Presented by Robert J. Iio Personal Real Estate Corporation — Team 110 RE/MAX Real Estate (Kamloops).
1445 Stromdahl Place, Mt Woodside Agassiz, British Columbia V0M 1A1

$1,350,000
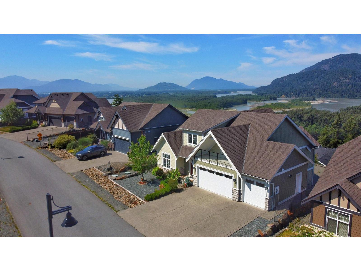
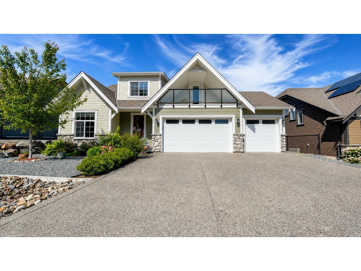
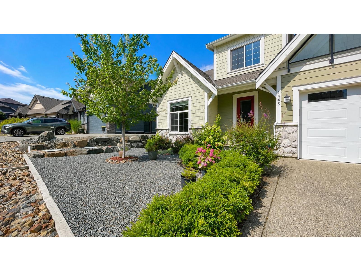
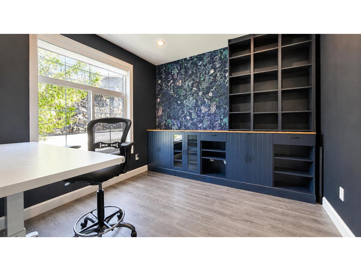
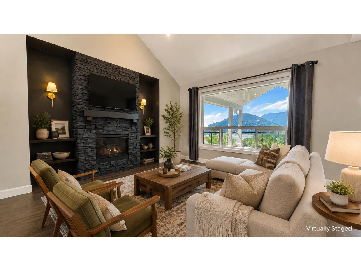
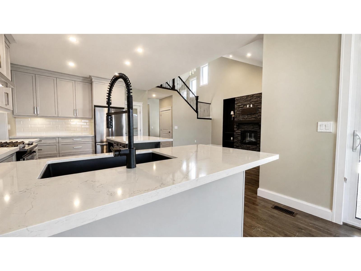
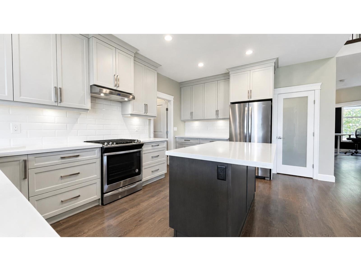
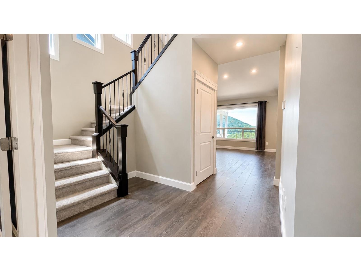
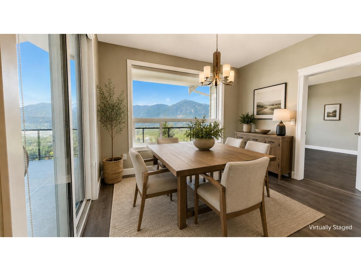
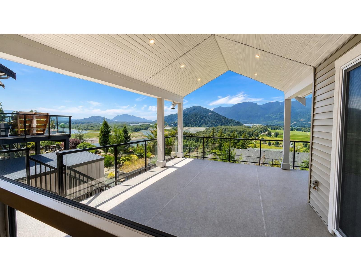
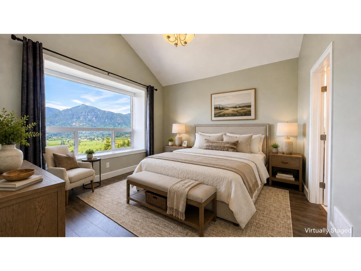
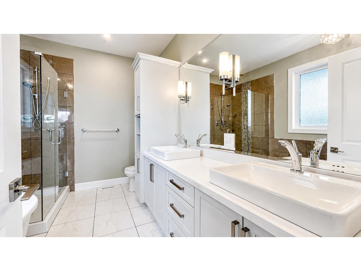
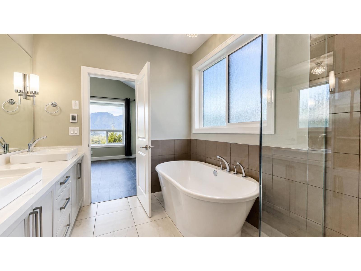
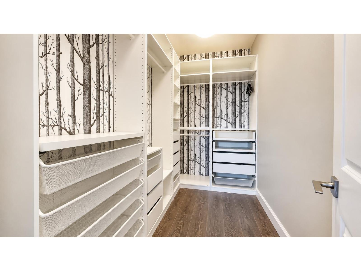
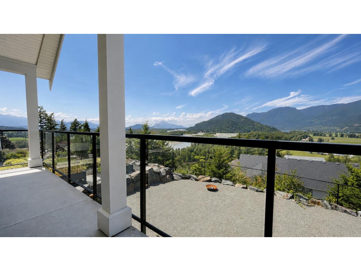
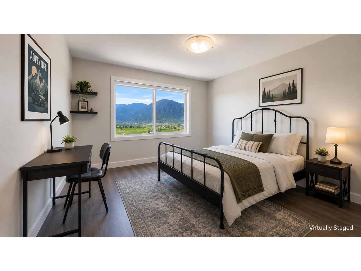
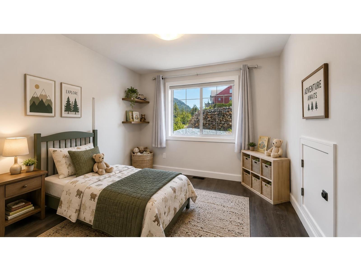
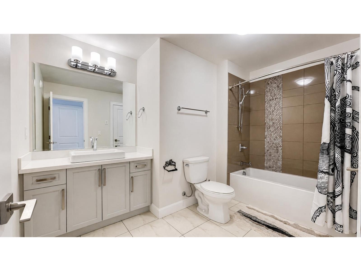
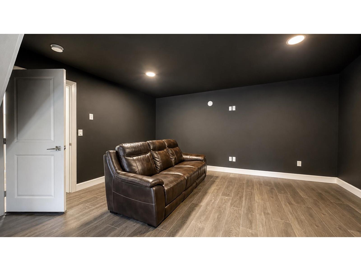
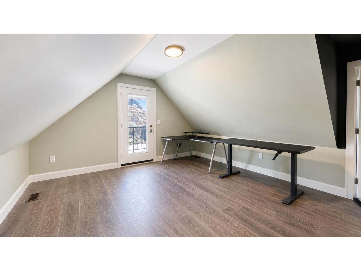
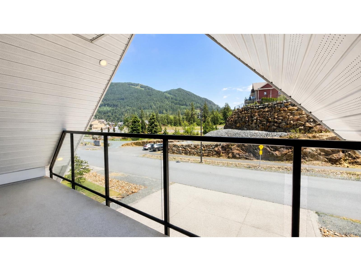
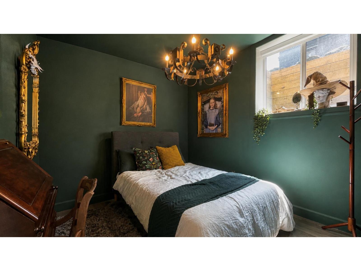
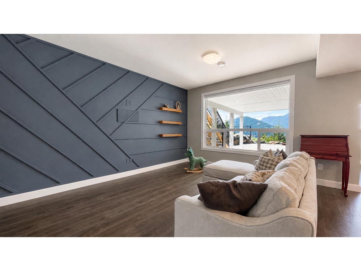
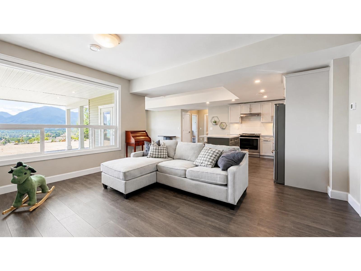
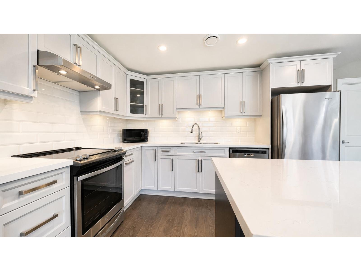
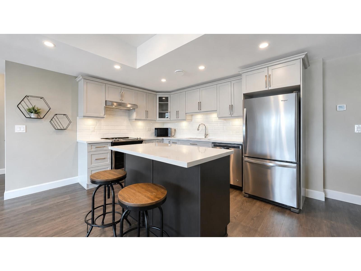
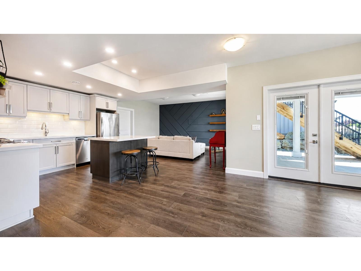
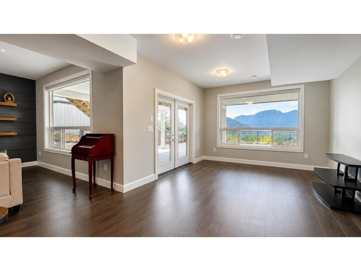
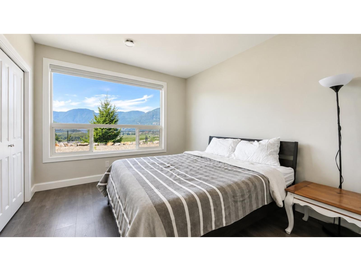
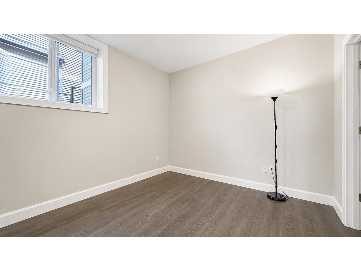
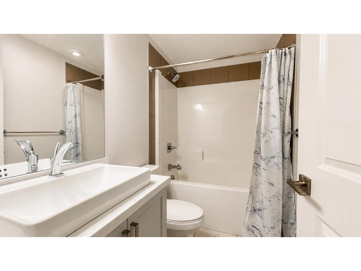
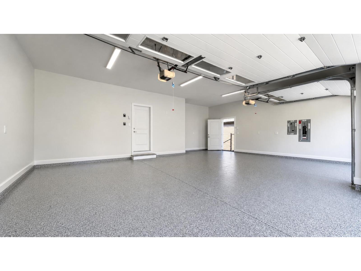
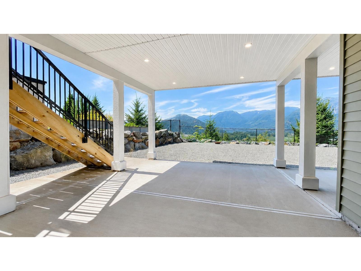
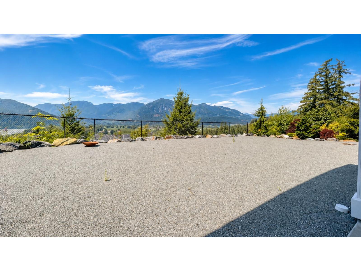
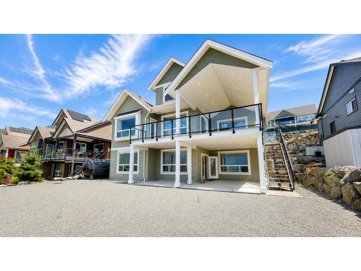
The views from this home are something special. Perched in Harrison Highlands, this beautiful 6-bedroom, 4.5-bathroom home offers some of the best mountain and valley views in the neighbourhood, and you'll find yourself stopping to admire them every day. Inside, there's plenty of room for the whole family with spacious living areas, a flex room that's perfect for an office, playroom, or hobby space, and a triple garage for all the toys, tools, and storage. Lovely legal 2-bedroom suite whether it's for family, guests, or extra income. Then there's the lifestyle... surrounded by trails, mountains, and everything people love about Harrison Highlands. If you've been looking for a home with space, views, and flexibility, this one is definitely worth a look! (id:61048)
Property Details
| MLS® Number | R3145130 |
| Property Type | Single Family |
| View Type | Mountain View, River View, Valley View |
Building
| Bathroom Total | 5 |
| Bedrooms Total | 6 |
| Amenities | Laundry - In Suite |
| Appliances | Washer, Dryer, Refrigerator, Stove, Dishwasher |
| Basement Development | Finished |
| Basement Type | Unknown (finished) |
| Constructed Date | 2021 |
| Construction Style Attachment | Detached |
| Cooling Type | Central Air Conditioning |
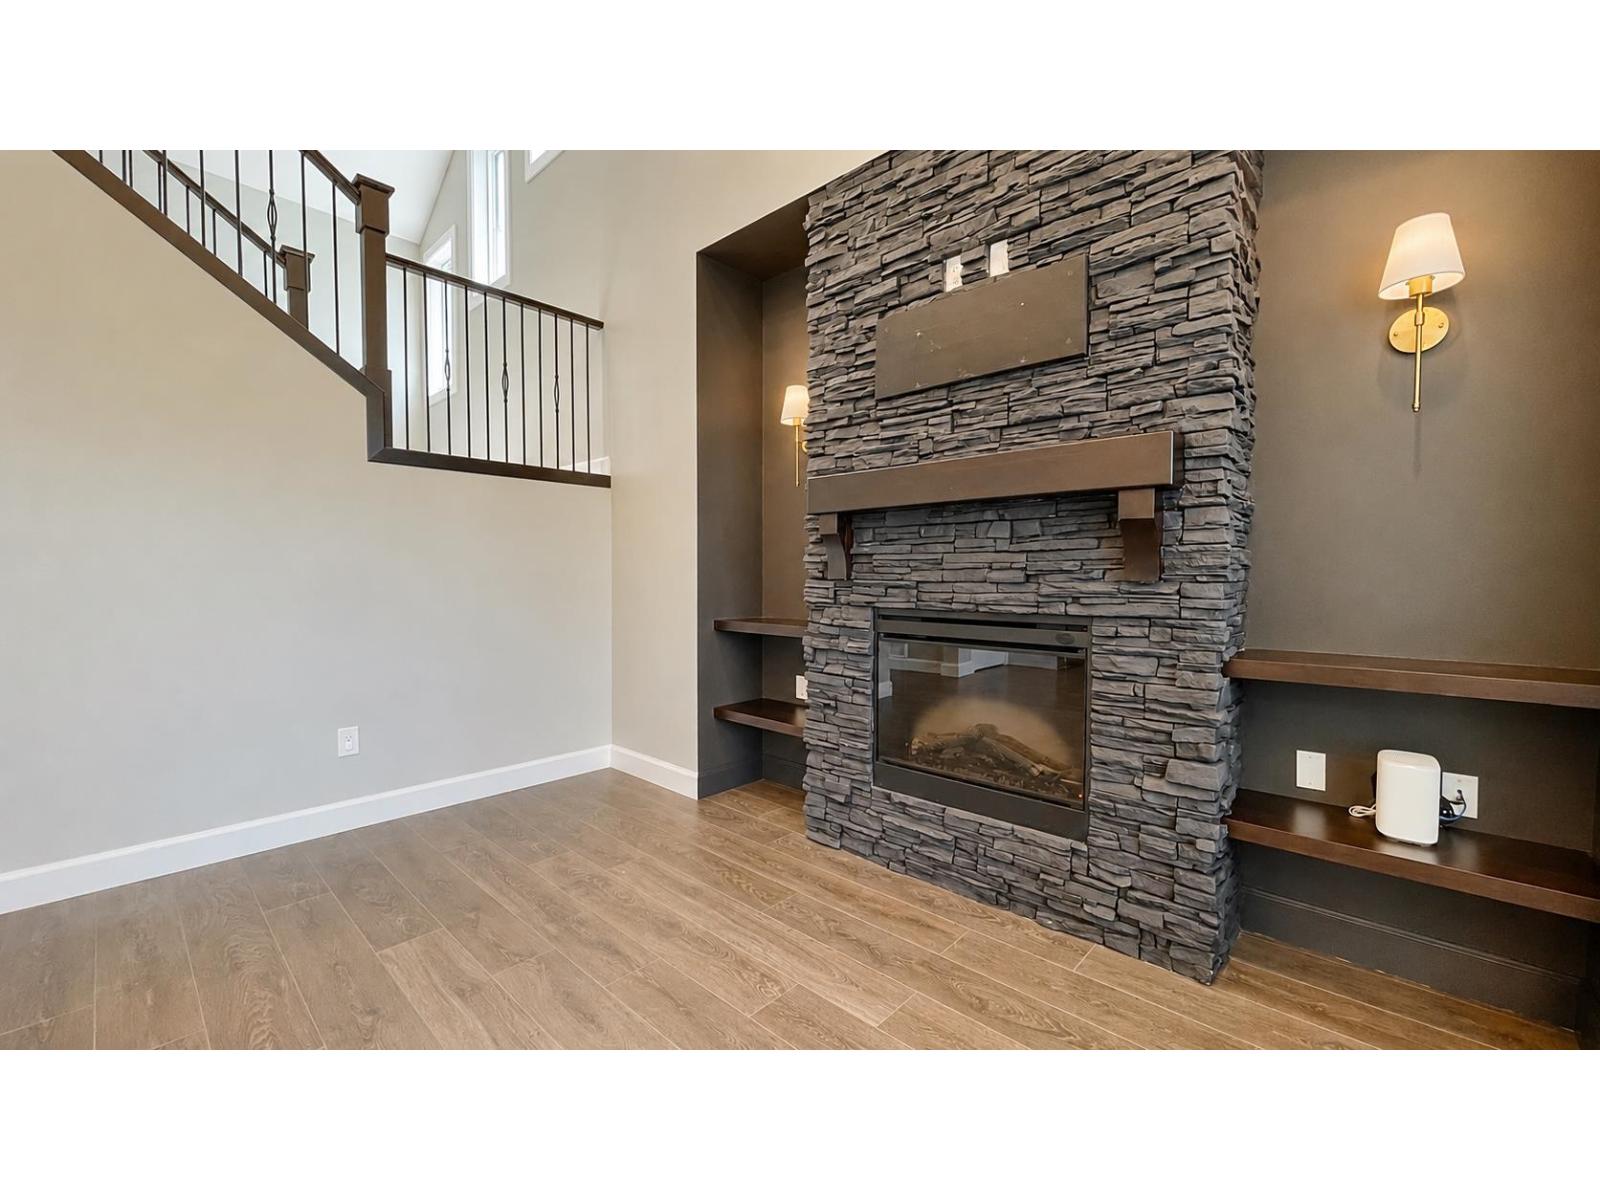
| Fireplace Present | Yes |
| Fireplace Total | 1 |
| Heating Type | Forced Air, Heat Pump |
| Stories Total | 3 |
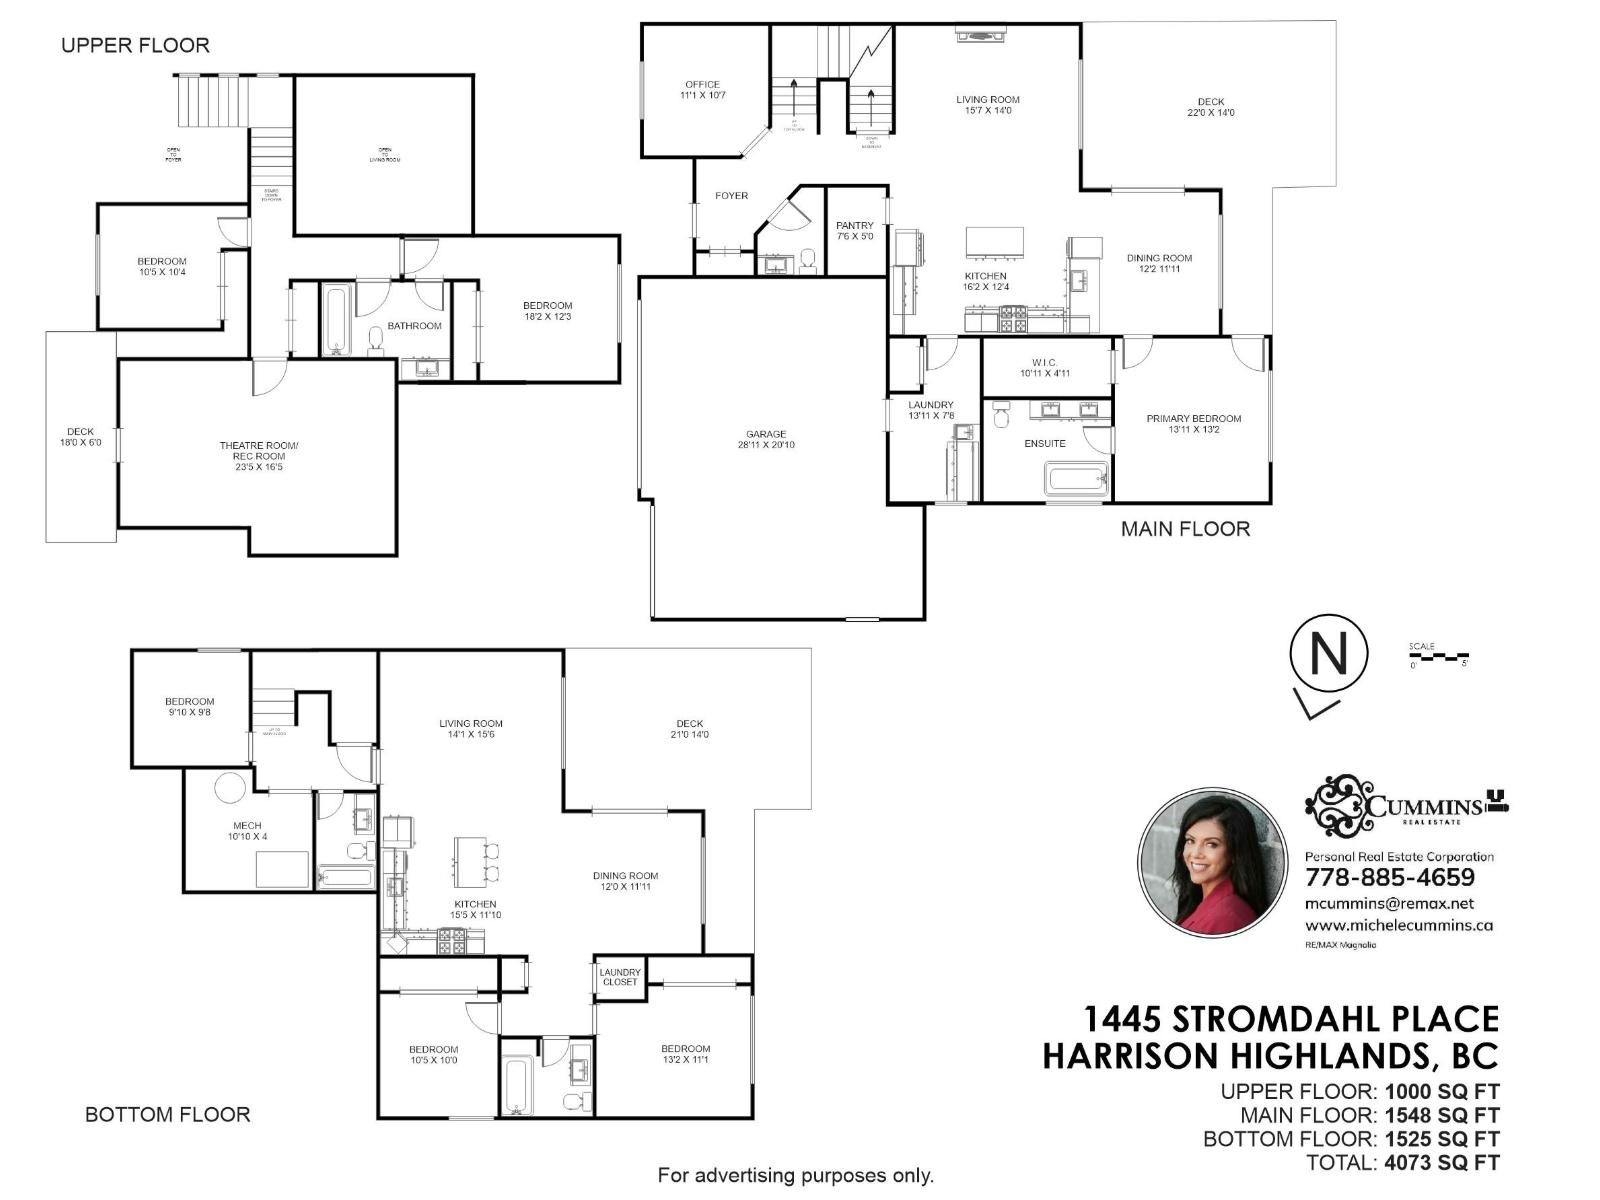
| Size Interior | 4,073 Sqft |
| Type | House |
Parking
| Garage | 3 |
Land
| Acreage | No |
| Size Frontage | 59 Ft ,10 In |
| Size Irregular | 7797.24 |
| Size Total | 7797.24 Sqft |
| Size Total Text | 7797.24 Sqft |
Rooms
| Level | Type | Length | Width | Dimensions |
|---|---|---|---|---|
| Above | Bedroom 2 | 10 ft ,5 in | 10 ft ,4 in | 10 ft ,5 in x 10 ft ,4 in |
| Above | Bedroom 3 | 18 ft ,2 in | 12 ft ,3 in | 18 ft ,2 in x 12 ft ,3 in |
| Above | Recreational, Games Room | 23 ft ,5 in | 16 ft ,5 in | 23 ft ,5 in x 16 ft ,5 in |
| Above | Enclosed Porch | 18 ft | 6 ft | 18 ft x 6 ft |
| Main Level | Office | 11 ft ,1 in | 10 ft ,7 in | 11 ft ,1 in x 10 ft ,7 in |
| Main Level | Living Room | 15 ft ,7 in | 14 ft | 15 ft ,7 in x 14 ft |
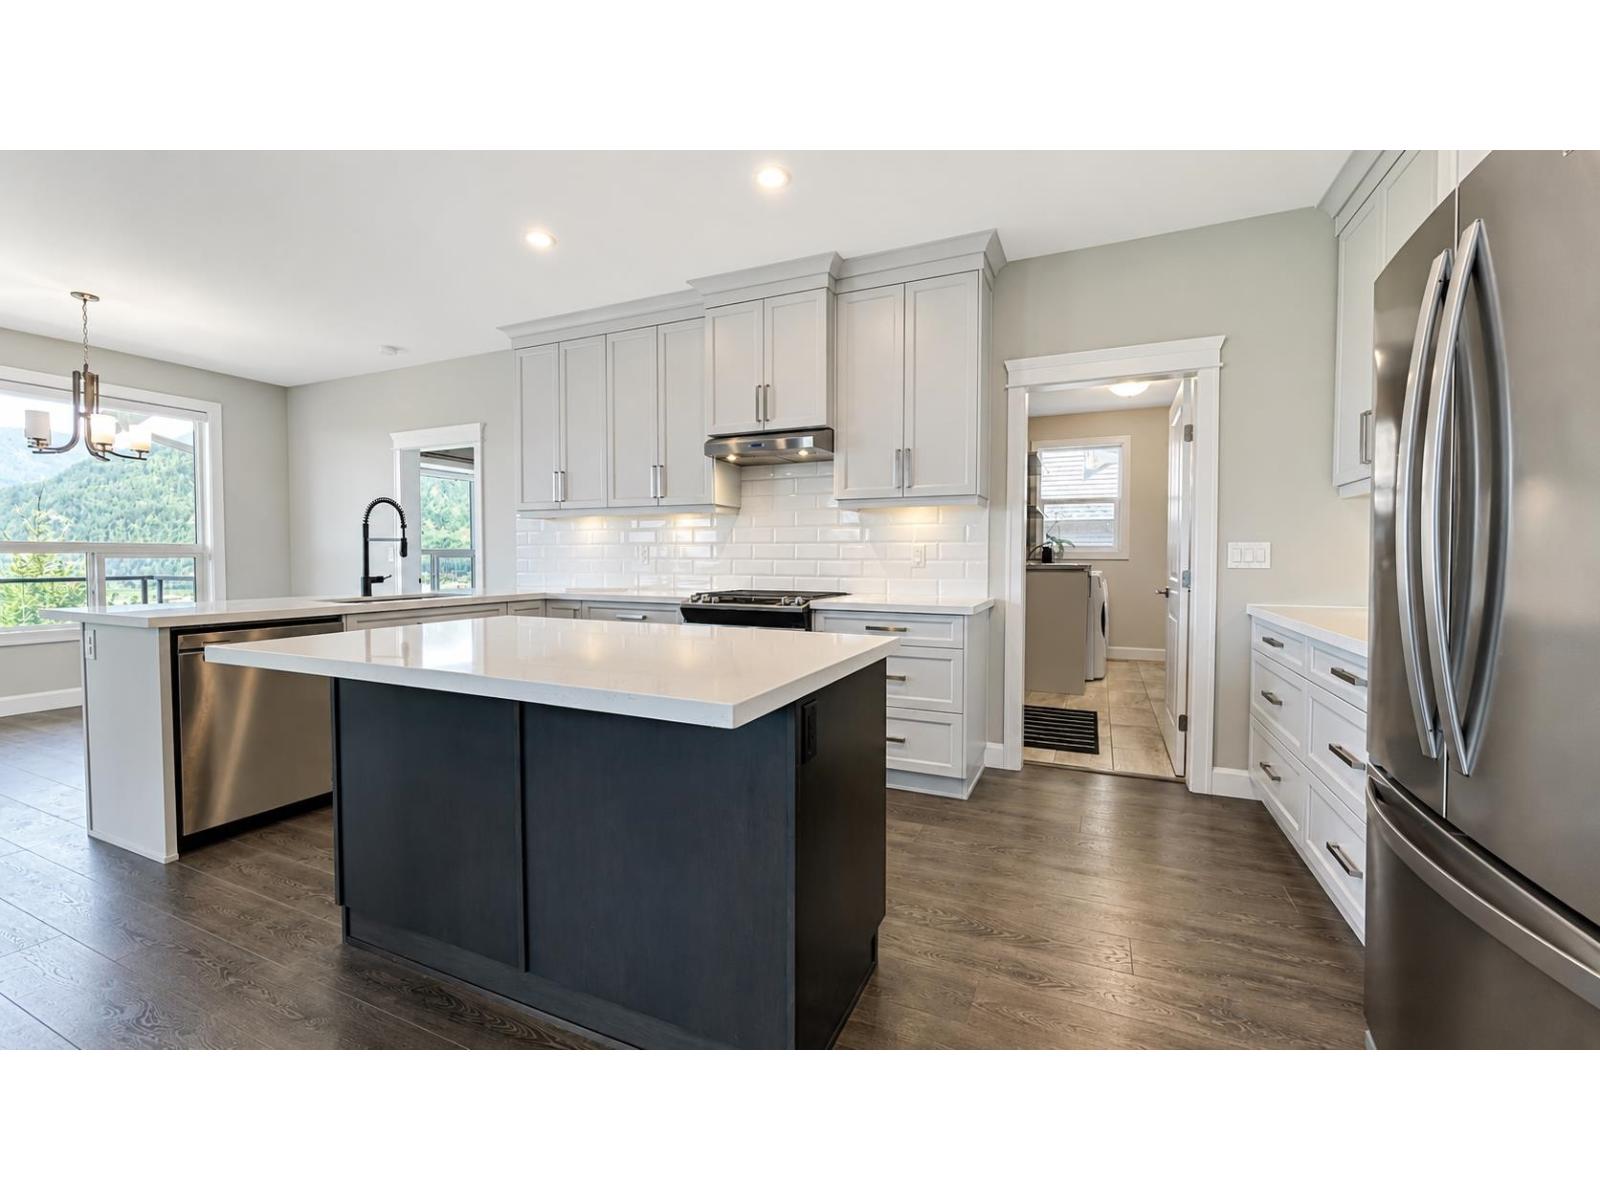
| Main Level | Kitchen | 16 ft | 12 ft ,4 in | 16 ft x 12 ft ,4 in |
| Main Level | Pantry | 7 ft ,5 in | 5 ft | 7 ft ,5 in x 5 ft |
| Main Level | Laundry Room | 13 ft ,11 in | 7 ft ,8 in | 13 ft ,11 in x 7 ft ,8 in |
| Main Level | Dining Room | 12 ft ,2 in | 11 ft ,11 in | 12 ft ,2 in x 11 ft ,11 in |
| Main Level | Primary Bedroom | 13 ft ,11 in | 13 ft ,2 in | 13 ft ,11 in x 13 ft ,2 in |
| Main Level | Other | 10 ft ,11 in | 4 ft ,11 in | 10 ft ,11 in x 4 ft ,11 in |
| Main Level | Enclosed Porch | 22 ft | 14 ft | 22 ft x 14 ft |
https://www.realtor.ca/real-estate/30019831/1445-stromdahl-place-mt-woodside-agassiz
Contact Us
Contact us for more information

Michele Cummins
Personal Real Estate Corporation
(778) 885-4659
www.youtube.com/embed/xpb1XszPqiA
www.michelecummins.ca/
www.facebook.com/michele.cummins.528/
www.linkedin.com/pub/michele-cummins/18/156/90
twitter.com/CumminsRealtor
www.instagram.com/michelecummins/
33090 1st Avenue
Mission, British Columbia V2V 1G3
(778) 598-1778
www.remaxmagnoliarealty.com/

The trademarks REALTOR®, REALTORS®, and the REALTOR® logo are controlled by The Canadian Real Estate Association (CREA) and identify real estate professionals who are members of CREA. The trademarks MLS®, Multiple Listing Service® and the associated logos are owned by The Canadian Real Estate Association (CREA) and identify the quality of services provided by real estate professionals who are members of CREA. The trademark DDF® is owned by The Canadian Real Estate Association (CREA) and identifies CREA's Data Distribution Facility (DDF®)
August 17 2026 01:21:40
Chilliwack & District Real Estate Board
RE/MAX Magnolia