Presented by Robert J. Iio Personal Real Estate Corporation — Team 110 RE/MAX Real Estate (Kamloops).
1442 Pacific Way Kamloops, British Columbia V2E 0A4

$879,900
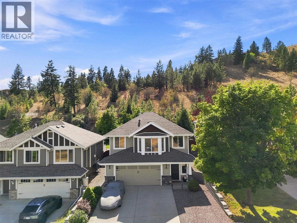
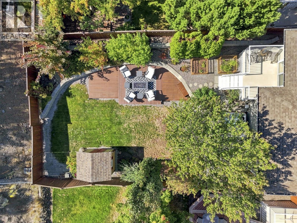
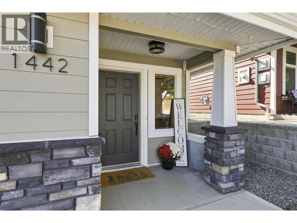
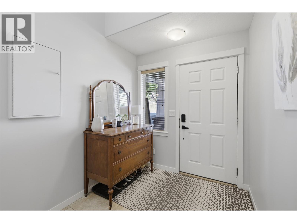
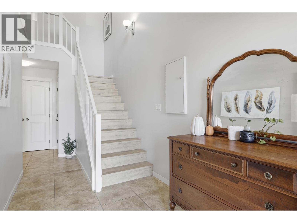
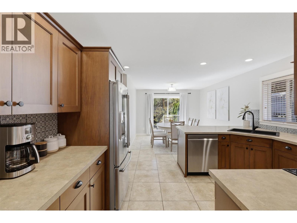
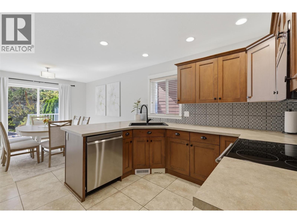
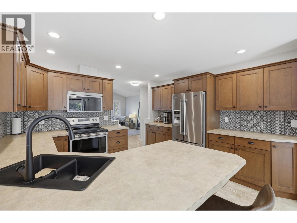
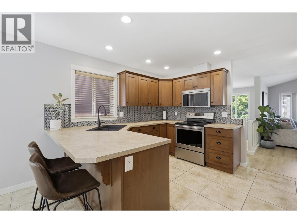
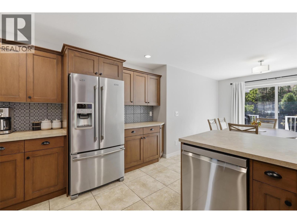
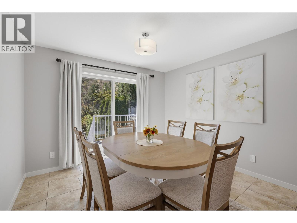
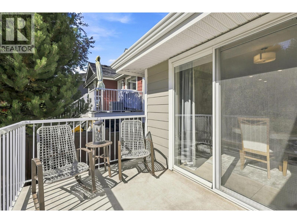
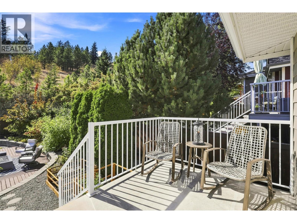
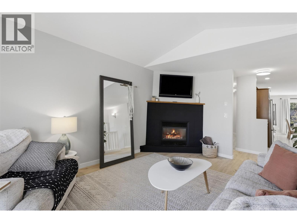
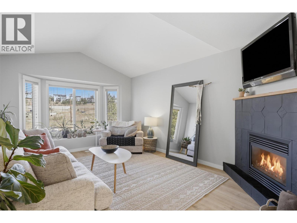
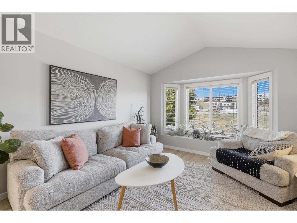
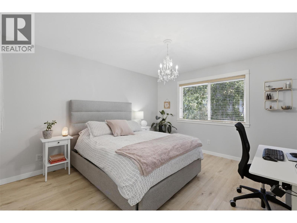
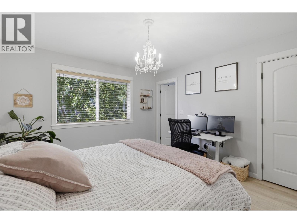
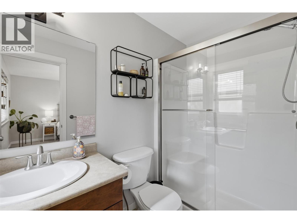
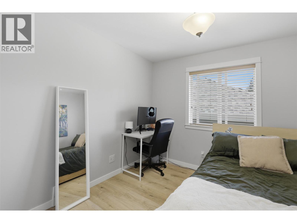
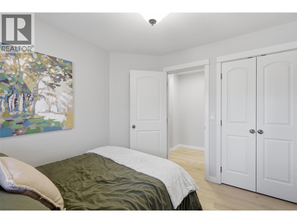
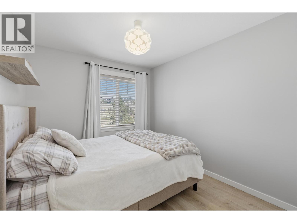
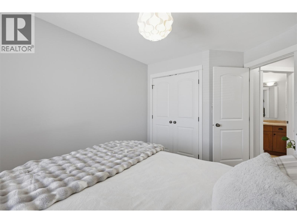
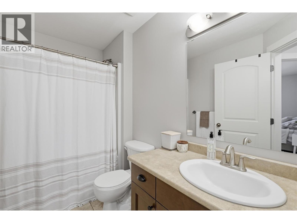
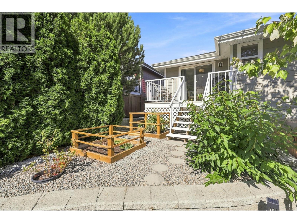
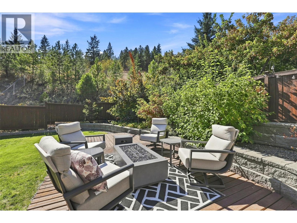
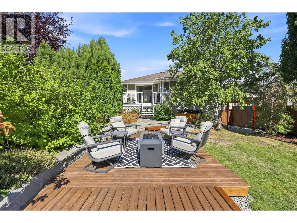
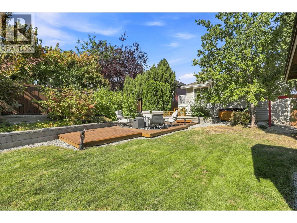
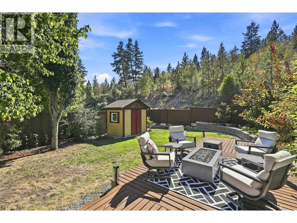
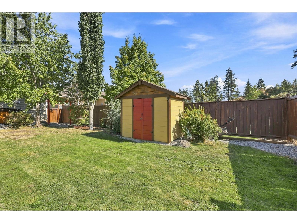
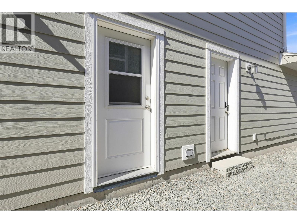
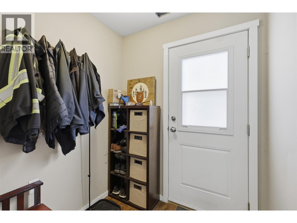
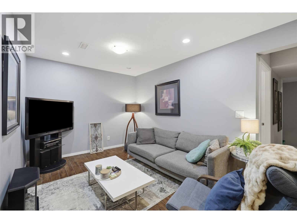
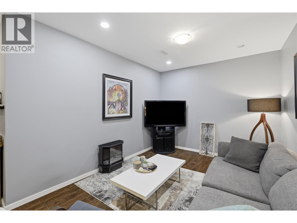
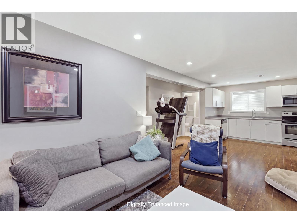
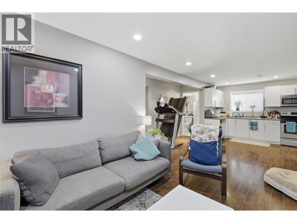
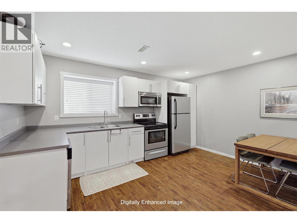
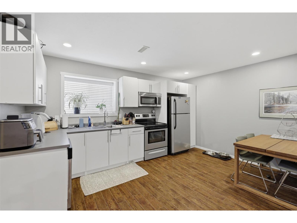
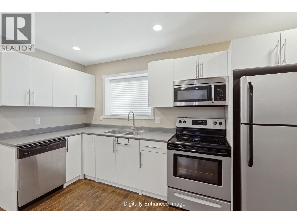
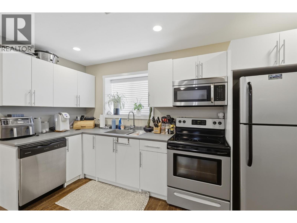
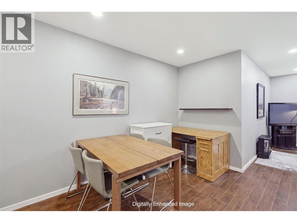
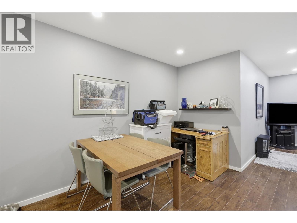
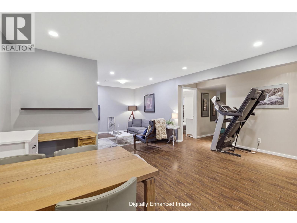
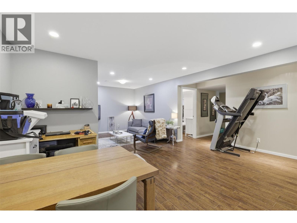
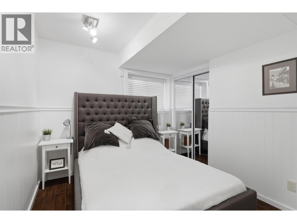
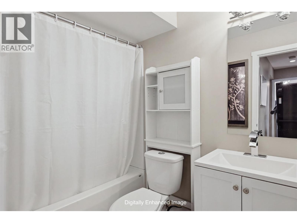
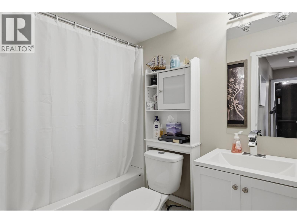
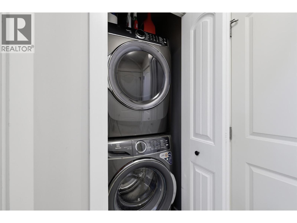
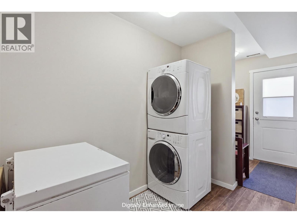
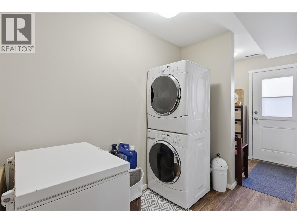
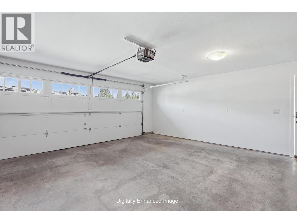
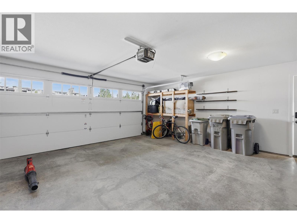
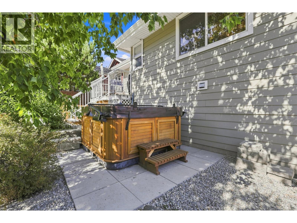
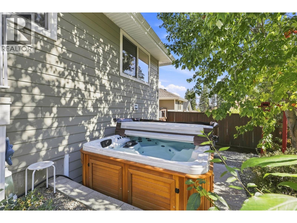
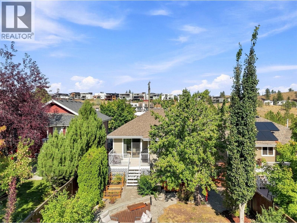
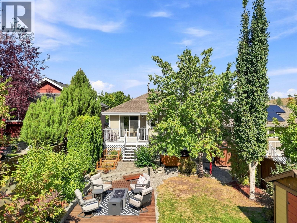
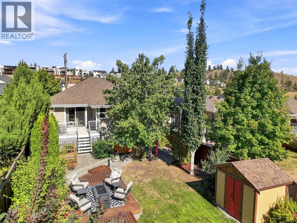
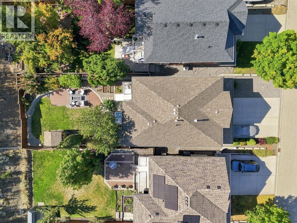
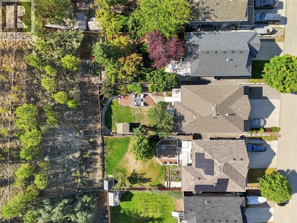
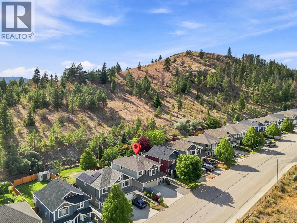
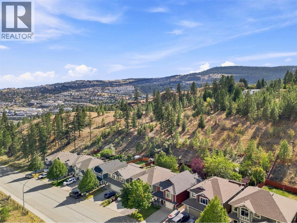
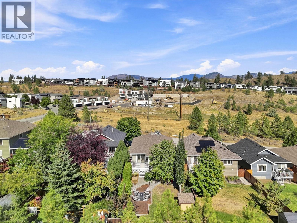
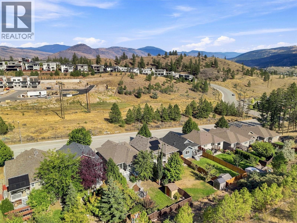
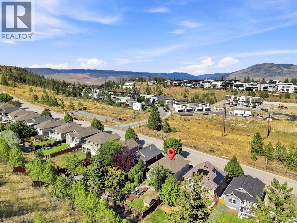
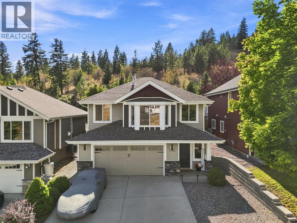
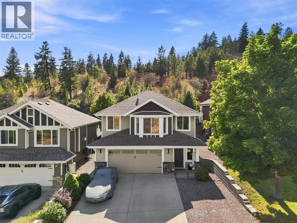
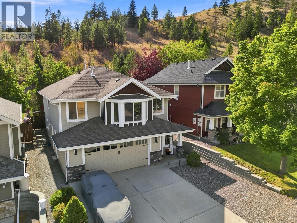
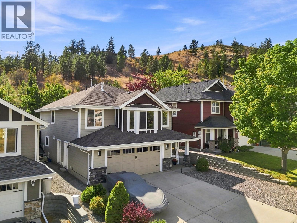
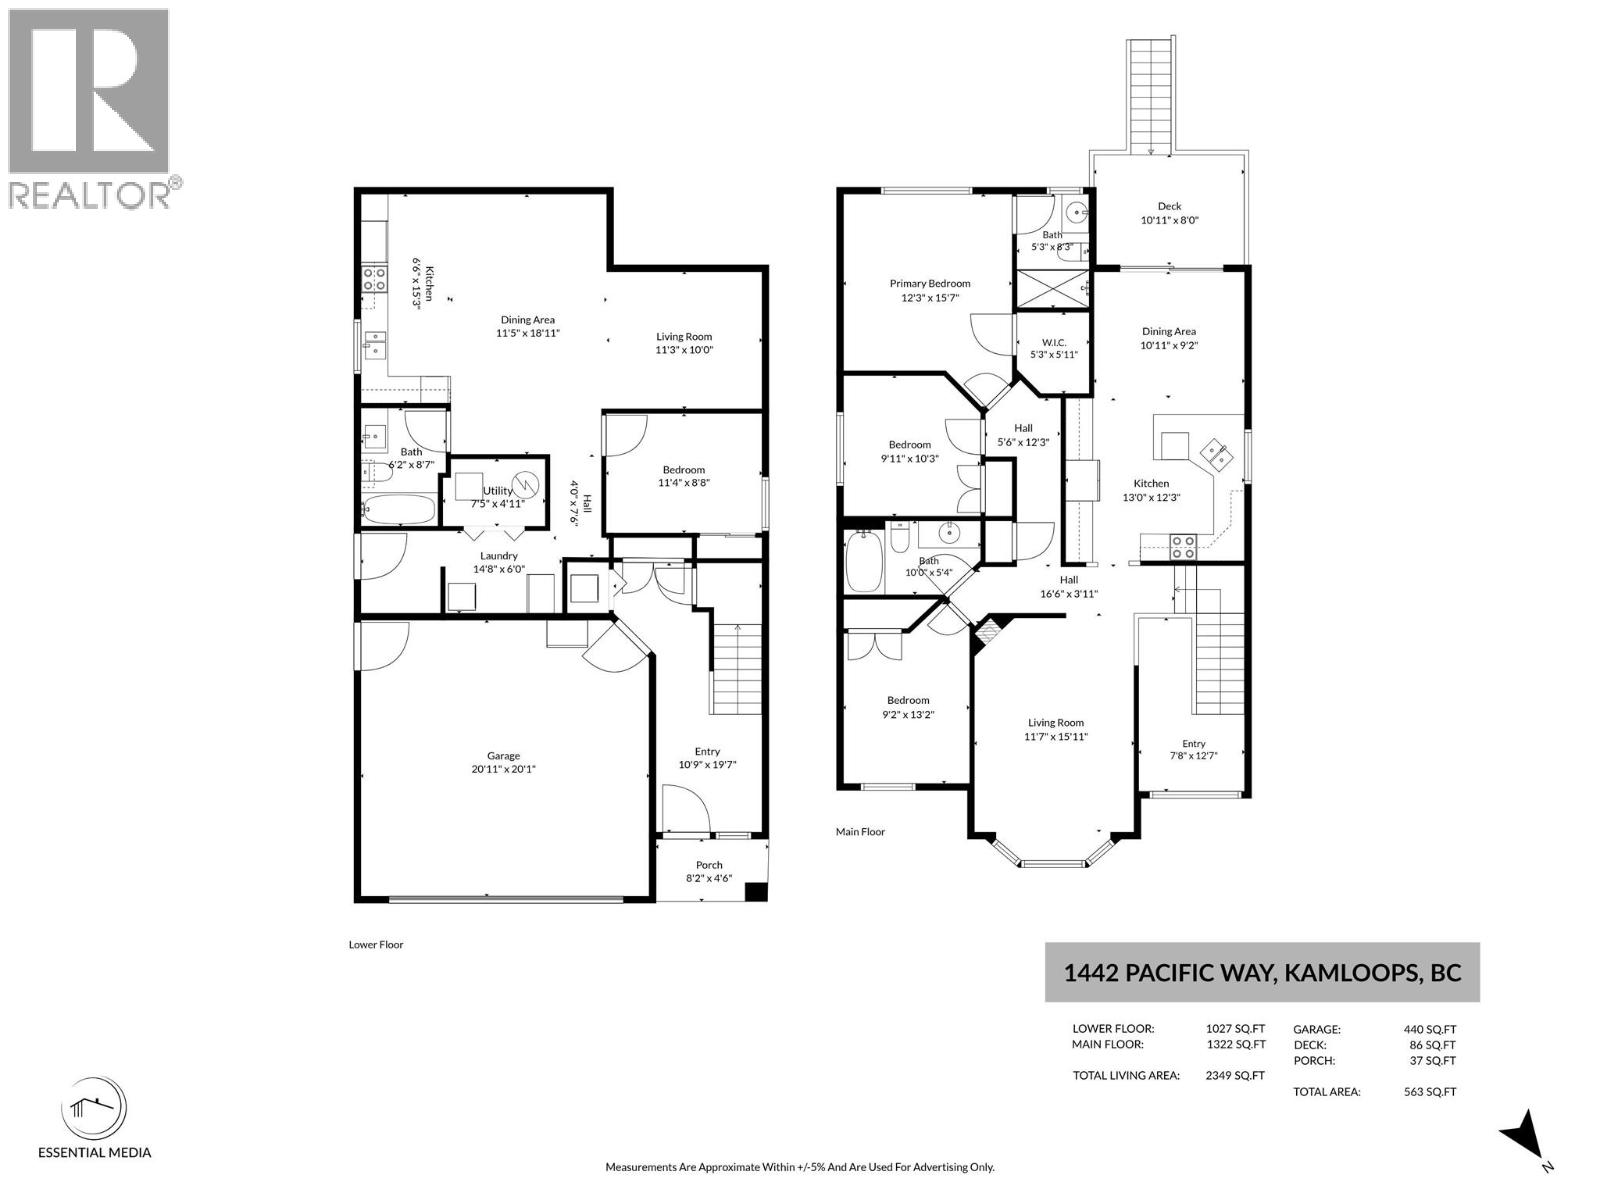
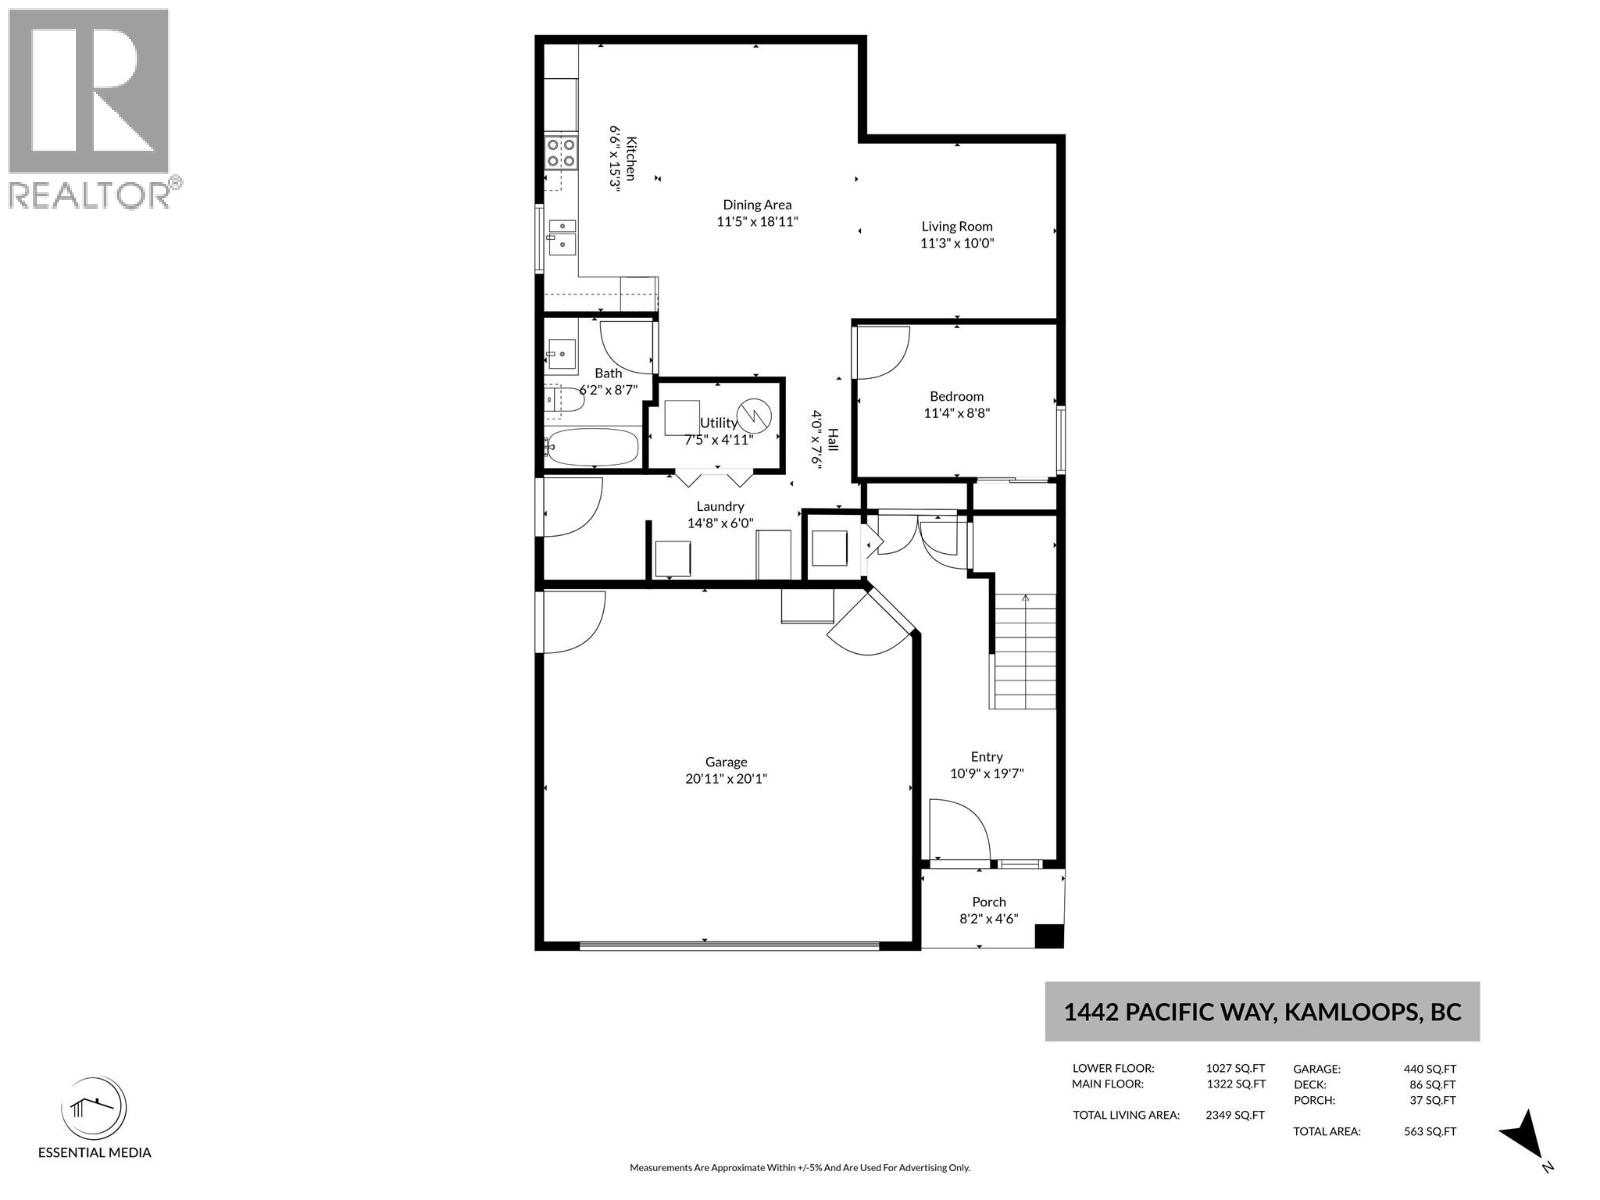
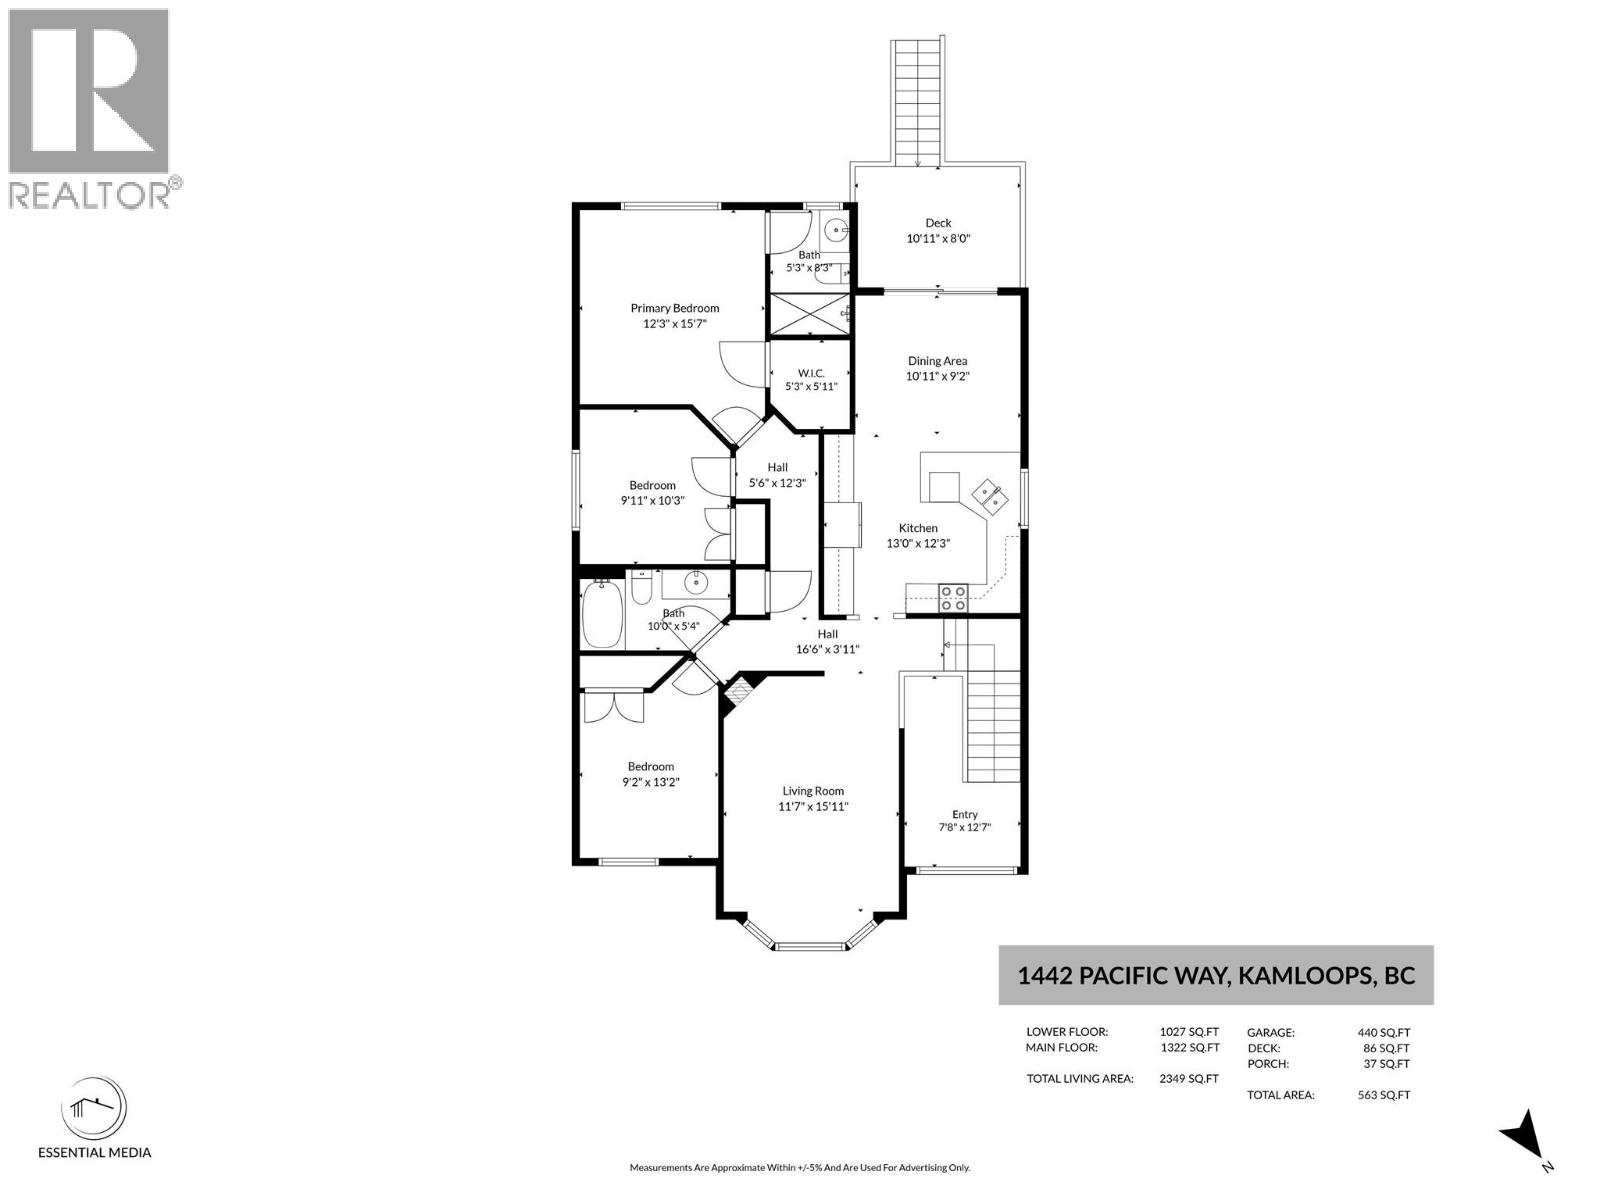
Located in a sought after location, this home backs on to private space with a beautiful yard, has a number of updates and features a 1 bedroom inlaw suite. Upon entering this home has a good sized main foyer. Ascend to the main floor where you will find updated vinyl plank flooring throughout the main floor including the bedrooms. The kitchen has tons of cabinet space and updated stainless steel appliances. The main floor plan is fairly open with a large living room with bay window overlooking the Dufferin view, gas fireplace and room for all of your furniture. The living room flows through to the kitchen followed by the dining room space. Walk off the dining room to a patio which leads to a fully fenced, landscaped yard. The yard features a second deck, storage shed and raised bed veggie gardens. There are 3 bedrooms on the main floor, a 4 piece main bathroom and the primary bedroom includes a walk in closet and 3 piece ensuite. To finish off the main space there is laundry off of the main entry to the home and a 2 car garage. The fully self contained suite has an amazing tenant who would love to stay. It is a 1 bedroom with it’s own laundry. Updates done to this home include furnace Jan 2026, hot water tank 2024, appliances, flooring, paint and more. 24 hour notice for showings. (id:61048)
Property Details
| MLS® Number | 10400346 |
| Property Type | Single Family |
| Neigbourhood | Dufferin/Southgate |
| Amenities Near By | Recreation, Shopping |
| Community Features | Family Oriented |
| Features | Private Setting |
| Parking Space Total | 2 |
Building
| Bathroom Total | 3 |
| Bedrooms Total | 4 |
| Appliances | Refrigerator, Dishwasher, Dryer, Oven - Electric, Microwave, Washer, Washer/dryer Stack-up |
| Architectural Style | Multi-level |
| Basement Type | Partial |
| Constructed Date | 2007 |
| Construction Style Attachment | Detached |
| Construction Style Split Level | Other |
| Cooling Type | Central Air Conditioning |
| Exterior Finish | Other |
| Fireplace Fuel | Gas |
| Fireplace Present | Yes |
| Fireplace Total | 1 |
| Fireplace Type | Unknown |
| Flooring Type | Mixed Flooring |
| Heating Type | Forced Air, See Remarks |
| Roof Material | Asphalt Shingle |
| Roof Style | Unknown |
| Stories Total | 2 |
| Size Interior | 2,349 Sqft |
| Type | House |
| Utility Water | Municipal Water |
Parking
| Additional Parking | |
| Attached Garage | 2 |
Land
| Access Type | Easy Access |
| Acreage | No |
| Land Amenities | Recreation, Shopping |
| Sewer | Municipal Sewage System |
| Size Irregular | 0.17 |
| Size Total | 0.17 Ac|under 1 Acre |
| Size Total Text | 0.17 Ac|under 1 Acre |
Rooms
| Level | Type | Length | Width | Dimensions |
|---|---|---|---|---|
| Basement | 4pc Bathroom | 8'5'' x 8'6'' | ||
| Basement | Living Room | 9'5'' x 11'9'' | ||
| Basement | Dining Room | 13'4'' x 9'2'' | ||
| Basement | Kitchen | 14'5'' x 7'1'' | ||
| Basement | Bedroom | 10'10'' x 8'9'' | ||
| Basement | Laundry Room | 5'11'' x 8'6'' | ||
| Basement | Foyer | 5'2'' x 5'11'' | ||
| Main Level | Foyer | 7'9'' x 6'9'' | ||
| Main Level | Laundry Room | 5'3'' x 5'11'' | ||
| Main Level | 3pc Ensuite Bath | 4'10'' x 8'5'' | ||
| Main Level | Primary Bedroom | 12'2'' x 12'10'' | ||
| Main Level | 4pc Bathroom | 9'10'' x 5'4'' | ||
| Main Level | Bedroom | 9'1'' x 10'10'' | ||
| Main Level | Bedroom | 10'1'' x 9'10'' | ||
| Main Level | Kitchen | 12'9'' x 10'8'' | ||
| Main Level | Dining Room | 11'1'' x 10' | ||
| Main Level | Living Room | 16'10'' x 11'10'' |
https://www.realtor.ca/real-estate/30255349/1442-pacific-way-kamloops-dufferinsouthgate
Contact Us
Contact us for more information

Kevin Bamsey
Personal Real Estate Corporation
www.enjoykamloops.com/
7 - 1315 Summit Dr.
Kamloops, British Columbia V2C 5R9
(250) 869-0101
assurancerealty.c21.ca/

Kirsten Mason
Personal Real Estate Corporation
m.facebook.com/100064202045154/
www.instagram.com/kirsten_mason_kamloops_realtor/
www.enjoykamloops.com/kirstenmasonreviewstestimonials.html
7 - 1315 Summit Dr.
Kamloops, British Columbia V2C 5R9
(250) 869-0101
assurancerealty.c21.ca/

The trademarks REALTOR®, REALTORS®, and the REALTOR® logo are controlled by The Canadian Real Estate Association (CREA) and identify real estate professionals who are members of CREA. The trademarks MLS®, Multiple Listing Service® and the associated logos are owned by The Canadian Real Estate Association (CREA) and identify the quality of services provided by real estate professionals who are members of CREA. The trademark DDF® is owned by The Canadian Real Estate Association (CREA) and identifies CREA's Data Distribution Facility (DDF®)
September 14 2026 07:54:02
Association of Interior REALTORS®
Century 21 Assurance Realty Ltd