Presented by Robert J. Iio Personal Real Estate Corporation — Team 110 RE/MAX Real Estate (Kamloops).
1424 Pinehurst Pl Langford, British Columbia V9B 3S3

$3,199,000
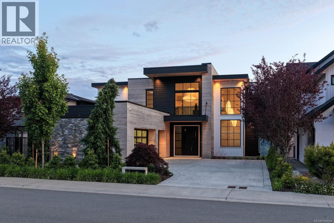
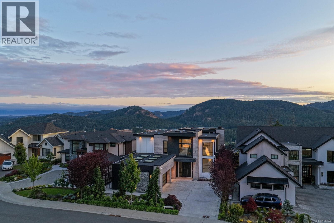
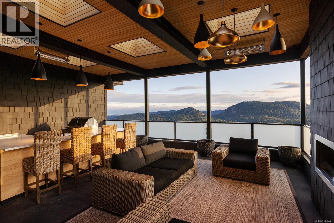
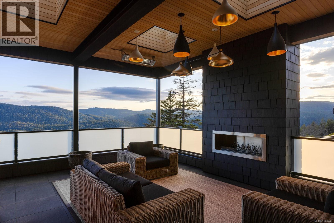
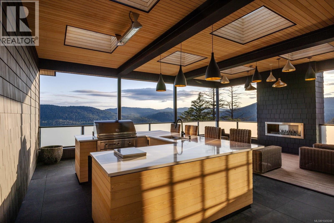
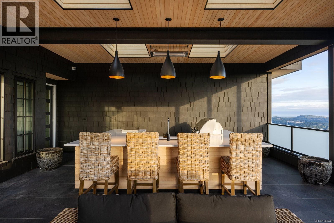
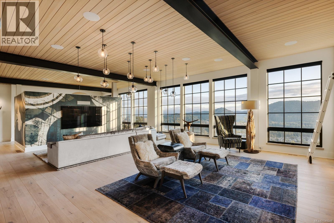
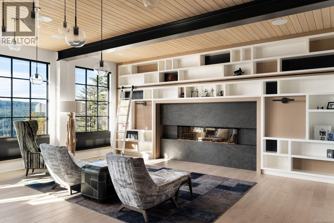
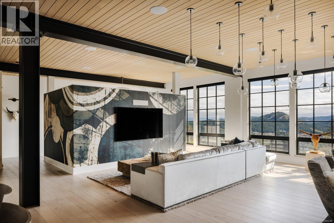
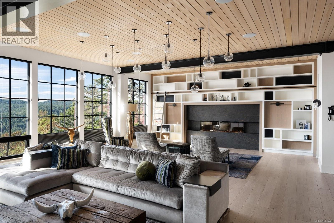
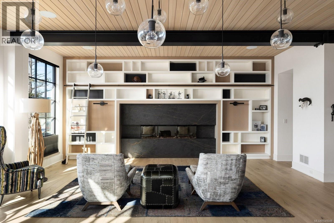
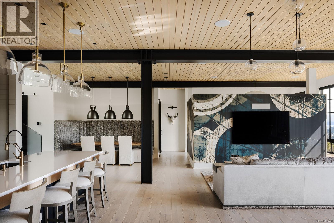
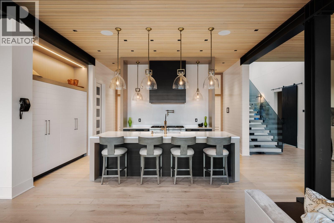
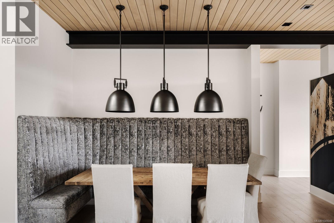
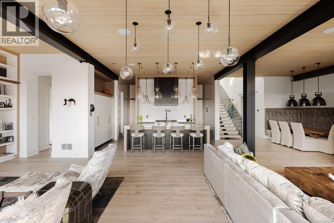
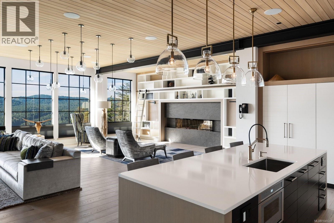
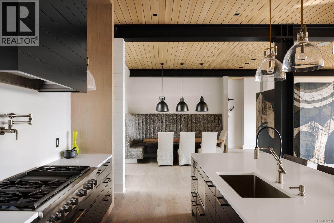
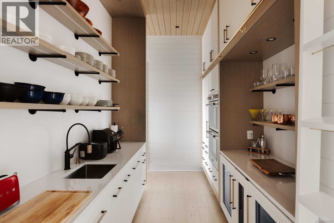
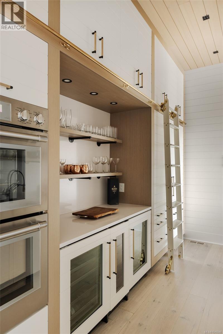
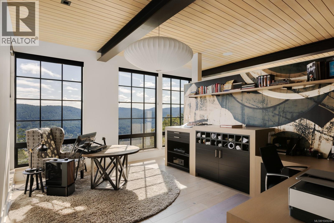
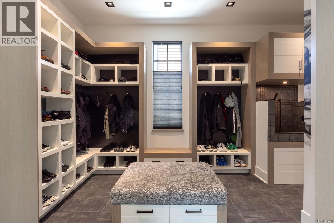
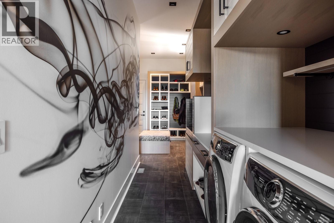
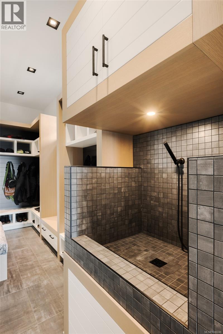
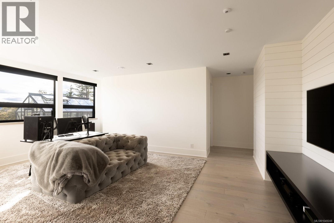
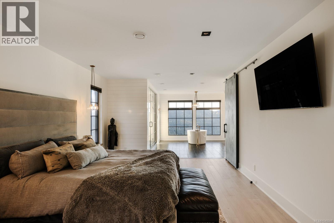
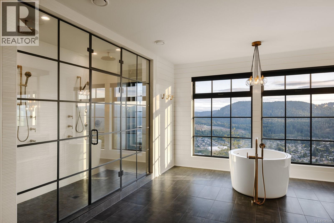
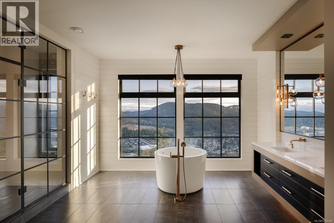
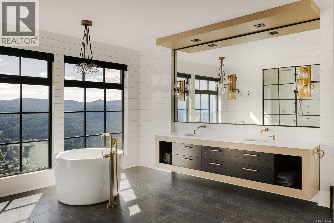
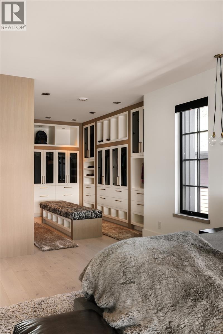
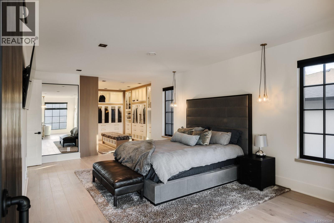
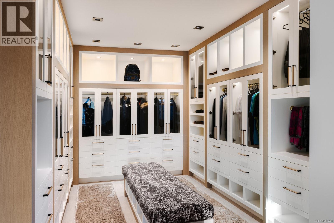
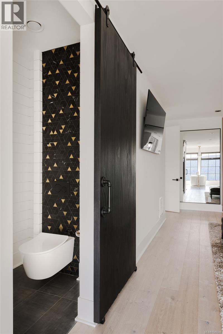
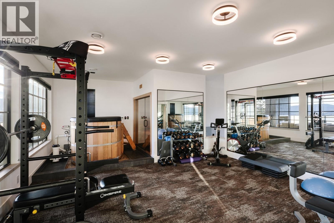
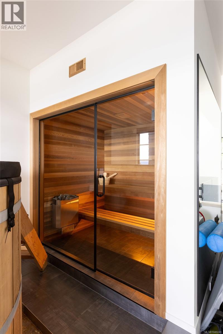
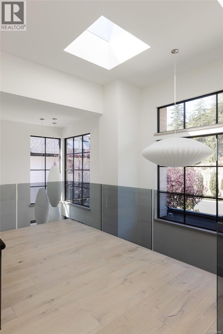
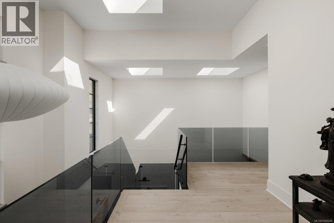
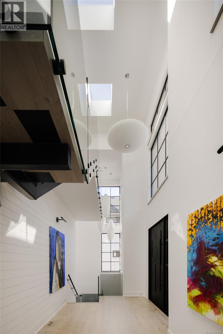
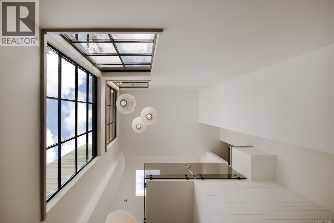
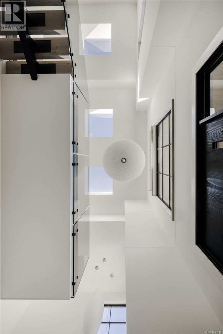
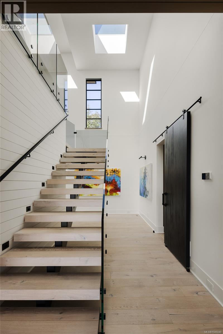
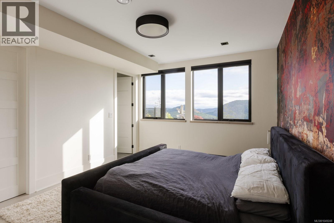
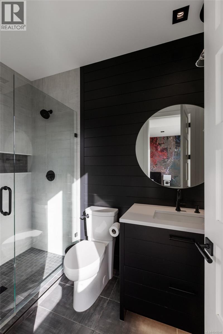
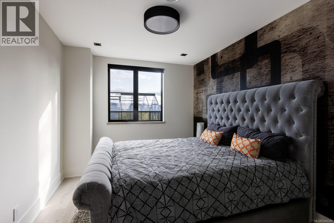
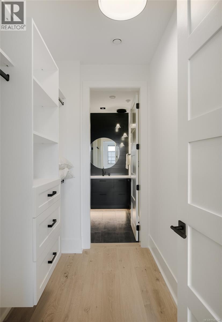
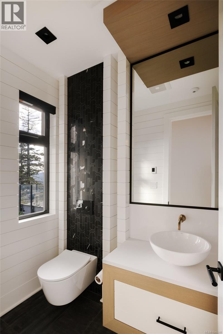
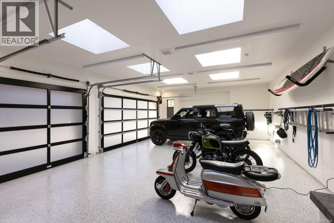
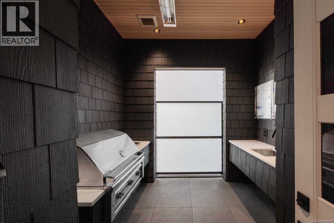
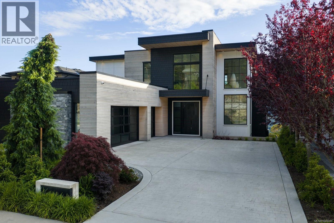
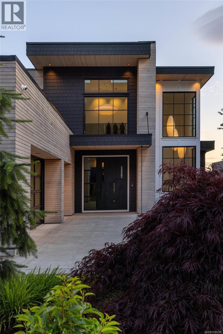
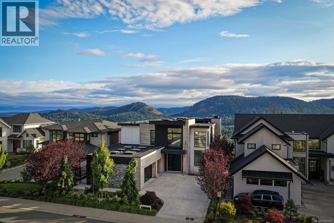
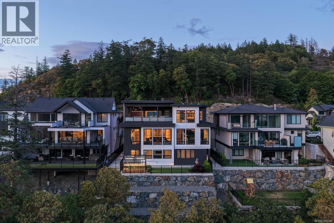
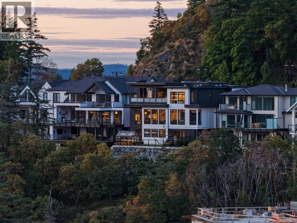
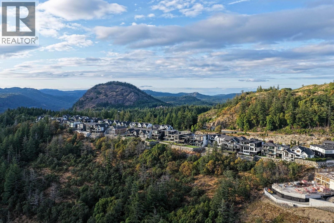
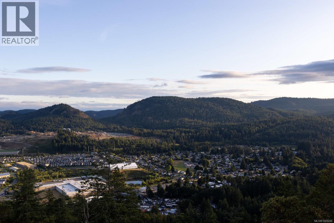
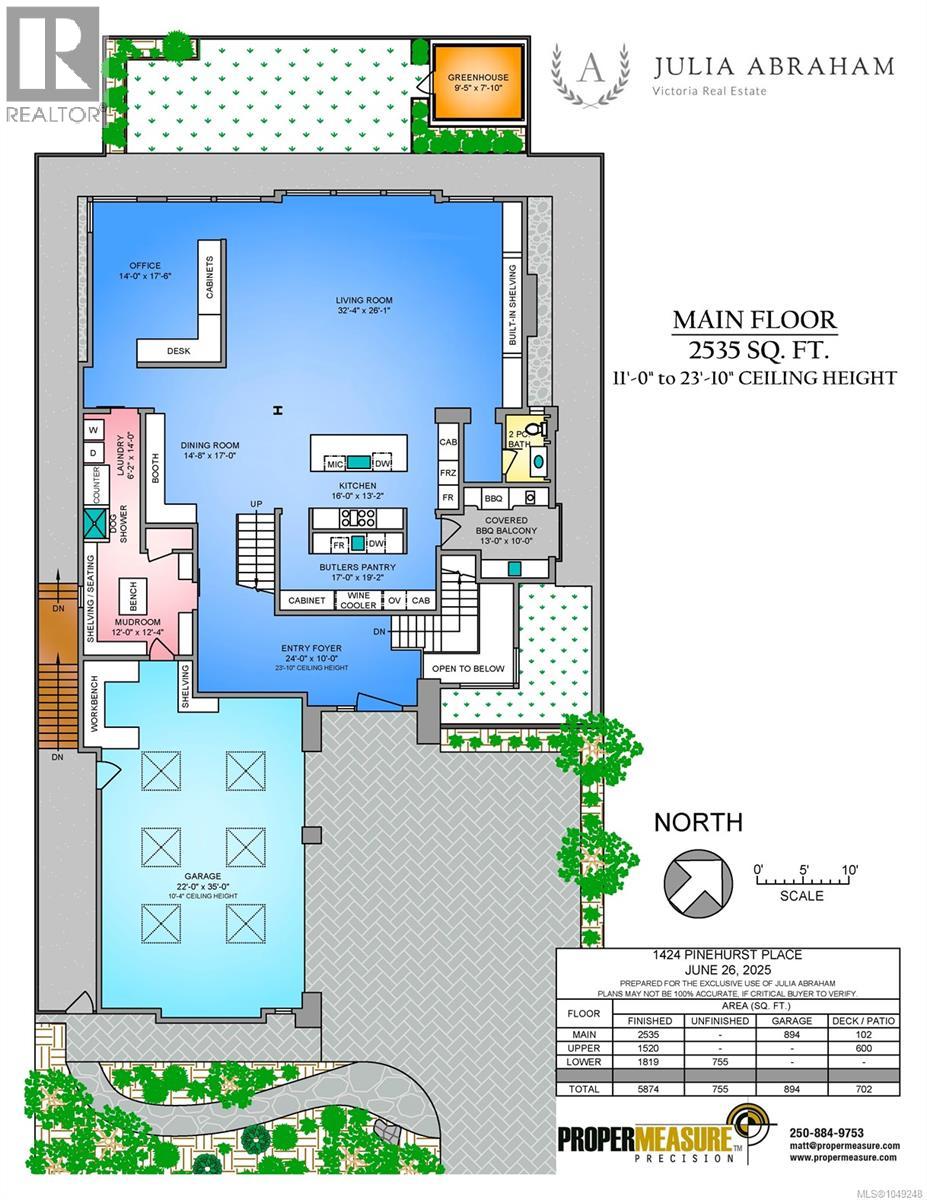
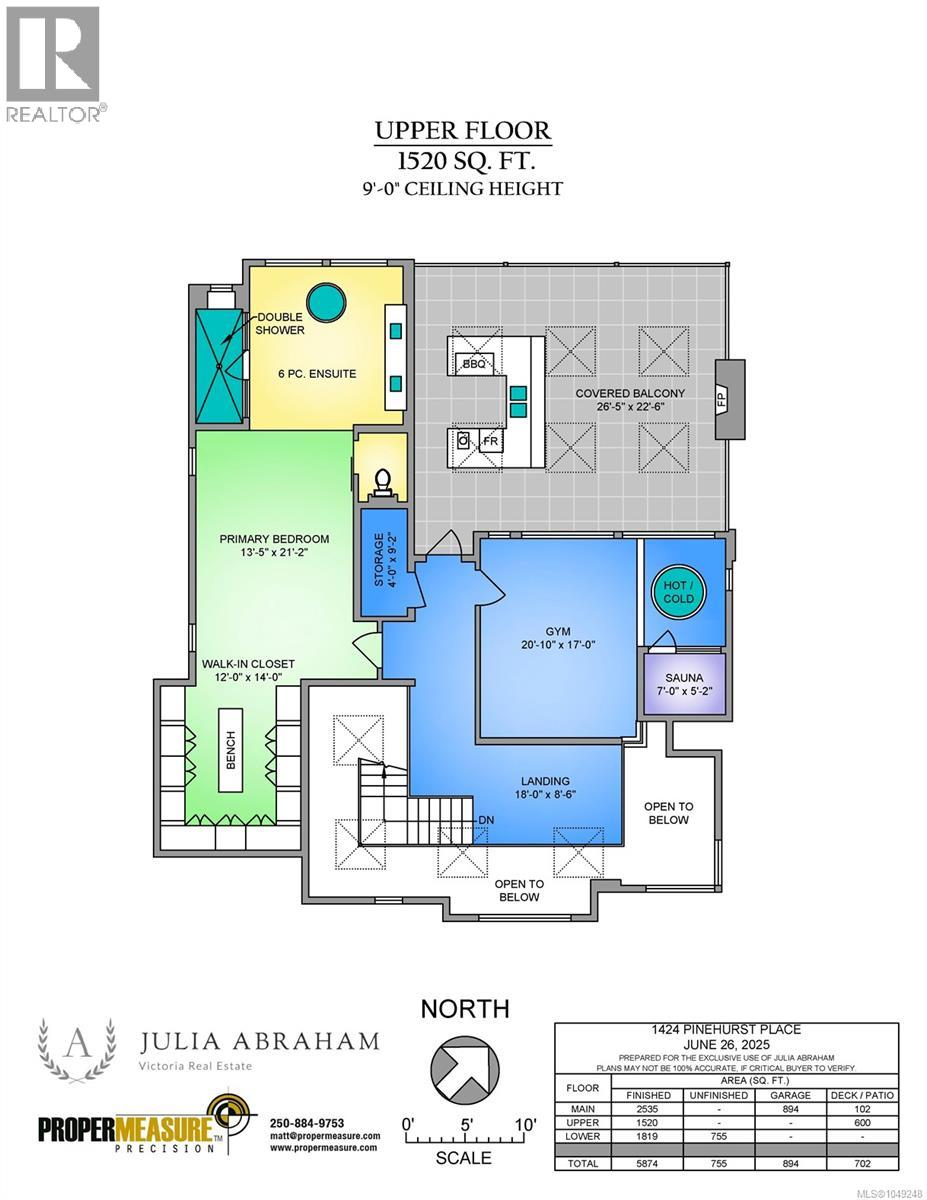
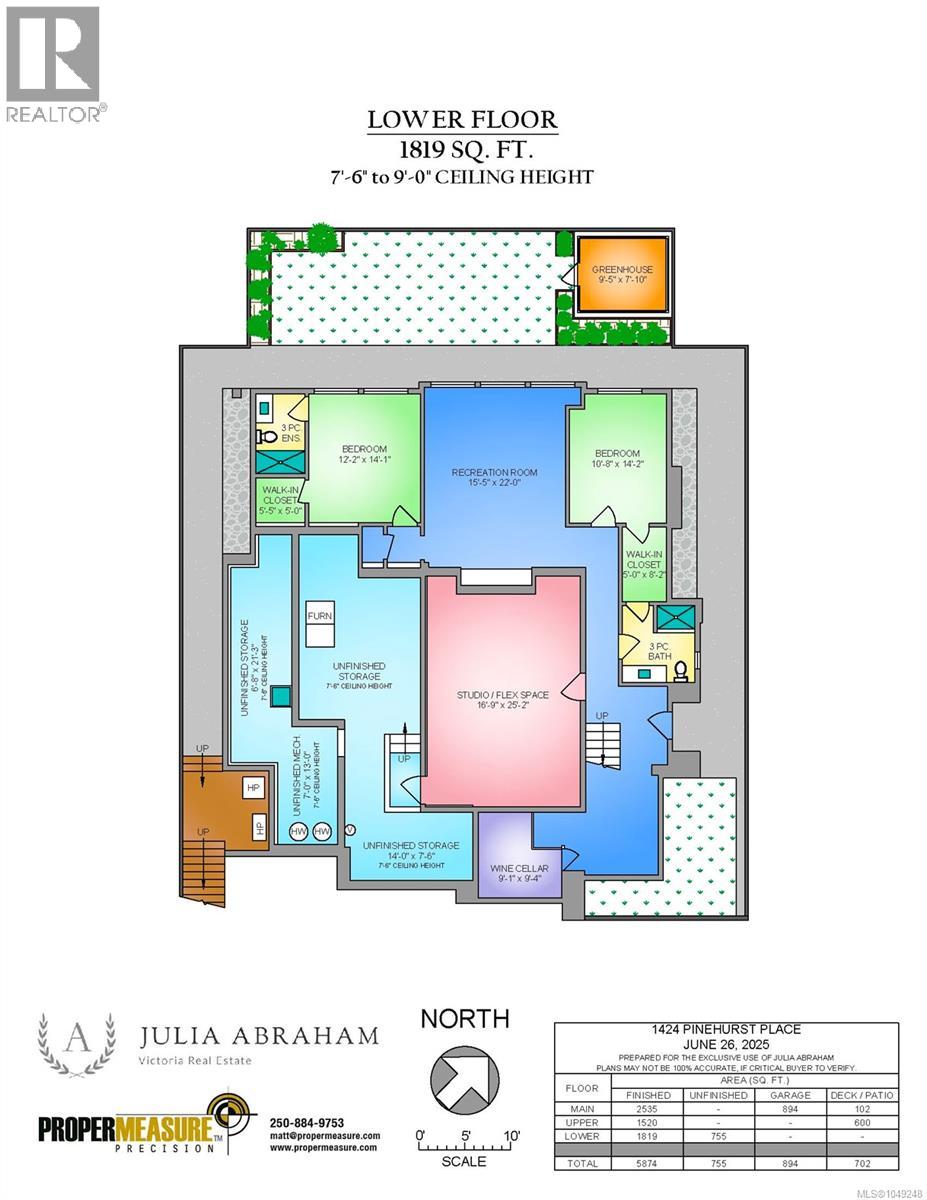
1424 Pinehurst Terrace, an exceptional custom residence where breathtaking west-facing ocean, mountain and city views, framed by spectacular sunsets, meet elevated luxury and thoughtful design. The main level features a chef’s kitchen with premium appliances, walk-through pantry, wine fridge and ice maker, with seamless access to a covered outdoor grilling area. Expansive windows fill the open-concept living space with natural light, while a striking stone fireplace creates a stunning focal point. A private office, custom mudroom with built-ins and pet wash, and triple garage with showroom-finished floors add exceptional function. Upstairs, the serene primary retreat offers a spa-inspired ensuite with a Japanese soaking tub, oversized shower and custom walk-in closet. A private wellness wing includes a gym, sauna, hot and cold plunge, covered patio and outdoor kitchen with bar seating. The lower level features two ensuite bedrooms, media room and flexible studio space. Just minutes from Bear Mountain Village, golf, tennis, hiking trails and resort amenities. Golf membership available. (id:61048)
Property Details
| MLS® Number | 1049248 |
| Property Type | Single Family |
| Neigbourhood | Bear Mountain |
| Features | Cul-de-sac, Park Setting, Other |
| Parking Space Total | 3 |
| Plan | Epp101118 |
| View Type | City View, Lake View, Mountain View, Ocean View |
Building
| Bathroom Total | 4 |
| Bedrooms Total | 3 |
| Appliances | Dishwasher, Dryer, Microwave, Refrigerator, Washer |
| Architectural Style | Contemporary, Westcoast |
| Constructed Date | 2022 |
| Cooling Type | Fully Air Conditioned |
| Fireplace Present | Yes |
| Fireplace Total | 1 |
| Heating Fuel | Electric, Natural Gas |
| Heating Type | Heat Pump |
| Size Interior | 5,874 Sqft |
| Type | House |
Land
| Acreage | No |
| Size Irregular | 9148 |
| Size Total | 9148 Sqft |
| Size Total Text | 9148 Sqft |
| Zoning Type | Residential |
Rooms
| Level | Type | Length | Width | Dimensions |
|---|---|---|---|---|
| Second Level | Storage | 9'2 x 4'0 | ||
| Second Level | Balcony | 26'5 x 22'6 | ||
| Second Level | Sauna | 7'0 x 5'2 | ||
| Second Level | Gym | 20'10 x 17'0 | ||
| Second Level | Ensuite | 6-Piece | ||
| Second Level | Primary Bedroom | 21'2 x 13'5 | ||
| Lower Level | Storage | 14'0 x 7'6 | ||
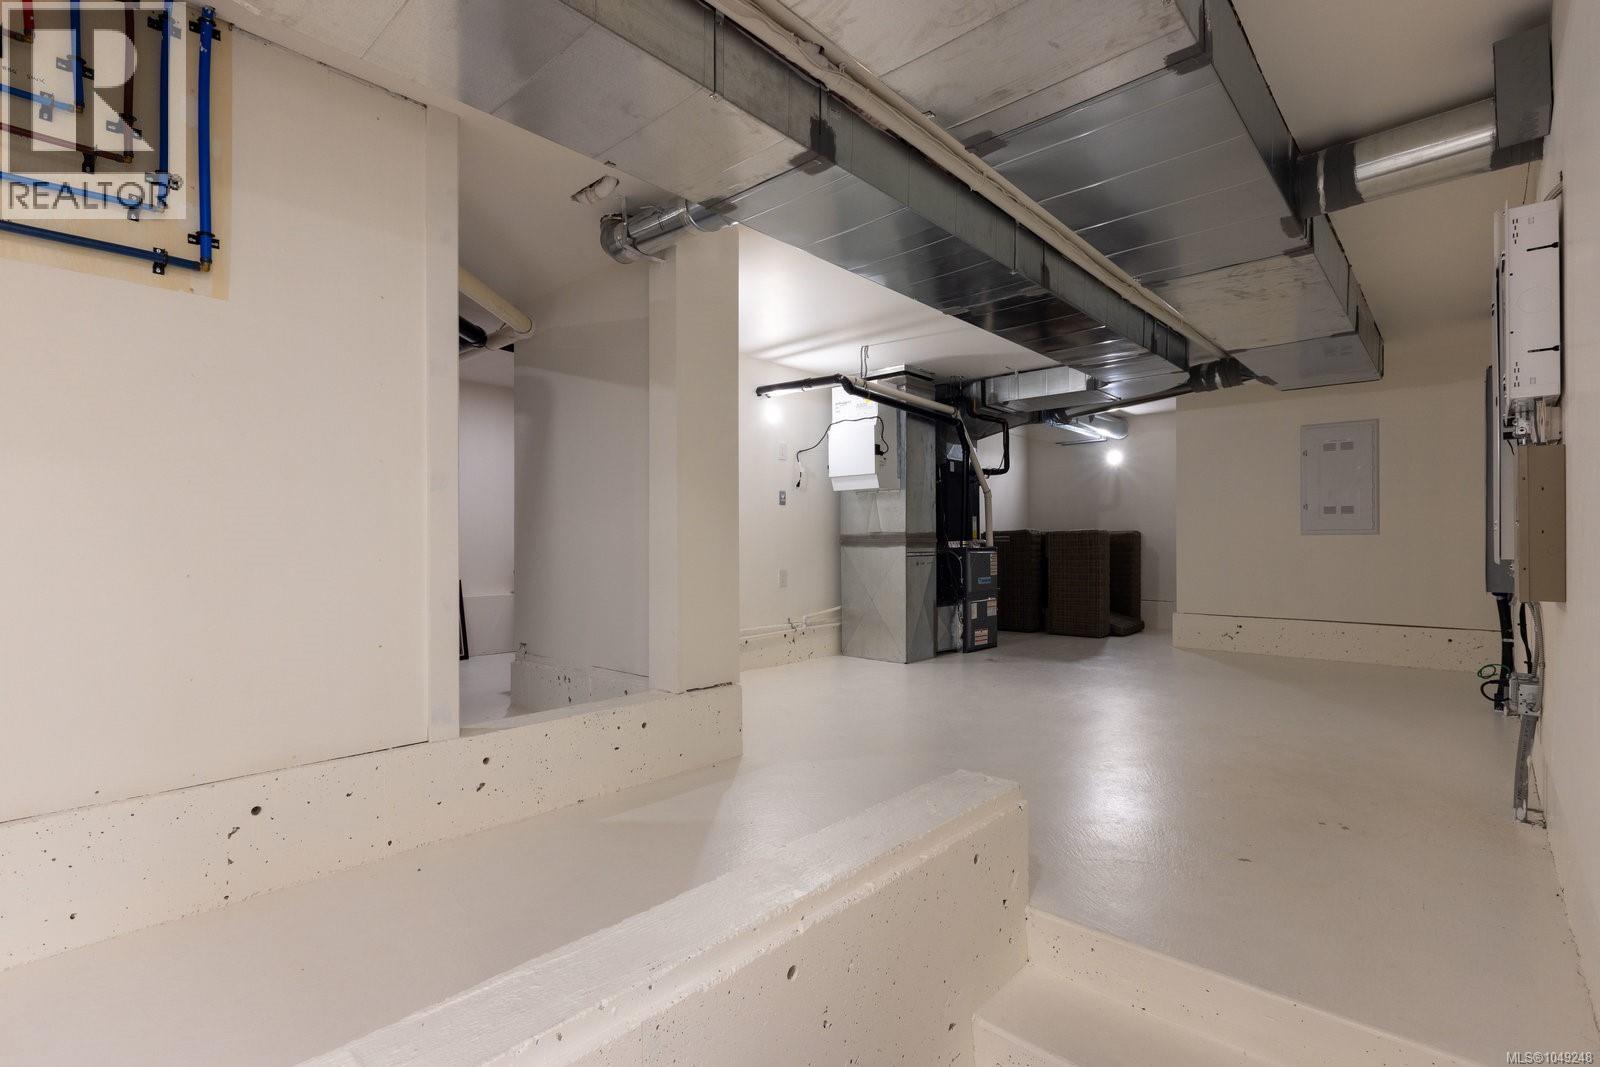
| Lower Level | Utility Room | 13'0 x 7'0 | ||
| Lower Level | Storage | 21'3 x 6'8 | ||
| Lower Level | Wine Cellar | 9'4 x 9'1 | ||
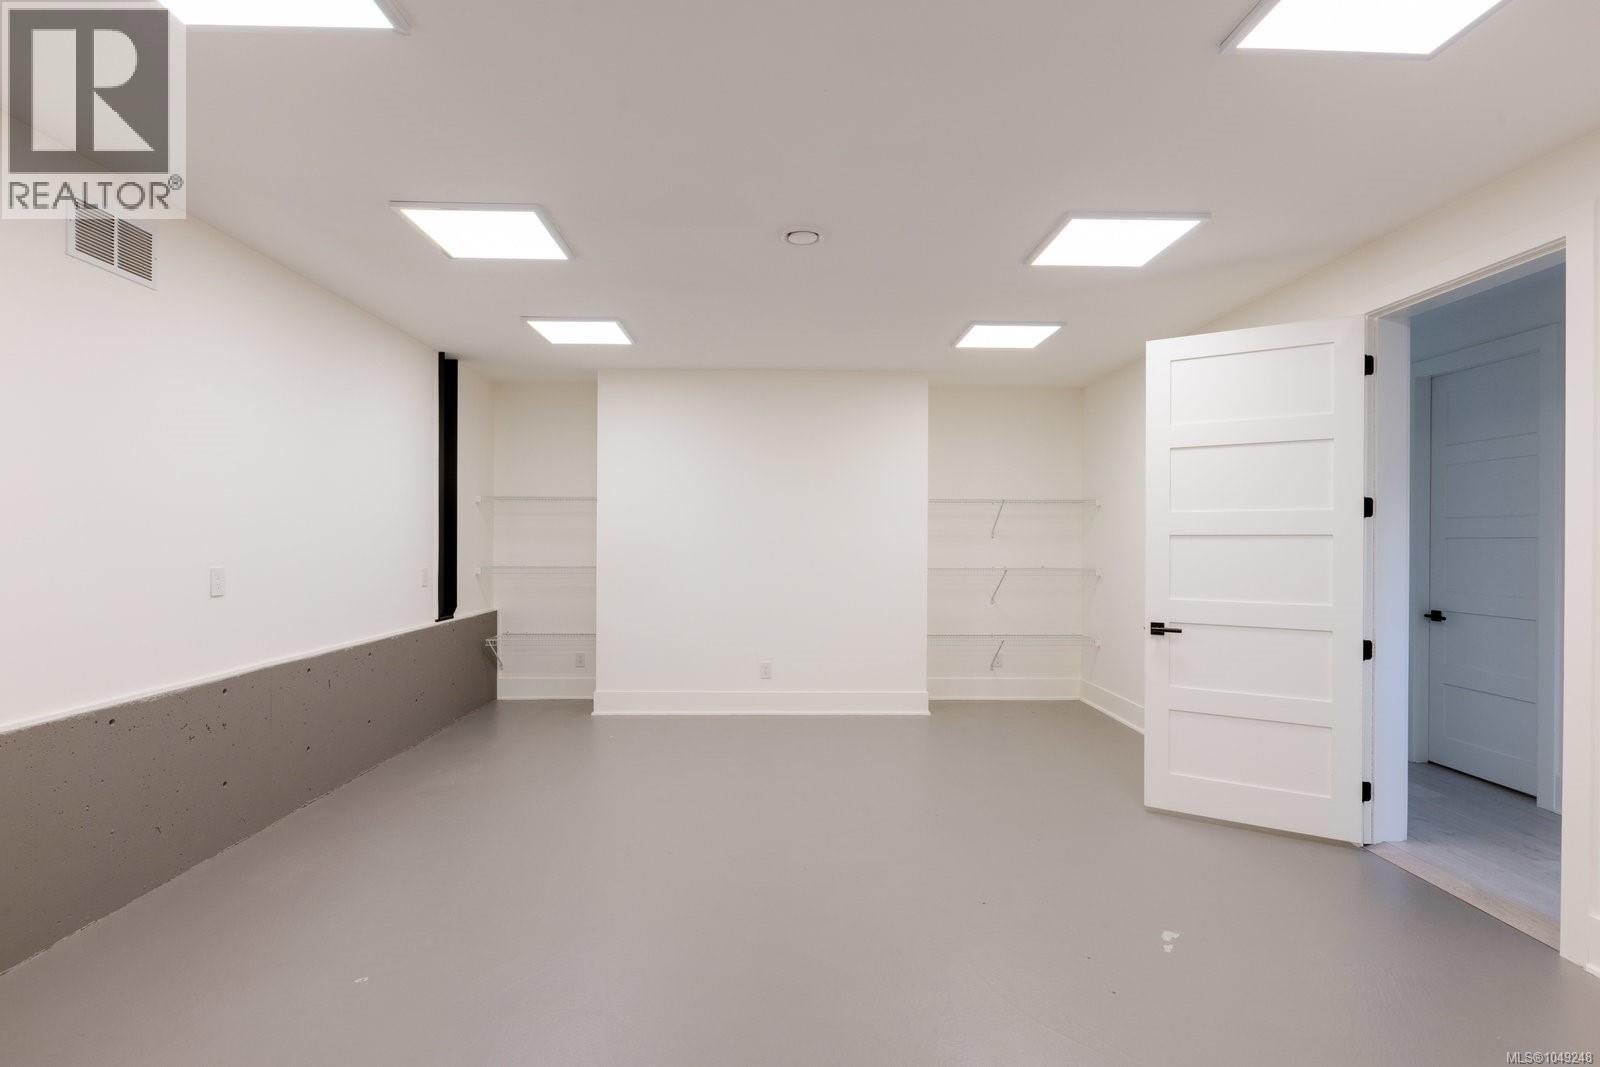
| Lower Level | Studio | 25'2 x 16'9 | ||
| Lower Level | Bathroom | 3-Piece | ||
| Lower Level | Bedroom | 14'2 x 10'8 | ||
| Lower Level | Ensuite | 3-Piece | ||
| Lower Level | Bedroom | 14'1 x 12'2 | ||
| Lower Level | Recreation Room | 22'0 x 15'5 | ||
| Main Level | Bathroom | 2-Piece | ||
| Main Level | Mud Room | 12'0 x 12'4 | ||
| Main Level | Laundry Room | 14'0 x 6'2 | ||
| Main Level | Office | 17'6 x 14'0 | ||
| Main Level | Living Room | 32'4 x 26'1 | ||
| Main Level | Pantry | 19'2 x 17'0 | ||
| Main Level | Kitchen | 16'0 x 13'2 | ||
| Main Level | Dining Room | 14'8 x 17'0 | ||
| Main Level | Entrance | 24'0 x 10'0 | ||
| Additional Accommodation | Kitchen | 13'0 x 10'0 |
https://www.realtor.ca/real-estate/30260970/1424-pinehurst-pl-langford-bear-mountain
Contact Us
Contact us for more information

Jim Leblanc
Personal Real Estate Corporation
www.luxurybchomes.com/
735 Humboldt St
Victoria, British Columbia V8W 1B1
(778) 433-8885

Julia Abraham
Personal Real Estate Corporation
www.juliaabraham.ca/
4440 Chatterton Way
Victoria, British Columbia V8X 5J2
(250) 744-3301
(800) 663-2121
(250) 744-3904
www.remax-camosun-victoria-bc.com/

The trademarks REALTOR®, REALTORS®, and the REALTOR® logo are controlled by The Canadian Real Estate Association (CREA) and identify real estate professionals who are members of CREA. The trademarks MLS®, Multiple Listing Service® and the associated logos are owned by The Canadian Real Estate Association (CREA) and identify the quality of services provided by real estate professionals who are members of CREA. The trademark DDF® is owned by The Canadian Real Estate Association (CREA) and identifies CREA's Data Distribution Facility (DDF®)
September 11 2026 04:27:07
Victoria Real Estate Board
Engel & Volkers Vancouver Island, RE/MAX Camosun