Presented by Robert J. Iio Personal Real Estate Corporation — Team 110 RE/MAX Real Estate (Kamloops).
1415 Wolf Way Road Bridesville, British Columbia V0H 1Y0

$1,199,000
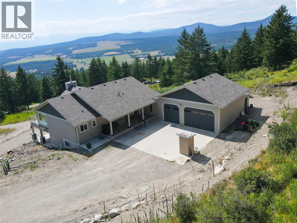
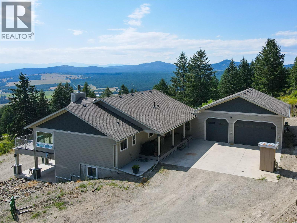
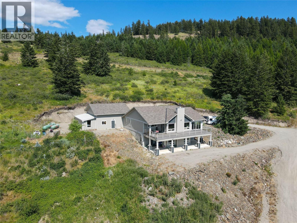
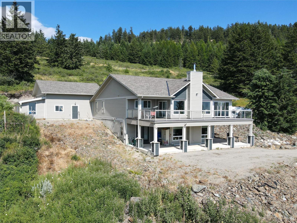
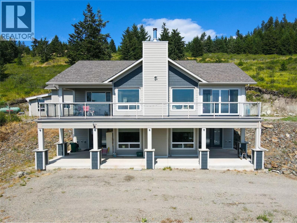
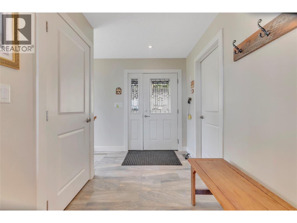
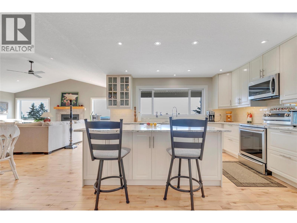
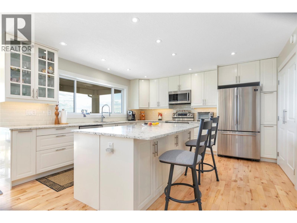
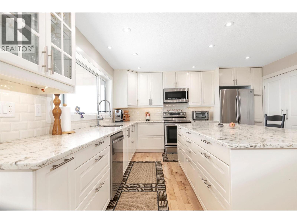
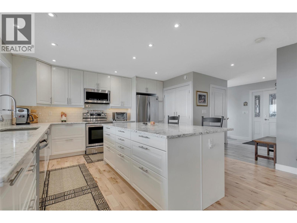
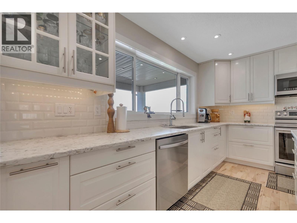
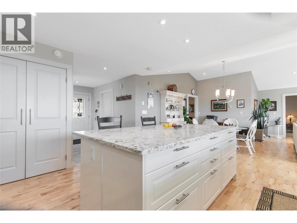
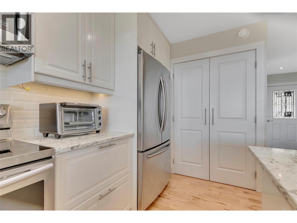
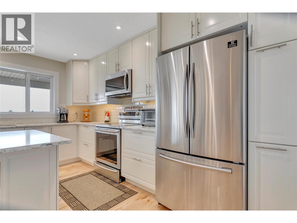
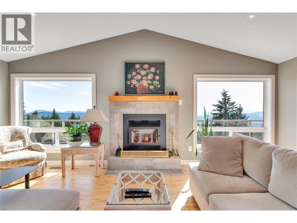
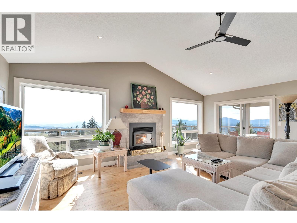
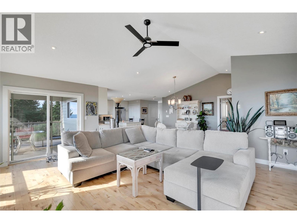
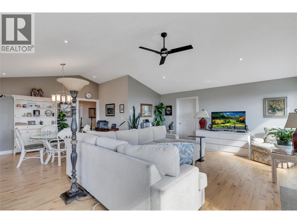
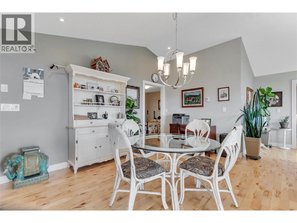
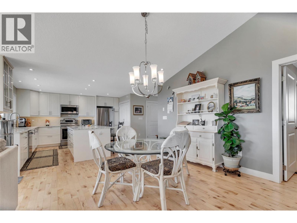
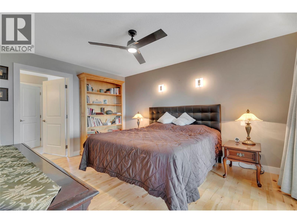
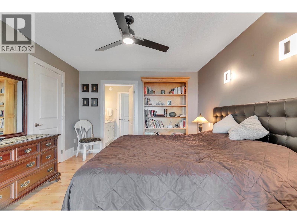
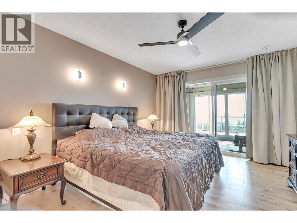
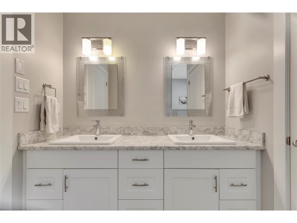
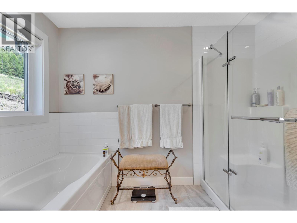
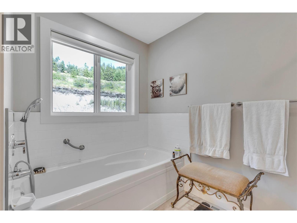
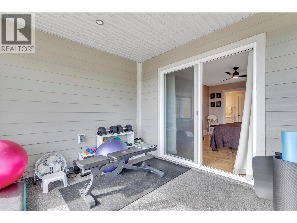
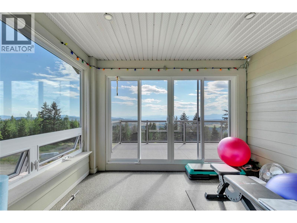
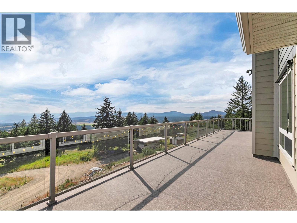
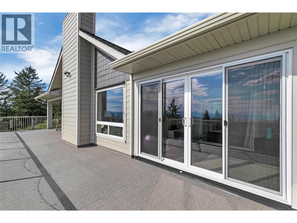
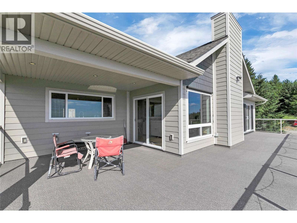
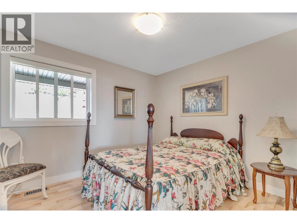
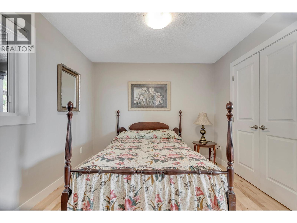
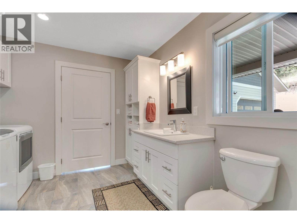
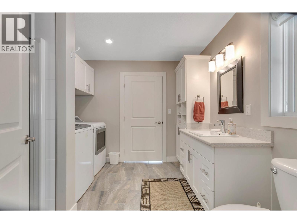
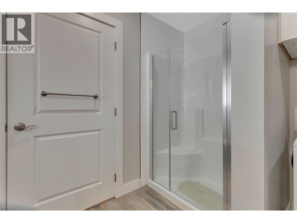
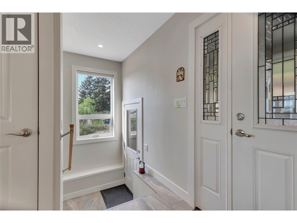
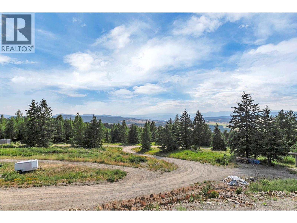
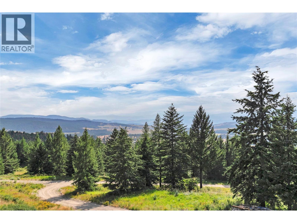
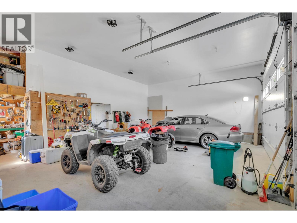
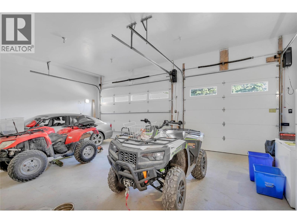
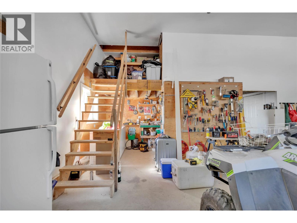
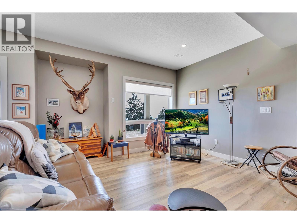
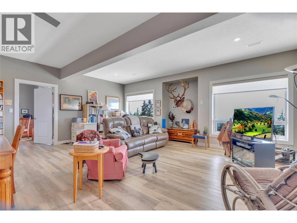
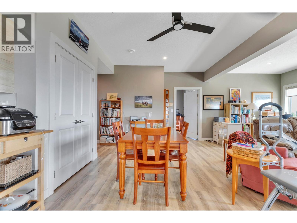
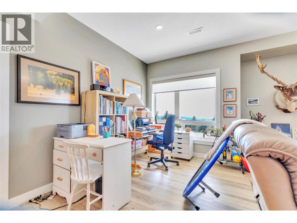
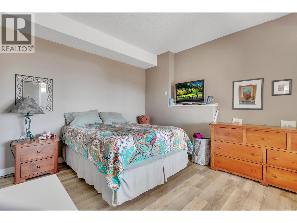
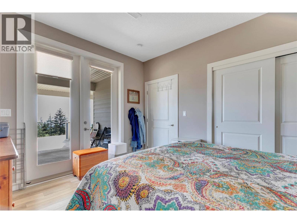
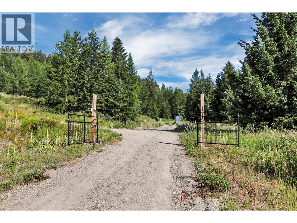
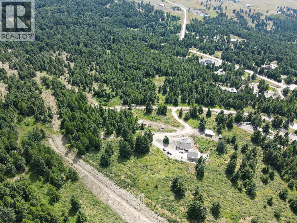
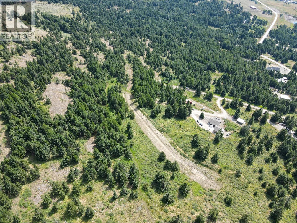
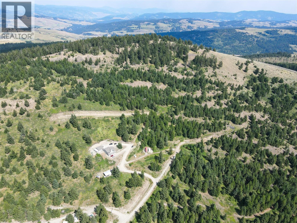
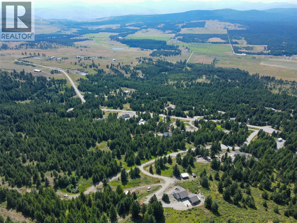
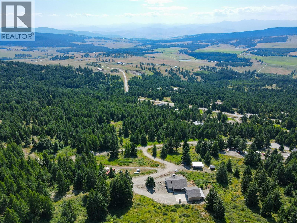
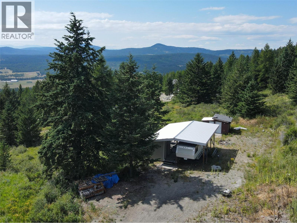
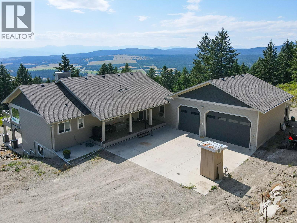
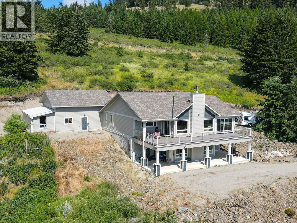
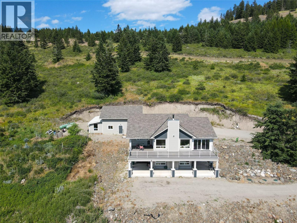
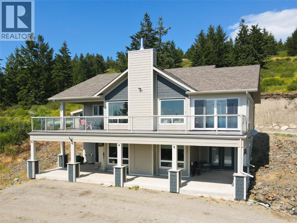
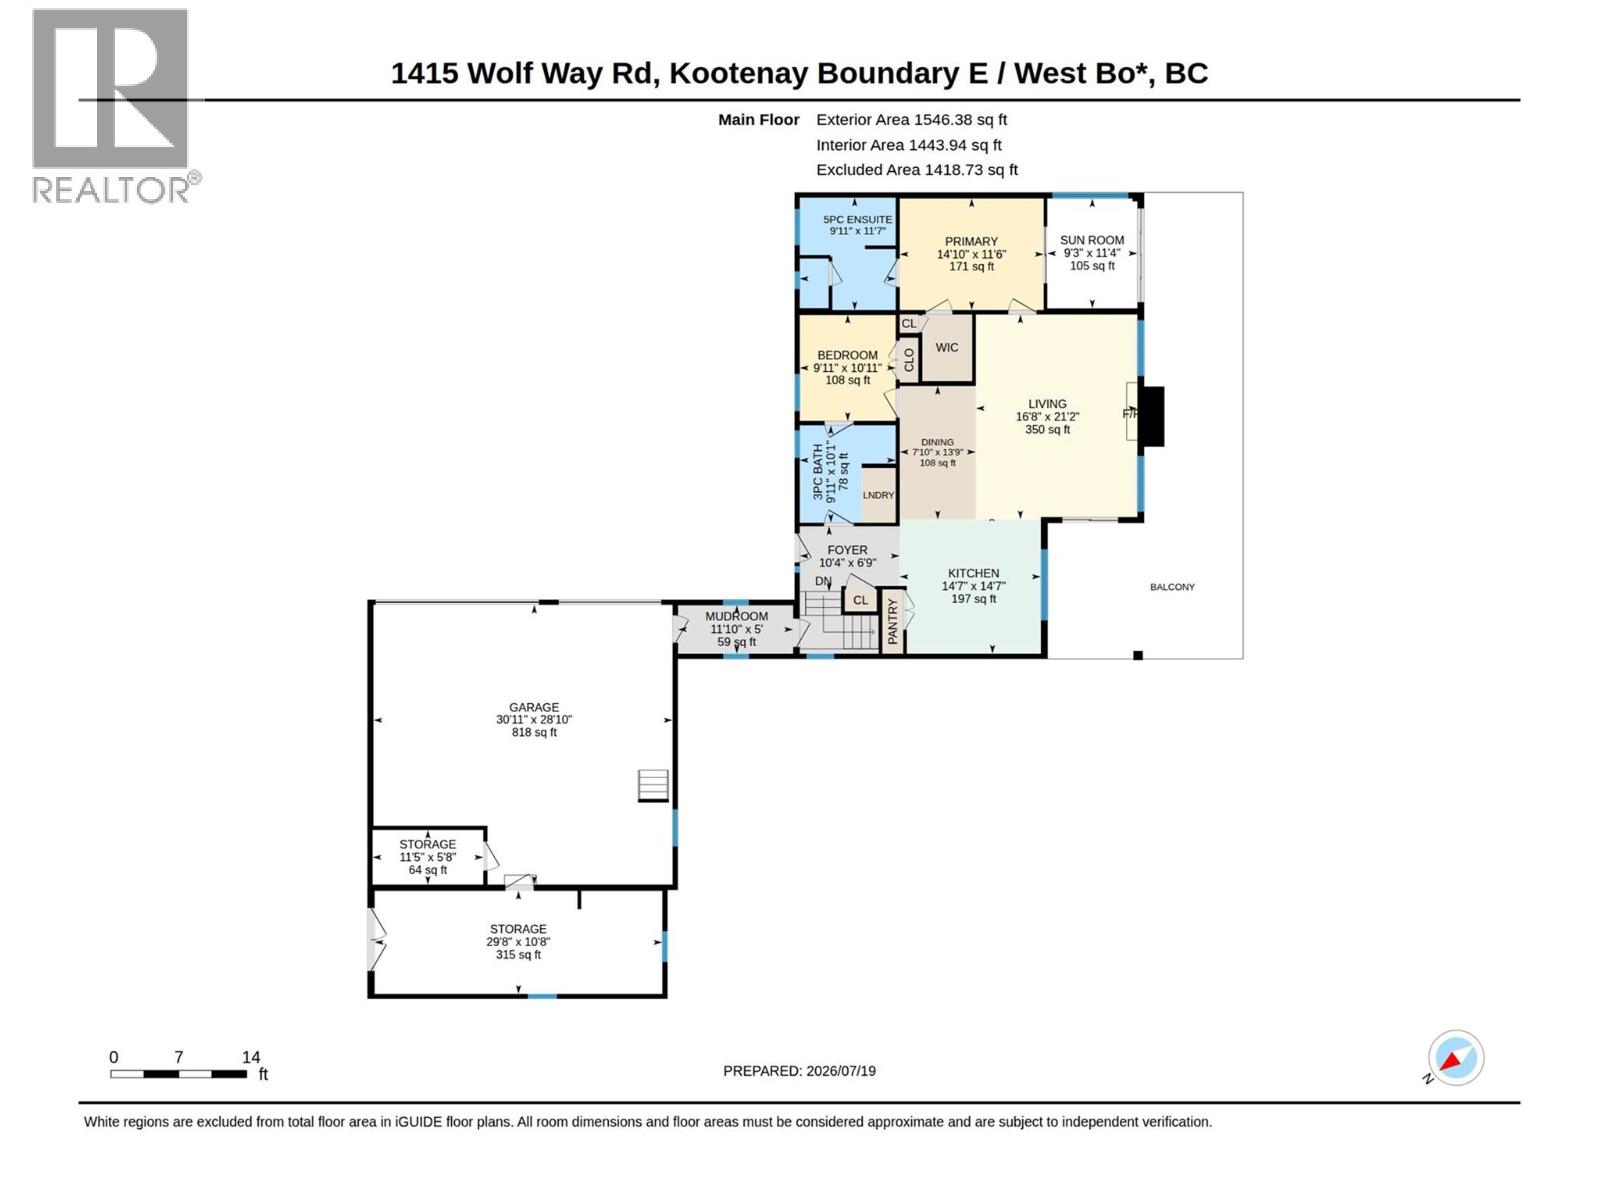
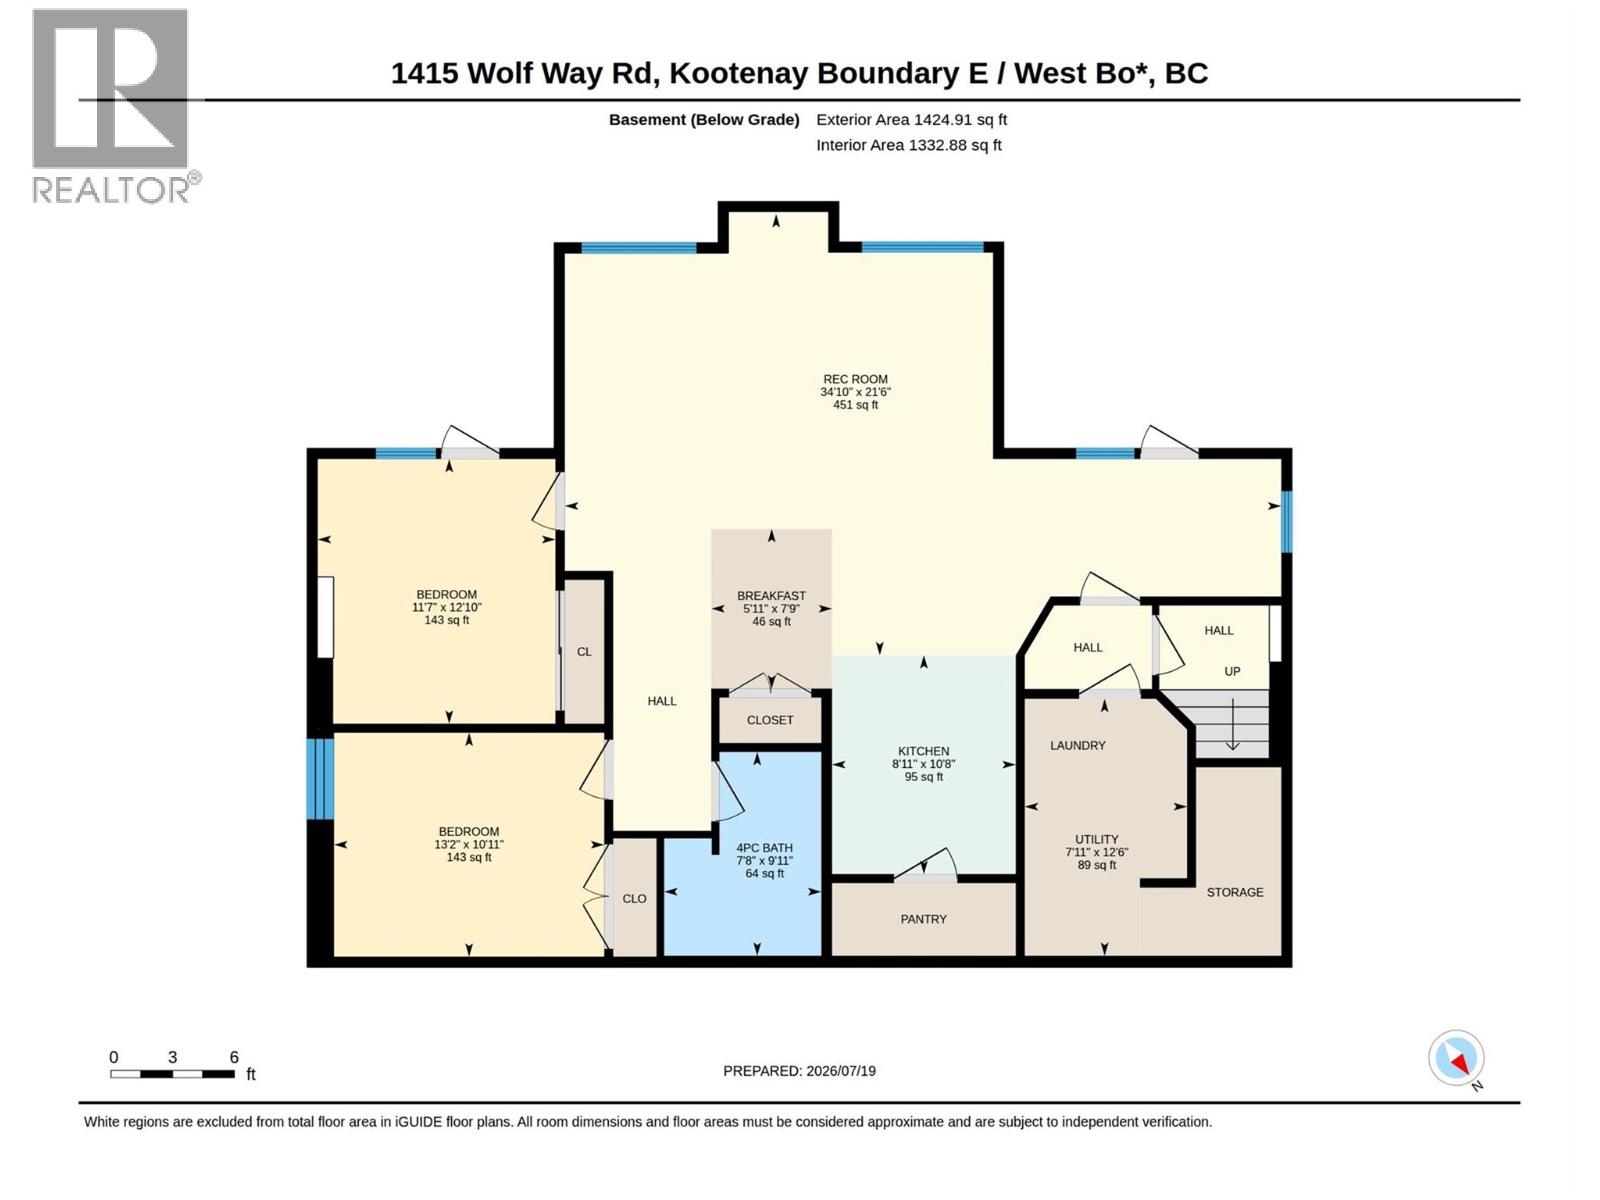
First time on the market. Some properties you sell; this one you unveil. Over 80 acres, in the wide-open ranch country, near Osoyoos. At the end of the road, through your gate, you will find your private home in the South Okanagan, surrounded by Crown land. This property is completely unzoned, which means the land is yours to shape. Build, expand, homestead, run your toys, whatever. It is so hard to find an acreage like this, with a newer home already on it; with no zoning, at this price. The 2019 home lives more like a crisp modern build than a rustic big property cabin, with warm hardwood flooring up top and a wood-burning fireplace anchoring the main. Almost 3,000 square feet, done right. An attached three-bay garage with extra-high doors swallows a camper van or small motorhome, backed by storage mezzanines, a workshop, and an attached rear shed. The basement suite carries 9-foot ceilings, perfect for guests or extended family. Off the primary, a private gym or sunroom connects you to a sprawling south-facing patio soaked in all-day sun. And those views…..big, uninterrupted, straight south to the American mountains across the border. Under 30 minutes to Osoyoos for town amenities. Mount Baldy and endless Crown land recreation at your back door. A home like this on this much land won't sit around. (id:61048)
Property Details
| MLS® Number | 10395286 |
| Property Type | Single Family |
| Neigbourhood | Rock Crk. & Area |
| Features | Central Island, Balcony |
| Parking Space Total | 3 |
Building
| Bathroom Total | 3 |
| Bedrooms Total | 4 |
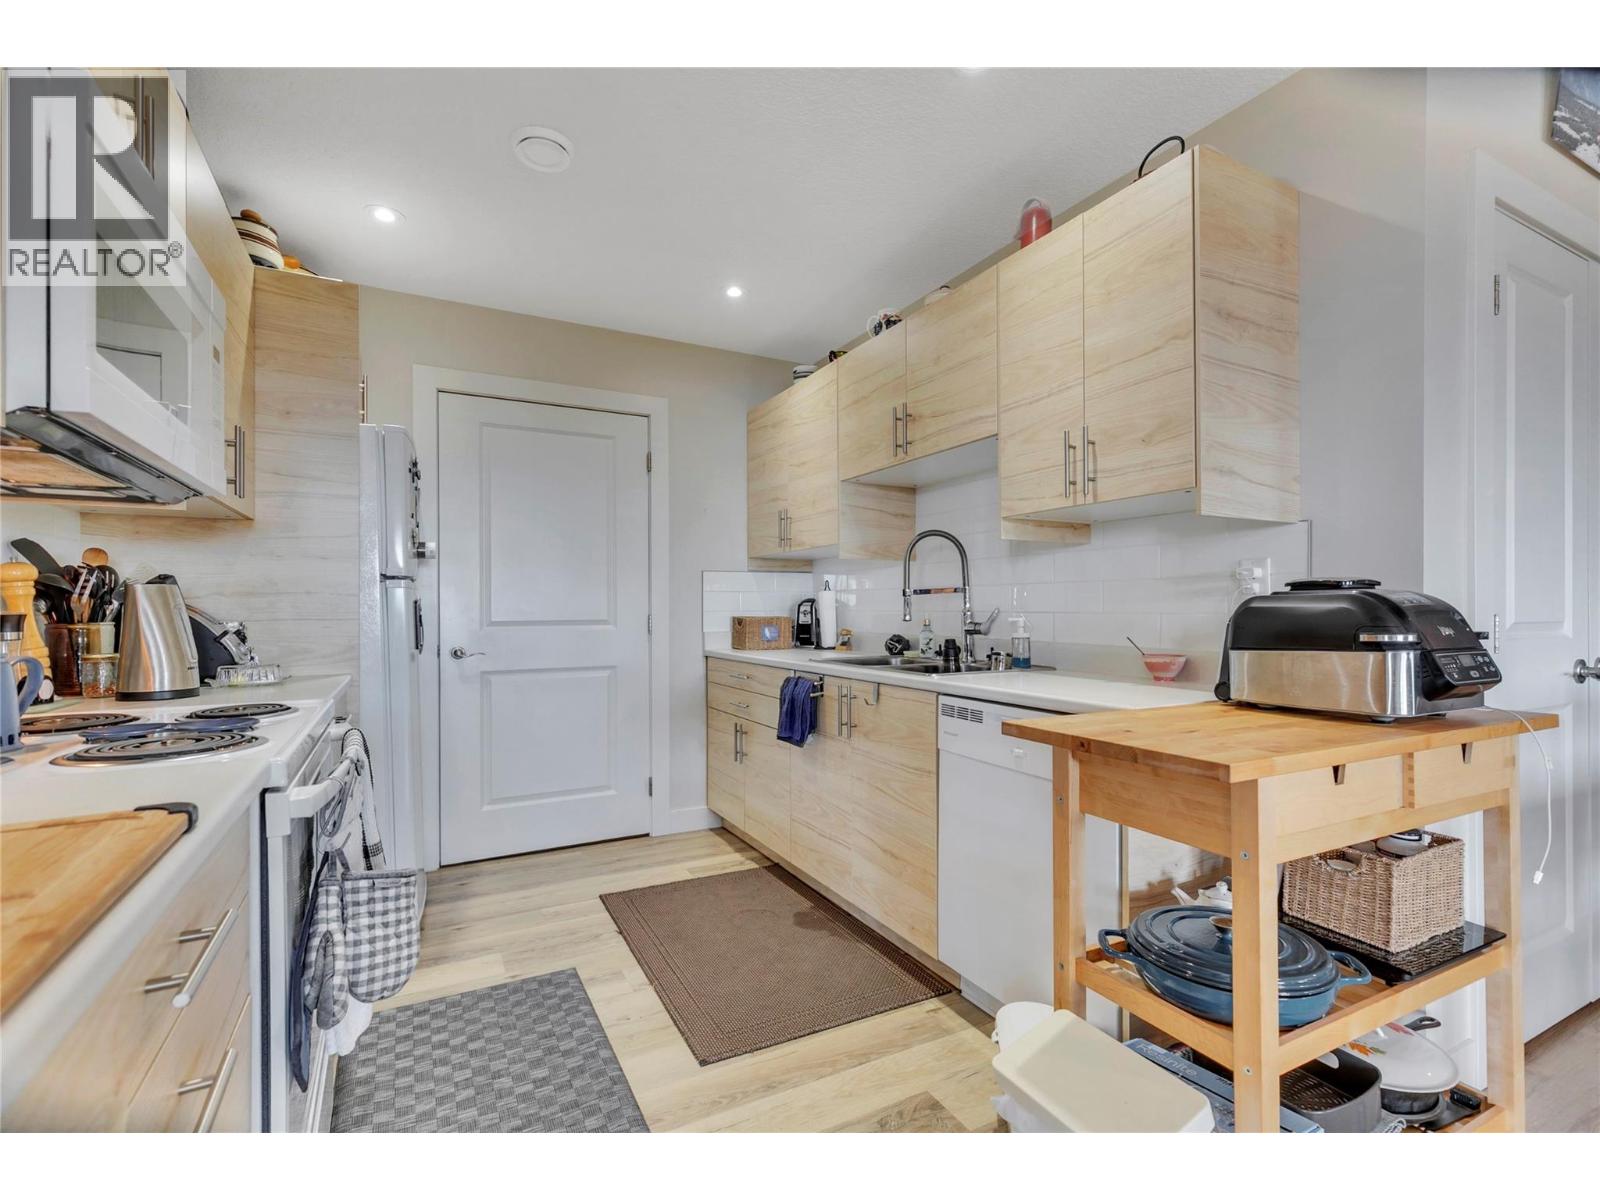
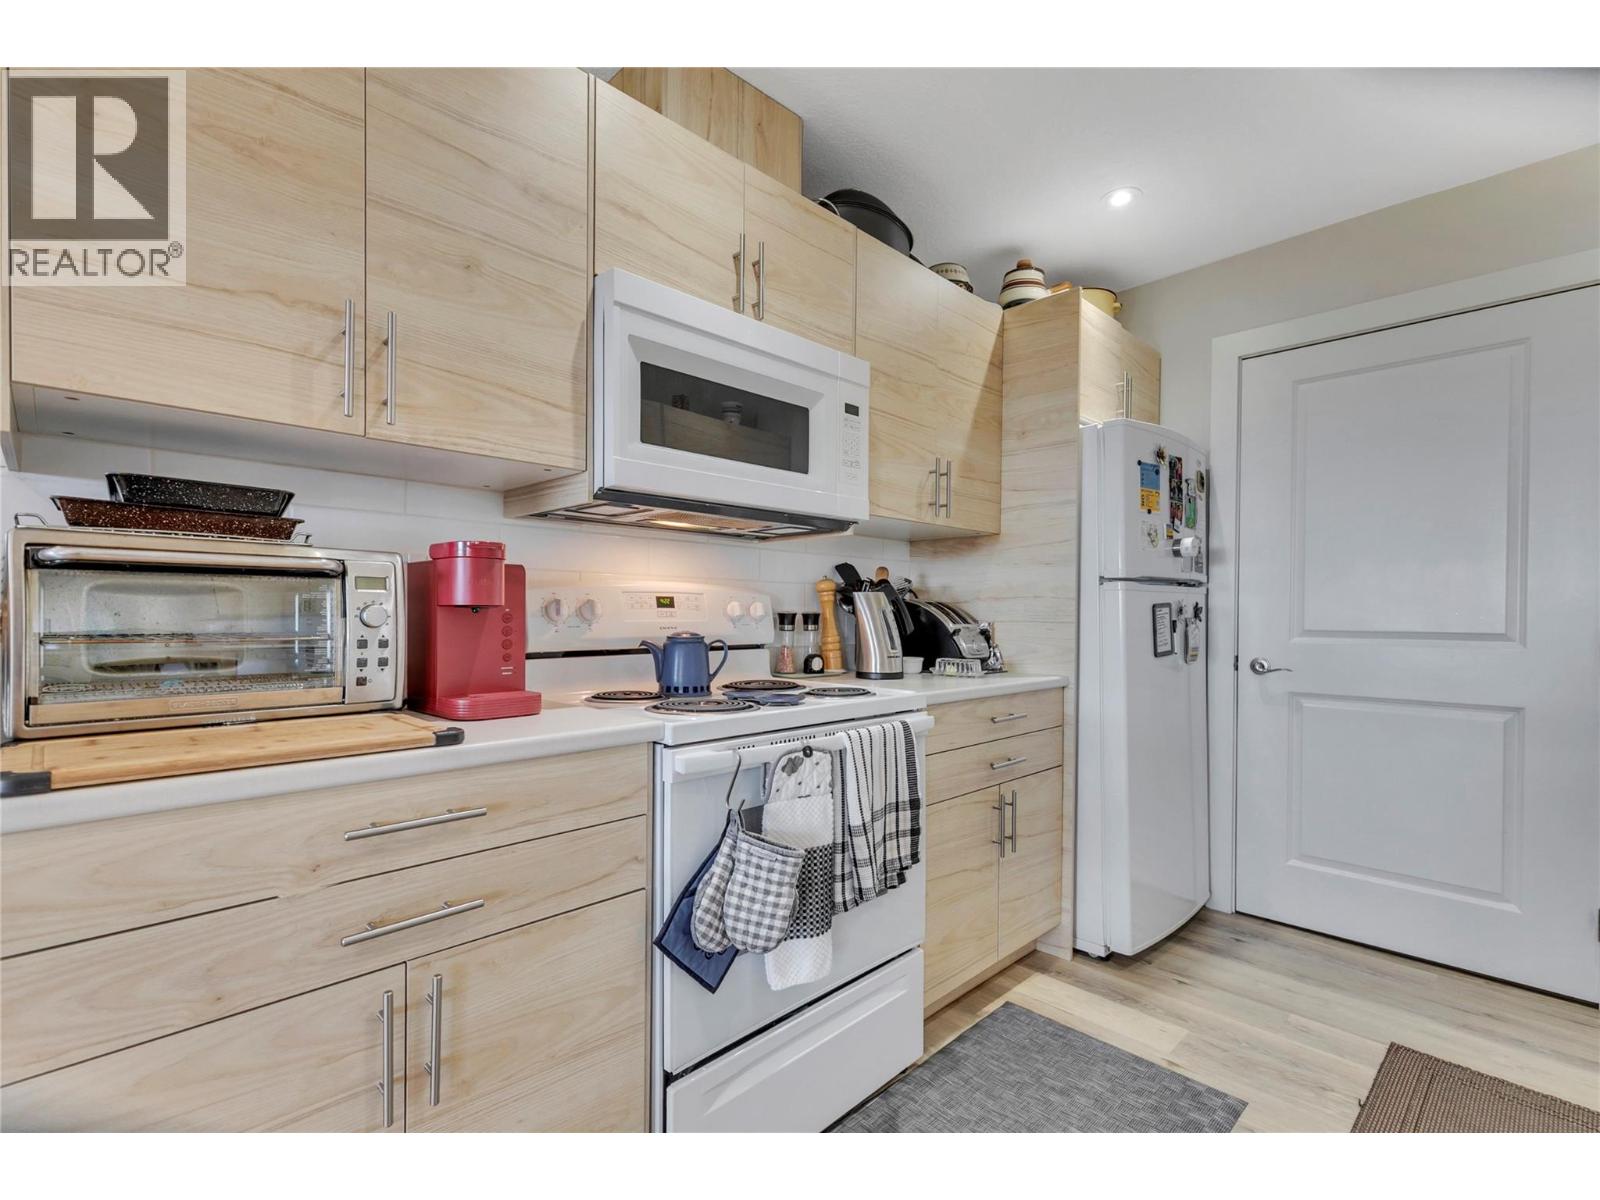
| Appliances | Refrigerator, Dishwasher, Range - Electric, Microwave, Washer & Dryer |
| Architectural Style | Ranch |
| Constructed Date | 2019 |
| Construction Style Attachment | Detached |
| Cooling Type | Central Air Conditioning |
| Fire Protection | Controlled Entry |
| Fireplace Fuel | Wood |
| Fireplace Present | Yes |
| Fireplace Total | 1 |
| Fireplace Type | Conventional |
| Flooring Type | Hardwood, Laminate |
| Heating Type | Forced Air |
| Roof Material | Asphalt Shingle |
| Roof Style | Unknown |
| Stories Total | 1 |
| Size Interior | 2,971 Sqft |
| Type | House |
| Utility Water | Well |
Parking
| See Remarks | |
| Additional Parking | |
| Covered | |
| Attached Garage | 3 |
| Oversize | |
| R V | 1 |
Land
| Acreage | Yes |
| Sewer | Septic Tank |
| Size Irregular | 80.29 |
| Size Total | 80.29 Ac|50 - 100 Acres |
| Size Total Text | 80.29 Ac|50 - 100 Acres |
Rooms
| Level | Type | Length | Width | Dimensions |
|---|---|---|---|---|
| Basement | Utility Room | 7'11'' x 12'6'' | ||
| Basement | Recreation Room | 34'10'' x 21'6'' | ||
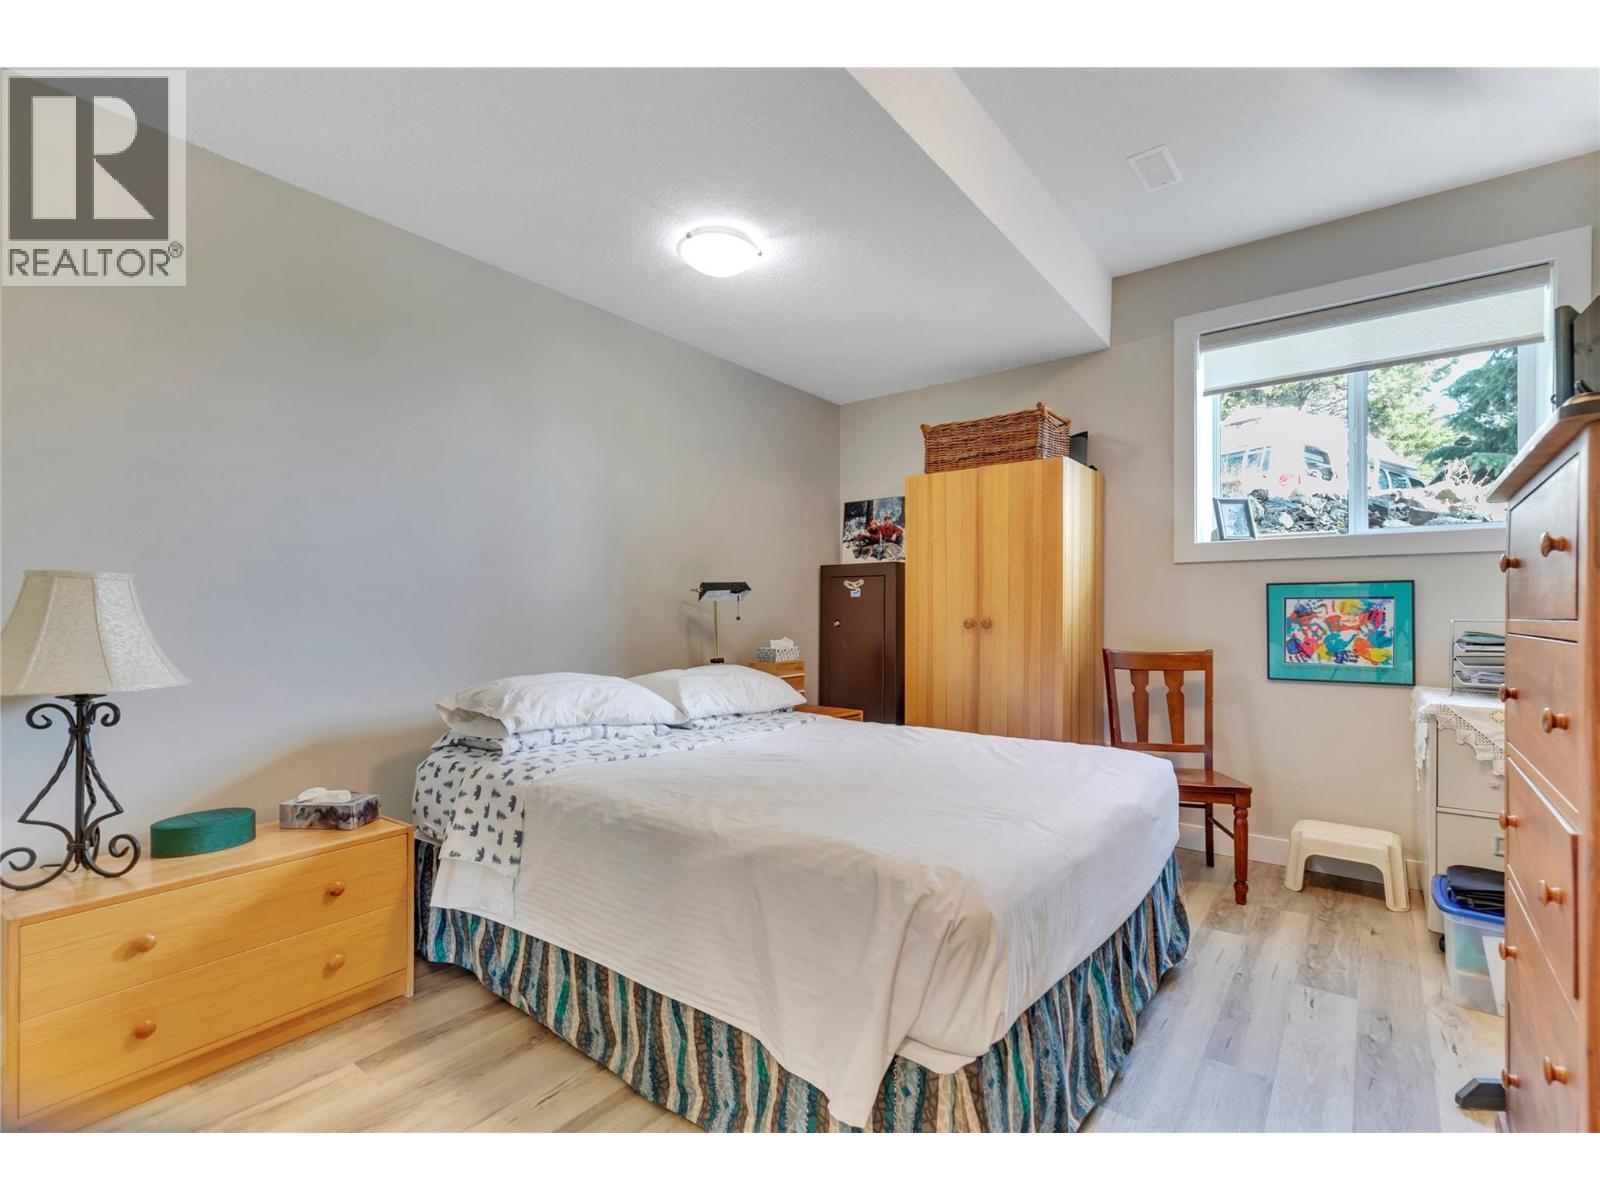
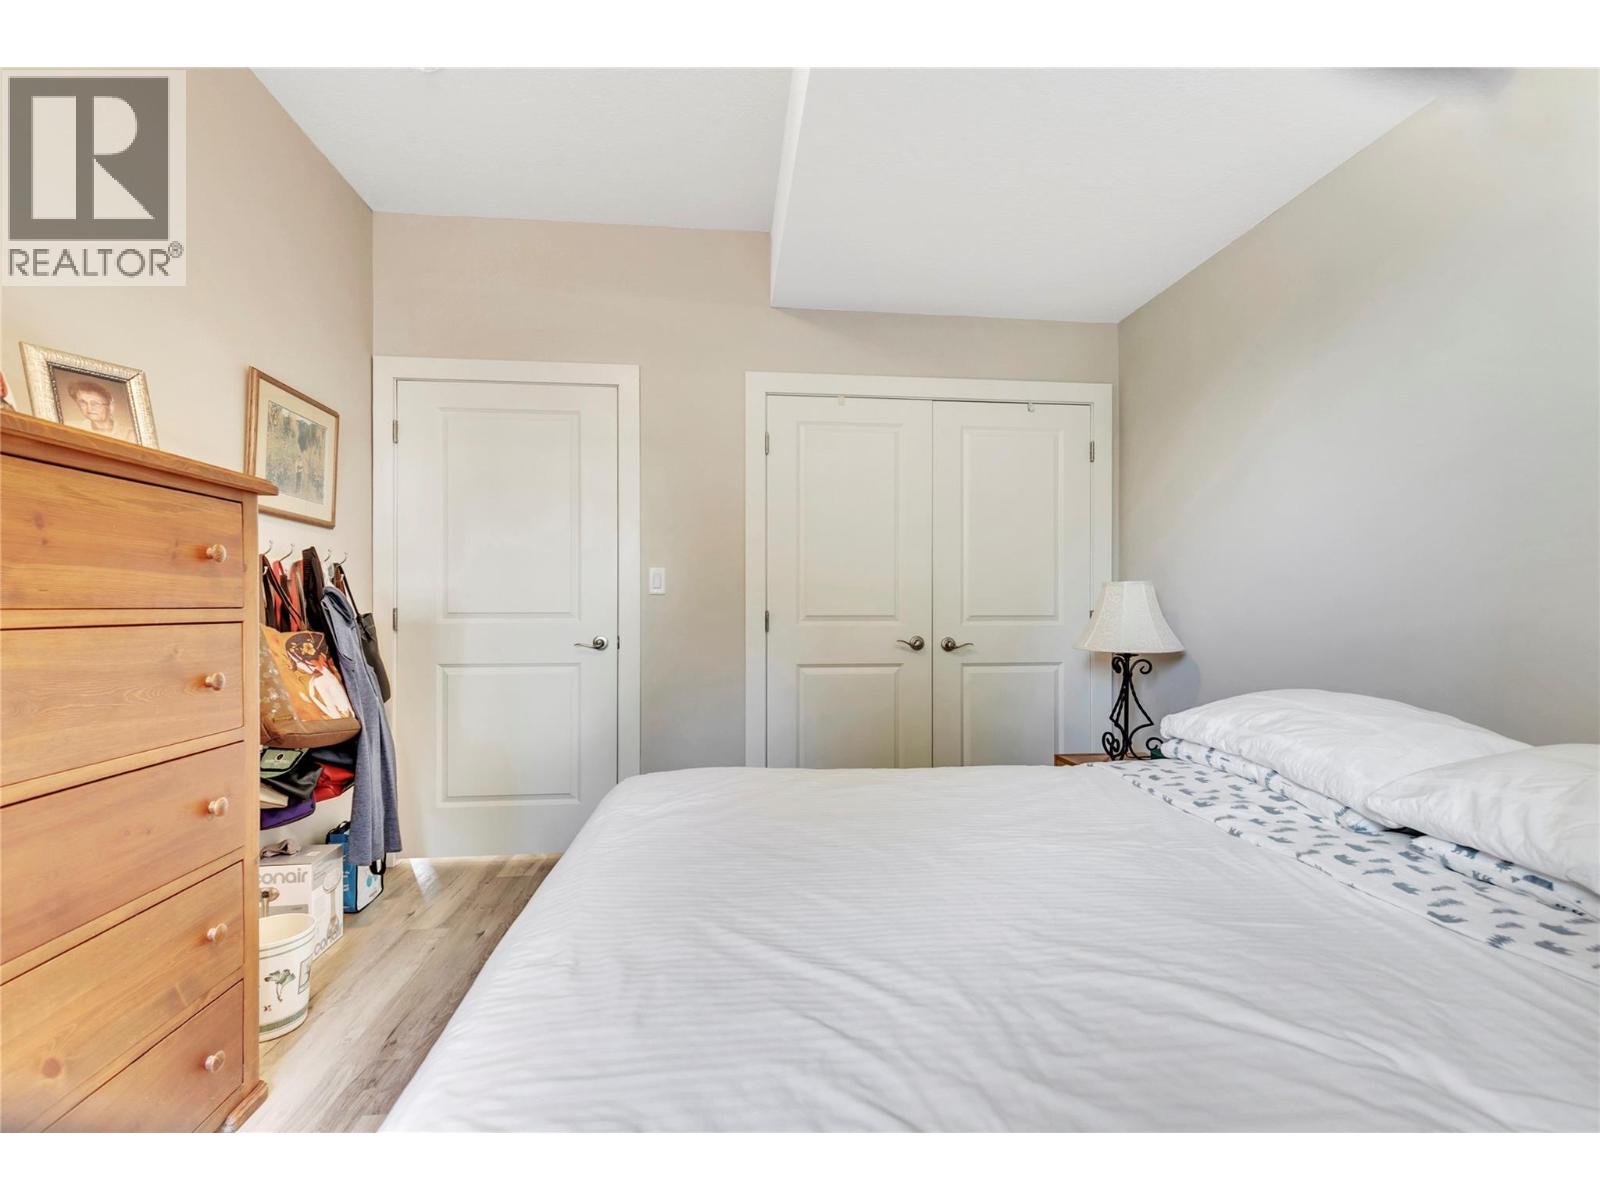
| Basement | Bedroom | 13'2'' x 10'11'' | ||
| Basement | Bedroom | 11'7'' x 12'10'' | ||
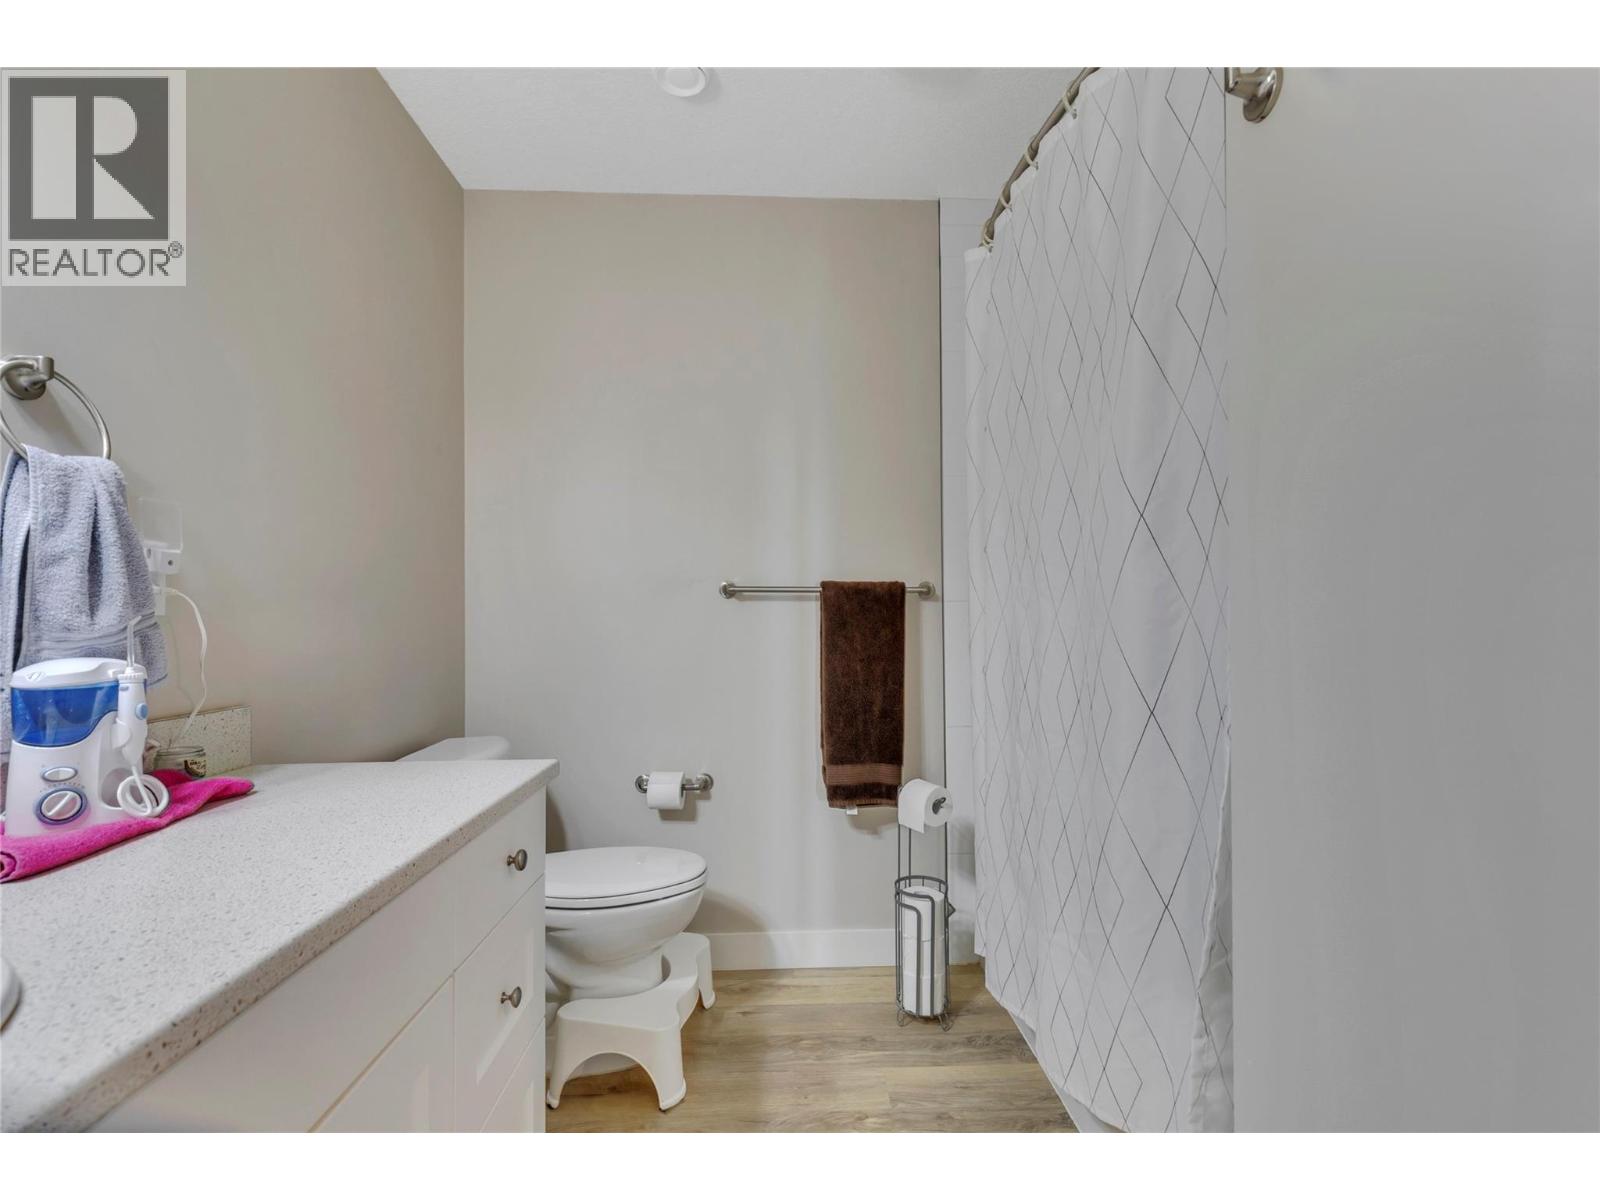
| Basement | 4pc Bathroom | 7'8'' x 9'11'' | ||
| Basement | Dining Nook | 5'11'' x 7'9'' | ||
| Basement | Kitchen | 8'11'' x 10'8'' | ||
| Main Level | Other | 28'10'' x 30'11'' | ||
| Main Level | Storage | 10'8'' x 29'8'' | ||
| Main Level | Storage | 5'8'' x 11'5'' | ||
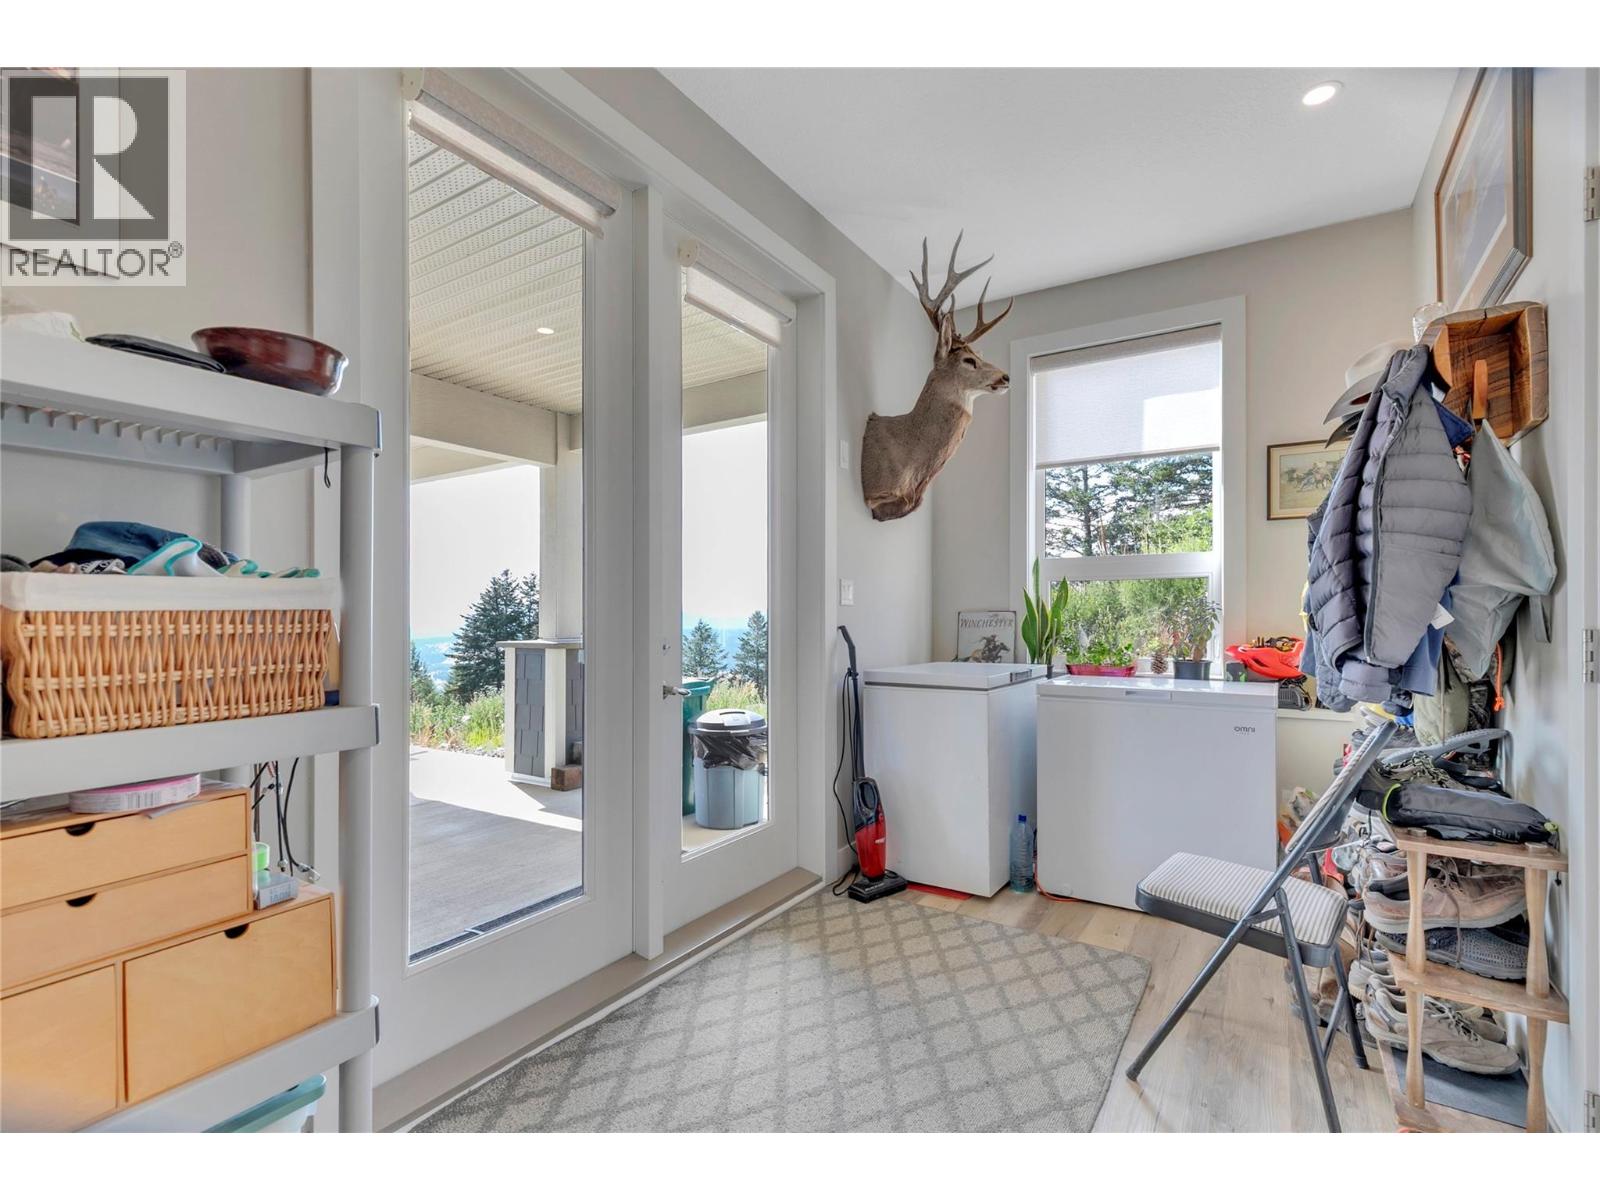
| Main Level | Mud Room | 5' x 11'10'' | ||
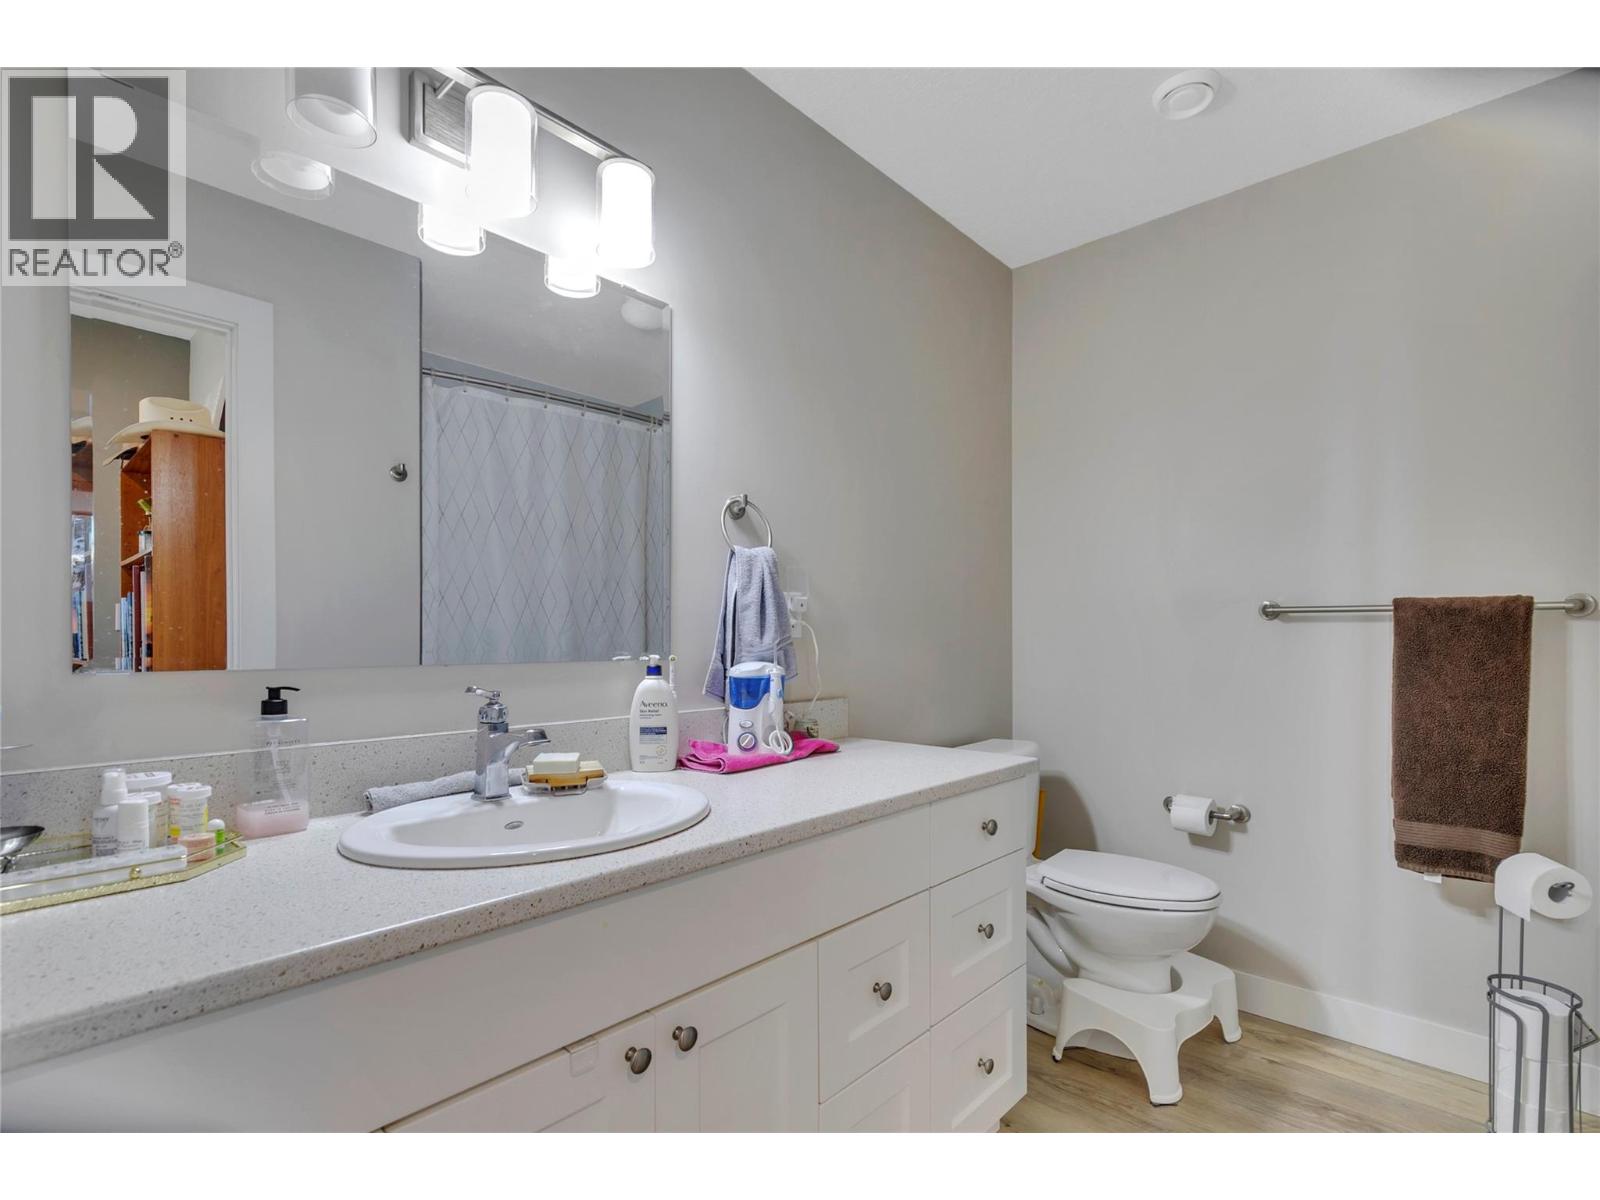
| Main Level | 3pc Bathroom | 10'' x 1'9'' | ||
| Main Level | Bedroom | 10'11'' x 9'11'' | ||
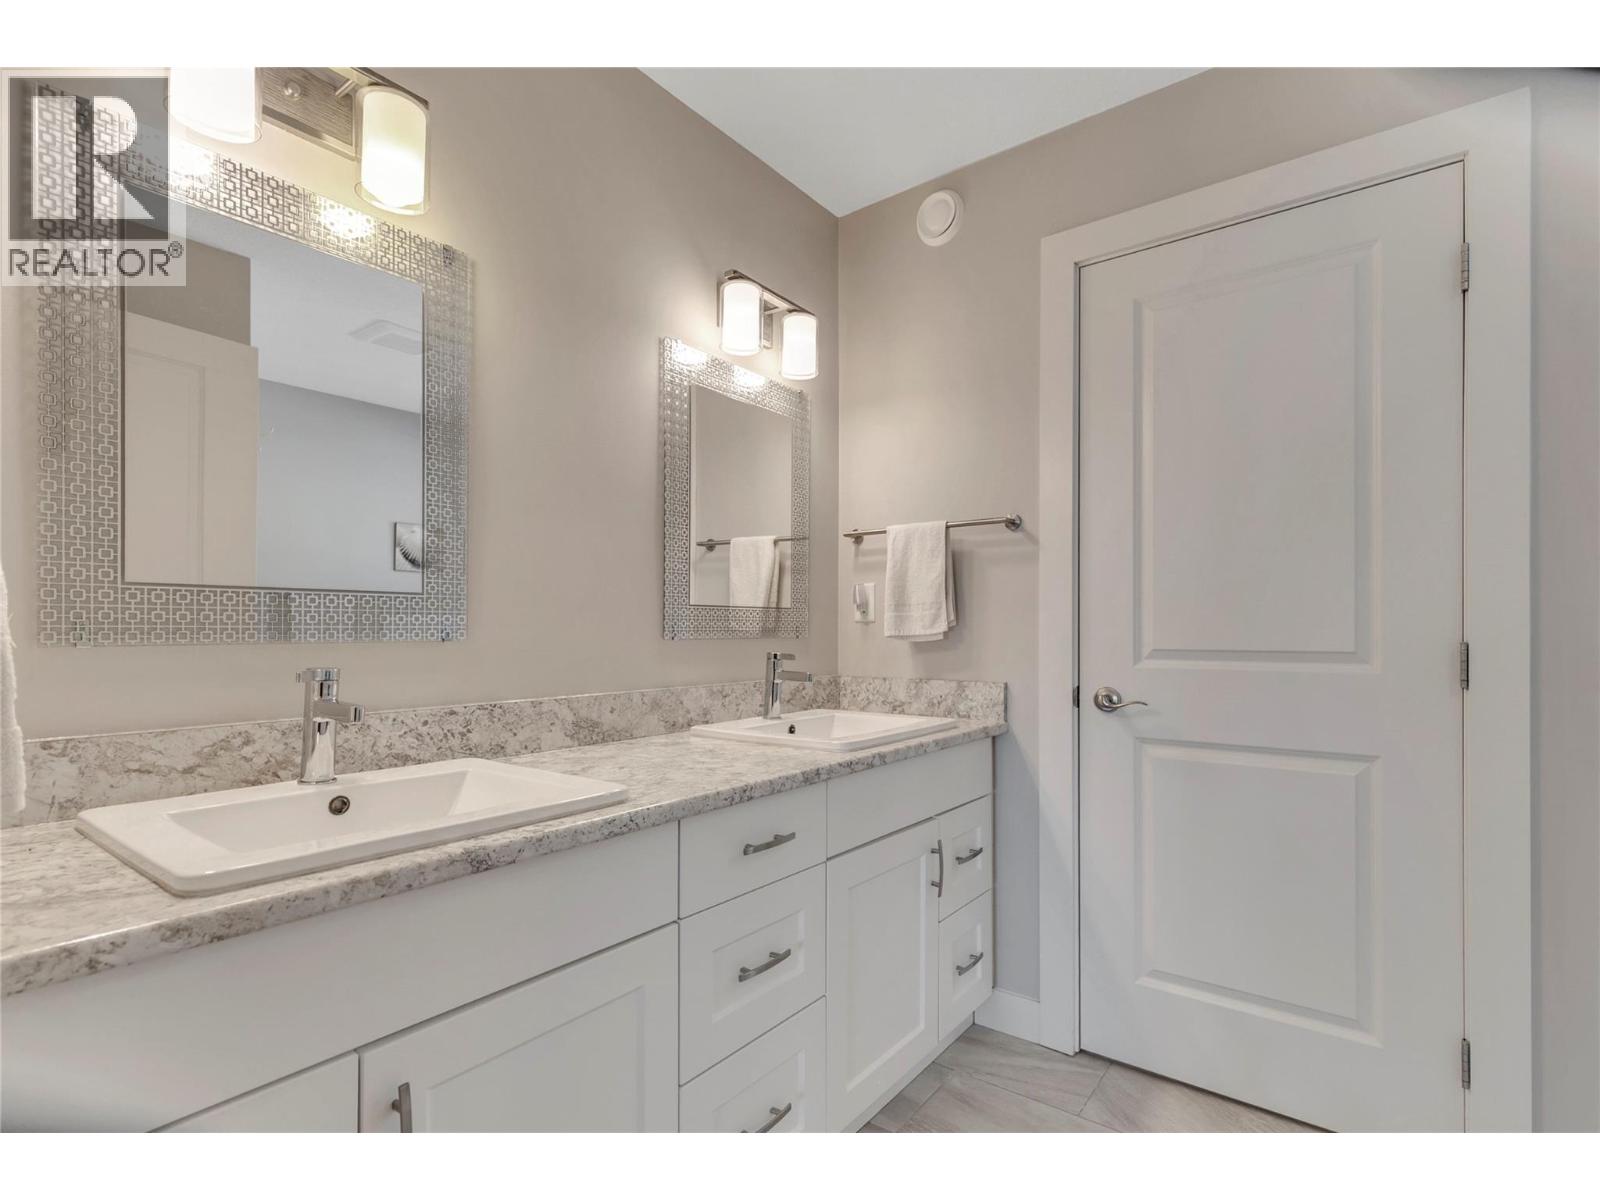
| Main Level | 5pc Ensuite Bath | 11'' x 7'9'' | ||
| Main Level | Primary Bedroom | 11'6'' x 14'10'' | ||
| Main Level | Sunroom | 11'4'' x 9'3'' | ||
| Main Level | Kitchen | 14'7'' x 14'7'' | ||
| Main Level | Dining Room | 13'9'' x 97'10'' | ||
| Main Level | Living Room | 21'2'' x 16'8'' | ||
| Main Level | Foyer | 6'9'' x 10'4'' |
https://www.realtor.ca/real-estate/30061697/1415-wolf-way-road-bridesville-rock-crk-area
Contact Us
Contact us for more information

Curtis Gedig
Personal Real Estate Corporation
#14 - 1470 Harvey Avenue
Kelowna, British Columbia V1Y 9K8
(250) 860-7500
(250) 868-2488

The trademarks REALTOR®, REALTORS®, and the REALTOR® logo are controlled by The Canadian Real Estate Association (CREA) and identify real estate professionals who are members of CREA. The trademarks MLS®, Multiple Listing Service® and the associated logos are owned by The Canadian Real Estate Association (CREA) and identify the quality of services provided by real estate professionals who are members of CREA. The trademark DDF® is owned by The Canadian Real Estate Association (CREA) and identifies CREA's Data Distribution Facility (DDF®)
July 30 2026 03:12:27
Association of Interior REALTORS®
Coldwell Banker Horizon Realty