Presented by Robert J. Iio Personal Real Estate Corporation — Team 110 RE/MAX Real Estate (Kamloops).
1410 Red Granite Rd Cortes Island, British Columbia V0P 1K0

$895,000
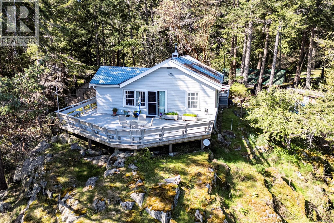
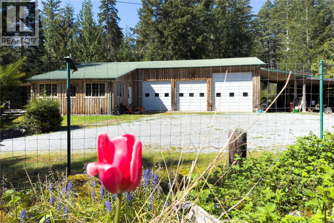
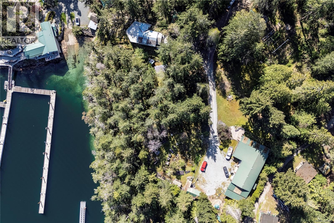
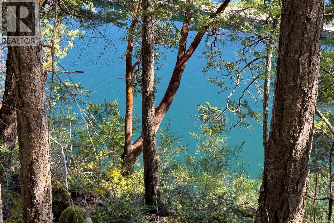
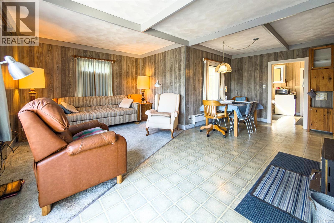
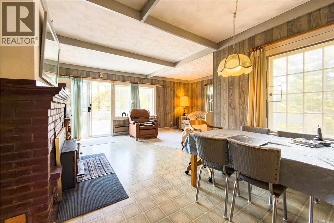
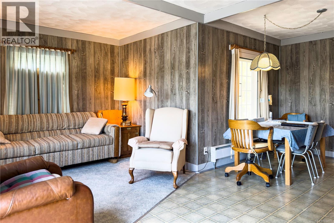
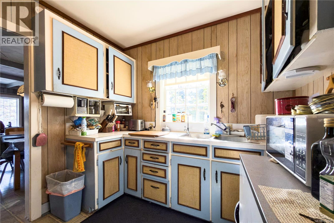
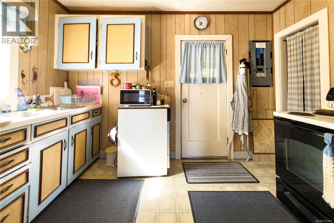
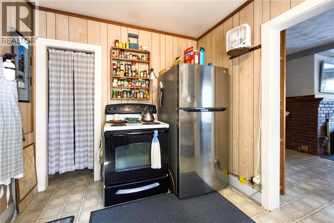
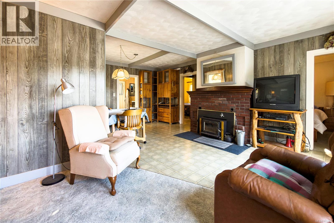
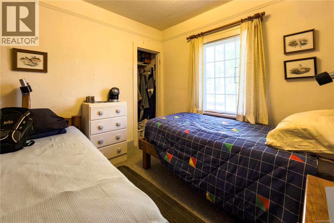
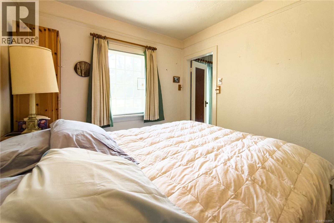
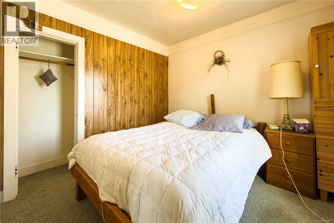
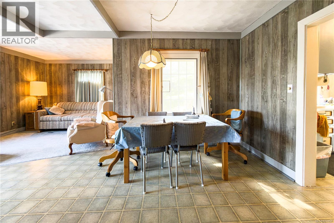
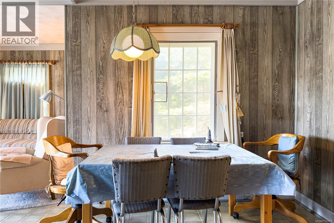
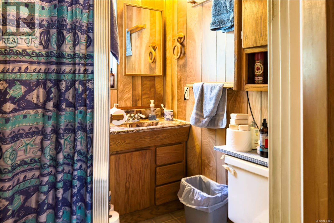
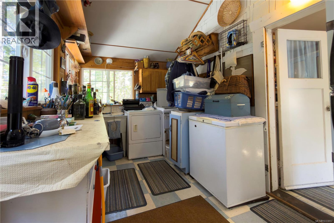
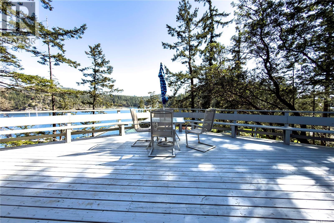
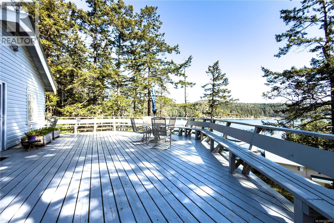
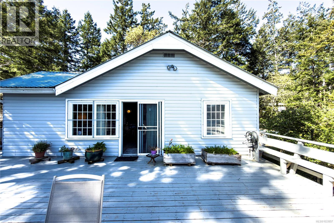
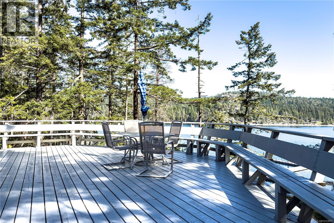
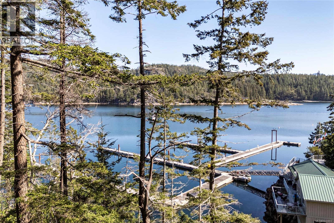
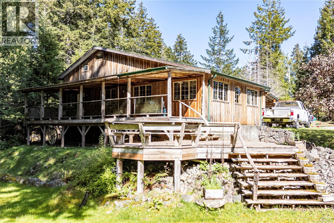
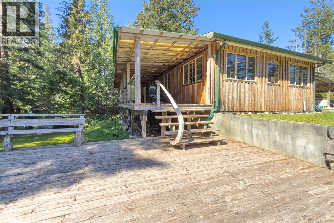
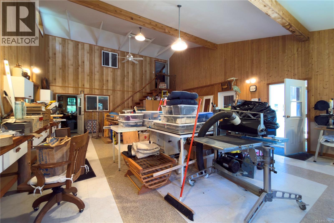
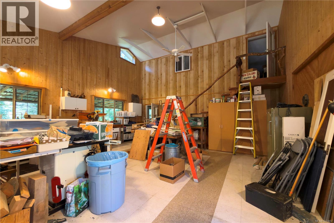
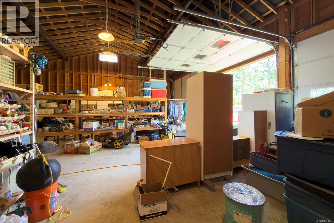
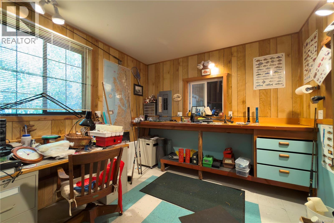
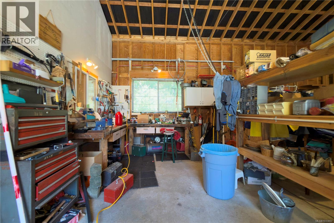
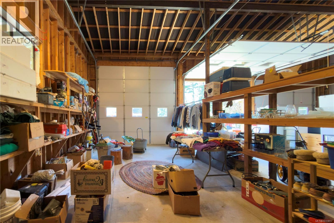
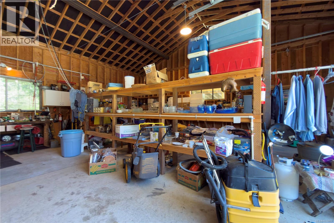
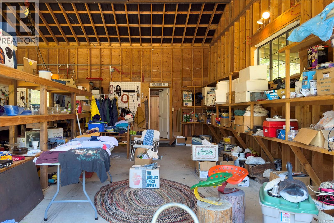
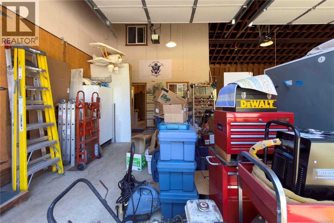
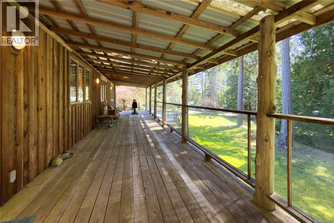
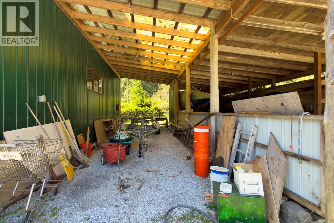
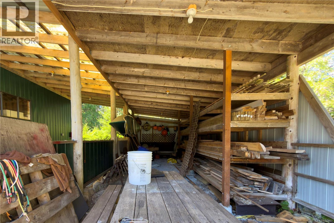
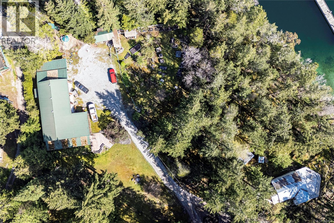
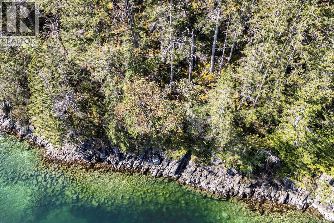
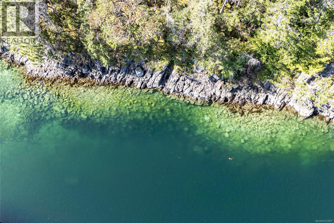
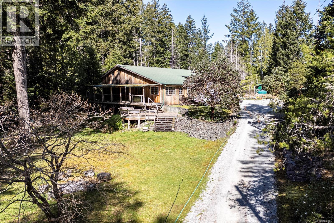
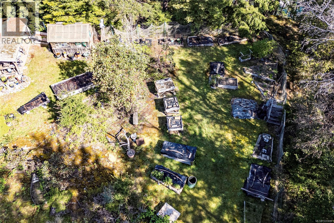
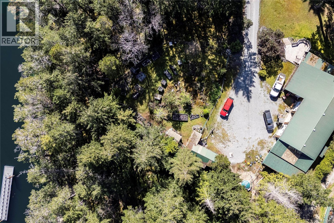
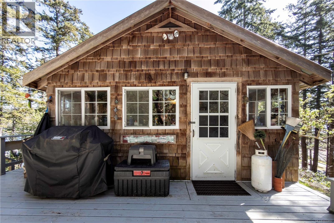
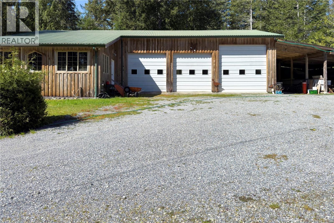
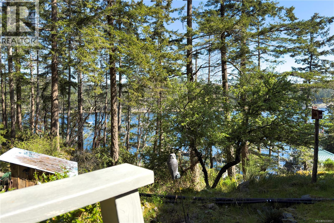
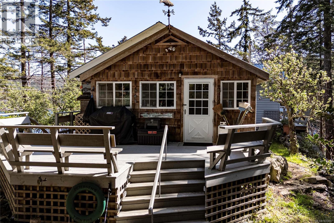
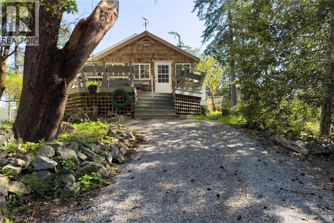
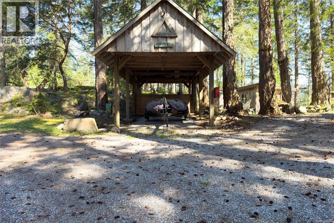
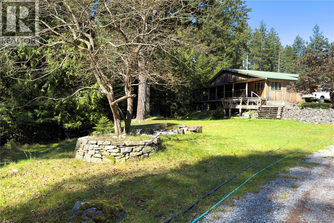
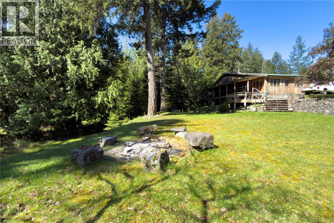
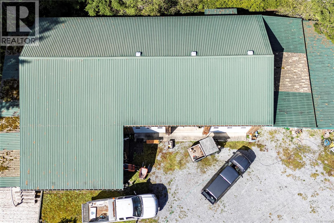
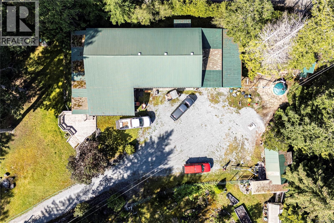
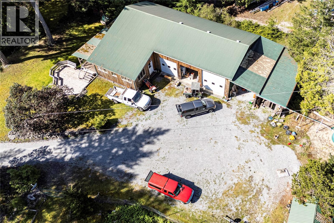
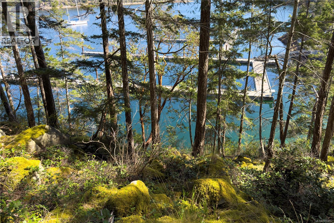
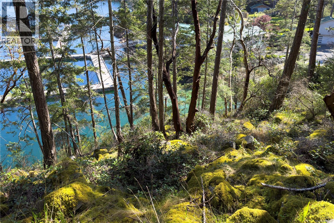
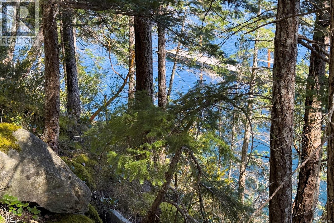
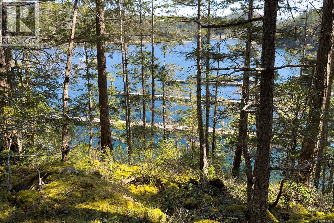
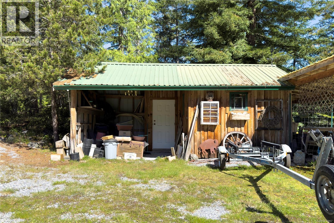
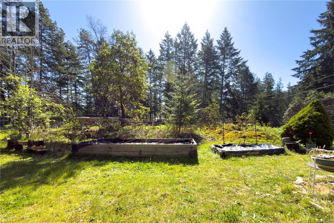
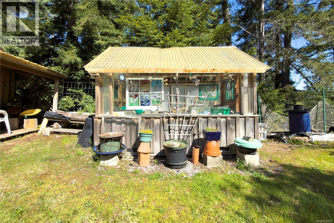
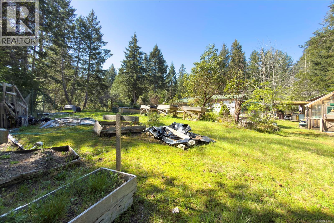
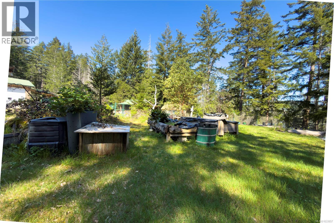
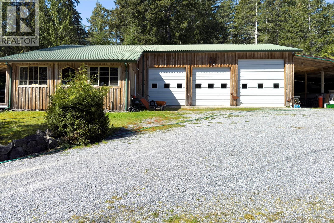
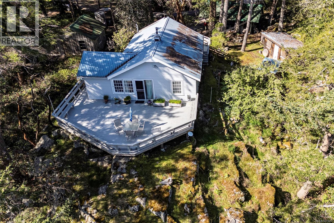
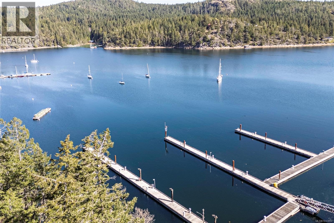
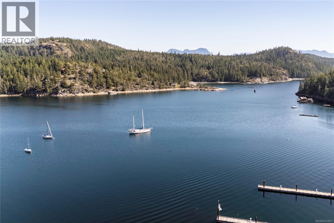
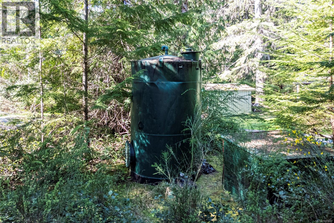
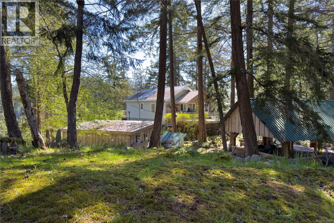
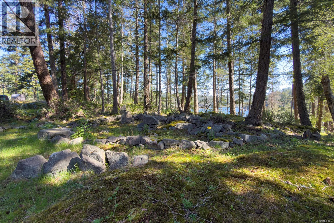
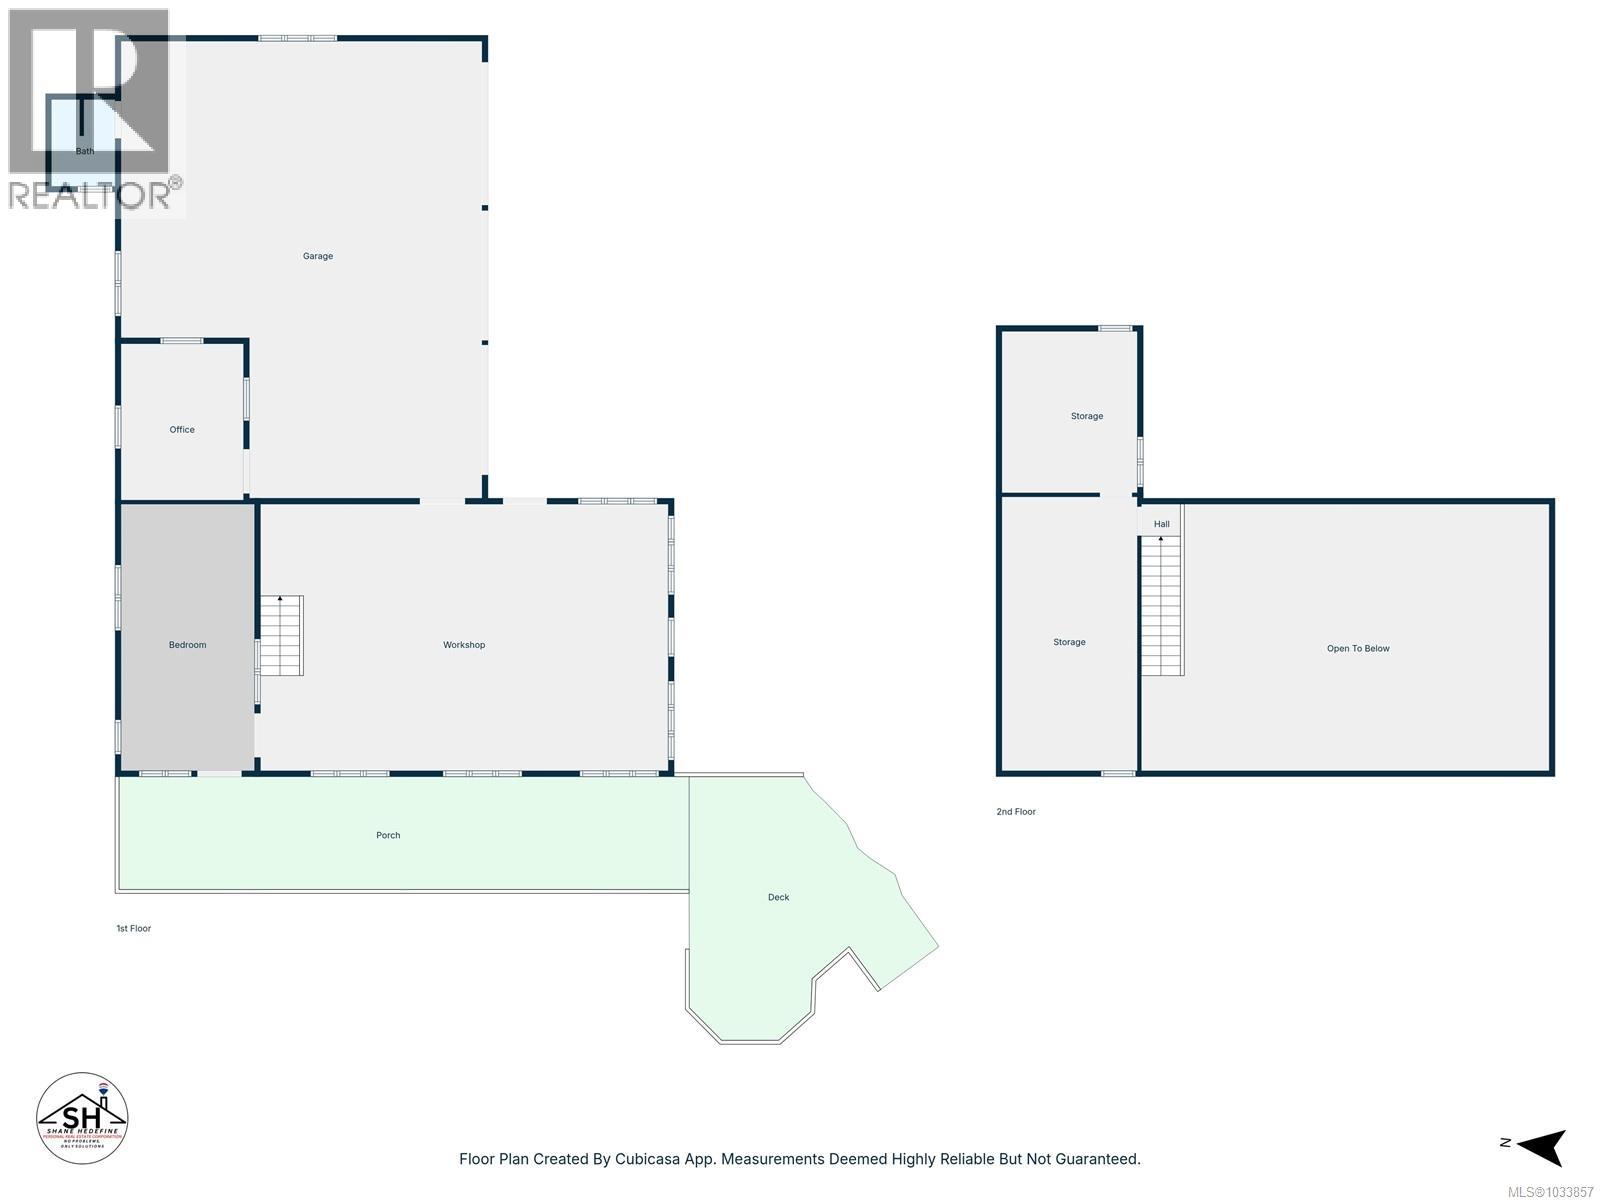
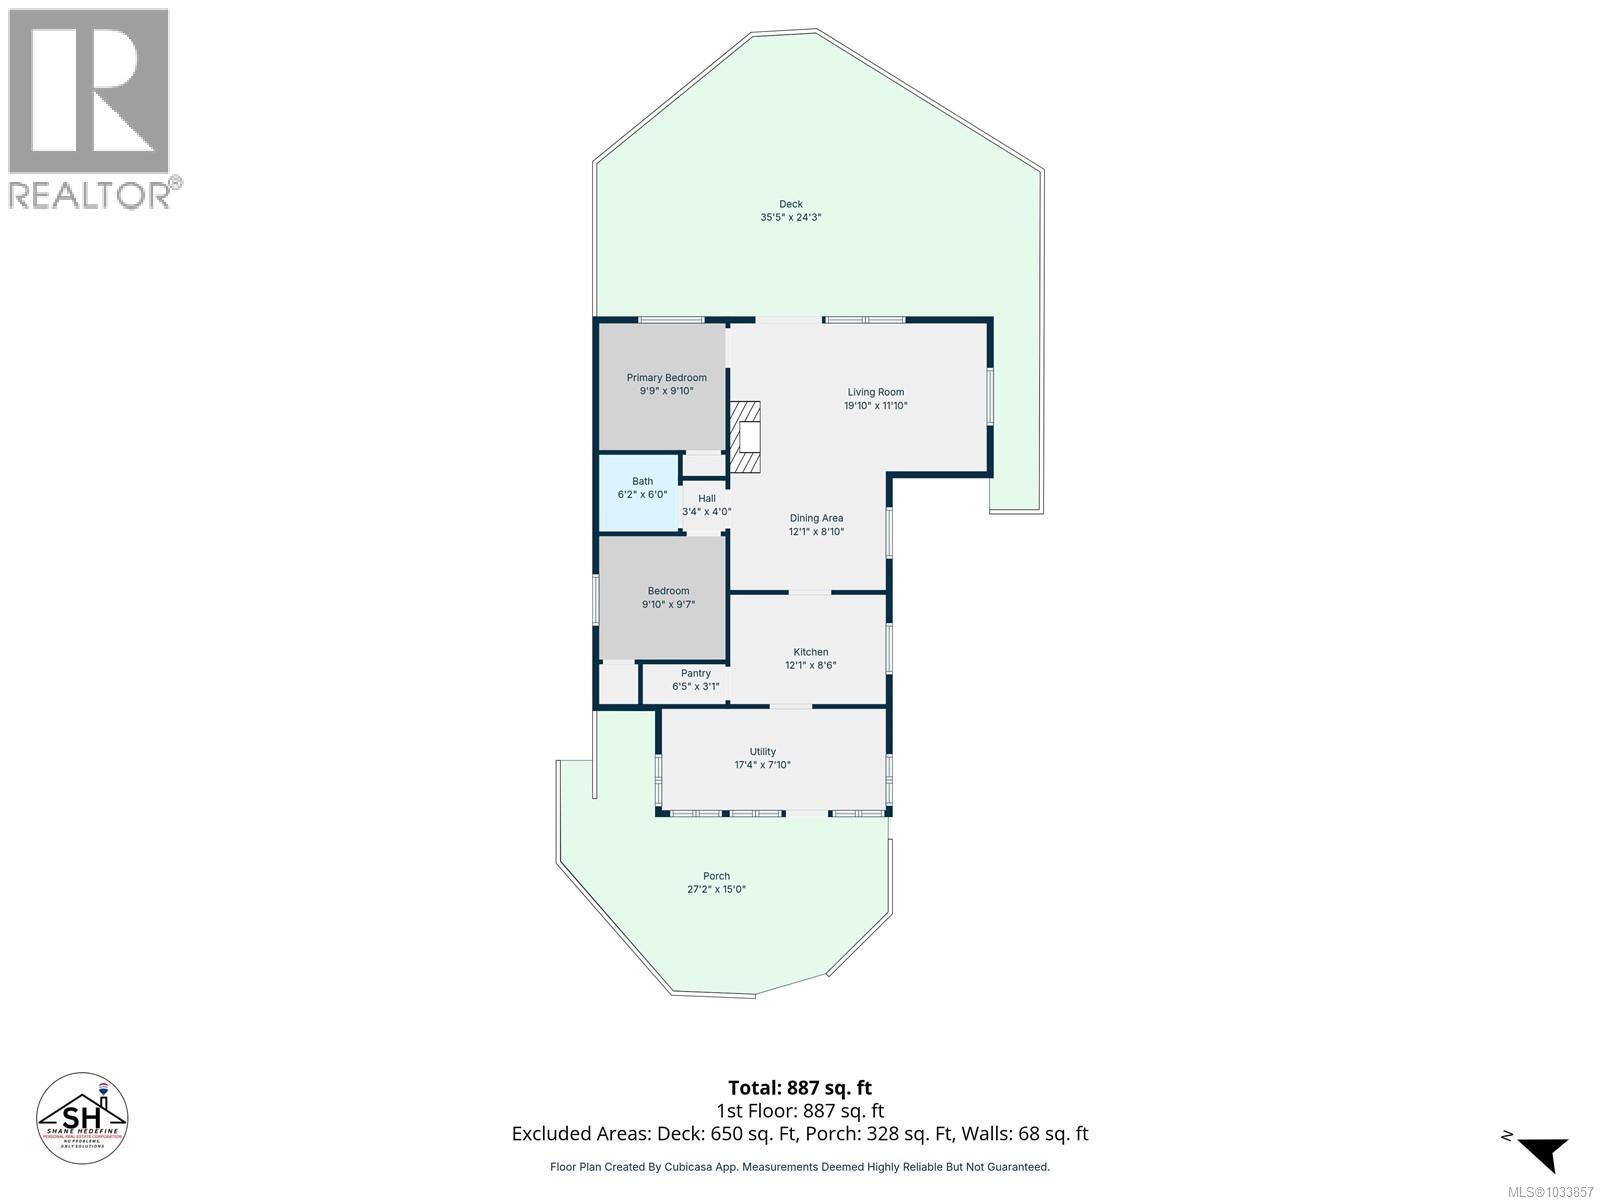
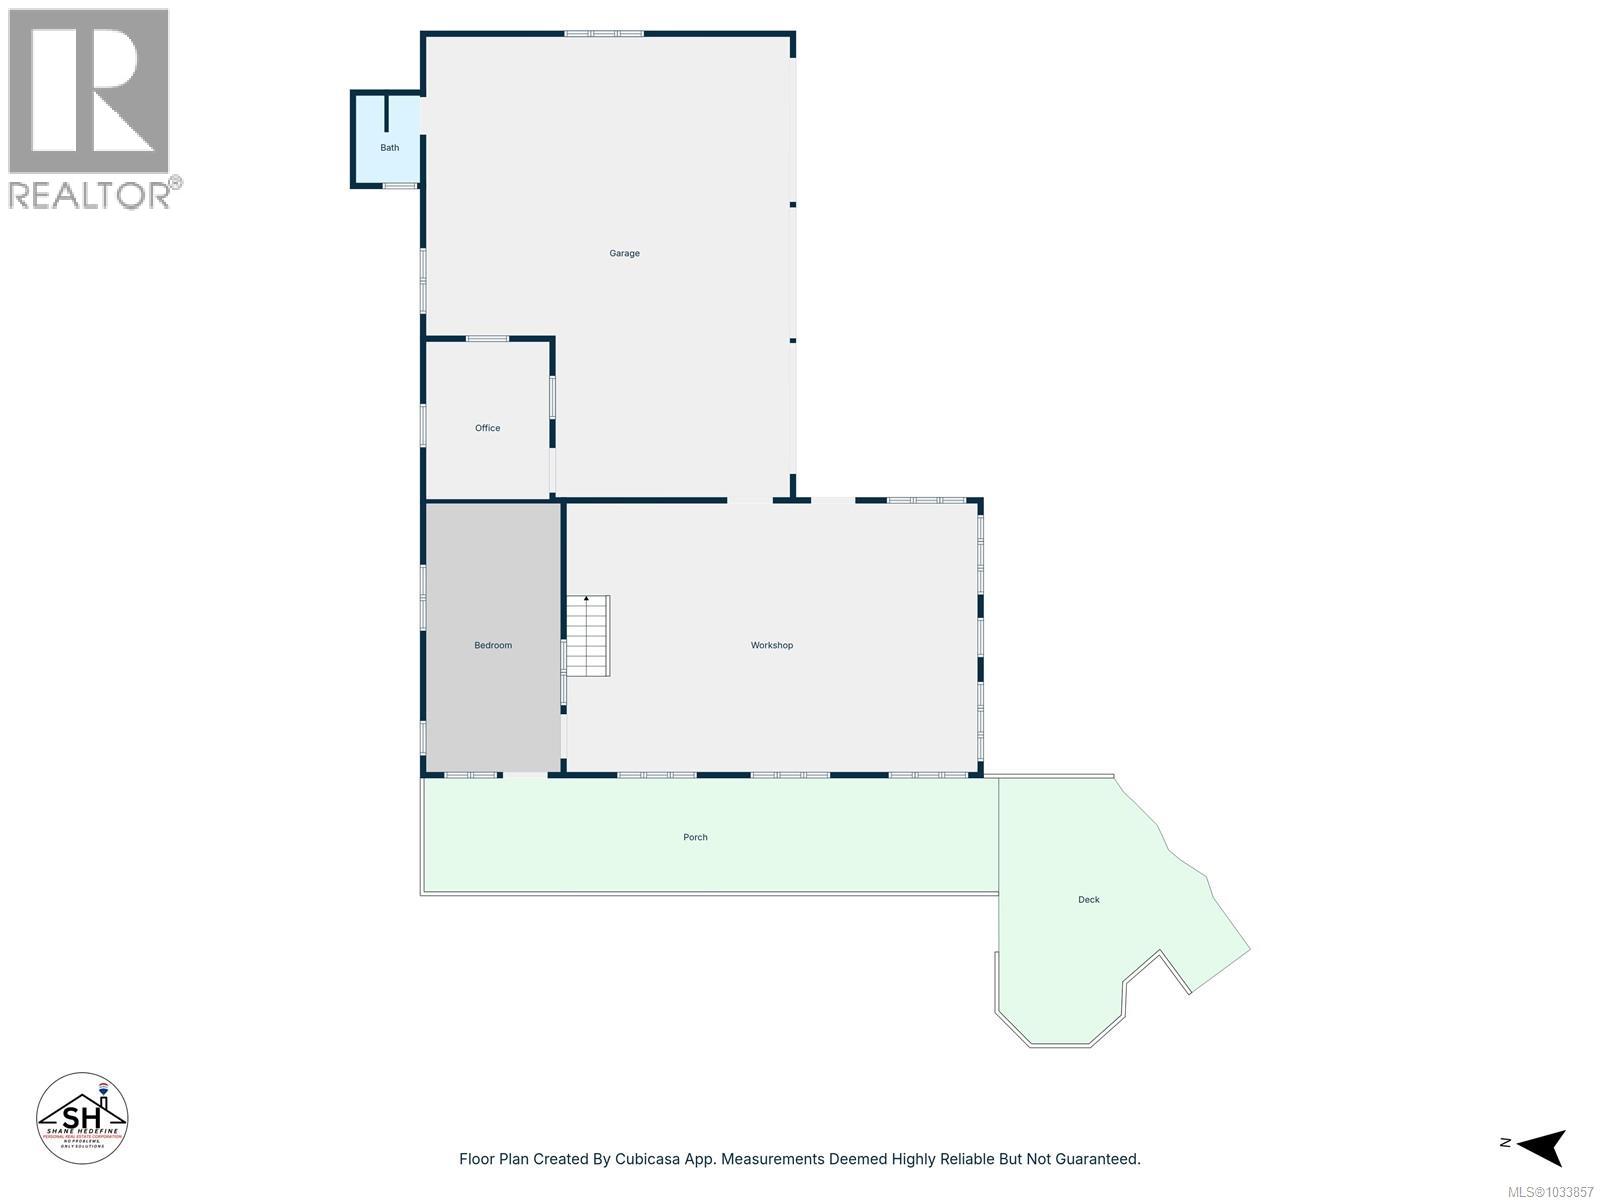
Charming 2-bedroom vintage cottage set on 2 beautifully landscaped acres with lovely views over Cortes Bay. Full of character, the home features a welcoming deck perfect for taking in the scenery. A standout feature is the impressive detached workshop, built in 1998 with power and water. Currently offering approximately 800 sq ft of finished space, it includes in-floor heating, large thermopane windows, pine ceilings, a built-in vacuum, and an air compressor system. The flexible layout also includes a 250+ sq ft studio, spacious office, and bathroom—making it an ideal candidate for conversion into a residence, studio, or gallery. A generous covered veranda adds to the appeal. Additional features include multiple outbuildings, three large bays (two with electric doors), two covered parking/storage areas, and a bright, sunny setting with mature arbutus, fir, and pine trees. With approximately 117 feet of waterfront and eligibility for a dock (subject to applicable approvals), a fully fenced garden, charming greenhouse, and a fire suppression system complete with a 3,000-gallon water tank, pump, and hoses, this property offers a rare blend of lifestyle and versatility. (id:61048)
Property Details
| MLS® Number | 1033857 |
| Property Type | Single Family |
| Neigbourhood | Cortes Island |
| Features | Other, Marine Oriented |
| Parking Space Total | 9 |
| Structure | Workshop |
| View Type | Ocean View |
| Water Front Type | Waterfront On Ocean |
Building
| Bathroom Total | 2 |
| Bedrooms Total | 3 |
| Cooling Type | None |
| Fireplace Present | Yes |
| Fireplace Total | 1 |
| Heating Fuel | Electric, Other |
| Heating Type | Baseboard Heaters |
| Size Interior | 955 Sqft |
| Type | House |
Land
| Acreage | Yes |
| Size Irregular | 2.01 |
| Size Total | 2.01 Ac |
| Size Total Text | 2.01 Ac |
| Zoning Description | R1 |
| Zoning Type | Residential |
Rooms
| Level | Type | Length | Width | Dimensions |
|---|---|---|---|---|
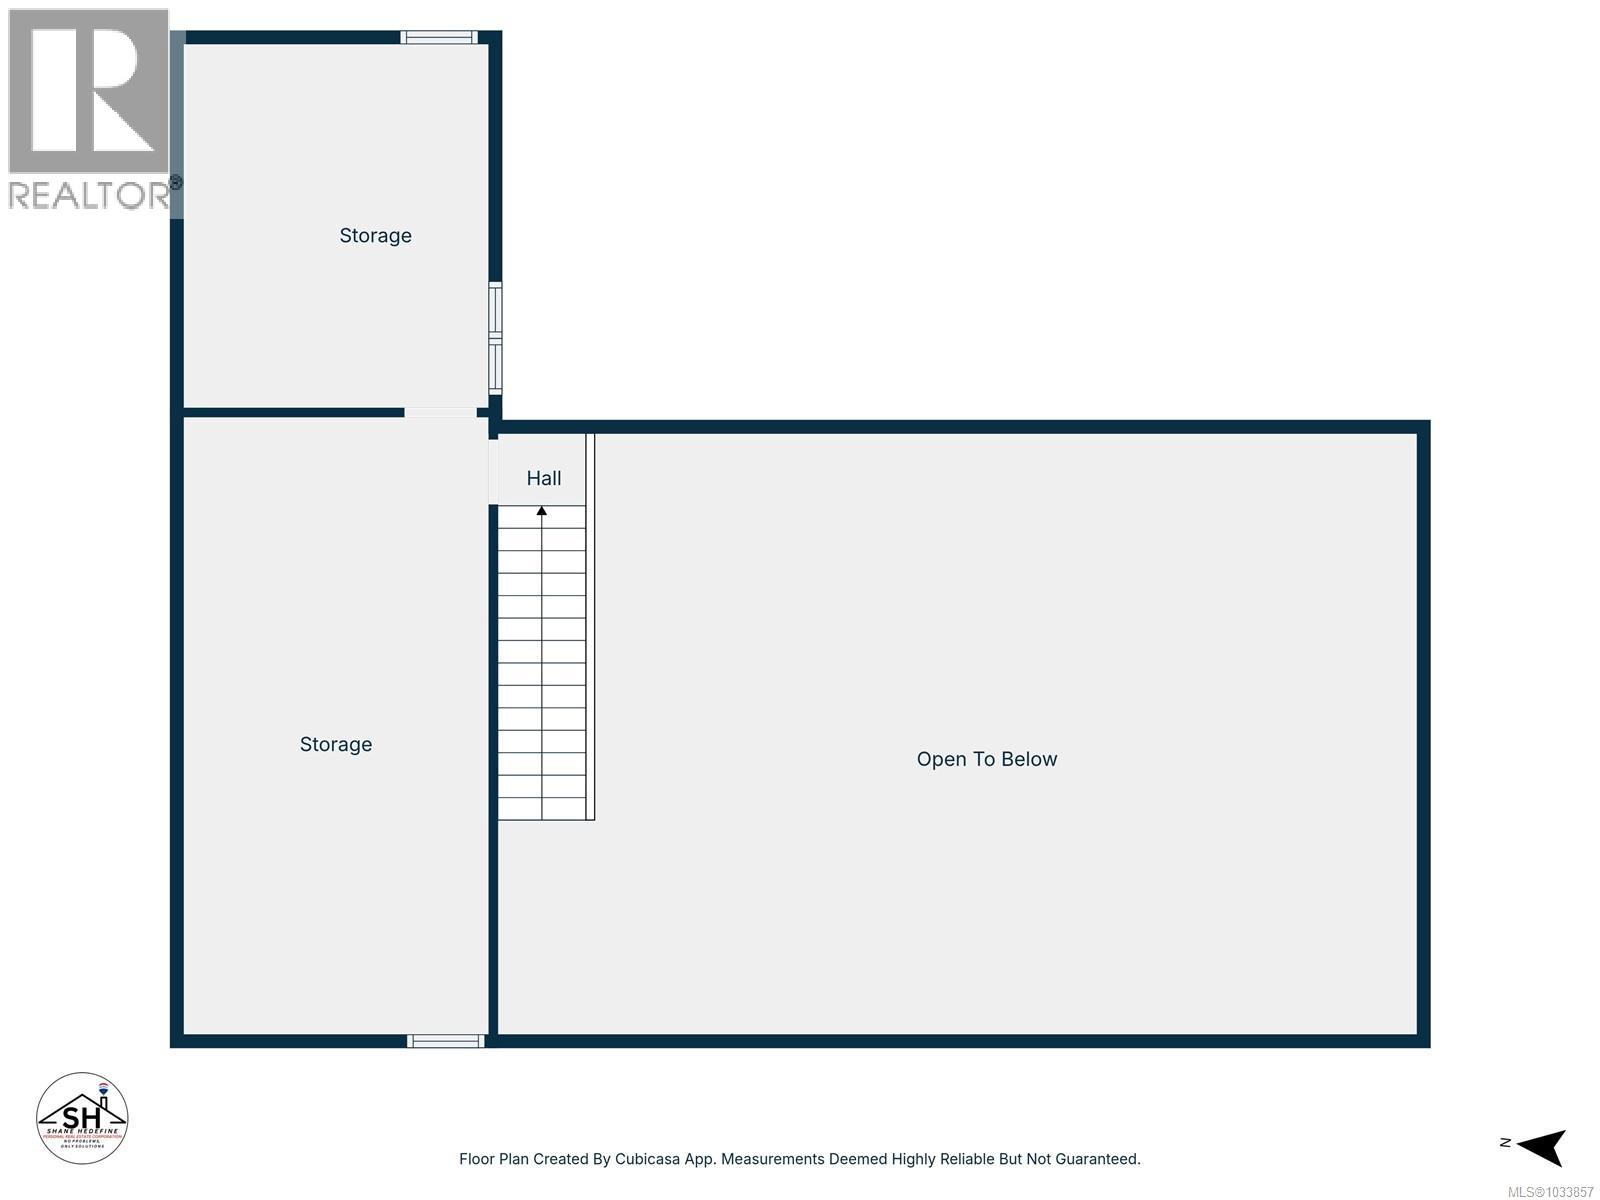
| Second Level | Storage | 11'8 x 3'11 | ||
| Second Level | Storage | 11'8 x 23'7 | ||
| Main Level | Living Room | 19'10 x 11'10 | ||
| Main Level | Kitchen | 12'1 x 8'6 | ||
| Main Level | Entrance | 17'4 x 7'10 | ||
| Main Level | Dining Room | 12'1 x 8'10 | ||
| Main Level | Bedroom | 9'10 x 9'7 | ||
| Main Level | Primary Bedroom | 9'9 x 9'10 | ||
| Main Level | Bathroom | 6'2 x 6'6 | ||
| Other | Bathroom | 5'6 x 7'5 | ||
| Other | Office | 10'7 x 13'6 | ||
| Other | Workshop | 35'2 x 23'0 | ||
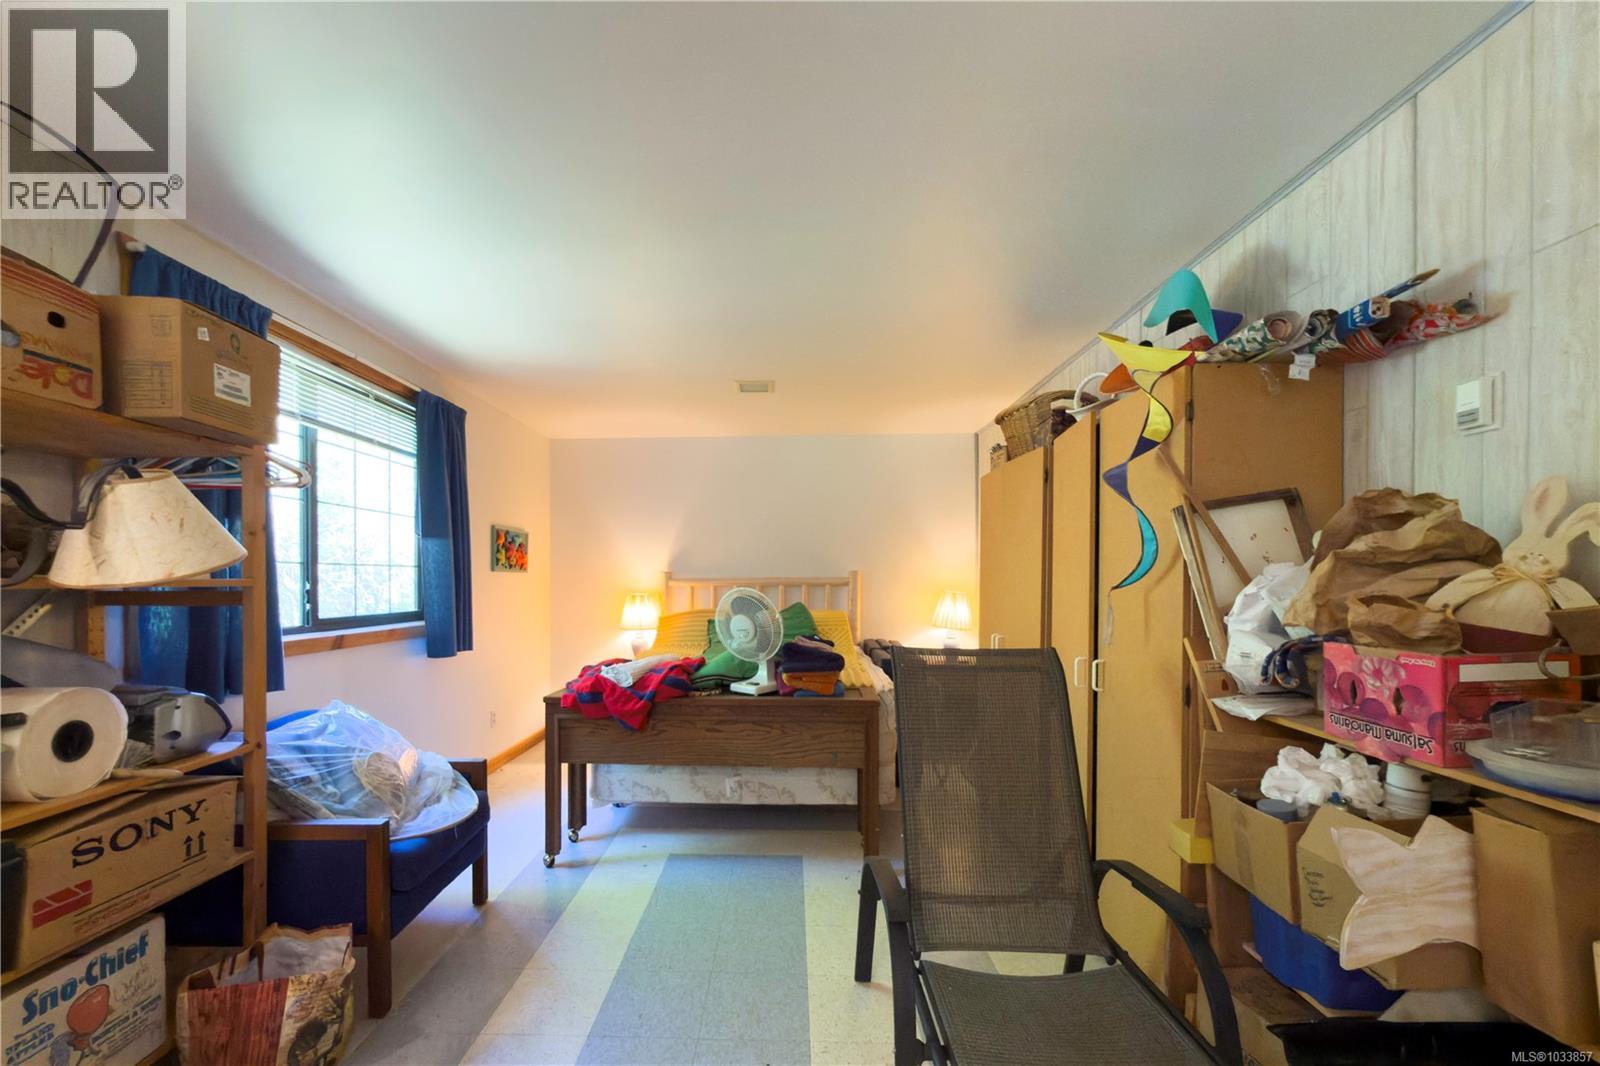
| Auxiliary Building | Bedroom | 11'6 x 23'0 |
https://www.realtor.ca/real-estate/29673550/1410-red-granite-rd-cortes-island-cortes-island
Contact Us
Contact us for more information
Shane Hedefine
Personal Real Estate Corporation
shanehedefine.com/
www.facebook.com/profile.php?id=100089530530539
950 Island Highway
Campbell River, British Columbia V9W 2C3
(250) 286-1187
(250) 286-6144
www.checkrealty.ca/
www.facebook.com/remaxcheckrealty
linkedin.com/company/remaxcheckrealty
x.com/checkrealtycr
www.instagram.com/remaxcheckrealty/

The trademarks REALTOR®, REALTORS®, and the REALTOR® logo are controlled by The Canadian Real Estate Association (CREA) and identify real estate professionals who are members of CREA. The trademarks MLS®, Multiple Listing Service® and the associated logos are owned by The Canadian Real Estate Association (CREA) and identify the quality of services provided by real estate professionals who are members of CREA. The trademark DDF® is owned by The Canadian Real Estate Association (CREA) and identifies CREA's Data Distribution Facility (DDF®)
July 02 2026 03:43:18
Vancouver Island Real Estate Board
RE/MAX Ocean Pacific (Cr)