Presented by Robert J. Iio Personal Real Estate Corporation — Team 110 RE/MAX Real Estate (Kamloops).
1409 Springfield Road Kelowna, British Columbia V1Y 5V2

$776,000
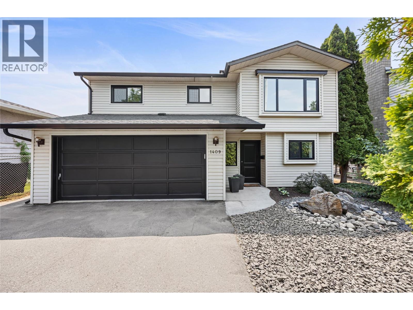
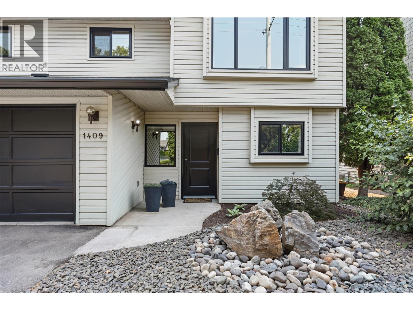
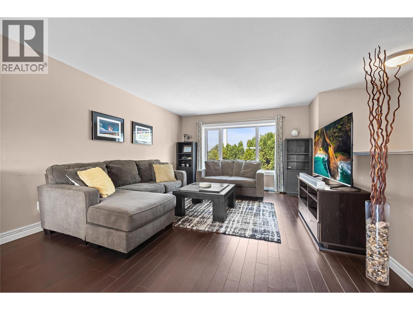
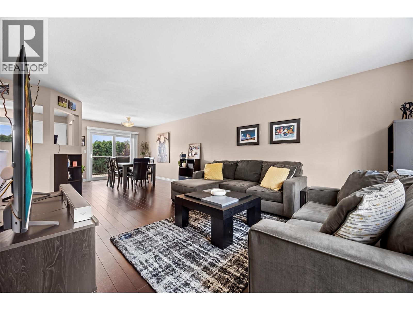
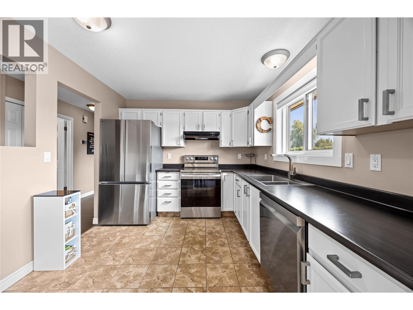
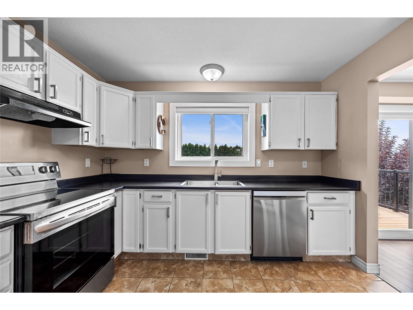
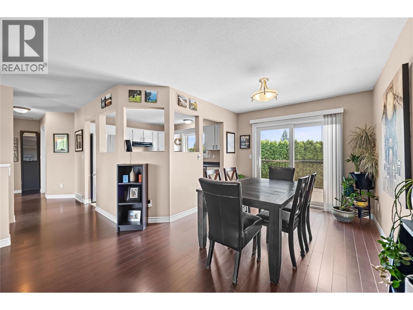
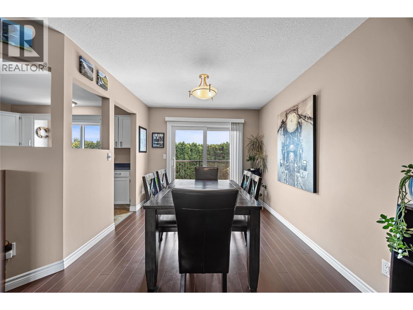
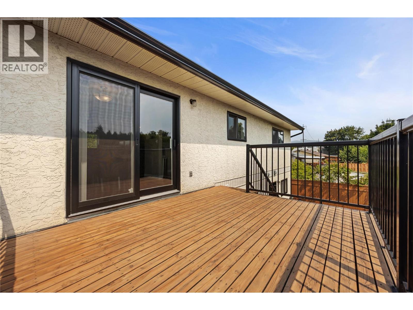
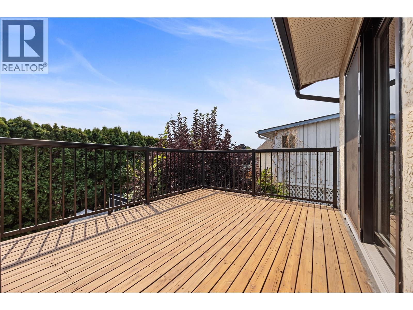
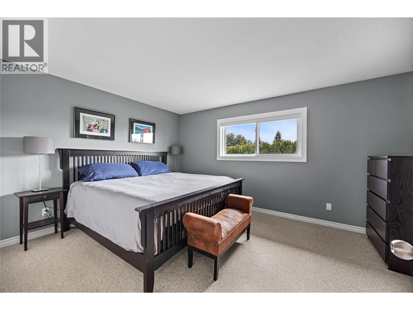
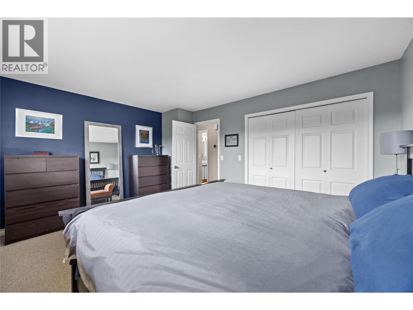
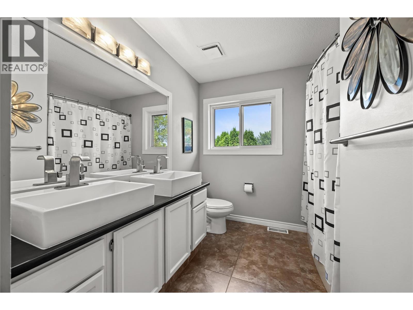
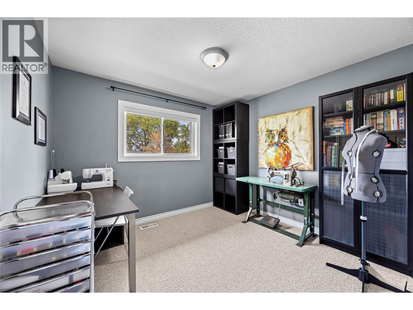
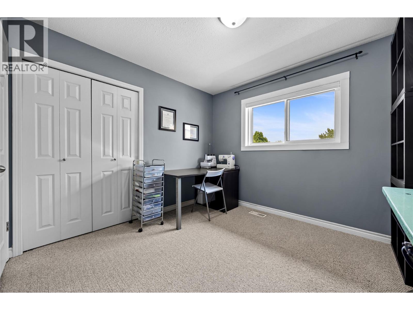
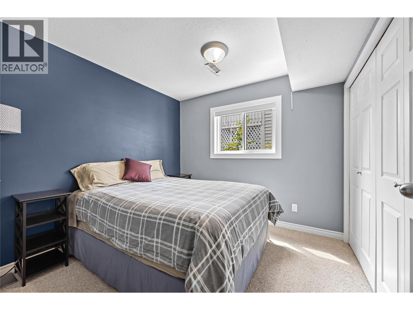
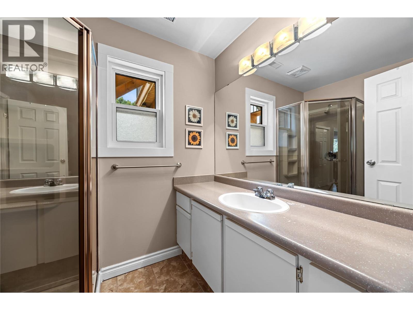
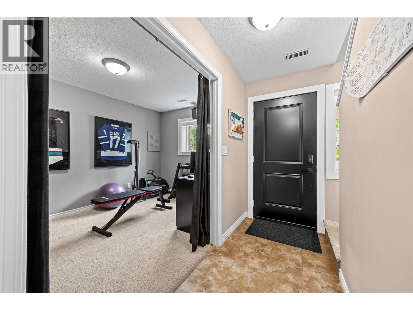
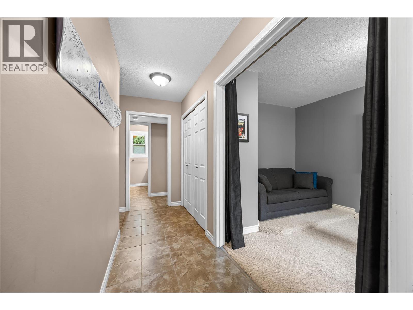
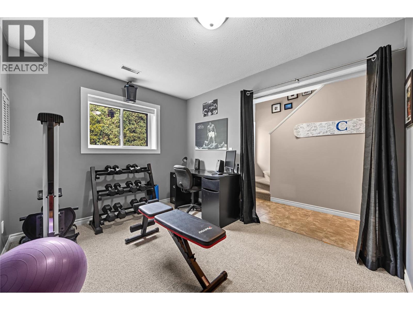
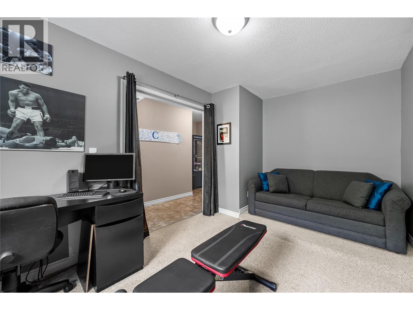
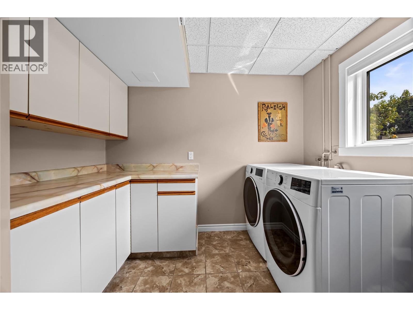
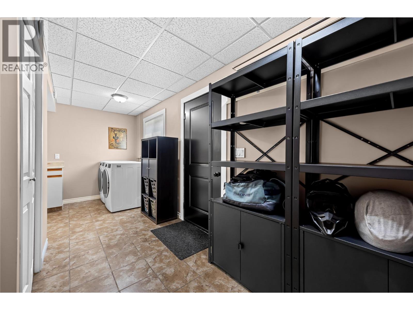
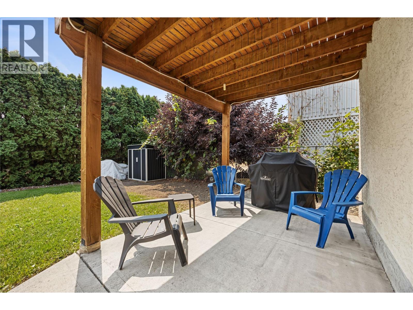
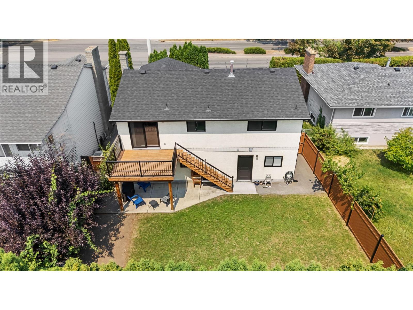
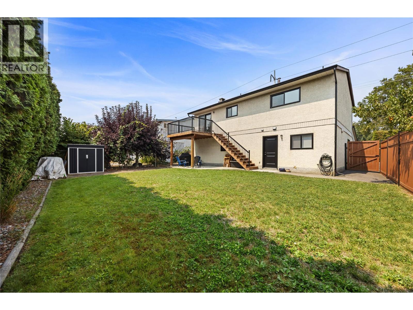
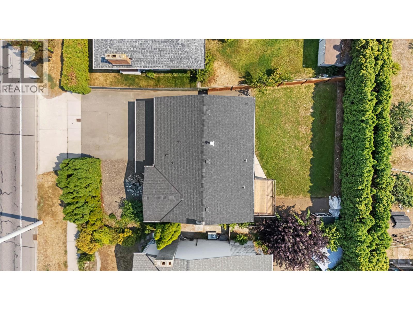
Welcome home! This well-maintained 3-bedroom, 2-bathroom home offers comfort and a convenient location you'll love. Enjoy a private backyard, double garage, and a home that's been thoughtfully cared for over the years. Located just minutes from the future Parkinson Recreation Centre, this home offers the convenience of having one of Kelowna's premier recreation facilities right in your neighbourhood. The lower level features a separate entrance and extra living space, offering potential for rental income, guests, or multi-generational living. Many of the home's most important updates have already been completed, including the roof, windows, exterior doors, furnace, and appliances, allowing you to move in with confidence and enjoy your new home from day one. Located close to schools, shopping, transit, and recreation, you'll have everything you need just minutes from your door. Move in and start enjoying all this fantastic Kelowna home has to offer. (id:61048)
Property Details
| MLS® Number | 10395912 |
| Property Type | Single Family |
| Neigbourhood | Springfield/Spall |
| Parking Space Total | 2 |
Building
| Bathroom Total | 2 |
| Bedrooms Total | 3 |
| Appliances | Range, Refrigerator, Dishwasher, Dryer, Washer |
| Constructed Date | 1985 |
| Construction Style Attachment | Detached |
| Cooling Type | Heat Pump |
| Flooring Type | Mixed Flooring |
| Heating Type | Forced Air, Heat Pump, See Remarks |
| Stories Total | 2 |
| Size Interior | 1,836 Sqft |
| Type | House |
| Utility Water | Municipal Water |
Parking
| Attached Garage | 2 |
Land
| Acreage | No |
| Sewer | Municipal Sewage System |
| Size Irregular | 0.1 |
| Size Total | 0.1 Ac|under 1 Acre |
| Size Total Text | 0.1 Ac|under 1 Acre |
Rooms
| Level | Type | Length | Width | Dimensions |
|---|---|---|---|---|
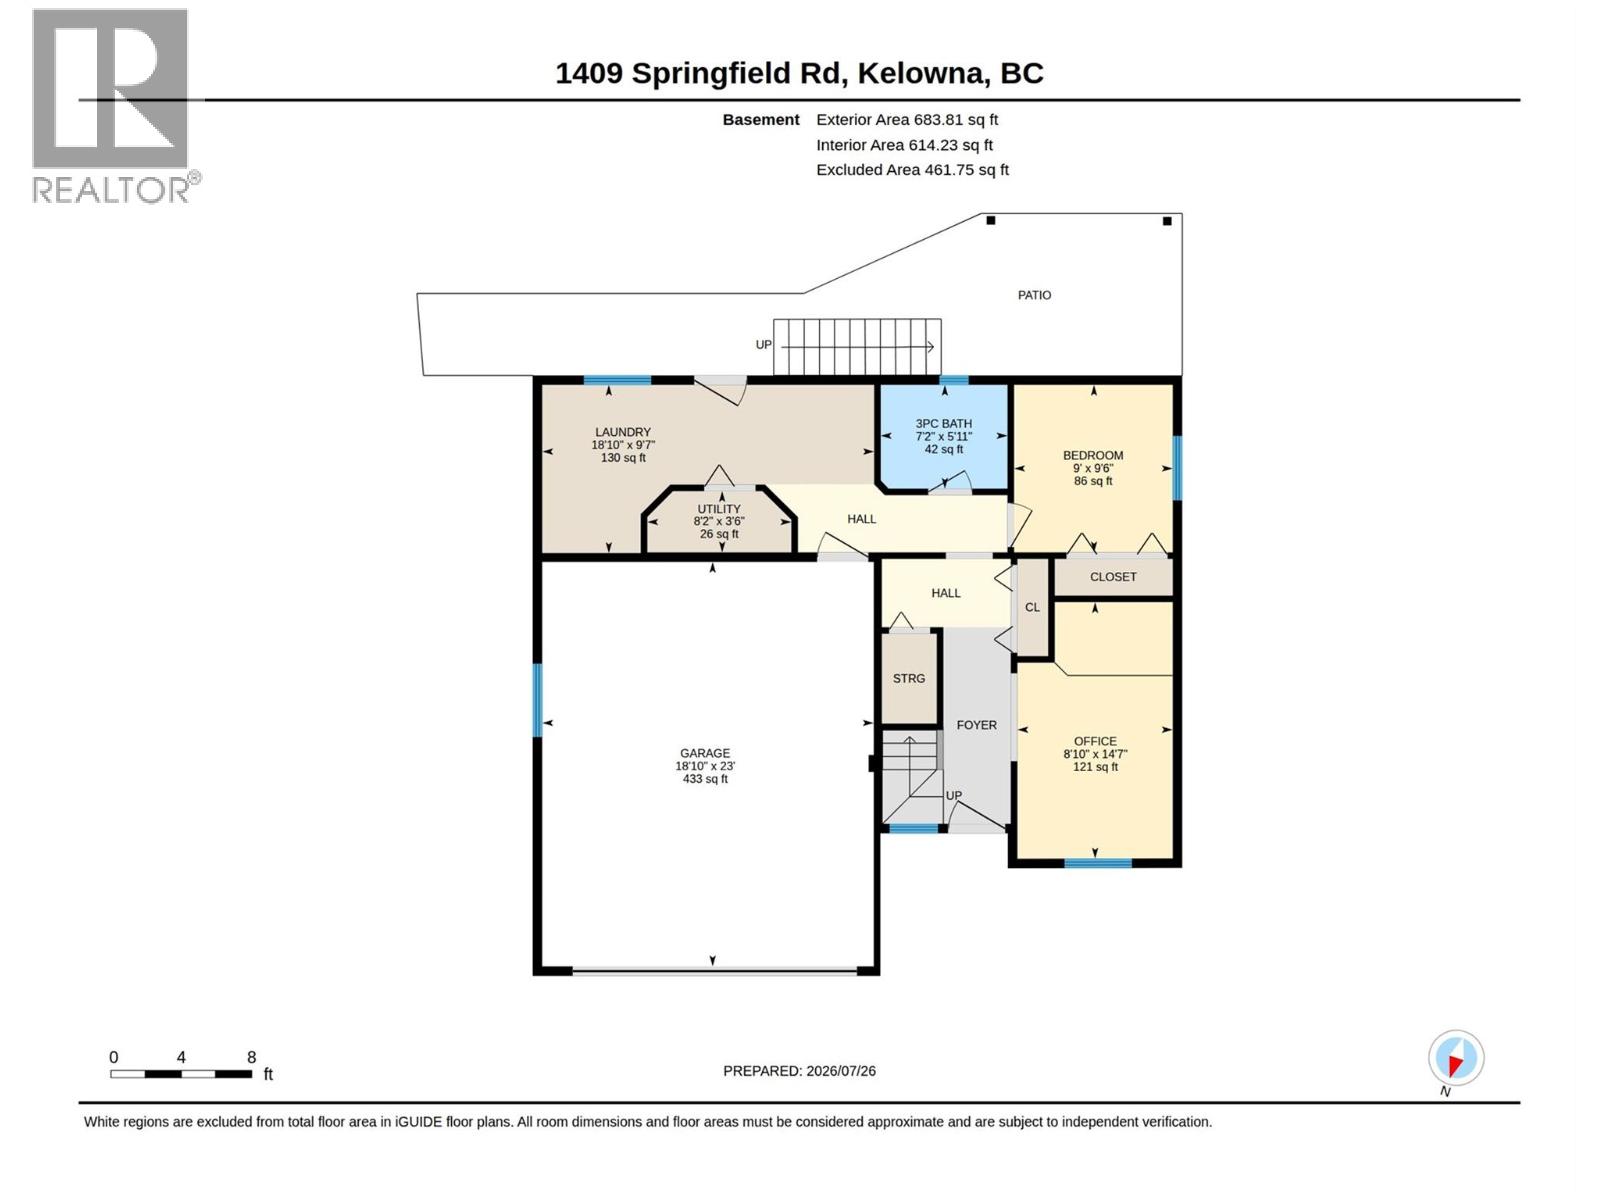
| Lower Level | Office | 8'10'' x 14'7'' | ||
| Lower Level | Full Bathroom | 7'2'' x 5'11'' | ||
| Lower Level | Bedroom | 9' x 9'6'' | ||
| Lower Level | Laundry Room | 18'10'' x 9'7'' | ||
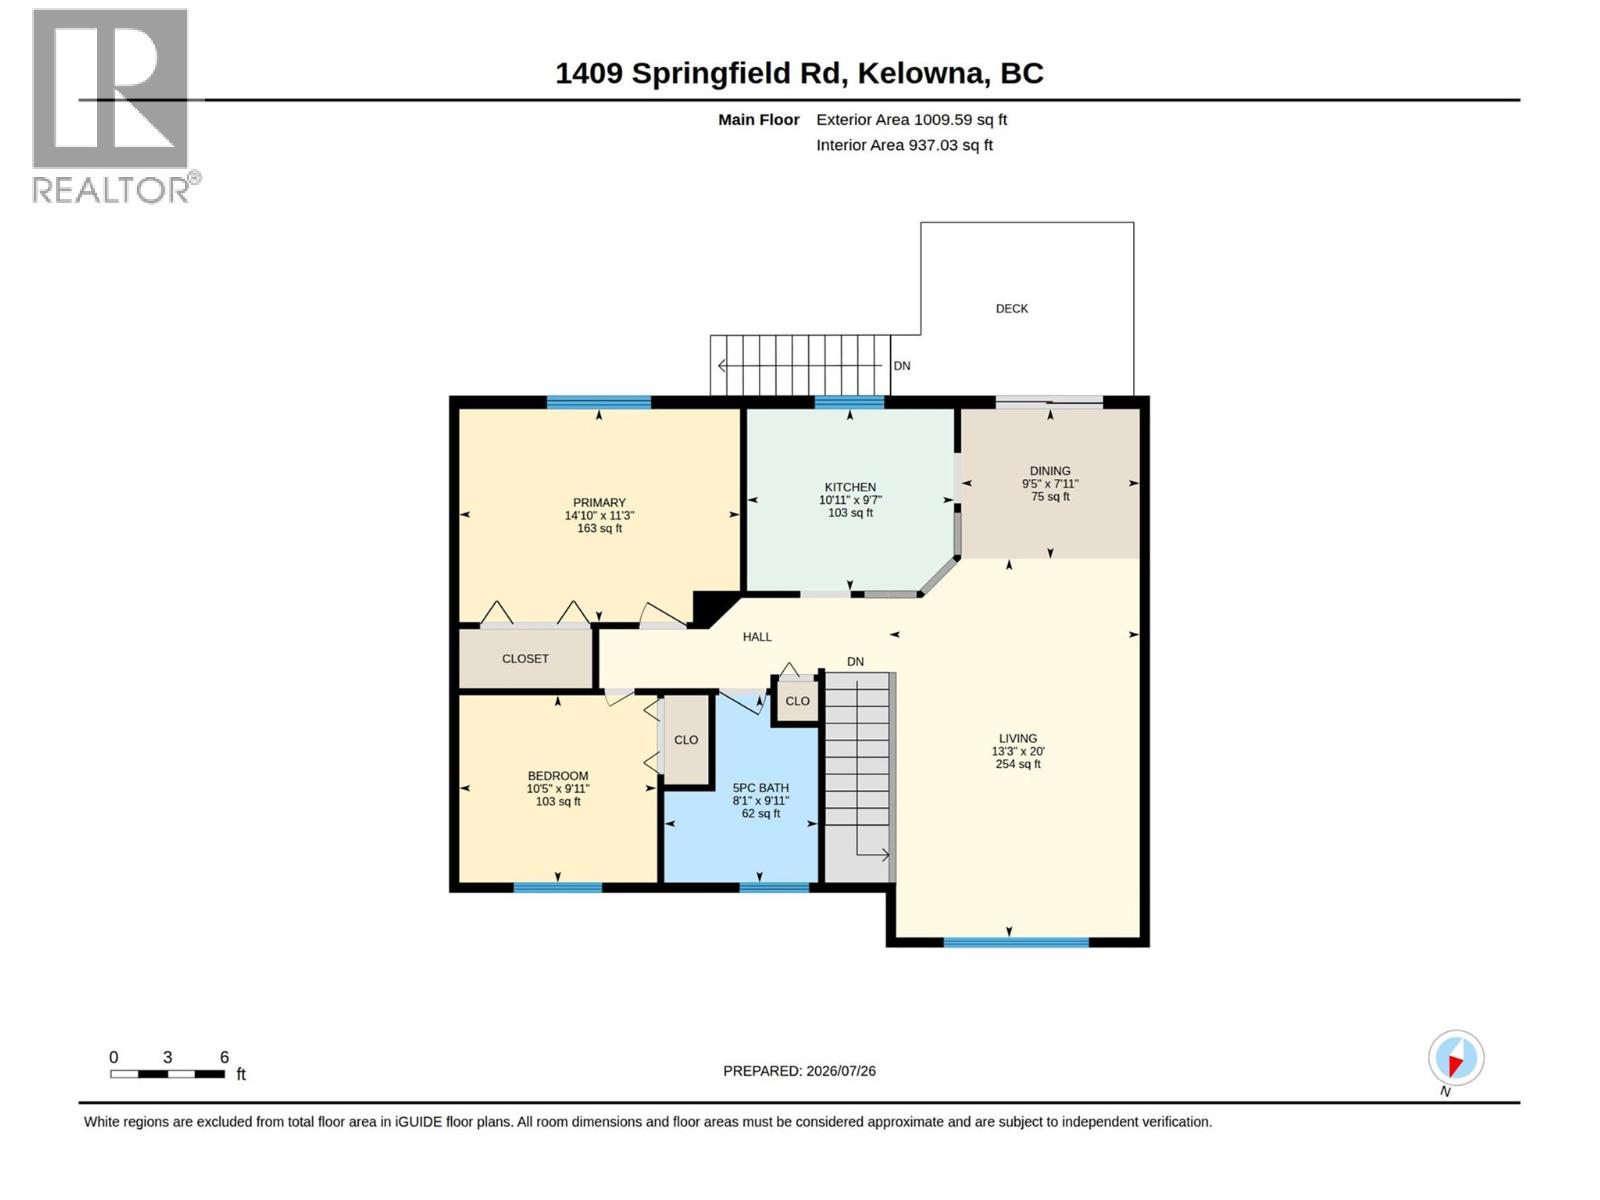
| Main Level | Dining Room | 9'5'' x 7'11'' | ||
| Main Level | Bedroom | 10'5'' x 9'11'' | ||
| Main Level | Full Bathroom | 8'1'' x 9'11'' | ||
| Main Level | Primary Bedroom | 14'10'' x 11'3'' | ||
| Main Level | Living Room | 13'3'' x 20' | ||
| Main Level | Kitchen | 10'11'' x 9'7'' |
https://www.realtor.ca/real-estate/30083927/1409-springfield-road-kelowna-springfieldspall
Contact Us
Contact us for more information

Lindsay Kellosalmi
100 - 1553 Harvey Avenue
Kelowna, British Columbia V1Y 6G1
(250) 717-5000
(250) 861-8462

The trademarks REALTOR®, REALTORS®, and the REALTOR® logo are controlled by The Canadian Real Estate Association (CREA) and identify real estate professionals who are members of CREA. The trademarks MLS®, Multiple Listing Service® and the associated logos are owned by The Canadian Real Estate Association (CREA) and identify the quality of services provided by real estate professionals who are members of CREA. The trademark DDF® is owned by The Canadian Real Estate Association (CREA) and identifies CREA's Data Distribution Facility (DDF®)
August 17 2026 06:23:28
Association of Interior REALTORS®
RE/MAX Kelowna