Presented by Robert J. Iio Personal Real Estate Corporation — Team 110 RE/MAX Real Estate (Kamloops).
14 265 Caspian Dr Colwood, British Columbia V9C 0P8

$1,170,000Maintenance,
$446.50 Monthly
Maintenance,
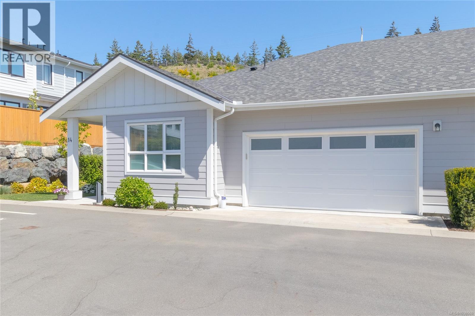
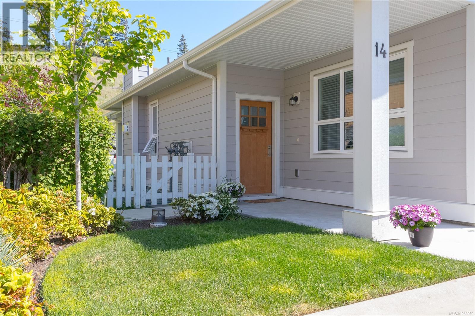
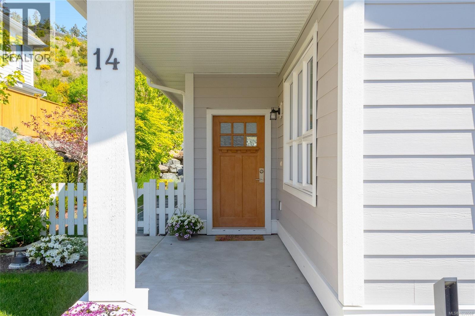
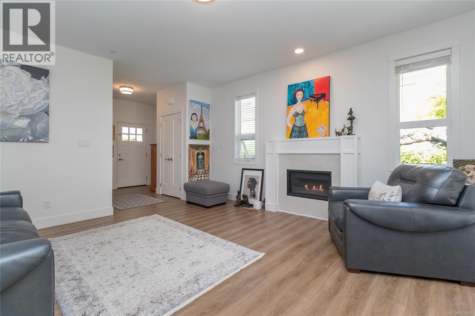
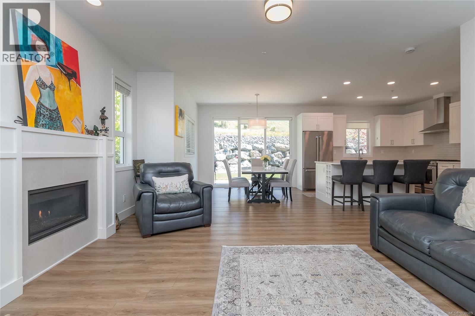
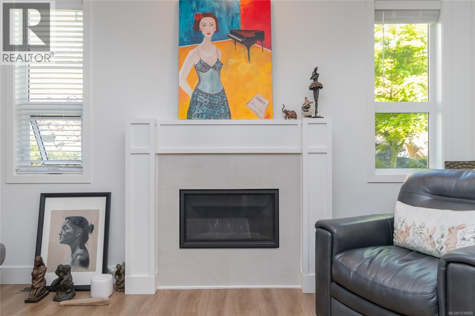
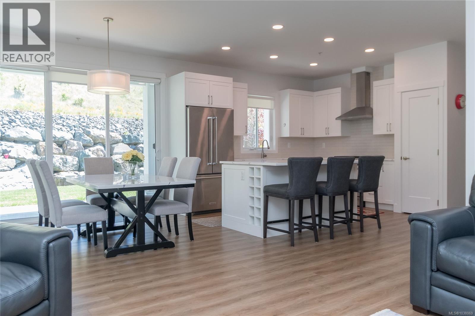
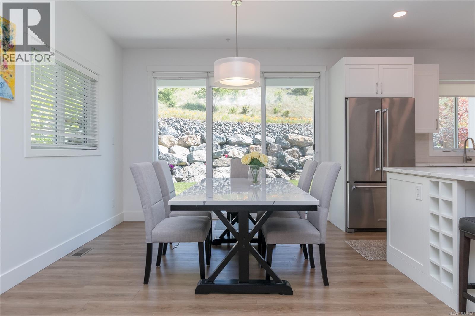
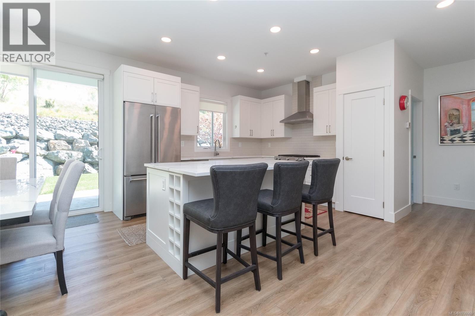
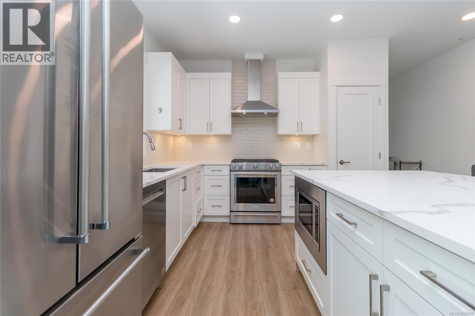
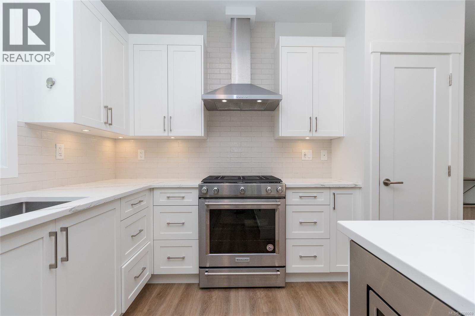
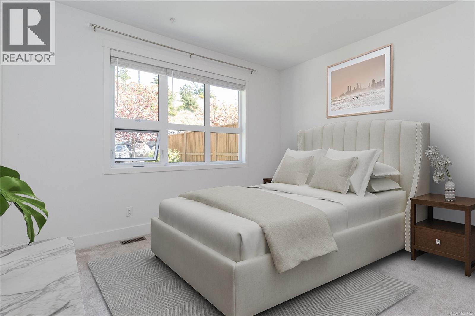
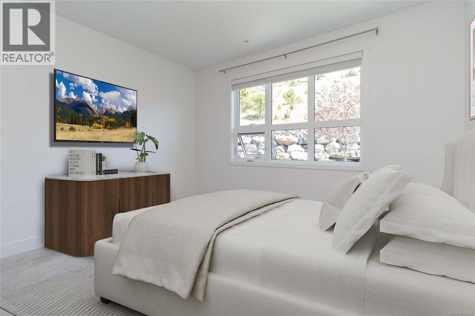
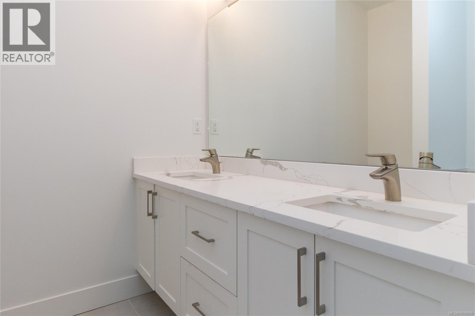
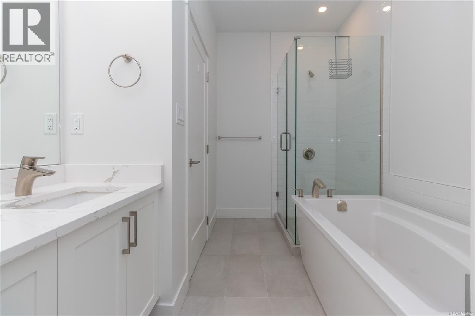
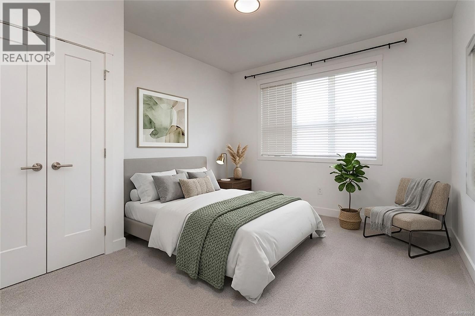
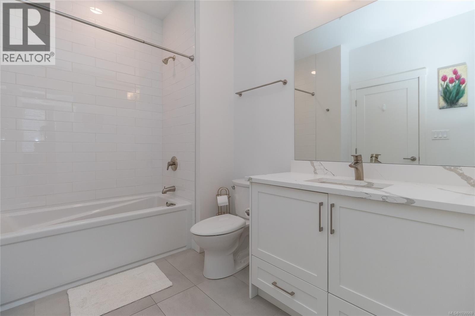
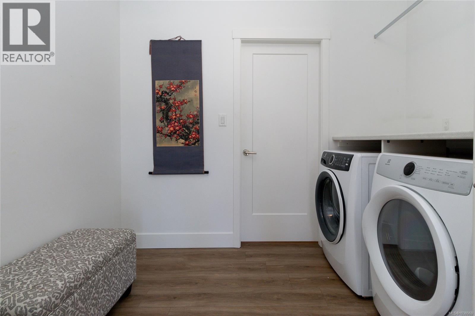
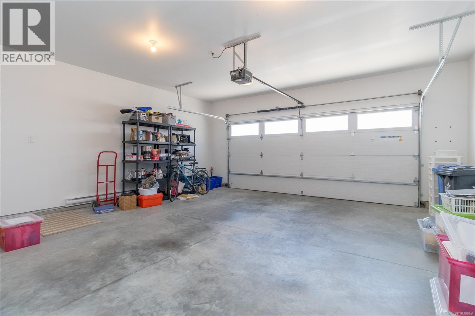
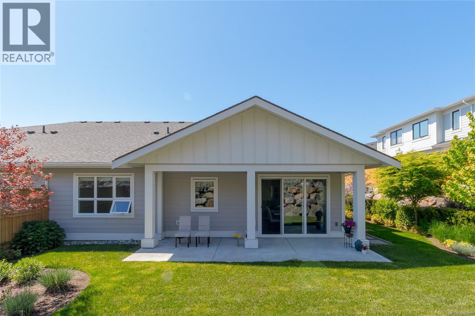
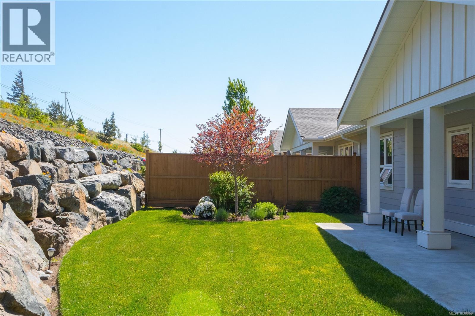
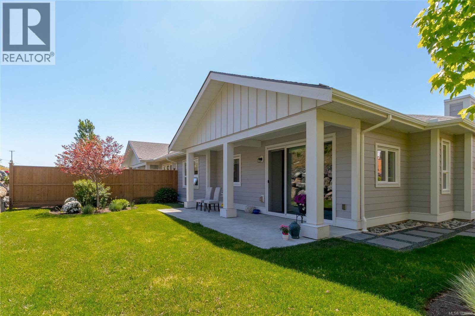
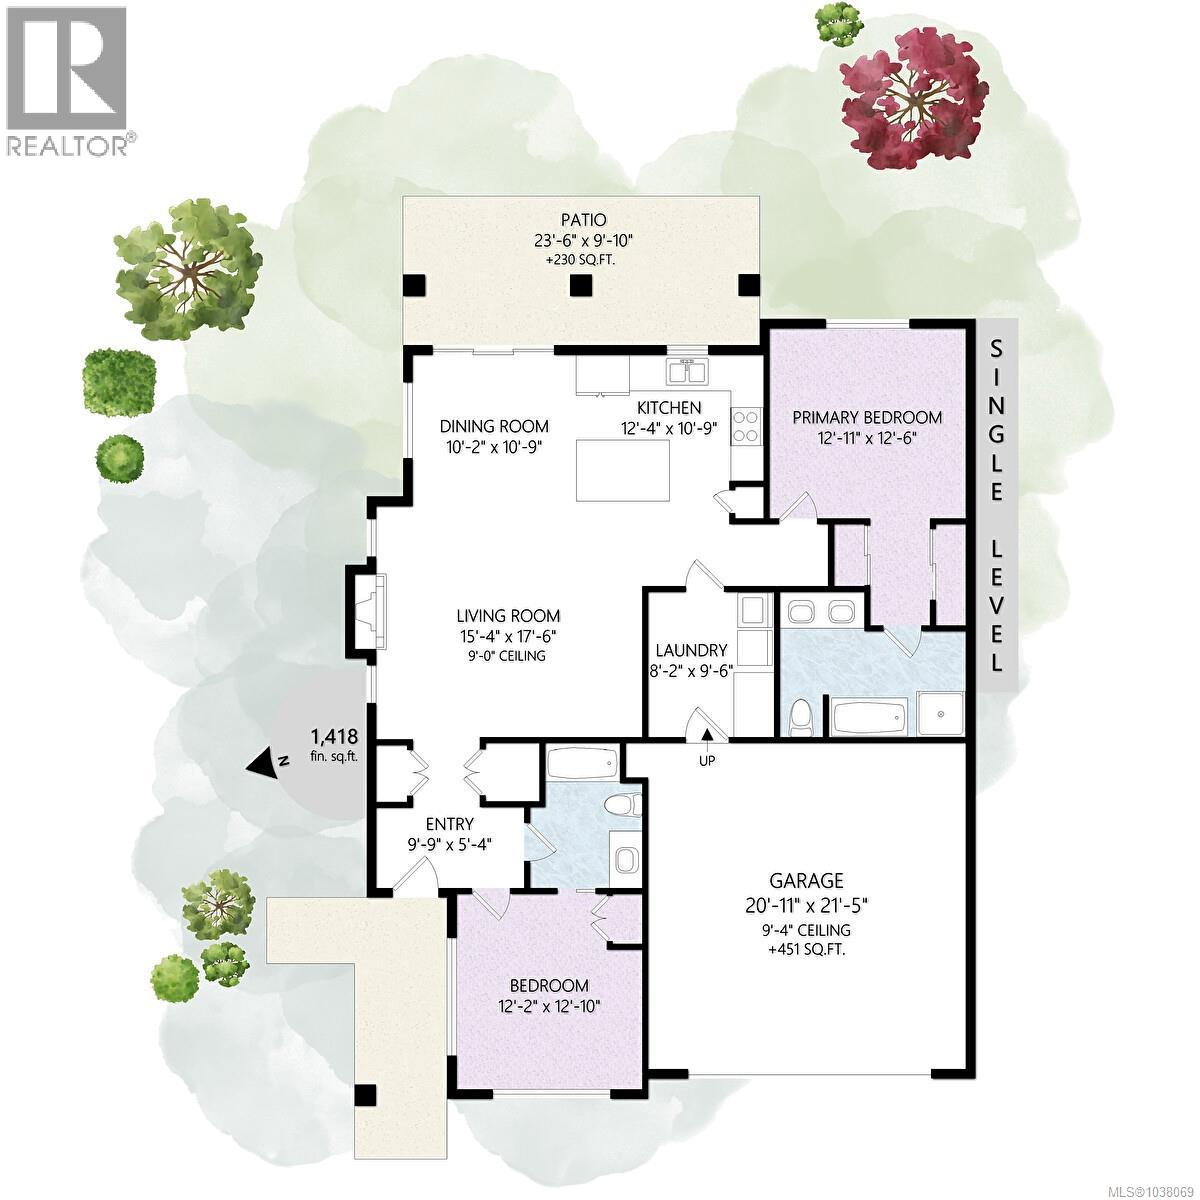
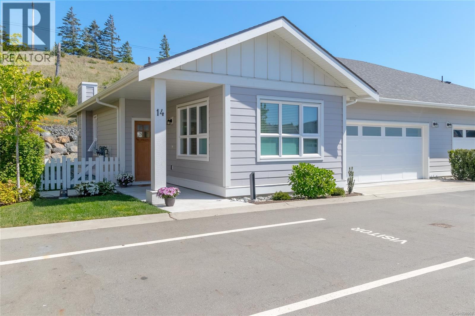
$446.50 MonthlyOne Level Living! Luxury 2021 Rancher with large double car garage in one of Colwood's most sought after areas! The Villas on Caspian Drive ''Your seaside community at Royal Bay'' This beautifully designed home offers thoughtfully planned living space with 2 bedrooms, 2 baths, and a modern coastal-inspired aesthetic blending comfort, style, & functionality. The open-concept layout connects your gourmet kitchen, dining, & living areas, creating an inviting space perfect for entertaining or easy care lifestyle. As a desirable corner home, it also features a private rear patio for easy indoor-outdoor living. The spacious primary suite offers a spa-inspired ensuite with dual vanities, a walk-in shower, & separate soaker tub. Additional highlights include a large laundry & expansive crawl space for exceptional storage. Sophisticated yet low-maintenance private rear yard. All this and only steps to Royal Bay’s Retail Village, parks, sandy beaches and all amenities. Bonus: Landscaping costs are covered by strata - Buyer to verify. Ready to move in. Call Now! ''What a difference a Day makes! (id:61048)
Property Details
| MLS® Number | 1038069 |
| Property Type | Single Family |
| Neigbourhood | Royal Bay |
| Community Features | Pets Allowed With Restrictions, Family Oriented |
| Features | Private Setting, Other |
| Parking Space Total | 2 |
| Plan | Eps7629 |
Building
| Bathroom Total | 2 |
| Bedrooms Total | 2 |
| Appliances | Dishwasher, Dryer, Microwave, Range - Gas, Refrigerator, Washer |
| Architectural Style | Other |
| Constructed Date | 2021 |
| Cooling Type | None |
| Fireplace Present | Yes |
| Fireplace Total | 1 |
| Heating Type | Forced Air |
| Size Interior | 1,418 Sqft |
| Type | Row / Townhouse |
Parking
| Garage |
Land
| Acreage | No |
| Zoning Type | Multi-family |
Rooms
| Level | Type | Length | Width | Dimensions |
|---|---|---|---|---|
| Main Level | Ensuite | 4-Piece | ||
| Main Level | Bathroom | 3-Piece | ||
| Main Level | Entrance | 9'9 x 12'10 | ||
| Main Level | Laundry Room | 8'2 x 9'6 | ||
| Main Level | Kitchen | 12'4 x 10'9 | ||
| Main Level | Dining Room | 10'2 x 10'9 | ||
| Main Level | Bedroom | 12'2 x 12'10 | ||
| Main Level | Primary Bedroom | 12'11 x 12'6 |
https://www.realtor.ca/real-estate/29804355/14-265-caspian-dr-colwood-royal-bay
Contact Us
Contact us for more information

Darren Day
1 (800) 303-2010
www.darrendayrealestate.com/
301-3450 Uptown Blvd
Victoria, British Columbia V8Z 0B9
(250) 708-2000

The trademarks REALTOR®, REALTORS®, and the REALTOR® logo are controlled by The Canadian Real Estate Association (CREA) and identify real estate professionals who are members of CREA. The trademarks MLS®, Multiple Listing Service® and the associated logos are owned by The Canadian Real Estate Association (CREA) and identify the quality of services provided by real estate professionals who are members of CREA. The trademark DDF® is owned by The Canadian Real Estate Association (CREA) and identifies CREA's Data Distribution Facility (DDF®)
July 31 2026 10:44:05
Victoria Real Estate Board
Day Team Realty Ltd