Presented by Robert J. Iio Personal Real Estate Corporation — Team 110 RE/MAX Real Estate (Kamloops).
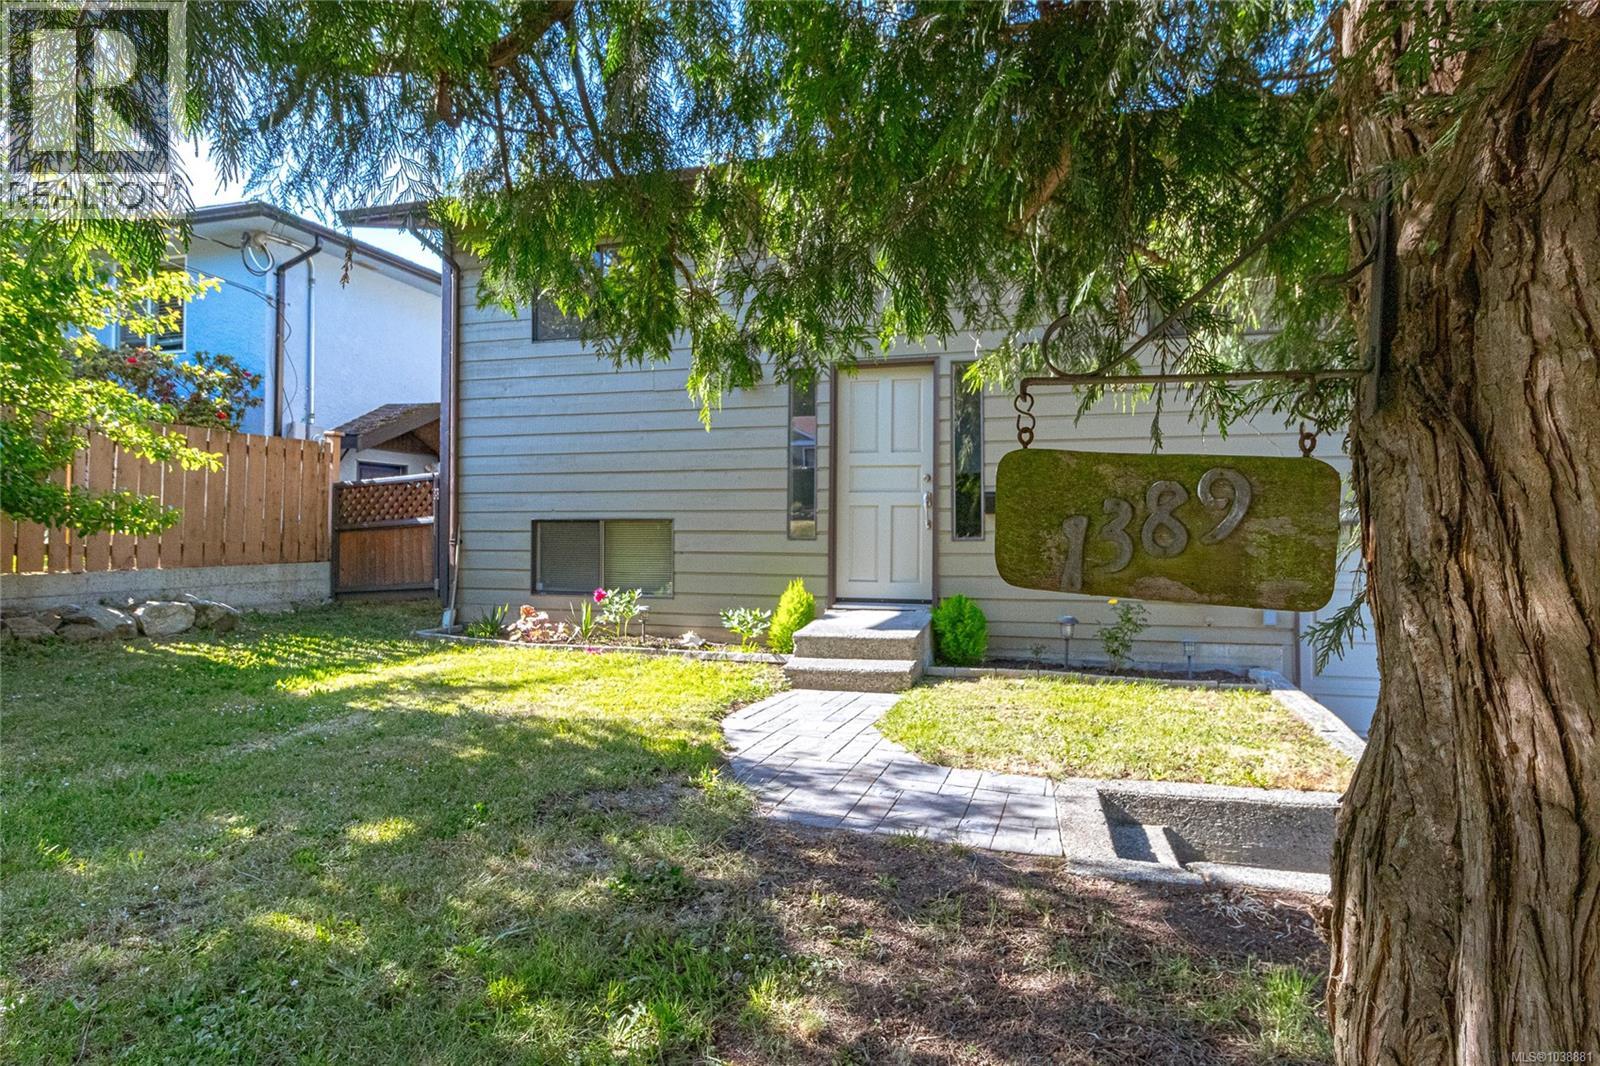
1389 Hastings St Saanich, British Columbia V8Z 2W6

$979,900
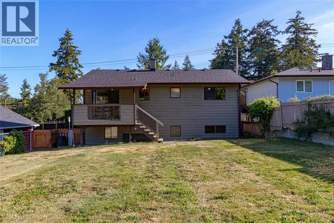
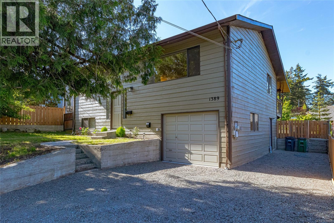
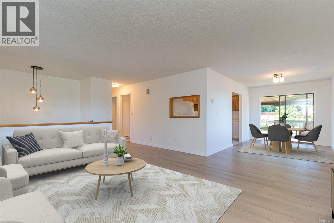
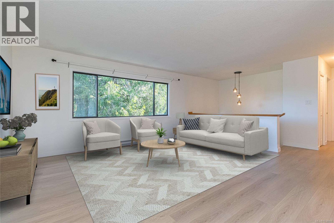
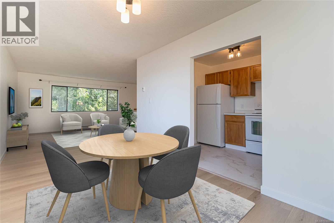
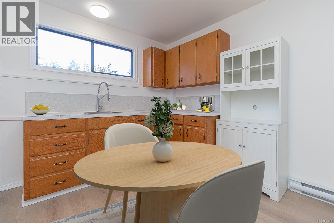
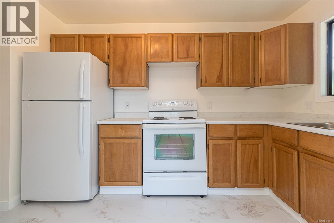
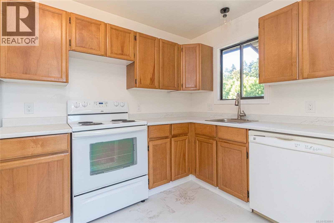
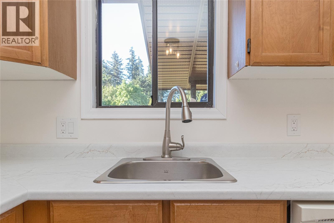
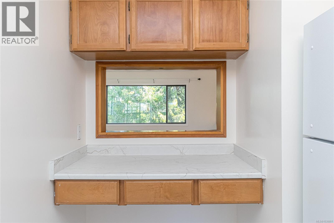
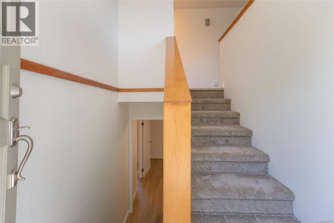
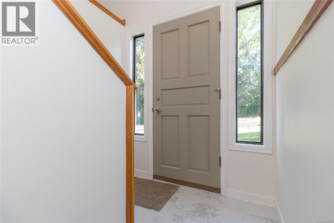
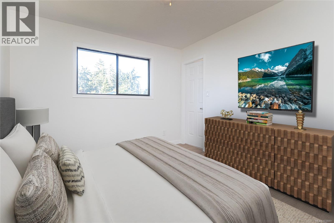
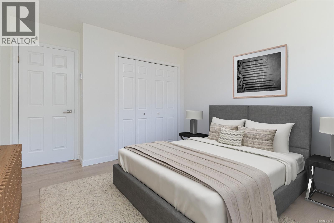
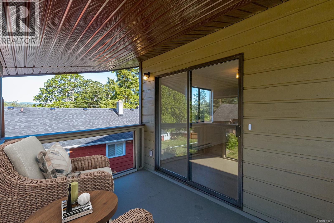
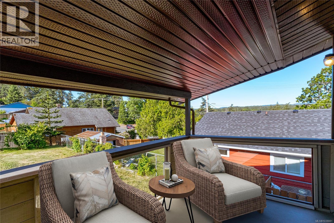
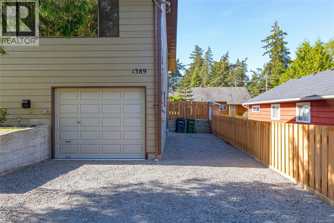
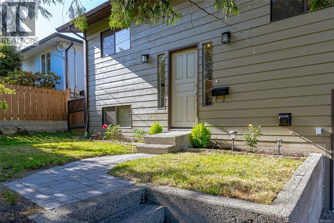
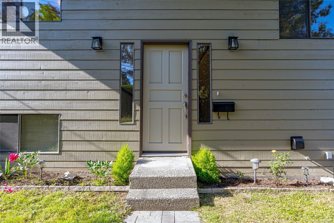
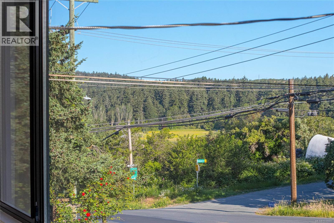
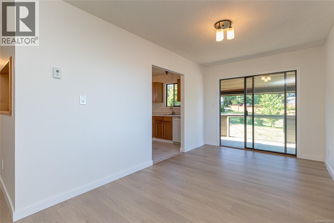
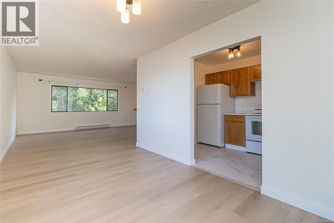
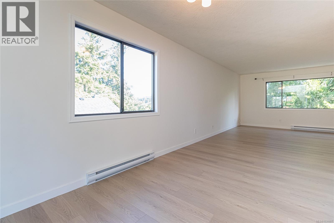
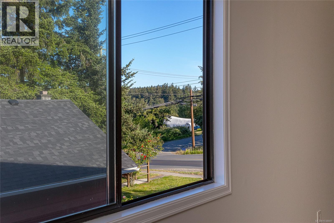
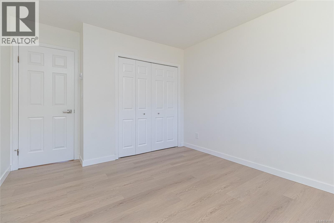
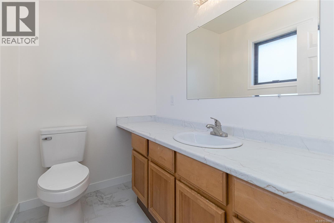
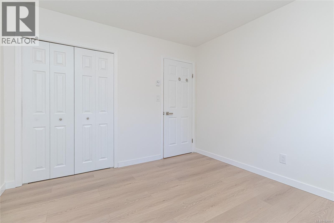
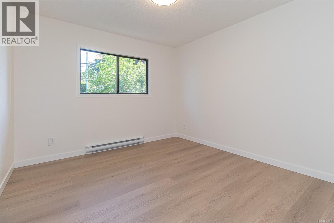
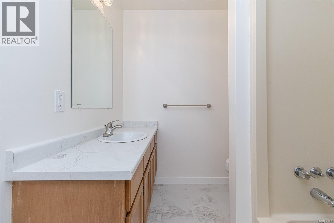
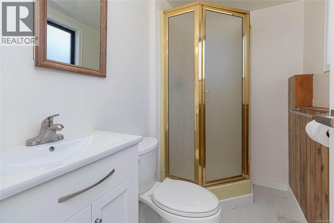
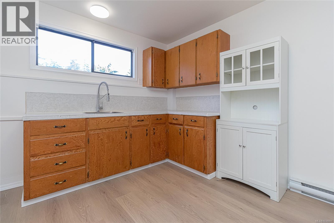
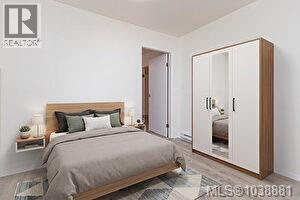
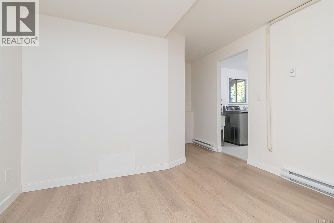
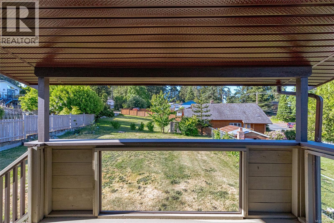
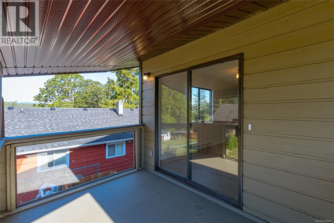
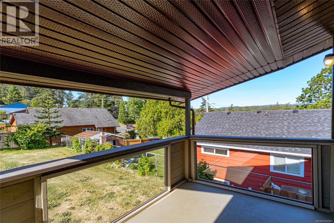
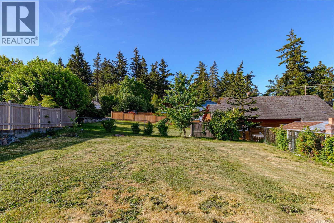
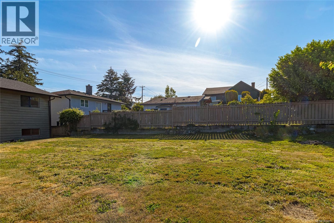
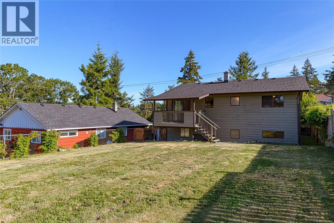
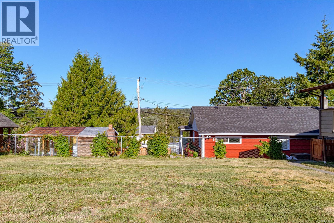
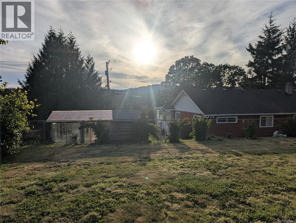
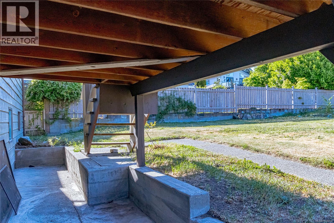
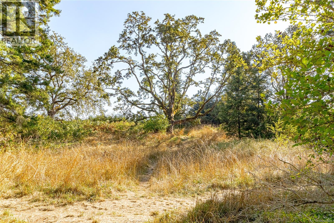
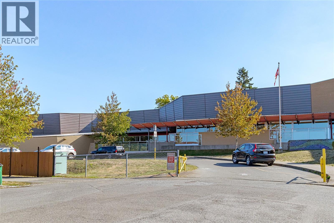
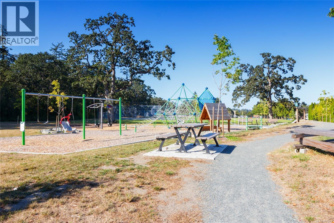
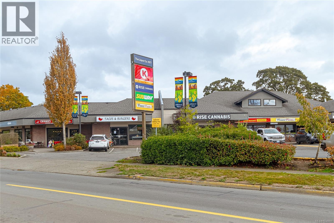
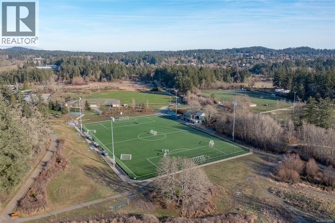
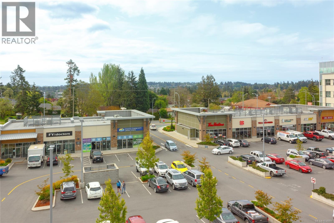
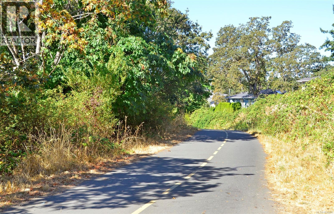
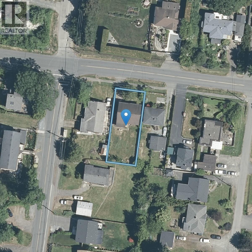
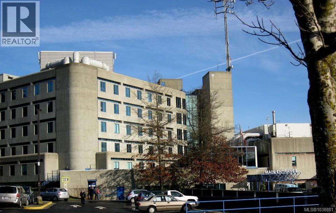
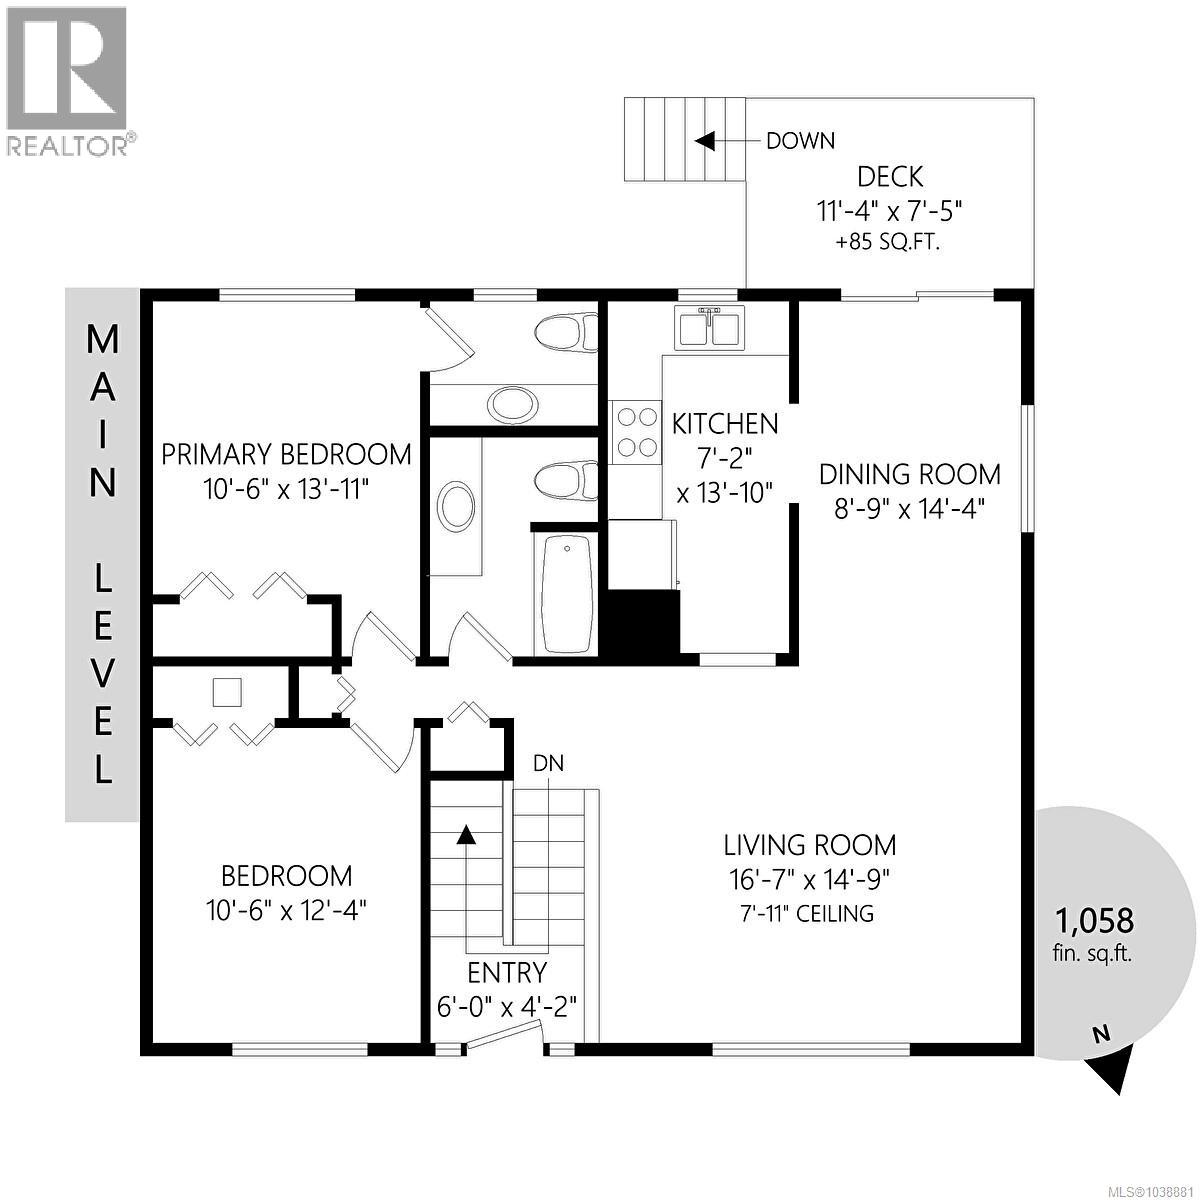
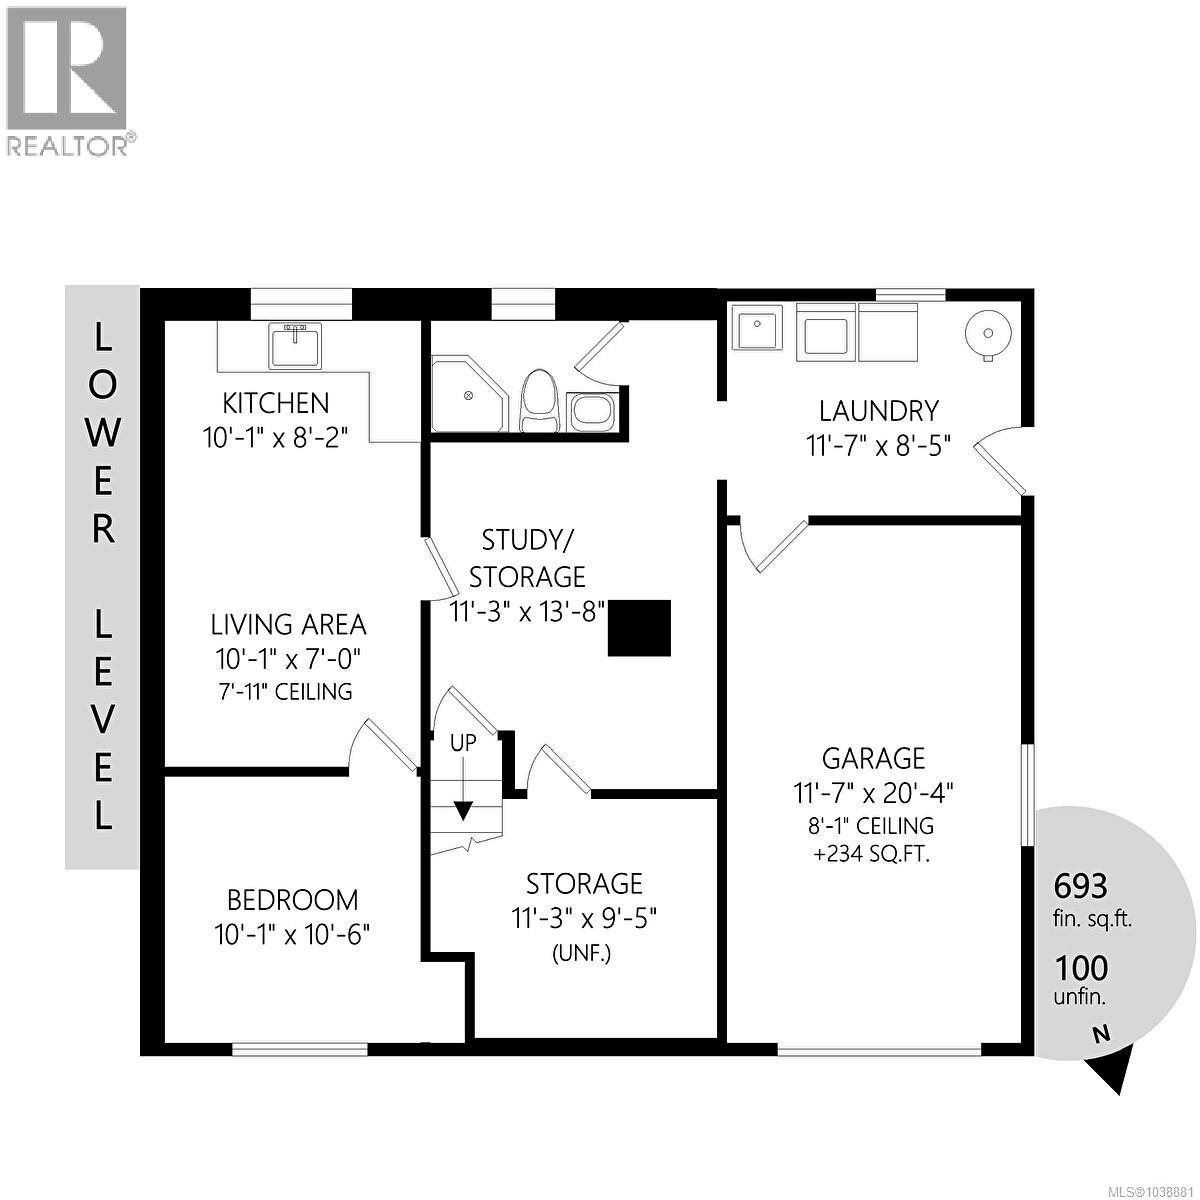
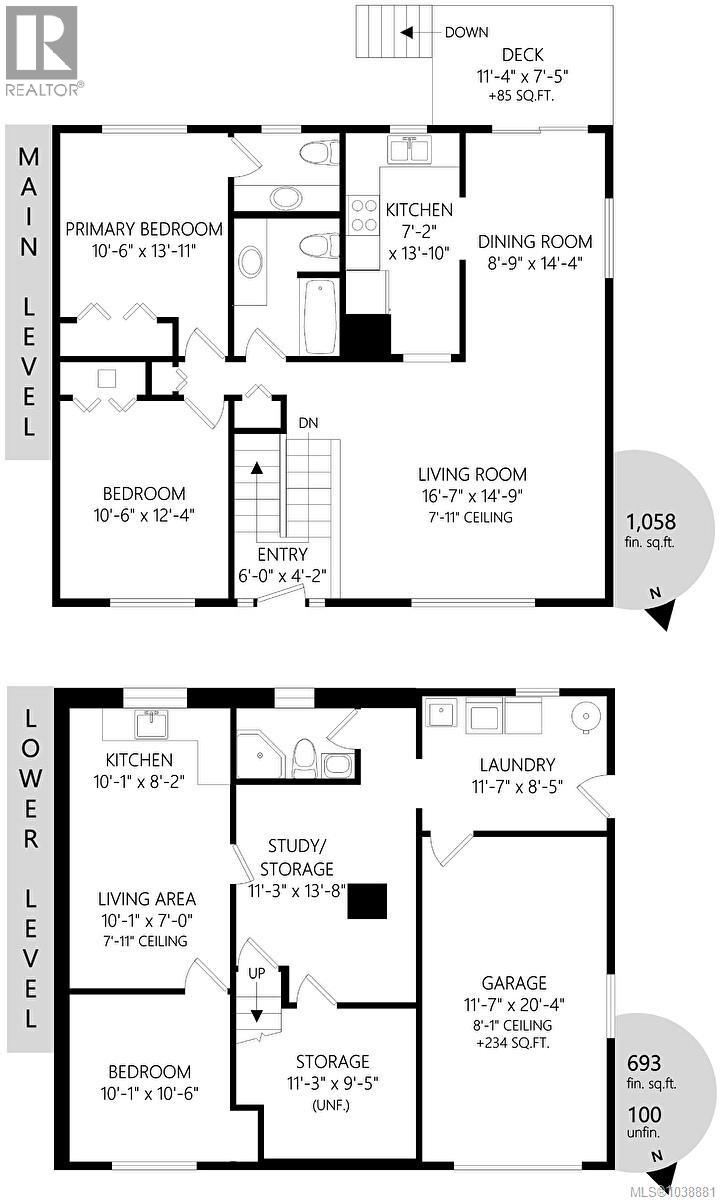
Must see. Vacant. Immaculate renovated home. Pet & child friendly sunny flat fenced lot. Close to so many amenities. An easy 10 min walk to Elem. School, & Rosedale Park for sports & activities or safe dog walk loop from your front door. Just 5-10 min. by car to V.G.H., Eagle Creek Shopping, Common Wealth Place, Royal Oak or Broadmead for shopping, banks, dining & more. Some recent up dates include new floors, plumbing & electric fixtures, interior paint, updated doors & hardware, new roof, countertops & new flooring throughout. Most important after a very lengthy & expensive process the municipal sewer extended at the owners cost. (Unlikely any of this is reflected in he 2026 Assessment). More affordable than many townhouses with monthly fees. Lock off lower level and use second kitchen 3rd bath and bedroom for student or inlaw for a few years then use whole house. Ask for floor plan 2 showing additional door for extra privacy. Use upper ensuite for laundry and you have complete separation of suite. 1 of newest homes in this $ range with larger lot. (id:61048)
Property Details
| MLS® Number | 1038881 |
| Property Type | Single Family |
| Neigbourhood | Strawberry Vale |
| Features | Level Lot, Private Setting, Southern Exposure, Other, Rectangular |
| Parking Space Total | 3 |
| Plan | 1752 |
| View Type | Mountain View |
Building
| Bathroom Total | 3 |
| Bedrooms Total | 3 |
| Appliances | Dishwasher, Range - Electric, Refrigerator |
| Constructed Date | 1984 |
| Cooling Type | None |
| Heating Fuel | Electric |
| Heating Type | Baseboard Heaters |
| Size Interior | 1,751 Sqft |
| Type | House |
Land
| Access Type | Road Access |
| Acreage | No |
| Size Irregular | 6227 |
| Size Total | 6227 Sqft |
| Size Total Text | 6227 Sqft |
| Zoning Type | Residential |
Rooms
| Level | Type | Length | Width | Dimensions |
|---|---|---|---|---|
| Lower Level | Laundry Room | 11 ft | 8 ft | 11 ft x 8 ft |
| Lower Level | Bathroom | 3-Piece | ||
| Lower Level | Storage | 11 ft | 9 ft | 11 ft x 9 ft |
| Lower Level | Den | 14 ft | 11 ft | 14 ft x 11 ft |
| Lower Level | Bedroom | 10 ft | 11 ft | 10 ft x 11 ft |
| Lower Level | Living Room | 10 ft | 7 ft | 10 ft x 7 ft |
| Lower Level | Kitchen | 10 ft | 8 ft | 10 ft x 8 ft |
| Main Level | Bedroom | 12 ft | 11 ft | 12 ft x 11 ft |
| Main Level | Ensuite | 2-Piece | ||
| Main Level | Bathroom | 4-Piece | ||
| Main Level | Primary Bedroom | 14 ft | 11 ft | 14 ft x 11 ft |
| Main Level | Living Room | 16 ft | 15 ft | 16 ft x 15 ft |
| Main Level | Dining Room | 14 ft | 9 ft | 14 ft x 9 ft |
| Main Level | Kitchen | 14 ft | 7 ft | 14 ft x 7 ft |
https://www.realtor.ca/real-estate/29880870/1389-hastings-st-saanich-strawberry-vale
Contact Us
Contact us for more information

Don Burnham
www.donburnham.ca/
101-791 Goldstream Ave
Victoria, British Columbia V9B 2X5
(250) 478-9600
(250) 478-6060
www.remax-camosun-victoria-bc.com/

The trademarks REALTOR®, REALTORS®, and the REALTOR® logo are controlled by The Canadian Real Estate Association (CREA) and identify real estate professionals who are members of CREA. The trademarks MLS®, Multiple Listing Service® and the associated logos are owned by The Canadian Real Estate Association (CREA) and identify the quality of services provided by real estate professionals who are members of CREA. The trademark DDF® is owned by The Canadian Real Estate Association (CREA) and identifies CREA's Data Distribution Facility (DDF®)
September 06 2026 03:04:17
Victoria Real Estate Board
RE/MAX Camosun