Presented by Robert J. Iio Personal Real Estate Corporation — Team 110 RE/MAX Real Estate (Kamloops).
1389 Dominion Crescent Kamloops, British Columbia V2C 2X2

$989,900
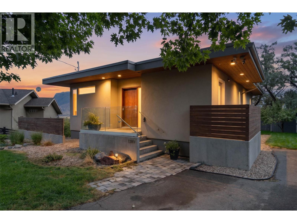
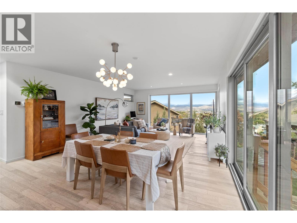
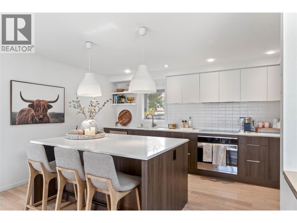
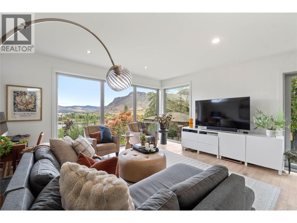
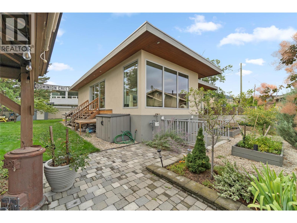
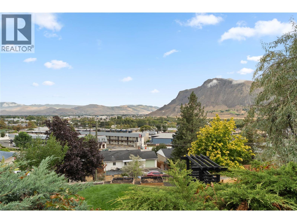
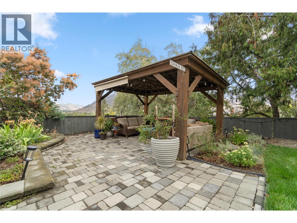
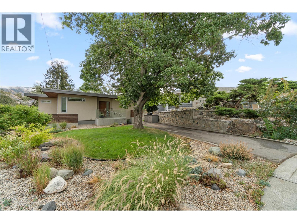
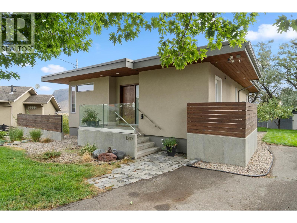
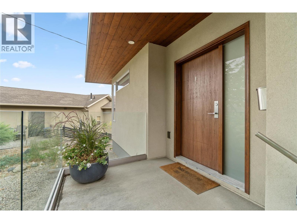
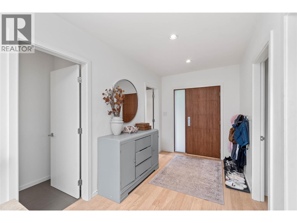
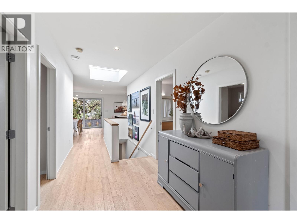
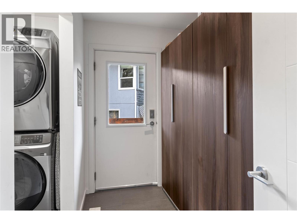
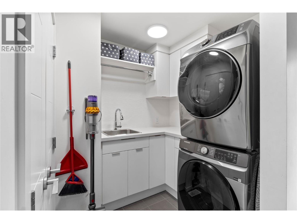
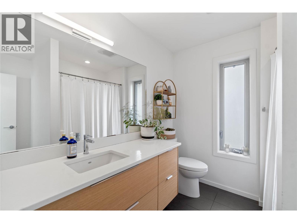
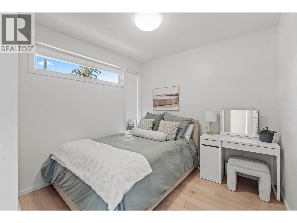
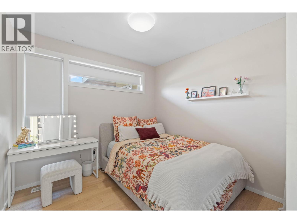
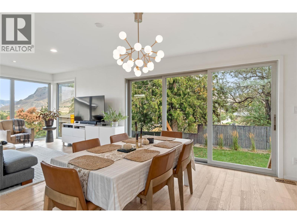
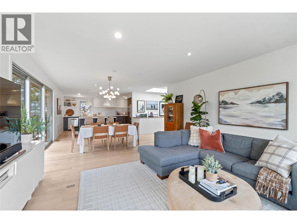
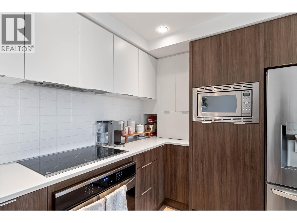
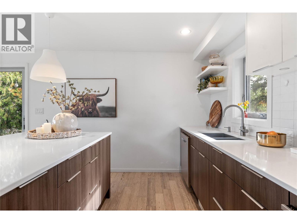
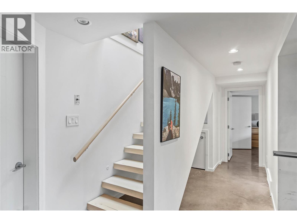
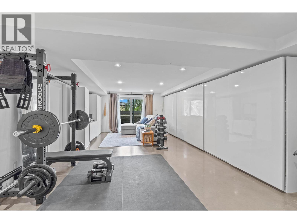
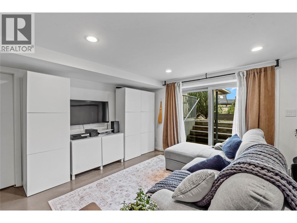
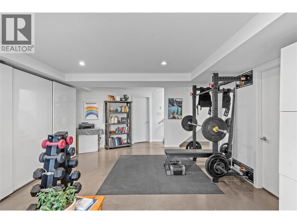
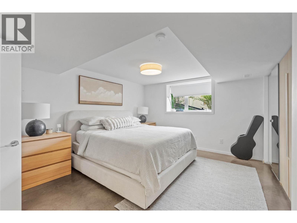
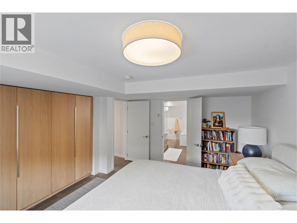
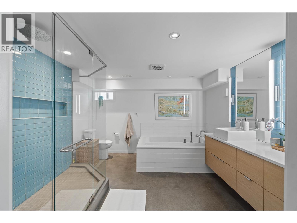
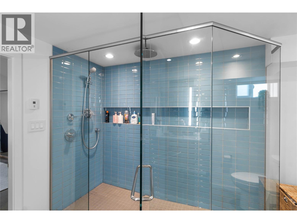
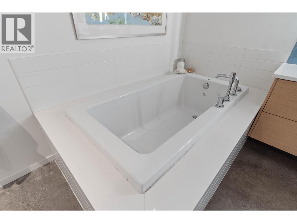
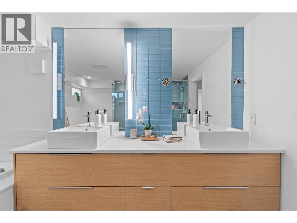
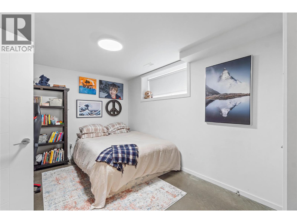
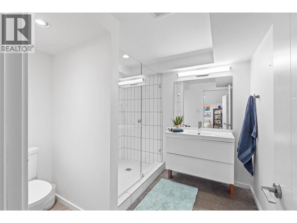
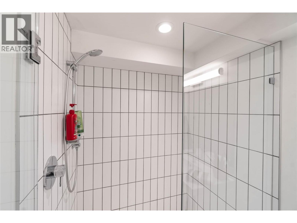
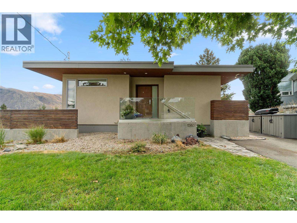
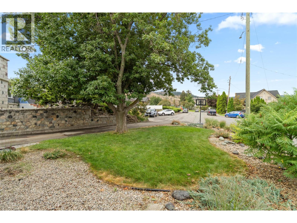
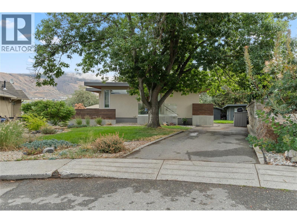
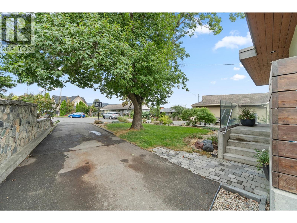
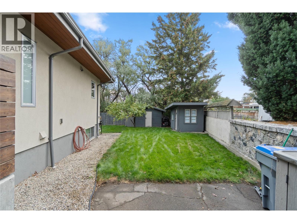
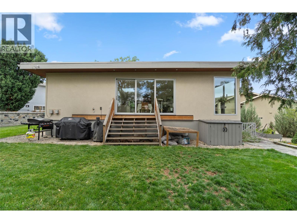
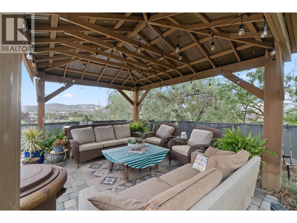
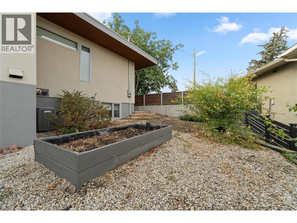
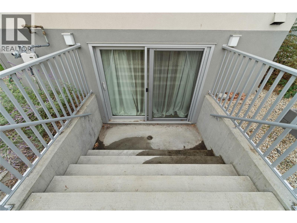
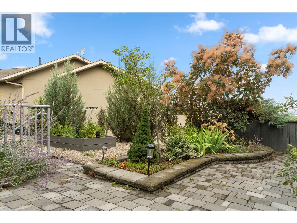
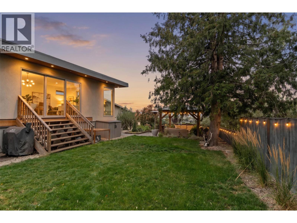
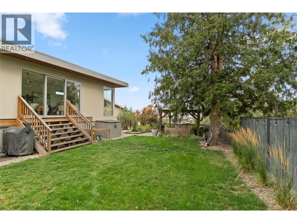
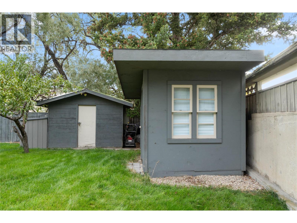
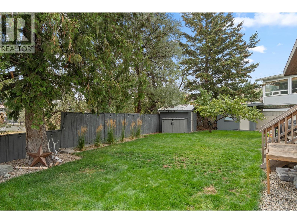
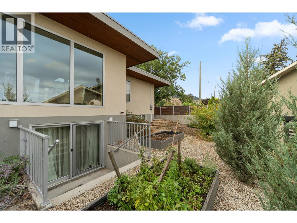
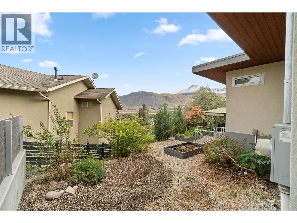
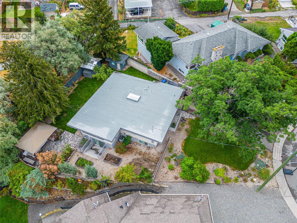
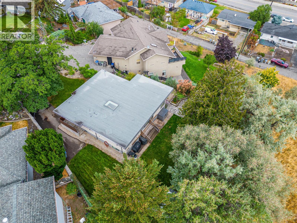
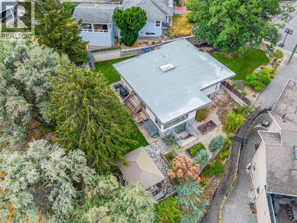
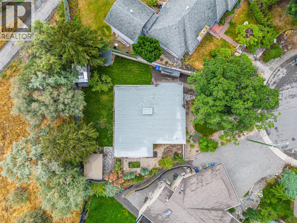
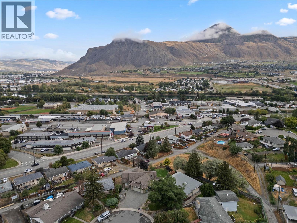
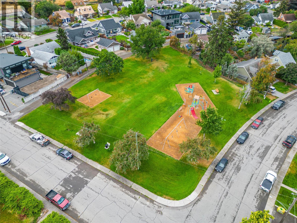
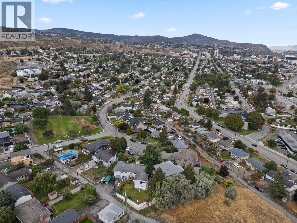
Welcome to this beautifully renovated downtown home in the desirable Sagebrush area, on a quiet cul-de-sac with incredible views and great neighbours. Professionally renovated in 2017, the home received extensive upgrades including windows, roofing, plumbing, electrical (200amp), furnace, air conditioning, hot water heating system and boiler. The bright great room features engineered hardwood throughout and a gorgeous kitchen with quartz countertops, a large island and plenty of space for entertaining. Enjoy stunning city views from the main floor plus large glass doors that lead to the private backyard with a beautiful gazebo. With four bedrooms and three bathrooms, the layout offers excellent flexibility. Upstairs you’ll find two bedrooms, the main bathroom and convenient laundry. Downstairs, the polished concrete floors feature comfortable in-floor hot water heating. This level includes two additional bedrooms: the spacious primary suite with a large five-piece ensuite and full wall closet system and the second bedroom with its own three-piece ensuite. A separate entrance provides direct access to the yard from the generous rec room with extensive storage cabinetry and plenty of space to create media, games and workout areas. Yard has a shed, playhouse and 8x10 workshop. This stunning home is set in a private, quiet location close to all the conveniences of downtown, easy access to the highways, nears schools, playground and backs onto a city park. (id:61048)
Property Details
| MLS® Number | 10399958 |
| Property Type | Single Family |
| Neigbourhood | South Kamloops |
| Features | Central Island |
| Parking Space Total | 2 |
| View Type | City View, River View, Mountain View, View (panoramic) |
Building
| Bathroom Total | 3 |
| Bedrooms Total | 4 |
| Appliances | Refrigerator, Cooktop, Dishwasher, Microwave, Oven, Hood Fan, Washer & Dryer |
| Architectural Style | Bungalow |
| Basement Type | Remodeled Basement |
| Constructed Date | 1953 |
| Construction Style Attachment | Detached |
| Cooling Type | Central Air Conditioning |
| Exterior Finish | Stucco |
| Flooring Type | Concrete, Other |
| Heating Fuel | Other |
| Heating Type | Forced Air, See Remarks |
| Stories Total | 1 |
| Size Interior | 2,564 Sqft |
| Type | House |
| Utility Water | Municipal Water |
Land
| Acreage | No |
| Landscape Features | Underground Sprinkler |
| Sewer | Municipal Sewage System |
| Size Irregular | 0.19 |
| Size Total | 0.19 Ac|under 1 Acre |
| Size Total Text | 0.19 Ac|under 1 Acre |
Rooms
| Level | Type | Length | Width | Dimensions |
|---|---|---|---|---|
| Basement | 3pc Ensuite Bath | Measurements not available | ||
| Basement | Recreation Room | 26'10'' x 15'4'' | ||
| Basement | Bedroom | 13'6'' x 14'7'' | ||
| Basement | 5pc Ensuite Bath | Measurements not available | ||
| Basement | Primary Bedroom | 14'11'' x 11'11'' | ||
| Main Level | Mud Room | 9'3'' x 5'9'' | ||
| Main Level | Laundry Room | 6'11'' x 6'7'' | ||
| Main Level | Bedroom | 11'10'' x 9'11'' | ||
| Main Level | Bedroom | 11'10'' x 10'1'' | ||
| Main Level | 4pc Bathroom | Measurements not available | ||
| Main Level | Dining Room | 11'8'' x 16'5'' | ||
| Main Level | Living Room | 12'4'' x 16'5'' | ||
| Main Level | Kitchen | 13'2'' x 16'2'' |
Utilities
| Electricity | Available |
| Natural Gas | Available |
| Water | Available |
https://www.realtor.ca/real-estate/30244531/1389-dominion-crescent-kamloops-south-kamloops
Contact Us
Contact us for more information

Linda Turner
Personal Real Estate Corporation
lindaturnerprec@gmail.com/
www.facebook.com/LindaTurnerPersonalRealEstateCorporation
258 Seymour Street
Kamloops, British Columbia V2C 2E5
(250) 374-3331
(250) 828-9544
www.remaxkamloops.ca/

Kristy Janota
www.lindaturner.bc.ca/
www.facebook.com/KristyJanotaRealEstate
www.facebook.com/KristyJanotaRealEstate
258 Seymour Street
Kamloops, British Columbia V2C 2E5
(250) 374-3331
(250) 828-9544
www.remaxkamloops.ca/

The trademarks REALTOR®, REALTORS®, and the REALTOR® logo are controlled by The Canadian Real Estate Association (CREA) and identify real estate professionals who are members of CREA. The trademarks MLS®, Multiple Listing Service® and the associated logos are owned by The Canadian Real Estate Association (CREA) and identify the quality of services provided by real estate professionals who are members of CREA. The trademark DDF® is owned by The Canadian Real Estate Association (CREA) and identifies CREA's Data Distribution Facility (DDF®)
September 08 2026 03:48:06
Association of Interior REALTORS®
RE/MAX Kamloops