Presented by Robert J. Iio Personal Real Estate Corporation — Team 110 RE/MAX Real Estate (Kamloops).
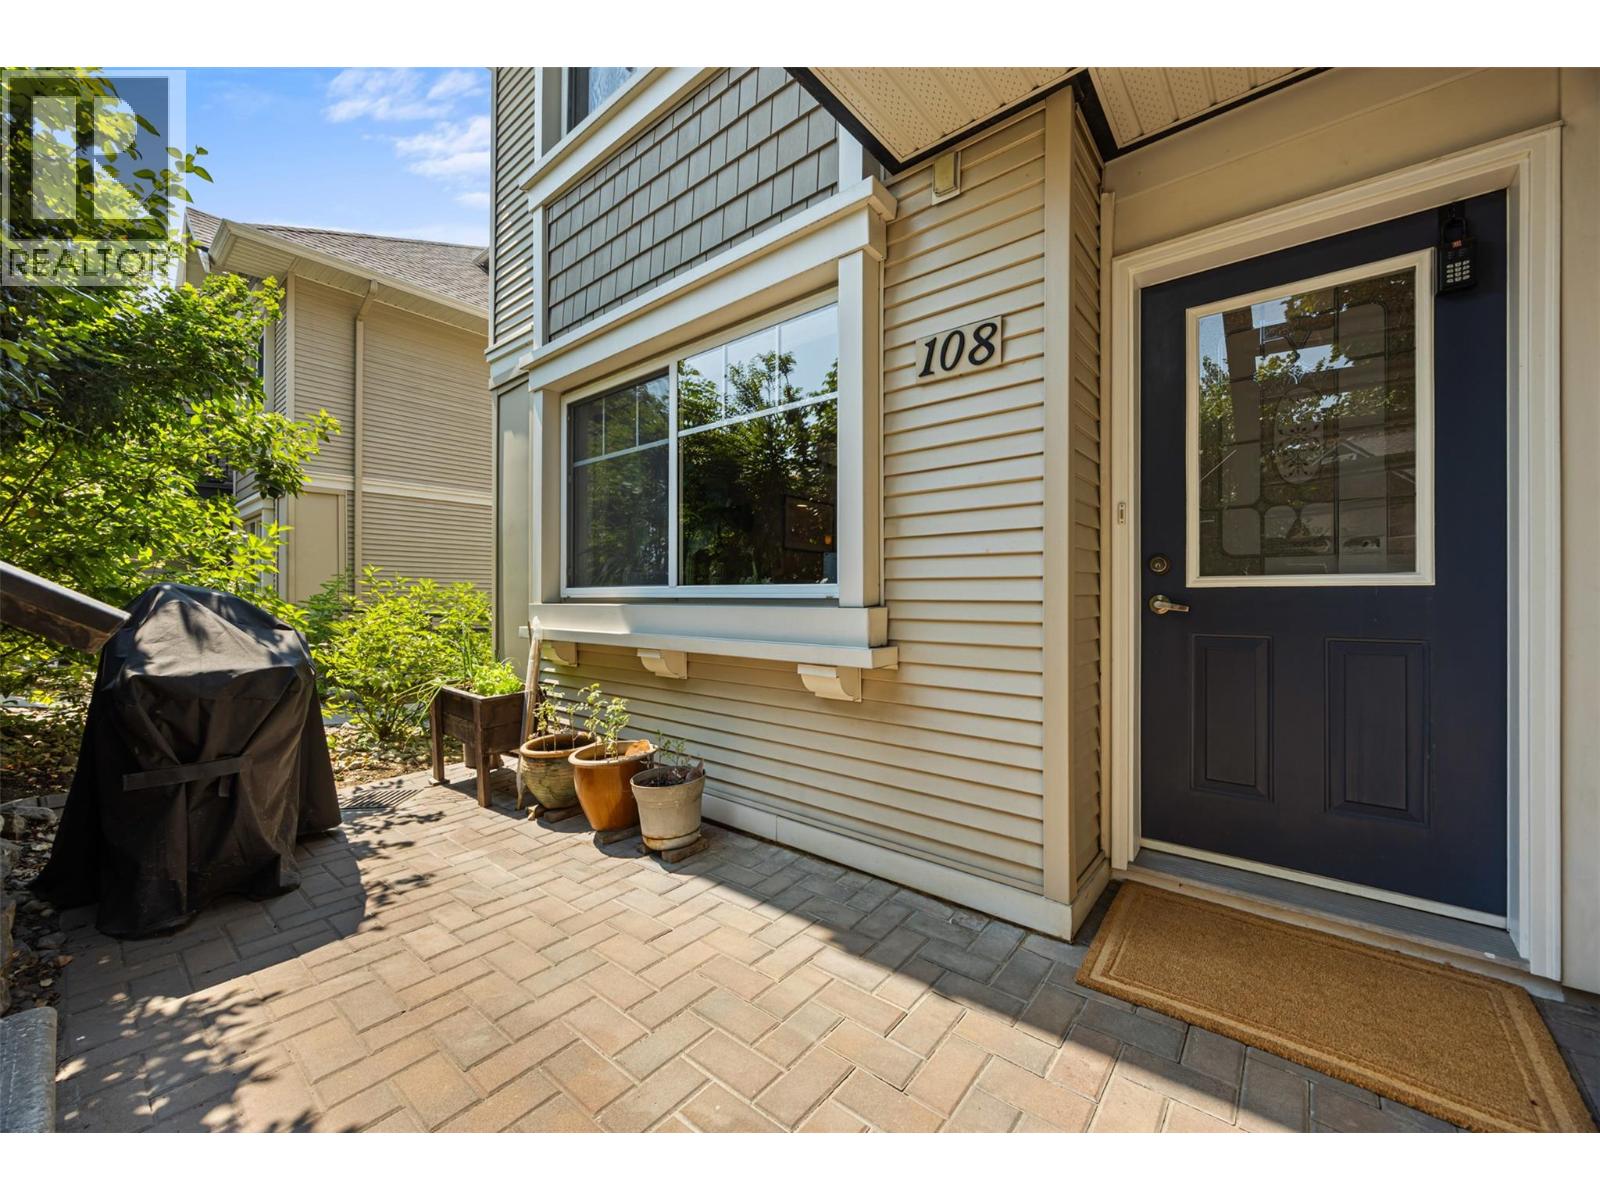
1380 Dilworth Crescent Unit# 108 Kelowna, British Columbia V1Y 4M5

$479,900Maintenance, Insurance, Ground Maintenance, Property Management, Sewer, Waste Removal, Water
$334 Monthly
Maintenance, Insurance, Ground Maintenance, Property Management, Sewer, Waste Removal, Water
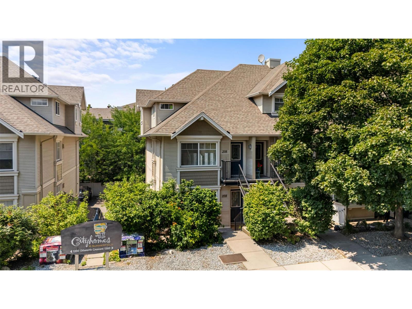
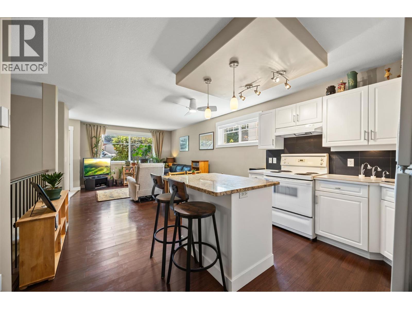
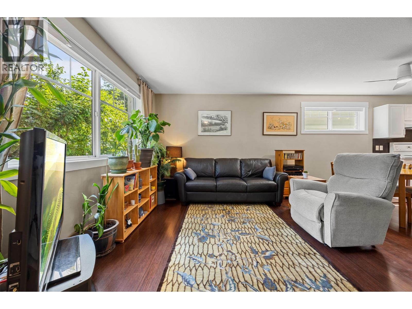
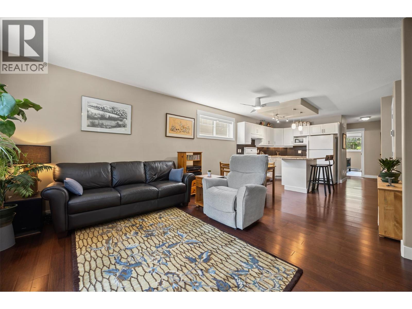
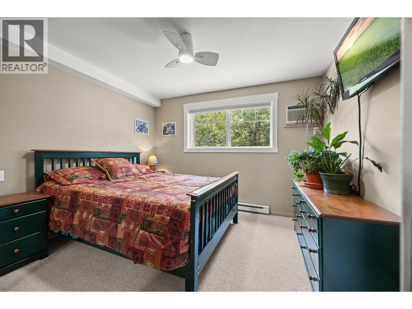
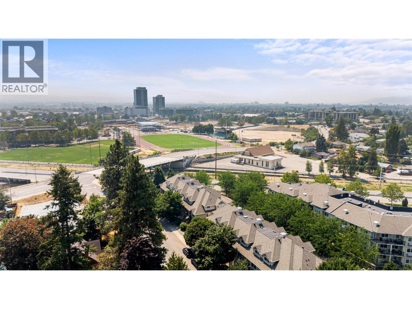
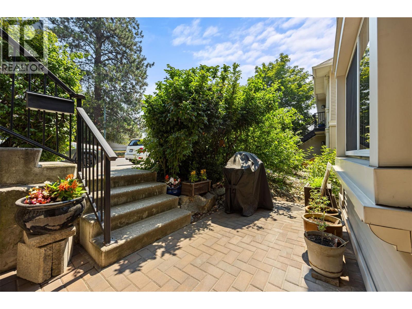
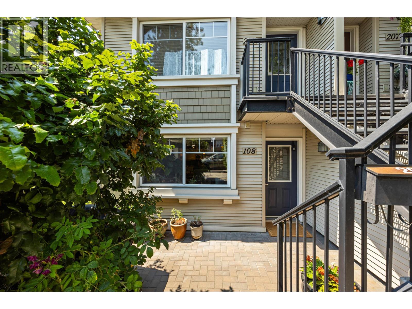
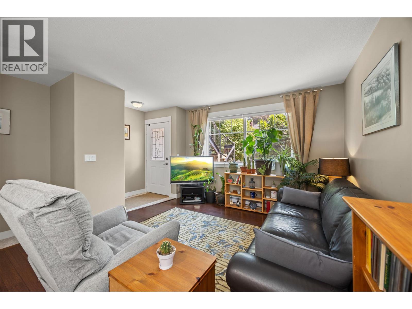
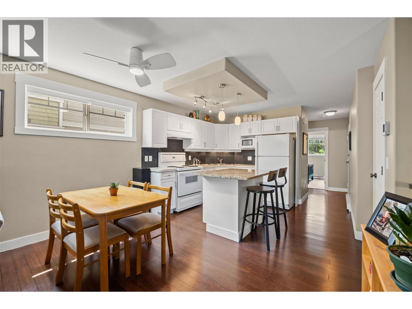
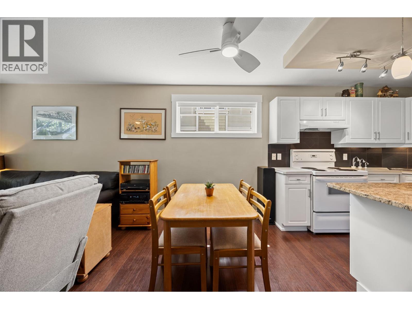
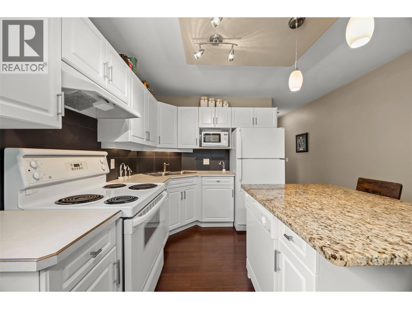
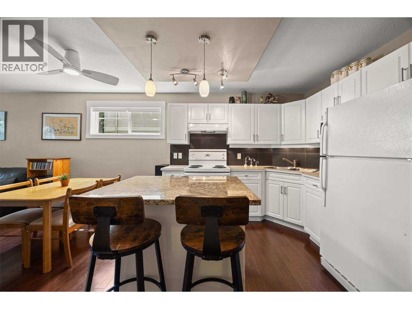
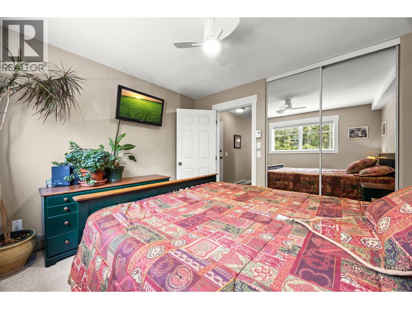
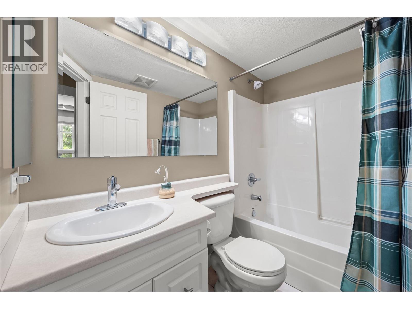
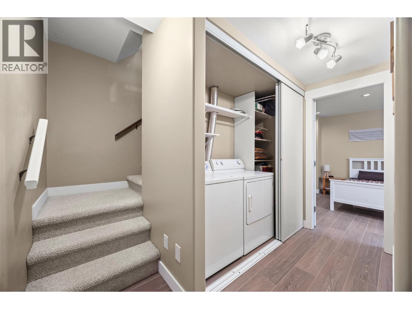
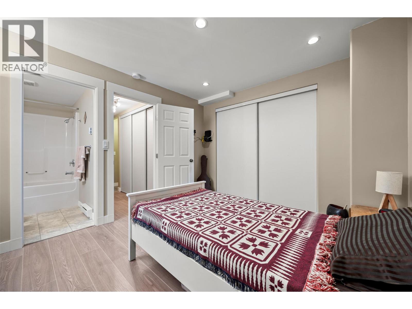
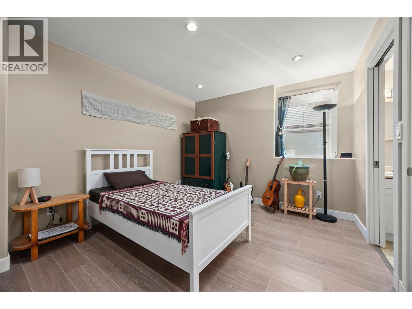
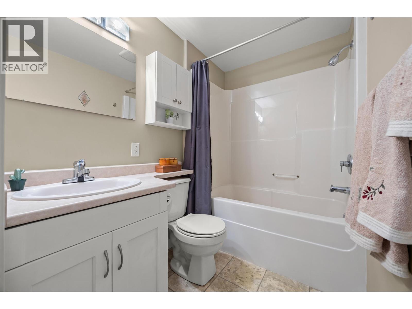
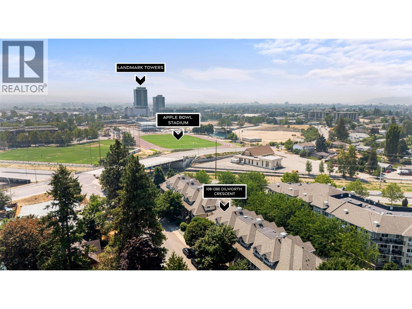
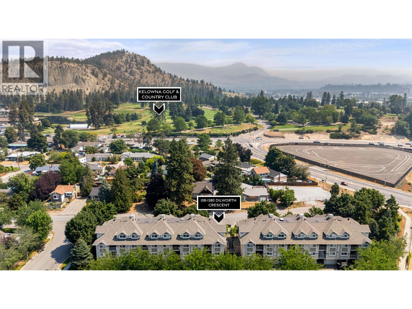
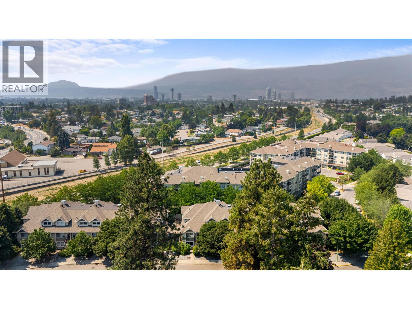
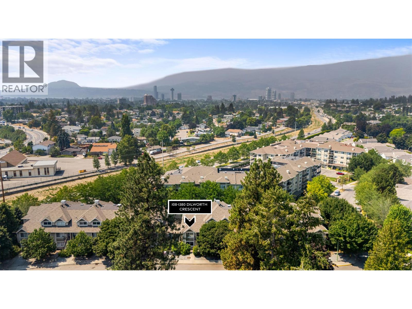
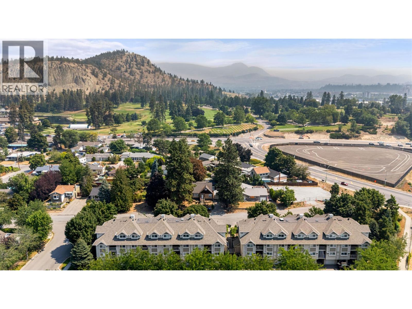
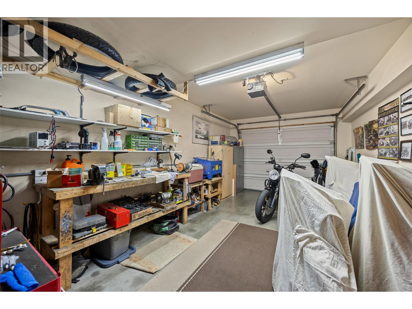
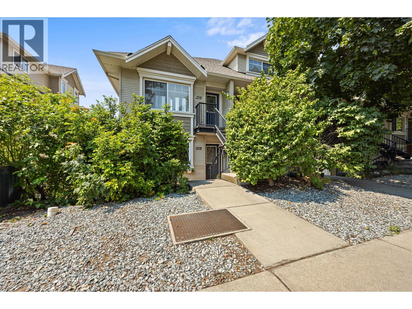
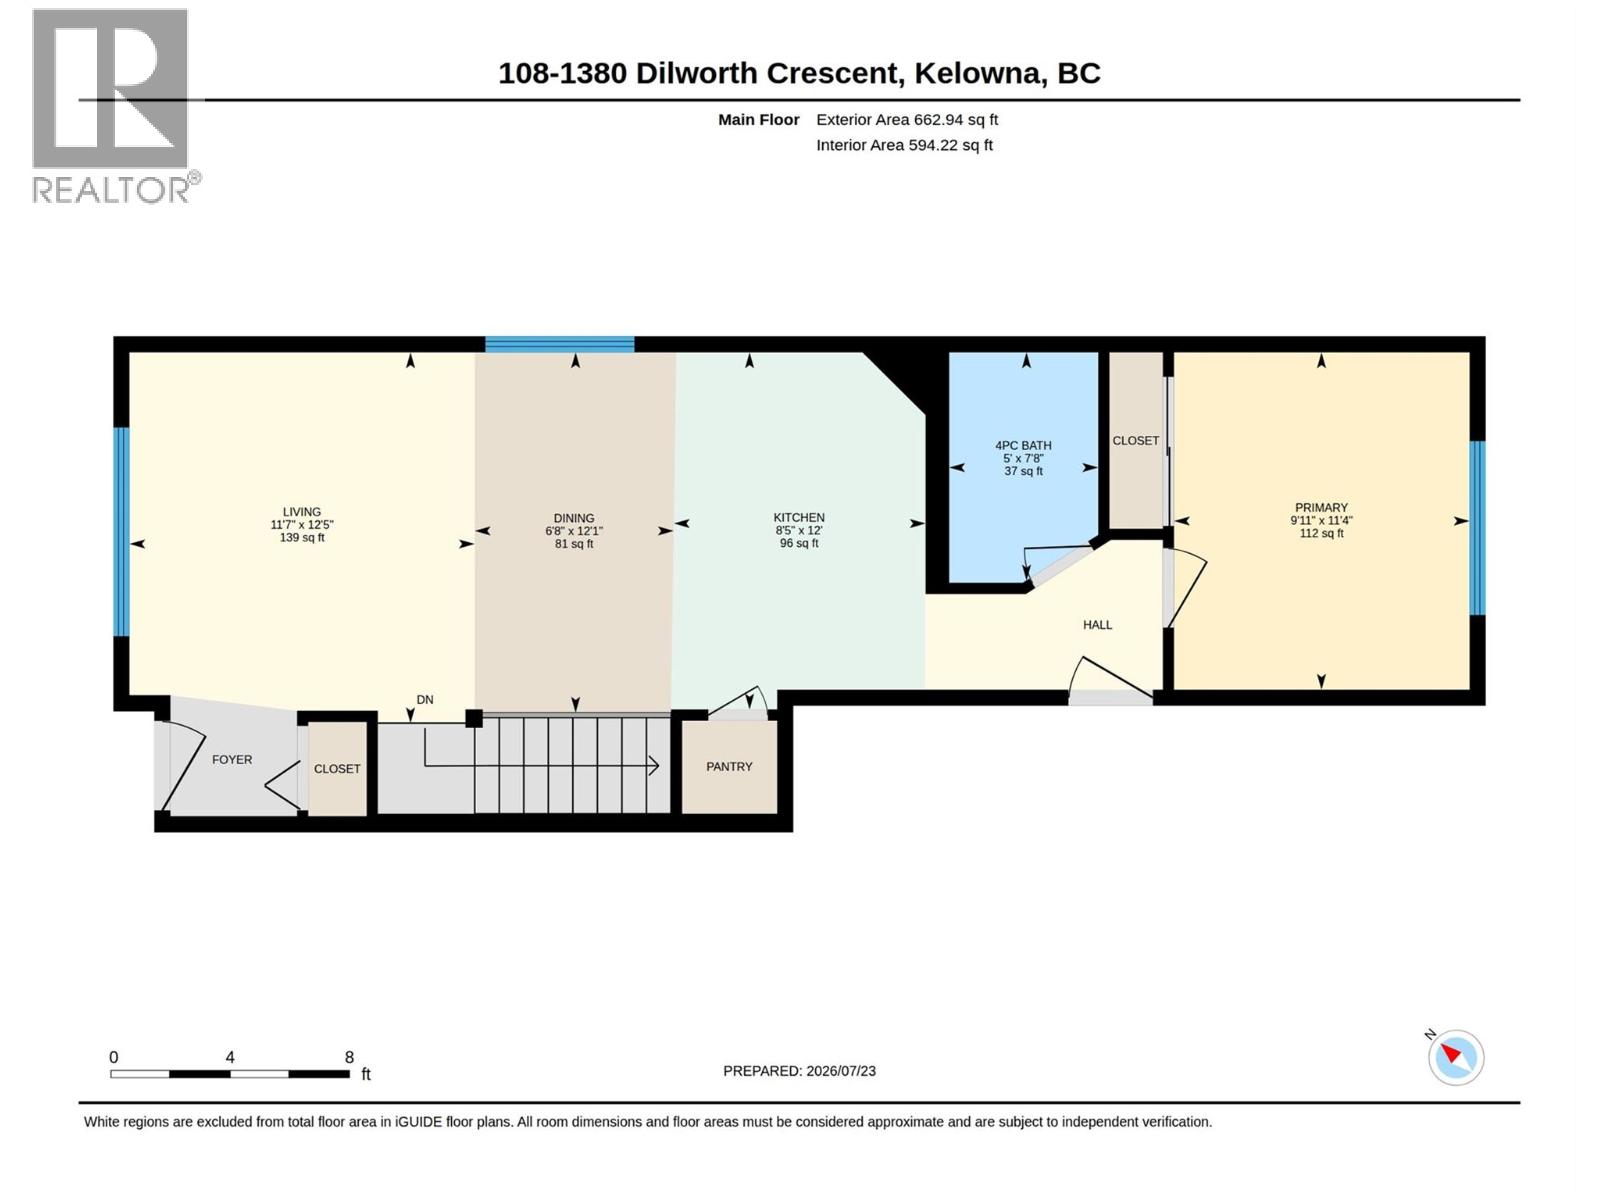
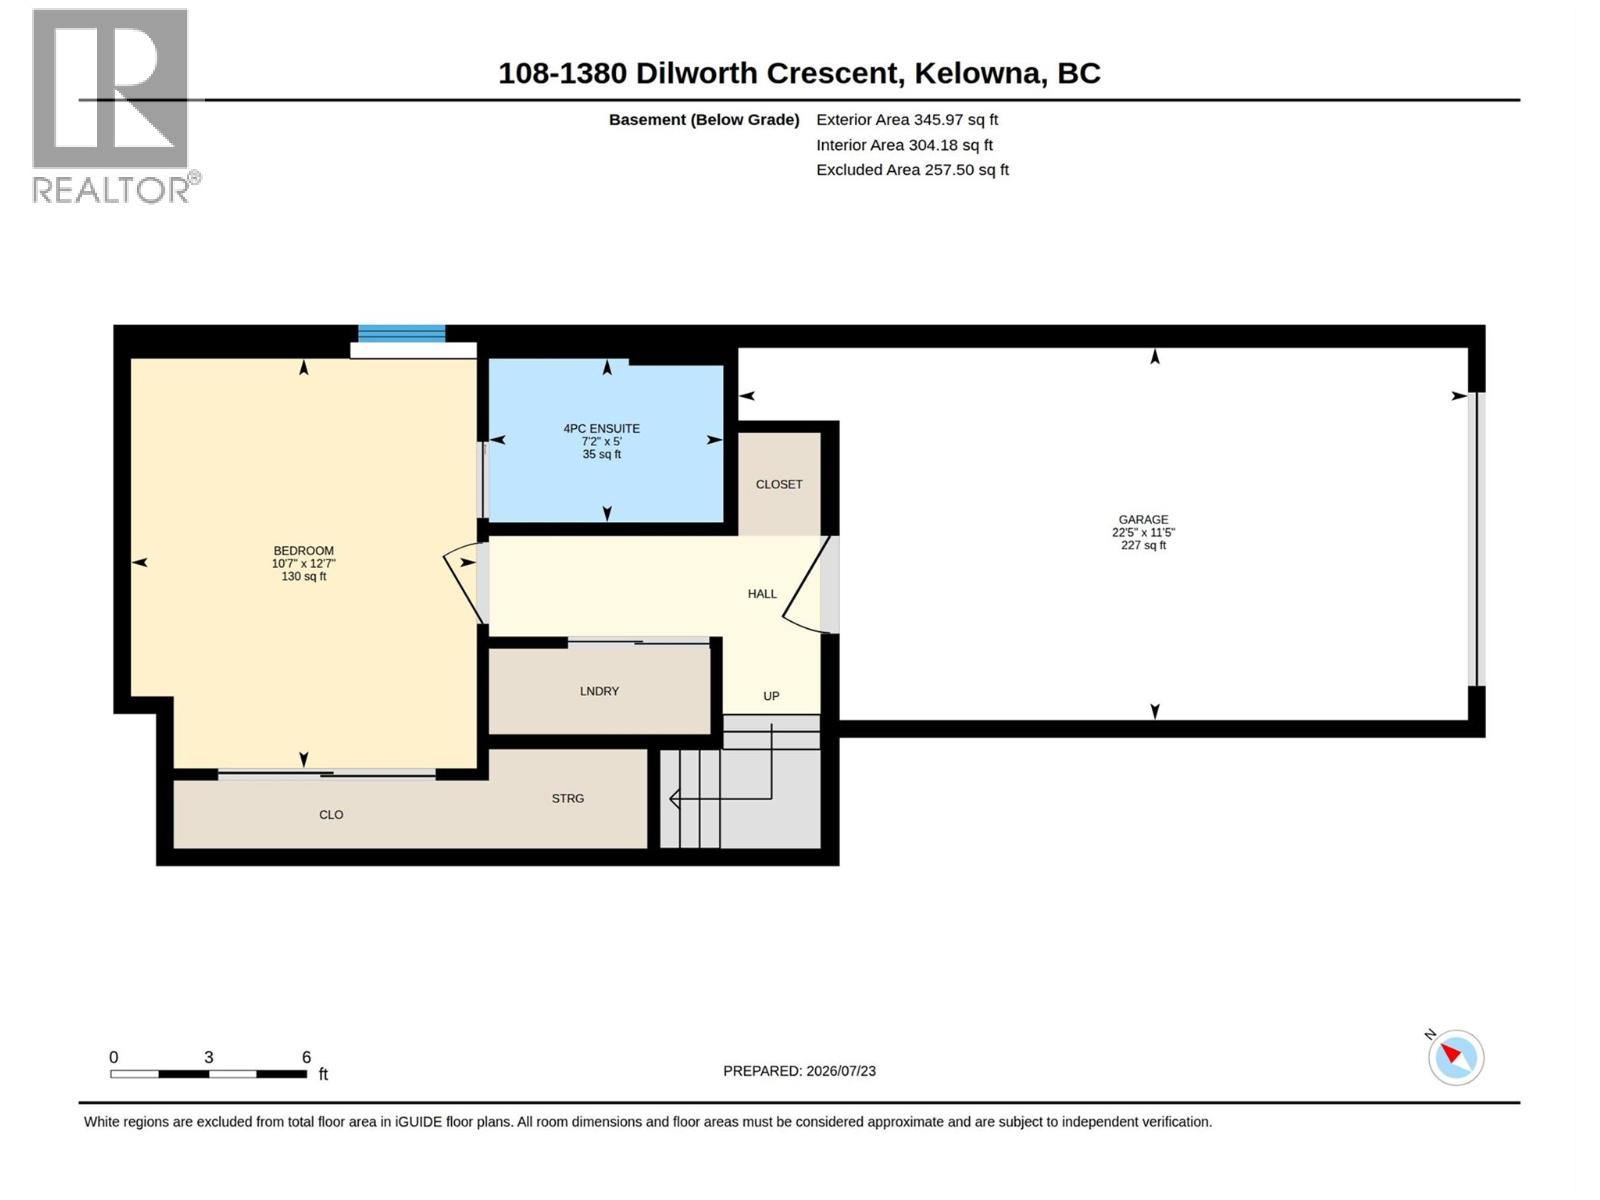
$334 MonthlyExceptional value in the heart of Kelowna. This bright two bedroom, two bathroom townhome offers a thoughtfully designed two storey floor plan with the bedrooms positioned on separate levels for added privacy. The main living level features an open concept kitchen, dining and living area, along with a bedroom, full bathroom, and access to a shared outdoor balcony area. The lower level offers a second spacious bedroom, another full bathroom, dedicated laundry, excellent storage, and convenient interior access to the single car attached garage. Enjoy direct access to the Okanagan Rail Trail, perfect for walking, cycling, or commuting around the city. One of this home’s greatest features is its incredibly convenient location. Walk to, London Drugs, Save On Foods, and even Orchard Park Shopping Centre. Parkinson Recreation Centre, Pickleball, Kelowna Golf and Country Club, parks, schools, transit, and countless everyday amenities are all just minutes away. This is a fantastic opportunity for first time buyers, young professionals, downsizers, or small families looking for a functional home in one of Kelowna’s most walkable and convenient neighbourhoods. (id:61048)
Property Details
| MLS® Number | 10395176 |
| Property Type | Single Family |
| Neigbourhood | Glenmore |
| Community Name | City Homes |
| Community Features | Pets Allowed |
| Features | One Balcony |
| Parking Space Total | 1 |
Building
| Bathroom Total | 2 |
| Bedrooms Total | 2 |
| Appliances | Refrigerator, Dishwasher, Range - Electric, Microwave, Washer & Dryer |
| Architectural Style | Other |
| Constructed Date | 2002 |
| Construction Style Attachment | Attached |
| Cooling Type | Wall Unit |
| Exterior Finish | Vinyl Siding |
| Flooring Type | Bamboo, Carpeted, Ceramic Tile, Laminate |
| Heating Type | Baseboard Heaters |
| Roof Material | Asphalt Shingle |
| Roof Style | Unknown |
| Stories Total | 2 |
| Size Interior | 1,007 Sqft |
| Type | Row / Townhouse |
| Utility Water | Municipal Water |
Parking
| Attached Garage | 1 |
Land
| Acreage | No |
| Landscape Features | Underground Sprinkler |
| Sewer | Municipal Sewage System |
| Size Total Text | Under 1 Acre |
Rooms
| Level | Type | Length | Width | Dimensions |
|---|---|---|---|---|
| Lower Level | Laundry Room | 3' x 7'2'' | ||
| Lower Level | 4pc Bathroom | 7'2'' x 5' | ||
| Lower Level | Bedroom | 10'7'' x 12'7'' | ||
| Main Level | 4pc Bathroom | 5' x 7'8'' | ||
| Main Level | Primary Bedroom | 9'11'' x 11'4'' | ||
| Main Level | Kitchen | 8'5'' x 12' | ||
| Main Level | Dining Room | 6'8'' x 12'1'' | ||
| Main Level | Living Room | 11'7'' x 12'5'' |
https://www.realtor.ca/real-estate/30071975/1380-dilworth-crescent-unit-108-kelowna-glenmore
Contact Us
Contact us for more information
Rebecca April
rebeccaapril.com/
www.facebook.com/RebeccaAprilRealty/
www.linkedin.com/in/rebecca-april-67bb018a/
www.instagram.com/rebeccaaprilrealty/
100 - 1553 Harvey Avenue
Kelowna, British Columbia V1Y 6G1
(250) 717-5000
(250) 861-8462

Angelique Panther
angeliquepanther.ca/
100 - 1553 Harvey Avenue
Kelowna, British Columbia V1Y 6G1
(250) 717-5000
(250) 861-8462

The trademarks REALTOR®, REALTORS®, and the REALTOR® logo are controlled by The Canadian Real Estate Association (CREA) and identify real estate professionals who are members of CREA. The trademarks MLS®, Multiple Listing Service® and the associated logos are owned by The Canadian Real Estate Association (CREA) and identify the quality of services provided by real estate professionals who are members of CREA. The trademark DDF® is owned by The Canadian Real Estate Association (CREA) and identifies CREA's Data Distribution Facility (DDF®)
July 23 2026 07:04:53
Association of Interior REALTORS®
RE/MAX Kelowna