Presented by Robert J. Iio Personal Real Estate Corporation — Team 110 RE/MAX Real Estate (Kamloops).
13537 281 Road Charlie Lake, British Columbia V1J 8J4

$829,000
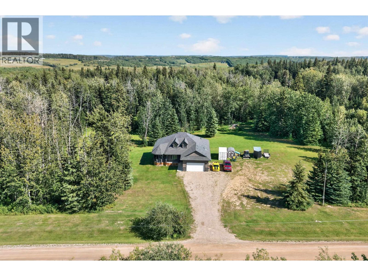
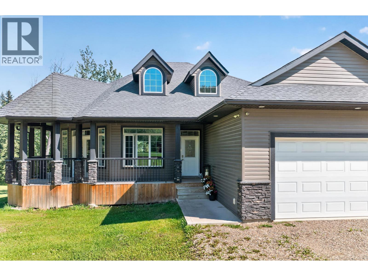
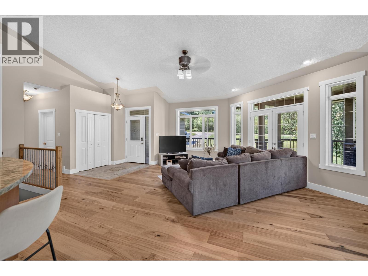
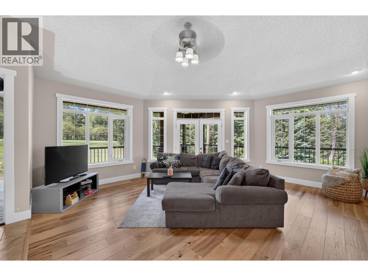
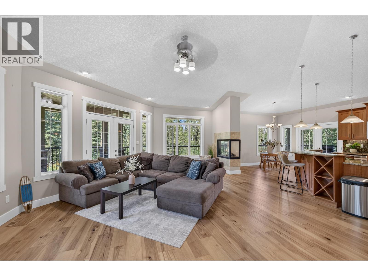
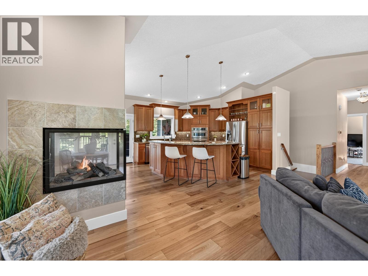
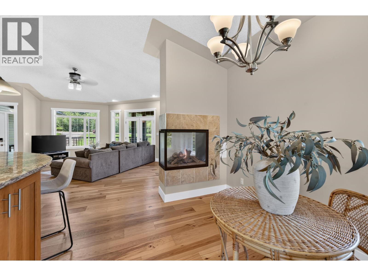
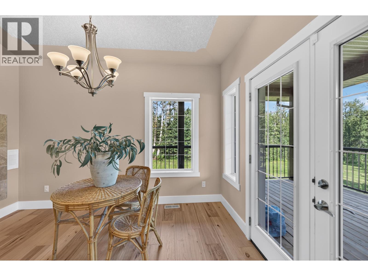
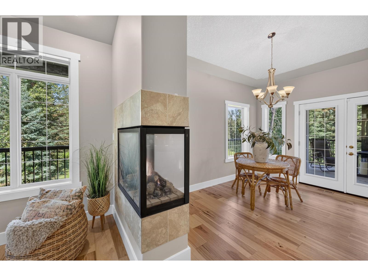
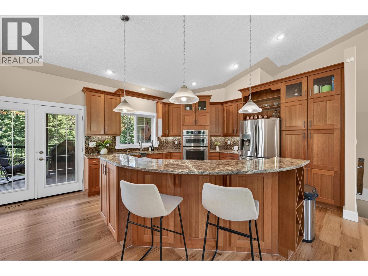
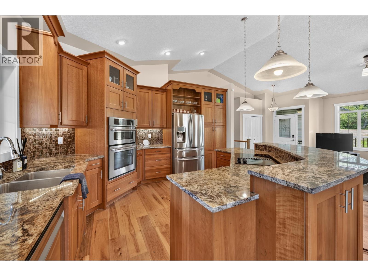
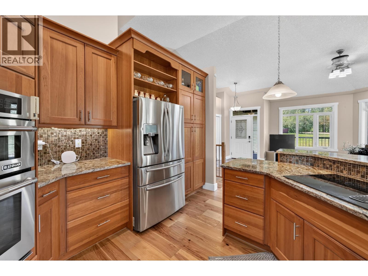
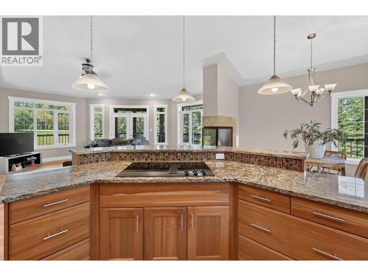
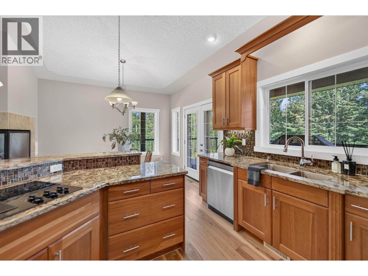
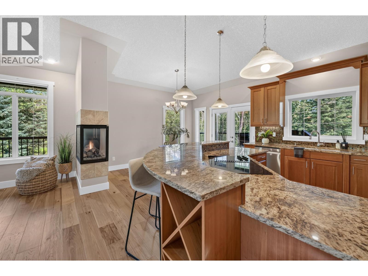
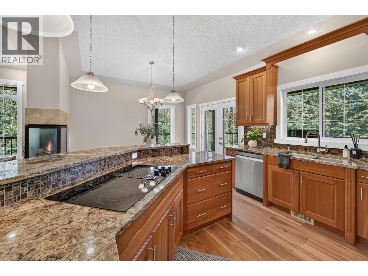
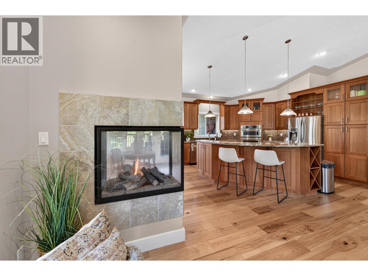
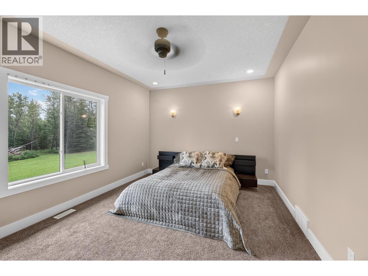
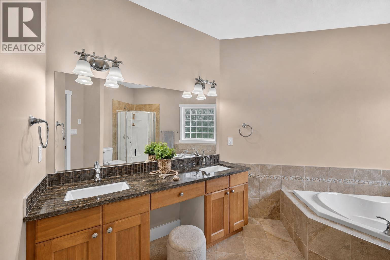
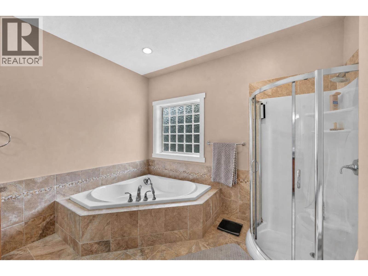
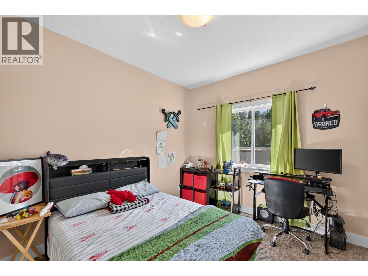
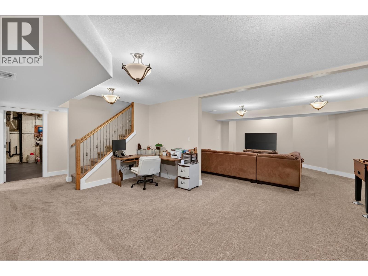
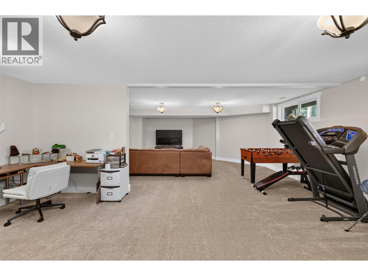
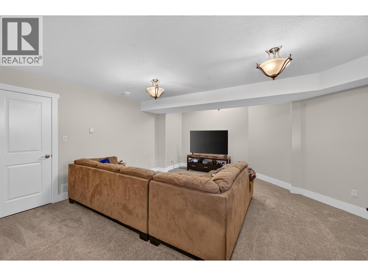
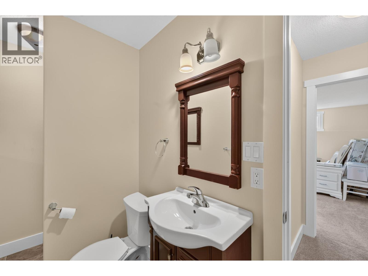
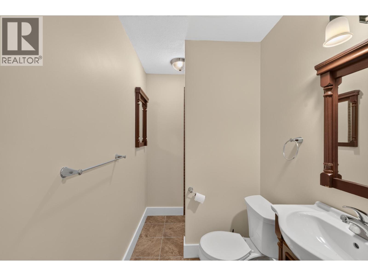
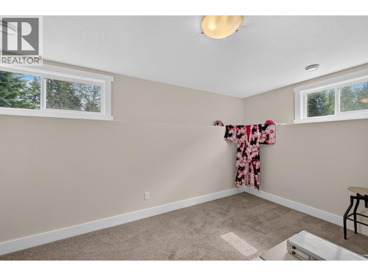
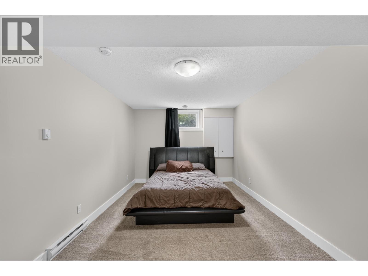
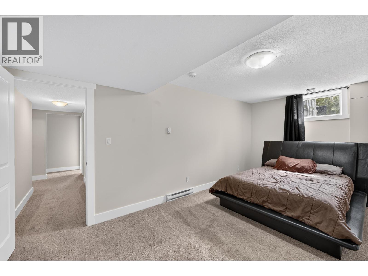
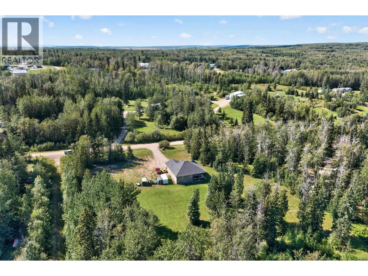
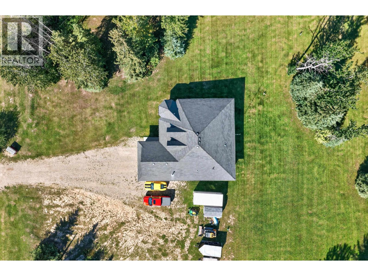
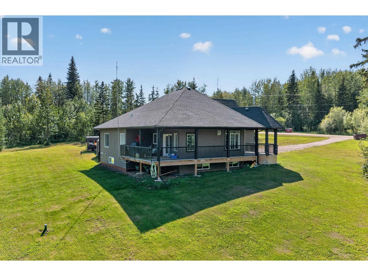
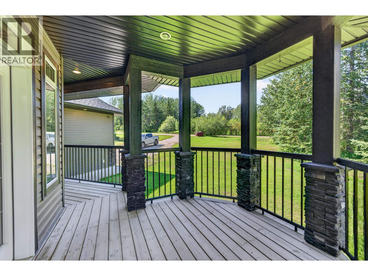
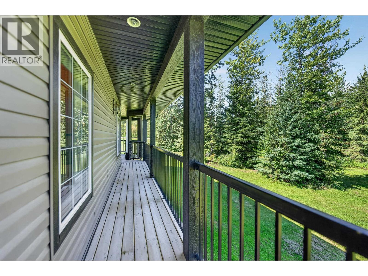
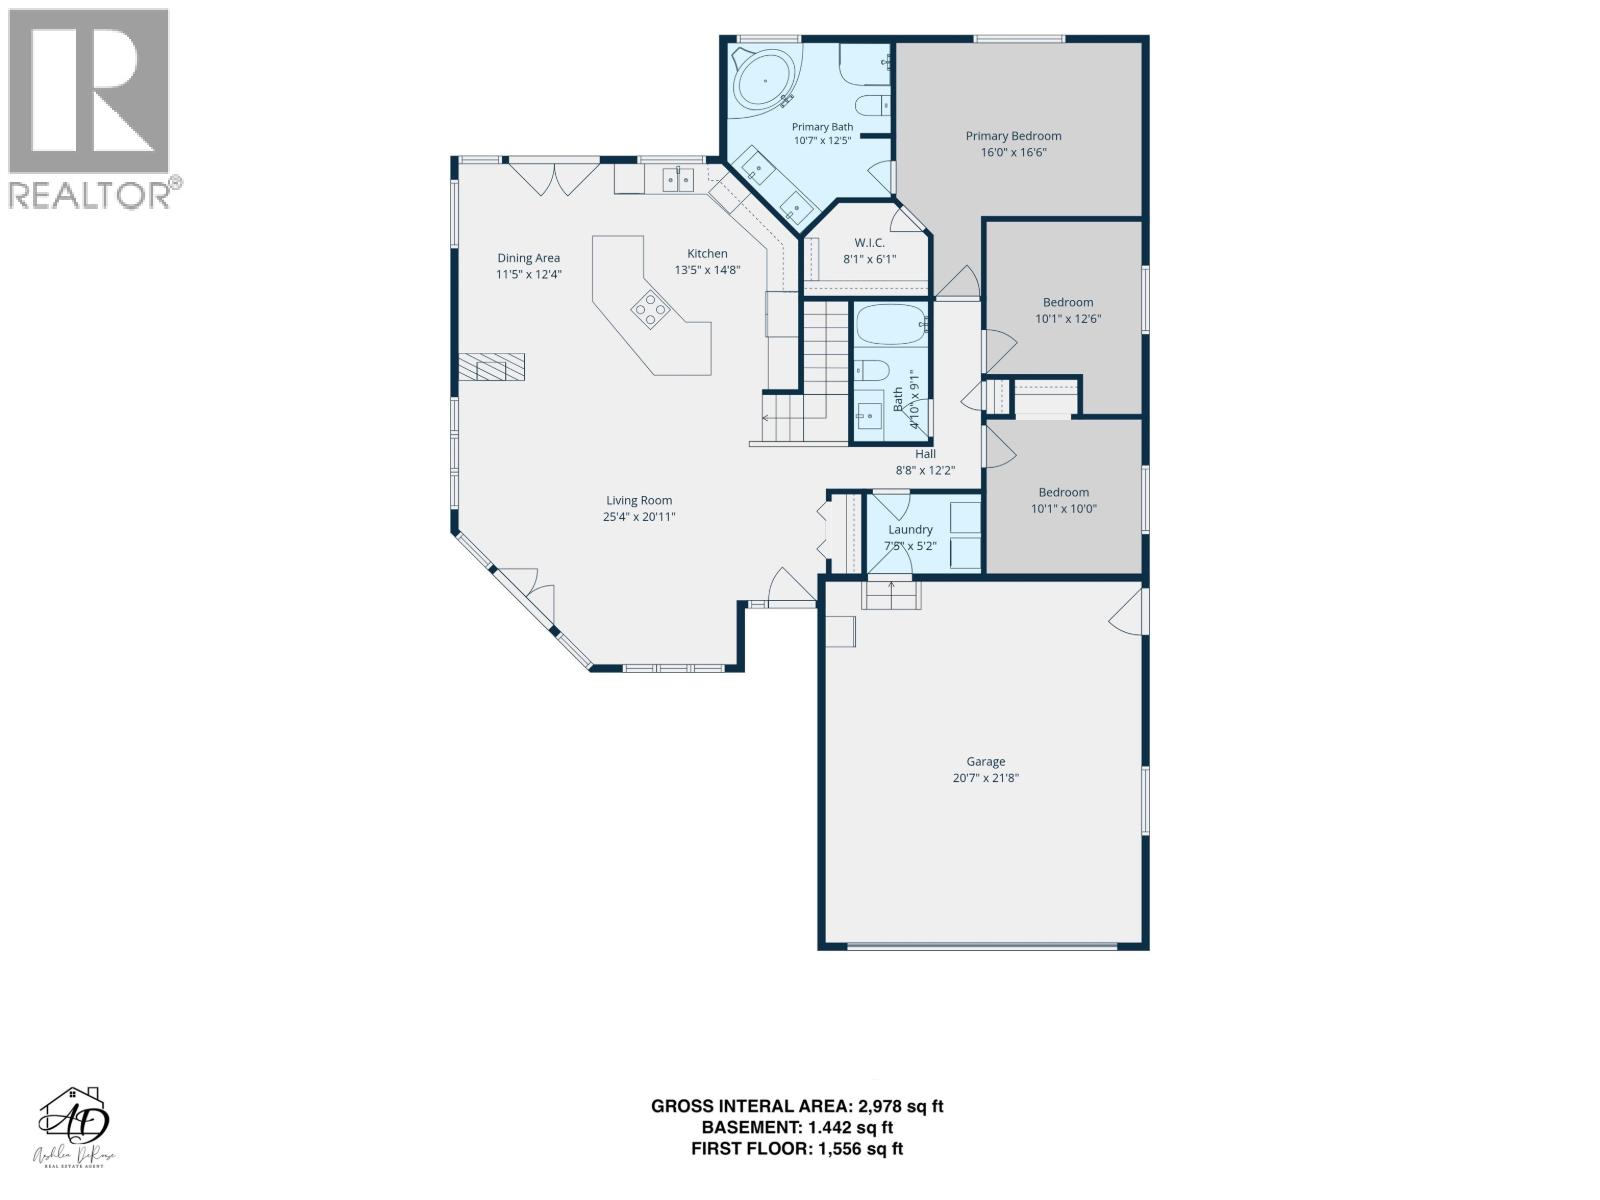
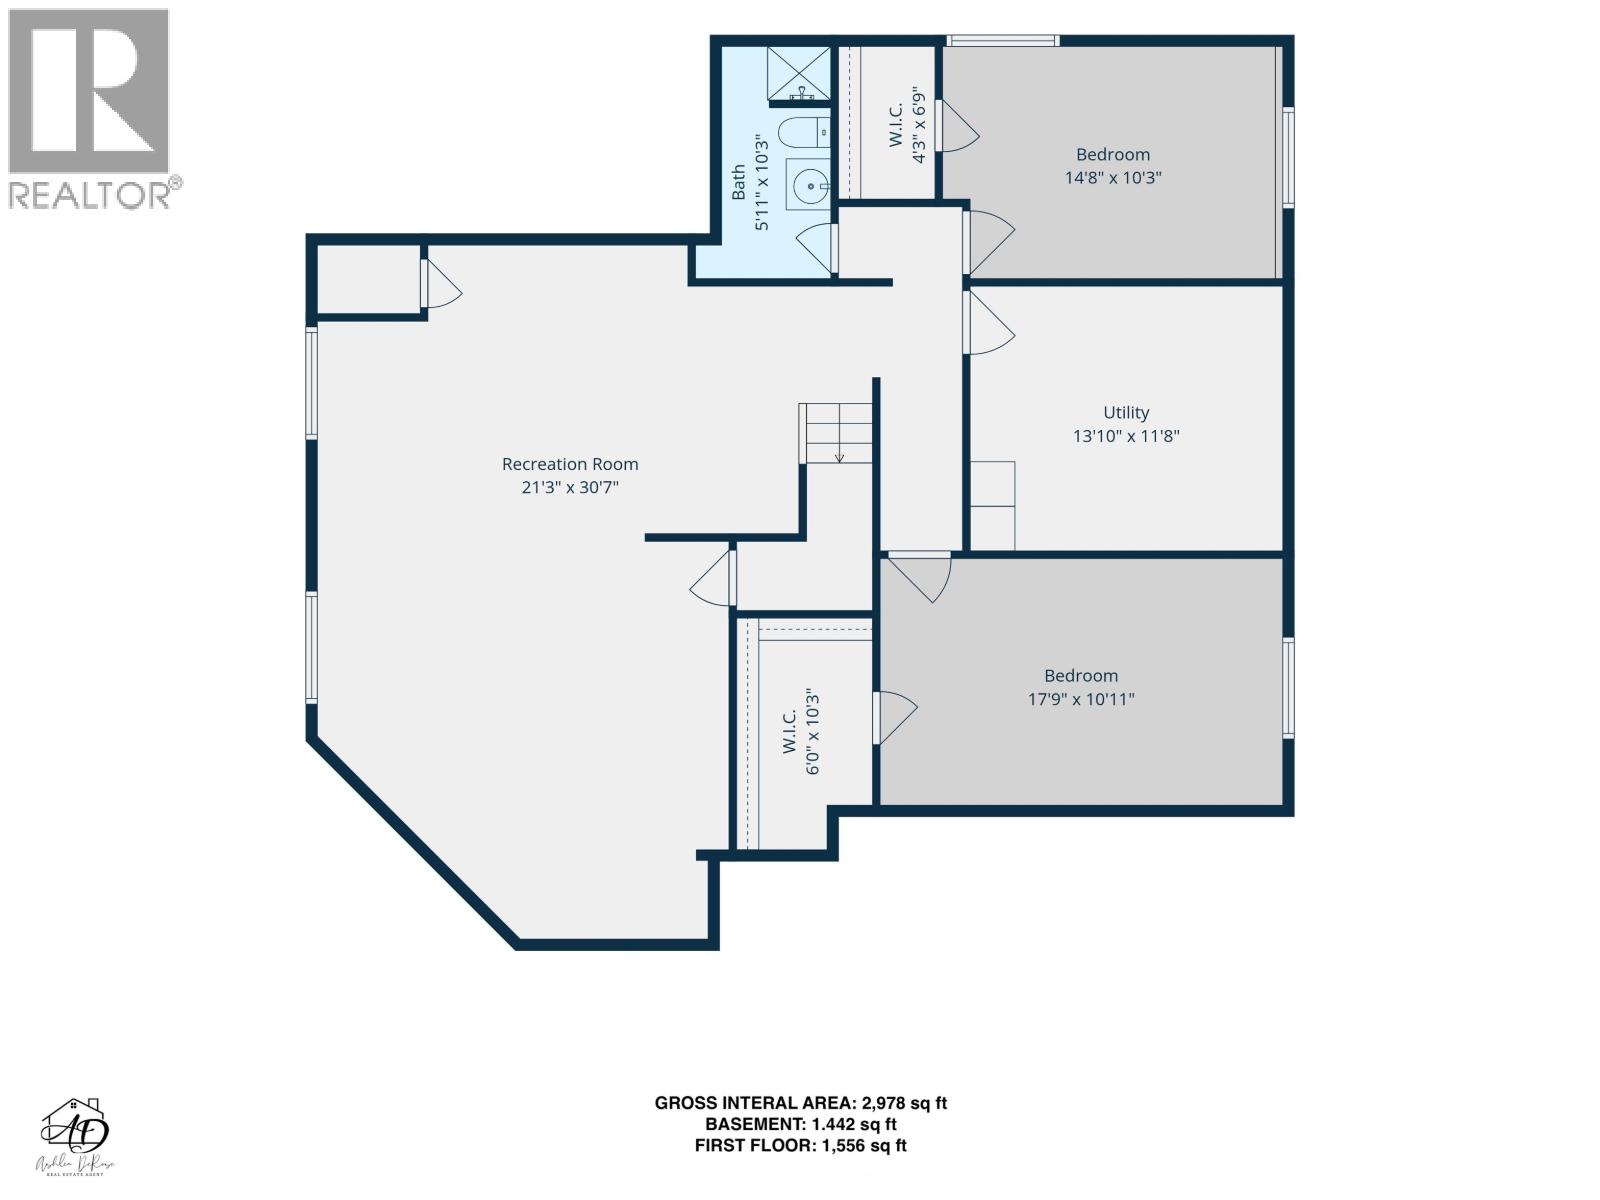
Dreaming of your own slice of country paradise? This stunning parklike 4-acre property, just ten minutes from town is ready to steal your heart, offering privacy, serenity, and room to breathe! Featuring a modern, fresh interior, vaulted ceilings, and a gorgeous chef’s kitchen with granite counters and sit up bar and entertainers dream. Enjoy patio access from both the living room and dining room, plus a wrap around, lighted covered porch connecting front and back decks with a plumbed gas line on the deck, perfect for entertaining and relaxing. Fully finished ICF basement with a large rec room. Enjoy an attached double car garage, tons of parking, flat ground for a future shop, a drilled well with RO system and lagoon. Conveniently on a school bus route, this one truly has it all! (id:61048)
Property Details
| MLS® Number | R3157872 |
| Property Type | Single Family |
Building
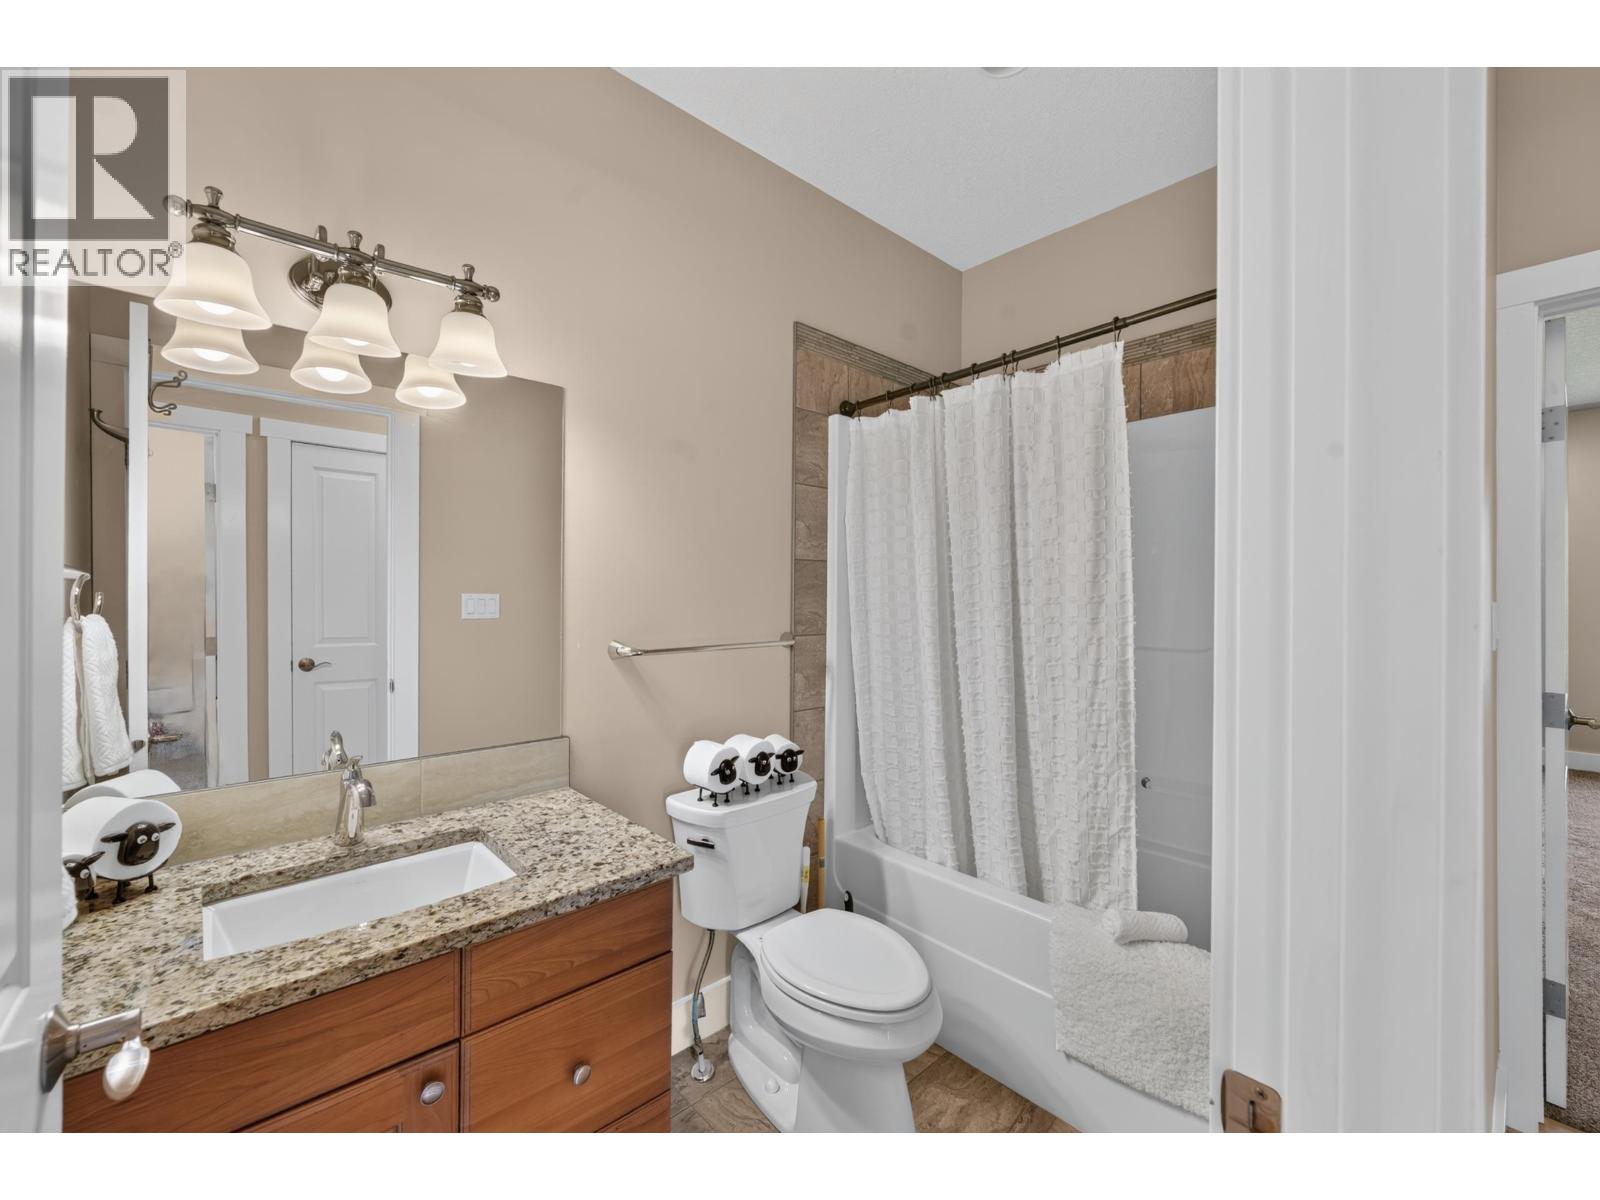
| Bathroom Total | 3 |
| Bedrooms Total | 5 |
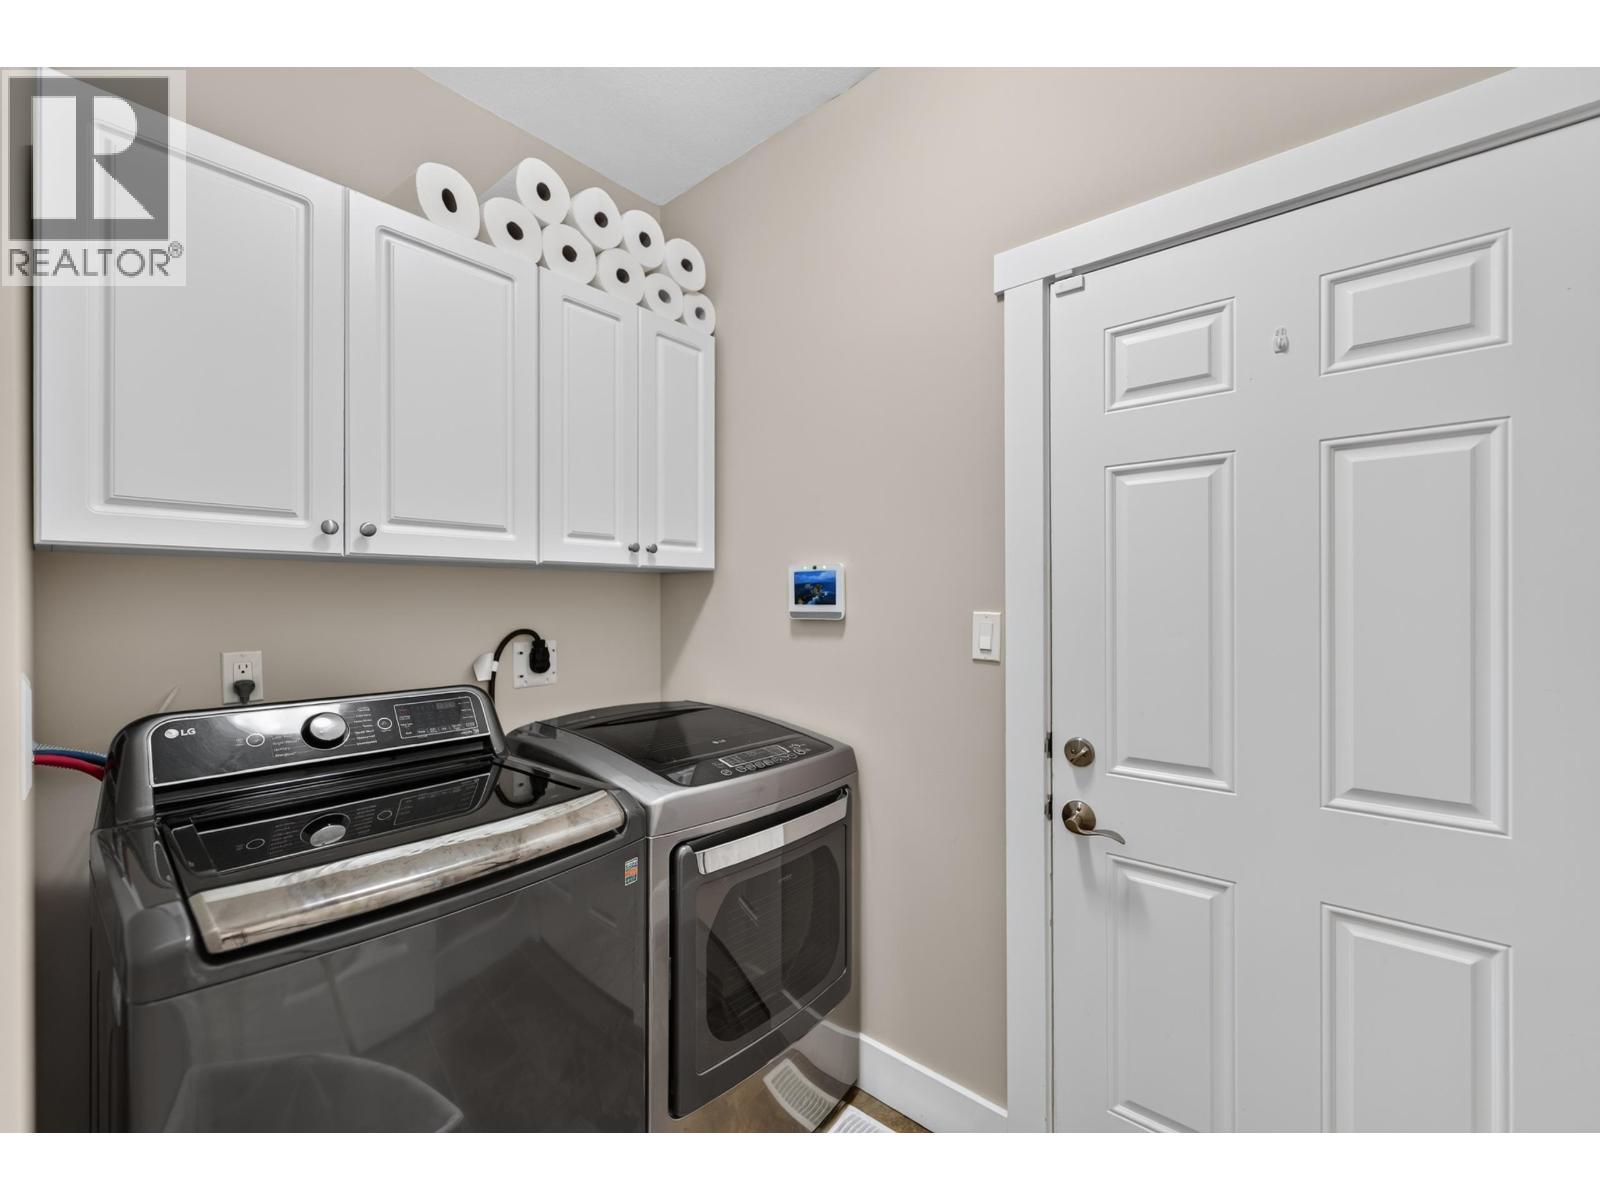
| Appliances | Washer, Dryer, Refrigerator, Stove, Dishwasher, Jetted Tub, Range |
| Basement Development | Finished |
| Basement Type | Full (finished) |
| Constructed Date | 2013 |
| Construction Style Attachment | Detached |
| Fireplace Present | Yes |
| Fireplace Total | 1 |
| Foundation Type | Concrete Perimeter |
| Heating Fuel | Natural Gas |
| Heating Type | Forced Air |
| Roof Material | Asphalt Shingle |
| Roof Style | Conventional |
| Stories Total | 2 |
| Size Interior | 2,998 Sqft |
| Total Finished Area | 2998 Sqft |
| Type | House |
| Utility Water | Drilled Well |
Parking
| Garage | 2 |
| Open | |
| R V |
Land
| Acreage | Yes |
| Size Irregular | 4.38 |
| Size Total | 4.38 Ac |
| Size Total Text | 4.38 Ac |
Rooms
| Level | Type | Length | Width | Dimensions |
|---|---|---|---|---|
| Lower Level | Recreational, Games Room | 20 ft ,3 in | 30 ft ,7 in | 20 ft ,3 in x 30 ft ,7 in |
| Lower Level | Bedroom 4 | 14 ft ,8 in | 10 ft ,3 in | 14 ft ,8 in x 10 ft ,3 in |
| Lower Level | Other | 4 ft ,3 in | 6 ft ,9 in | 4 ft ,3 in x 6 ft ,9 in |
| Lower Level | Utility Room | 13 ft ,1 in | 11 ft ,8 in | 13 ft ,1 in x 11 ft ,8 in |
| Lower Level | Bedroom 5 | 17 ft ,9 in | 10 ft ,1 in | 17 ft ,9 in x 10 ft ,1 in |
| Lower Level | Other | 6 ft | 10 ft ,3 in | 6 ft x 10 ft ,3 in |
| Main Level | Living Room | 25 ft ,4 in | 20 ft ,1 in | 25 ft ,4 in x 20 ft ,1 in |
| Main Level | Dining Room | 11 ft ,5 in | 12 ft ,4 in | 11 ft ,5 in x 12 ft ,4 in |
| Main Level | Kitchen | 13 ft ,5 in | 14 ft ,8 in | 13 ft ,5 in x 14 ft ,8 in |
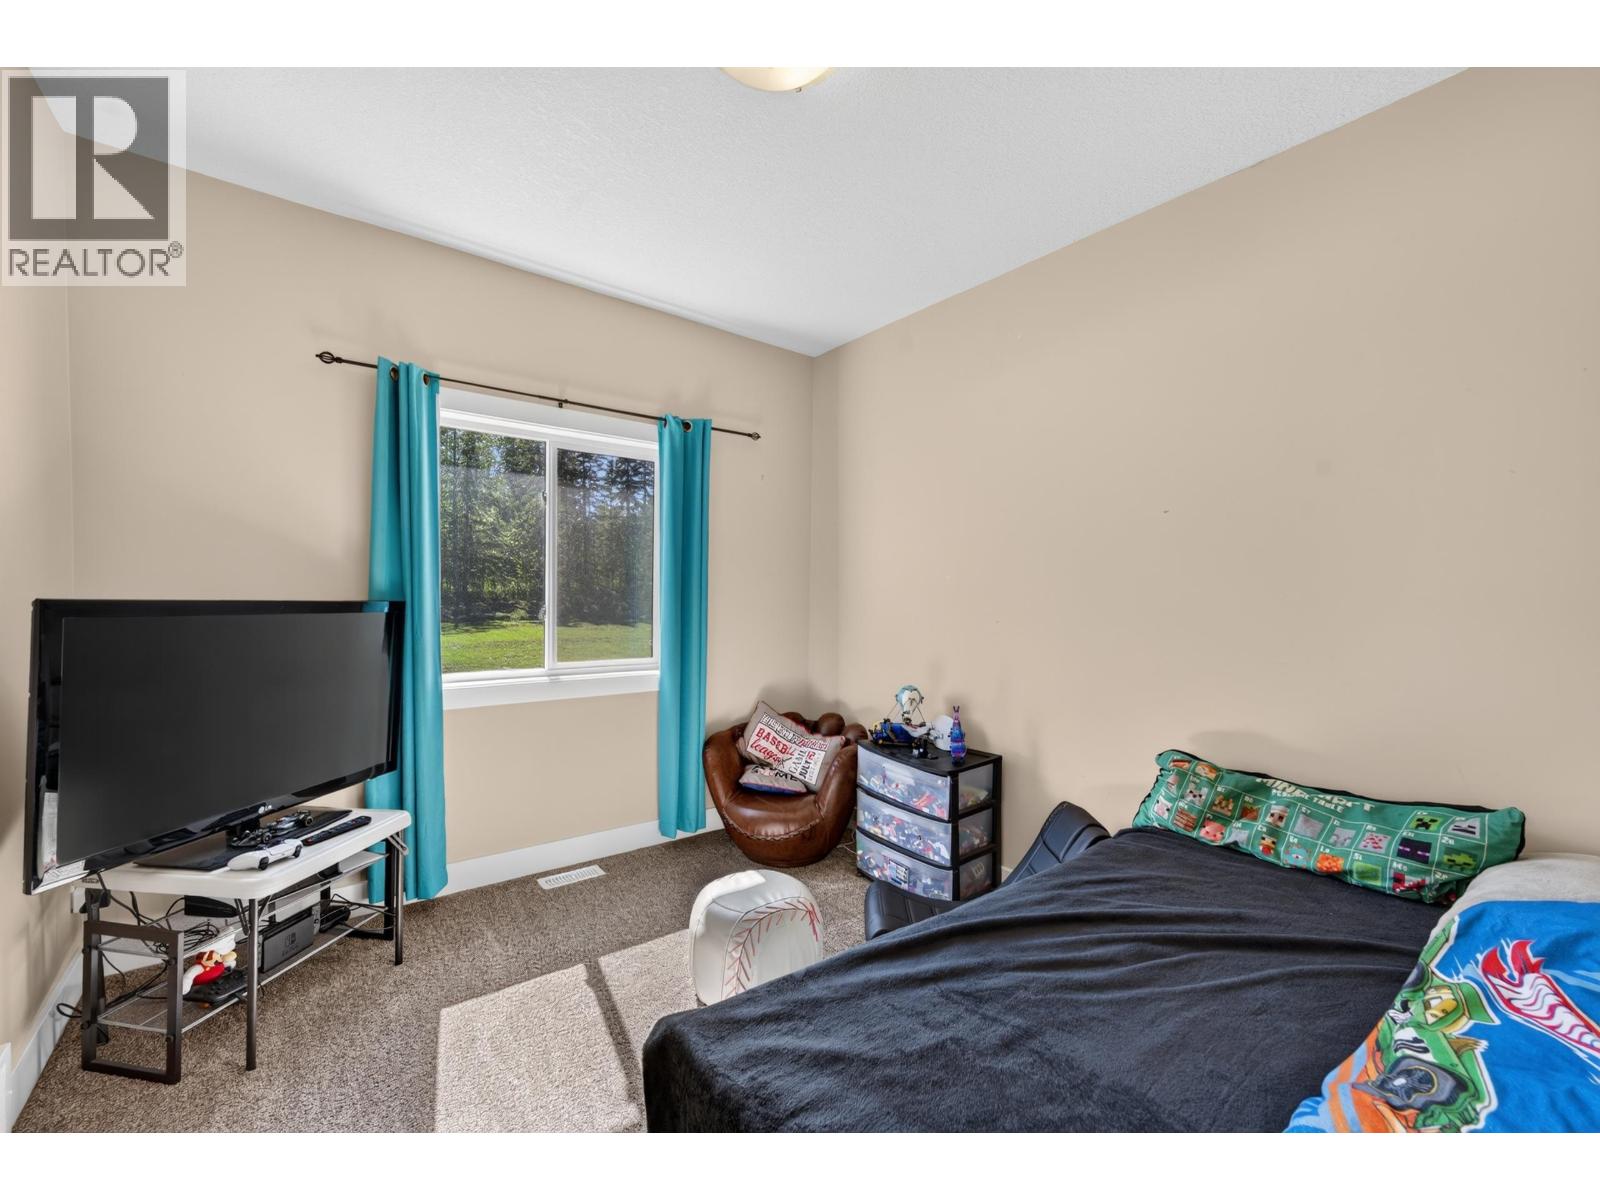
| Main Level | Bedroom 2 | 10 ft ,1 in | 10 ft | 10 ft ,1 in x 10 ft |
| Main Level | Bedroom 3 | 10 ft ,1 in | 12 ft ,6 in | 10 ft ,1 in x 12 ft ,6 in |
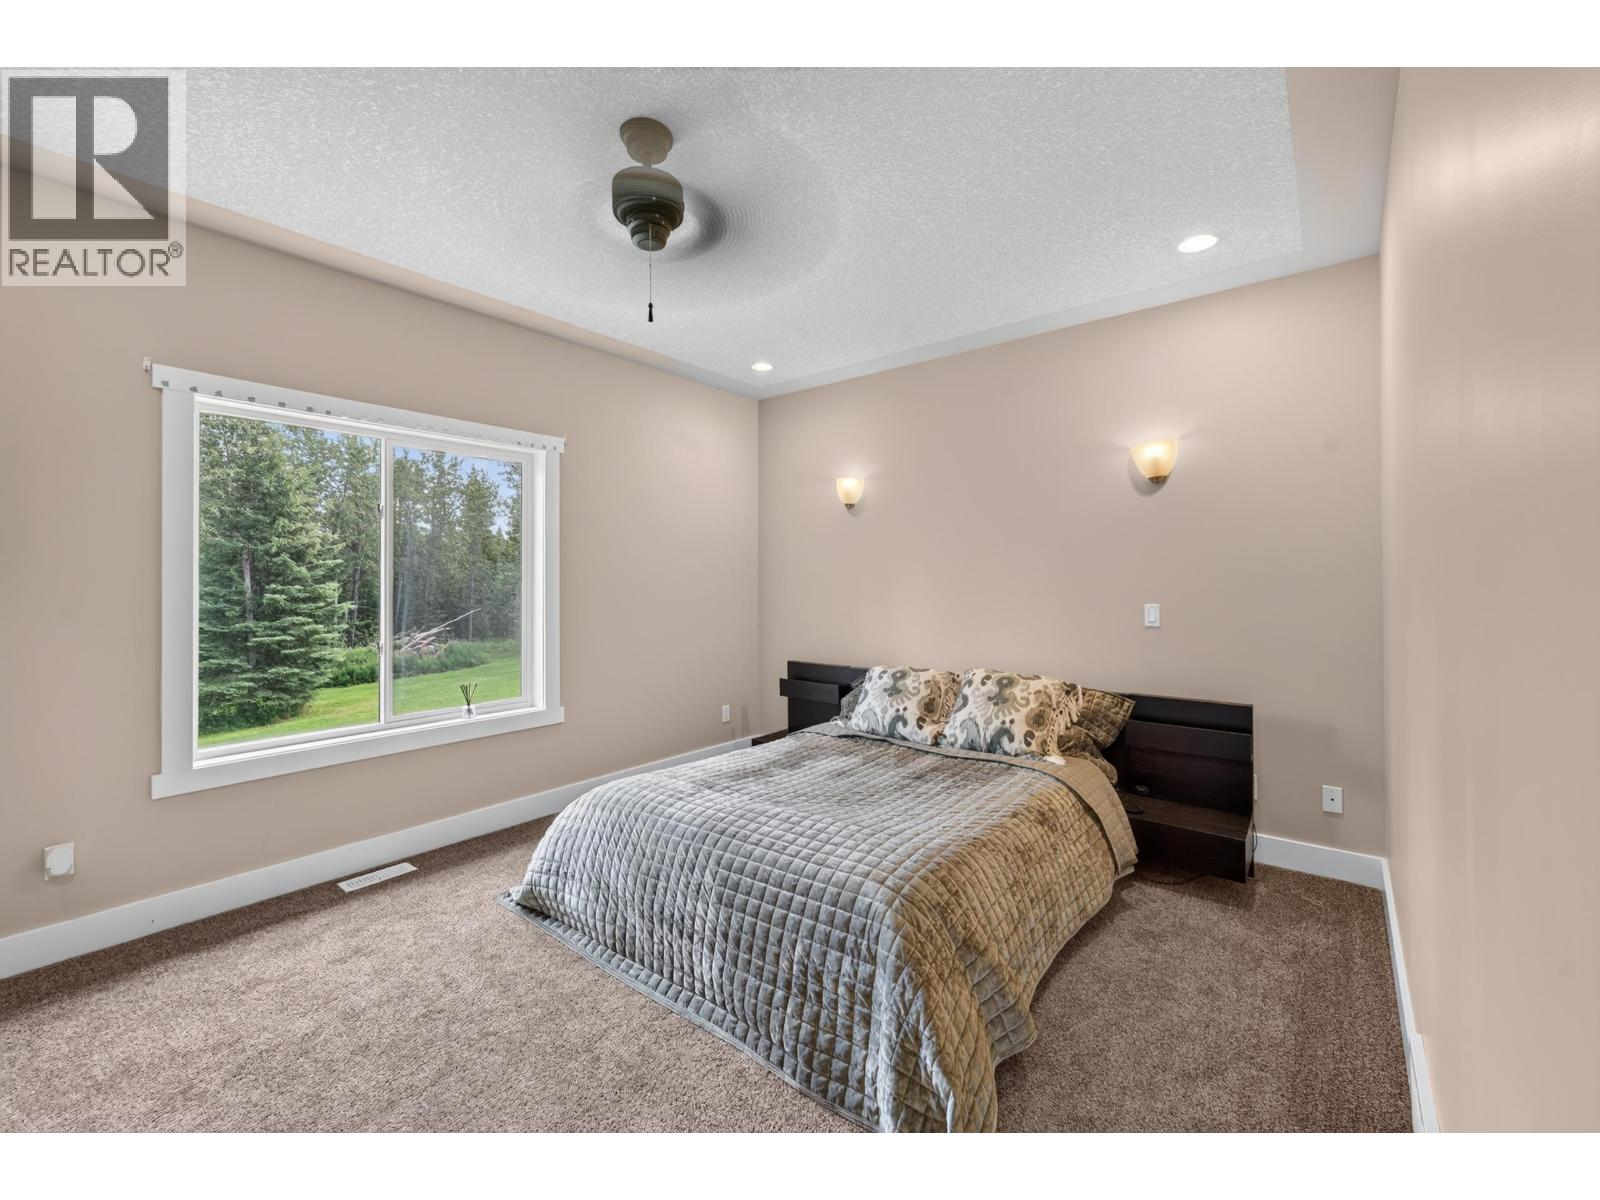
| Main Level | Primary Bedroom | 16 ft | 16 ft ,6 in | 16 ft x 16 ft ,6 in |
| Main Level | Other | 8 ft ,1 in | 6 ft ,1 in | 8 ft ,1 in x 6 ft ,1 in |
https://www.realtor.ca/real-estate/30184426/13537-281-road-charlie-lake
Contact Us
Contact us for more information

Ashlea Derose
ashleaderose/
101-9120 100 Avenue
Fort St. John, British Columbia V1J 1X4
(250) 787-2100
(877) 575-2121
(250) 785-2551
www.century21.ca/energyrealty

The trademarks REALTOR®, REALTORS®, and the REALTOR® logo are controlled by The Canadian Real Estate Association (CREA) and identify real estate professionals who are members of CREA. The trademarks MLS®, Multiple Listing Service® and the associated logos are owned by The Canadian Real Estate Association (CREA) and identify the quality of services provided by real estate professionals who are members of CREA. The trademark DDF® is owned by The Canadian Real Estate Association (CREA) and identifies CREA's Data Distribution Facility (DDF®)
August 21 2026 08:24:47
BC Northern Real Estate Board
Century 21 Energy Realty