Presented by Robert J. Iio Personal Real Estate Corporation — Team 110 RE/MAX Real Estate (Kamloops).
1352 Englishman River Rd Errington, British Columbia V0R 1V0

$1,289,000
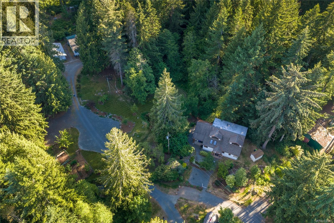
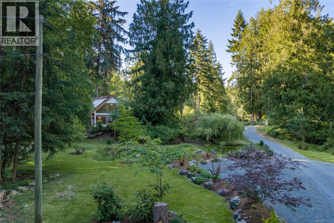
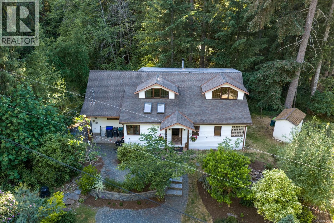
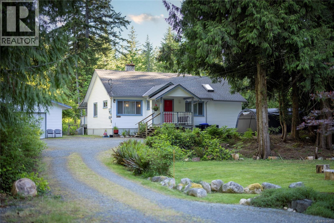
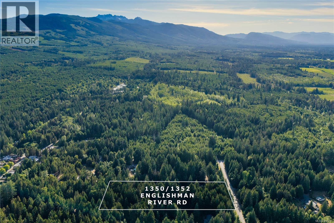
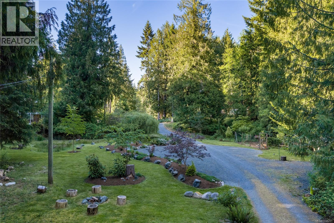
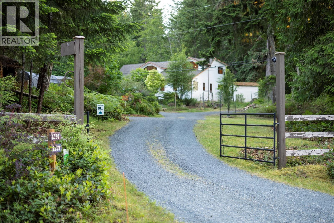
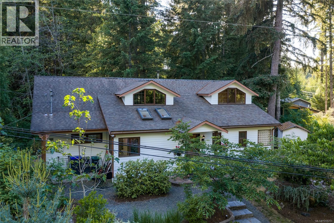
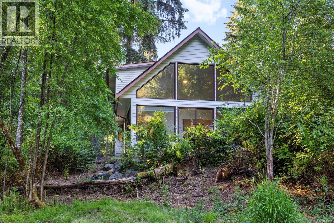
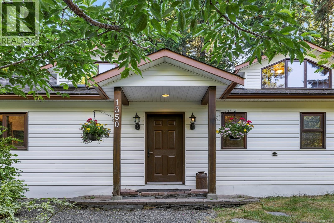
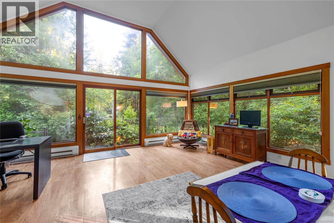
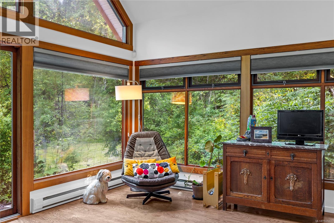
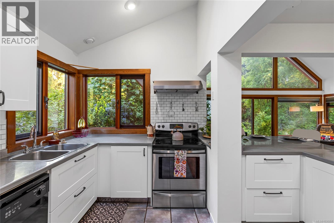
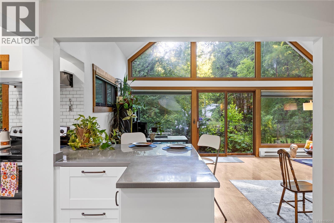
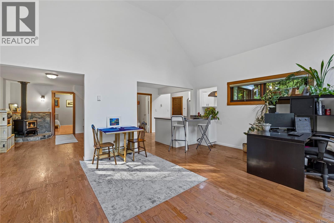
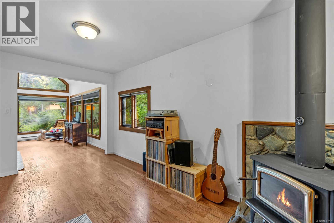
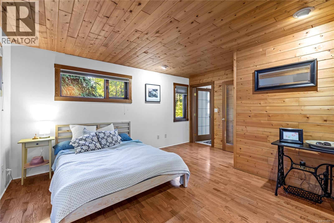
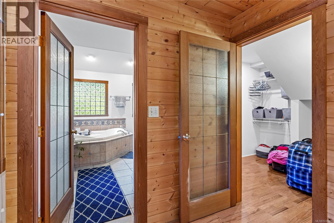
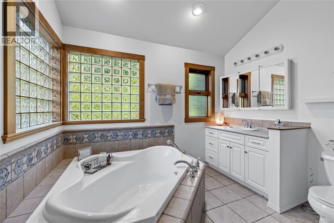
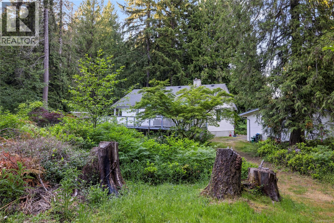
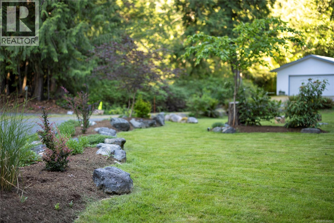
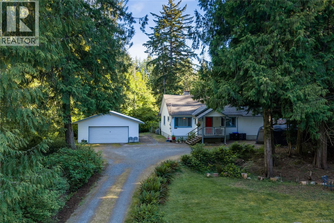
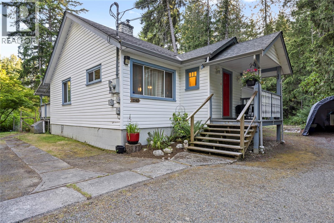
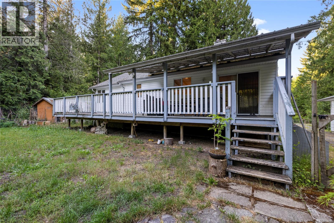
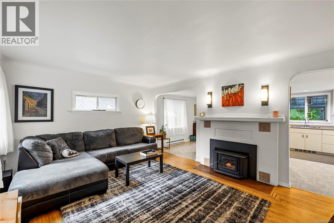
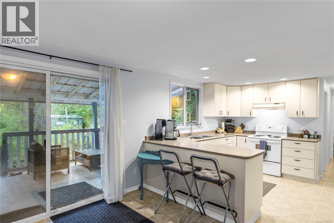
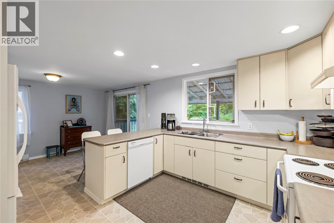
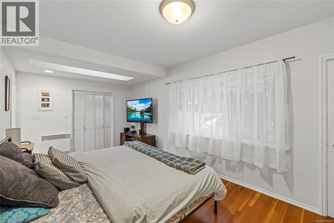
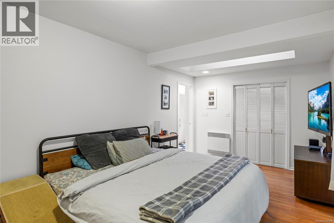
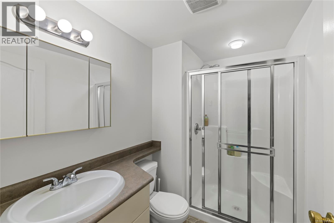
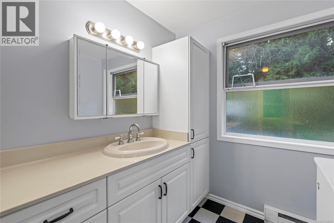
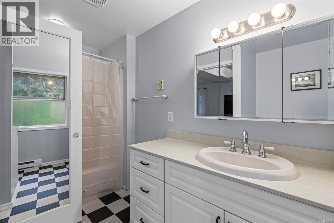
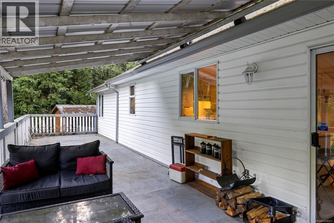
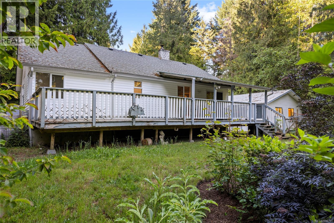
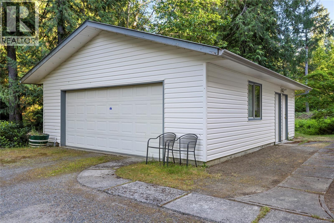
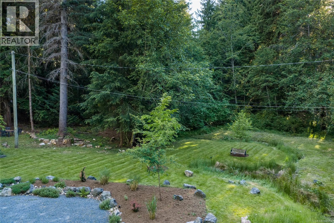
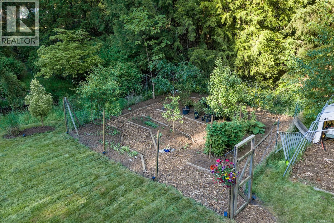
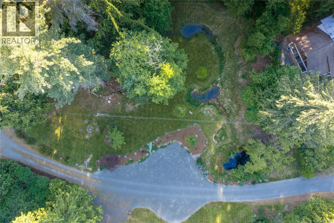
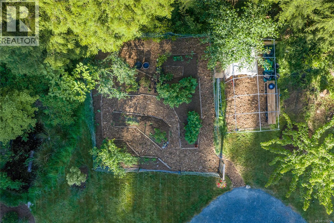
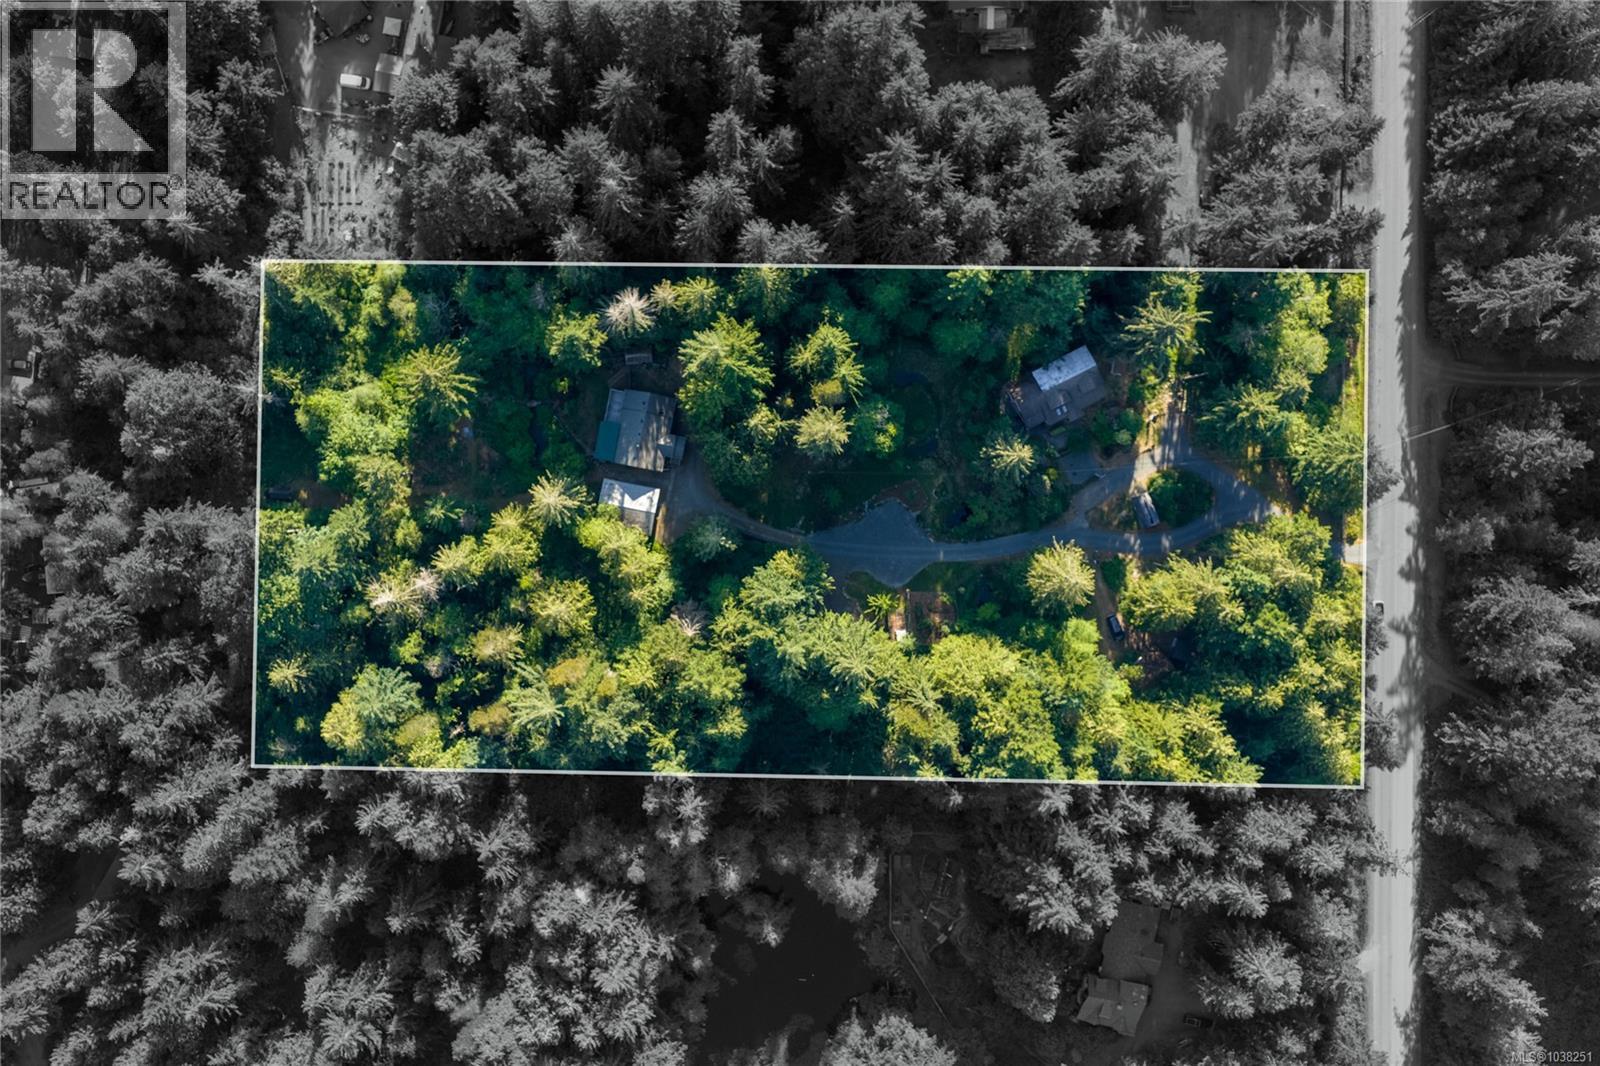
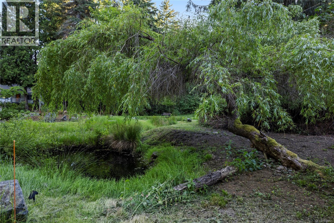
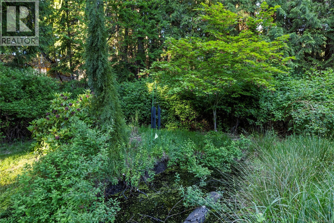
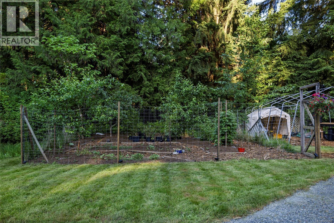
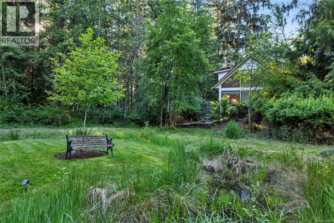
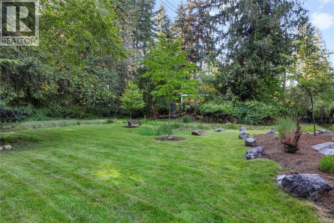
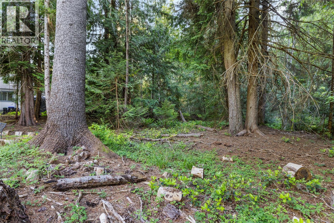
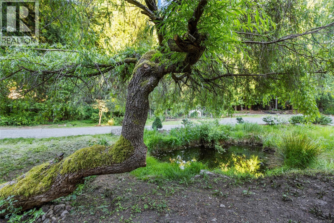
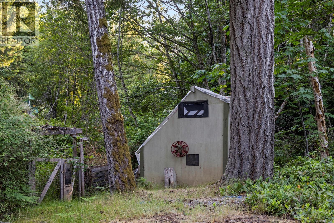
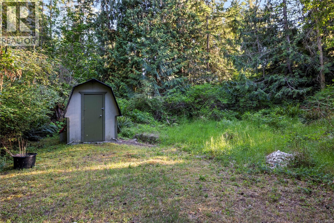
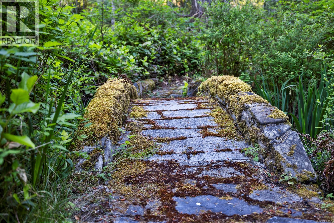
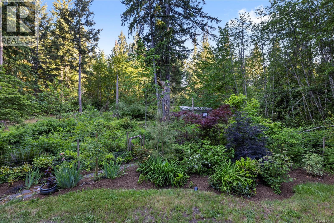
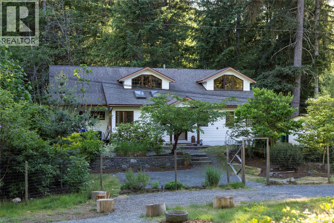
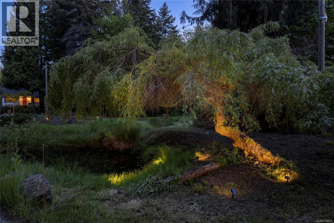
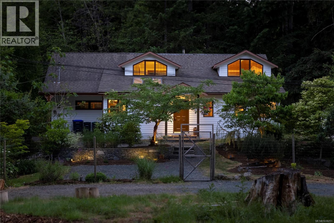
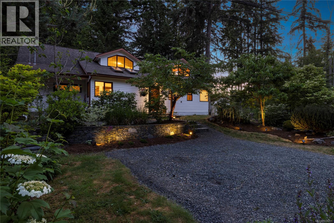
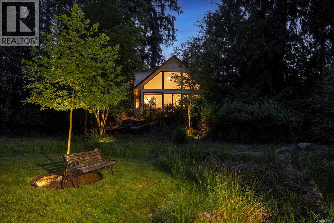
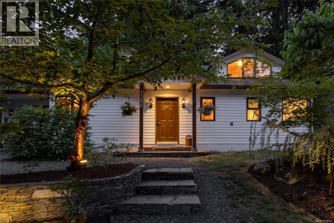
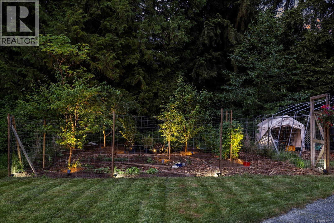
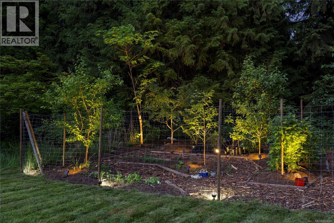
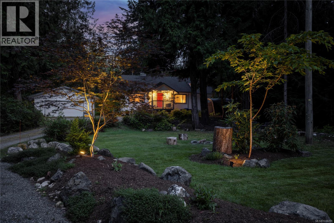
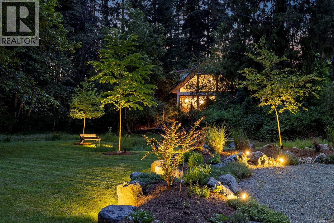
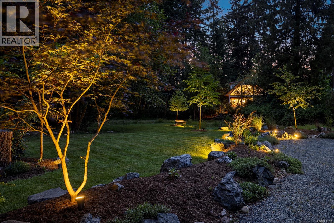
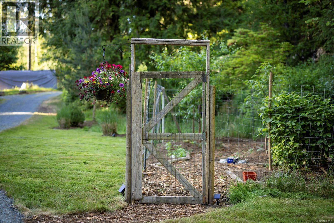
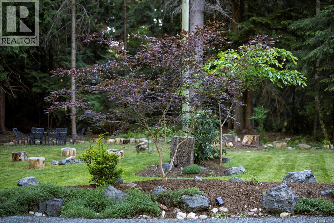
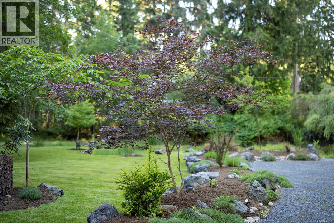
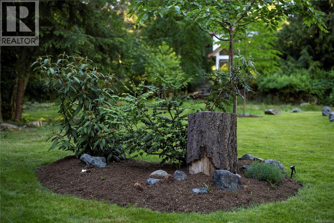
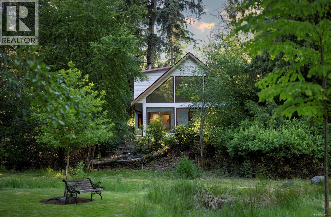
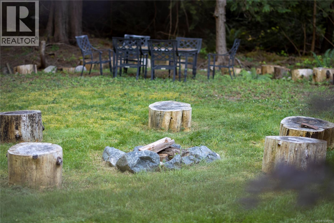
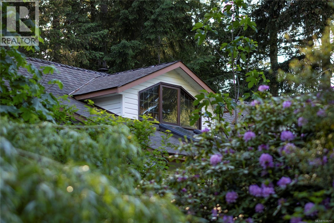
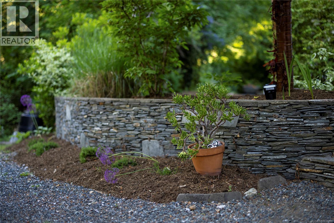
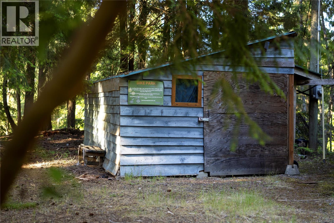
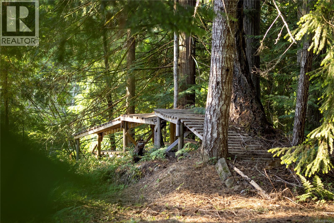
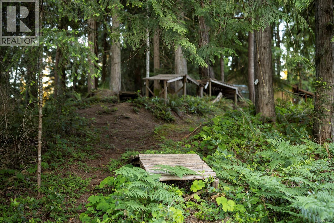
Discover a rare opportunity to embrace country living with 2 homes set on an extraordinary property that feels more like a private nature park than a typical acreage. Beautifully landscaped and thoughtfully maintained, the grounds offer exceptional privacy with the homes nicely separated, creating a rare sense of space and tranquility. Wander through peaceful walking and biking trails surrounded by mature trees, lush gardens, tiered ponds, charming bridges, and tranquil natural features that make every corner of the property feel magical. Stunning xeriscaping, established greenery, and thoughtfully curated outdoor spaces create a setting that is both beautiful and incredibly functional. The 3 bed, 2 bath front home has been thoughtfully updated over the years, while the secondary 2 bed, 2 bath home offers excellent flexibility for extended family, guests, or income potential. Complete with a shop, studio, greenhouse, & serviced outbuildings, this is a truly one-of-a-kind rural retreat. (id:61048)
Property Details
| MLS® Number | 1038251 |
| Property Type | Single Family |
| Neigbourhood | Errington/Coombs/Hilliers |
| Features | Acreage, Private Setting, Wooded Area, Other |
| Parking Space Total | 6 |
| Plan | Vip33702 |
| Structure | Workshop |
Building
| Bathroom Total | 4 |
| Bedrooms Total | 5 |
| Constructed Date | 1985 |
| Cooling Type | None |
| Fireplace Present | Yes |
| Fireplace Total | 2 |
| Heating Fuel | Electric |
| Heating Type | Baseboard Heaters |
| Size Interior | 3,226 Sqft |
| Type | House |
Land
| Acreage | Yes |
| Size Irregular | 5.15 |
| Size Total | 5.15 Ac |
| Size Total Text | 5.15 Ac |
| Zoning Description | R1 |
| Zoning Type | Residential |
Rooms
| Level | Type | Length | Width | Dimensions |
|---|---|---|---|---|
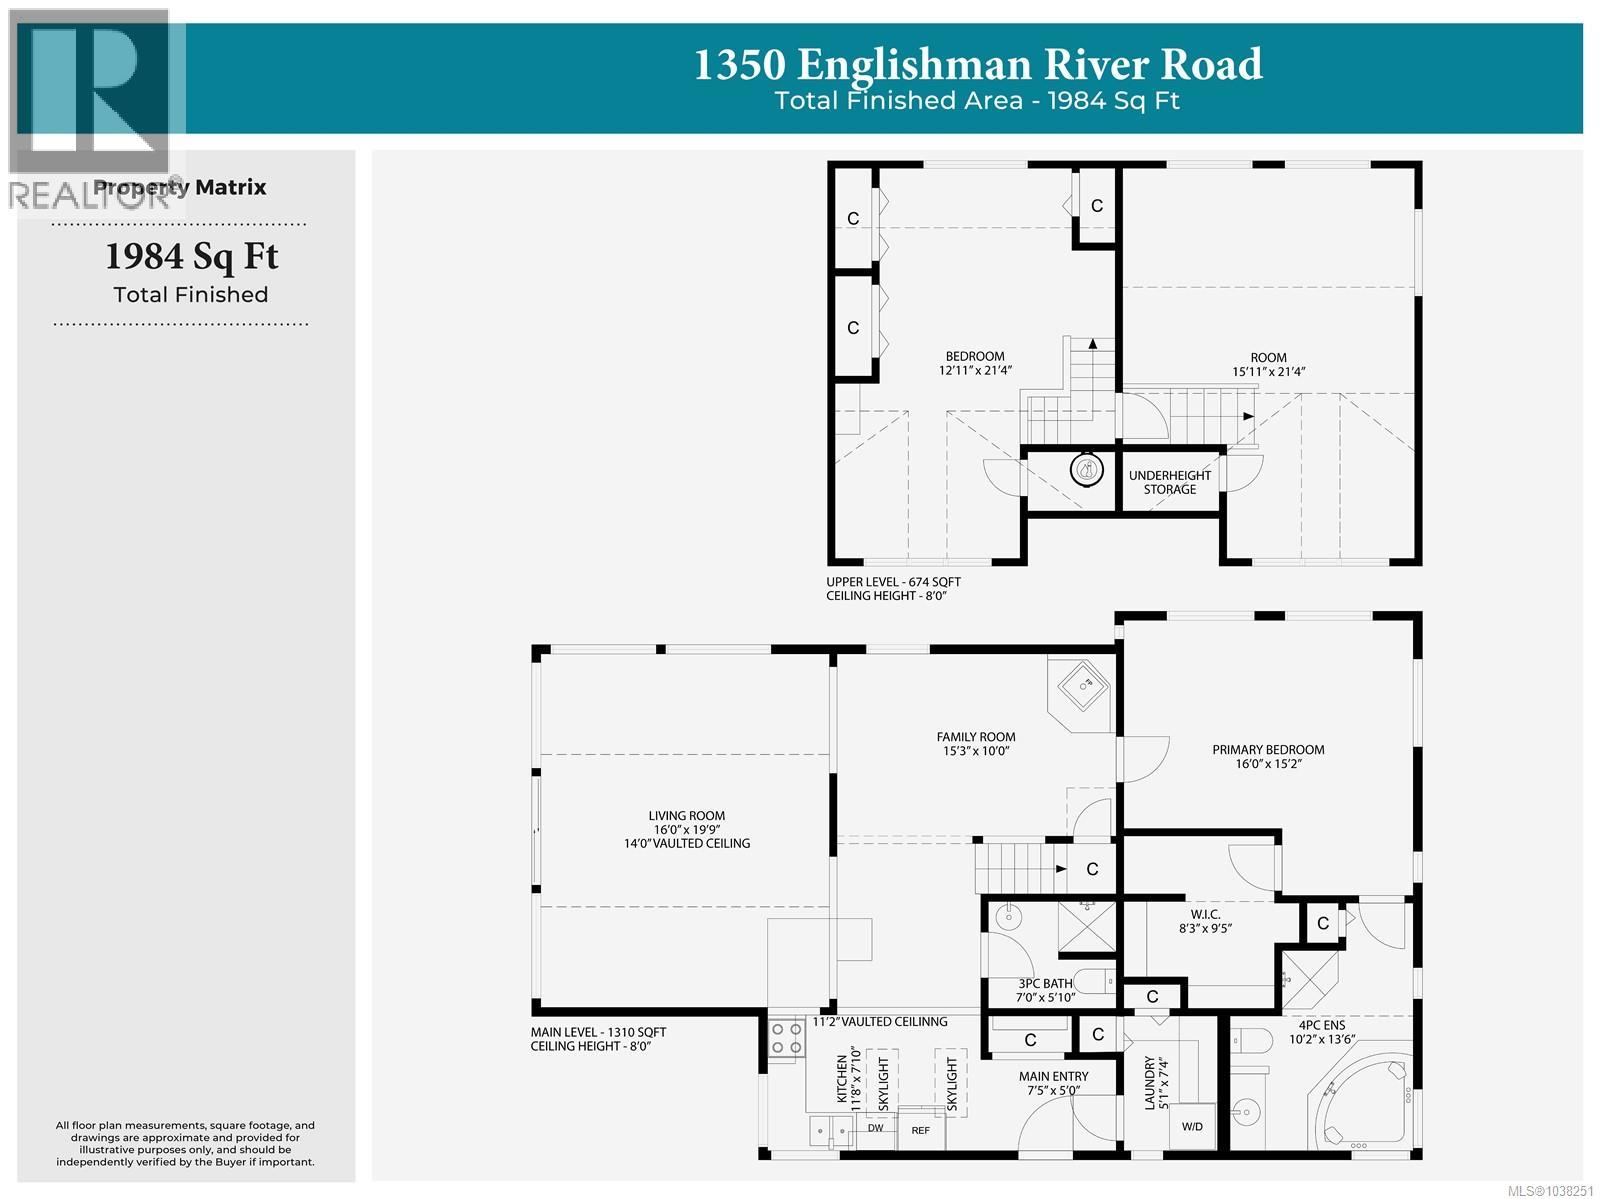
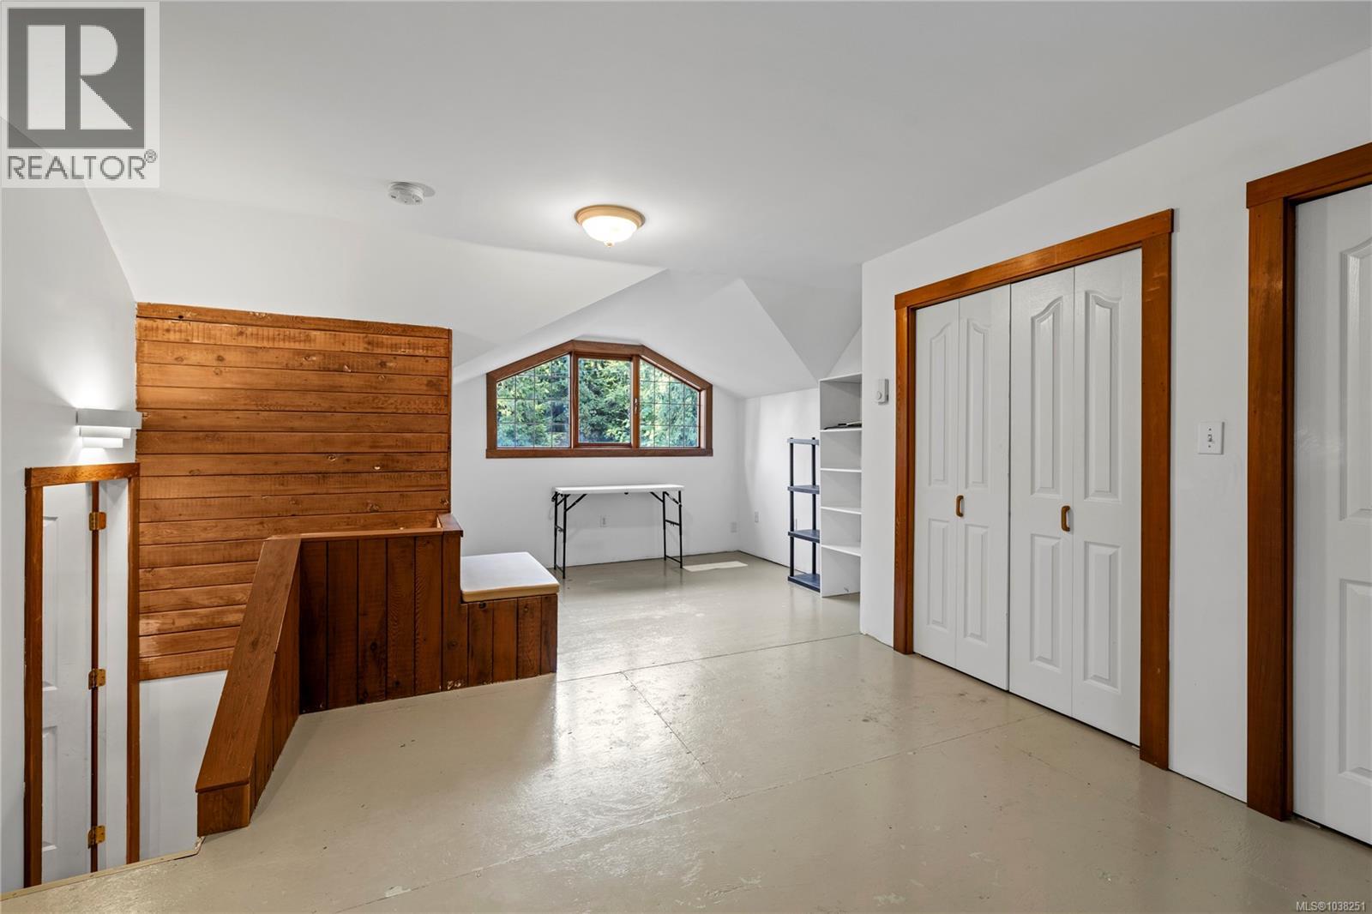
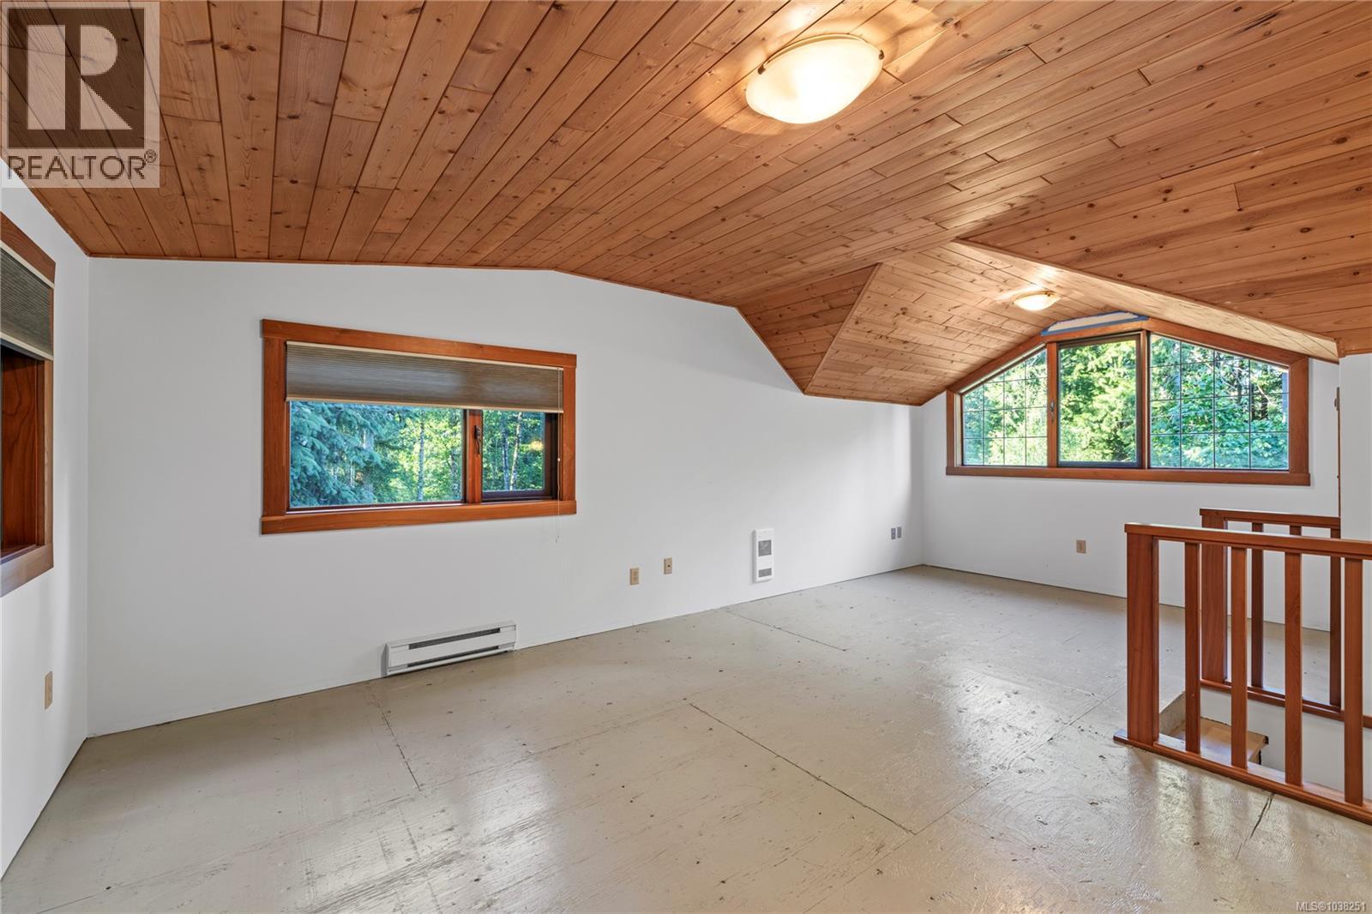
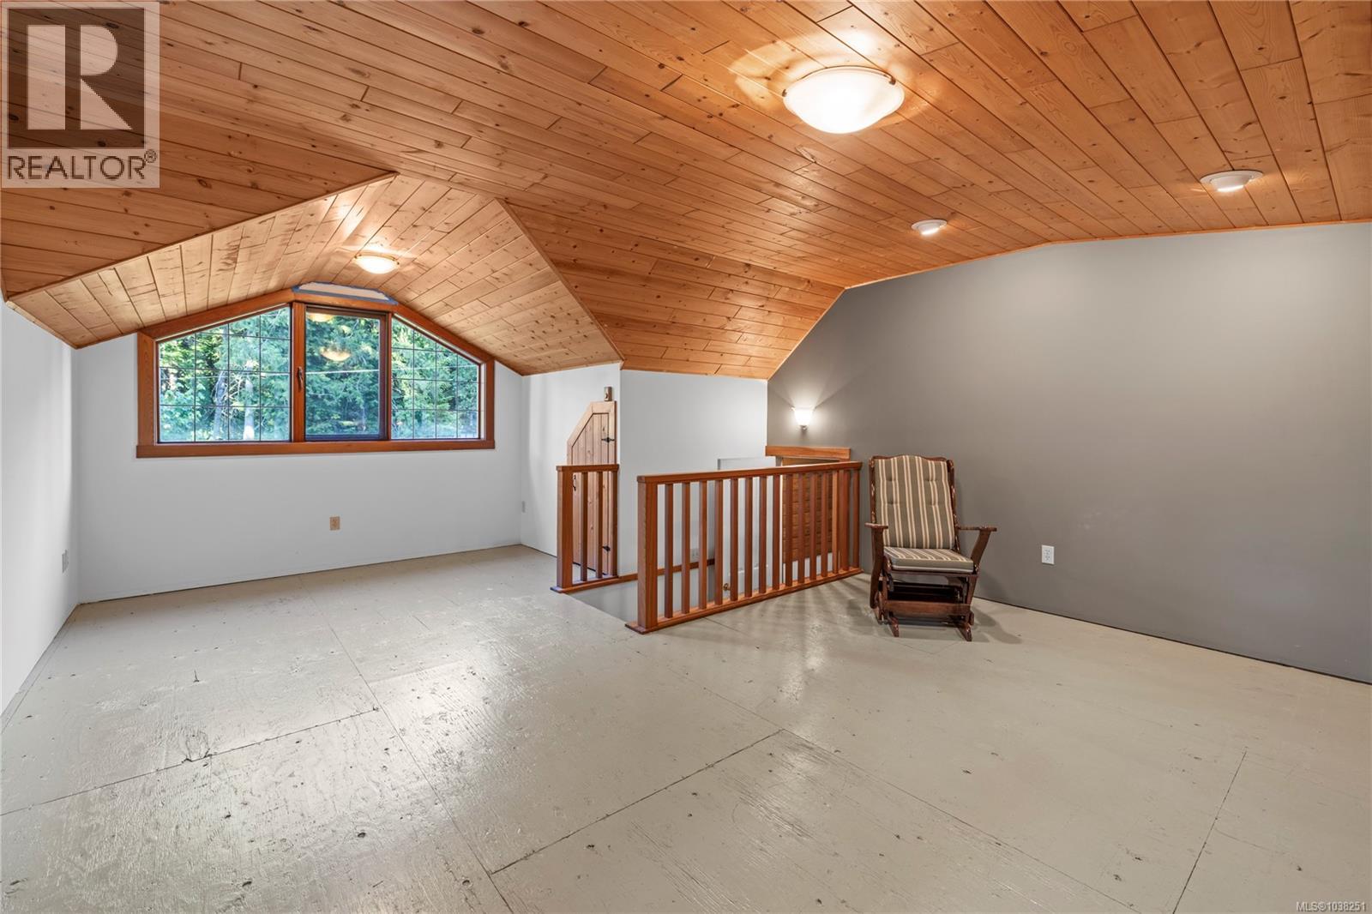
| Second Level | Bedroom | 12'11 x 21'4 | ||
| Second Level | Bedroom | 15'11 x 21'4 | ||
| Main Level | Bathroom | 3-Piece | ||
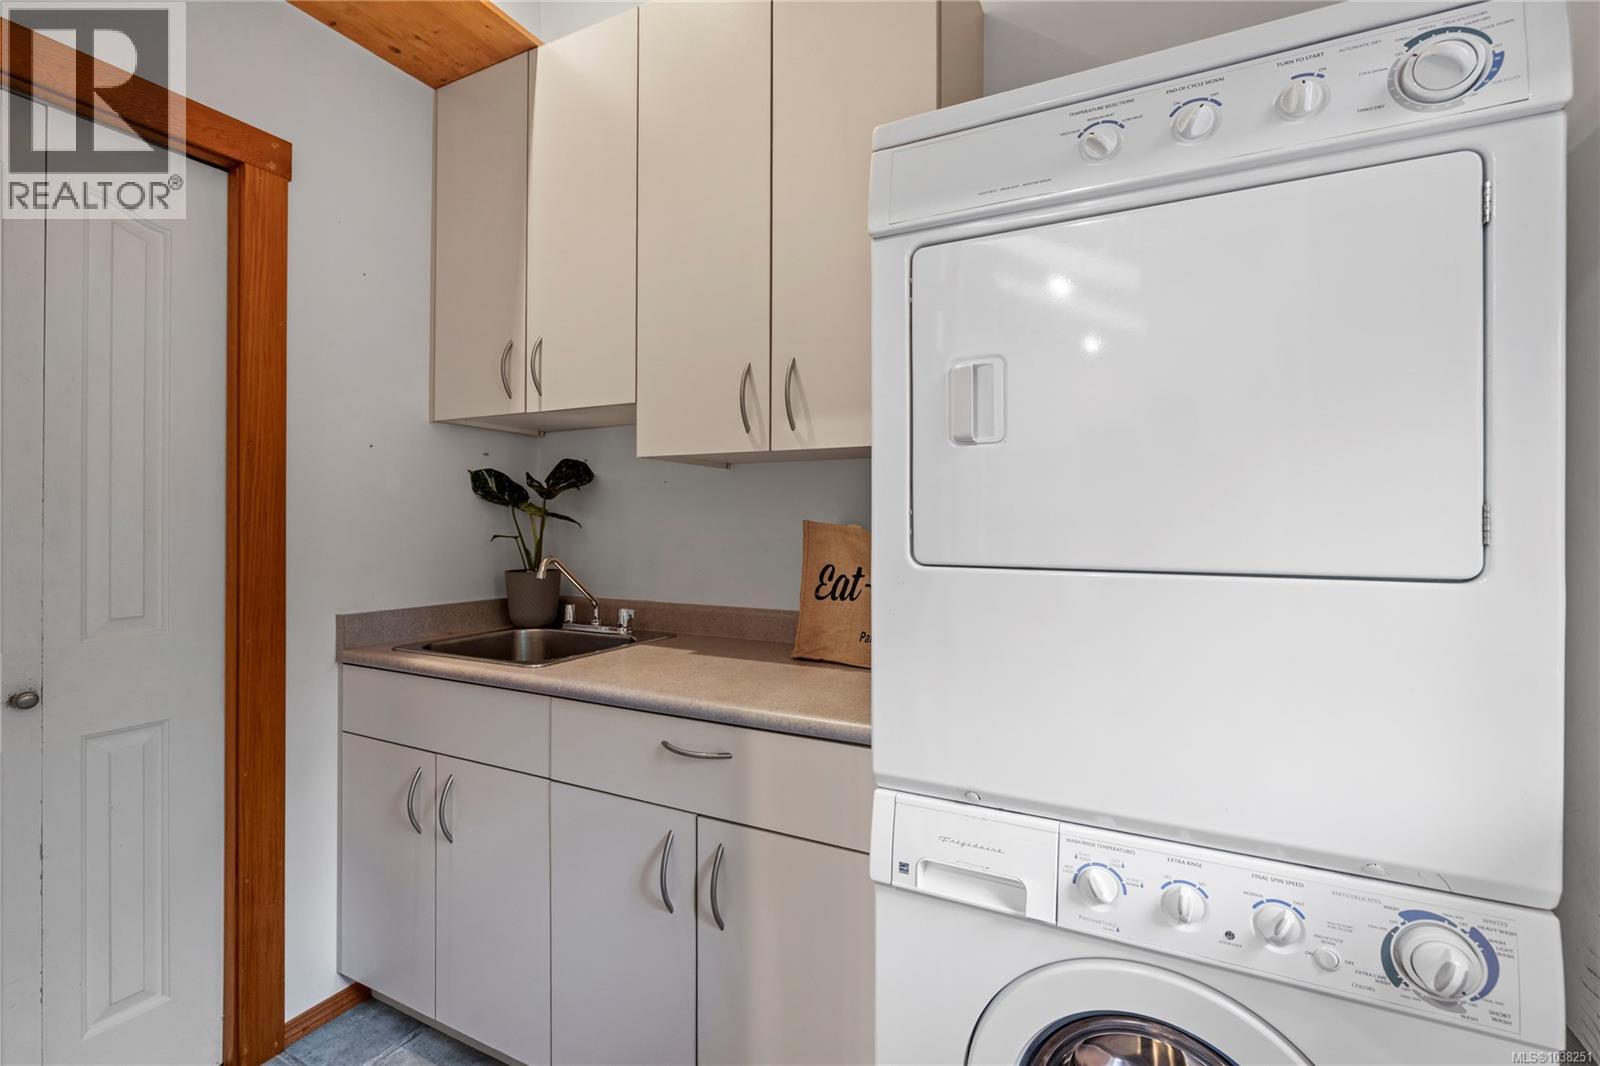
| Main Level | Laundry Room | 5'1 x 7'4 | ||
| Main Level | Ensuite | 10'2 x 13'6 | ||
| Main Level | Primary Bedroom | 16 ft | 16 ft x Measurements not available | |
| Main Level | Family Room | 10 ft | Measurements not available x 10 ft | |
| Main Level | Living Room | 16 ft | 16 ft x Measurements not available | |
| Main Level | Kitchen | 11'8 x 7'10 | ||
| Main Level | Entrance | 5 ft | Measurements not available x 5 ft | |
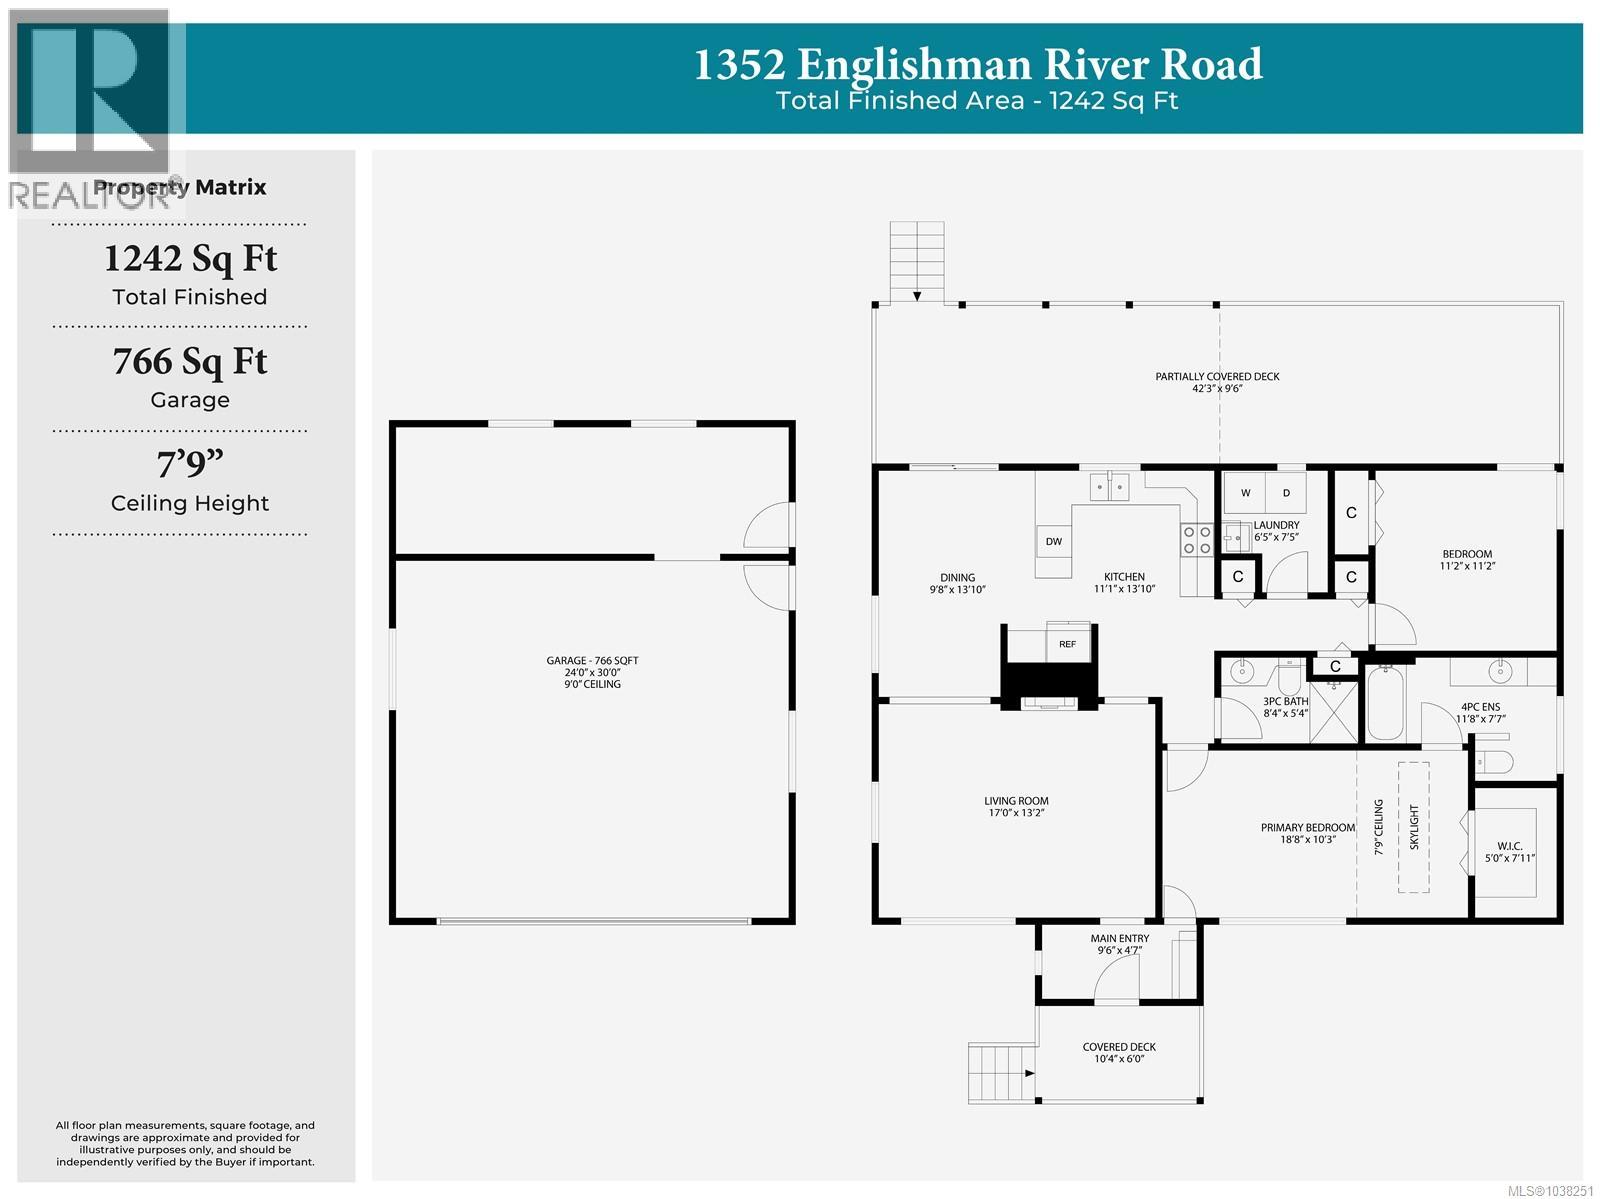
| Other | Laundry Room | 6'5 x 7'5 | ||
| Other | Ensuite | 4-Piece | ||
| Other | Entrance | 9'6 x 4'7 | ||
| Auxiliary Building | Bathroom | 3-Piece | ||
| Auxiliary Building | Kitchen | 11'1 x 13'10 | ||
| Auxiliary Building | Dining Room | 9'8 x 13'10 | ||
| Auxiliary Building | Bedroom | 11'2 x 11'2 | ||
| Auxiliary Building | Primary Bedroom | 18'8 x 10'3 | ||
| Auxiliary Building | Living Room | 17 ft | 17 ft x Measurements not available |
Contact Us
Contact us for more information

Robyn Gervais
Personal Real Estate Corporation
www.gemrealestategroup.ca/
www.facebook.com/GEMRealEstateGroup/?ref=bookmarks
robyn_at_gem_real_estate_group/
173 West Island Hwy
Parksville, British Columbia V9P 2H1
(250) 248-4321
(800) 224-5838
(250) 248-3550
www.parksvillerealestate.com/

Bj Estes
Personal Real Estate Corporation
173 West Island Hwy
Parksville, British Columbia V9P 2H1
(250) 248-4321
(800) 224-5838
(250) 248-3550
www.parksvillerealestate.com/

The trademarks REALTOR®, REALTORS®, and the REALTOR® logo are controlled by The Canadian Real Estate Association (CREA) and identify real estate professionals who are members of CREA. The trademarks MLS®, Multiple Listing Service® and the associated logos are owned by The Canadian Real Estate Association (CREA) and identify the quality of services provided by real estate professionals who are members of CREA. The trademark DDF® is owned by The Canadian Real Estate Association (CREA) and identifies CREA's Data Distribution Facility (DDF®)
May 30 2026 01:12:35
Vancouver Island Real Estate Board
Royal LePage Island Living (Pk)