Presented by Robert J. Iio Personal Real Estate Corporation — Team 110 RE/MAX Real Estate (Kamloops).
135 Townsite Rd Nanaimo, British Columbia V9S 1K5

$875,000
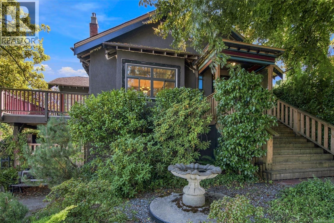
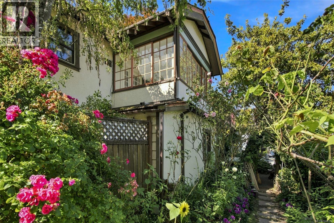
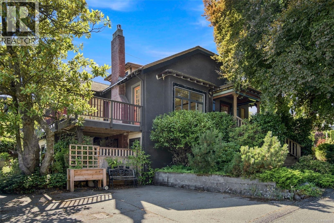
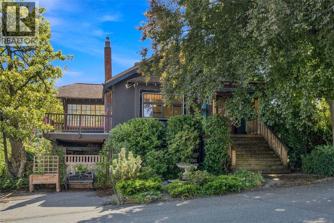
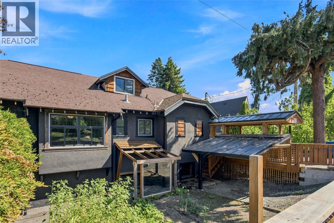
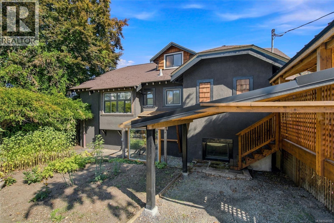
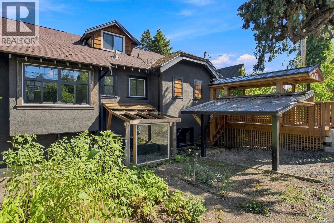
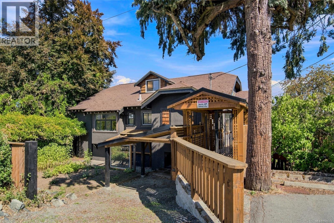
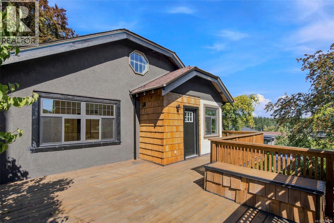
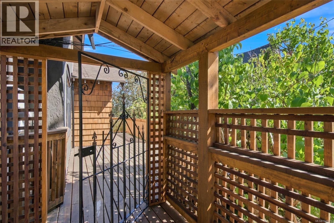
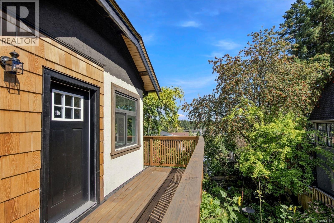
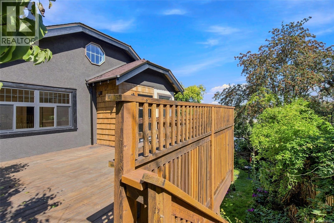
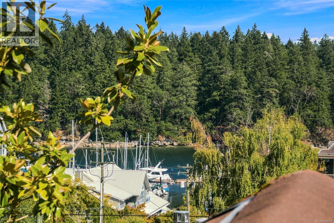
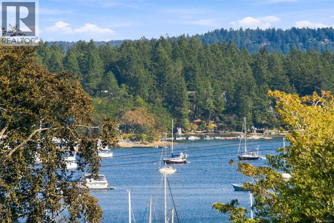
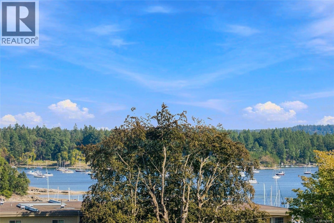
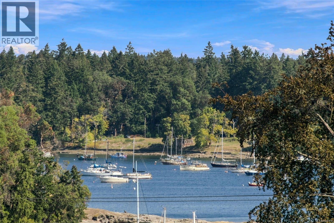
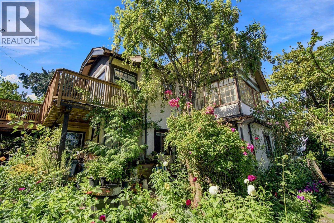
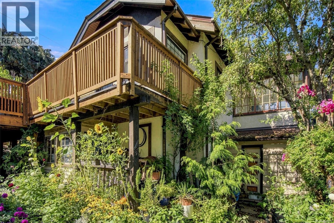
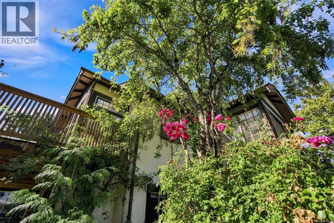
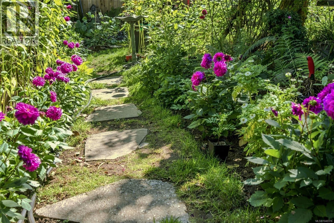
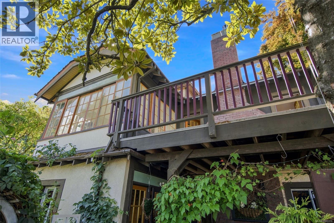
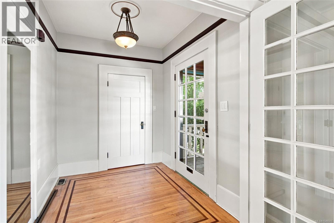
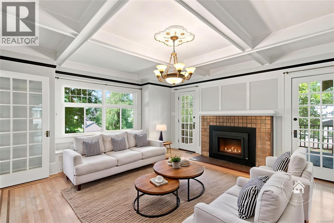
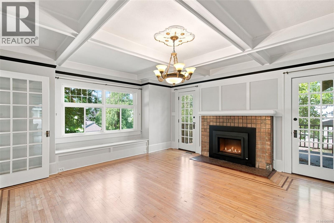
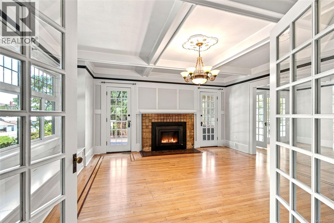
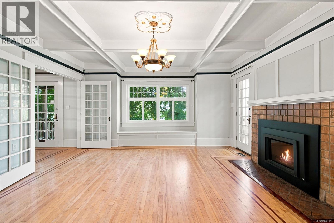
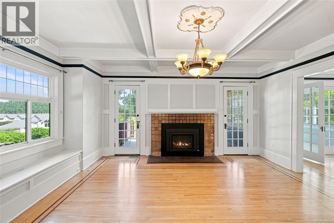
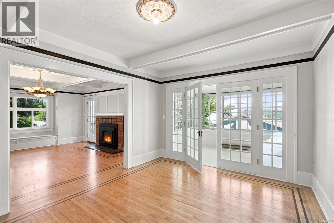
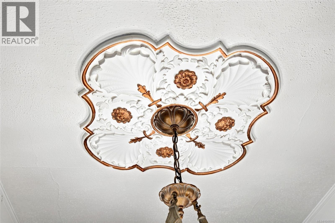
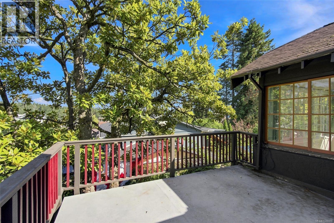
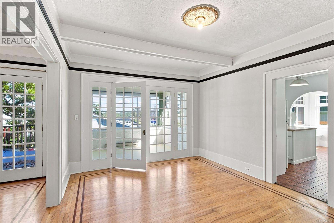
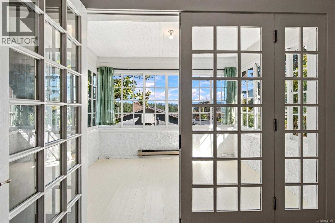
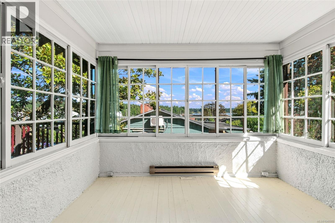
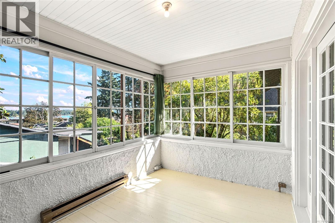
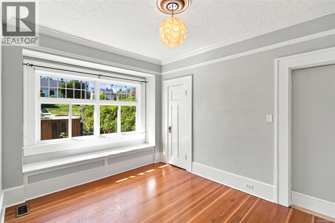
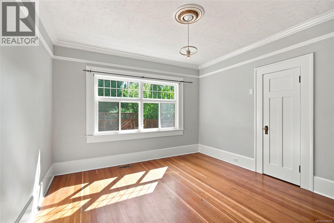
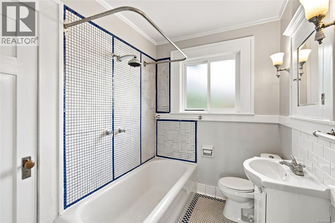
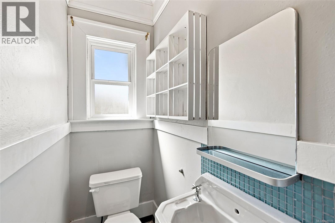
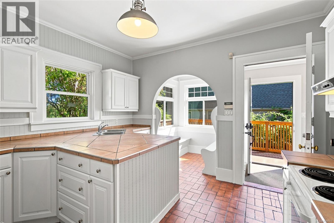
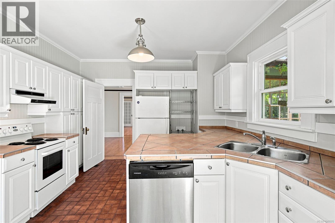
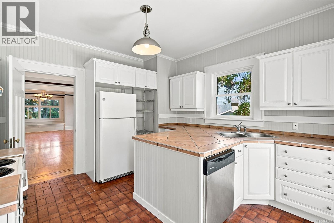
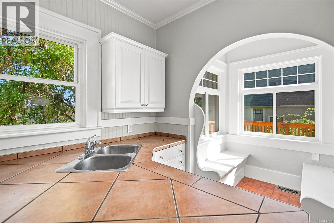
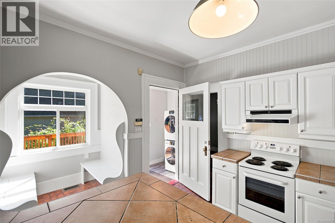
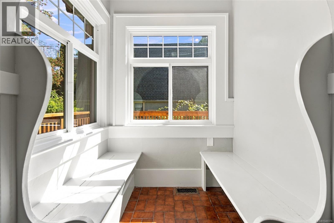
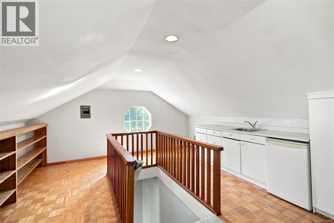
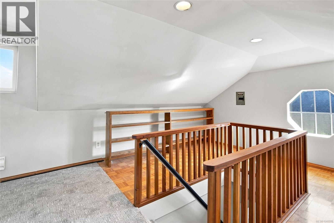
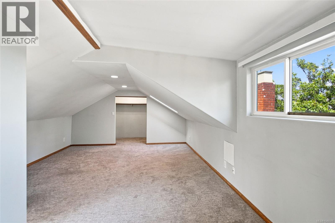
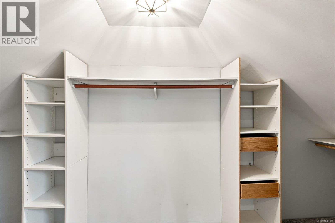
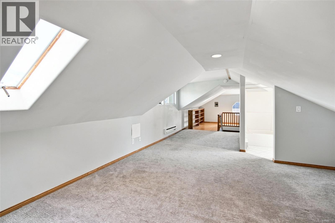
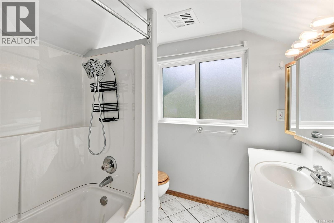
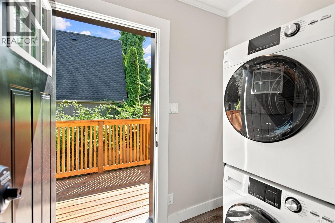
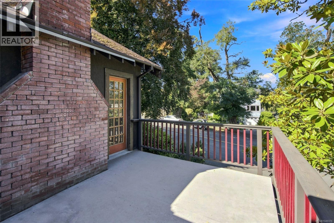
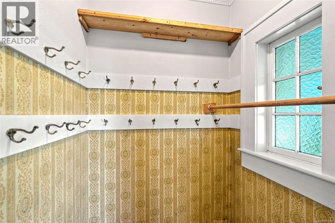
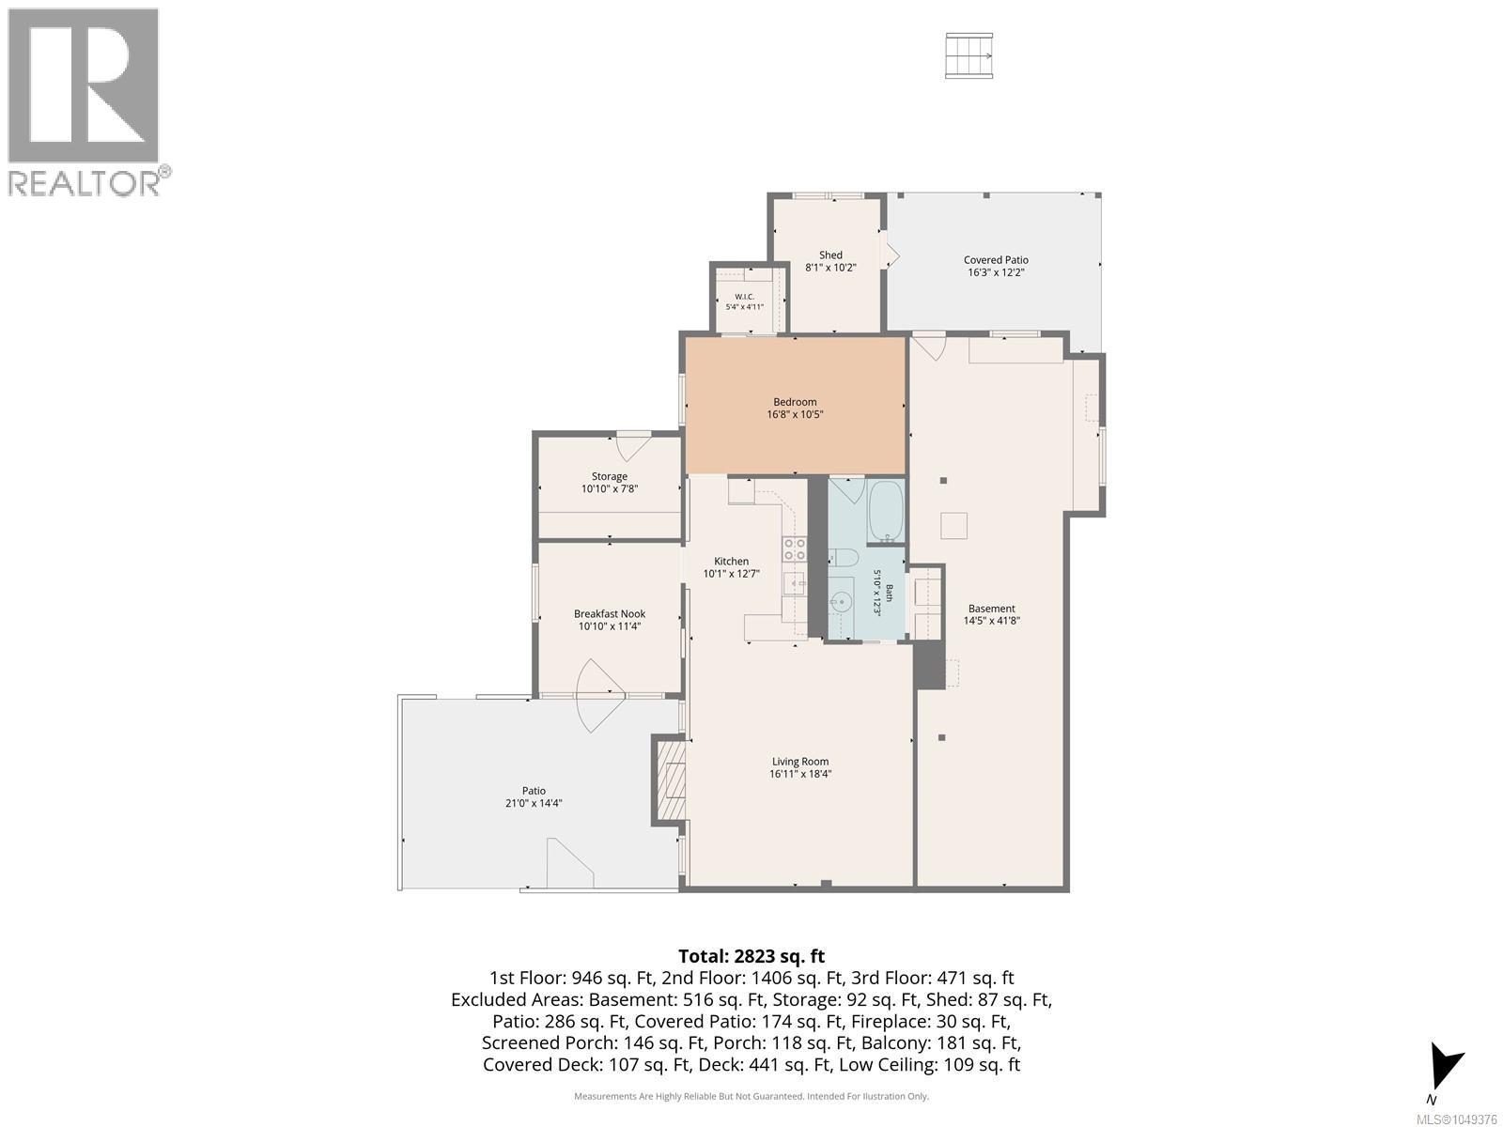
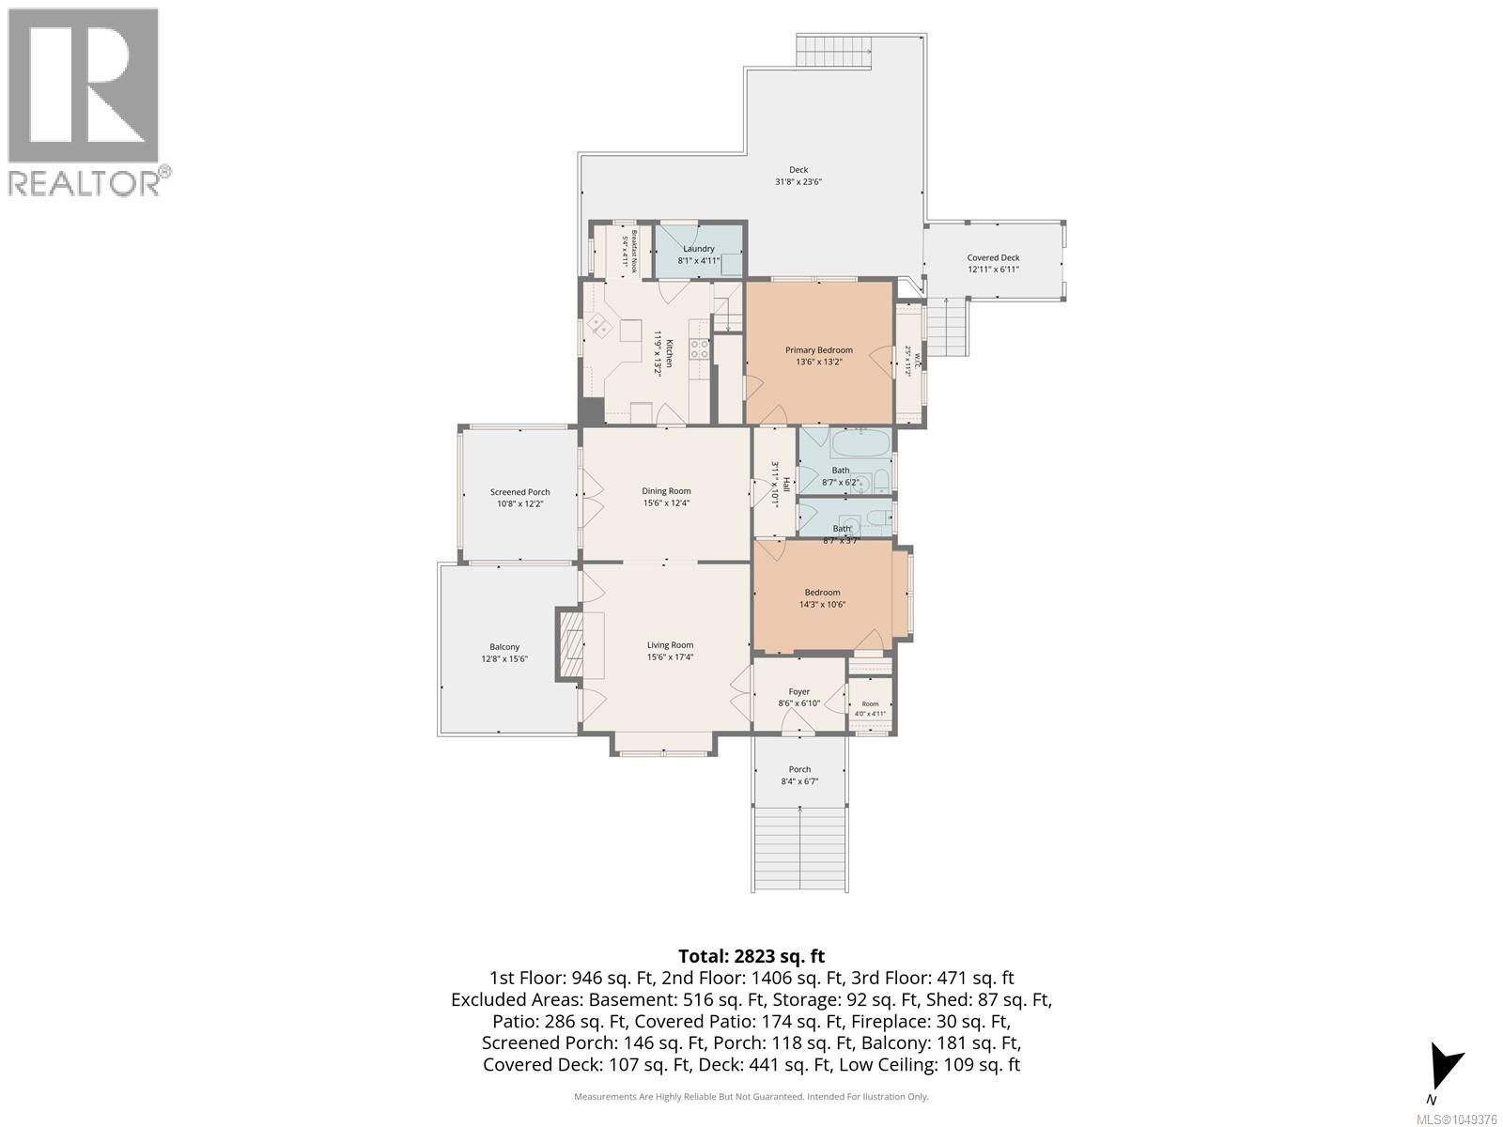
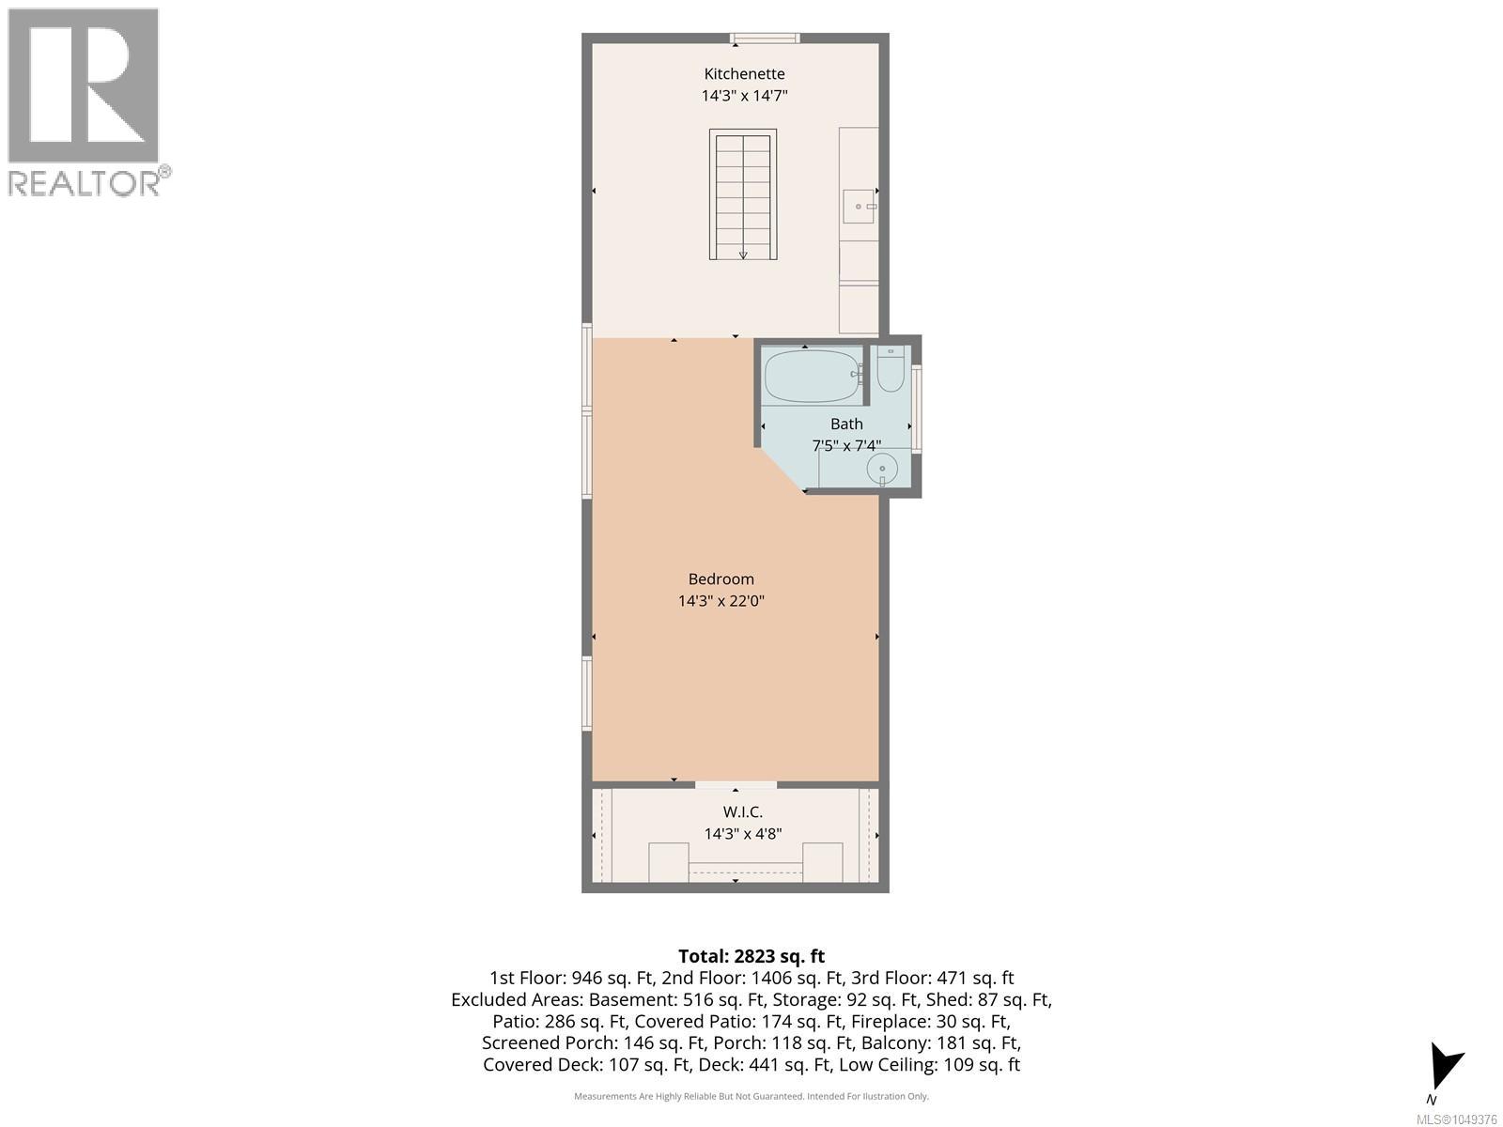
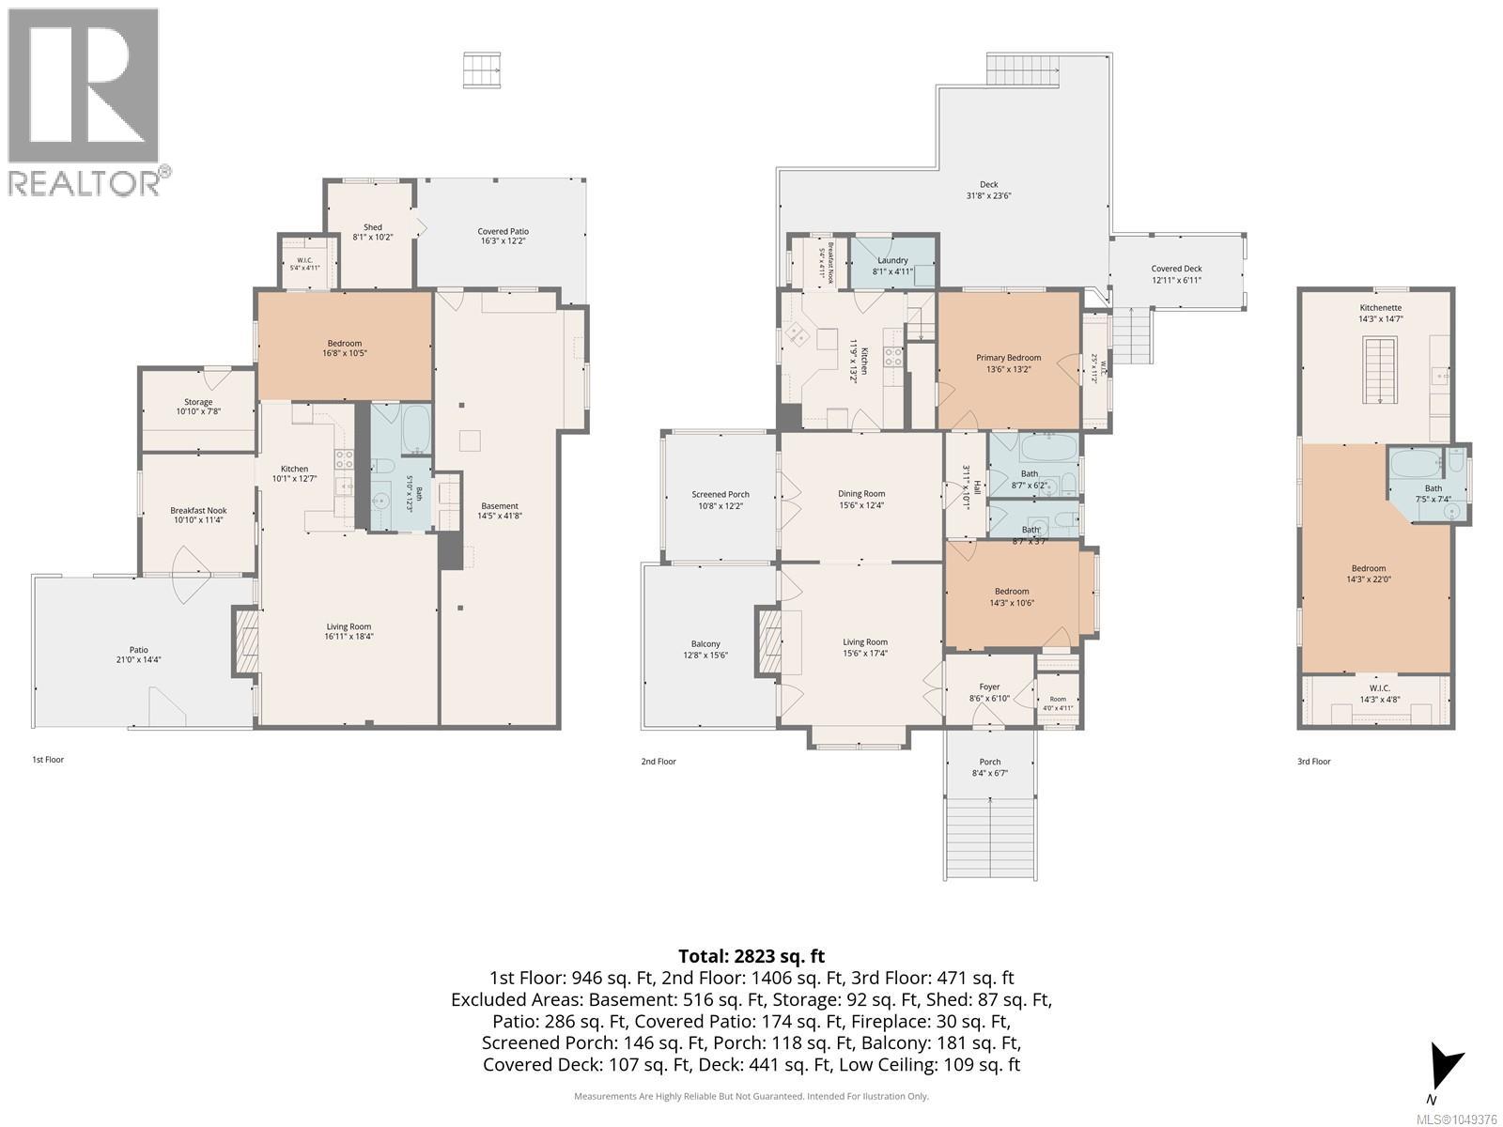
Wonderful opportunity!This 4 bed/3.5 bath character home has an authorised suite,views of Newcastle Channel,& Saysutshun Island from the top floor, all set in a convenient location! Close to marinas, waterfront walkway, BC Ferries, & Nanaimo's Downtown area.Features include; new windows throughout, (replacement windows ready for the sunroom) electric furnace & heat pump, original wood floors with inlay detail.The main floor of the home has a spacious living room, & cosy gas f/place, french doors open to a deck capturing the morning sunshine. A dining area opens to a sunroom with 3 walls of windows.The kitchen accesses the back deck through an adjoining laundry/mudroom & has a built in breakfast nook. 2 main beds & 1.5 baths complete this level.Upstairs you'll find the 3rd bedroom with handy kitchenette area & 3 pce bath.This beautiful property is framed by superb mature Copper Beech, & magnolia tree,& other established landscaping. Basement suite has 1 bed/1 bath, with private patio. (id:61048)
Property Details
| MLS® Number | 1049376 |
| Property Type | Single Family |
| Neigbourhood | Brechin Hill |
| Features | Corner Site, Other, Marine Oriented |
| Parking Space Total | 4 |
| View Type | Mountain View, Ocean View |
Building
| Bathroom Total | 4 |
| Bedrooms Total | 4 |
| Appliances | Dishwasher, Dryer, Range - Electric, Refrigerator, Washer |
| Architectural Style | Other |
| Constructed Date | 1925 |
| Cooling Type | None |
| Fireplace Present | Yes |
| Fireplace Total | 1 |
| Heating Fuel | Electric, Natural Gas |
| Heating Type | Forced Air, Heat Pump |
| Size Interior | 2,877 Sqft |
| Type | House |
Parking
| Stall |
Land
| Access Type | Road Access |
| Acreage | No |
| Size Irregular | 4920 |
| Size Total | 4920 Sqft |
| Size Total Text | 4920 Sqft |
| Zoning Description | R8 |
| Zoning Type | Residential |
Rooms
| Level | Type | Length | Width | Dimensions |
|---|---|---|---|---|
| Second Level | Other | 14'3 x 14'7 | ||
| Second Level | Bathroom | 7'5 x 7'4 | ||
| Second Level | Bedroom | 14'3 x 22'0 | ||
| Lower Level | Other | 8'1 x 10'2 | ||
| Lower Level | Storage | 10'10 x 7'8 | ||
| Lower Level | Utility Room | 14'5 x 41'8 | ||
| Lower Level | Dining Nook | 10'10 x 11'4 | ||
| Main Level | Dining Nook | 5'4 x 4'11 | ||
| Main Level | Sunroom | 10'8 x 12'2 | ||
| Main Level | Laundry Room | 8'1 x 4'11 | ||
| Main Level | Bathroom | 8'7 x 3'7 | ||
| Main Level | Bathroom | 8'7 x 6'2 | ||
| Main Level | Primary Bedroom | 13'6 x 13'2 | ||
| Main Level | Bedroom | 14'3 x 10'6 | ||
| Main Level | Kitchen | 11'9 x 13'2 | ||
| Main Level | Dining Room | 16'6 x 12'4 | ||
| Main Level | Living Room | 15'6 x 17'4 | ||
| Main Level | Entrance | 8'6 x 6'10 | ||
| Additional Accommodation | Bathroom | 5'10 x 12'3 | ||
| Additional Accommodation | Bedroom | 16'8 x 10'5 | ||
| Additional Accommodation | Kitchen | 10'1 x 12'7 | ||
| Additional Accommodation | Living Room | 16'11 x 18'4 |
https://www.realtor.ca/real-estate/30263735/135-townsite-rd-nanaimo-brechin-hill
Contact Us
Contact us for more information

Jane Garcia
4200 Island Highway North
Nanaimo, British Columbia V9T 1W6
(250) 758-7653
(250) 758-8477
royallepagenanaimo.ca/

The trademarks REALTOR®, REALTORS®, and the REALTOR® logo are controlled by The Canadian Real Estate Association (CREA) and identify real estate professionals who are members of CREA. The trademarks MLS®, Multiple Listing Service® and the associated logos are owned by The Canadian Real Estate Association (CREA) and identify the quality of services provided by real estate professionals who are members of CREA. The trademark DDF® is owned by The Canadian Real Estate Association (CREA) and identifies CREA's Data Distribution Facility (DDF®)
September 15 2026 03:41:32
Vancouver Island Real Estate Board
Royal LePage Nanaimo Realty (Nanishwyn)