Presented by Robert J. Iio Personal Real Estate Corporation — Team 110 RE/MAX Real Estate (Kamloops).
1341 Pratt Rd Hilliers, British Columbia V9K 1W7

$1,050,000
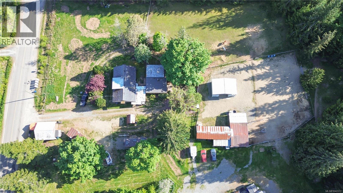
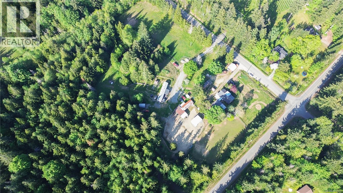
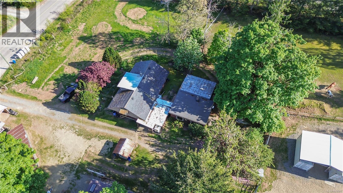
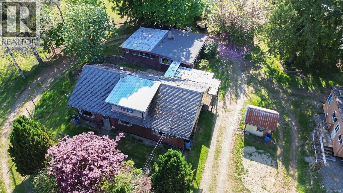
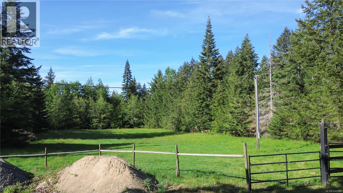
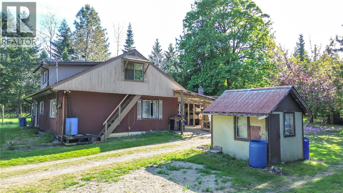
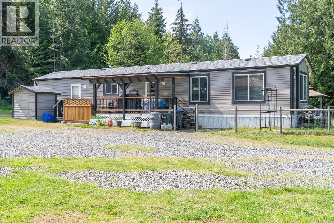
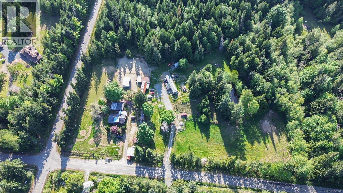
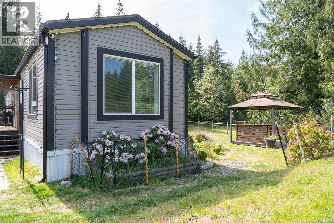
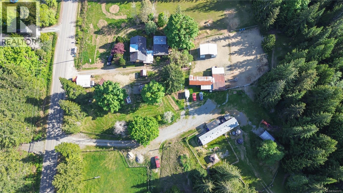
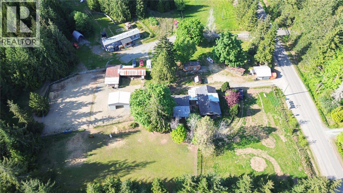
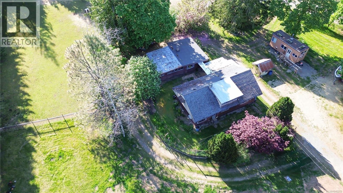
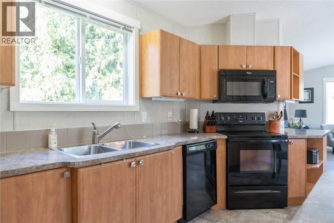
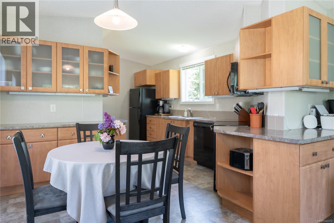
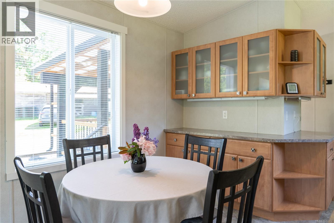
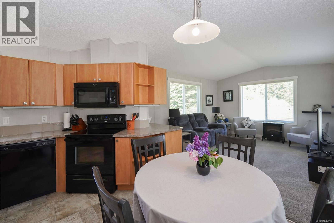
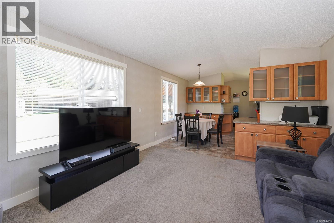
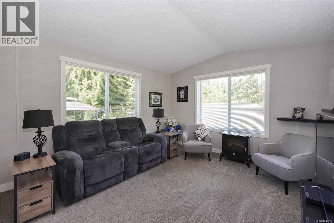
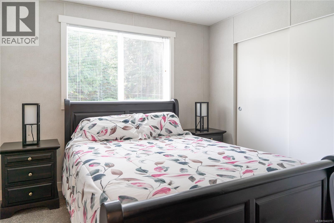
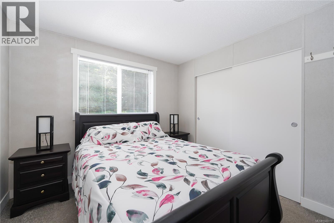
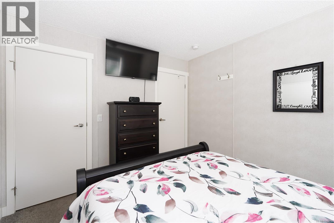
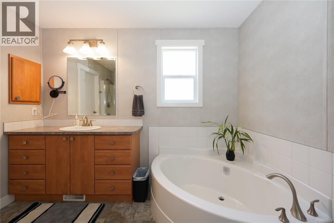
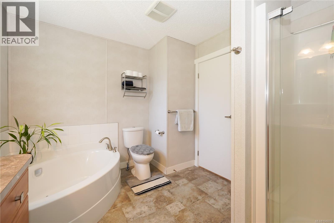
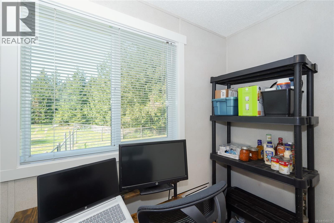
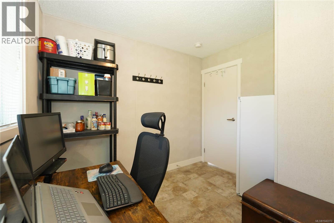
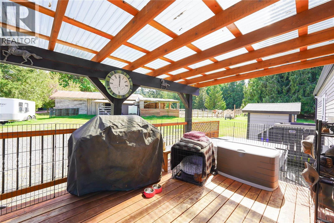
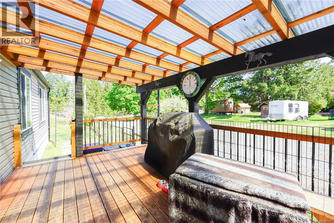
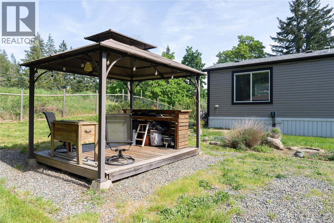
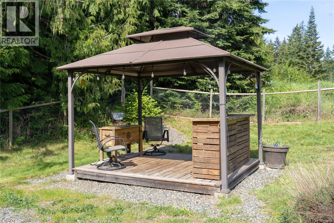
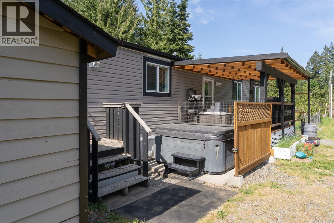
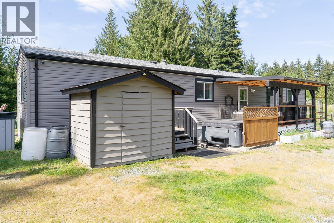
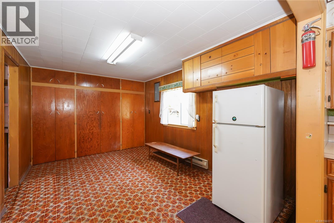
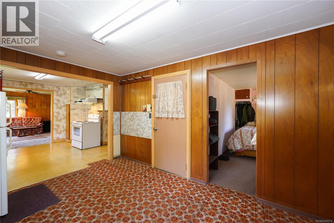
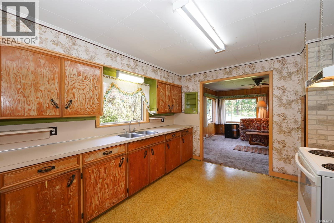
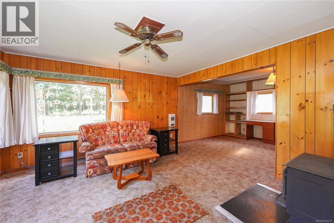
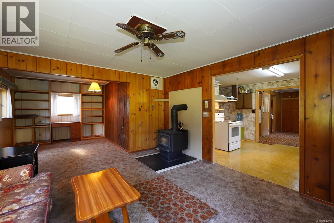
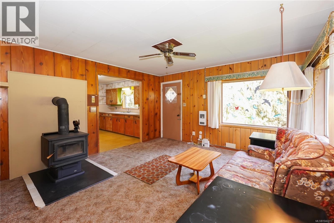
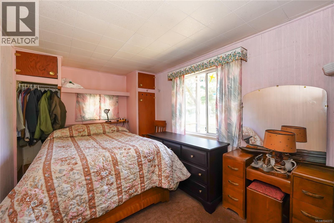
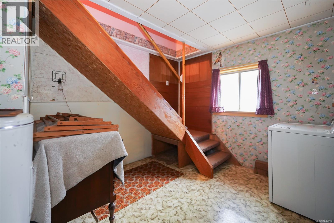
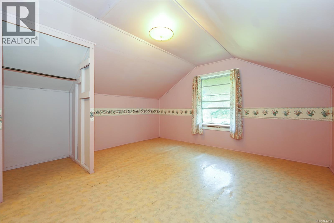
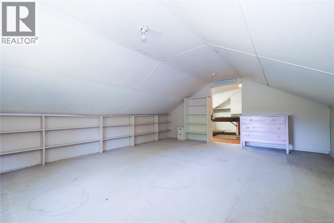
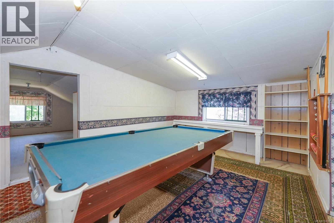
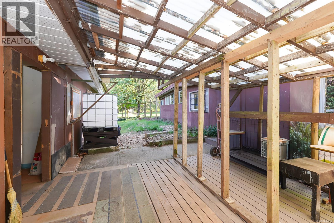
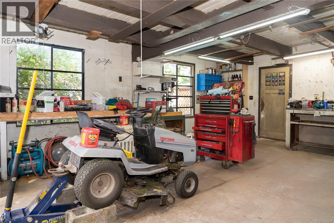
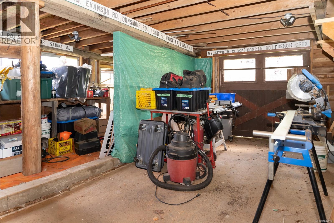
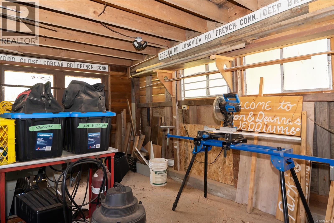
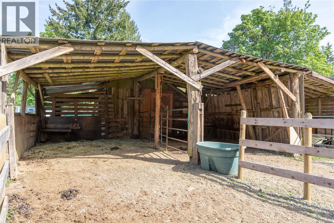
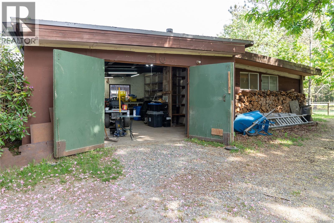
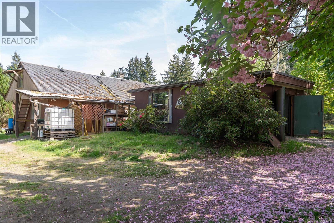
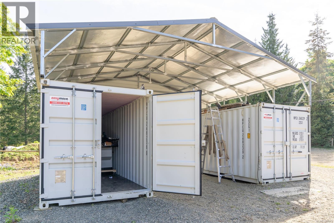
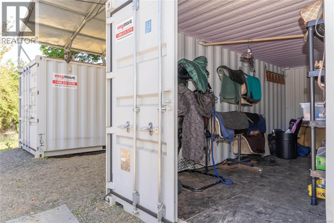
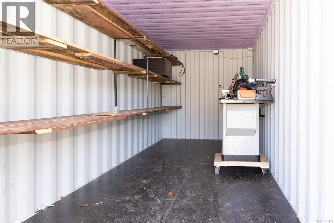
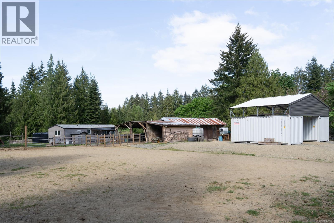
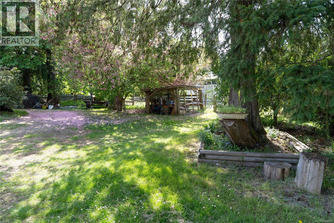
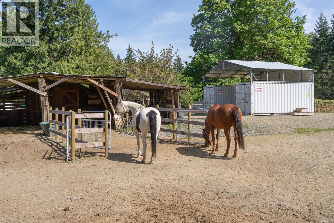
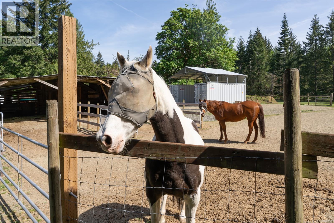
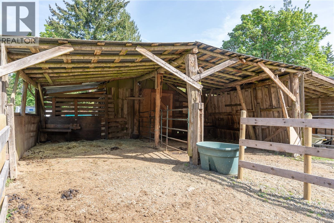
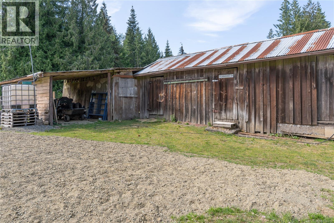
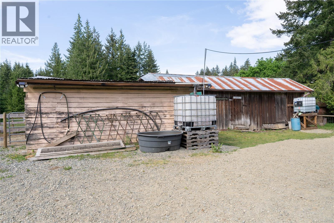
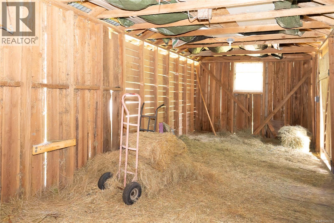
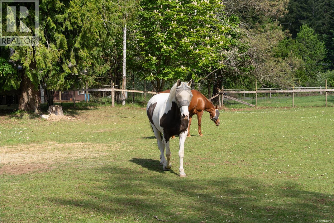
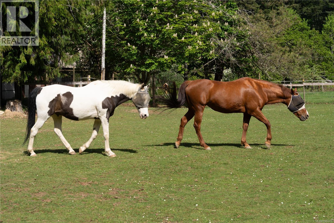
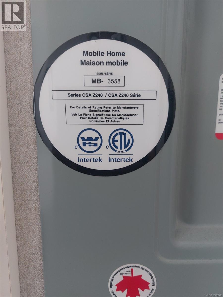
Rural living on 10 HIGHLY USEABLE acres, just 8 minutes from Qualicum Beach. There is a newer manufactured 2 bed home, plus the 1950's, 3 bedroom, original cozy farmhouse. This property is ideal for Equestrians, farming or for those seeking a rural lifestyle. It is fenced, gated & cross-fenced w/ 2 driveways, separate hydro meters, lots of mature timber, beautiful walking trails, pasture areas & excellent corner exposure for farm-gate sales. The BRIGHT nearly new manufactured home features oversized windows, open kitchen/dining/living layout, covered deck, fenced yard, 200 amp service, hot tub, heat pump, gazebo & a storage shed. Outbuildings include: a barn w/hay storage, 2 walk-out horse stalls w/ separate paddocks, a riding ring/paddock area, pasture, a workshop, storage areas & two sea cans w/ a covered area. Close to trails & two public riding arenas. This versatile property offers space & an incredible rural lifestyle. (id:61048)
Property Details
| MLS® Number | 1042272 |
| Property Type | Single Family |
| Neigbourhood | Errington/Coombs/Hilliers |
| Features | Acreage, Park Setting, Wooded Area, Other, Marine Oriented |
| Parking Space Total | 12 |
Building
| Bathroom Total | 2 |
| Bedrooms Total | 5 |
| Constructed Date | 1950 |
| Cooling Type | See Remarks |
| Fireplace Present | Yes |
| Fireplace Total | 1 |
| Heating Type | Baseboard Heaters, Heat Pump |
| Size Interior | 1,832 Sqft |
| Type | House |
Land
| Access Type | Road Access |
| Acreage | Yes |
| Size Irregular | 10 |
| Size Total | 10 Ac |
| Size Total Text | 10 Ac |
| Zoning Type | Agricultural |
Rooms
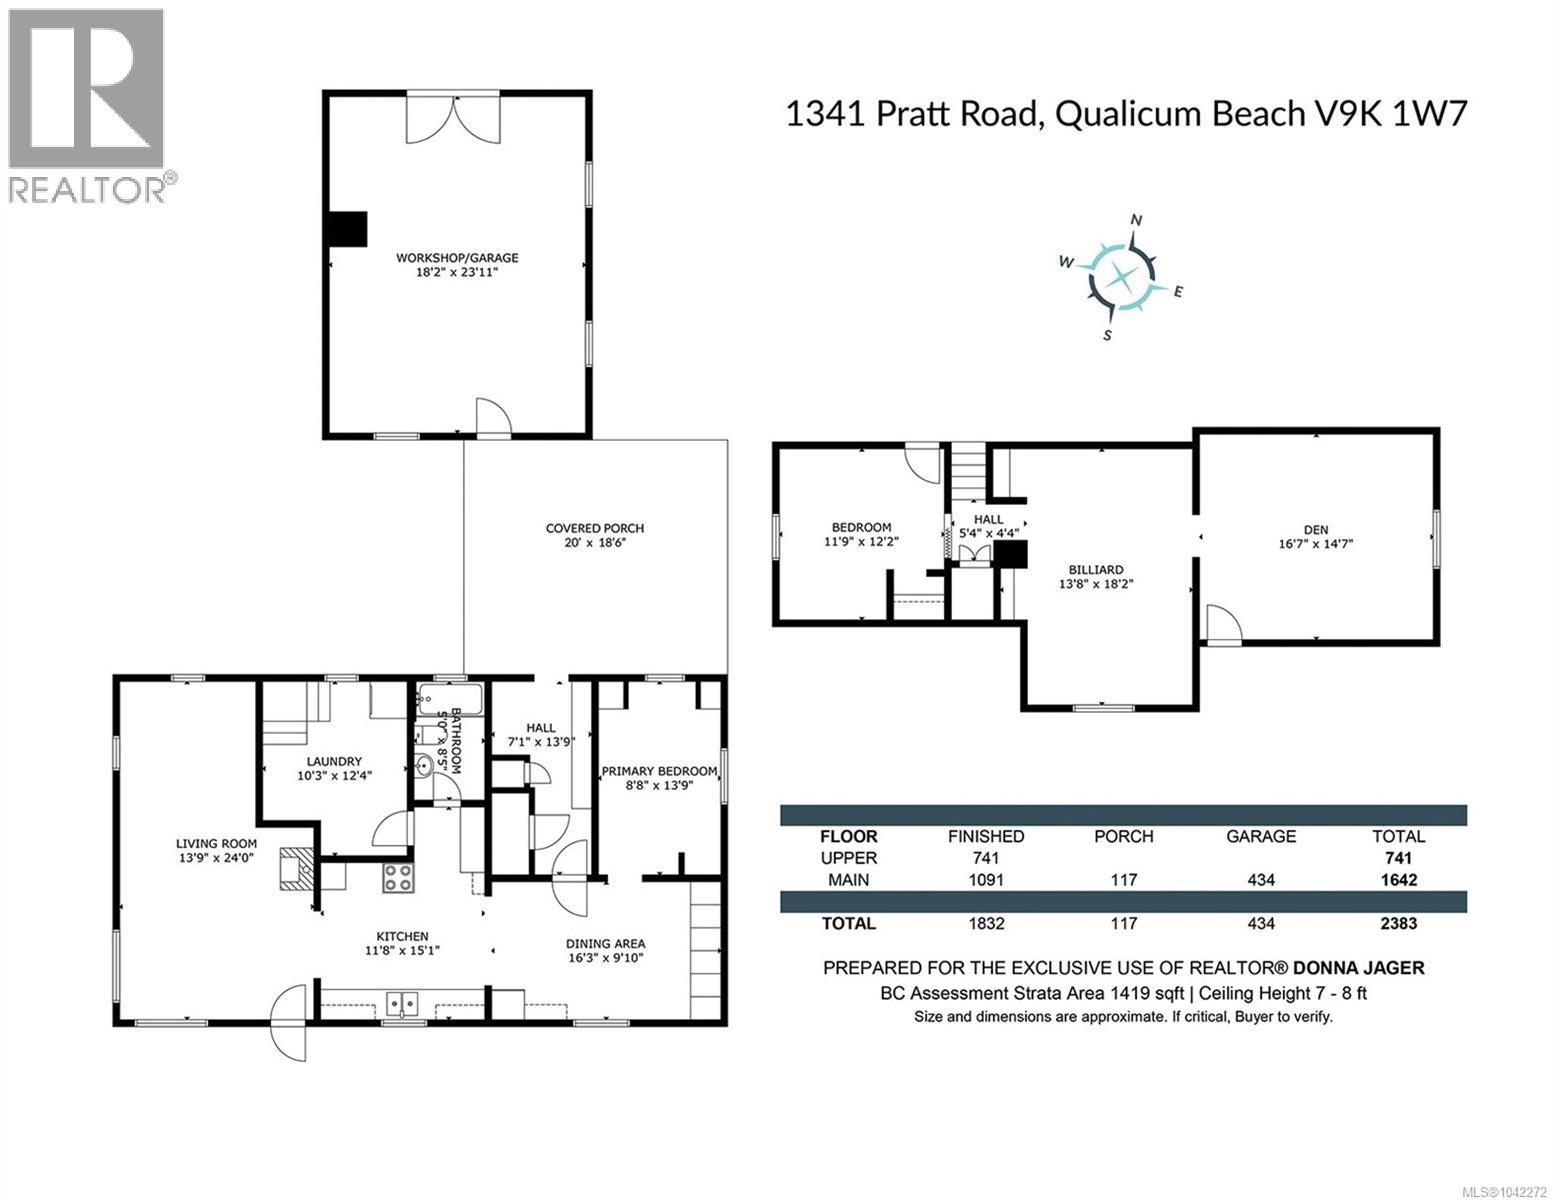
| Level | Type | Length | Width | Dimensions |
|---|---|---|---|---|
| Second Level | Bedroom | 16'7 x 14'7 | ||
| Second Level | Bonus Room | 13'8 x 18'2 | ||
| Second Level | Bedroom | 11'9 x 12'2 | ||
| Main Level | Workshop | 18'2 x 23'11 | ||
| Main Level | Porch | 20'0 x 18'6 | ||
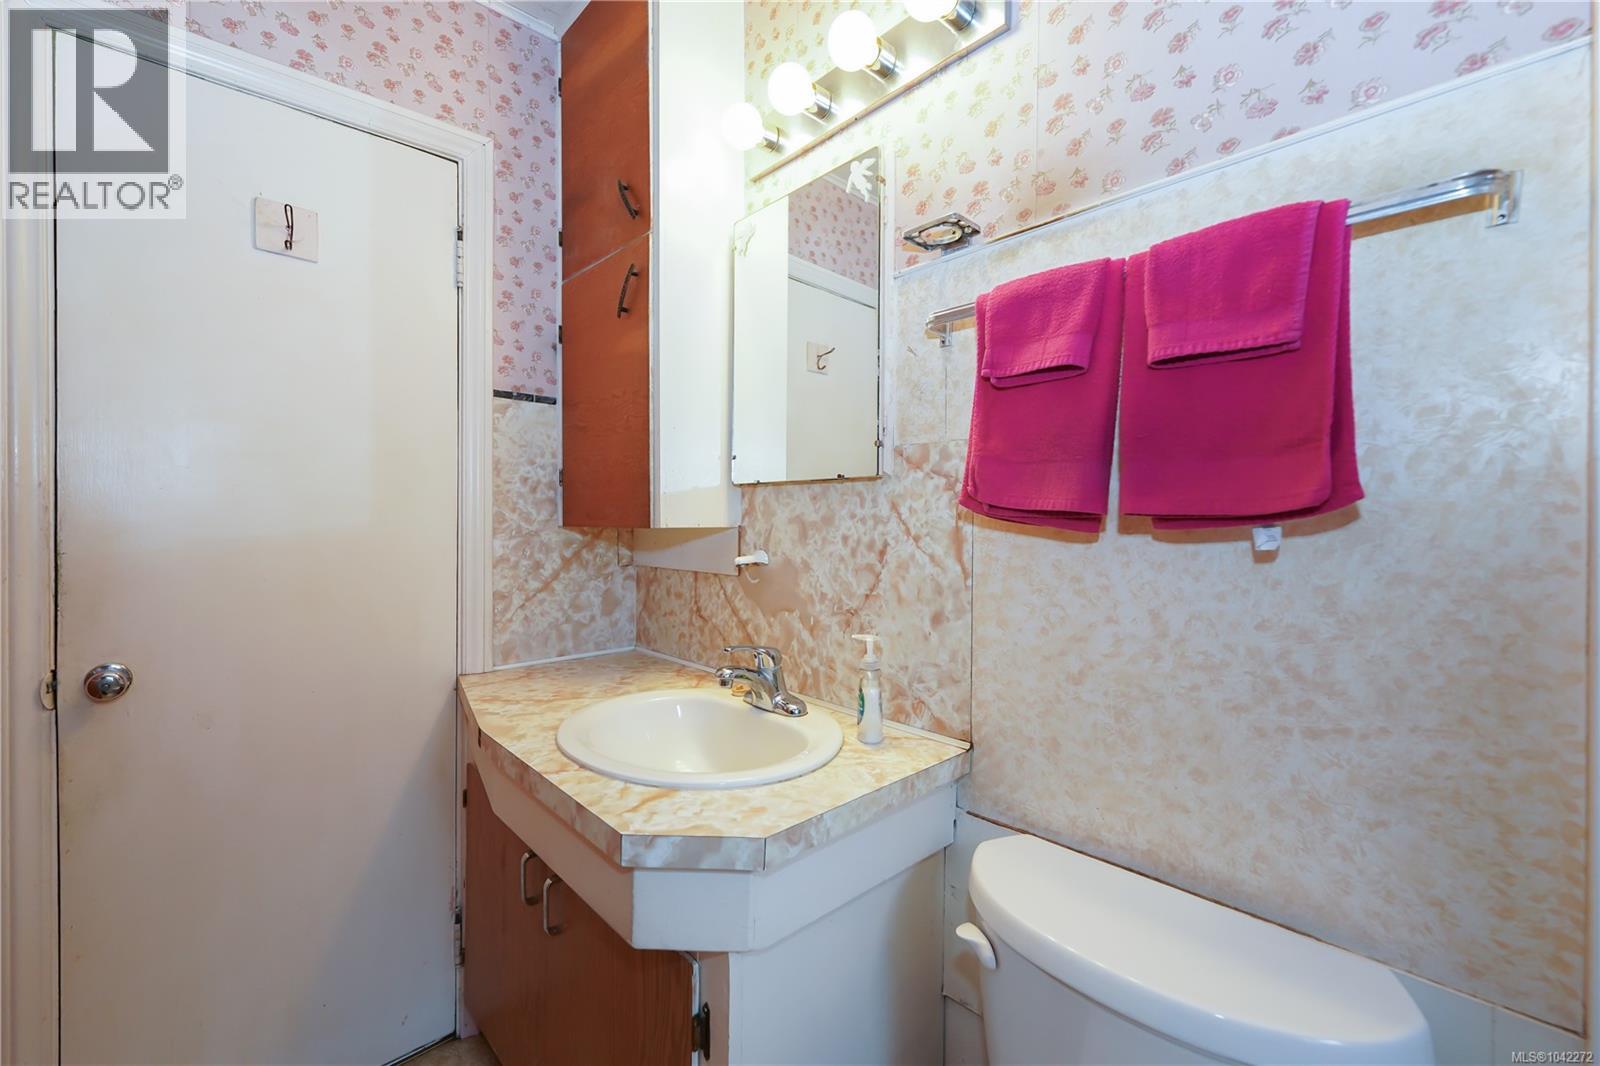
| Main Level | Bathroom | 5'0 x 8'5 | ||
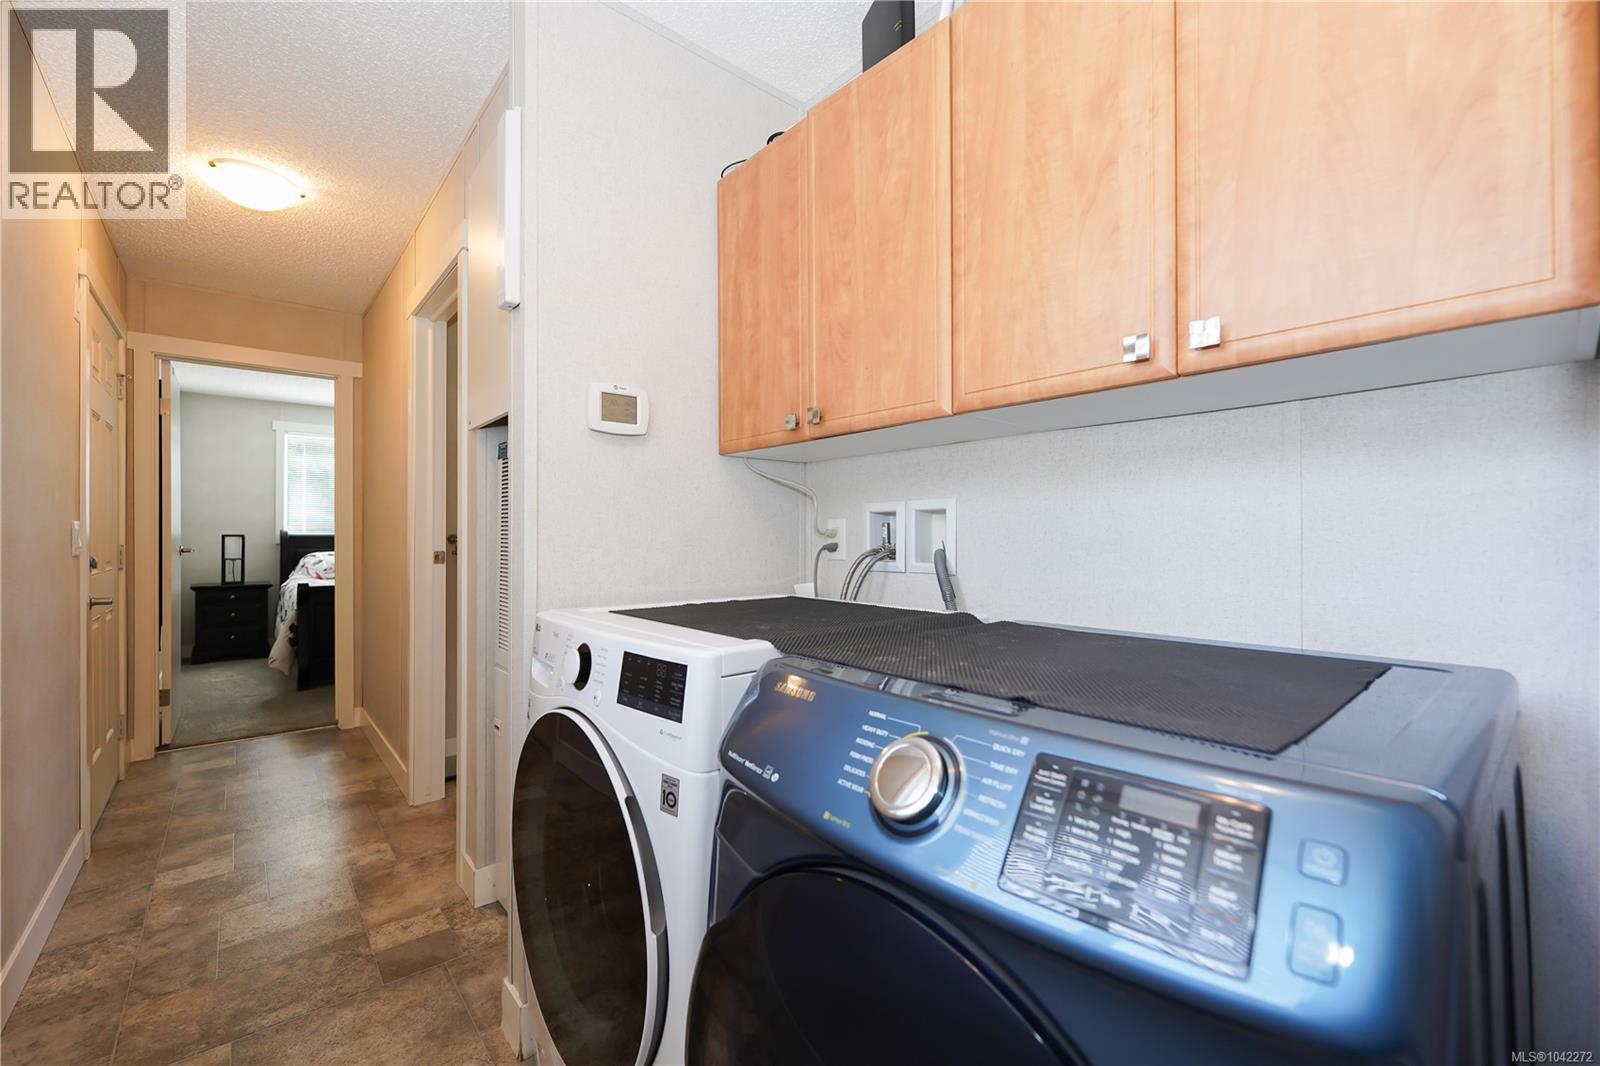
| Main Level | Laundry Room | 10'3 x 12'4 | ||
| Main Level | Entrance | 7'1 x 13'9 | ||
| Main Level | Primary Bedroom | 8'8 x 13'9 | ||
| Main Level | Dining Room | 16'3 x 9'10 | ||
| Main Level | Kitchen | 11'8 x 15'1 | ||
| Main Level | Living Room | 13'9 x 24'0 | ||
| Auxiliary Building | Bathroom | 4-Piece | ||
| Auxiliary Building | Bedroom | 11'6 x 10'8 | ||
| Auxiliary Building | Primary Bedroom | 12'0 x 13'8 | ||
| Auxiliary Building | Kitchen | 16'11 x 13'8 | ||
| Auxiliary Building | Living Room | 16'1 x 13'8 |
https://www.realtor.ca/real-estate/29986855/1341-pratt-rd-hilliers-erringtoncoombshilliers
Contact Us
Contact us for more information

Donna Jager
Personal Real Estate Corporation
Box 1360-679 Memorial
Qualicum Beach, British Columbia V9K 1T4
(250) 752-6926
(800) 224-5906
(250) 752-2133
www.islandsbesthomes.com/

The trademarks REALTOR®, REALTORS®, and the REALTOR® logo are controlled by The Canadian Real Estate Association (CREA) and identify real estate professionals who are members of CREA. The trademarks MLS®, Multiple Listing Service® and the associated logos are owned by The Canadian Real Estate Association (CREA) and identify the quality of services provided by real estate professionals who are members of CREA. The trademark DDF® is owned by The Canadian Real Estate Association (CREA) and identifies CREA's Data Distribution Facility (DDF®)
July 03 2026 09:41:41
Vancouver Island Real Estate Board
Royal LePage Island Living (Qu)