Presented by Robert J. Iio Personal Real Estate Corporation — Team 110 RE/MAX Real Estate (Kamloops).
1321 Mountain Avenue Kelowna, British Columbia V1Y 7H3

$1,249,000
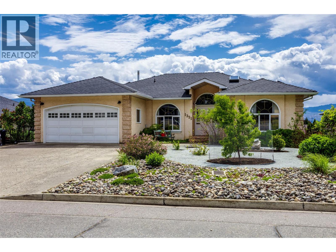
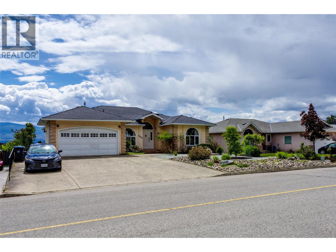
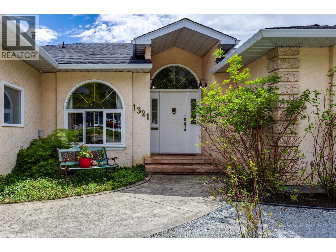
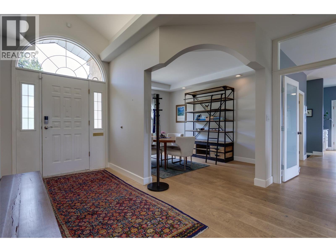
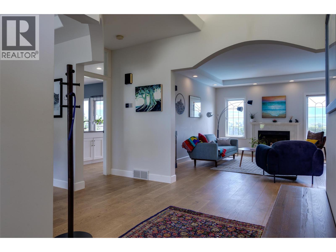
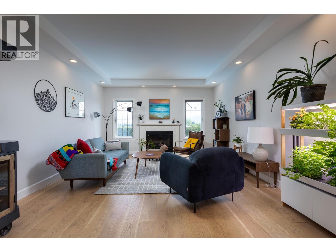
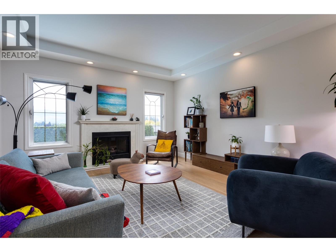
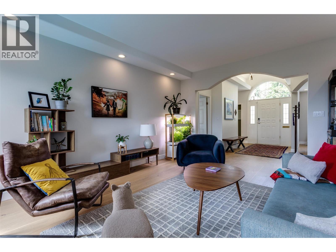
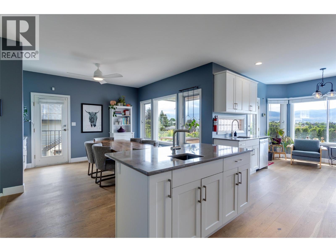
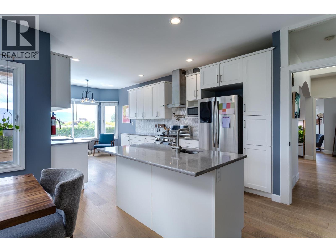
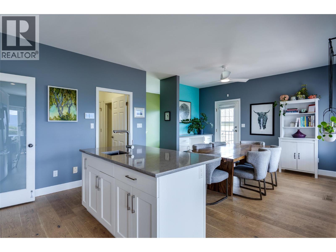
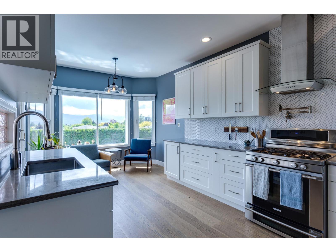
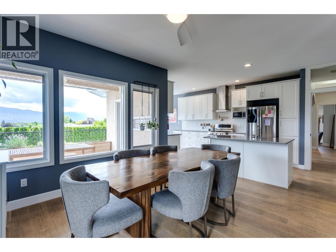
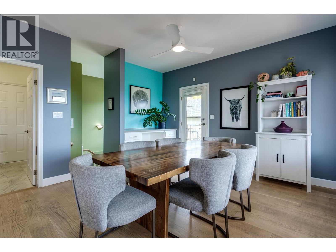
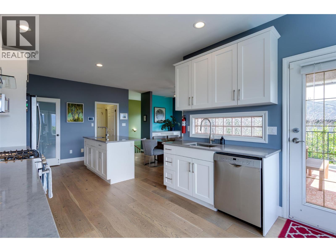
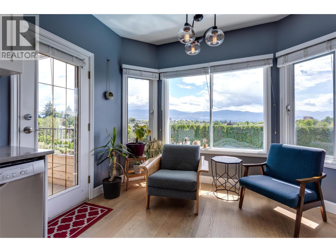
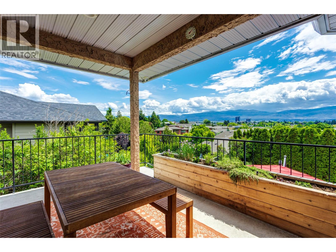
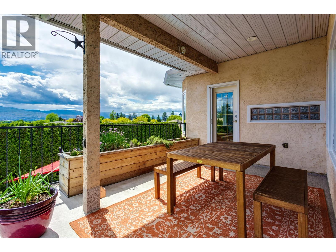
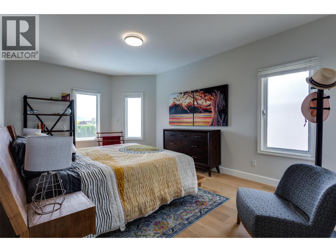
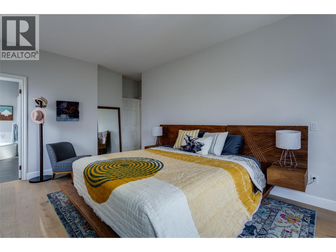
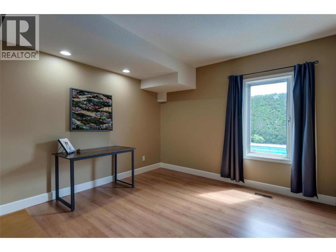
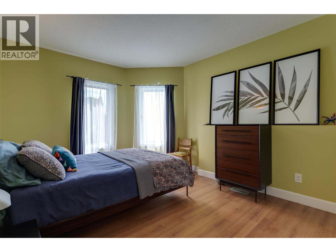
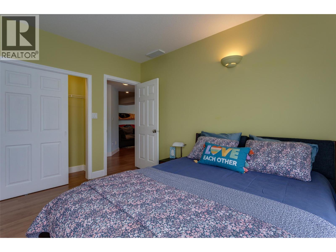
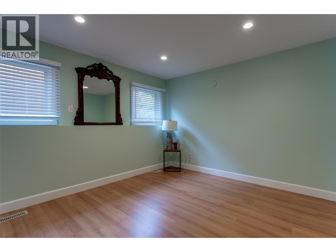
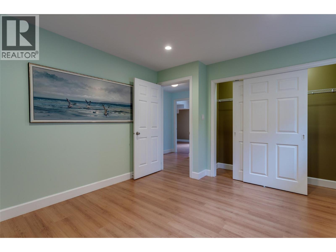
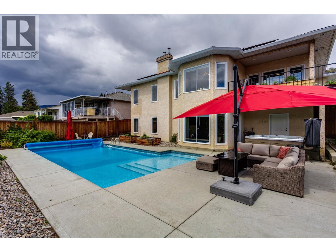
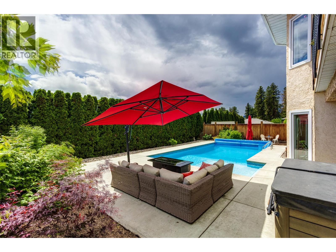
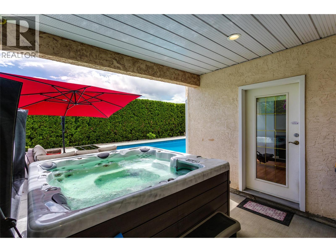
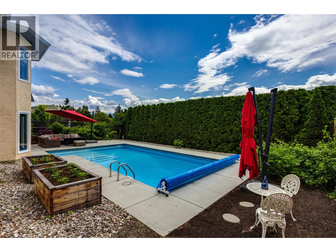
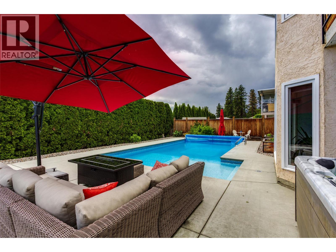
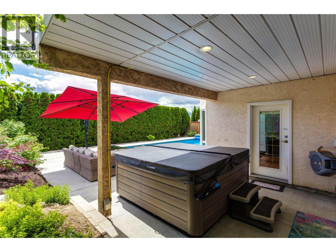
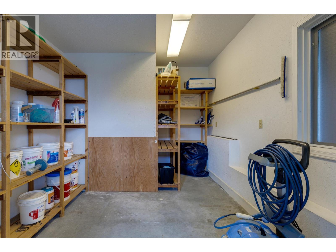
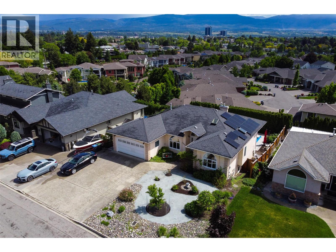
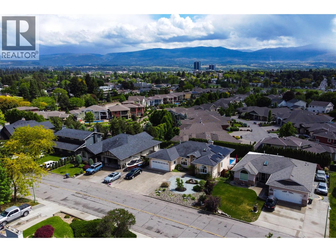
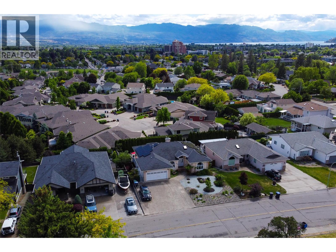
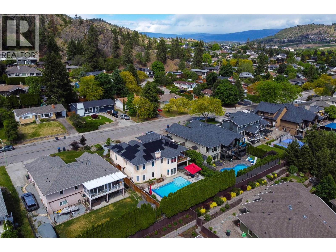
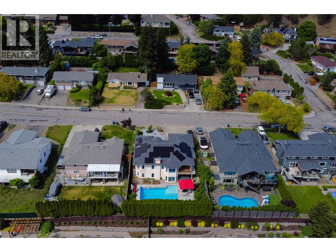
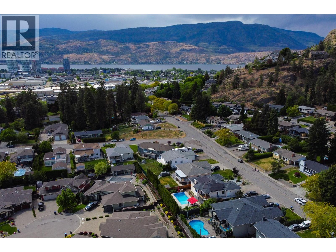
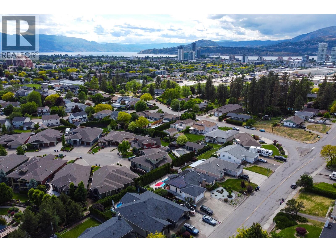
Experience the ultimate Okanagan lifestyle in this bright and beautifully designed home offering stunning views, seamless indoor-outdoor living, and thoughtful spaces designed for both relaxation and entertaining. Enjoy morning coffee from the patio accessed off the kitchen, complete with gas BBQ hookup, or unwind in the sunny breakfast nook filled with natural light. The spacious kitchen is perfect for dinner parties and gatherings, while the saltwater pool, hot tub, and numerous sitting areas create your own private retreat at home. The pool features an energy-efficient pump and automated systems for easy maintenance, while rooftop solar panels help significantly reduce electricity costs. The thoughtfully designed layout includes a primary bedroom on the main floor and accessible one-level living, ideal for guests or family members with mobility needs. Downstairs offers excellent separation and privacy for visitors and family. Outside, enjoy low-maintenance living with xeriscaped front landscaping, irrigated garden beds, mature raspberry bushes, organic nectarines, and bee-friendly greenery. Plenty of parking adds to the convenience of this exceptional property. Located in one of Kelowna’s most connected and sought-after neighbourhoods, you’re just minutes from downtown Kelowna, Knox Mountain trails, local breweries, Craft 42 Coffee, the rail trail, and the Ethel Street bike corridor, making it easy to enjoy an active and vibrant lifestyle year-round. (id:61048)
Property Details
| MLS® Number | 10388194 |
| Property Type | Single Family |
| Neigbourhood | Glenmore |
| Amenities Near By | Golf Nearby, Schools |
| Community Features | Family Oriented |
| Parking Space Total | 2 |
| Pool Type | Inground Pool, Outdoor Pool, Pool |
| View Type | Mountain View |
Building
| Bathroom Total | 3 |
| Bedrooms Total | 5 |
| Architectural Style | Ranch |
| Basement Type | Full |
| Constructed Date | 1989 |
| Construction Style Attachment | Detached |
| Cooling Type | Central Air Conditioning |
| Exterior Finish | Stucco |
| Flooring Type | Ceramic Tile, Hardwood |
| Heating Type | Forced Air, See Remarks |
| Roof Material | Asphalt Shingle |
| Roof Style | Unknown |
| Stories Total | 1 |
| Size Interior | 3,260 Sqft |
| Type | House |
| Utility Water | Municipal Water |
Parking
| Additional Parking | |
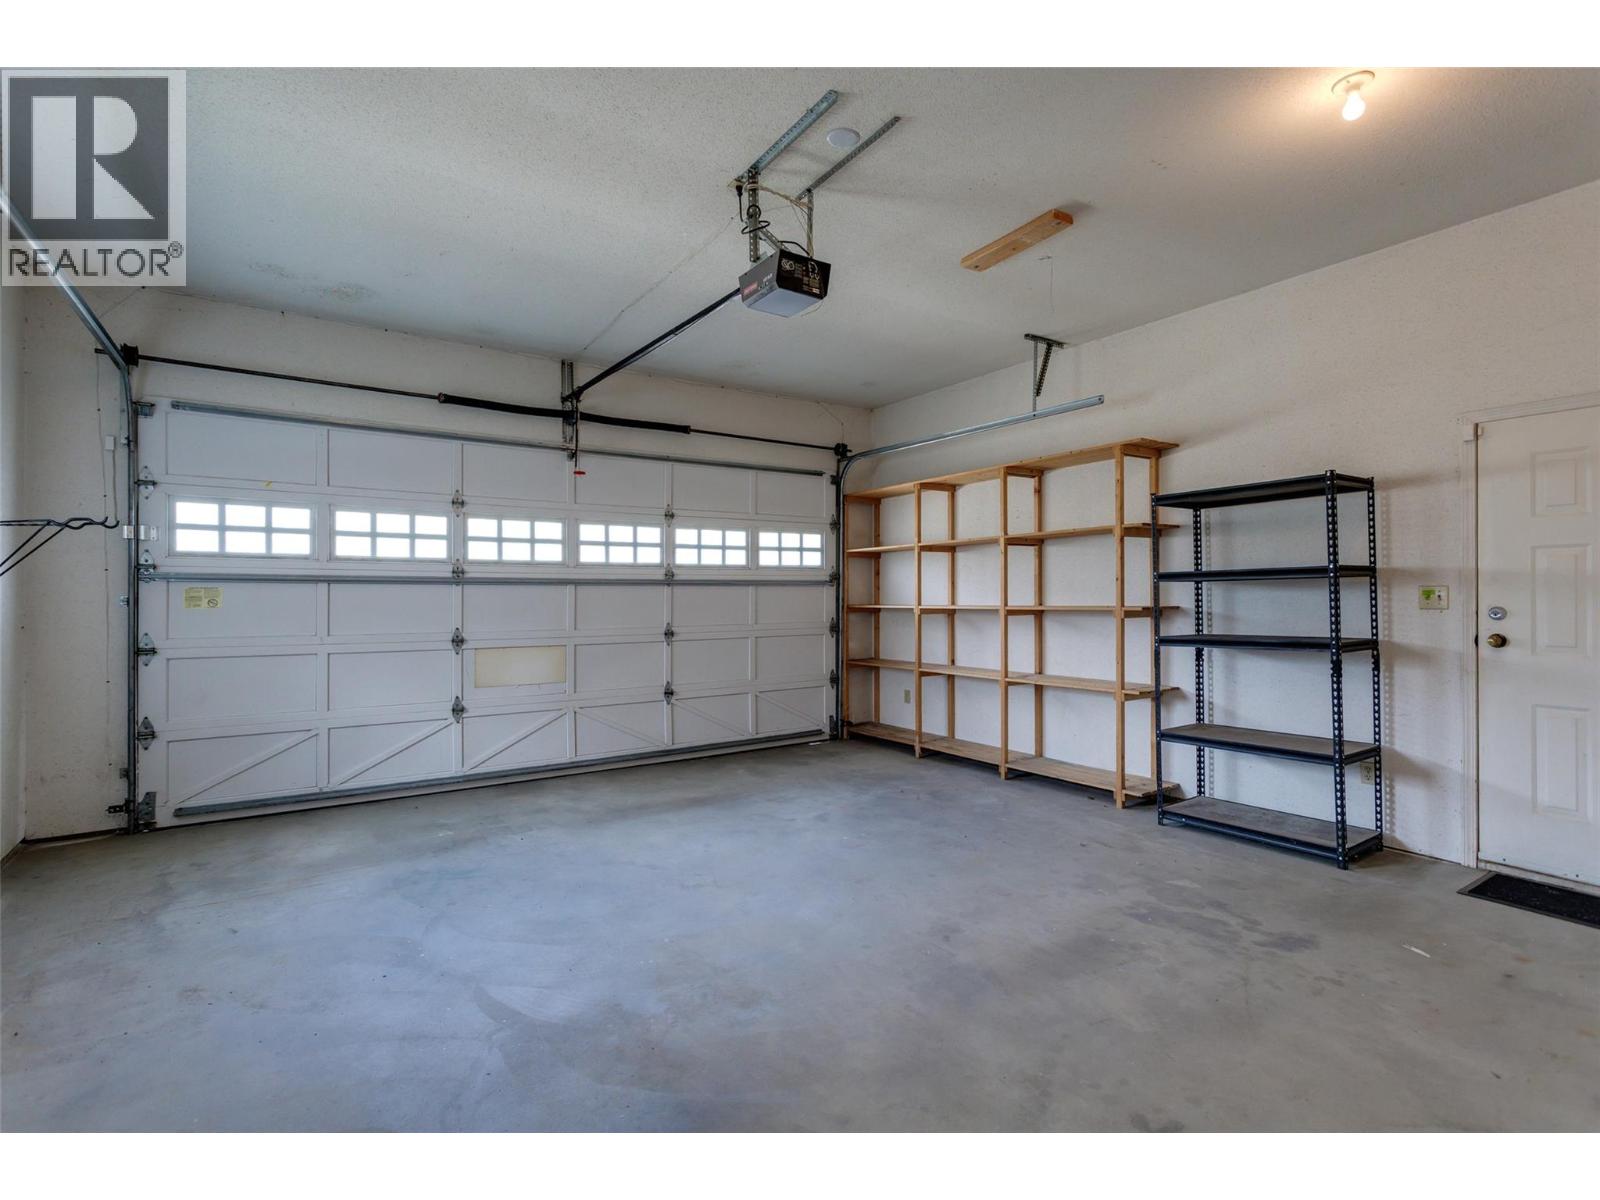
| Attached Garage | 2 |
Land
| Acreage | No |
| Land Amenities | Golf Nearby, Schools |
| Landscape Features | Landscaped |
| Sewer | Municipal Sewage System |
| Size Irregular | 0.19 |
| Size Total | 0.19 Ac|under 1 Acre |
| Size Total Text | 0.19 Ac|under 1 Acre |
Rooms
| Level | Type | Length | Width | Dimensions |
|---|---|---|---|---|
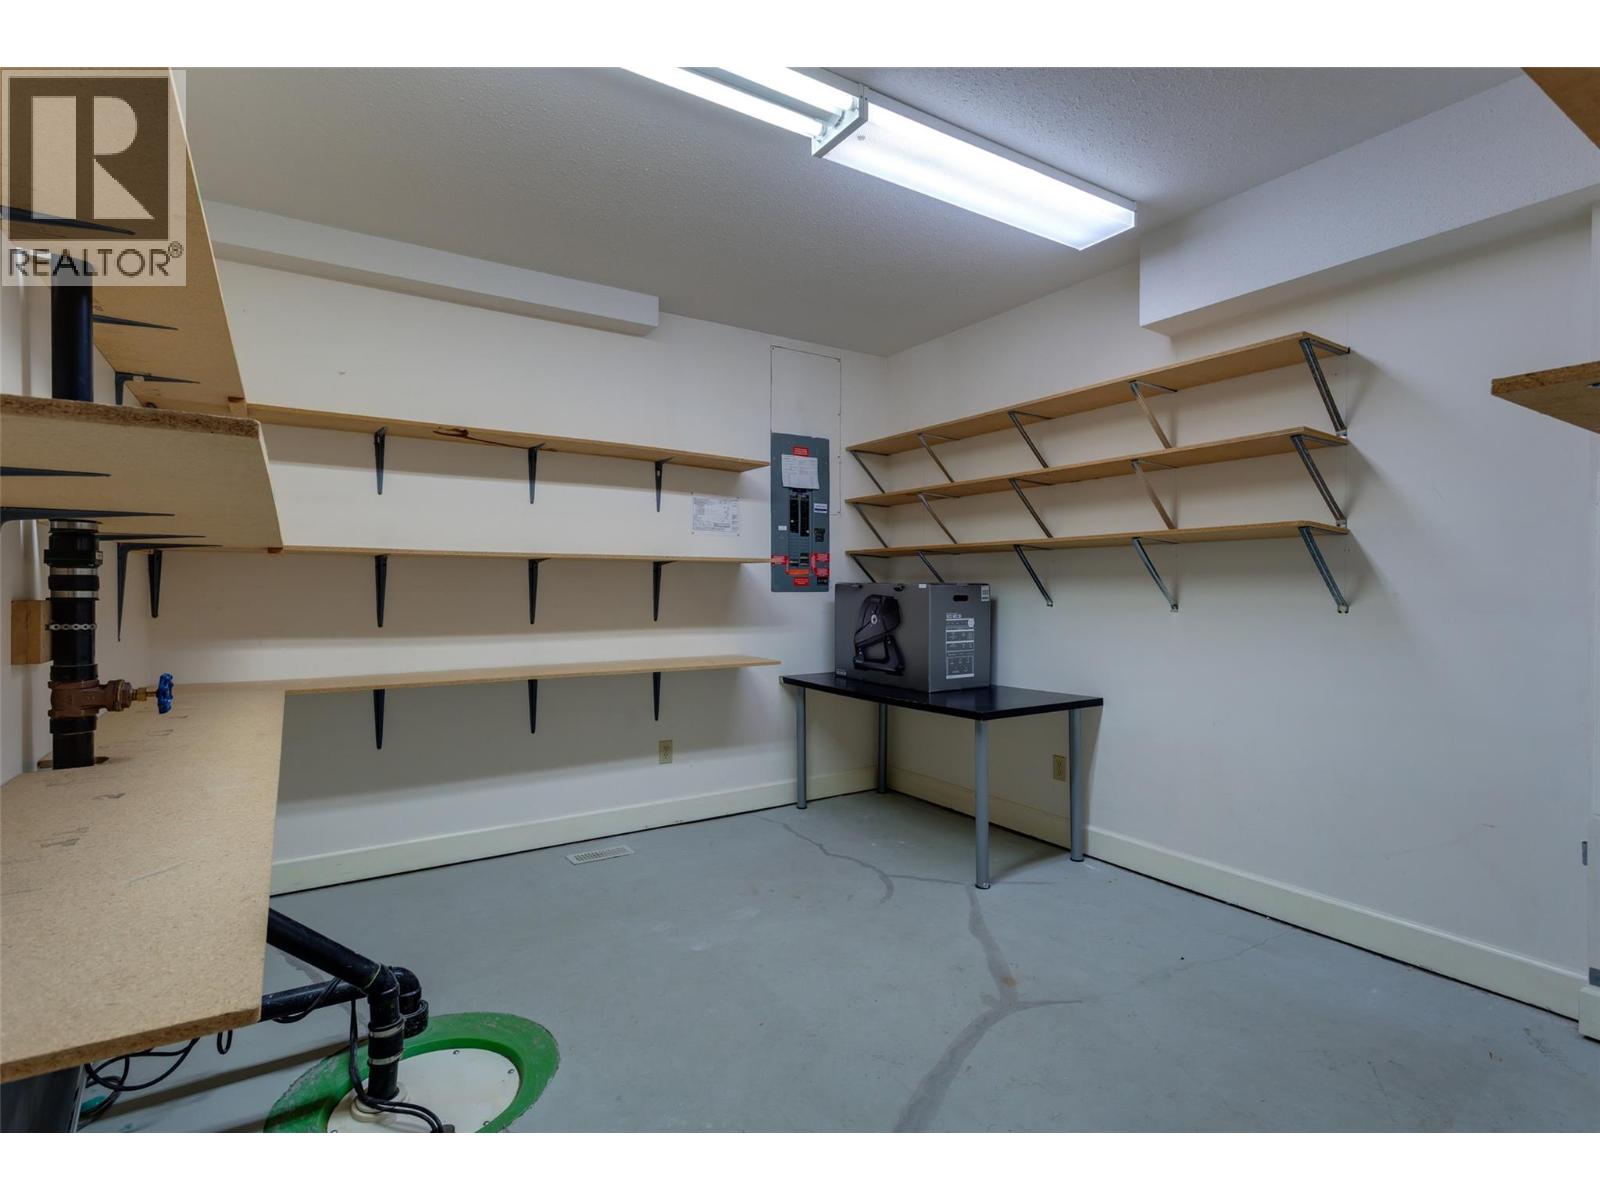
| Lower Level | Utility Room | 8'1'' x 6'9'' | ||
| Lower Level | Storage | 13'5'' x 8'11'' | ||
| Lower Level | Storage | 11'2'' x 13'11'' | ||
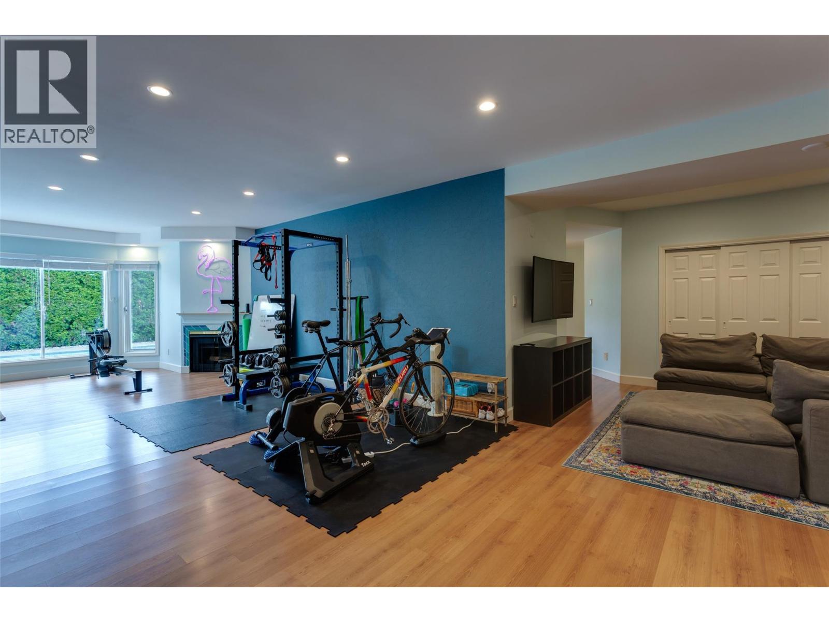
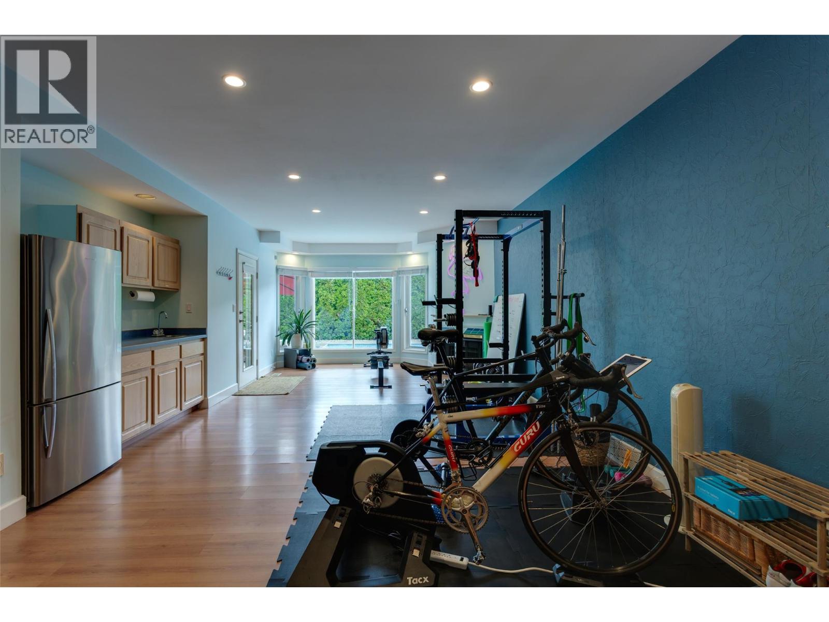
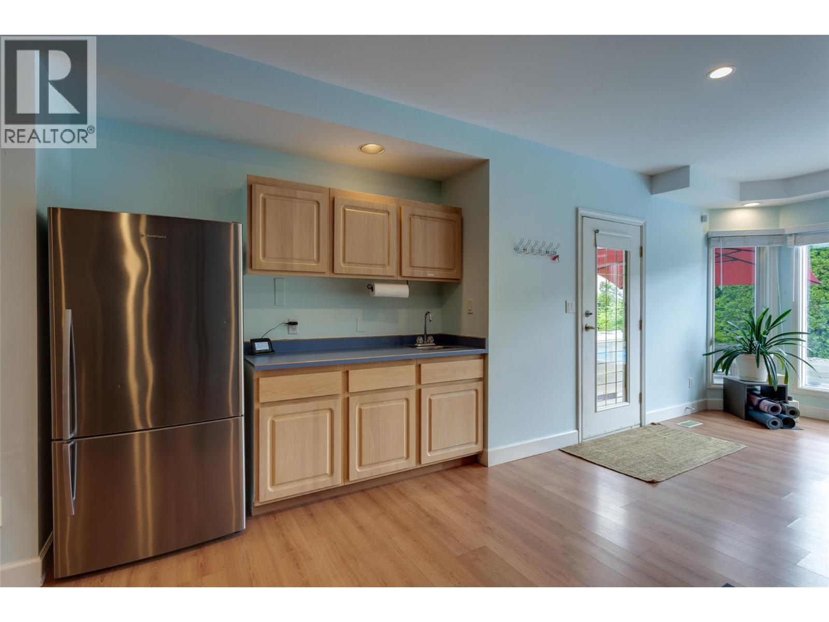
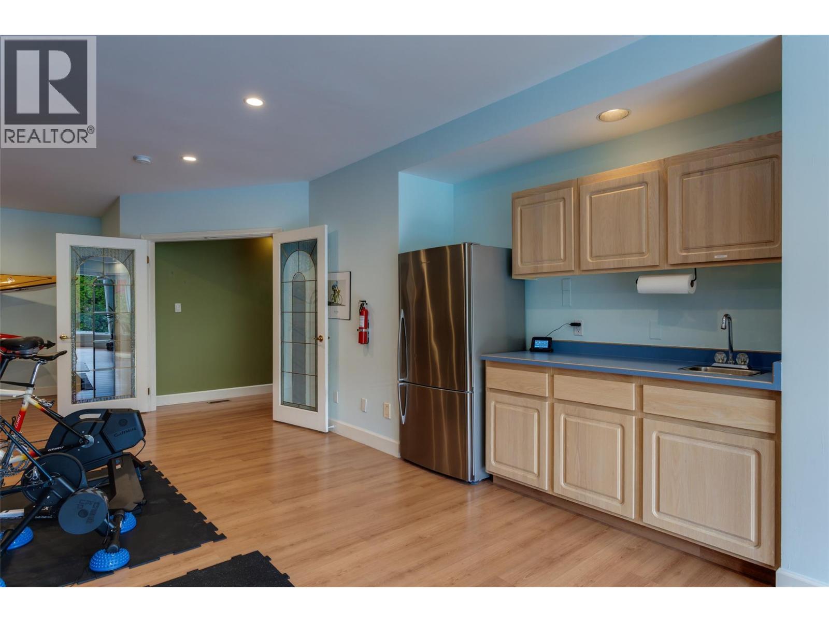
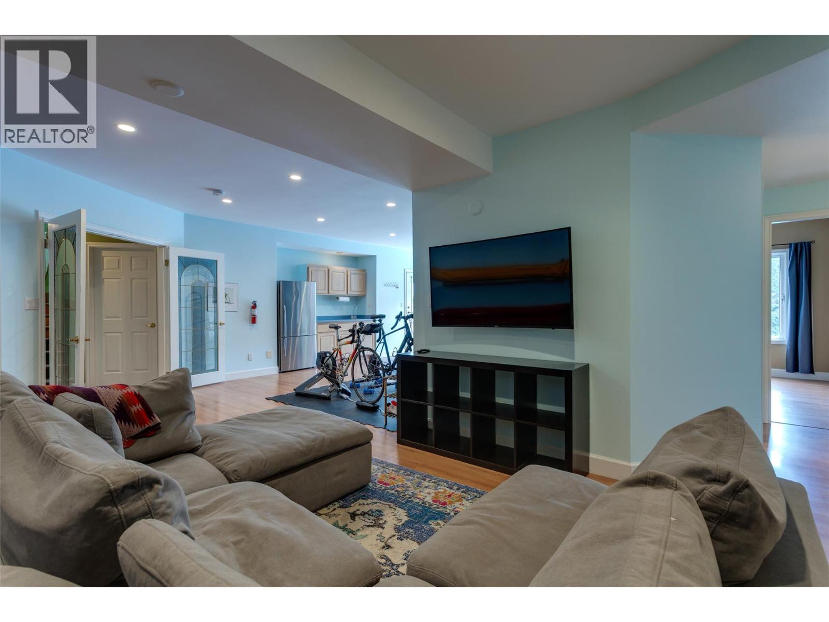
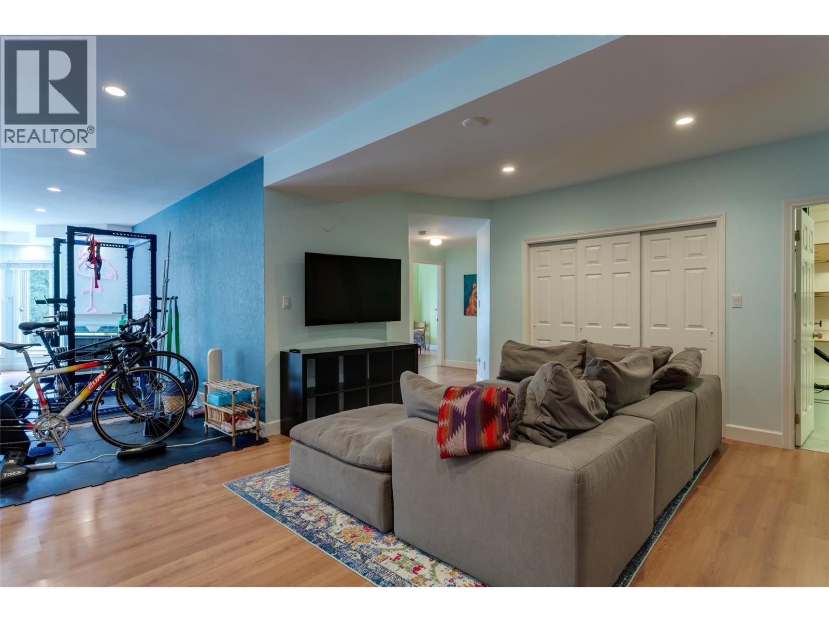
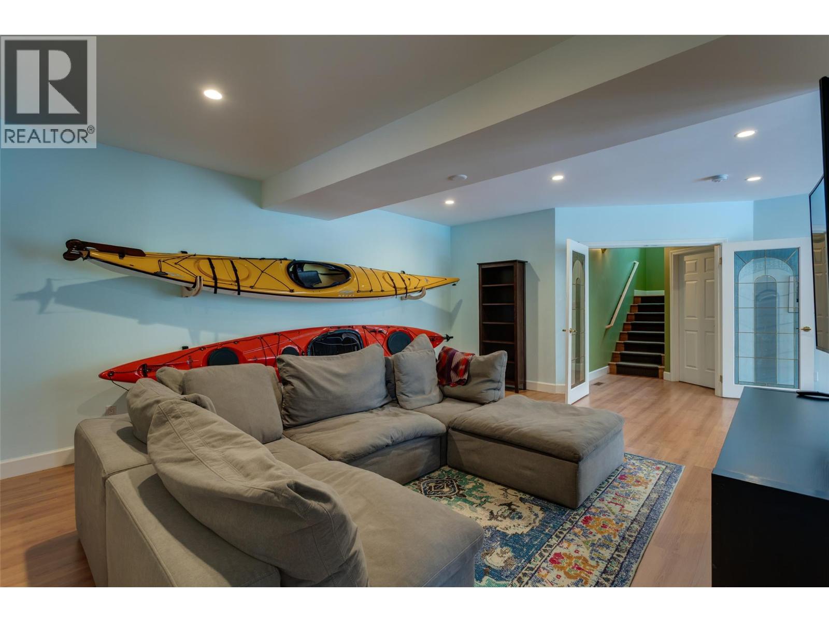
| Lower Level | Recreation Room | 39'5'' x 24'10'' | ||
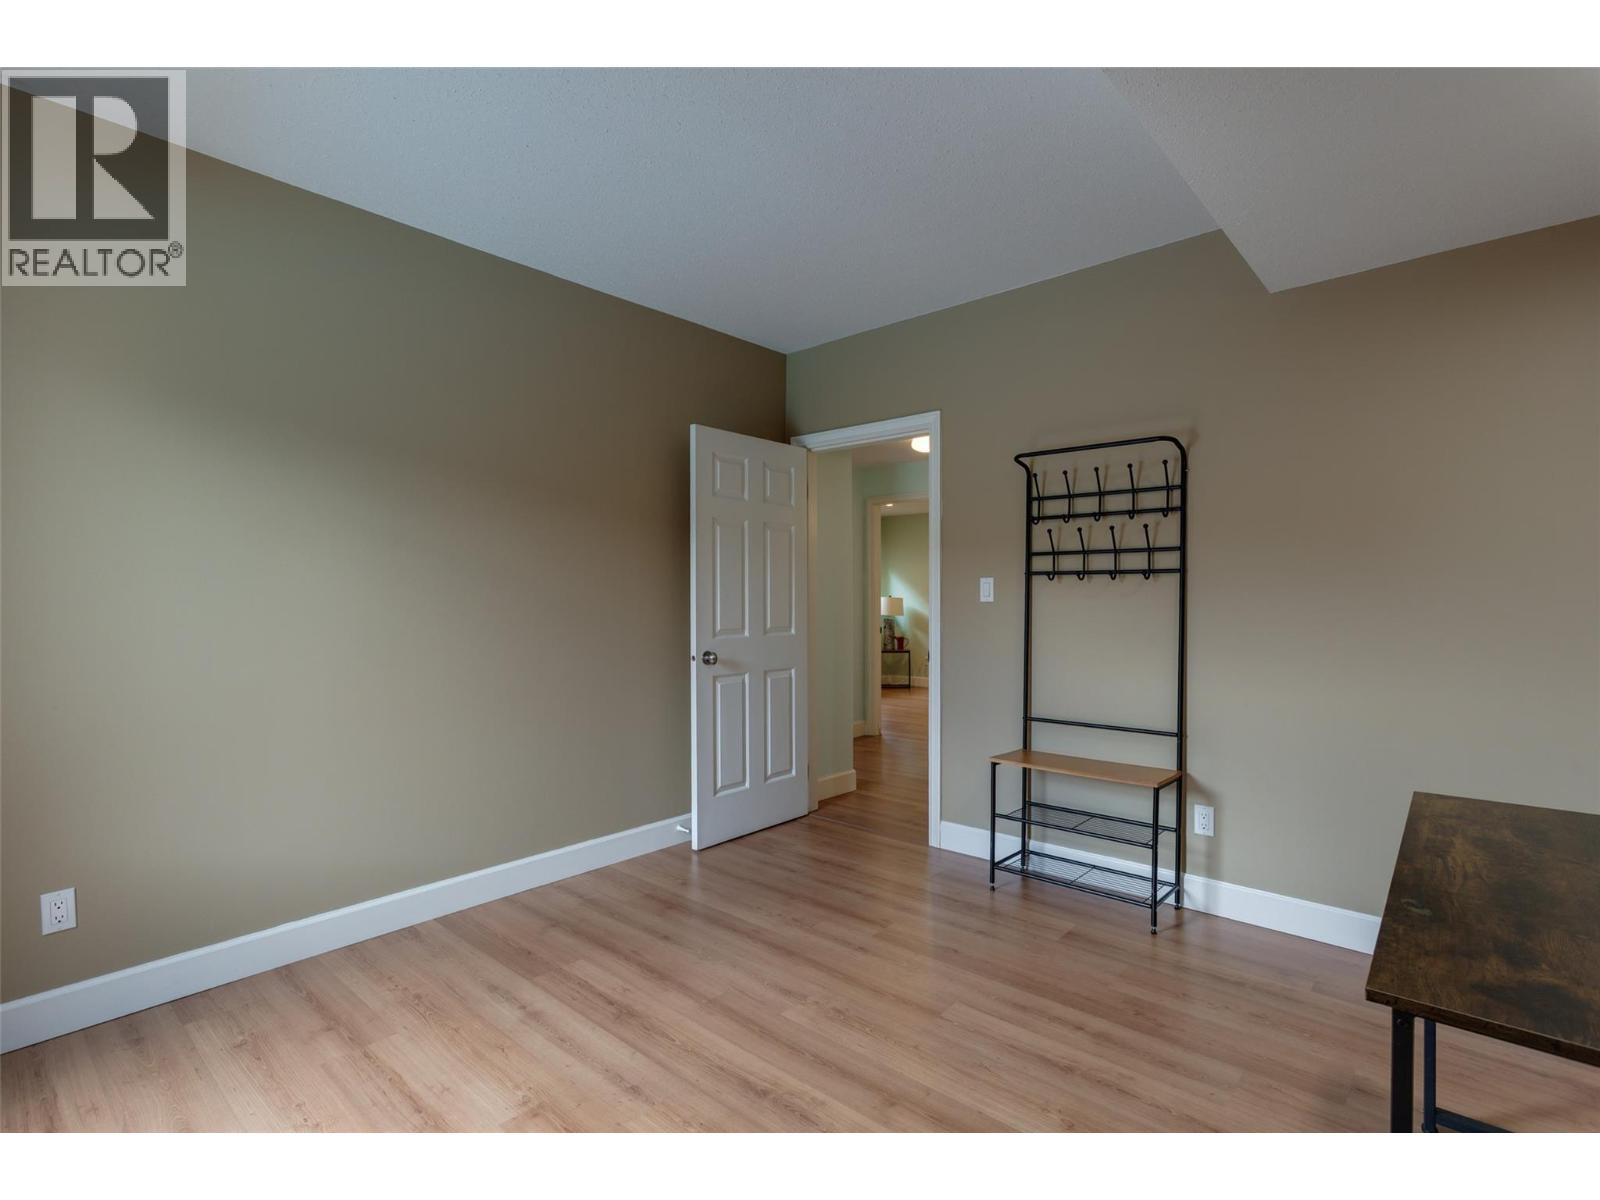
| Lower Level | Bedroom | 11'7'' x 11'5'' | ||
| Lower Level | Bedroom | 12'4'' x 10'9'' | ||
| Lower Level | Bedroom | 13'2'' x 11'2'' | ||
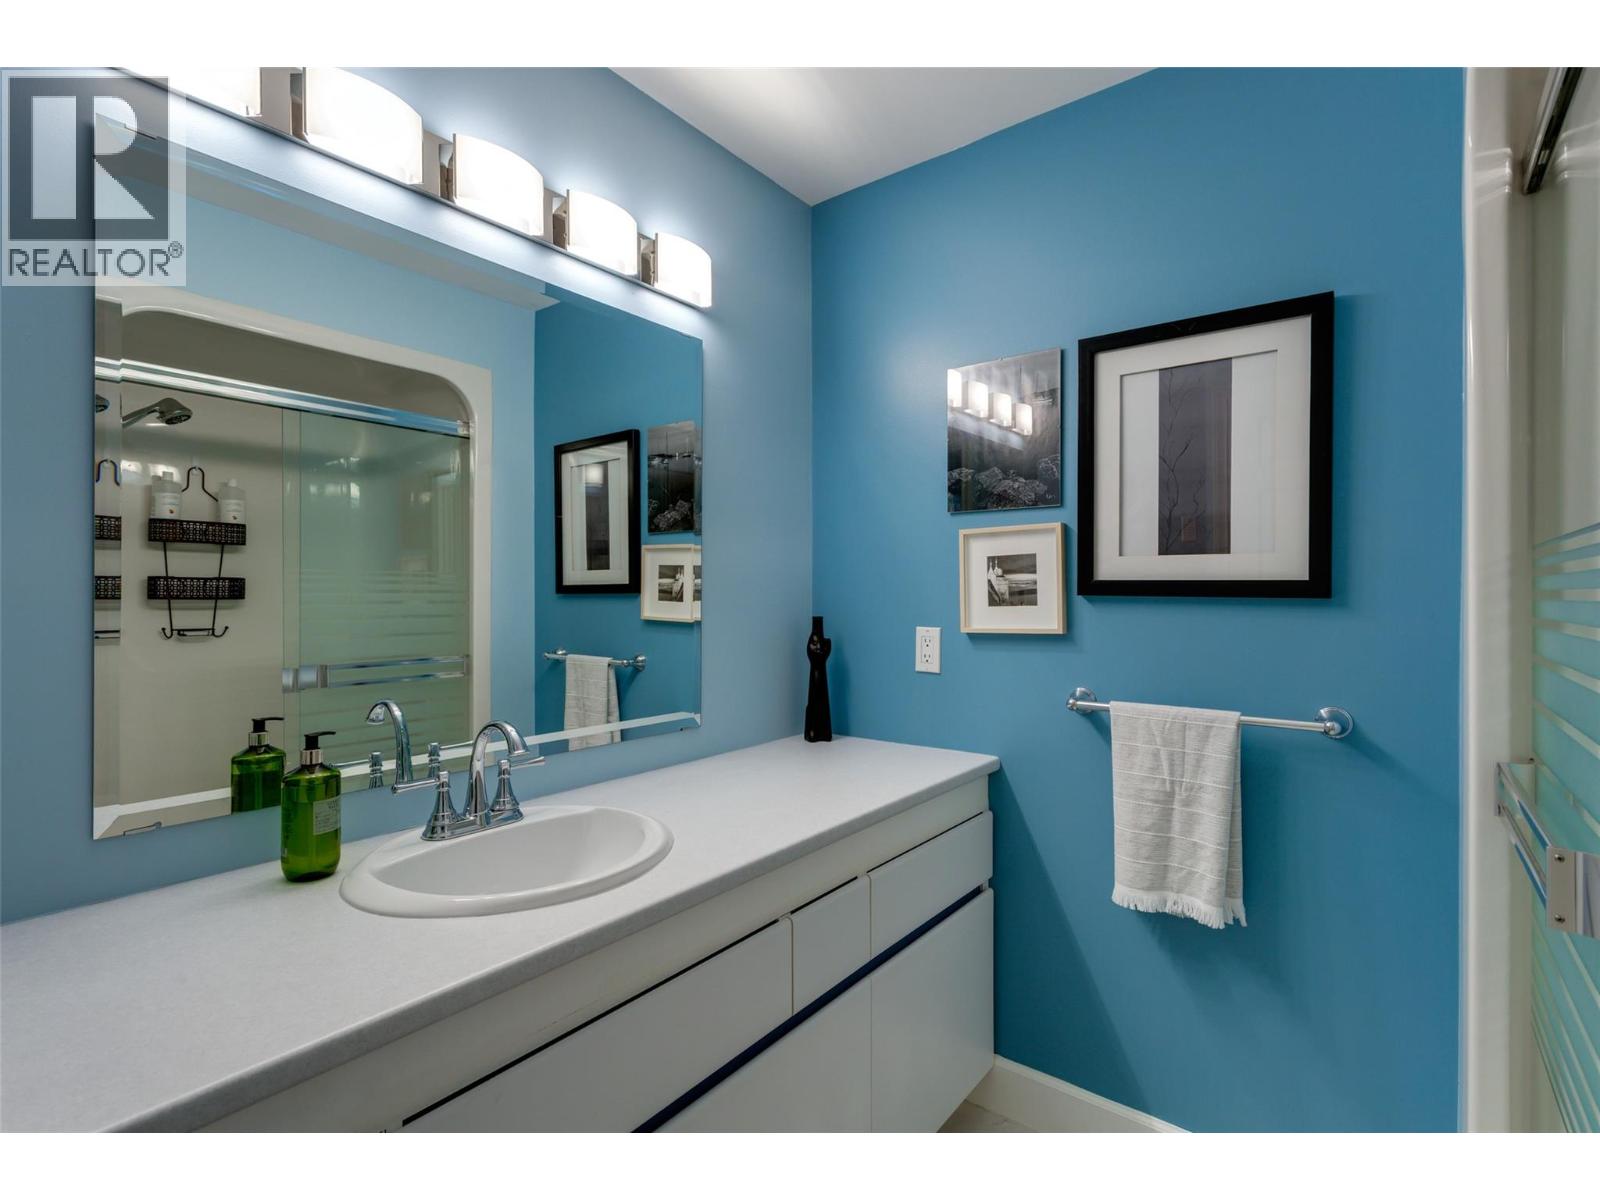
| Lower Level | 4pc Bathroom | 7'5'' x 7'7'' | ||
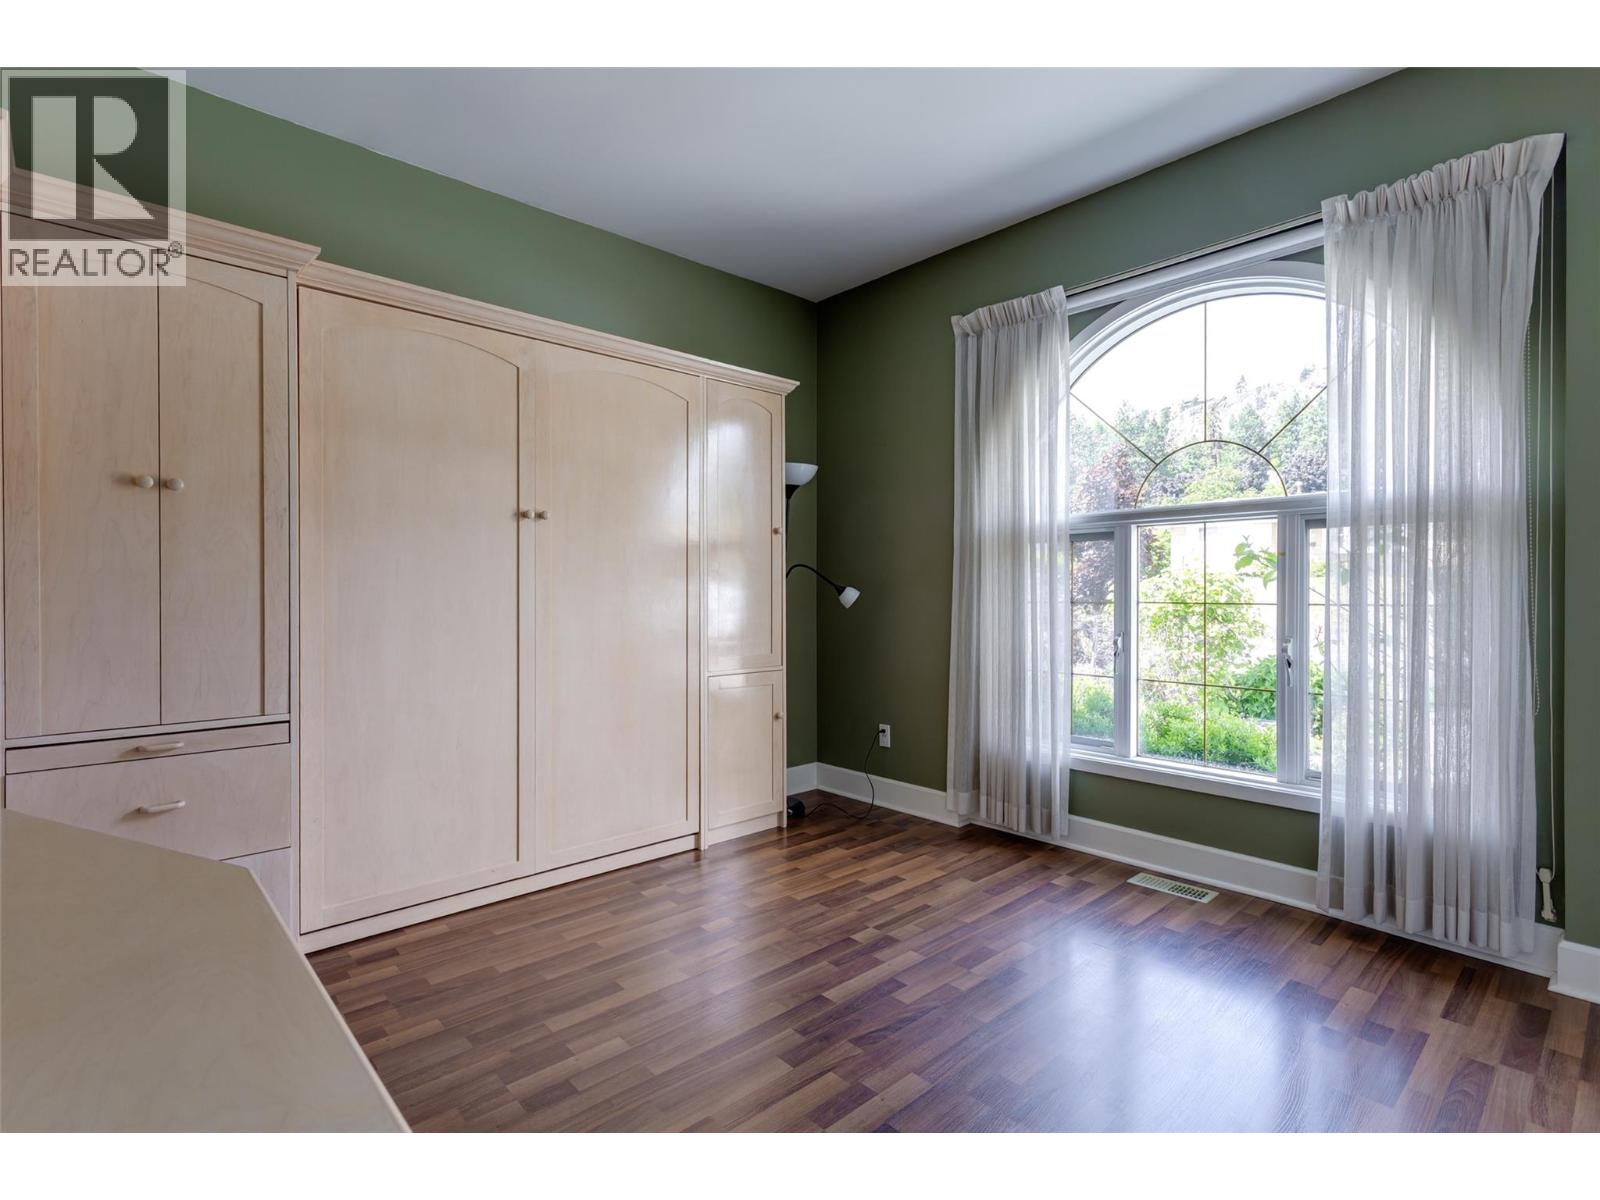
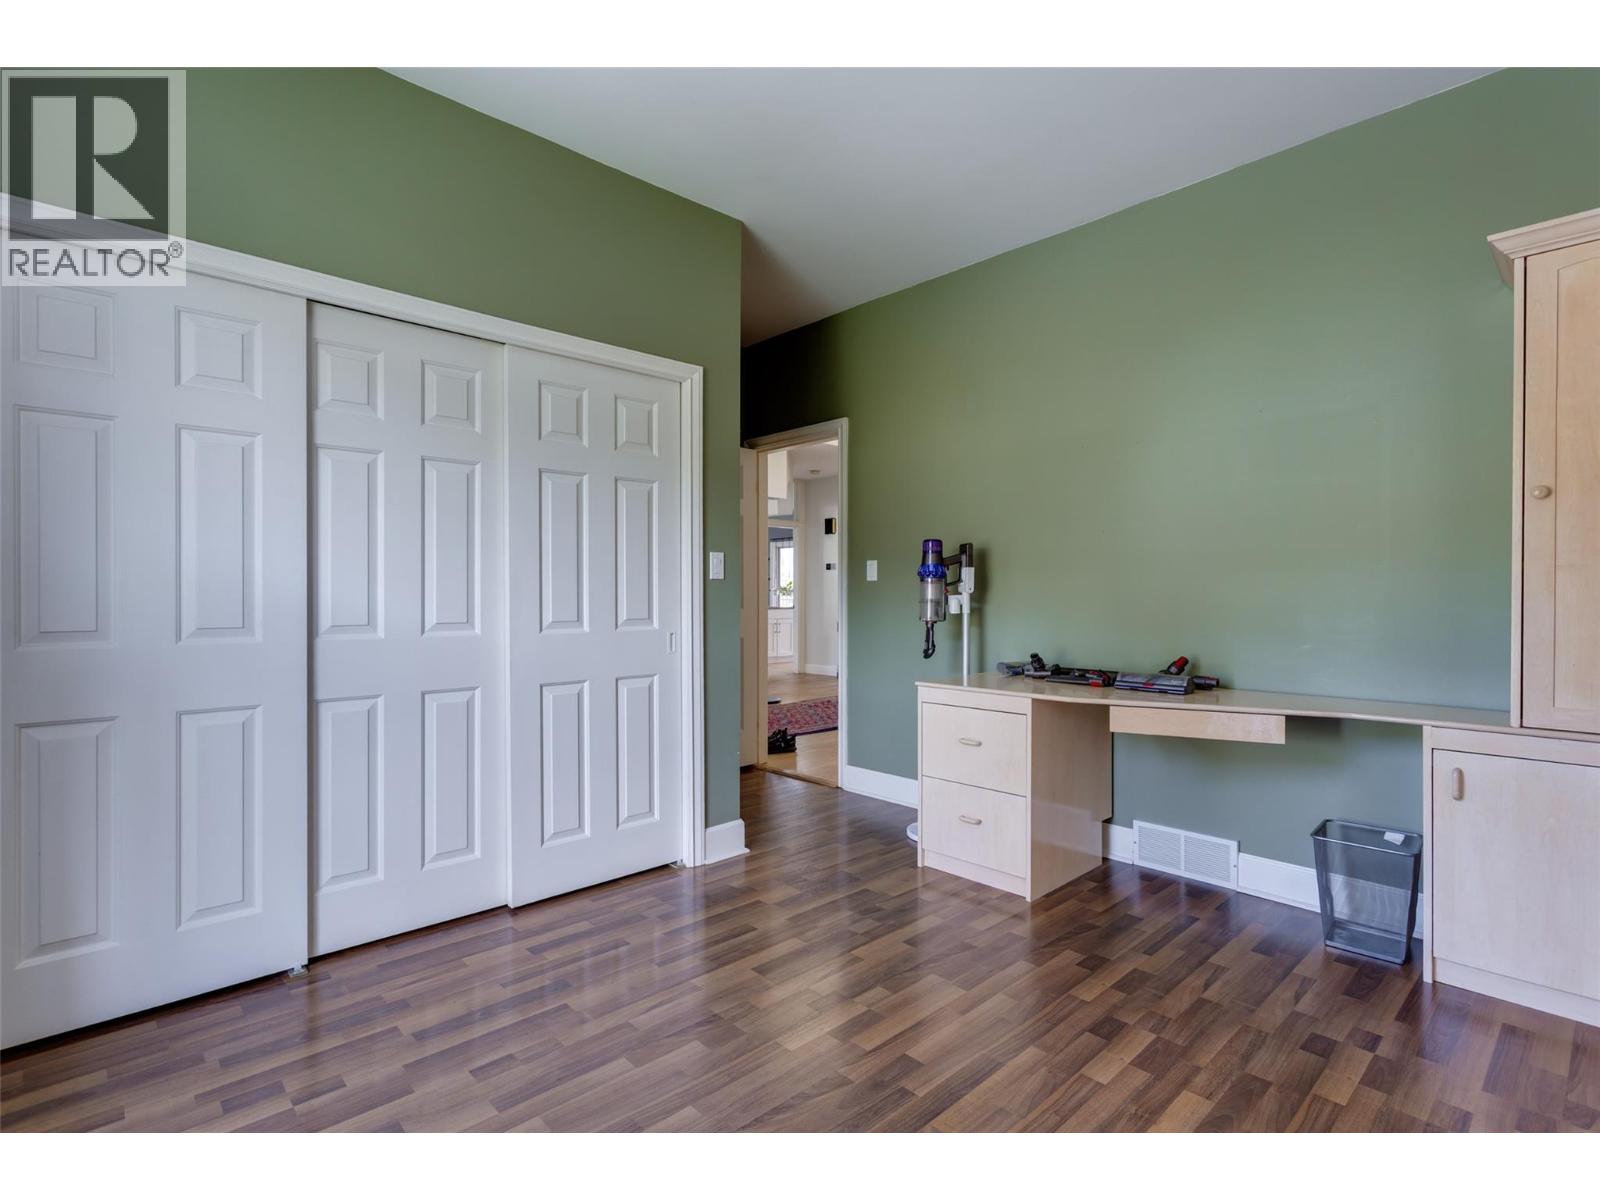
| Main Level | Bedroom | 11'8'' x 14'10'' | ||
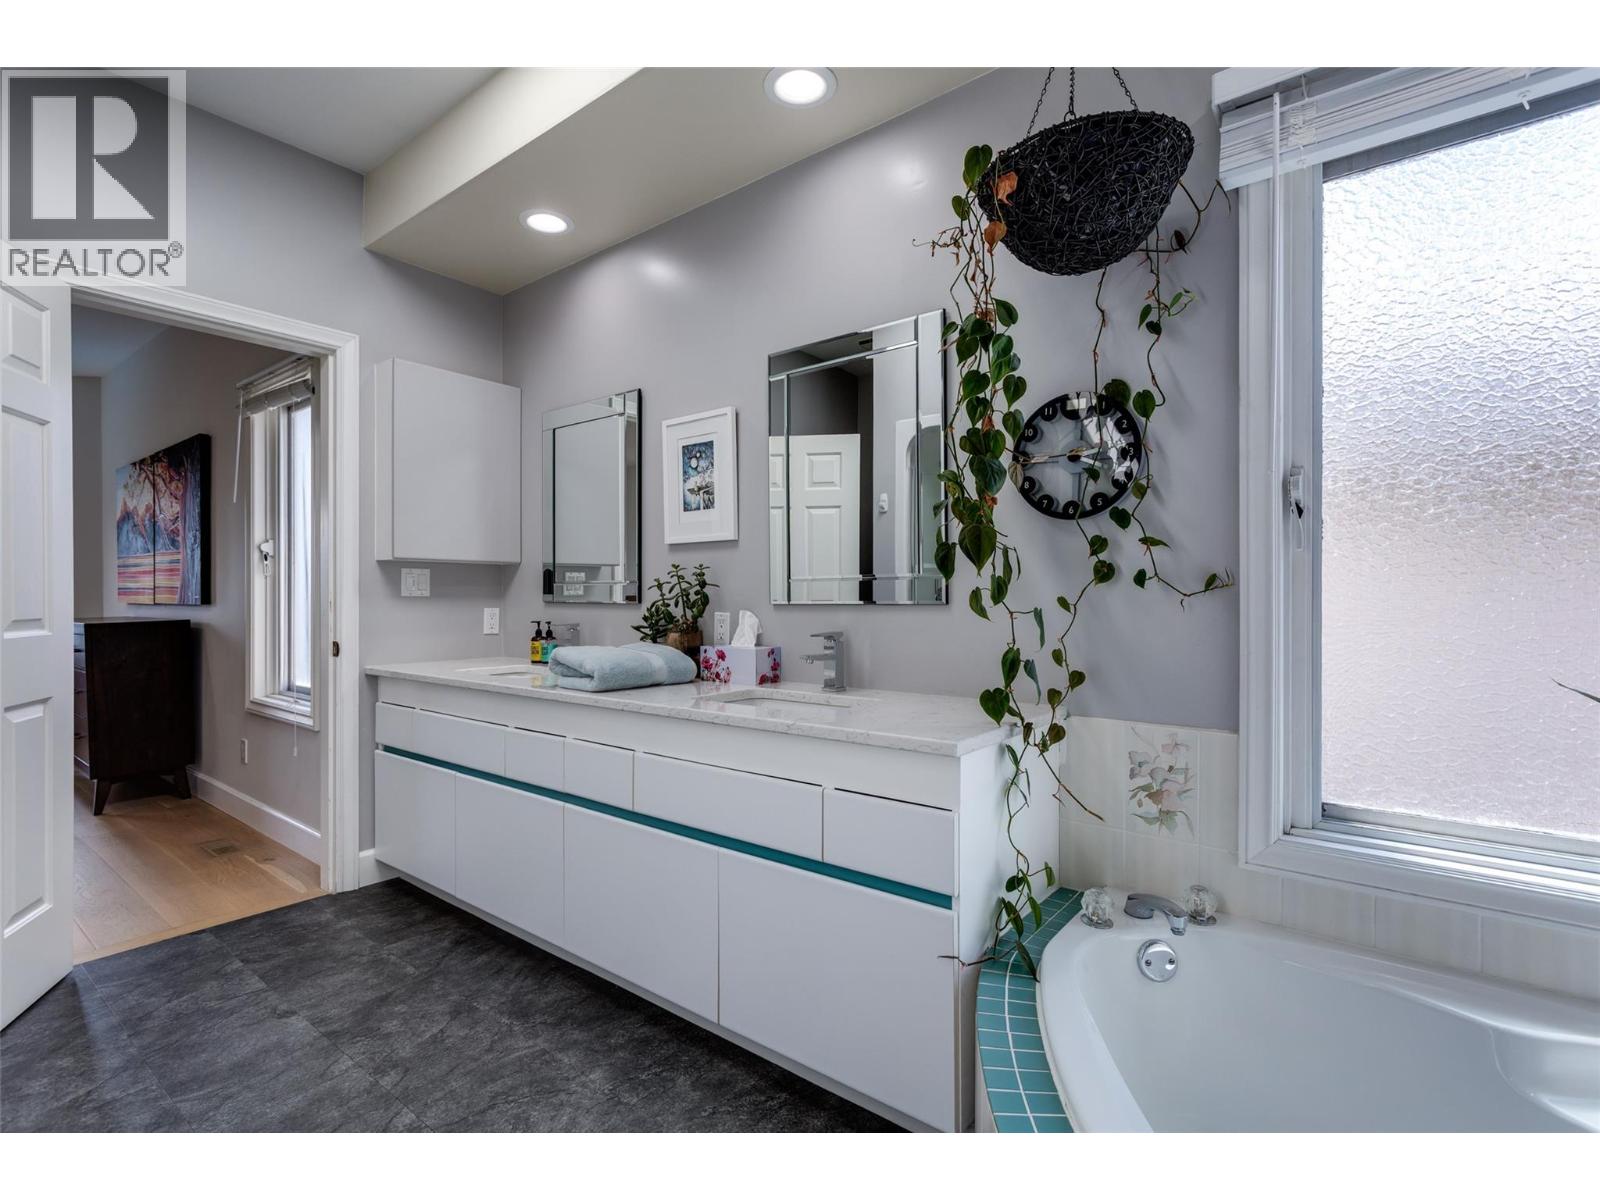
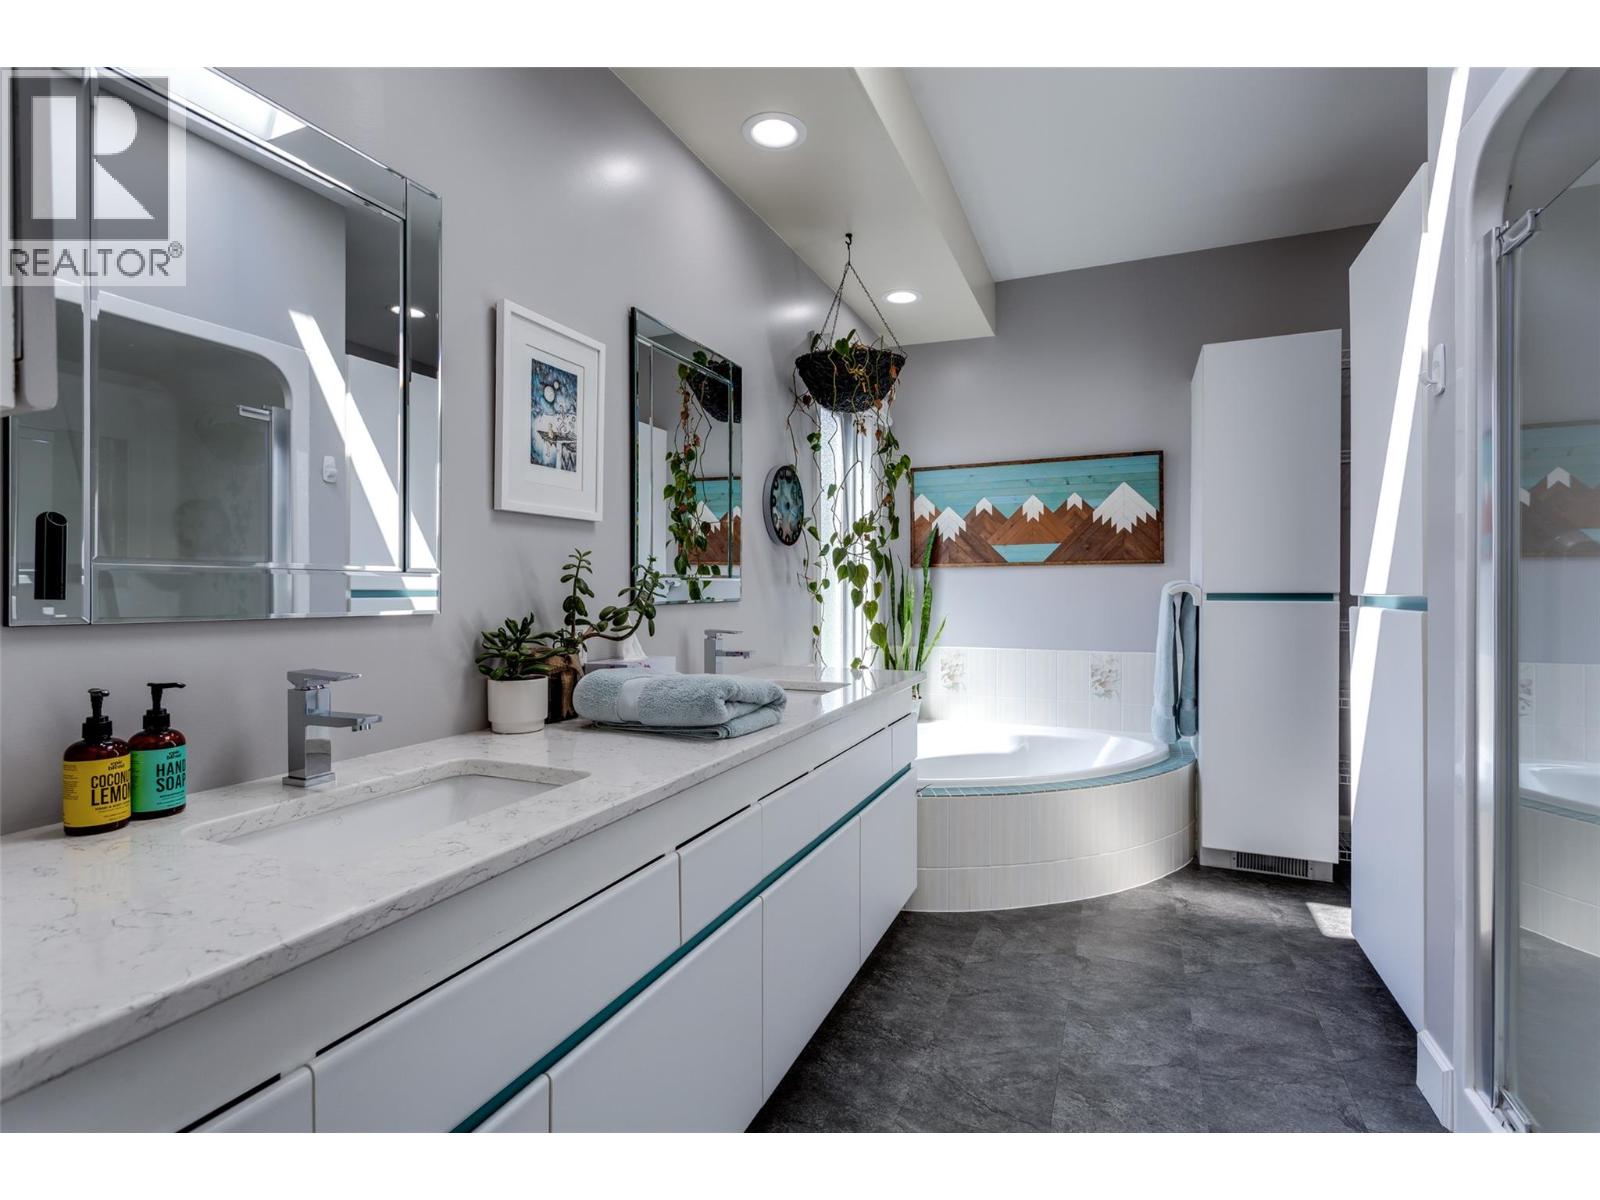
| Main Level | 5pc Ensuite Bath | 12'10'' x 9'2'' | ||
| Main Level | Primary Bedroom | 20'3'' x 13'10'' | ||
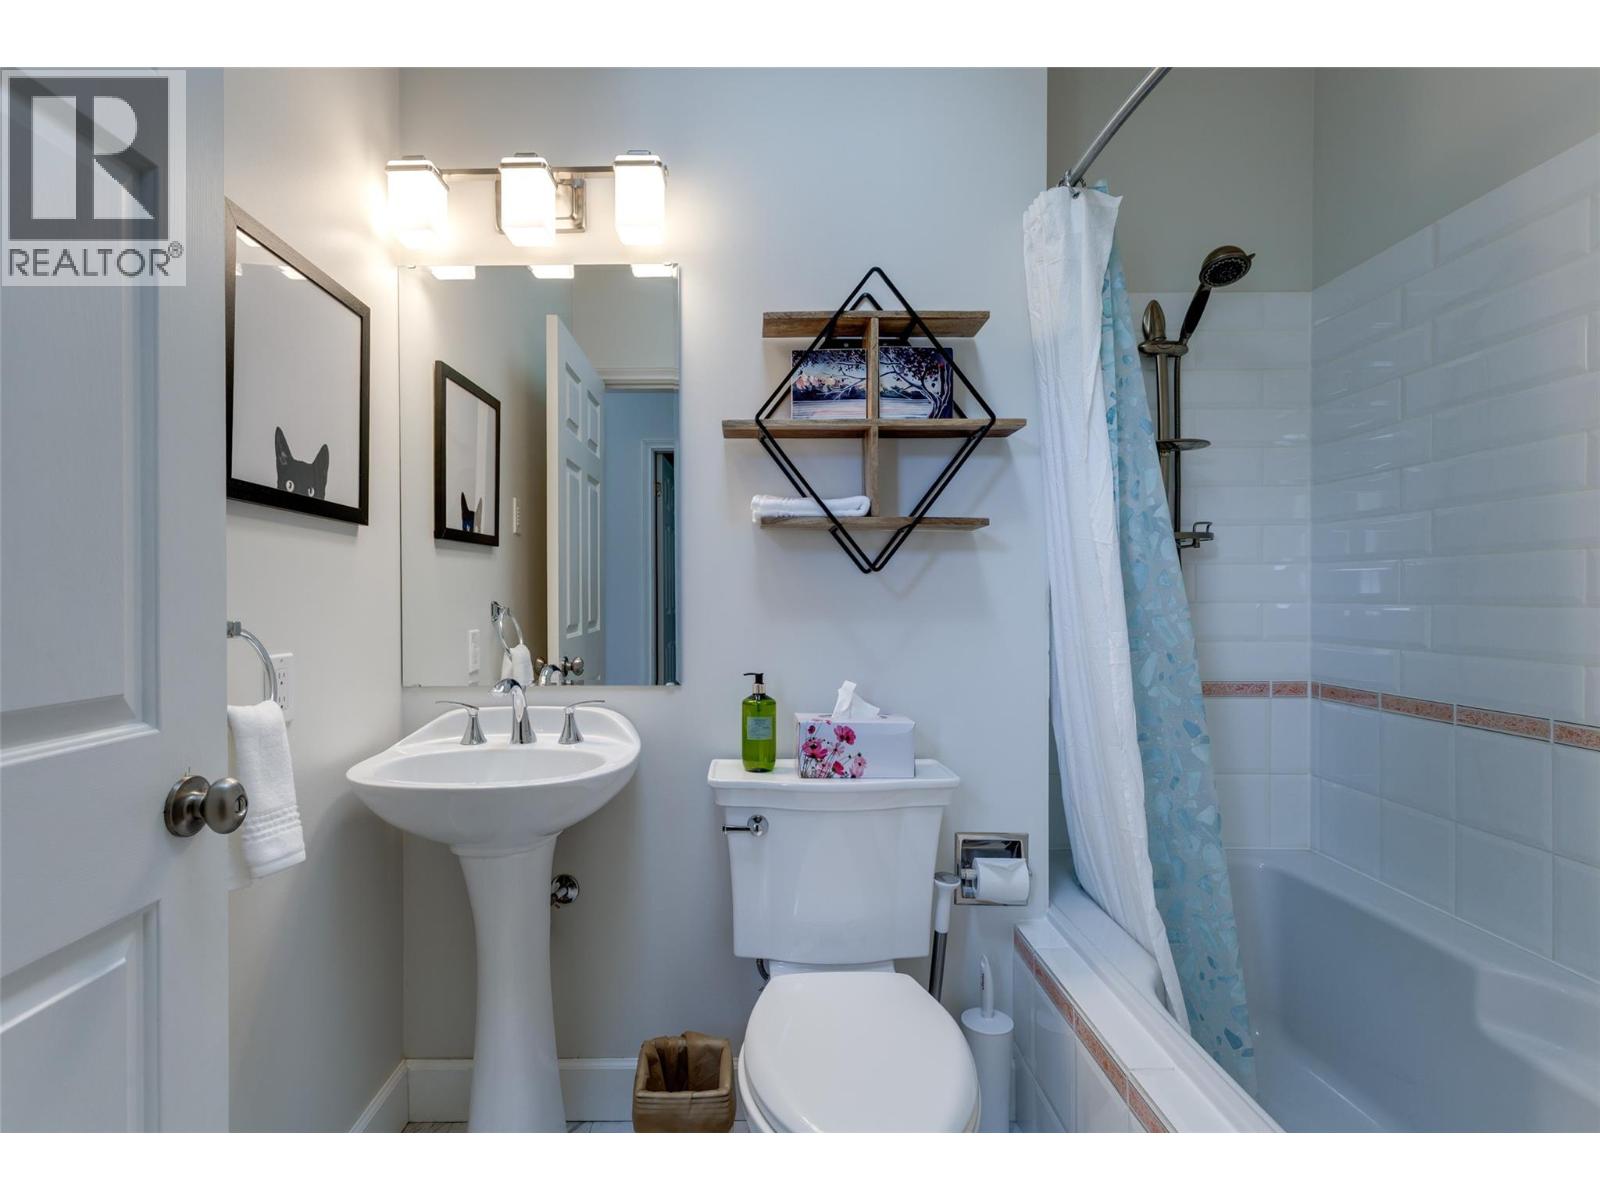
| Main Level | 4pc Bathroom | 6'9'' x 7'3'' | ||
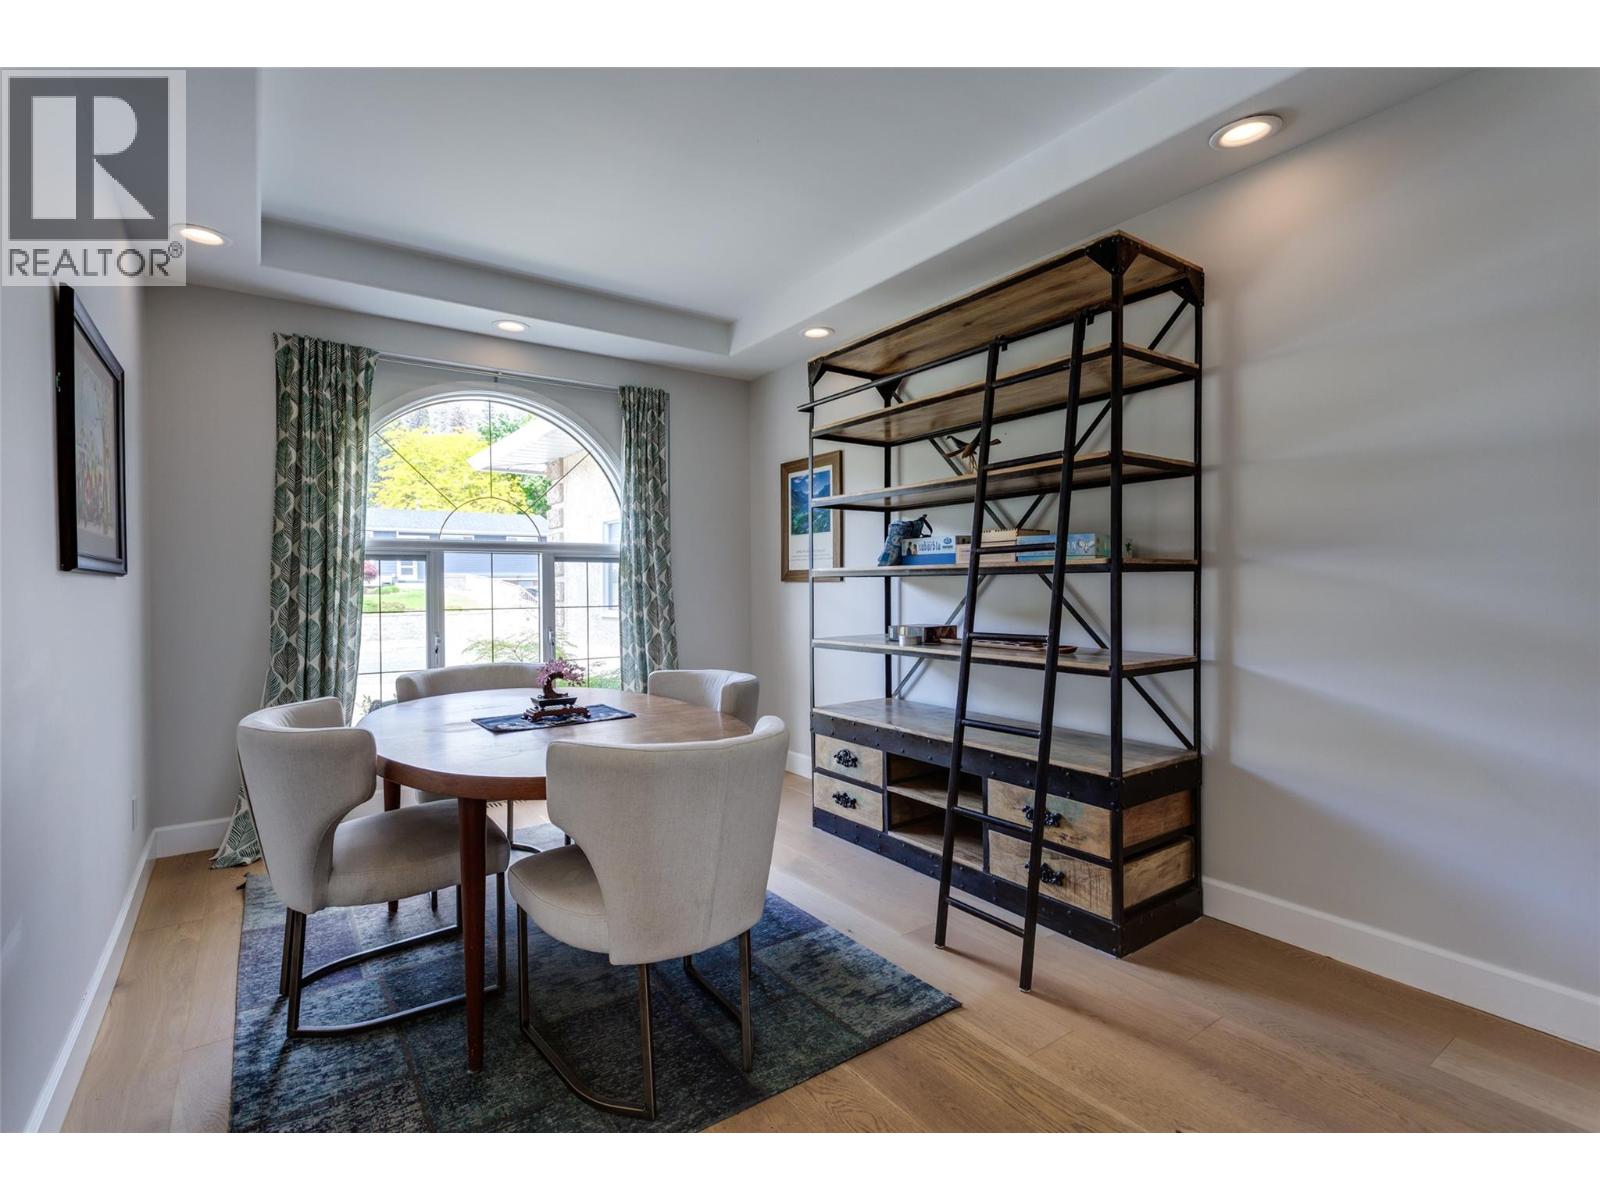
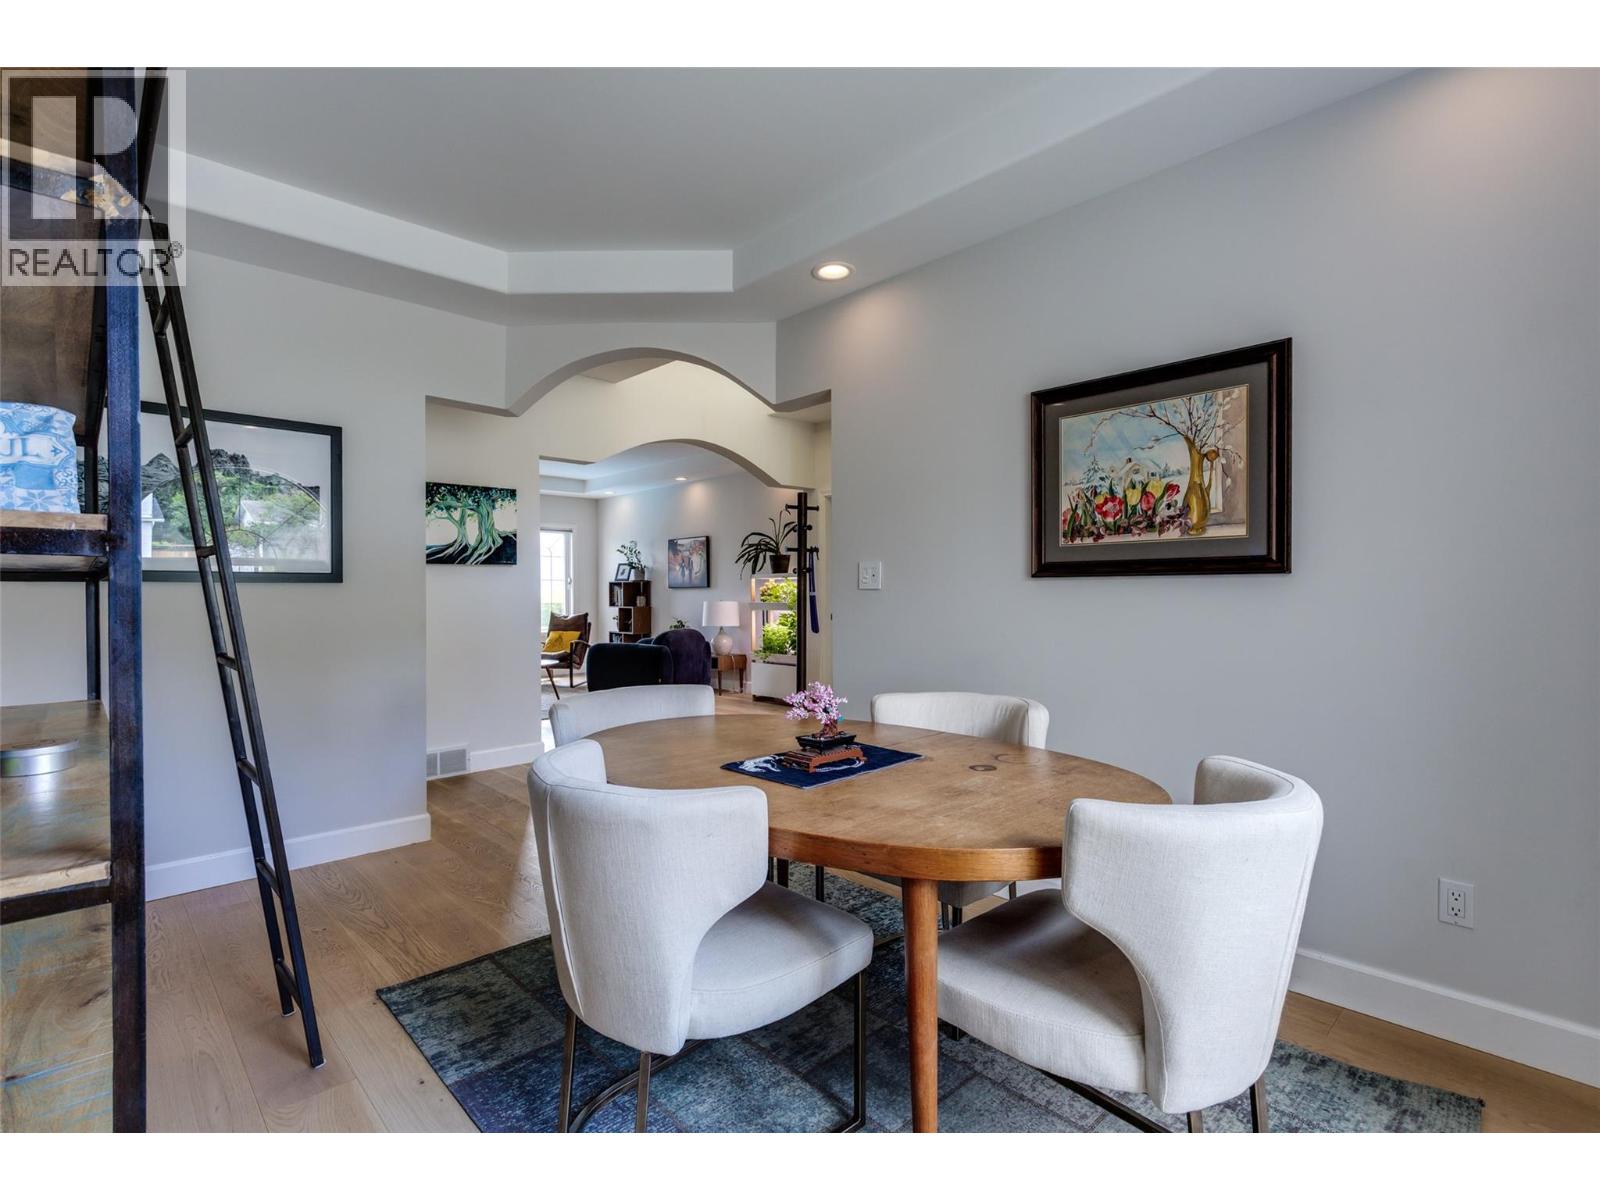
| Main Level | Dining Room | 13'7'' x 12'1'' | ||
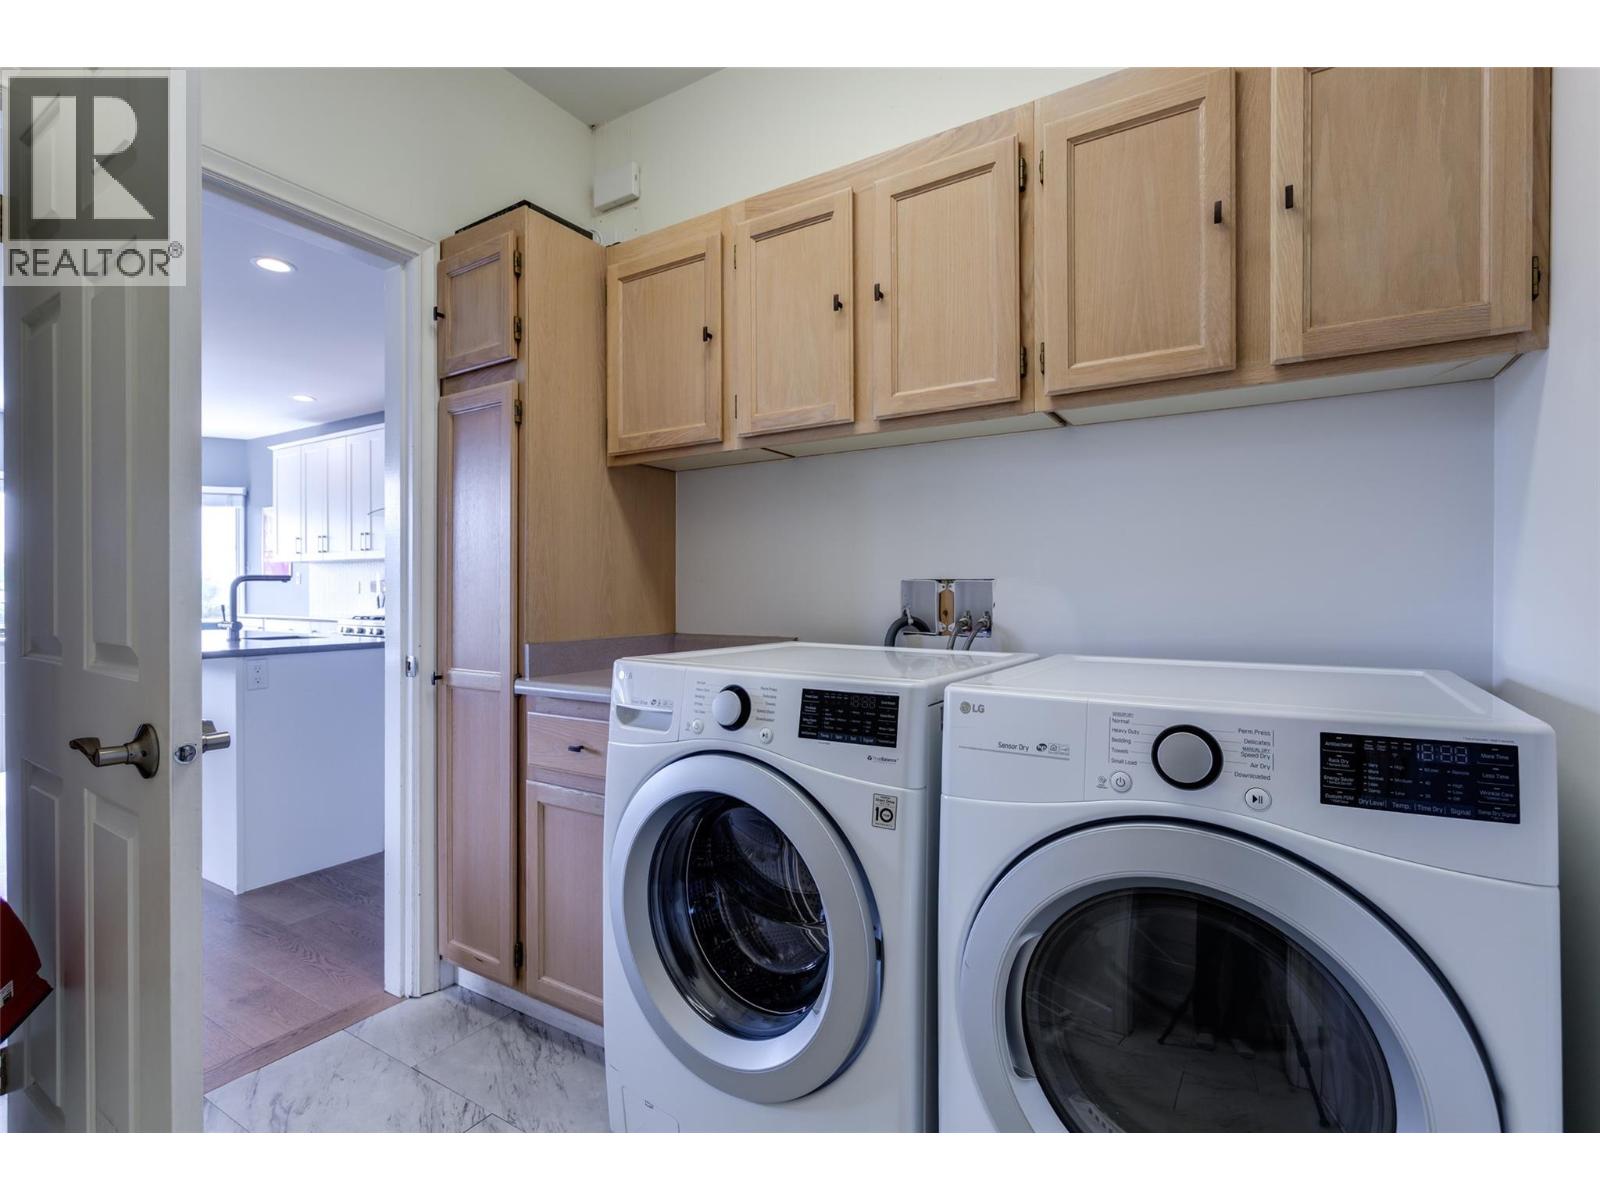
| Main Level | Laundry Room | 7'5'' x 10'11'' | ||
| Main Level | Office | 14'3'' x 10'4'' | ||
| Main Level | Kitchen | 25'5'' x 10'4'' | ||
| Main Level | Living Room | 16'4'' x 13'9'' | ||
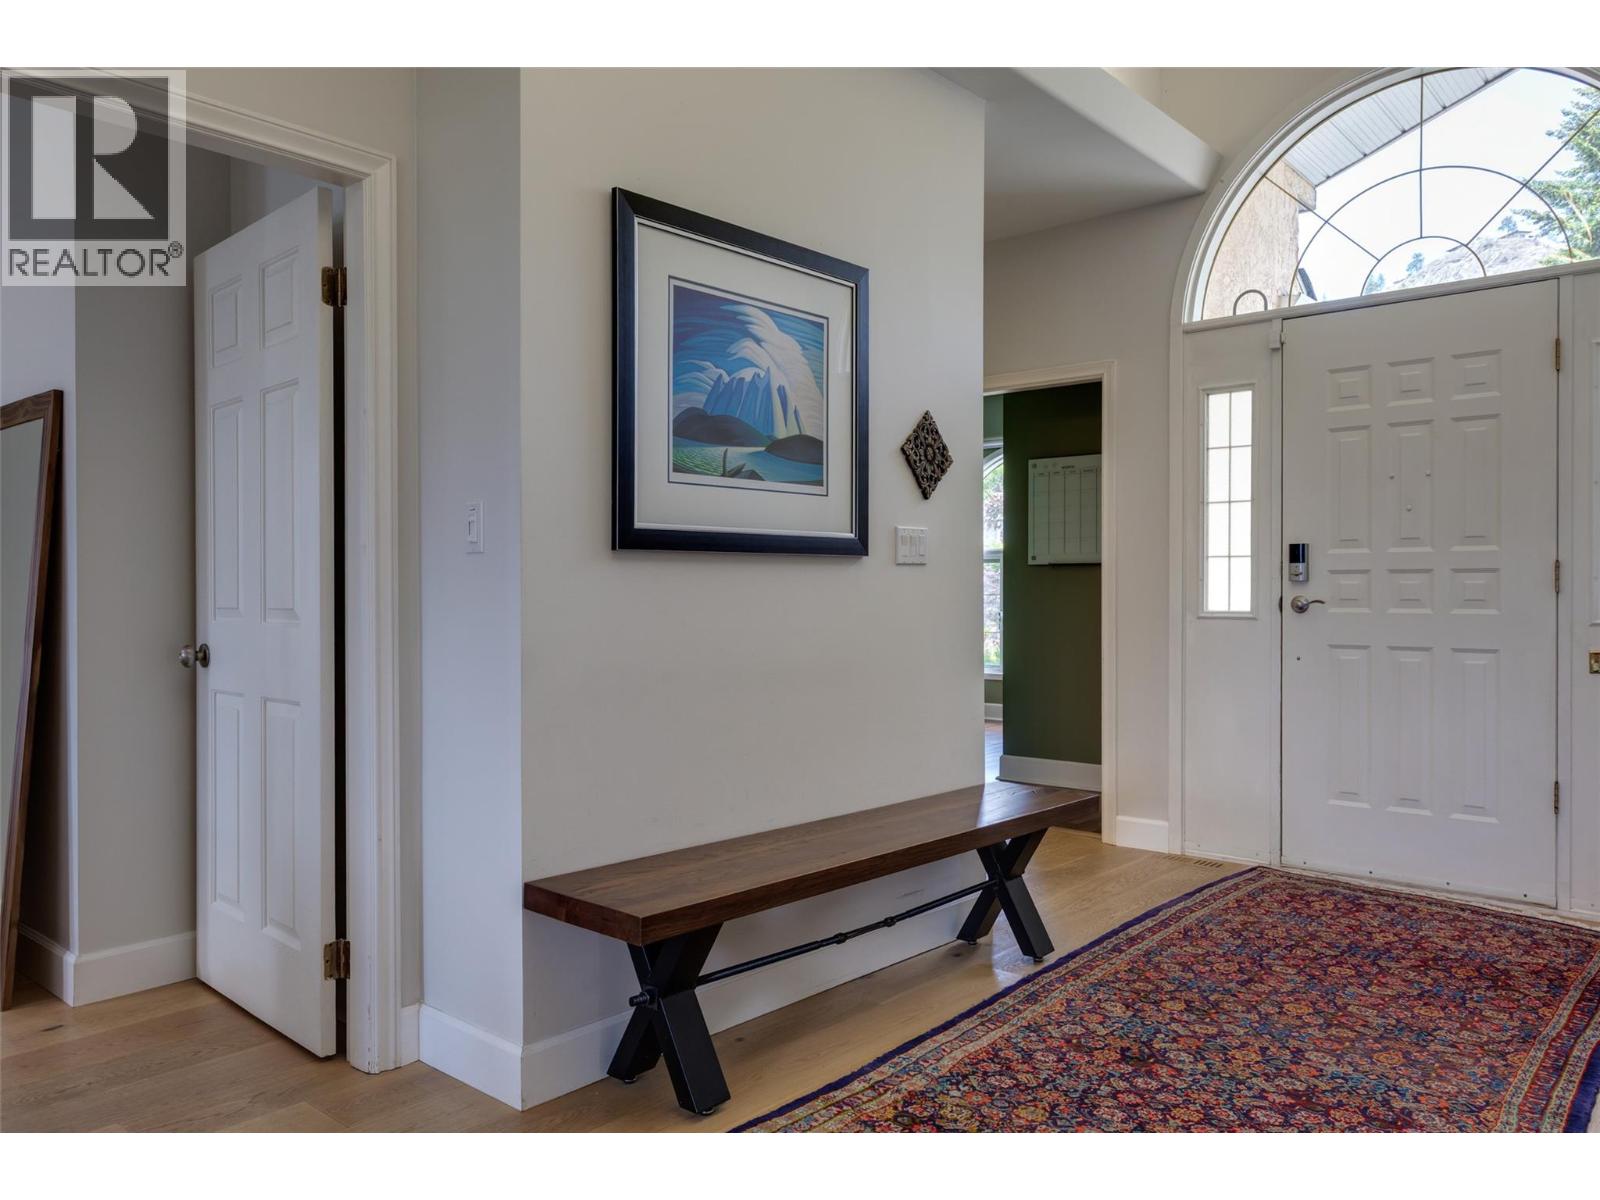
| Main Level | Foyer | 4'6'' x 9'10'' |
https://www.realtor.ca/real-estate/29787176/1321-mountain-avenue-kelowna-glenmore
Contact Us
Contact us for more information

Karen Mustard
#14 - 1470 Harvey Avenue
Kelowna, British Columbia V1Y 9K8
(250) 860-7500
(250) 868-2488

The trademarks REALTOR®, REALTORS®, and the REALTOR® logo are controlled by The Canadian Real Estate Association (CREA) and identify real estate professionals who are members of CREA. The trademarks MLS®, Multiple Listing Service® and the associated logos are owned by The Canadian Real Estate Association (CREA) and identify the quality of services provided by real estate professionals who are members of CREA. The trademark DDF® is owned by The Canadian Real Estate Association (CREA) and identifies CREA's Data Distribution Facility (DDF®)
June 20 2026 10:19:32
Association of Interior REALTORS®
Coldwell Banker Horizon Realty