Presented by Robert J. Iio Personal Real Estate Corporation — Team 110 RE/MAX Real Estate (Kamloops).
131 Milburn Dr Colwood, British Columbia V9C 1T7

$1,150,000
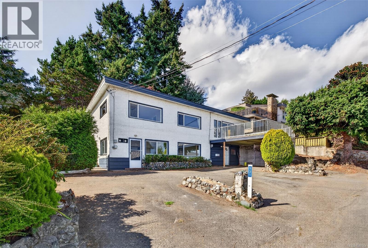
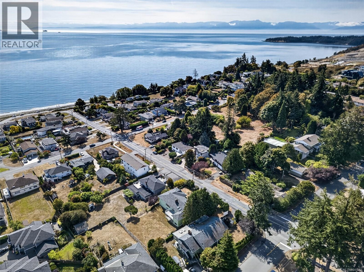
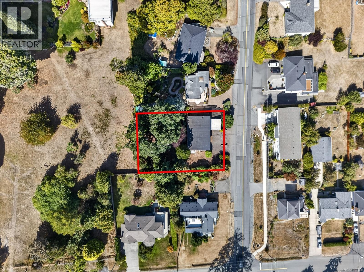
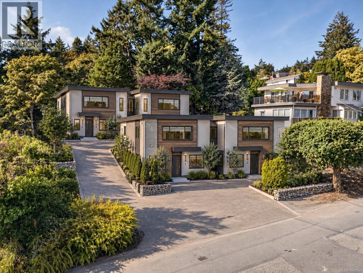
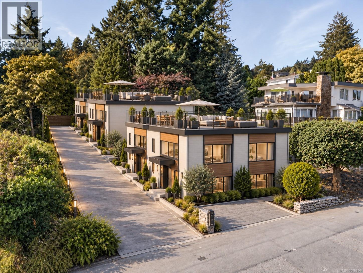
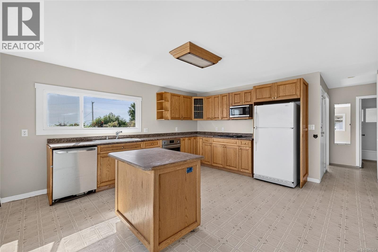
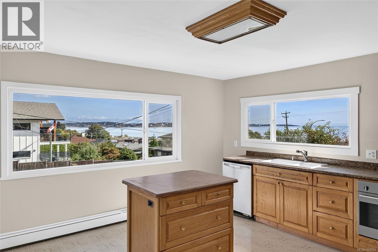
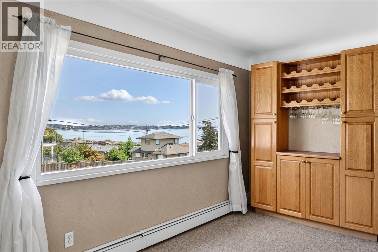
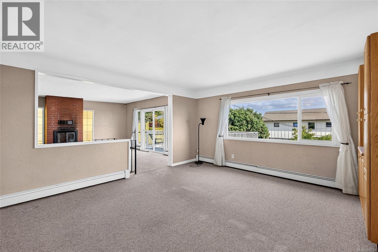
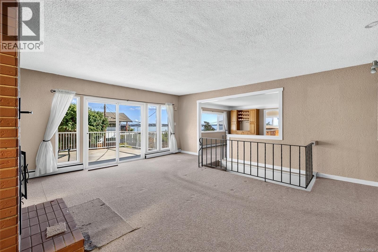
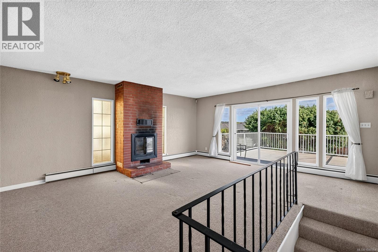
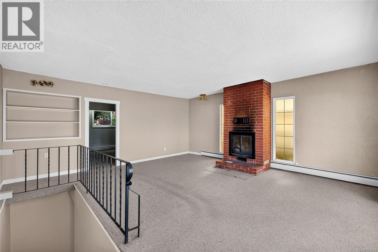
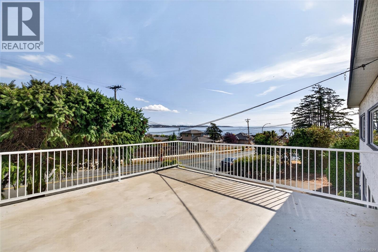
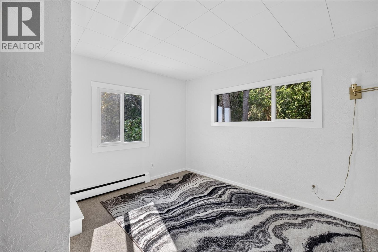
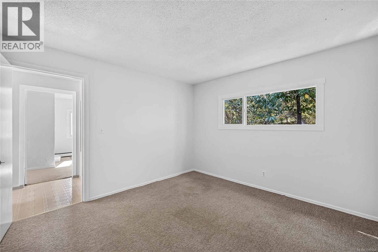
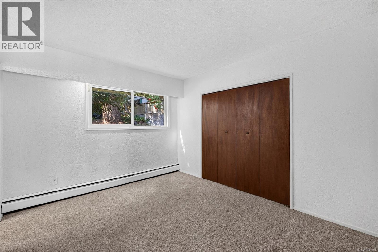
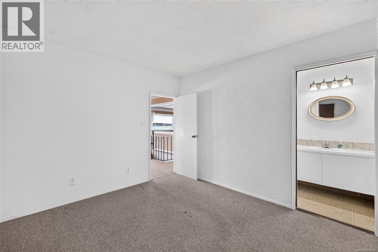
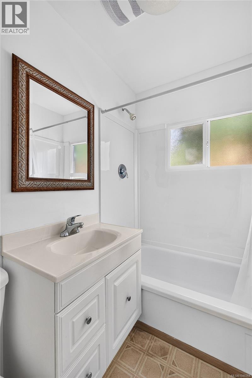
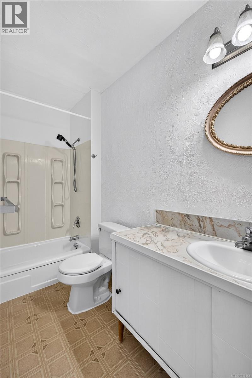
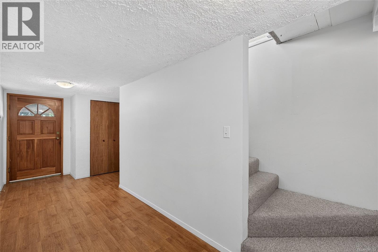
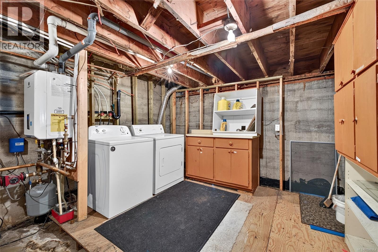
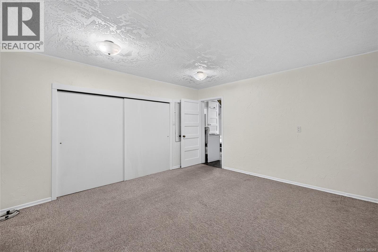
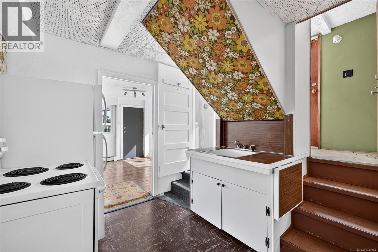
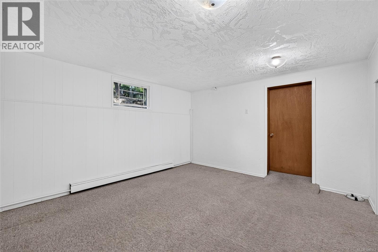
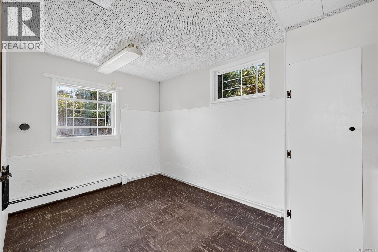
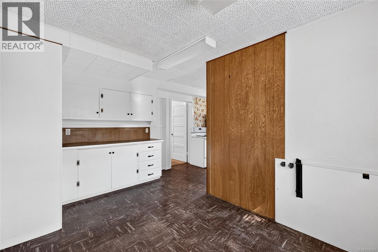
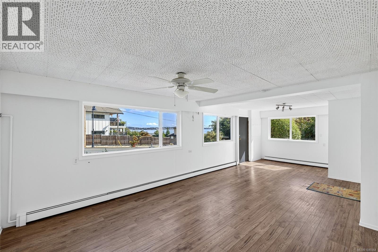
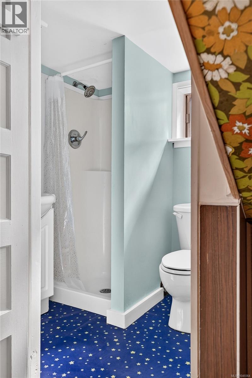
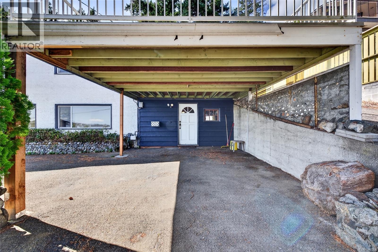
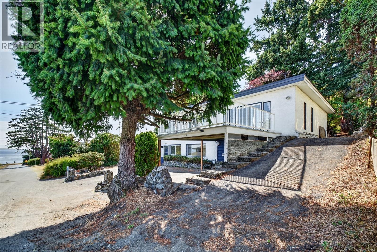
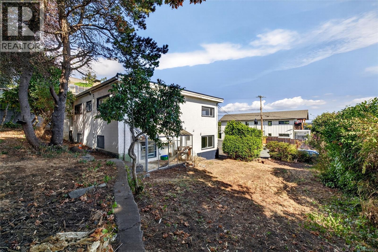
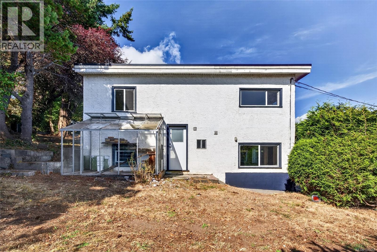
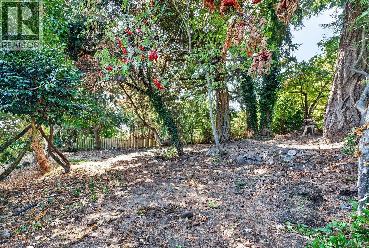
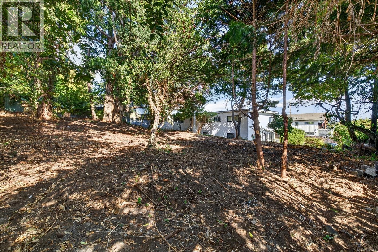
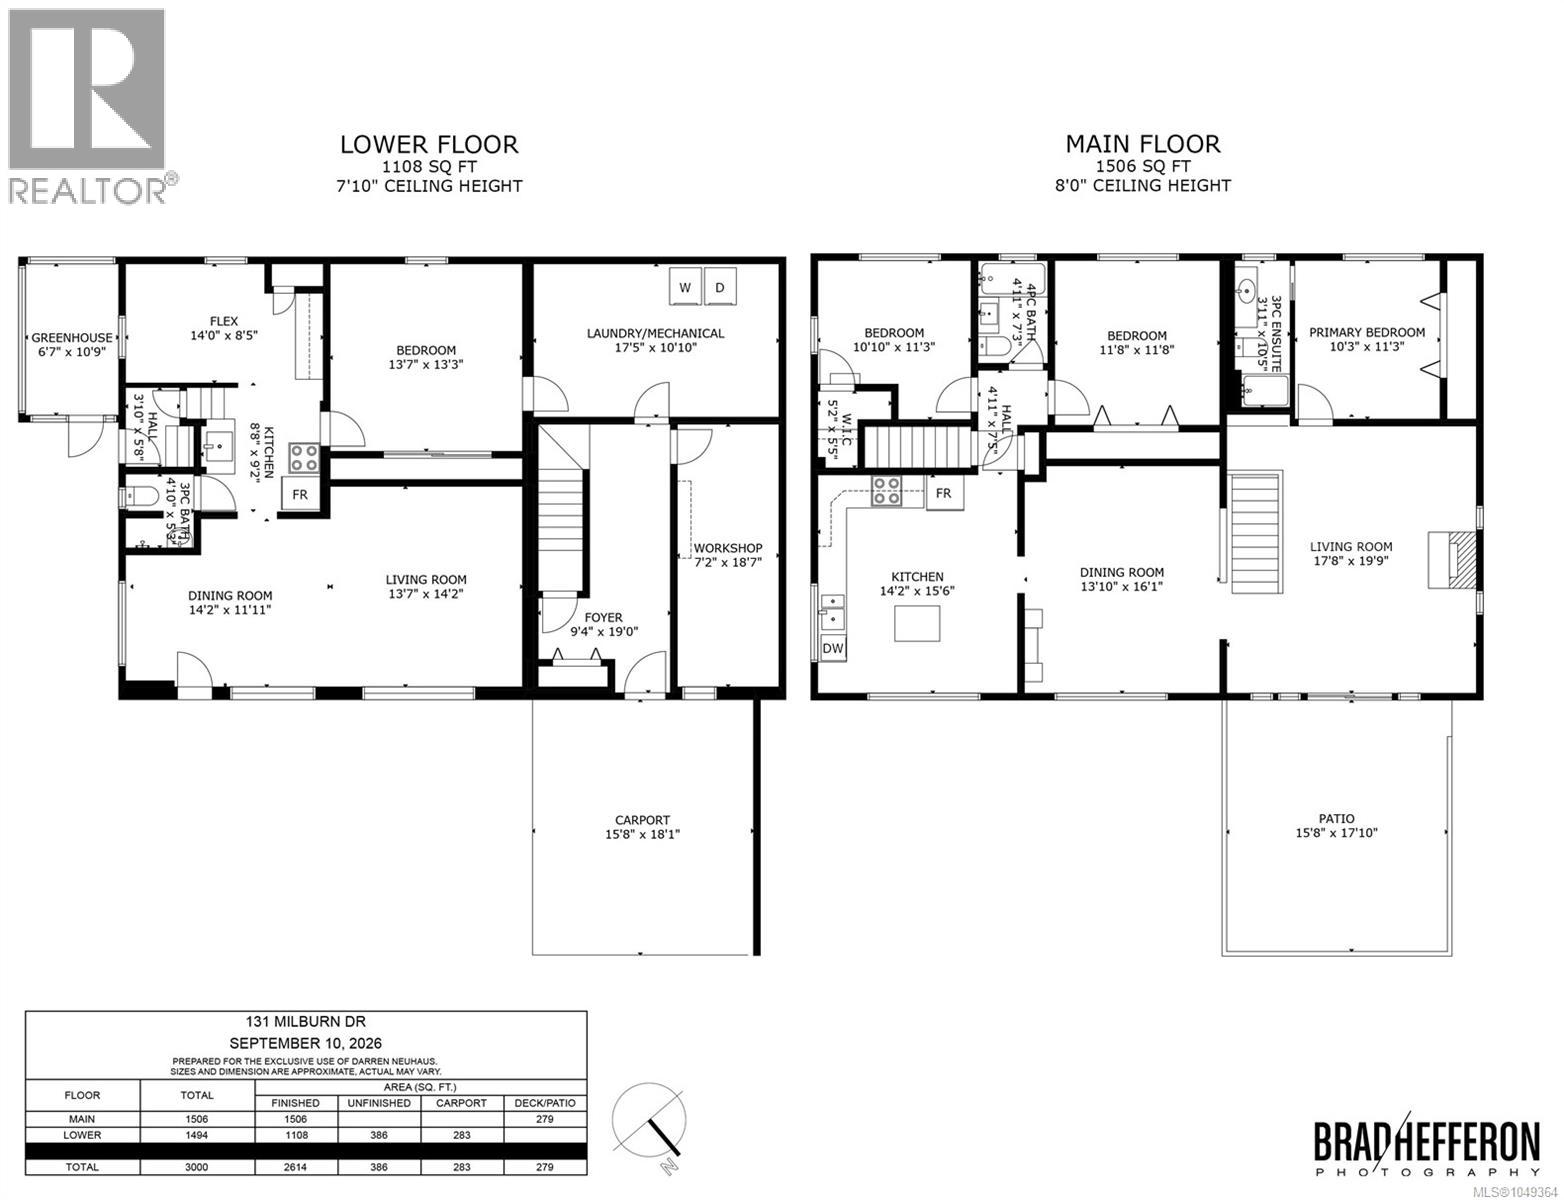
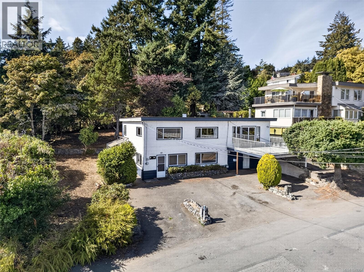
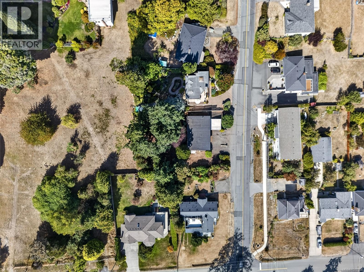
Set in a desirable Colwood location with ocean and lagoon views, 131 Milburn Dr offers a spacious and flexible layout. Whether you choose to renovate the existing home or explore redevelopment possibilities, this property presents an exciting opportunity in a fantastic location. The bright main level features a generous living room with fireplace and large windows, a separate dining area, and an oversized kitchen with abundant cabinetry and an island. Sliding doors open to a patio where you can relax and enjoy the views. Three bedrooms are located on the main floor, including a primary bedroom with ensuite, plus an additional full bathroom. The lower level offers more versatility with a bedroom, flex room, kitchenette, living and dining areas, bathroom, laundry, workshop, and separate entry, making it well suited for extended family, guests, or additional living space. A carport, mature landscaping, and approximately 2,614 sq. ft. of finished living space complete this unique property. (id:61048)
Property Details
| MLS® Number | 1049364 |
| Property Type | Single Family |
| Neigbourhood | Lagoon |
| Features | Curb & Gutter, Private Setting, Rectangular |
| Parking Space Total | 5 |
| Plan | Vip1657 |
| View Type | Ocean View |
Building
| Bathroom Total | 3 |
| Bedrooms Total | 4 |
| Appliances | Dishwasher, Dryer, Oven - Built-in, Refrigerator, Washer |
| Constructed Date | 1954 |
| Cooling Type | None |
| Fireplace Present | Yes |
| Fireplace Total | 1 |
| Heating Type | Baseboard Heaters, Hot Water |
| Size Interior | 3,000 Sqft |
| Type | House |
Land
| Access Type | Road Access |
| Acreage | No |
| Size Irregular | 11610 |
| Size Total | 11610 Sqft |
| Size Total Text | 11610 Sqft |
| Zoning Type | Residential |
Rooms
| Level | Type | Length | Width | Dimensions |
|---|---|---|---|---|
| Lower Level | Bathroom | 3-Piece | ||
| Lower Level | Bonus Room | 14 ft | 8 ft | 14 ft x 8 ft |
| Lower Level | Laundry Room | 17 ft | 11 ft | 17 ft x 11 ft |
| Lower Level | Workshop | 7 ft | 19 ft | 7 ft x 19 ft |
| Lower Level | Entrance | 9 ft | 19 ft | 9 ft x 19 ft |
| Main Level | Ensuite | 3-Piece | ||
| Main Level | Primary Bedroom | 10 ft | 11 ft | 10 ft x 11 ft |
| Main Level | Bedroom | 12 ft | 12 ft | 12 ft x 12 ft |
| Main Level | Bathroom | 4-Piece | ||
| Main Level | Bedroom | 11 ft | 11 ft | 11 ft x 11 ft |
| Main Level | Kitchen | 14 ft | 16 ft | 14 ft x 16 ft |
| Main Level | Dining Room | 14 ft | 16 ft | 14 ft x 16 ft |
| Main Level | Living Room | 18 ft | 20 ft | 18 ft x 20 ft |
| Additional Accommodation | Living Room | 14 ft | 14 ft | 14 ft x 14 ft |
| Additional Accommodation | Dining Room | 14 ft | 12 ft | 14 ft x 12 ft |
| Additional Accommodation | Bedroom | 14 ft | 13 ft | 14 ft x 13 ft |
| Additional Accommodation | Kitchen | 9 ft | 9 ft | 9 ft x 9 ft |
https://www.realtor.ca/real-estate/30282518/131-milburn-dr-colwood-lagoon
Contact Us
Contact us for more information

Darren Neuhaus
www.darrenneuhaus.com/
www.facebook.com/realtordarrenneuhaus/
www.instagram.com/darrenneuhaus/
4440 Chatterton Way
Victoria, British Columbia V8X 5J2
(250) 744-3301
(800) 663-2121
(250) 744-3904
www.remax-camosun-victoria-bc.com/

Mitch Lidstone
Personal Real Estate Corporation
www.coxlidstone.com/
4440 Chatterton Way
Victoria, British Columbia V8X 5J2
(250) 744-3301
(800) 663-2121
(250) 744-3904
www.remax-camosun-victoria-bc.com/

Danny Cox
Personal Real Estate Corporation
www.coxlidstone.com/
4440 Chatterton Way
Victoria, British Columbia V8X 5J2
(250) 744-3301
(800) 663-2121
(250) 744-3904
www.remax-camosun-victoria-bc.com/

The trademarks REALTOR®, REALTORS®, and the REALTOR® logo are controlled by The Canadian Real Estate Association (CREA) and identify real estate professionals who are members of CREA. The trademarks MLS®, Multiple Listing Service® and the associated logos are owned by The Canadian Real Estate Association (CREA) and identify the quality of services provided by real estate professionals who are members of CREA. The trademark DDF® is owned by The Canadian Real Estate Association (CREA) and identifies CREA's Data Distribution Facility (DDF®)
September 15 2026 07:45:57
Victoria Real Estate Board
RE/MAX Camosun