Presented by Robert J. Iio Personal Real Estate Corporation — Team 110 RE/MAX Real Estate (Kamloops).
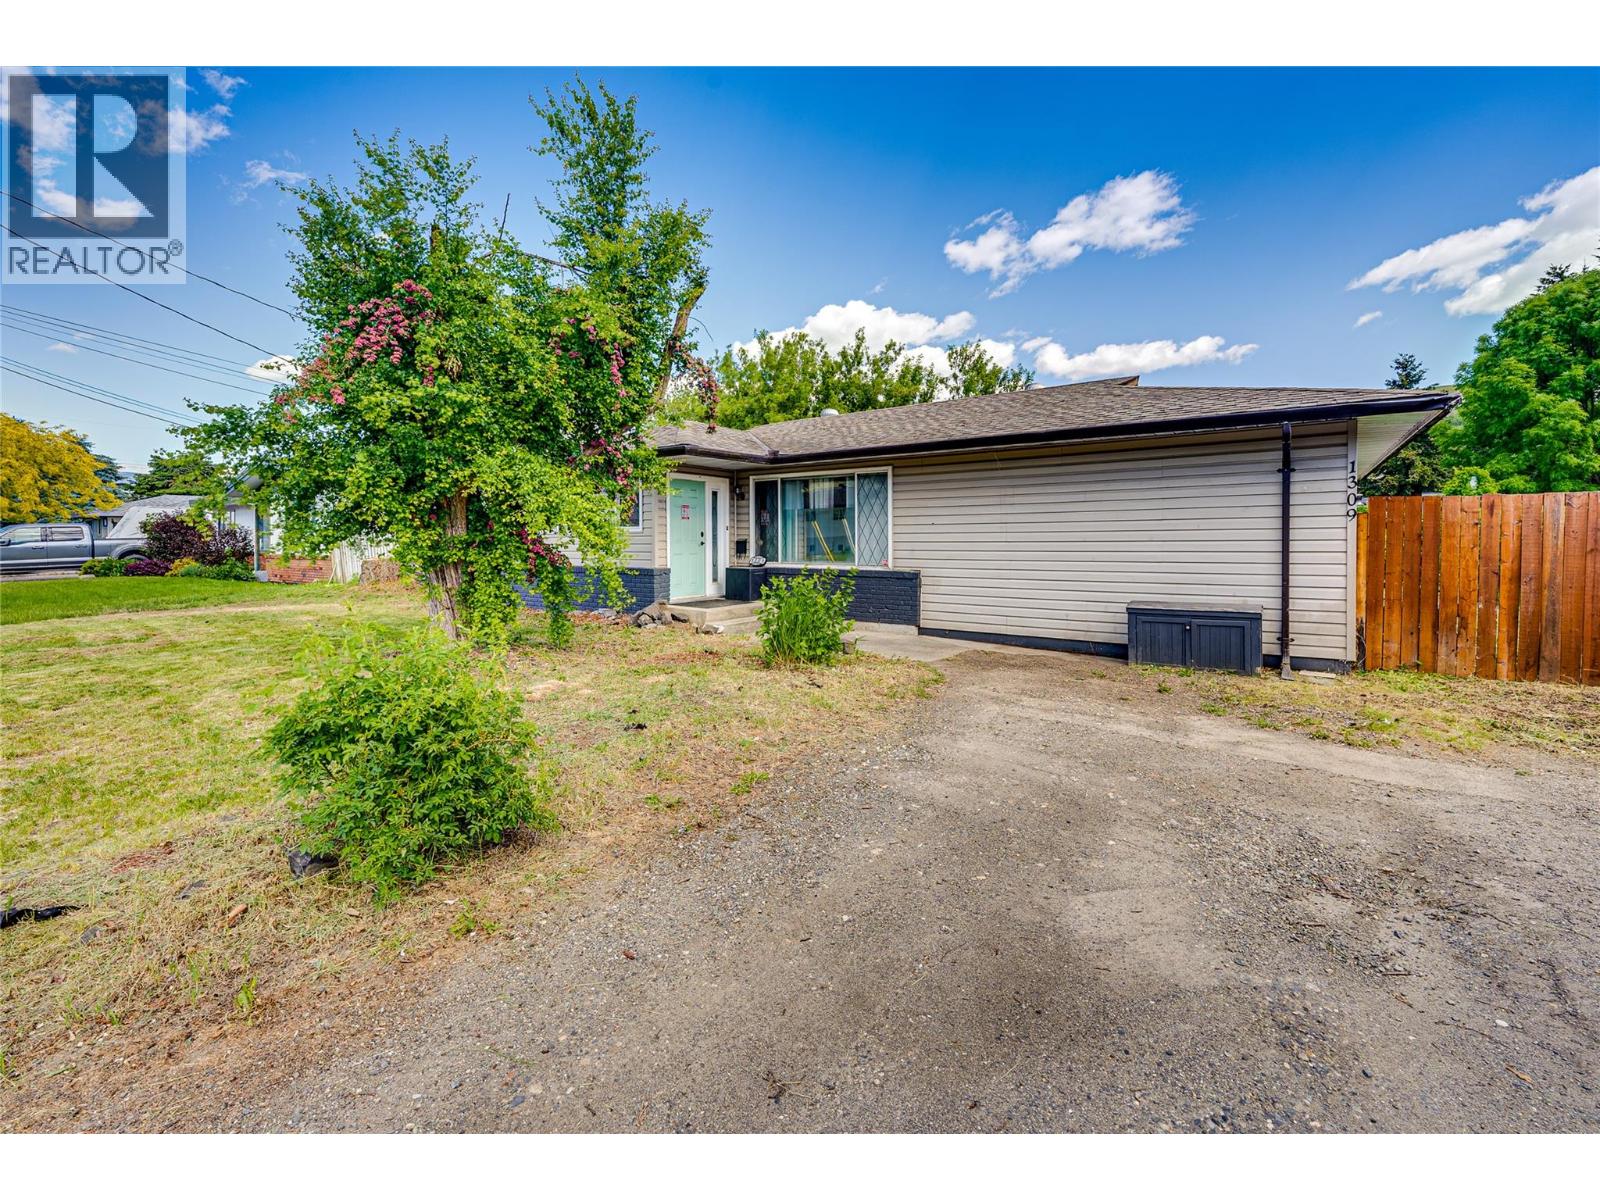
1309 43 Street Vernon, British Columbia V1T 7R7
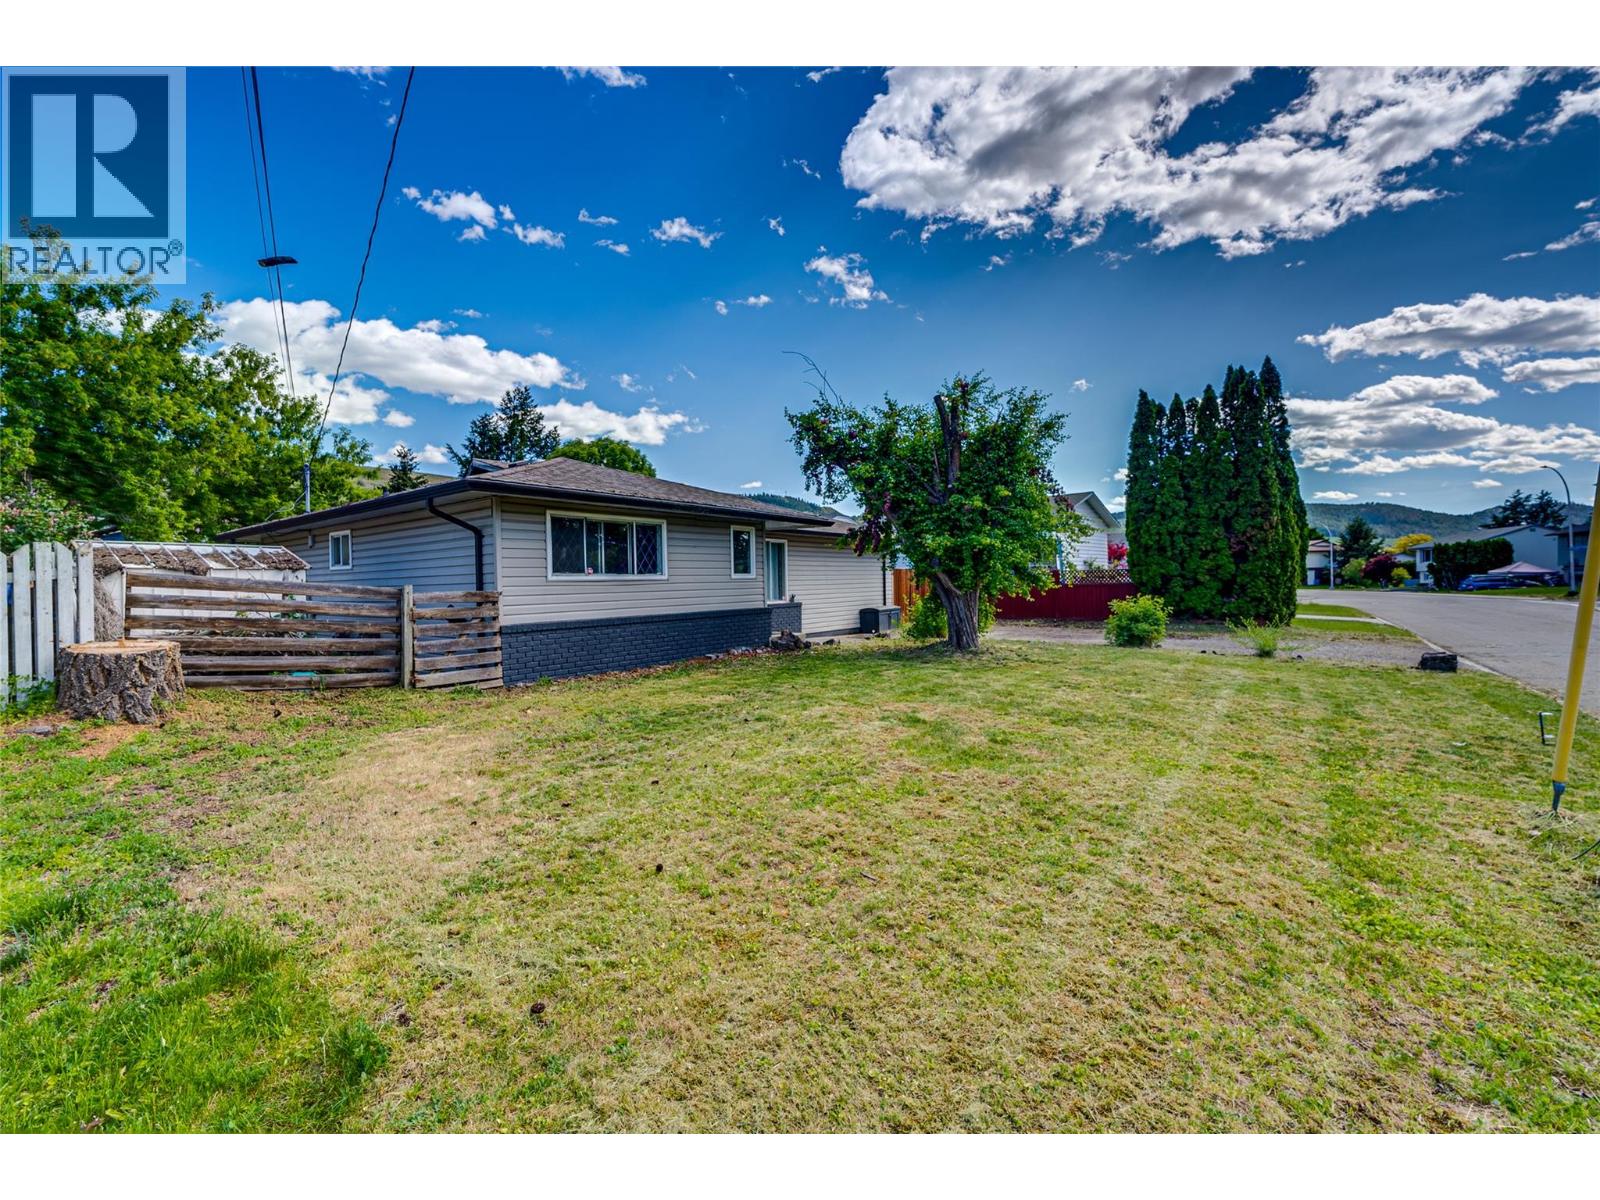

$499,900
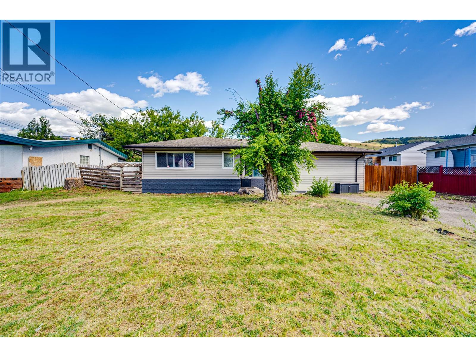
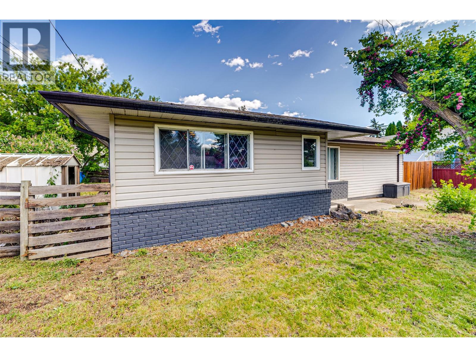
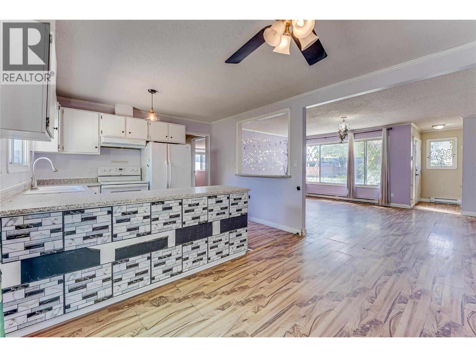
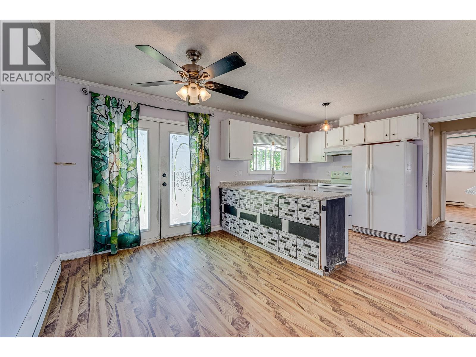
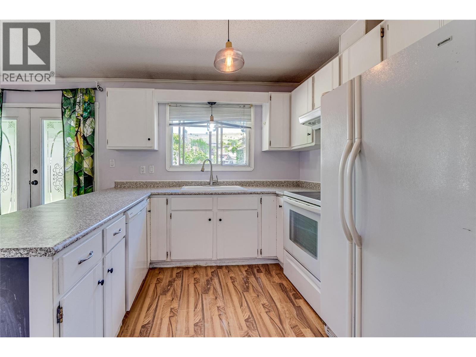
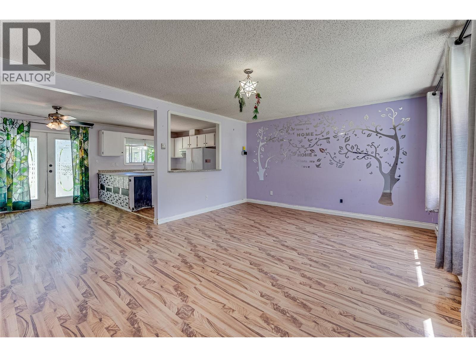
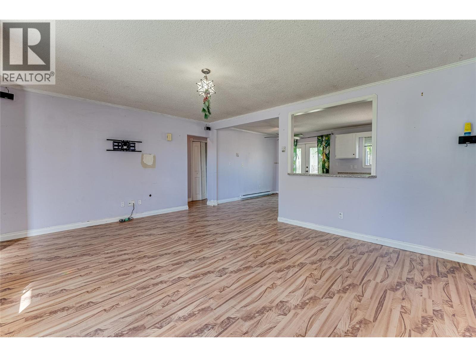
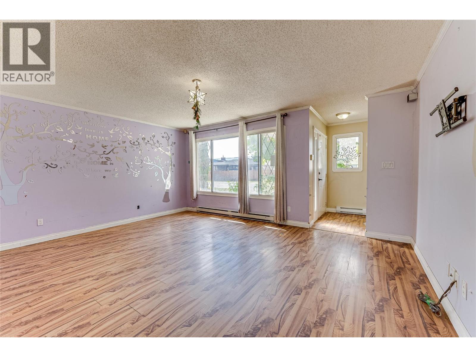
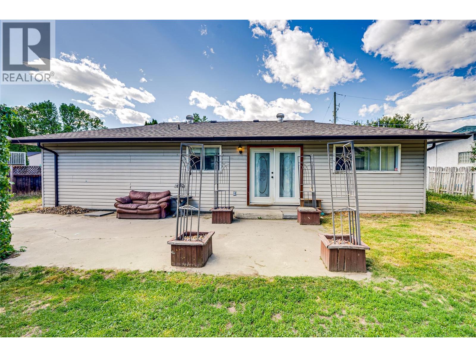
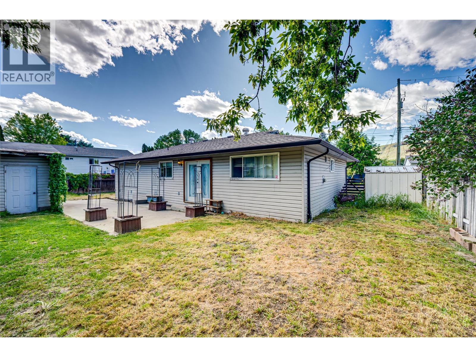
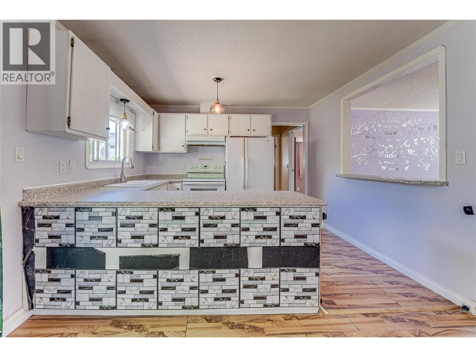
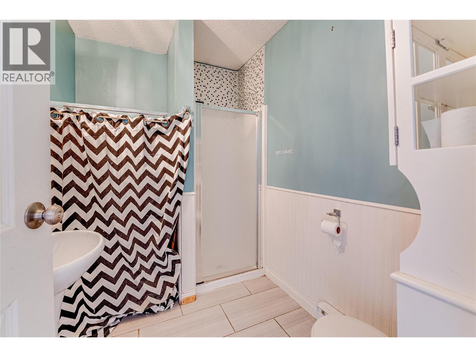
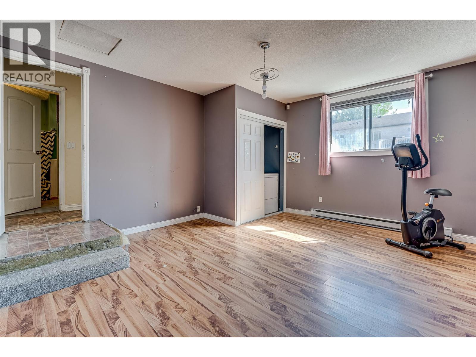
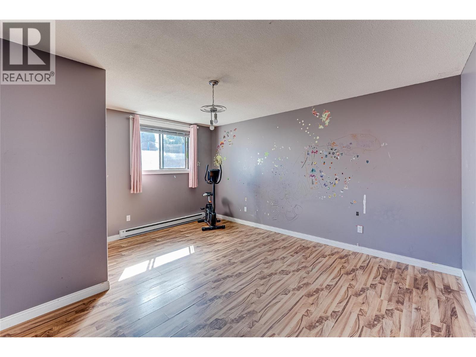
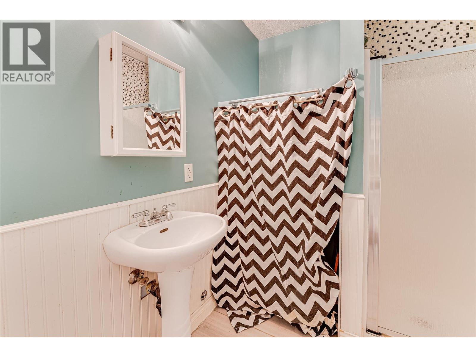
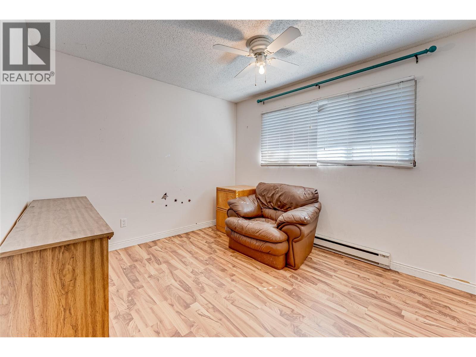
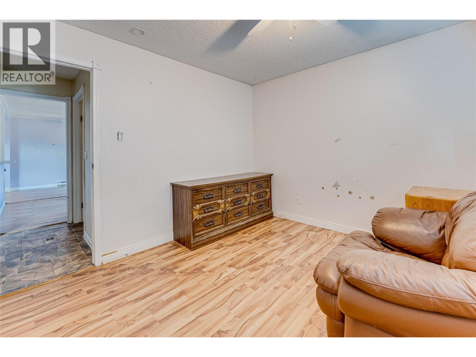
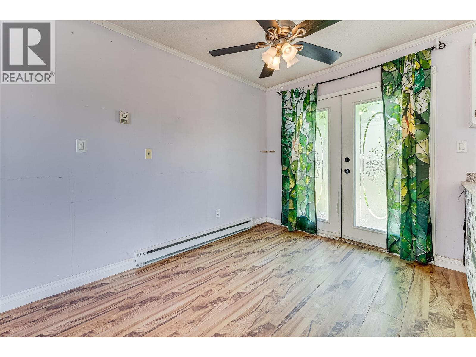
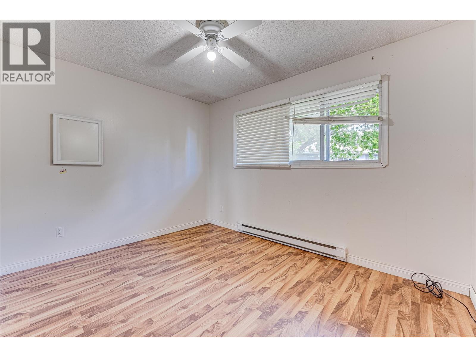
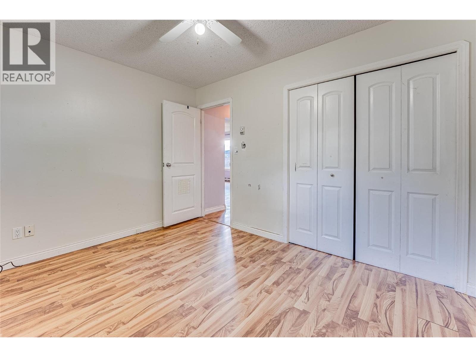
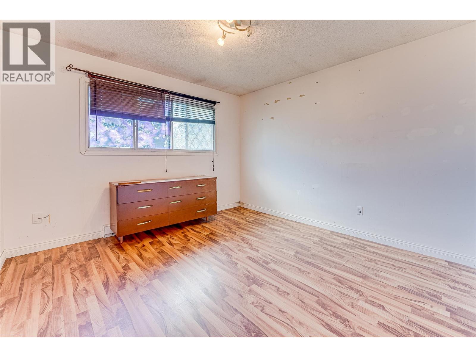
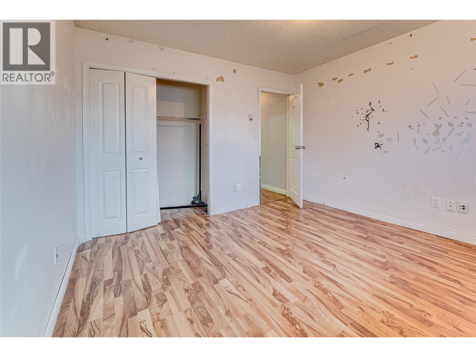
Come see this thoughtfully designed 4-bedroom, 2 full bathroom rancher offering endless potential. Whether you’re searching for a great investment property or envisioning your dream home, this property presents an incredible opportunity. The bright and open floor plan is filled with natural light and provides seamless access to the fully fenced backyard, complete with a cement patio perfect for entertaining or unwinding. The home also features a spacious primary bedroom along with three additional generously sized bedrooms. Situated in a desirable neighborhood close to schools, parks, and beaches, this home combines comfort, convenience, and opportunity. Quick possesion is availble (id:61048)
Property Details
| MLS® Number | 10387079 |
| Property Type | Single Family |
| Neigbourhood | South Vernon |
| Parking Space Total | 6 |
Building
| Bathroom Total | 2 |
| Bedrooms Total | 4 |
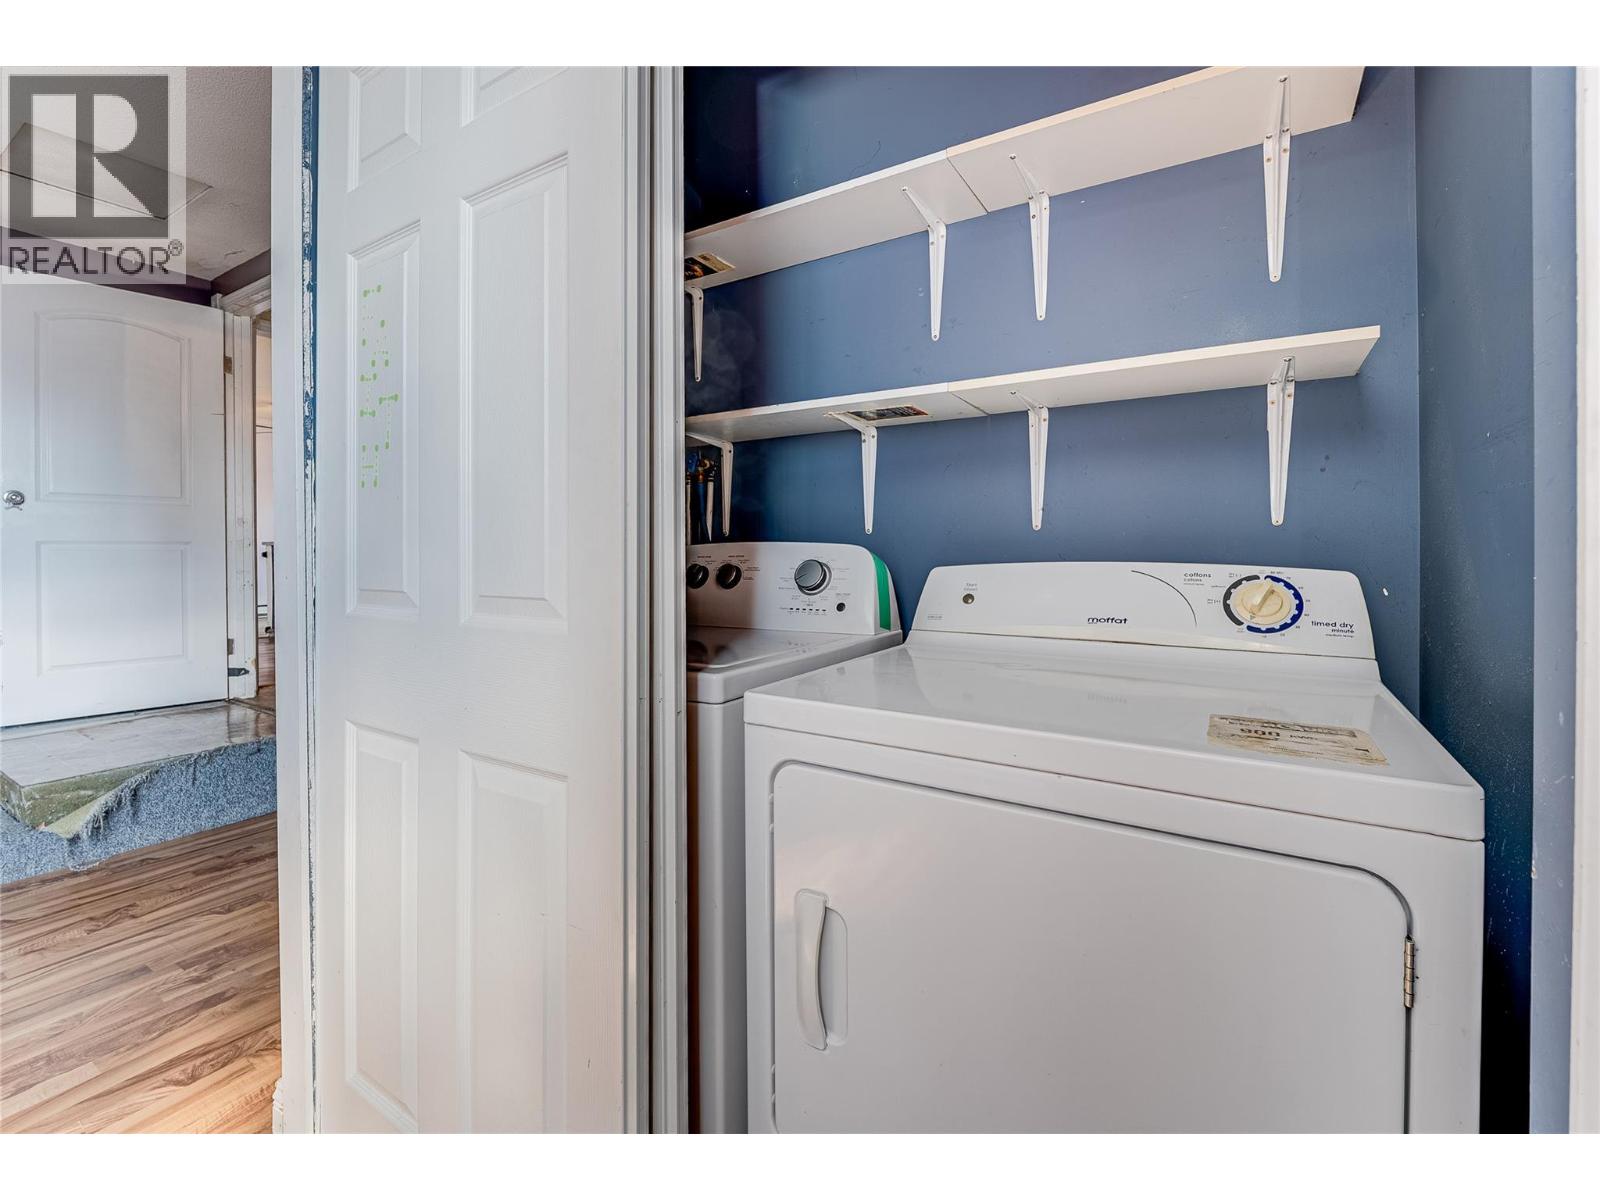
| Appliances | Refrigerator, Dryer, Range - Electric, Washer |
| Architectural Style | Ranch |
| Basement Type | Crawl Space |
| Constructed Date | 1976 |
| Construction Style Attachment | Detached |
| Cooling Type | See Remarks |
| Exterior Finish | Brick, Vinyl Siding |
| Flooring Type | Laminate |
| Heating Fuel | Electric |
| Heating Type | Baseboard Heaters |
| Roof Material | Asphalt Shingle |
| Roof Style | Unknown |
| Stories Total | 1 |
| Size Interior | 1,329 Sqft |
| Type | House |
| Utility Water | Municipal Water |
Parking
| Additional Parking |
Land
| Acreage | No |
| Fence Type | Fence |
| Sewer | Municipal Sewage System |
| Size Frontage | 72 Ft |
| Size Irregular | 0.15 |
| Size Total | 0.15 Ac|under 1 Acre |
| Size Total Text | 0.15 Ac|under 1 Acre |
Rooms
| Level | Type | Length | Width | Dimensions |
|---|---|---|---|---|
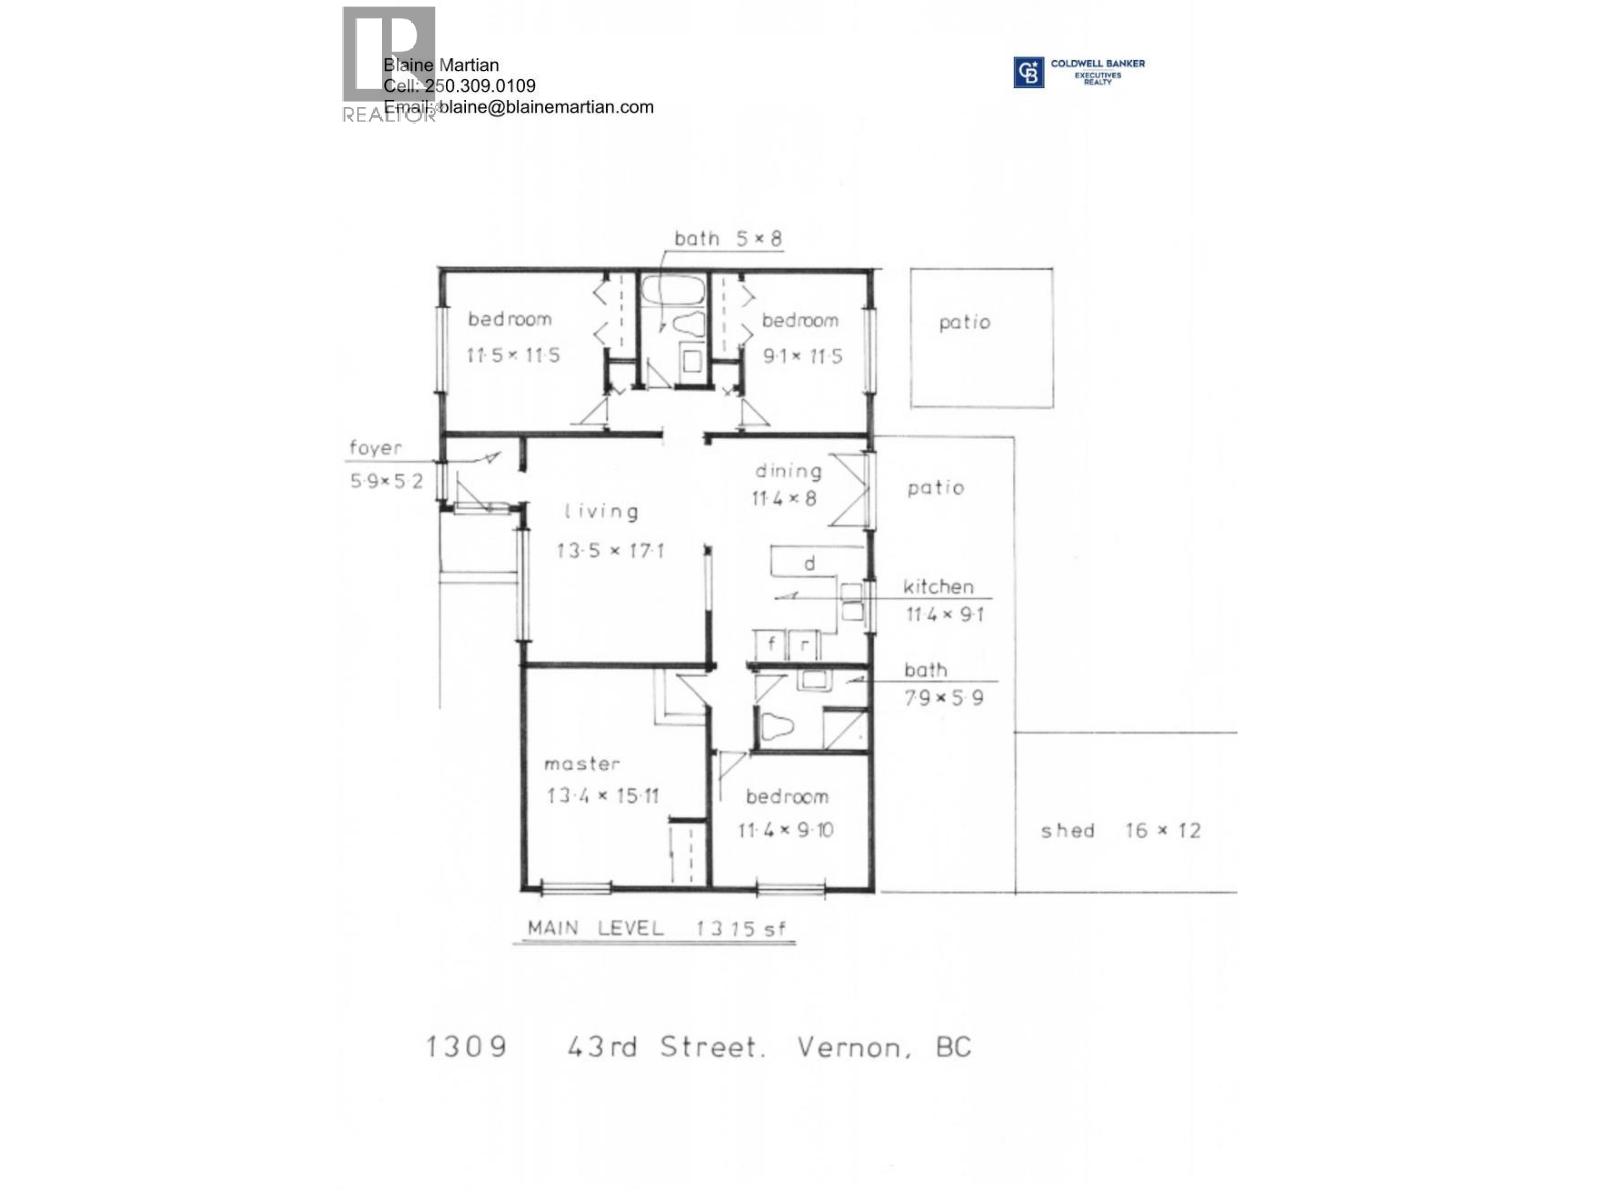
| Main Level | Workshop | 16'0'' x 12'0'' | ||
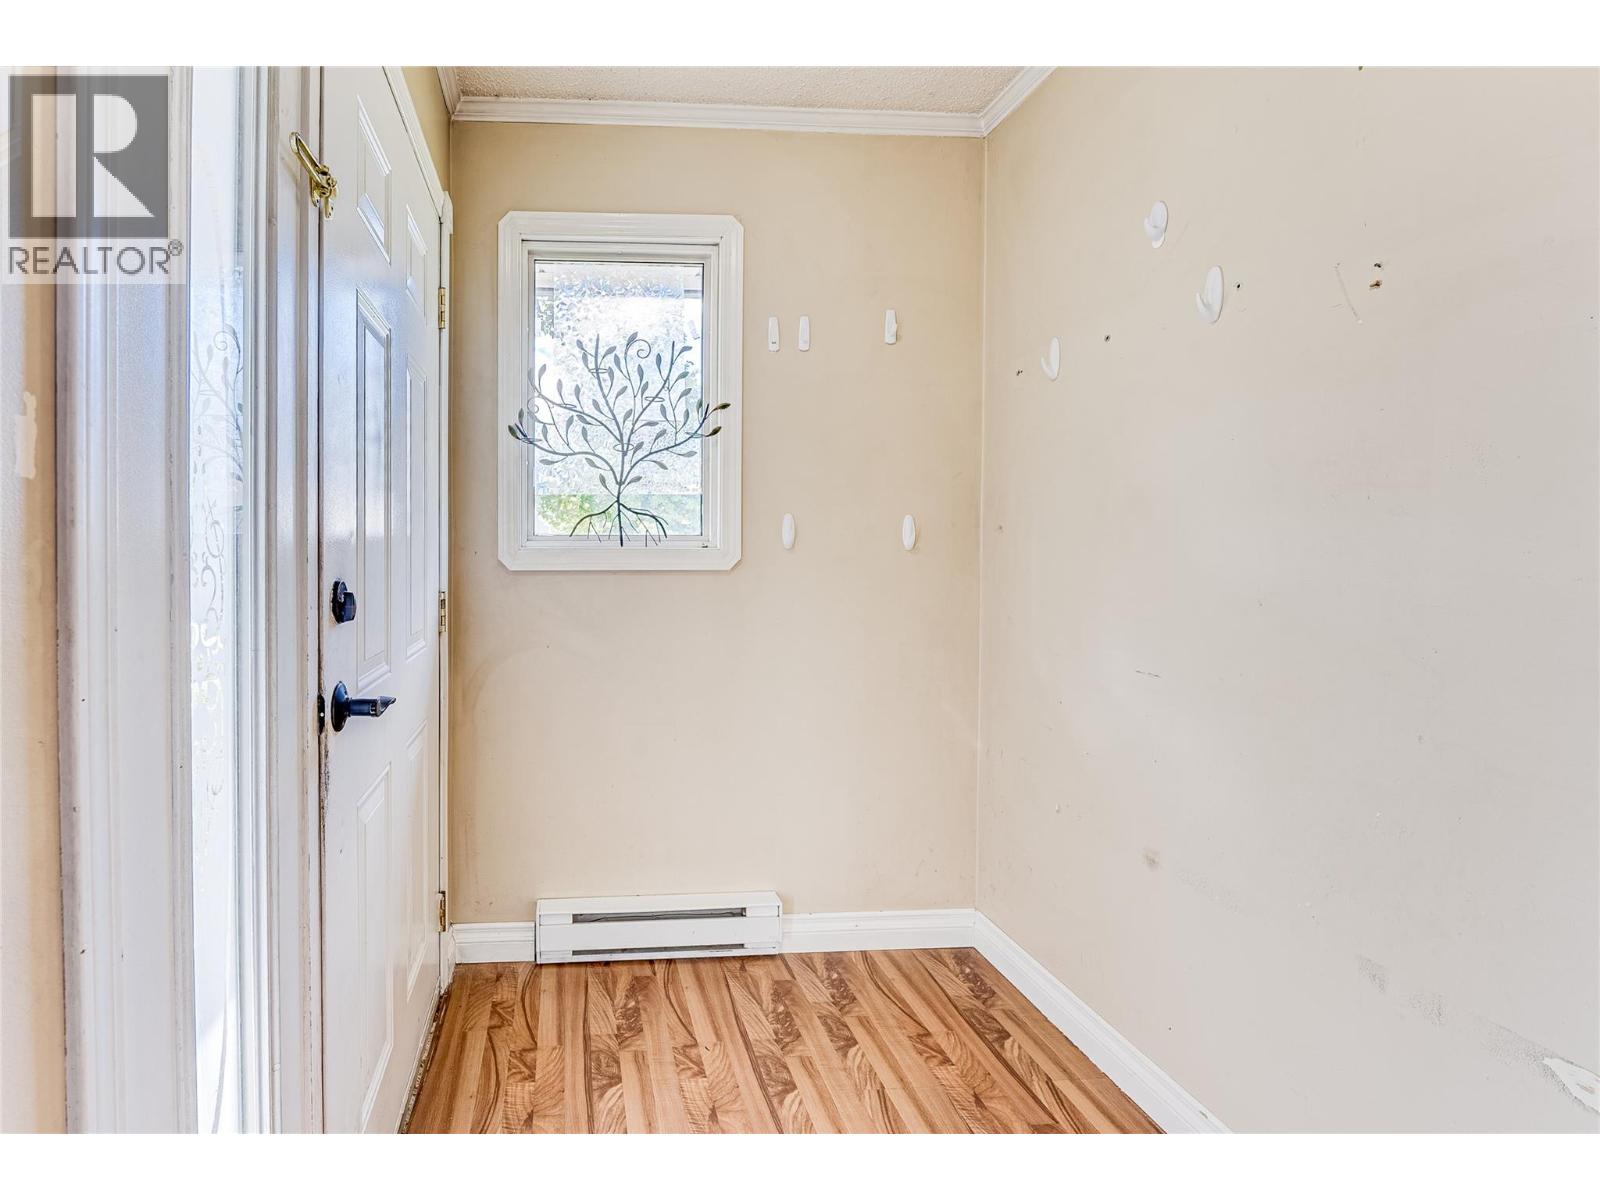
| Main Level | Foyer | 5'9'' x 5'2'' | ||
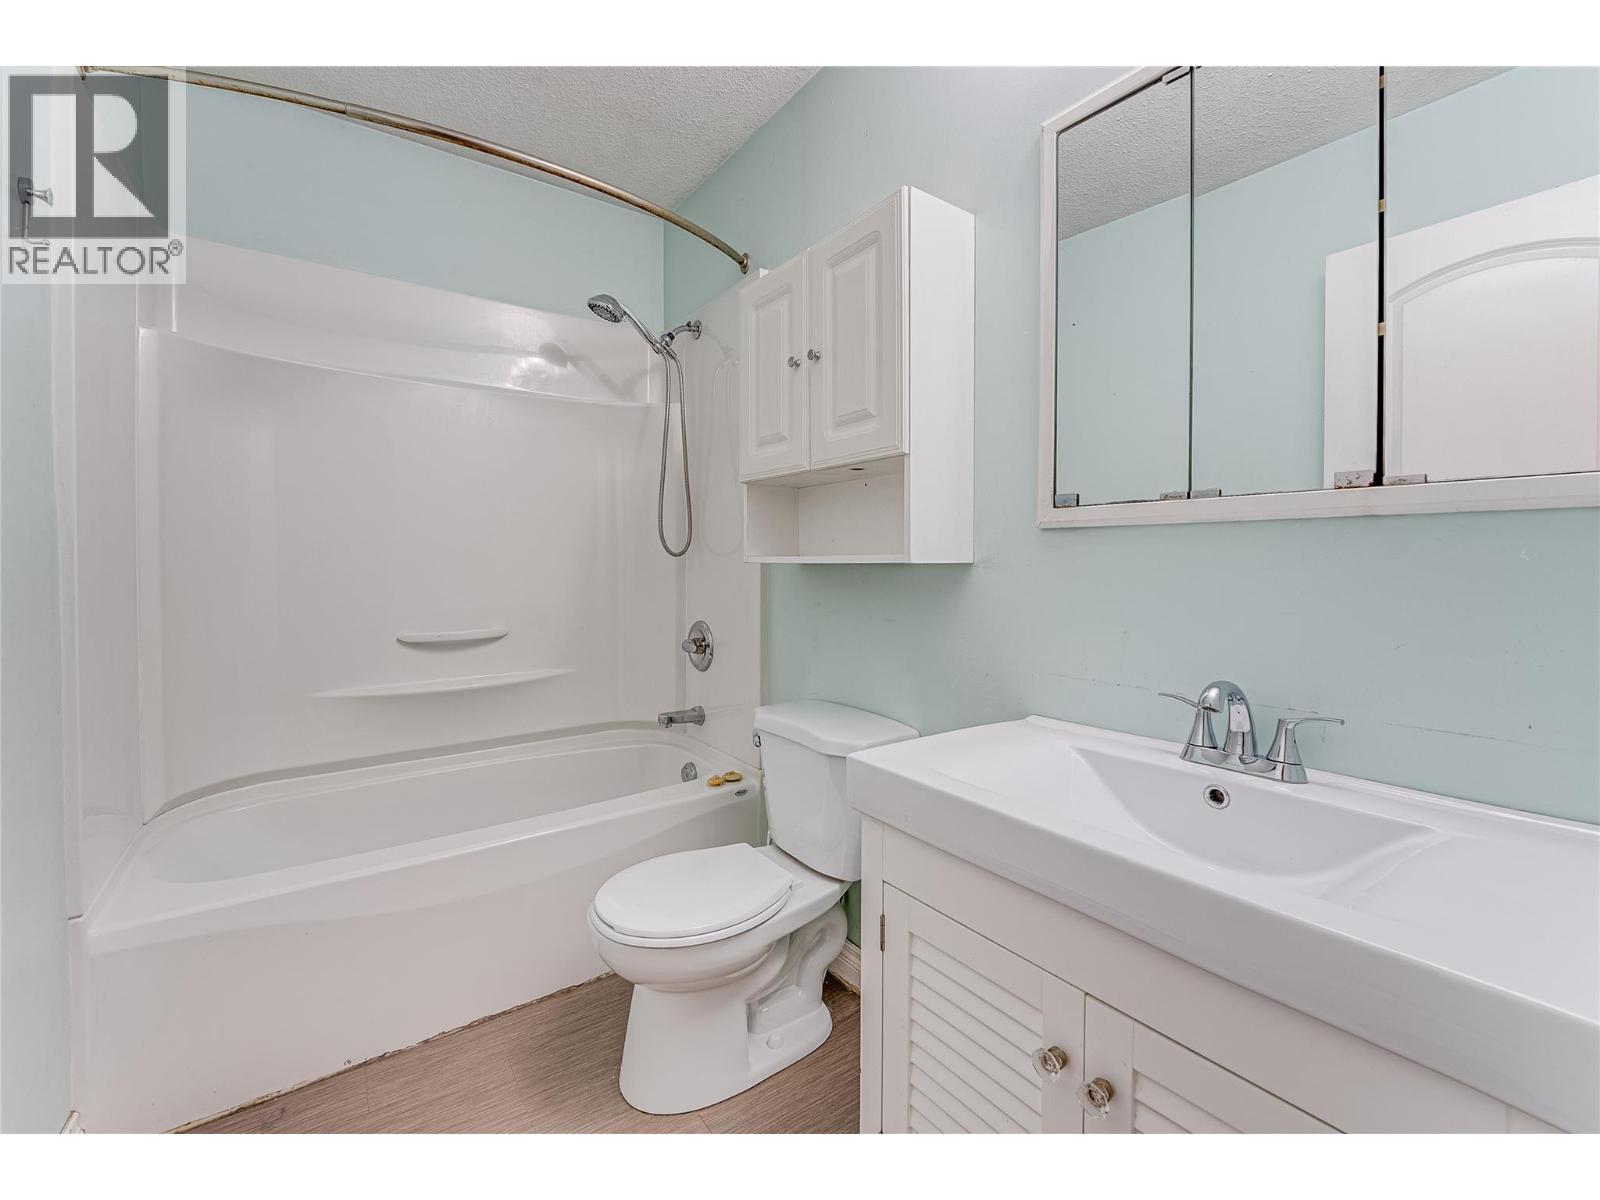
| Main Level | 4pc Bathroom | 5'0'' x 8'0'' | ||
| Main Level | 3pc Bathroom | 7'9'' x 5'9'' | ||
| Main Level | Bedroom | 9'1'' x 11'5'' | ||
| Main Level | Bedroom | 11'5'' x 11'5'' | ||
| Main Level | Bedroom | 11'4'' x 9'10'' | ||
| Main Level | Primary Bedroom | 13'4'' x 15'11'' | ||
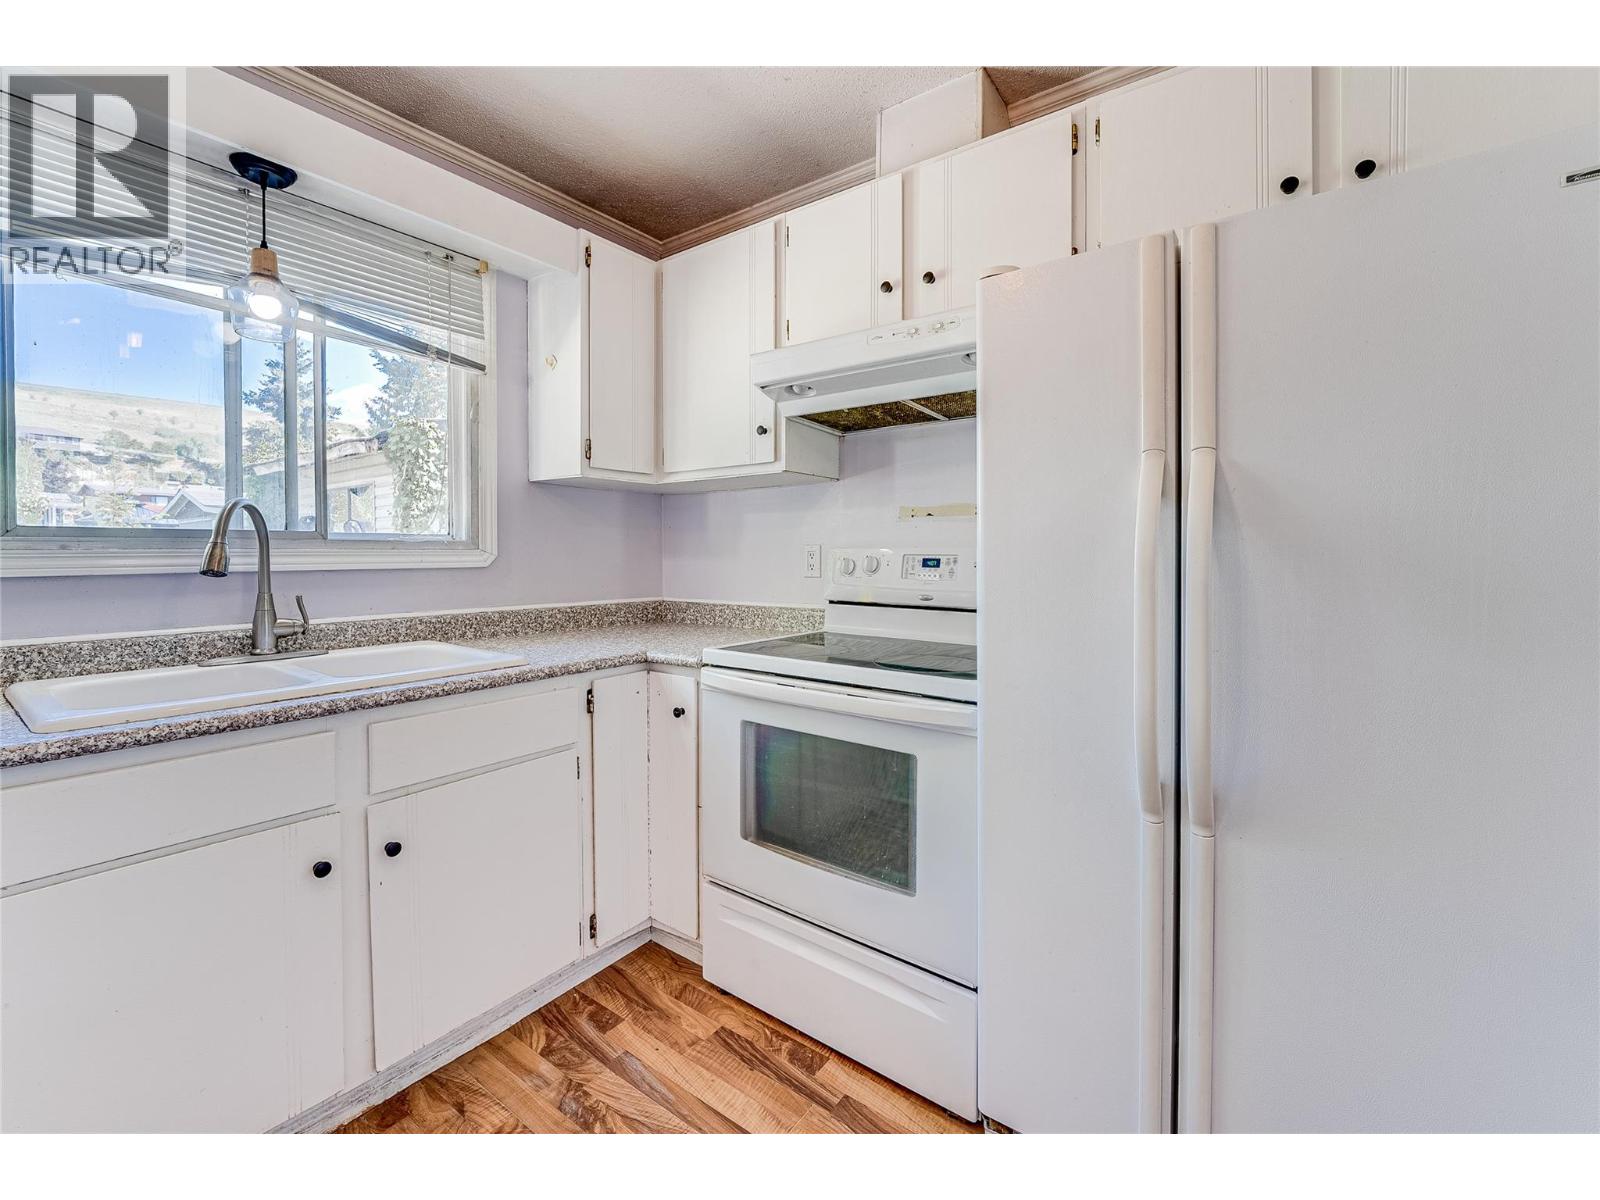
| Main Level | Kitchen | 11'4'' x 9'1'' | ||
| Main Level | Dining Room | 11'4'' x 8'0'' | ||
| Main Level | Living Room | 13'5'' x 17'1'' |
Utilities
| Electricity | At Lot Line |
| Natural Gas | At Lot Line |
https://www.realtor.ca/real-estate/29784811/1309-43-street-vernon-south-vernon
Contact Us
Contact us for more information

Blaine Martian
Personal Real Estate Corporation
okanaganhomes.shop/
102-2901 32 St
Vernon, British Columbia V1T 5M2
(250) 549-2103
(250) 549-2106
thebchomes.com/

The trademarks REALTOR®, REALTORS®, and the REALTOR® logo are controlled by The Canadian Real Estate Association (CREA) and identify real estate professionals who are members of CREA. The trademarks MLS®, Multiple Listing Service® and the associated logos are owned by The Canadian Real Estate Association (CREA) and identify the quality of services provided by real estate professionals who are members of CREA. The trademark DDF® is owned by The Canadian Real Estate Association (CREA) and identifies CREA's Data Distribution Facility (DDF®)
May 21 2026 05:52:10
Association of Interior REALTORS®
Coldwell Banker Executives Realty