Presented by Robert J. Iio Personal Real Estate Corporation — Team 110 RE/MAX Real Estate (Kamloops).
1307 Flint Ave Langford, British Columbia V9B 0Z8

$1,378,000
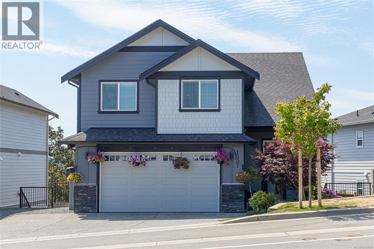
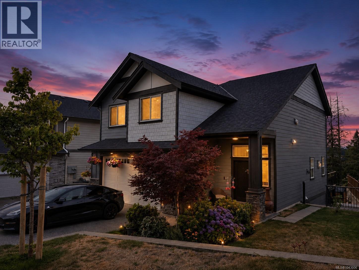
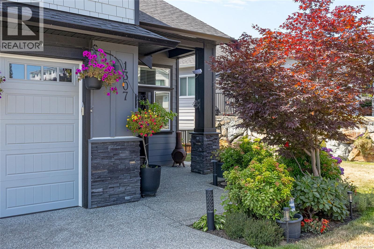
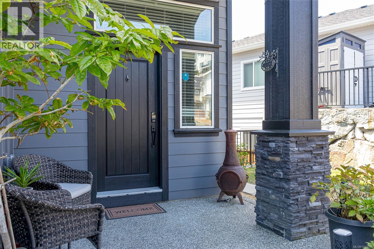
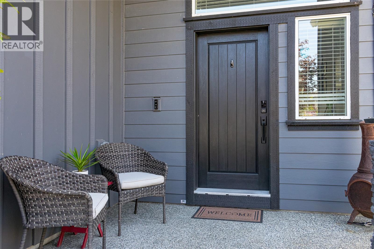
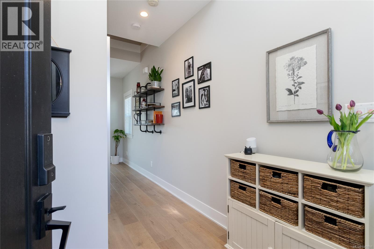
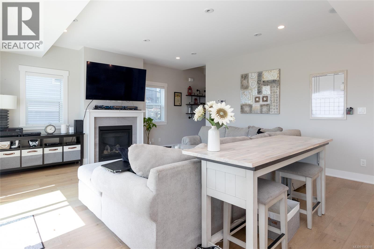
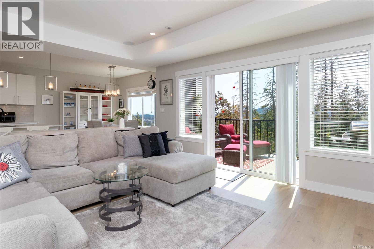
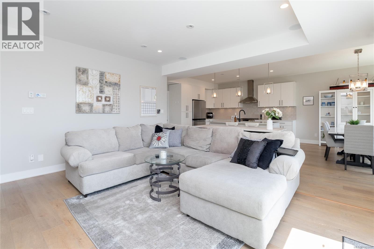
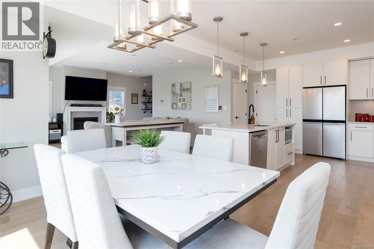
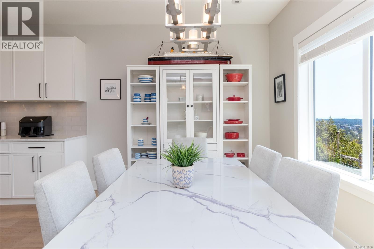
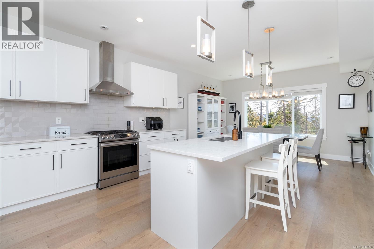
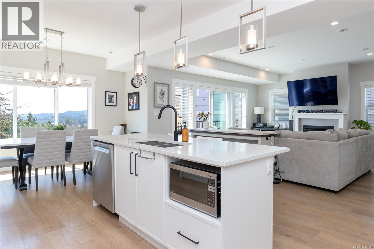
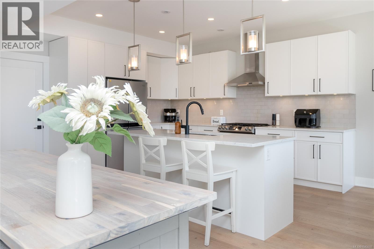
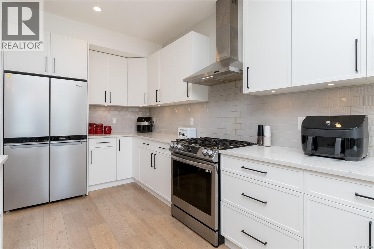
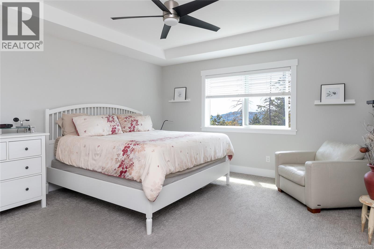
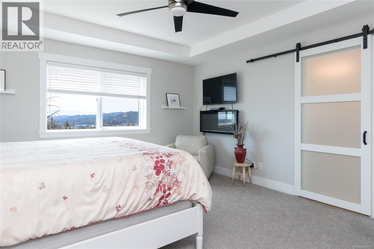
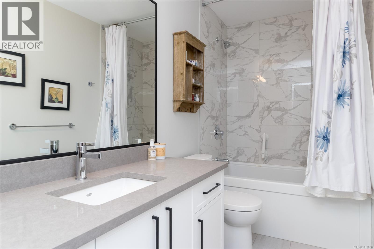
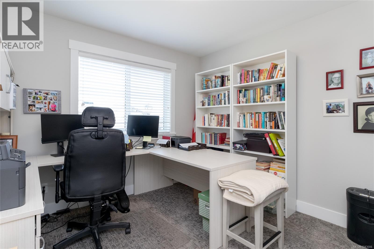
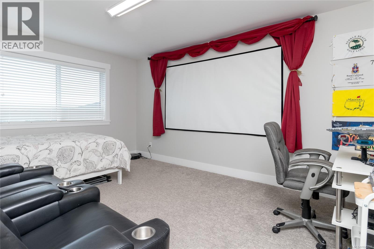
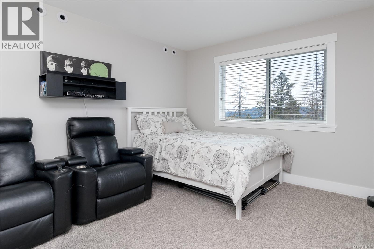
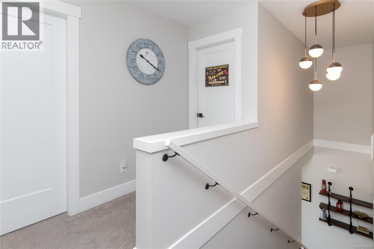
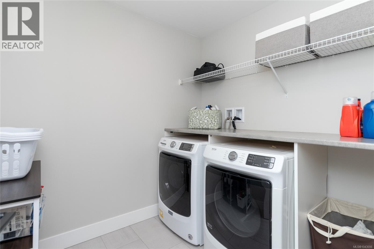
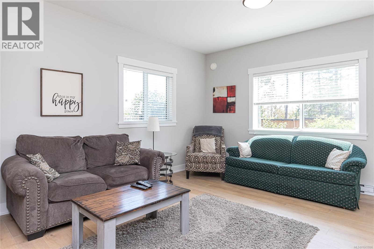
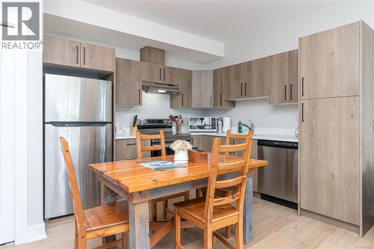
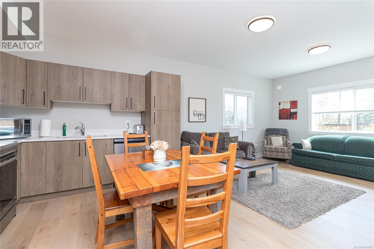
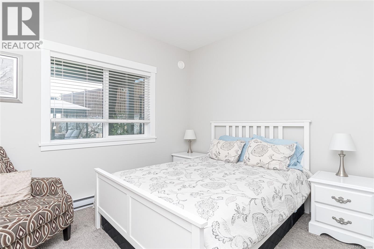
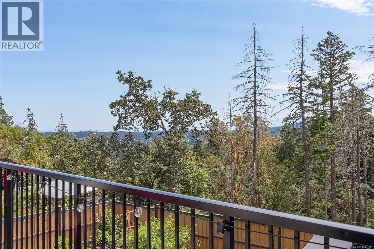
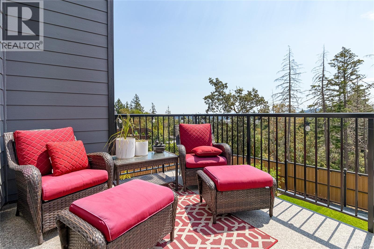
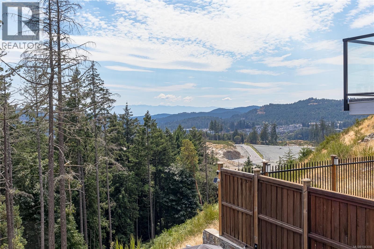
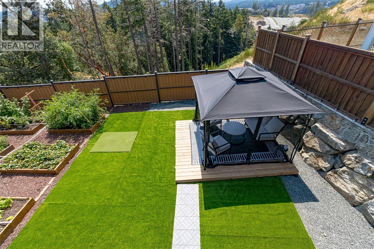
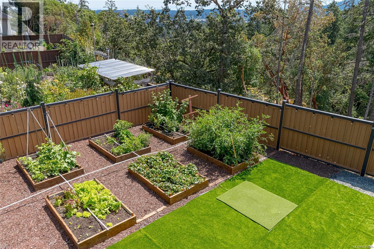
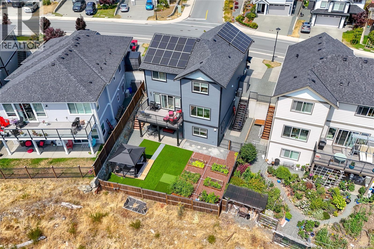
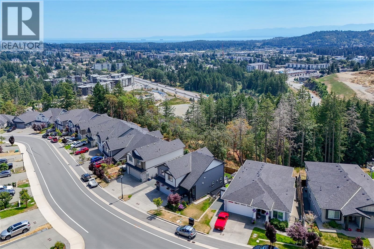
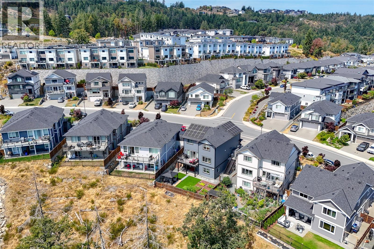
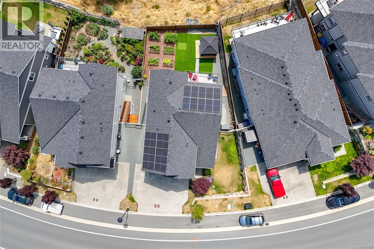
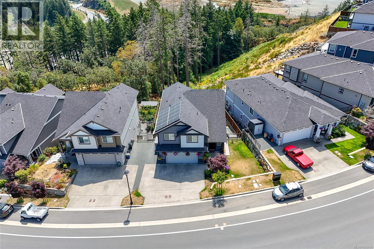
Fabulous family home with gorgeous views over the Juan de Fuca Strait towards the Olympic mountains! This 5-bedroom, 4-bathroom residence is packed with forward-thinking upgrades, including a highly efficient solar panel system, a dual-source heating system (heat pump & gas), hot water on demand, a roughed-in central vacuum, and a built-in surround sound media package. Sunlight pours in from every angle of this beautiful home—simply move in and enjoy! The open-concept main floor flows out to your south-facing deck, perfect for entertaining or relaxing against a backdrop of breathtaking views. Benefit from the income generated by the legal 1-bedroom suite, which comes complete with a separate hydro meter and its own laundry. Grow your own fruits and vegetables in the fully fenced yard that backs directly onto woodland! A double garage comes fully equipped with a 220V EV charger. Located just moments from schools, amenities, and Bear Mountain Golf Course, this home truly has it all! (id:61048)
Property Details
| MLS® Number | 1043006 |
| Property Type | Single Family |
| Neigbourhood | Bear Mountain |
| Features | Central Location, Hillside, Other |
| Parking Space Total | 5 |
| Plan | Epp98230 |
| Structure | Shed, Patio(s) |
| View Type | City View, Mountain View, Ocean View, Valley View |
Building
| Bathroom Total | 4 |
| Bedrooms Total | 5 |
| Appliances | Dishwasher, Dryer, Microwave, Range - Gas, Refrigerator, Washer |
| Constructed Date | 2021 |
| Cooling Type | Air Conditioned |
| Fireplace Present | Yes |
| Fireplace Total | 1 |
| Heating Fuel | Electric, Natural Gas, Solar |
| Heating Type | Baseboard Heaters, Forced Air, Heat Pump |
| Size Interior | 2,856 Sqft |
| Type | House |
Land
| Access Type | Road Access |
| Acreage | No |
| Size Irregular | 5069 |
| Size Total | 5069 Sqft |
| Size Total Text | 5069 Sqft |
| Zoning Type | Residential |
Rooms
| Level | Type | Length | Width | Dimensions |
|---|---|---|---|---|
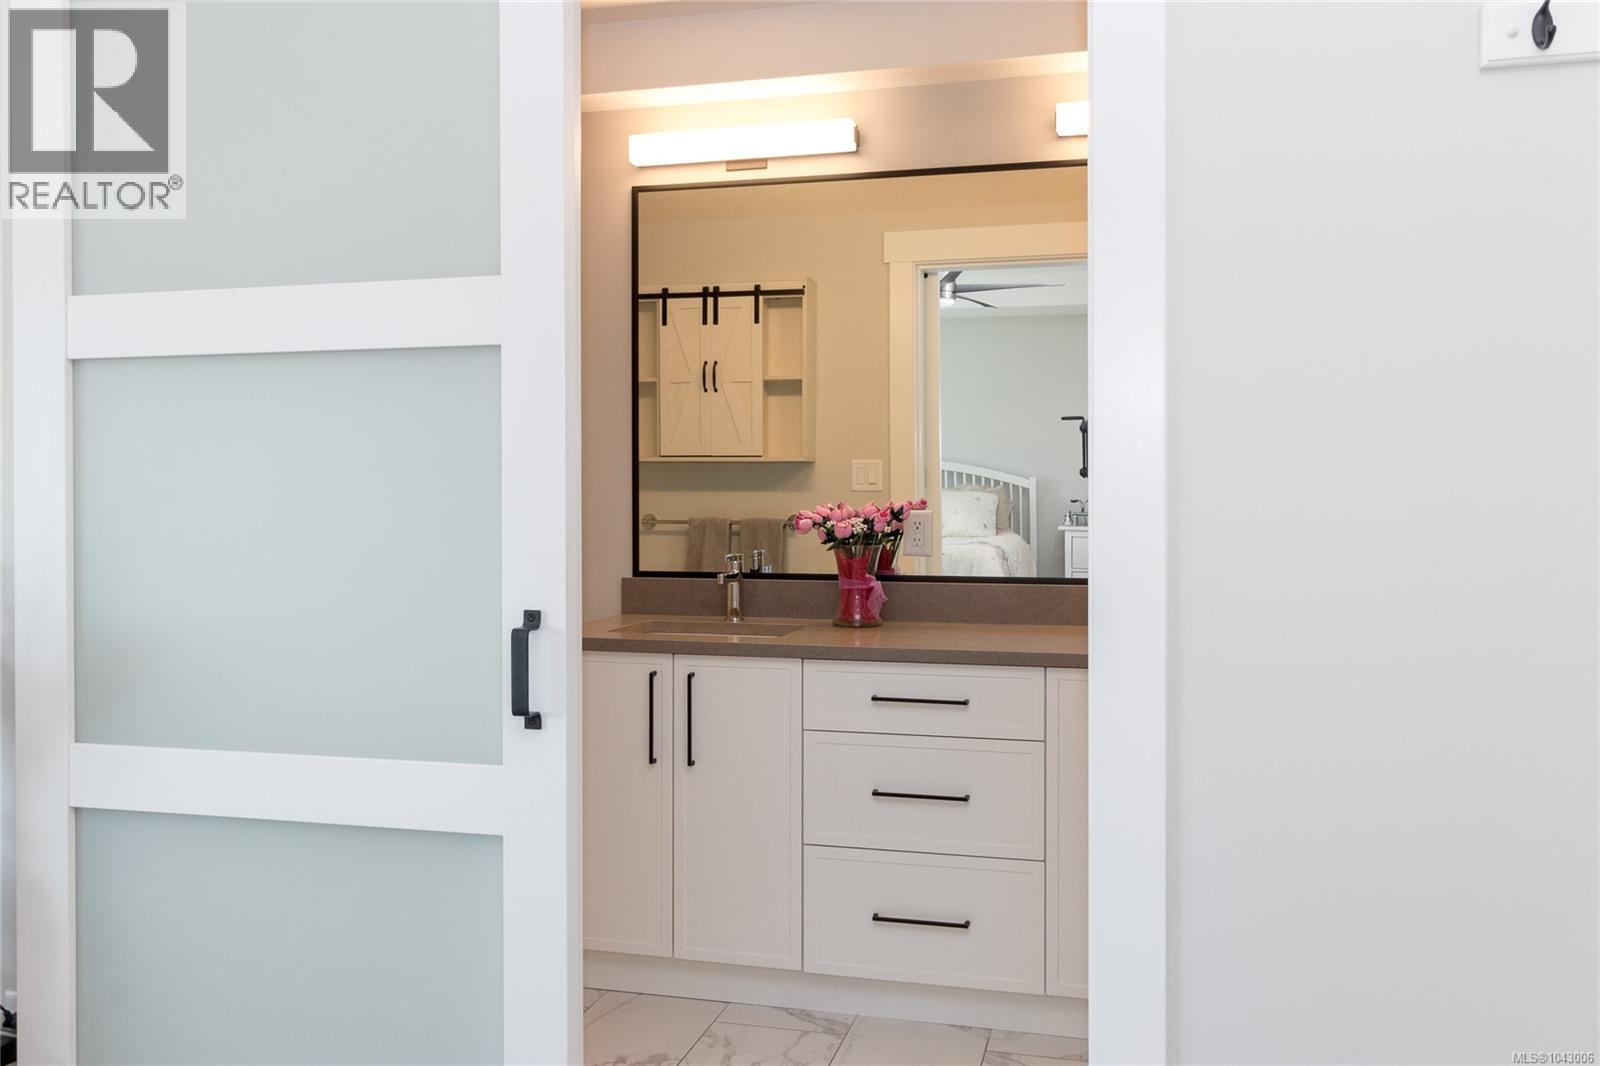
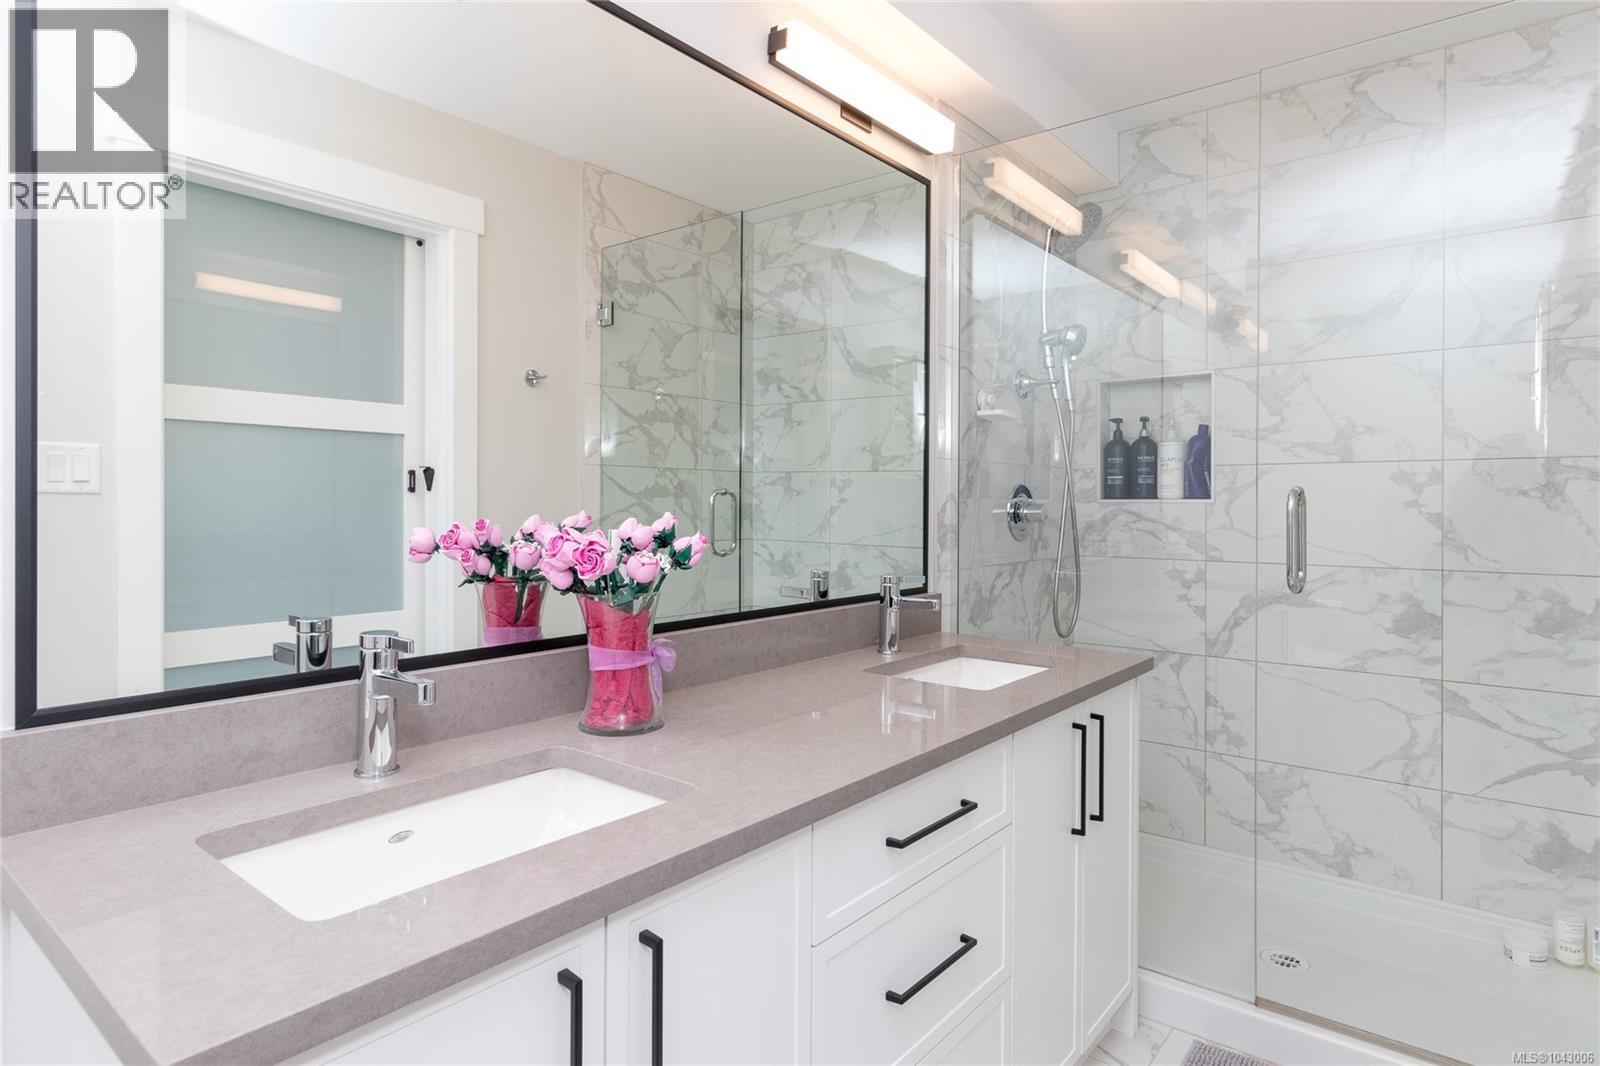
| Second Level | Ensuite | 12 ft | 5 ft | 12 ft x 5 ft |
| Second Level | Primary Bedroom | 16 ft | 14 ft | 16 ft x 14 ft |
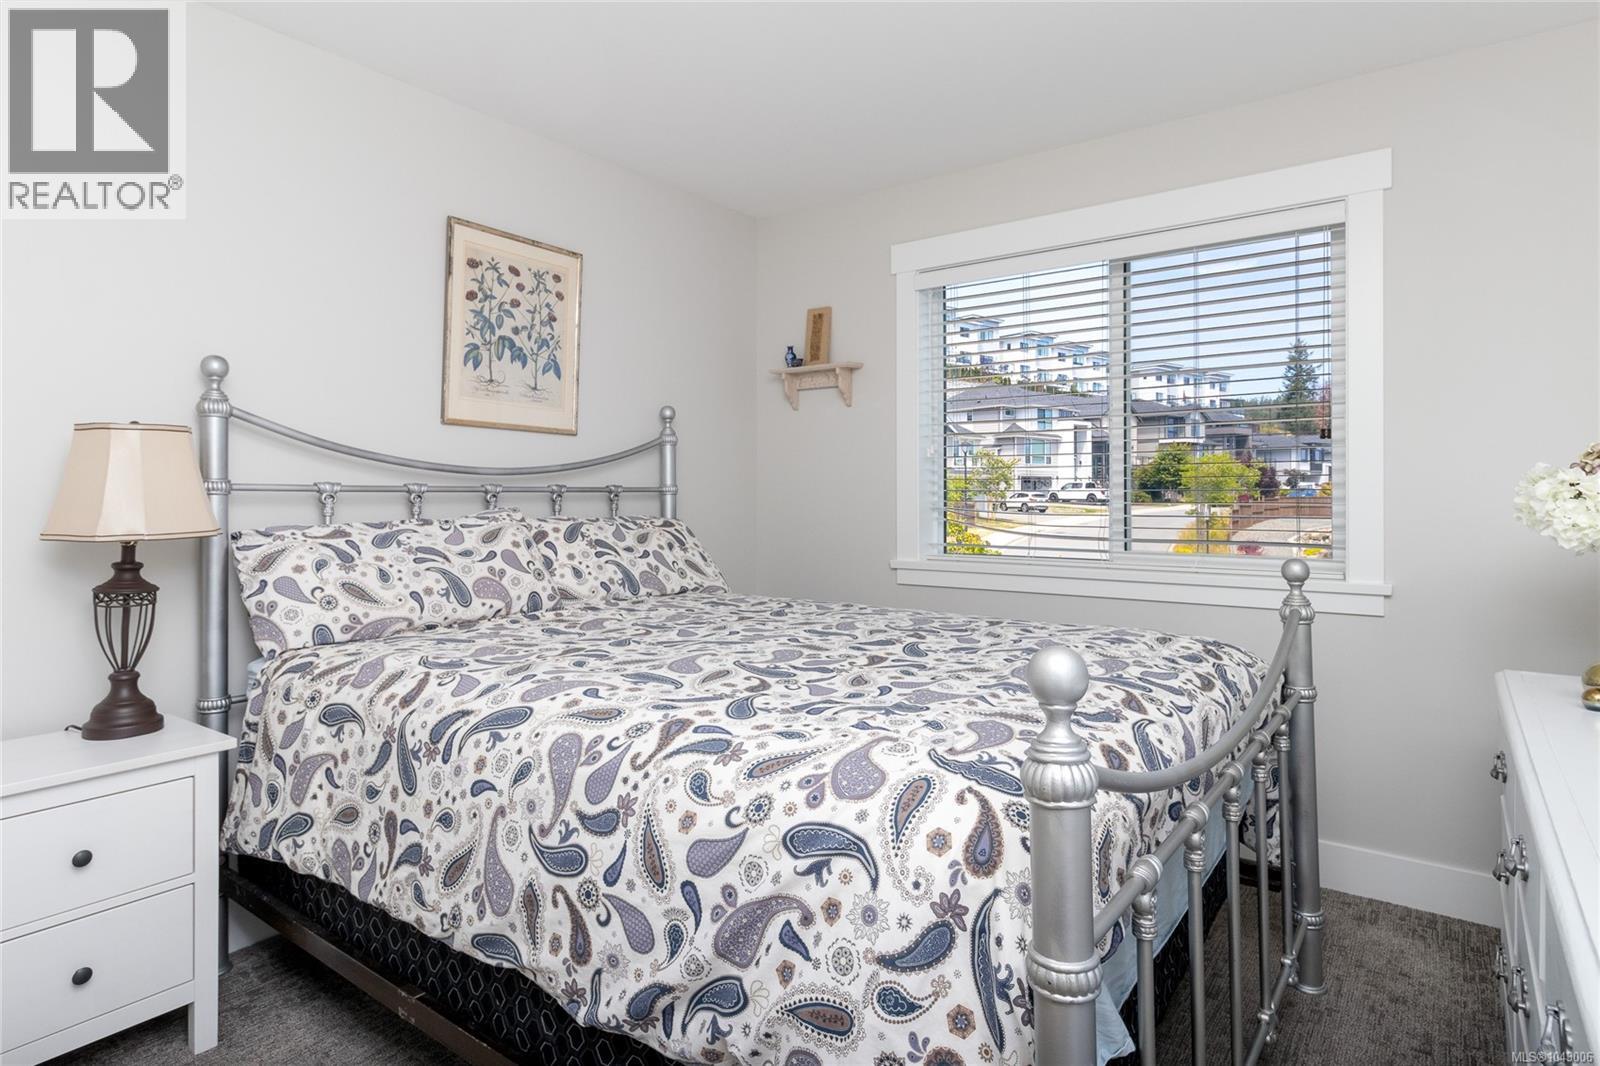
| Second Level | Bedroom | 10 ft | 10 ft | 10 ft x 10 ft |
| Second Level | Bedroom | 11 ft | 13 ft | 11 ft x 13 ft |
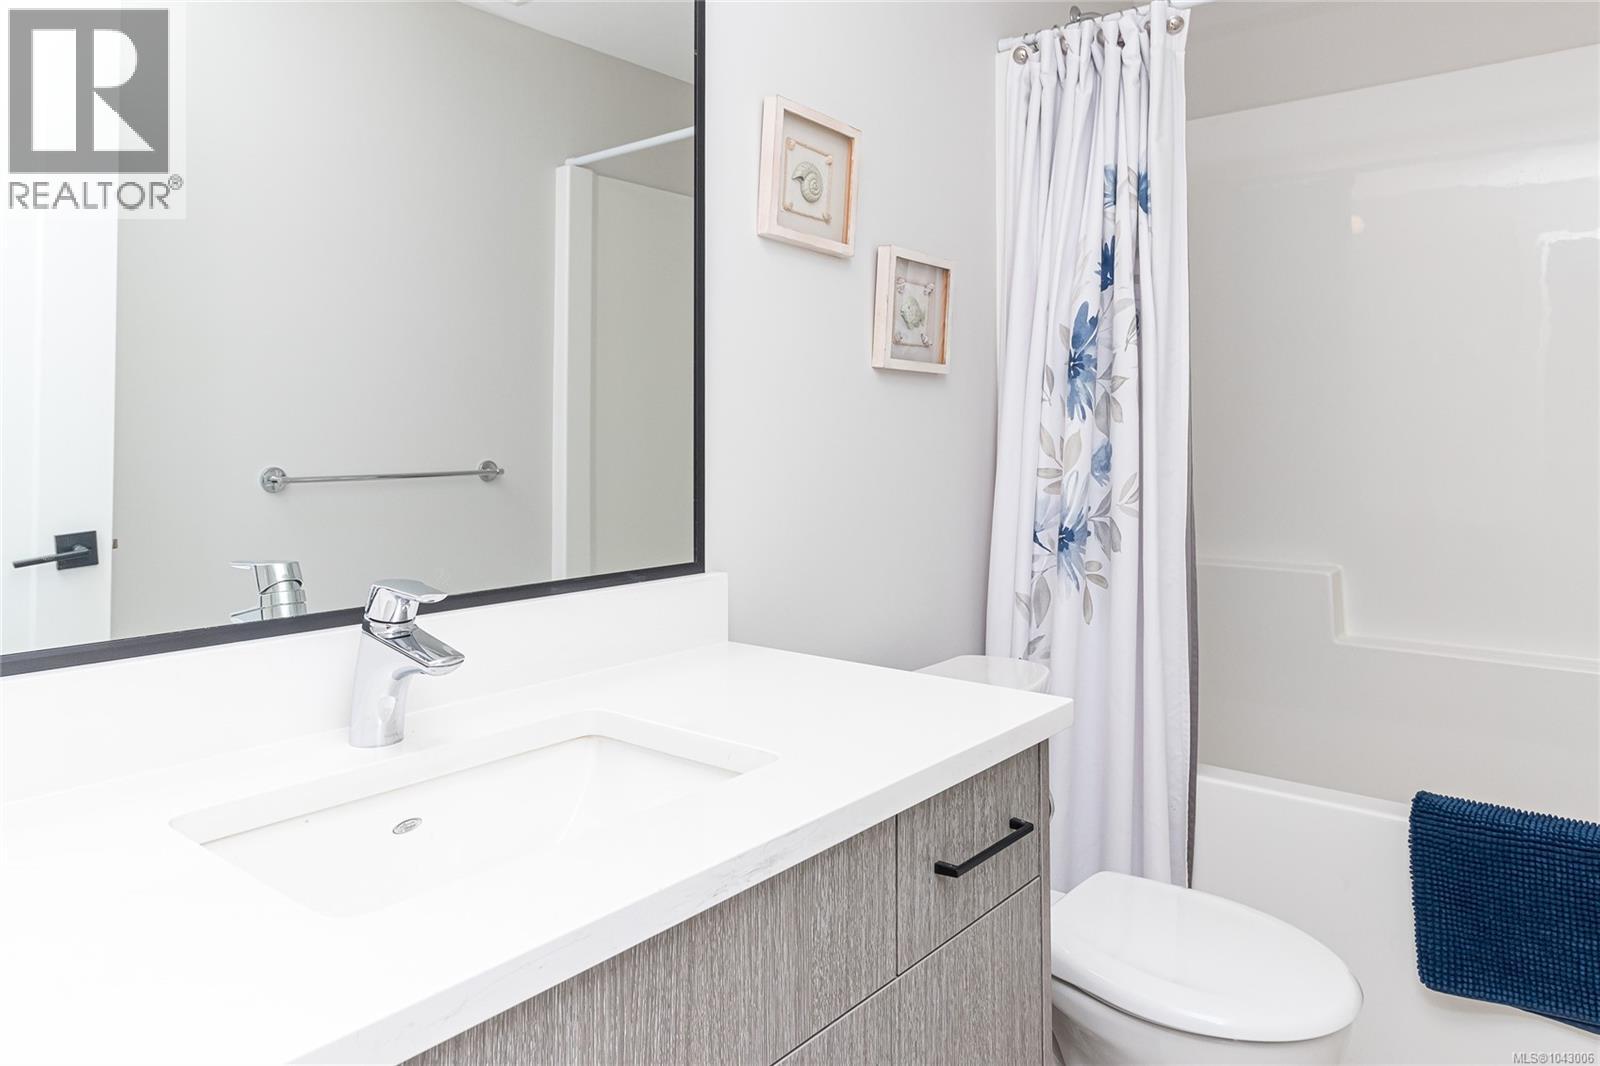
| Second Level | Bathroom | 10 ft | 5 ft | 10 ft x 5 ft |
| Second Level | Laundry Room | 8 ft | 7 ft | 8 ft x 7 ft |
| Second Level | Bedroom | 16 ft | 11 ft | 16 ft x 11 ft |
| Lower Level | Bathroom | 10 ft | 9 ft | 10 ft x 9 ft |
| Lower Level | Bedroom | 12 ft | 10 ft | 12 ft x 10 ft |
| Lower Level | Patio | 17 ft | 10 ft | 17 ft x 10 ft |
| Main Level | Living Room | 17 ft | 16 ft | 17 ft x 16 ft |
| Main Level | Dining Room | 14 ft | 11 ft | 14 ft x 11 ft |
| Main Level | Kitchen | 14 ft | 14 ft | 14 ft x 14 ft |
| Main Level | Bathroom | 5 ft | 5 ft | 5 ft x 5 ft |
| Main Level | Entrance | 7 ft | 5 ft | 7 ft x 5 ft |
| Additional Accommodation | Living Room | 14 ft | 12 ft | 14 ft x 12 ft |
| Additional Accommodation | Kitchen | 14 ft | 12 ft | 14 ft x 12 ft |
https://www.realtor.ca/real-estate/30036262/1307-flint-ave-langford-bear-mountain
Contact Us
Contact us for more information

Nikki Tomley
Personal Real Estate Corporation
nikkitomleyhomes.com/
110 - 4460 Chatterton Way
Victoria, British Columbia V8X 5J2
(250) 477-5353
(800) 461-5353
(250) 477-3328
www.rlpvictoria.com/

The trademarks REALTOR®, REALTORS®, and the REALTOR® logo are controlled by The Canadian Real Estate Association (CREA) and identify real estate professionals who are members of CREA. The trademarks MLS®, Multiple Listing Service® and the associated logos are owned by The Canadian Real Estate Association (CREA) and identify the quality of services provided by real estate professionals who are members of CREA. The trademark DDF® is owned by The Canadian Real Estate Association (CREA) and identifies CREA's Data Distribution Facility (DDF®)
August 07 2026 03:51:32
Victoria Real Estate Board
Royal LePage Coast Capital - Chatterton