Presented by Robert J. Iio Personal Real Estate Corporation — Team 110 RE/MAX Real Estate (Kamloops).
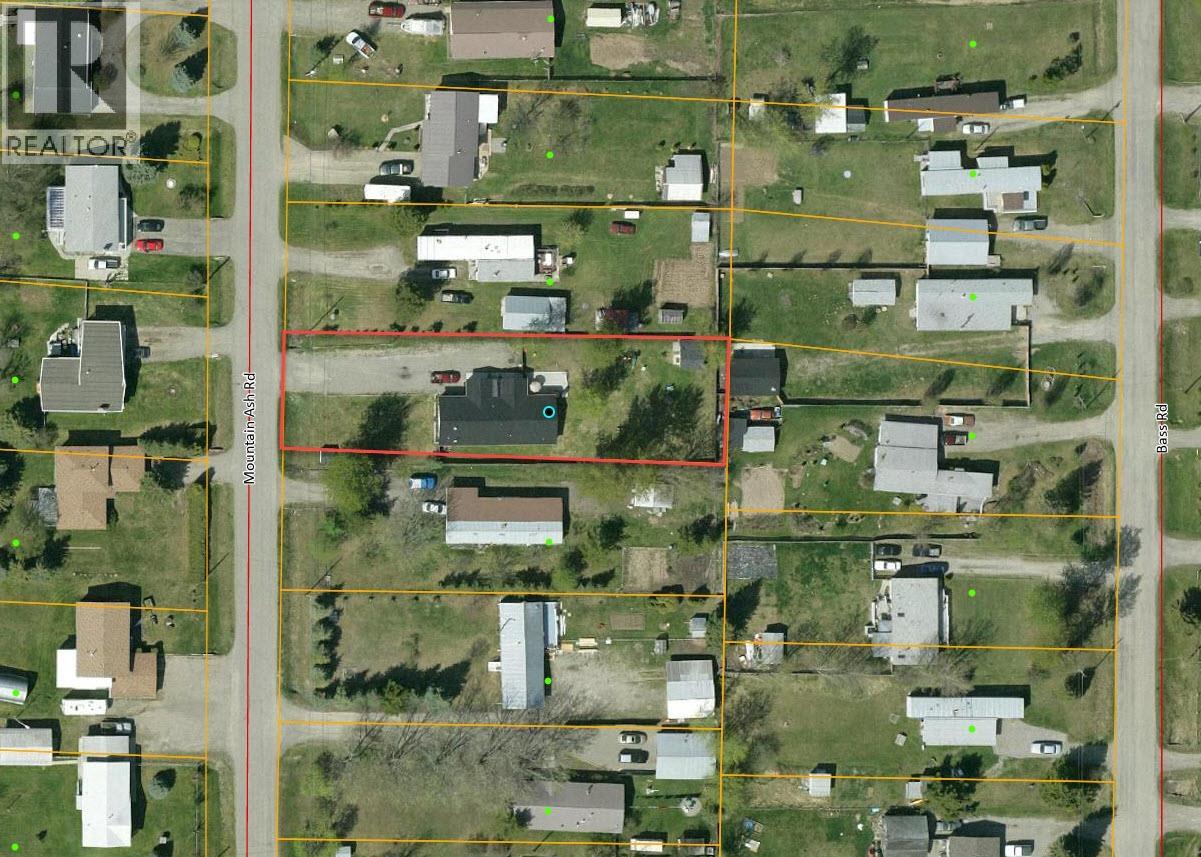
1302 Mountain Ash Road Quesnel, British Columbia V2J 3V9

$469,900
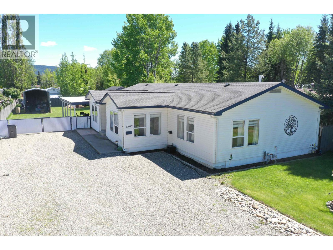
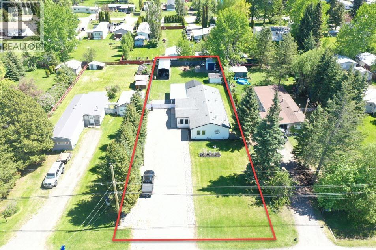
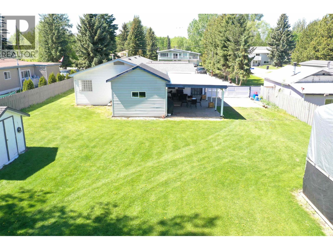
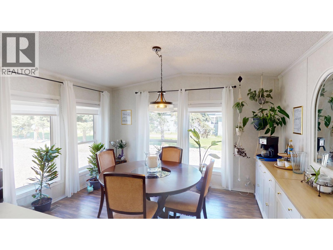
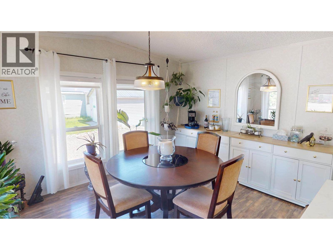
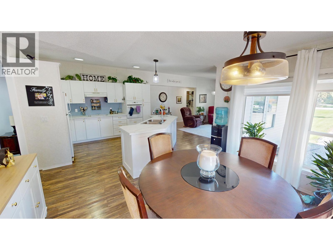
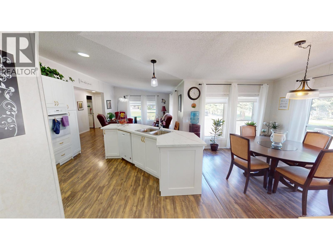
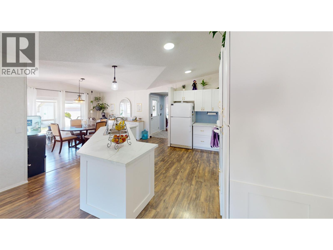
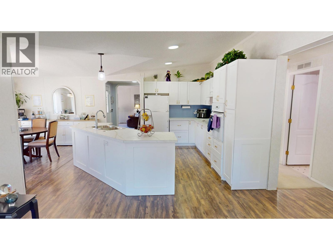
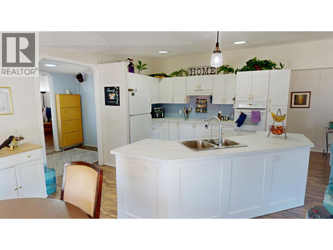
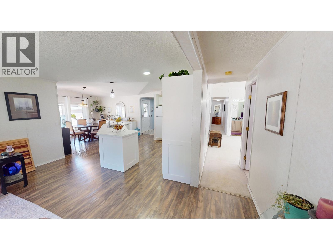
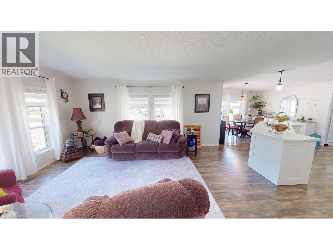
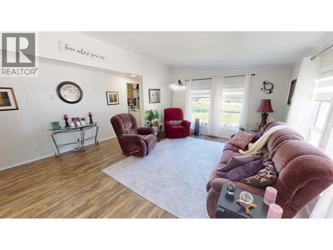
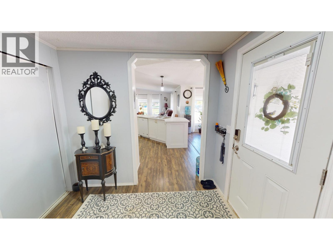
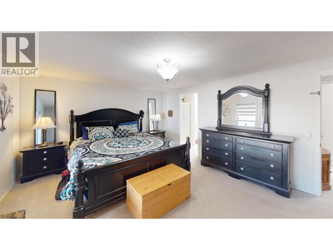
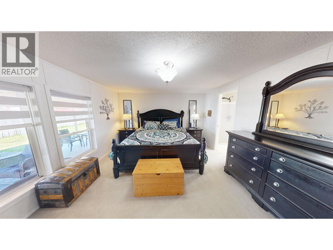
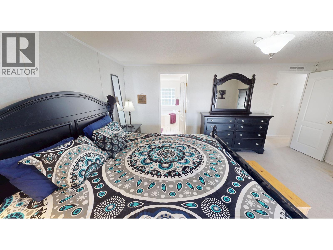
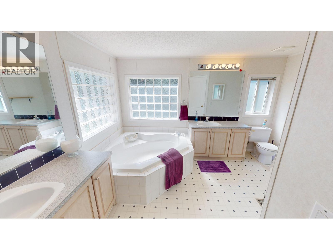
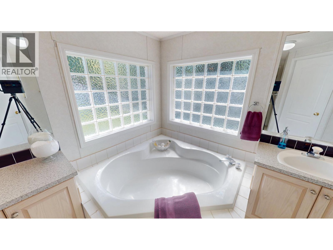
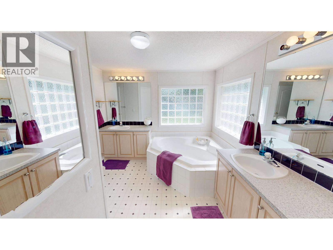
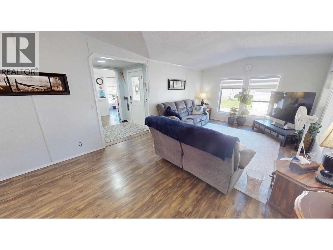
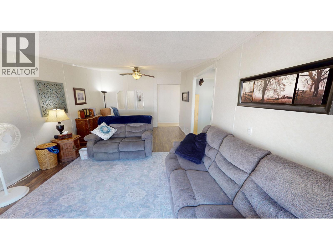
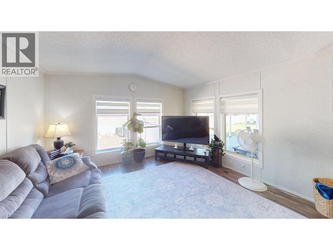
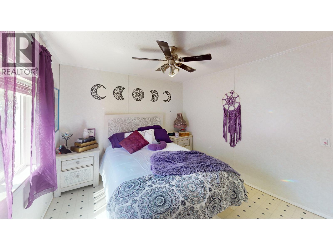
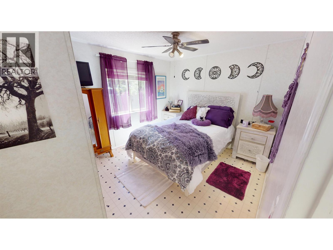
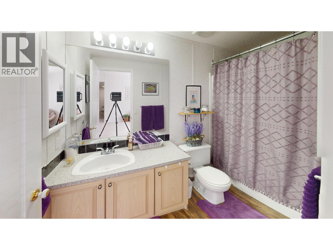
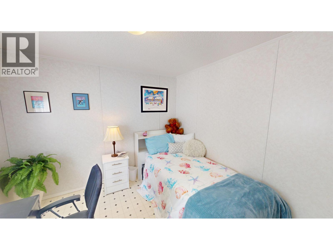
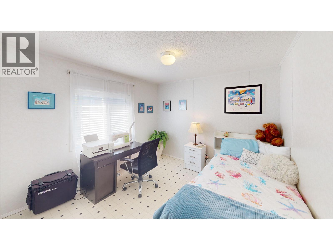
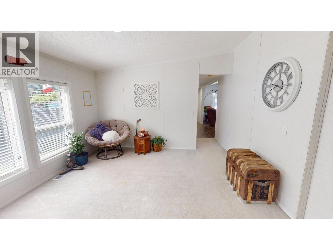
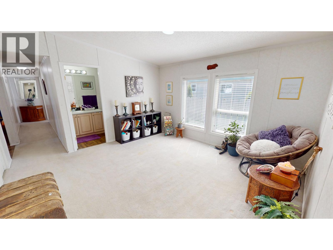
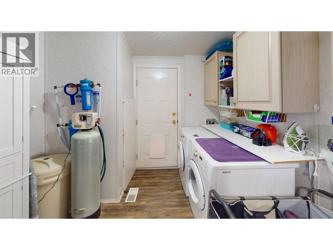
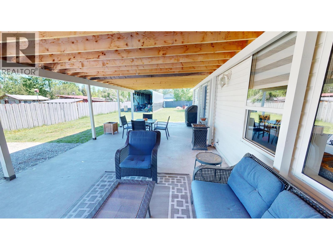
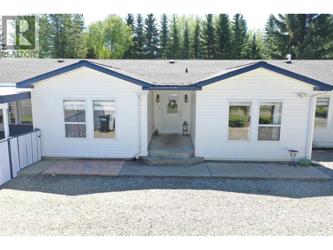
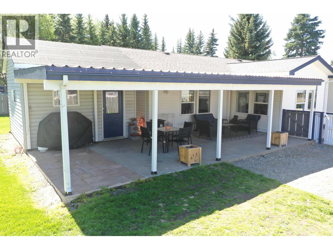
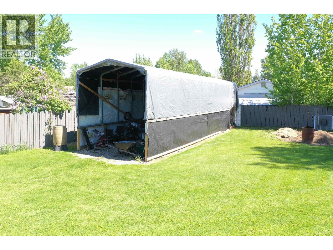
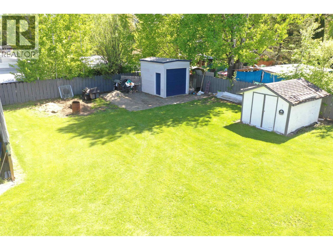
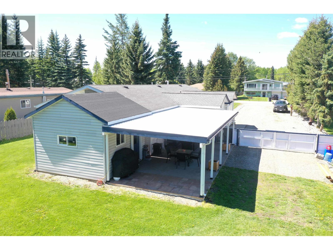
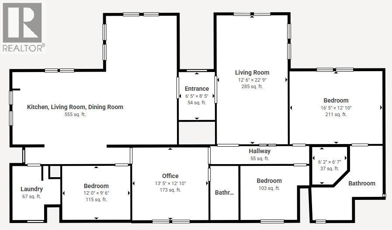
Well-cared-for modular home with thoughtful additions, offering 3 bedrooms, 2 bathrooms, and 2,050 sq. ft. of inviting living space on 0.41 acres! This move-in-ready home offers updated windows, vaulted ceilings, sturdy 2x6 construction, and a spacious layout with room for the whole family. The primary bathroom includes a walk-in closet for added storage. Outside, enjoy the fully fenced yard with a cement patio perfect for barbecuing, relaxing, and entertaining. The property also includes covered RV parking, a septic hook-up for an RV in the backyard, and multiple storage sheds for all your extra needs. Clean, cared for, and ready for its next owners to move in and enjoy! (id:61048)
Property Details
| MLS® Number | R3126461 |
| Property Type | Single Family |
Building
| Bathroom Total | 2 |
| Bedrooms Total | 3 |
| Basement Type | None |
| Constructed Date | 1997 |
| Construction Style Attachment | Detached |
| Construction Style Other | Manufactured |
| Exterior Finish | Vinyl Siding |
| Foundation Type | Concrete Perimeter |
| Heating Fuel | Natural Gas |
| Heating Type | Forced Air |
| Roof Material | Asphalt Shingle |
| Roof Style | Conventional |
| Stories Total | 1 |
| Size Interior | 2,050 Sqft |
| Total Finished Area | 2050 Sqft |
| Type | Manufactured Home/mobile |
| Utility Water | Drilled Well |
Parking
| Open |
Land
| Acreage | No |
| Size Irregular | 17859 |
| Size Total | 17859 Sqft |
| Size Total Text | 17859 Sqft |
Rooms
| Level | Type | Length | Width | Dimensions |
|---|---|---|---|---|
| Main Level | Foyer | 8 ft ,4 in | 6 ft ,5 in | 8 ft ,4 in x 6 ft ,5 in |
| Main Level | Kitchen | 13 ft | 13 ft | 13 ft x 13 ft |
| Main Level | Dining Room | 12 ft ,6 in | 9 ft ,6 in | 12 ft ,6 in x 9 ft ,6 in |
| Main Level | Living Room | 16 ft ,1 in | 16 ft ,3 in | 16 ft ,1 in x 16 ft ,3 in |
| Main Level | Laundry Room | 10 ft | 7 ft ,1 in | 10 ft x 7 ft ,1 in |
| Main Level | Family Room | 22 ft ,4 in | 12 ft ,5 in | 22 ft ,4 in x 12 ft ,5 in |
| Main Level | Flex Space | 13 ft ,5 in | 13 ft ,2 in | 13 ft ,5 in x 13 ft ,2 in |
| Main Level | Bedroom 2 | 9 ft ,1 in | 9 ft ,6 in | 9 ft ,1 in x 9 ft ,6 in |
| Main Level | Bedroom 3 | 10 ft | 10 ft | 10 ft x 10 ft |
| Main Level | Primary Bedroom | 16 ft ,3 in | 12 ft ,9 in | 16 ft ,3 in x 12 ft ,9 in |
| Main Level | Other | 6 ft ,8 in | 6 ft | 6 ft ,8 in x 6 ft |
https://www.realtor.ca/real-estate/29786058/1302-mountain-ash-road-quesnel
Contact Us
Contact us for more information

William Lacy
Personal Real Estate Corporation
(250) 992-3557
williamlacy.com/
www.facebook.com/williamlacyremaxquesnel
www.instagram.com/williamglacy
310 St Laurent Ave
Quesnel, British Columbia V2J 5A3
(250) 985-2100
(250) 992-8833
www.century21.ca/energyrealty

The trademarks REALTOR®, REALTORS®, and the REALTOR® logo are controlled by The Canadian Real Estate Association (CREA) and identify real estate professionals who are members of CREA. The trademarks MLS®, Multiple Listing Service® and the associated logos are owned by The Canadian Real Estate Association (CREA) and identify the quality of services provided by real estate professionals who are members of CREA. The trademark DDF® is owned by The Canadian Real Estate Association (CREA) and identifies CREA's Data Distribution Facility (DDF®)
July 28 2026 11:24:02
BC Northern Real Estate Board
Century 21 Energy Realty(Qsnl)