Presented by Robert J. Iio Personal Real Estate Corporation — Team 110 RE/MAX Real Estate (Kamloops).
1302 Cornwall Street Kamloops, British Columbia V2B 2T4

$499,900
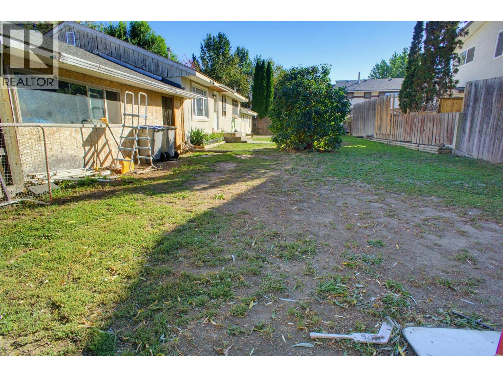
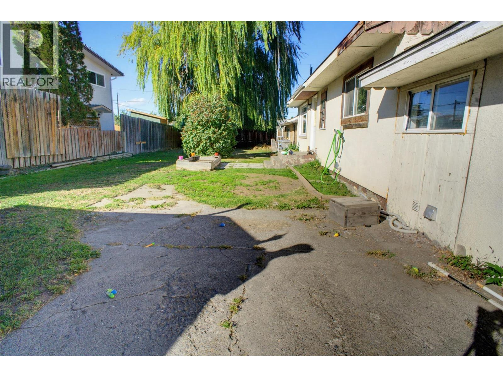
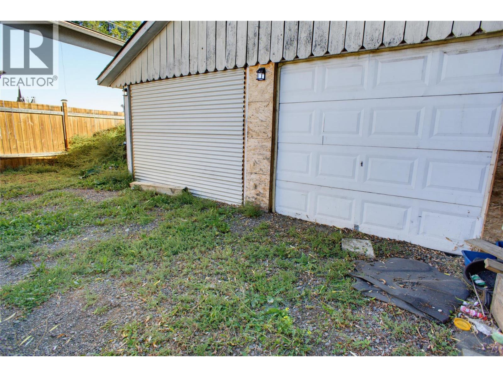
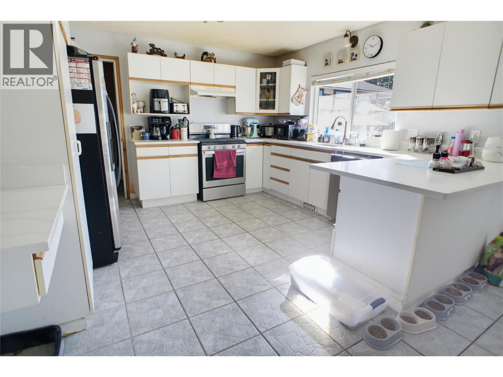
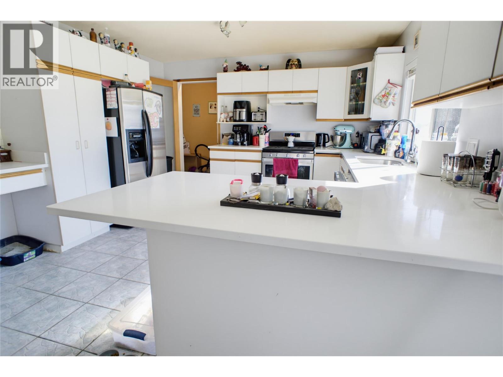
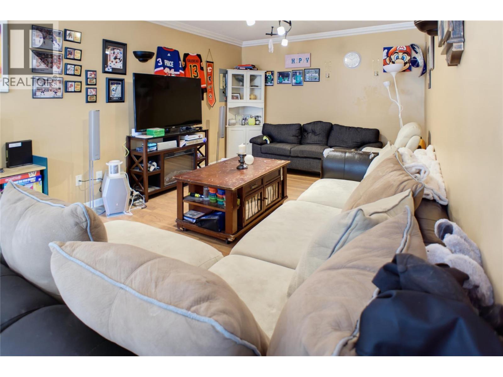
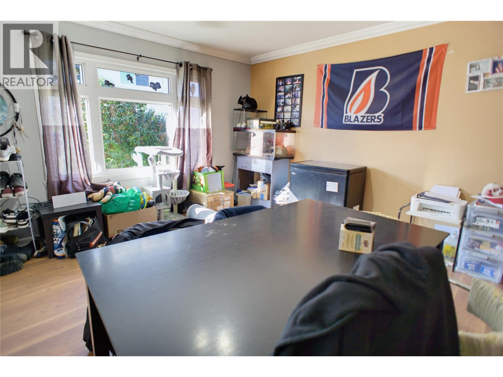
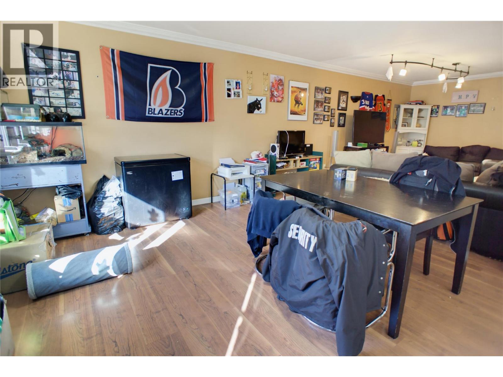
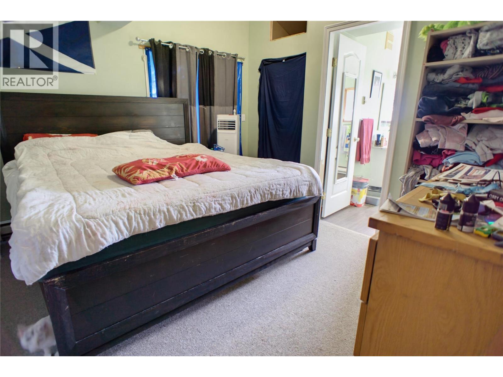
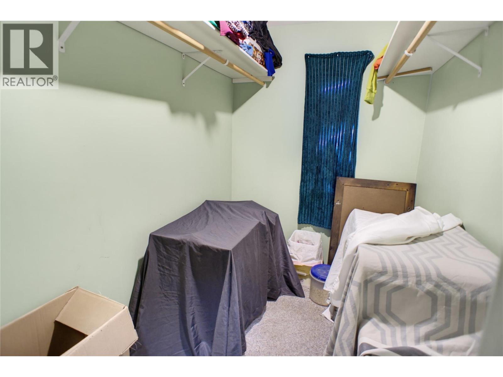
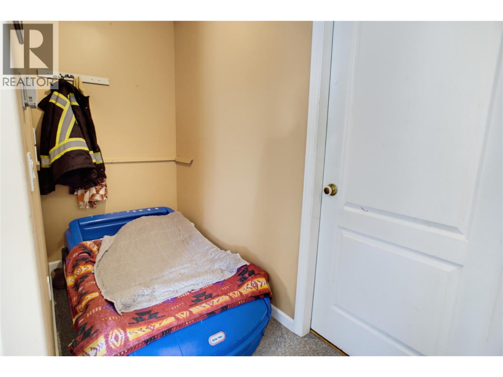
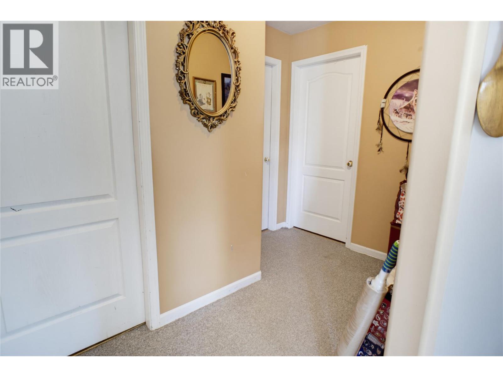
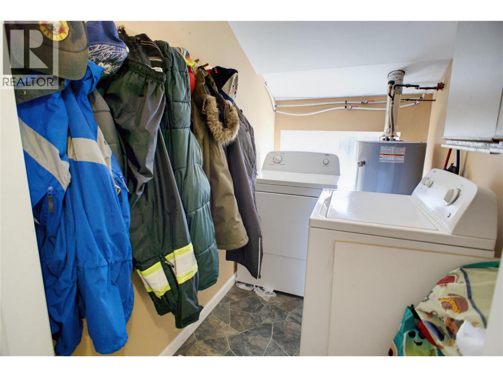
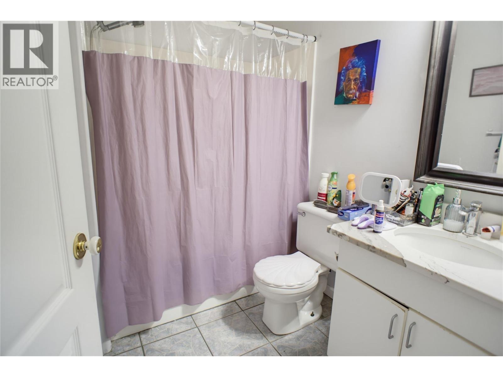
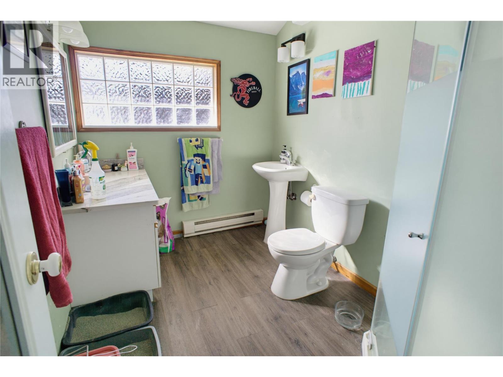
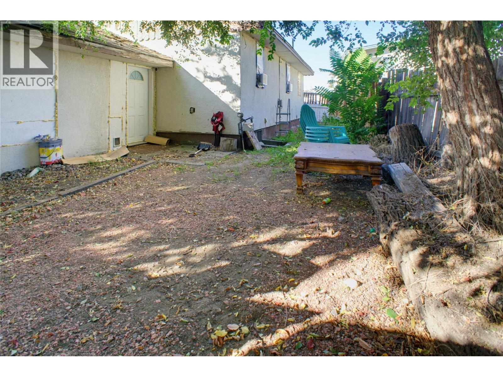
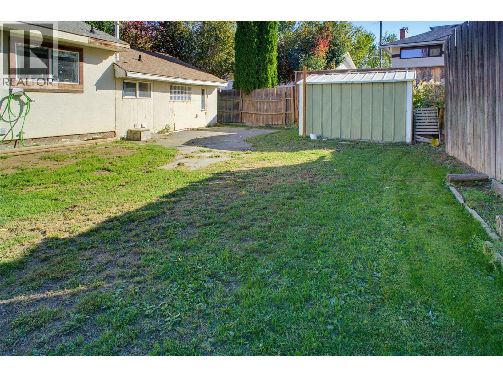
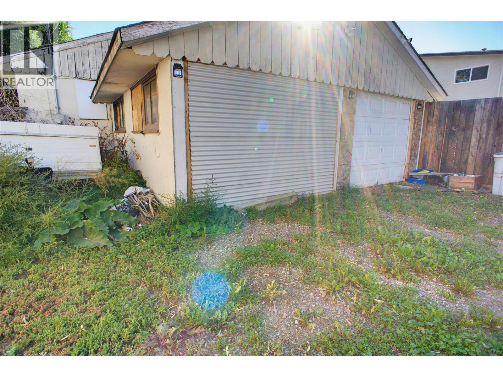
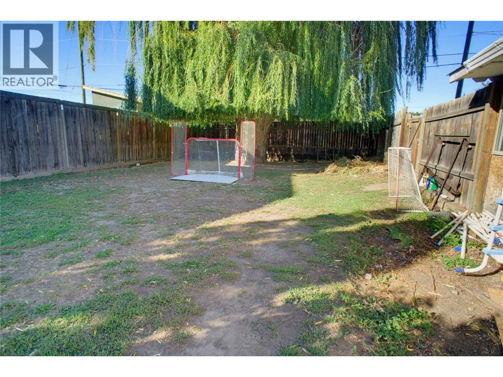
This 3 bedroom, 2 bathroom rancher offers easy one-level living with an open layout and plenty of space for the whole family. The large living room has laminate floors, crown moulding and lots of natural light, with room for both a sitting area and a dining table. The updated kitchen features stainless steel appliances including a gas stove, and a wide peninsula that is great for cooking and gathering. The primary bedroom has a vaulted ceiling, a skylight, a sliding door out to the yard and its own ensuite and a walk-in closet, some upgraded windows and a separate laundry room. Outside, the fully fenced backyard has a large lawn, garden box and a mature willow tree for summer shade. A detached 2 car garage with dirt floor plus extra driveway parking gives you room for vehicles, toys or a workshop. With R2 zoning on a generous lot, this property offers future redevelopment potential. A great option for first-time buyers, growing families or investors. (id:61048)
Property Details
| MLS® Number | 10401295 |
| Property Type | Single Family |
| Neigbourhood | North Kamloops |
| Parking Space Total | 2 |
Building
| Bathroom Total | 2 |
| Bedrooms Total | 3 |
| Architectural Style | Ranch |
| Basement Type | Crawl Space |
| Constructed Date | 1956 |
| Construction Style Attachment | Detached |
| Exterior Finish | Stucco |
| Flooring Type | Mixed Flooring |
| Heating Type | Forced Air, See Remarks |
| Roof Material | Asphalt Shingle |
| Roof Style | Unknown |
| Stories Total | 1 |
| Size Interior | 1,530 Sqft |
| Type | House |
| Utility Water | Municipal Water |
Parking
| Attached Garage | 2 |
Land
| Acreage | No |
| Sewer | Municipal Sewage System |
| Size Irregular | 0.19 |
| Size Total | 0.19 Ac|under 1 Acre |
| Size Total Text | 0.19 Ac|under 1 Acre |
Rooms
| Level | Type | Length | Width | Dimensions |
|---|---|---|---|---|
| Main Level | 3pc Bathroom | Measurements not available | ||
| Main Level | 4pc Bathroom | Measurements not available | ||
| Main Level | Primary Bedroom | 12'0'' x 12'0'' | ||
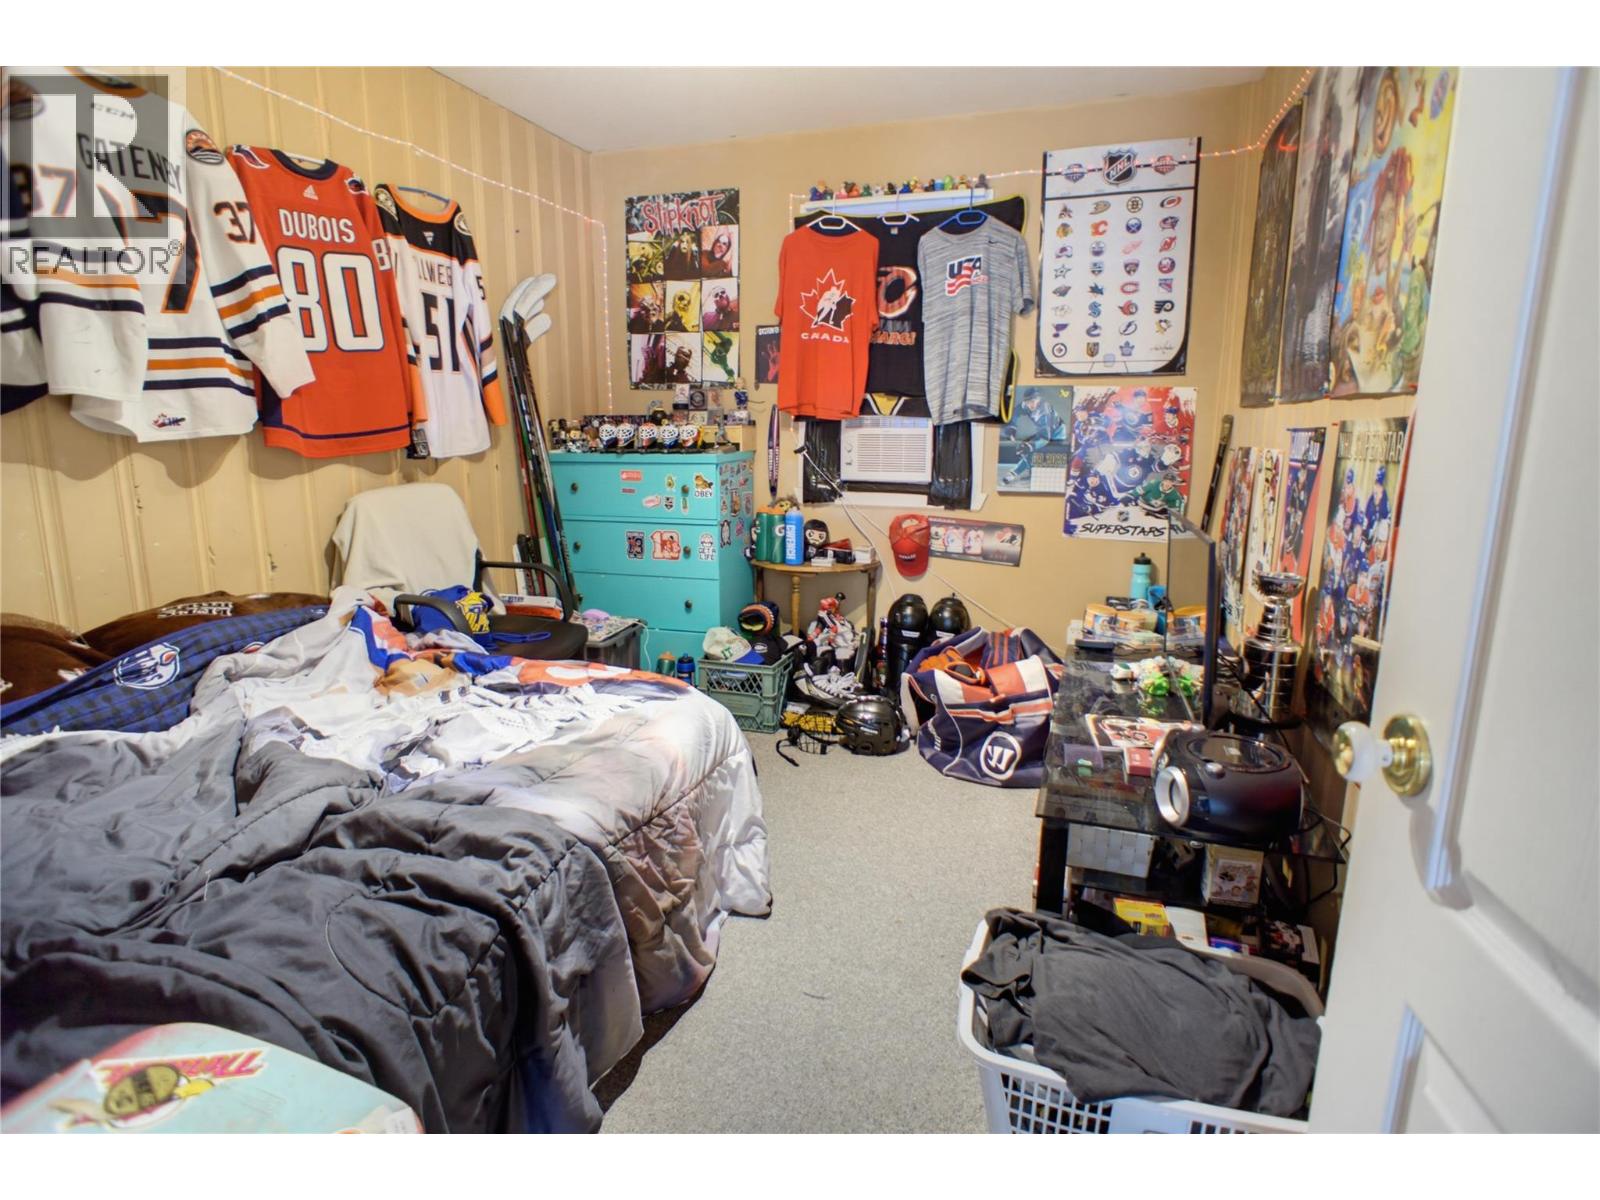
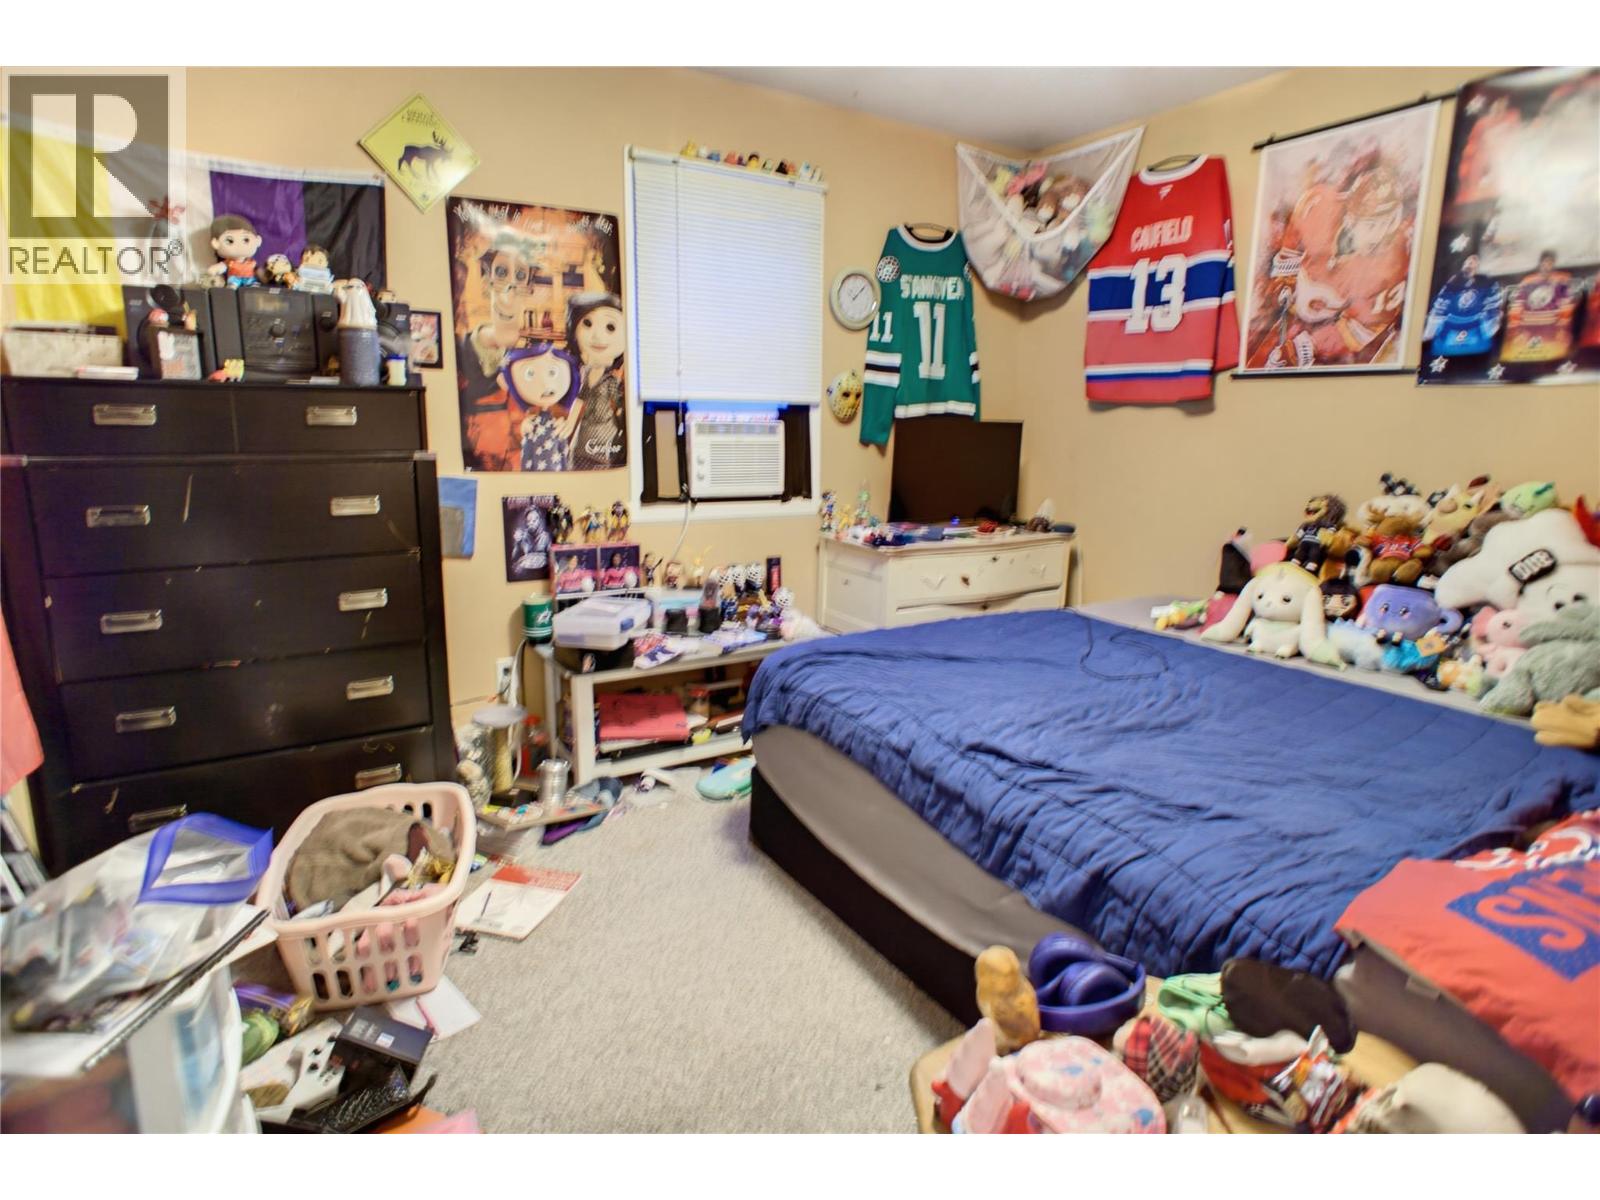
| Main Level | Bedroom | 12'0'' x 9'0'' | ||
| Main Level | Bedroom | 12'0'' x 9'0'' | ||
| Main Level | Kitchen | 13'0'' x 13'0'' | ||
| Main Level | Dining Room | 12'0'' x 11'0'' | ||
| Main Level | Living Room | 29'0'' x 12'0'' |
https://www.realtor.ca/real-estate/30330096/1302-cornwall-street-kamloops-north-kamloops
Contact Us
Contact us for more information

Indy Bal
Personal Real Estate Corporation
www.indybal.com/
www.facebook.com/IndyBal.RealEstate/
258 Seymour Street
Kamloops, British Columbia V2C 2E5
(250) 374-3331
(250) 828-9544
www.remaxkamloops.ca/

The trademarks REALTOR®, REALTORS®, and the REALTOR® logo are controlled by The Canadian Real Estate Association (CREA) and identify real estate professionals who are members of CREA. The trademarks MLS®, Multiple Listing Service® and the associated logos are owned by The Canadian Real Estate Association (CREA) and identify the quality of services provided by real estate professionals who are members of CREA. The trademark DDF® is owned by The Canadian Real Estate Association (CREA) and identifies CREA's Data Distribution Facility (DDF®)
October 14 2026 03:58:57
Association of Interior REALTORS®
RE/MAX Kamloops