Presented by Robert J. Iio Personal Real Estate Corporation — Team 110 RE/MAX Real Estate (Kamloops).
1300 93 Avenue Dawson Creek, British Columbia V1G 1E4


$449,000
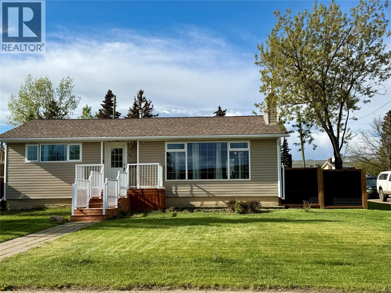
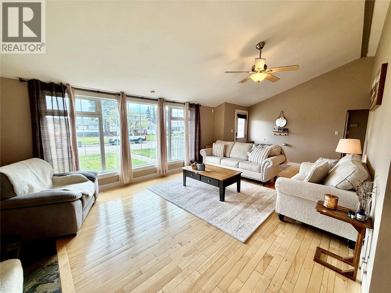
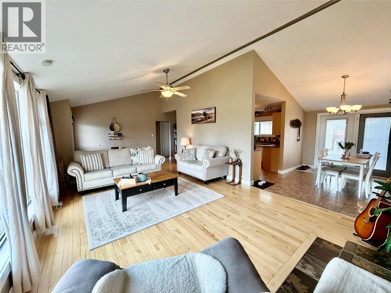
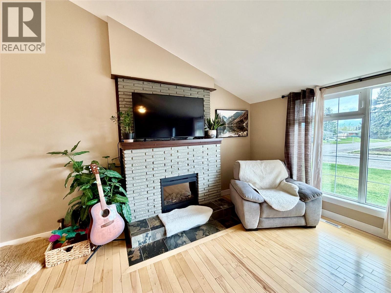
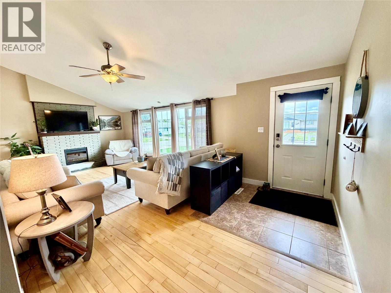
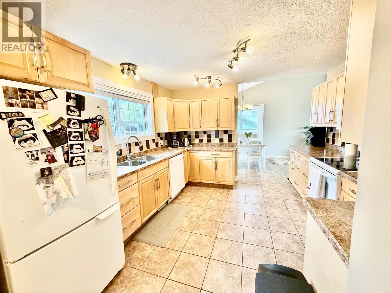
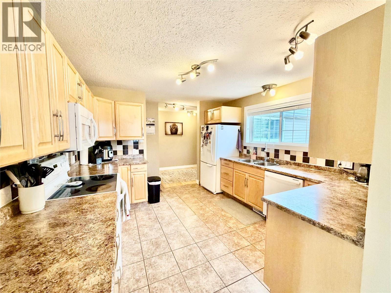
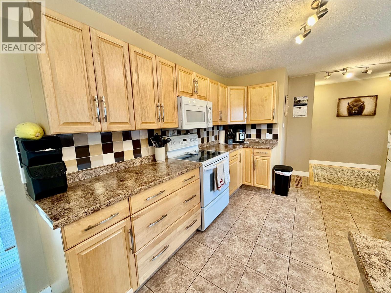
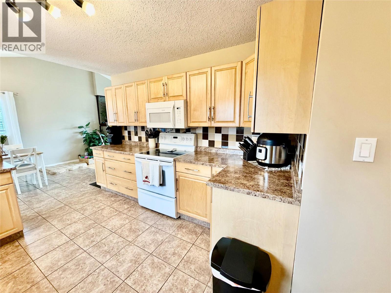
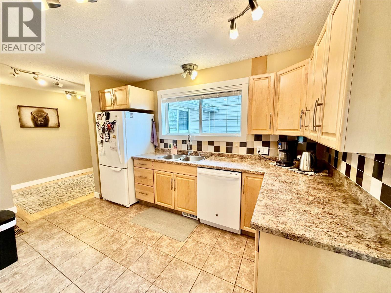
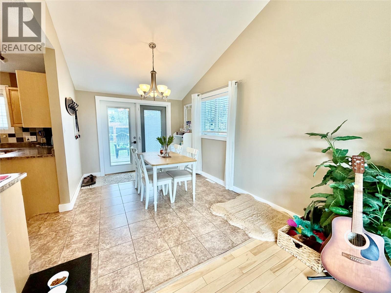
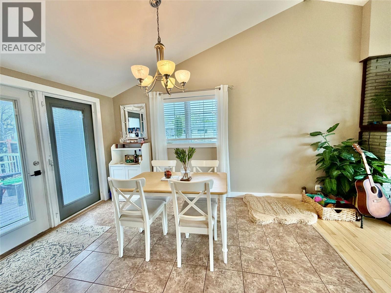
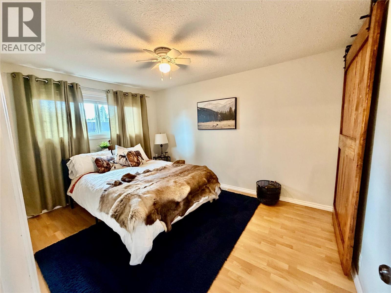
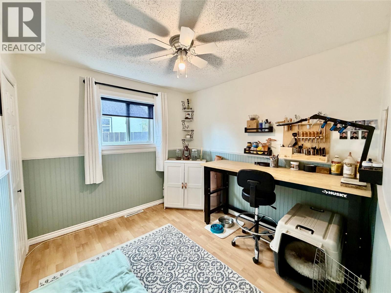
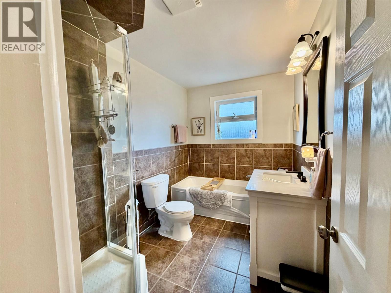
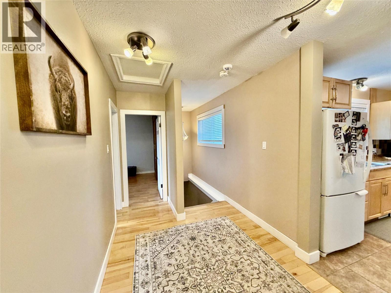
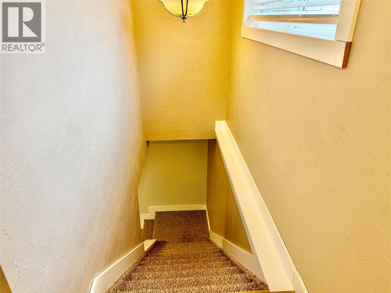
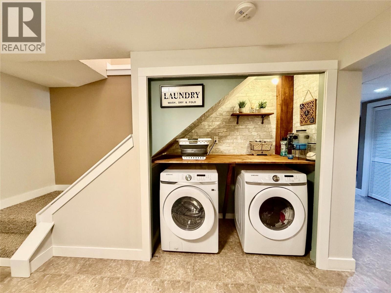
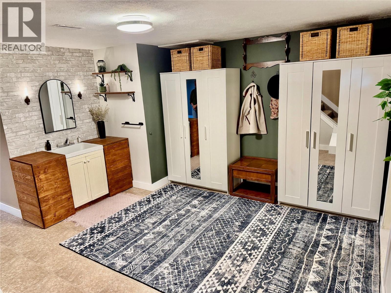
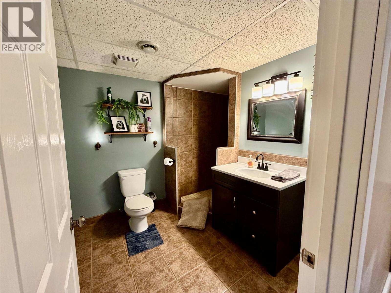
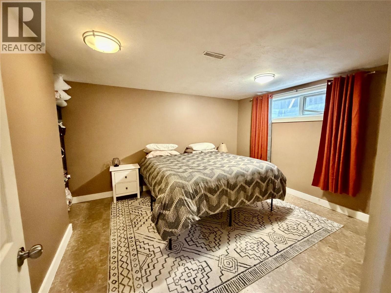
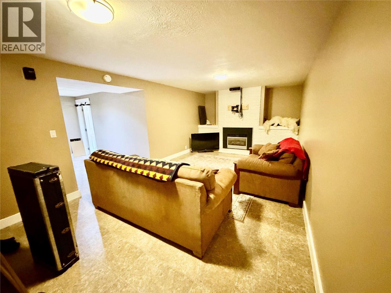
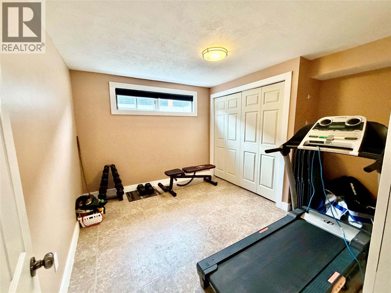
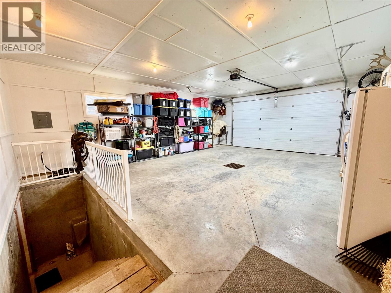
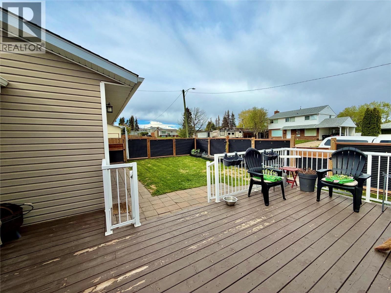
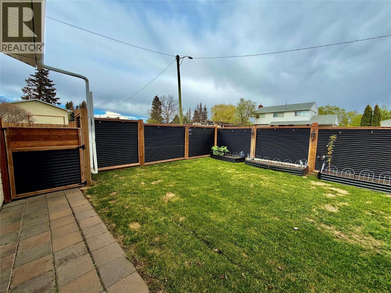
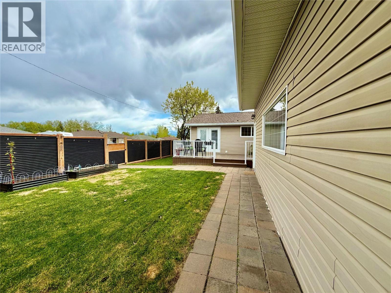
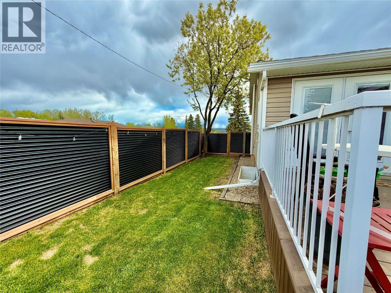
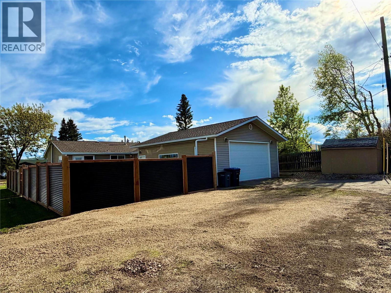
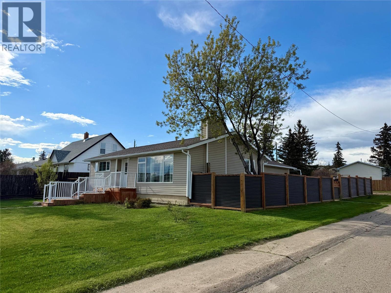
Pride of ownership shines throughout this immaculate family home located in one of the area’s most desired neighborhoods! Offering five spacious bedrooms and two full bathrooms, this beautifully maintained property is truly move-in ready. Step inside and be welcomed by stunning vaulted ceilings, huge windows, and an abundance of natural light thanks to the sought-after southern exposure and the added feature of central air conditioning. The bright and inviting layout creates the perfect atmosphere for both everyday living and entertaining featuring fireplaces upstairs and down. The fully finished basement provides additional living space for a growing family, while the convenient walkout leads directly to the attached double-car garage. Situated on a desirable corner lot, the property also features a fully fenced private back yard with a perfect deck for summer grilling ,with plenty of room for kids, pets, and outdoor enjoyment. From top to bottom, this home has been lovingly cared for and is in exceptional condition. A rare opportunity to own a beautiful, turnkey home in an outstanding location! (id:61048)
Property Details
| MLS® Number | 10388195 |
| Property Type | Single Family |
| Neigbourhood | Dawson Creek |
Building
| Bathroom Total | 2 |
| Bedrooms Total | 5 |
| Architectural Style | Multi-level |
| Constructed Date | 1957 |
| Construction Style Attachment | Detached |
| Construction Style Split Level | Other |
| Heating Type | Forced Air, See Remarks |
| Stories Total | 2 |
| Size Interior | 2,478 Sqft |
| Type | House |
| Utility Water | Municipal Water |
Parking
| Other |
Land
| Acreage | No |
| Sewer | Municipal Sewage System |
| Size Irregular | 0.03 |
| Size Total | 0.03 Ac|under 1 Acre |
| Size Total Text | 0.03 Ac|under 1 Acre |
Rooms
| Level | Type | Length | Width | Dimensions |
|---|---|---|---|---|
| Basement | Bedroom | 9' x 7' | ||
| Basement | 3pc Bathroom | Measurements not available | ||
| Basement | Bedroom | 13' x 11' | ||
| Basement | Family Room | 11' x 22' | ||
| Main Level | Bedroom | 11' x 13' | ||
| Main Level | 4pc Bathroom | Measurements not available | ||
| Main Level | Primary Bedroom | 13' x 10' | ||
| Main Level | Dining Room | 9' x 11' | ||
| Main Level | Bedroom | 11' x 11' | ||
| Main Level | Foyer | 12' x 13' | ||
| Main Level | Living Room | 13' x 25' | ||
| Main Level | Kitchen | 11' x 12' |
https://www.realtor.ca/real-estate/29778772/1300-93-avenue-dawson-creek-dawson-creek
Contact Us
Contact us for more information

Cindy Oldfield
Personal Real Estate Corporation
www.cindyoldfield.com/
www.facebook.com/profile.php?id=100063765961639&mibextid=ZbWKwl
www.instagram.com/cindyoldfield.realestste?igsh=MXYyZGhsNGx0Y2g0Nw==
1 - 928 103 Ave
Dawson Creek, British Columbia V1G 2G3
(250) 782-0200

The trademarks REALTOR®, REALTORS®, and the REALTOR® logo are controlled by The Canadian Real Estate Association (CREA) and identify real estate professionals who are members of CREA. The trademarks MLS®, Multiple Listing Service® and the associated logos are owned by The Canadian Real Estate Association (CREA) and identify the quality of services provided by real estate professionals who are members of CREA. The trademark DDF® is owned by The Canadian Real Estate Association (CREA) and identifies CREA's Data Distribution Facility (DDF®)
May 21 2026 04:18:34
Association of Interior REALTORS®
Royal LePage Aspire - Dc