Presented by Robert J. Iio Personal Real Estate Corporation — Team 110 RE/MAX Real Estate (Kamloops).
130 Skaha Place Unit# 415 Penticton, British Columbia V2A 7J6

$239,900Maintenance, Reserve Fund Contributions, Insurance, Ground Maintenance, Property Management, Other, See Remarks, Waste Removal
$283.43 Monthly
Maintenance, Reserve Fund Contributions, Insurance, Ground Maintenance, Property Management, Other, See Remarks, Waste Removal
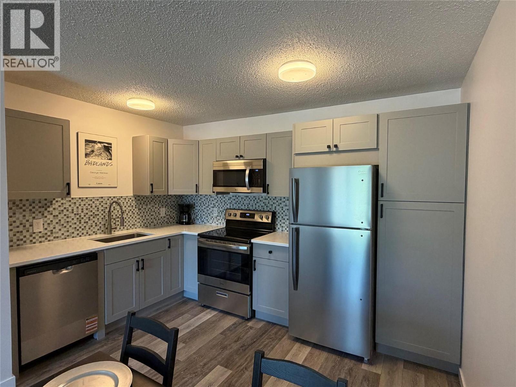
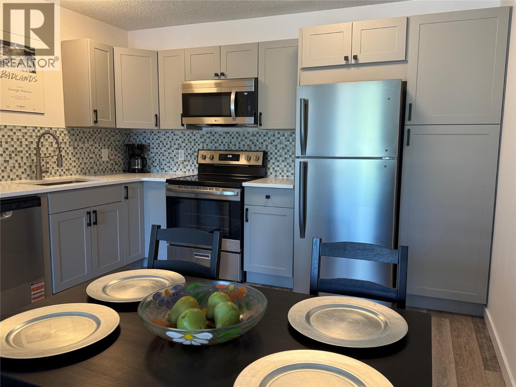
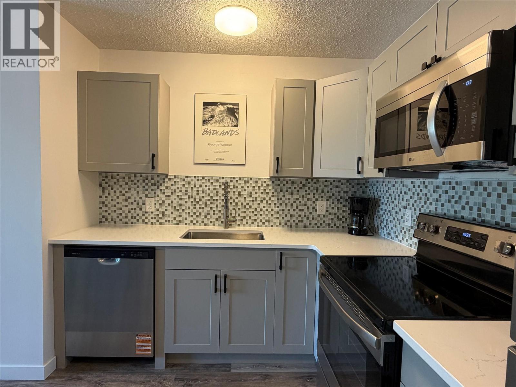
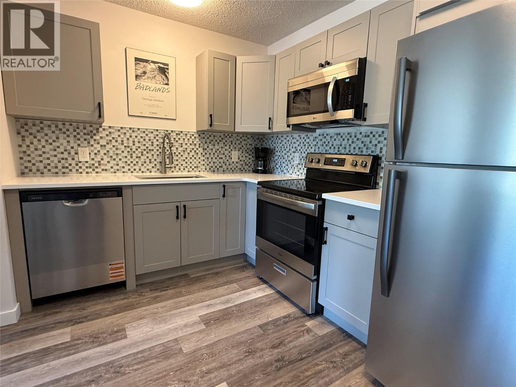
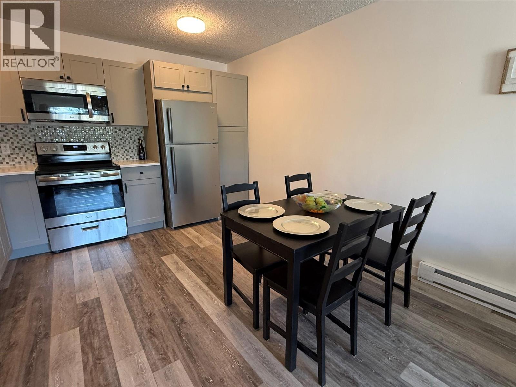
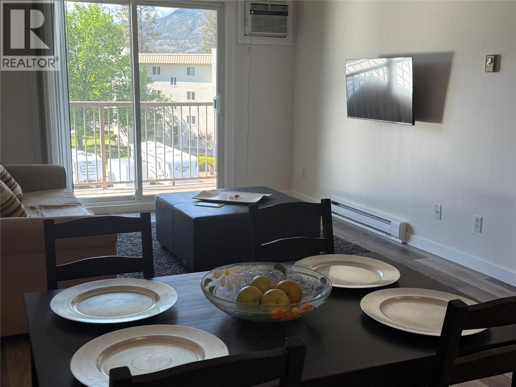
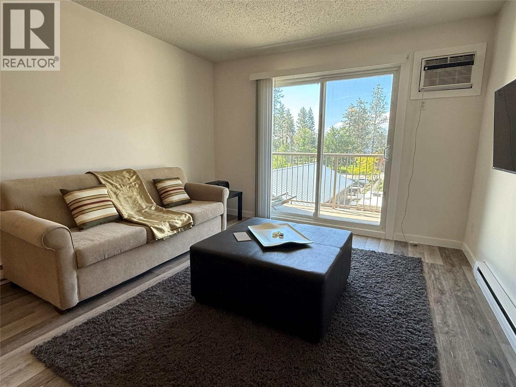
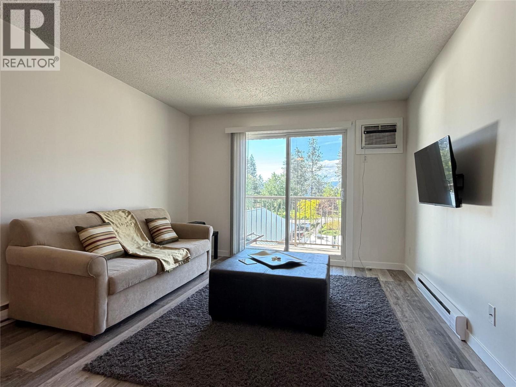
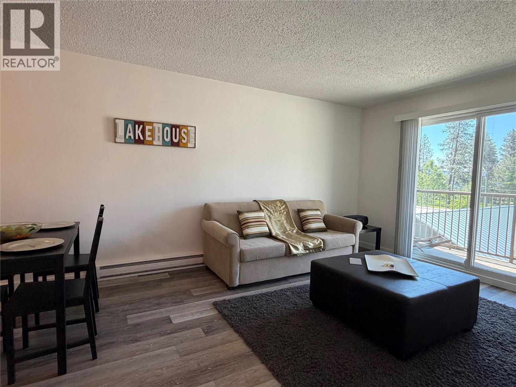
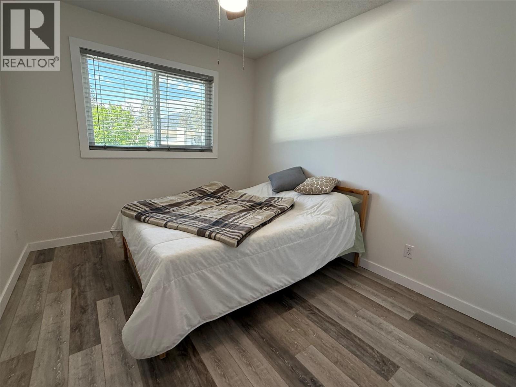
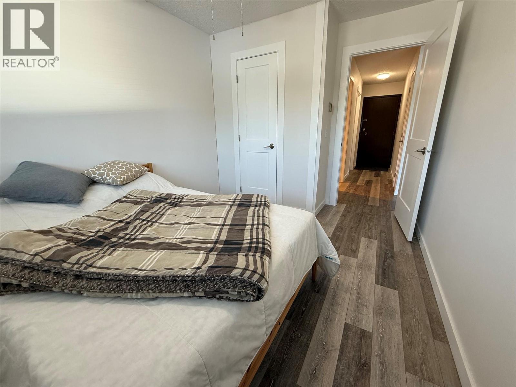
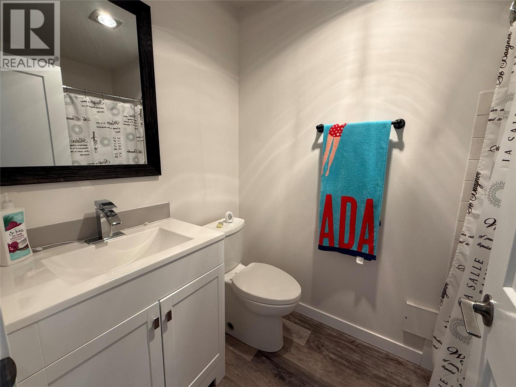
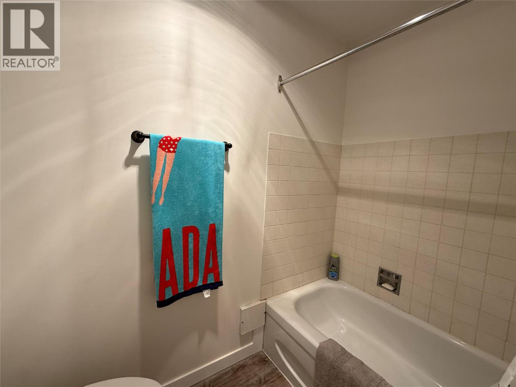
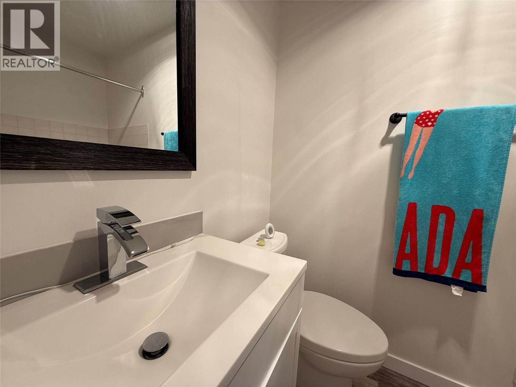
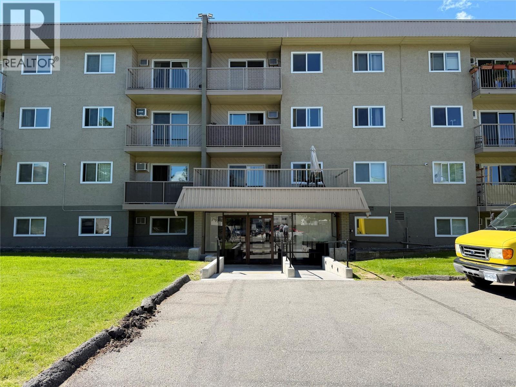
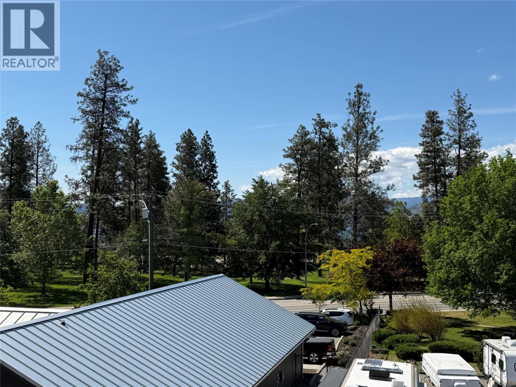
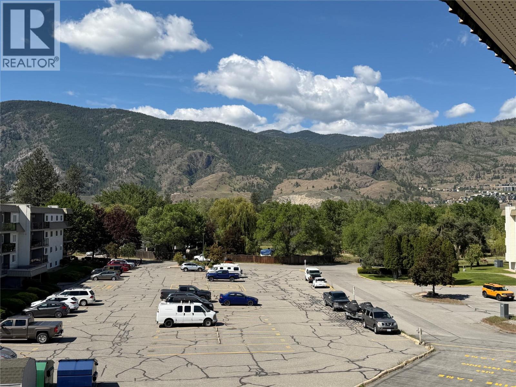
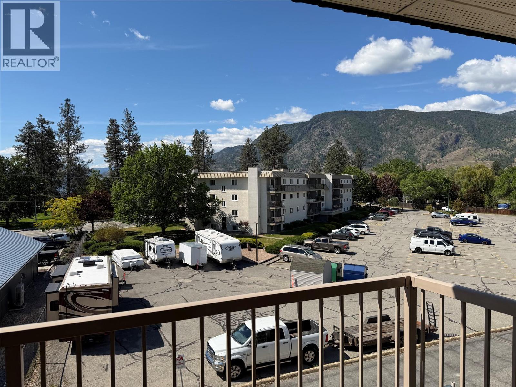
$283.43 MonthlyThis completely updated top floor unit has great views of Skaha Lake park and the surrounding mountains while being set back from the noise of the highway. This 1 bedroom, 1 bath unit has a brand new kitchen with quartz counters, full size stainless steel appliances including dishwasher. The modern vinyl plank with fresh paint and trim gives fresh life to this open floor plan apartment, perfect for first time homeowners or downsizers. Enjoy access to Skaha Lake park at your door step and top quality finishings and workmanship. Move in ready & quick possession available so book your showing today. (id:61048)
Property Details
| MLS® Number | 10388249 |
| Property Type | Single Family |
| Neigbourhood | Main South |
| Community Name | Village Manor |
| Amenities Near By | Park, Recreation |
| Community Features | Pets Allowed With Restrictions, Rentals Allowed |
| Features | Cul-de-sac, Wheelchair Access, Balcony |
| Parking Space Total | 1 |
| Road Type | Cul De Sac |
| View Type | Lake View, Mountain View |
Building
| Bathroom Total | 1 |
| Bedrooms Total | 1 |
| Amenities | Laundry - Coin Op |
| Appliances | Range, Refrigerator, Dishwasher, Microwave |
| Architectural Style | Other |
| Constructed Date | 1981 |
| Cooling Type | Window Air Conditioner |
| Exterior Finish | Stucco |
| Fire Protection | Security, Security Guard, Smoke Detector Only |
| Flooring Type | Vinyl |
| Heating Type | Baseboard Heaters |
| Roof Material | Other |
| Roof Style | Unknown |
| Stories Total | 1 |
| Size Interior | 581 Sqft |
| Type | Apartment |
| Utility Water | Municipal Water |
Parking
| Stall |
Land
| Acreage | No |
| Land Amenities | Park, Recreation |
| Landscape Features | Underground Sprinkler |
| Sewer | Municipal Sewage System |
| Size Total Text | Under 1 Acre |
Rooms
| Level | Type | Length | Width | Dimensions |
|---|---|---|---|---|
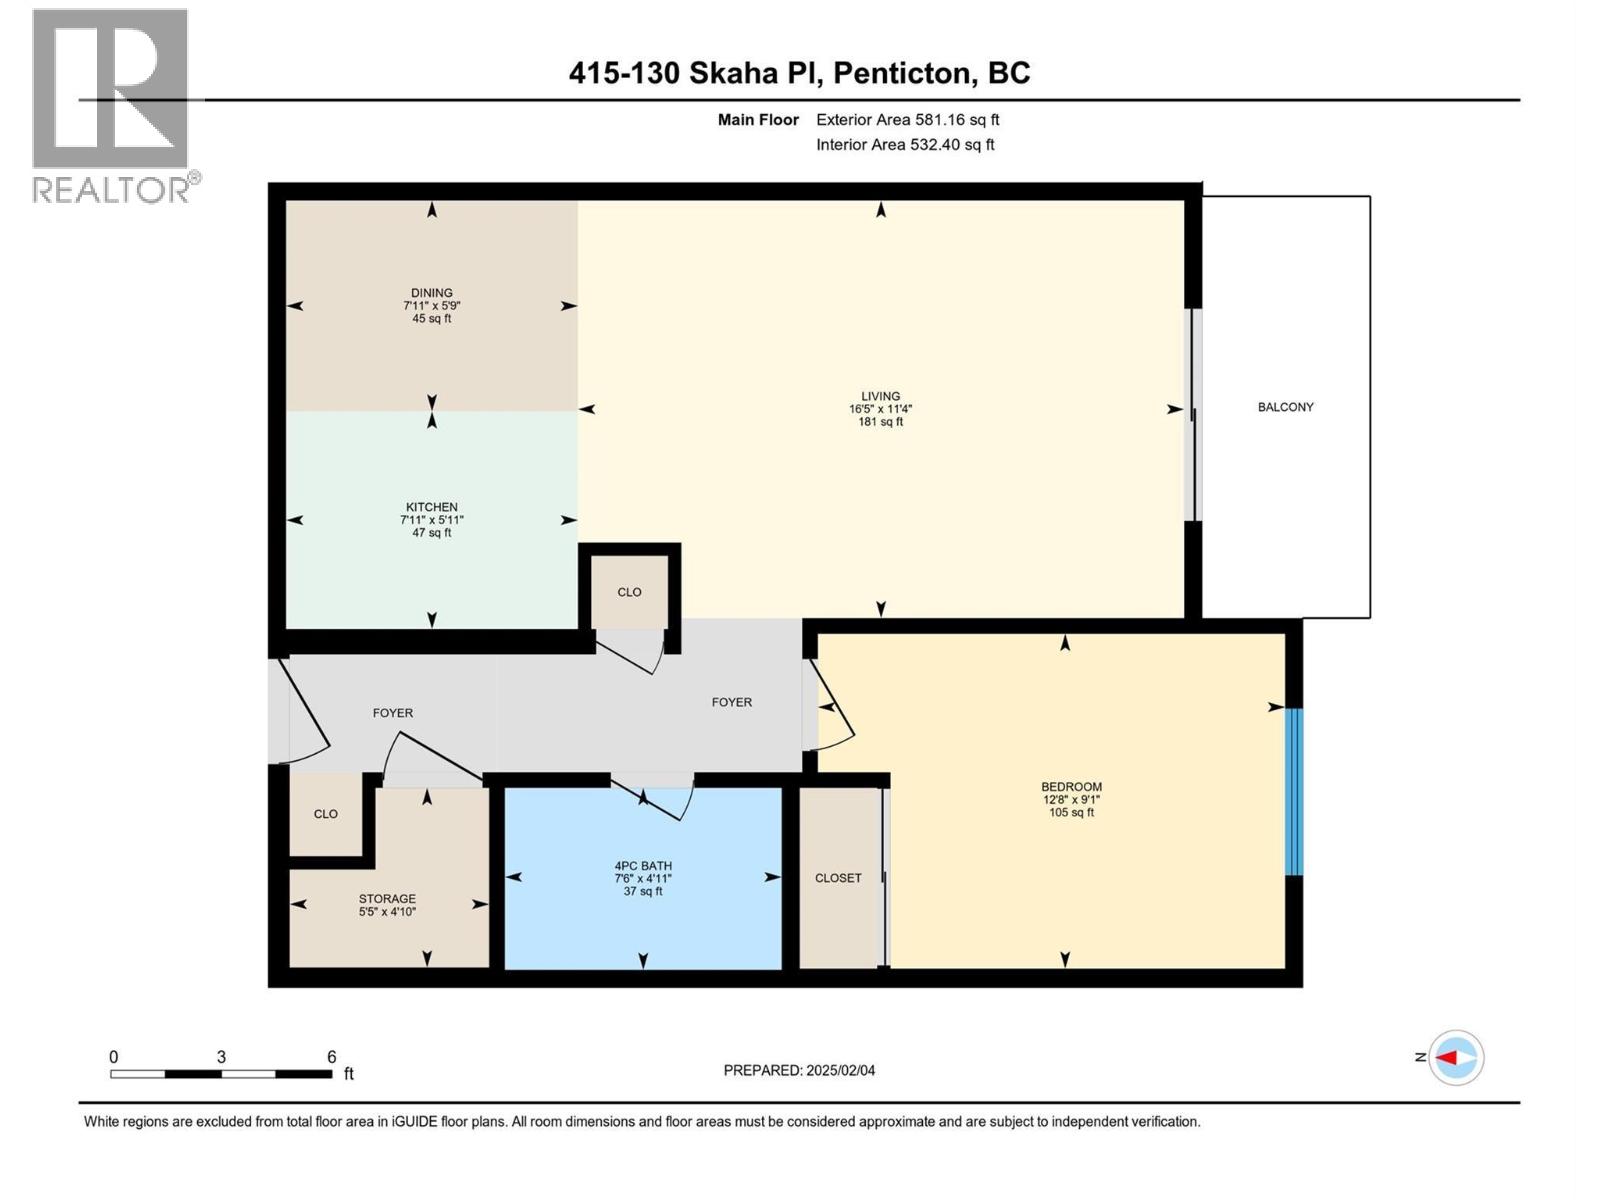
| Main Level | Storage | 5'5'' x 4'10'' | ||
| Main Level | 4pc Bathroom | 5'0'' x 7'6'' | ||
| Main Level | Kitchen | 10'8'' x 11'3'' | ||
| Main Level | Living Room | 13'8'' x 11'3'' | ||
| Main Level | Primary Bedroom | 10'8'' x 9'1'' |
https://www.realtor.ca/real-estate/29790692/130-skaha-place-unit-415-penticton-main-south
Contact Us
Contact us for more information

Greg Hamm
www.pentictonhomes.com/
www.facebook.com/greg.hamm1
www.instagram.com/gihamm.realtor/
484 Main Street
Penticton, British Columbia V2A 5C5
(250) 493-2244
(250) 492-6640

Mark Pankratz
484 Main Street
Penticton, British Columbia V2A 5C5
(250) 493-2244
(250) 492-6640

Madison Pankratz
484 Main Street
Penticton, British Columbia V2A 5C5
(250) 493-2244
(250) 492-6640

The trademarks REALTOR®, REALTORS®, and the REALTOR® logo are controlled by The Canadian Real Estate Association (CREA) and identify real estate professionals who are members of CREA. The trademarks MLS®, Multiple Listing Service® and the associated logos are owned by The Canadian Real Estate Association (CREA) and identify the quality of services provided by real estate professionals who are members of CREA. The trademark DDF® is owned by The Canadian Real Estate Association (CREA) and identifies CREA's Data Distribution Facility (DDF®)
May 22 2026 04:18:29
Association of Interior REALTORS®
Royal LePage Locations West