Presented by Robert J. Iio Personal Real Estate Corporation — Team 110 RE/MAX Real Estate (Kamloops).
1285 Hurford Ave Courtenay, British Columbia V9N 8K9

$825,000
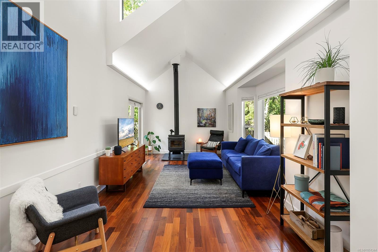
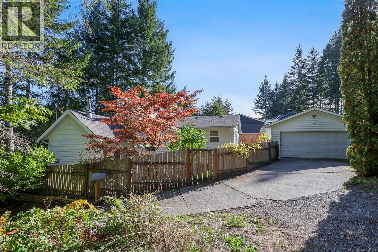
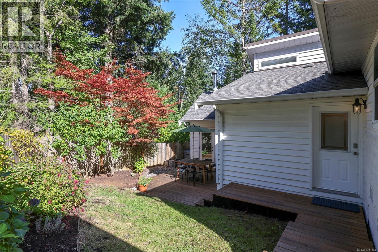
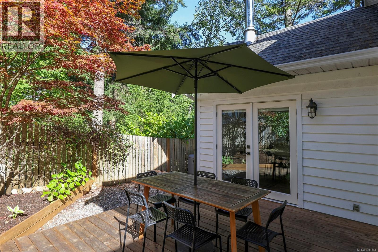
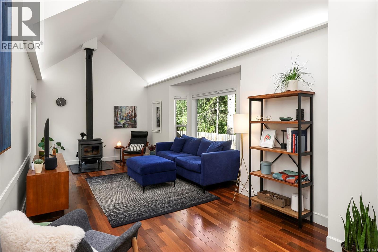
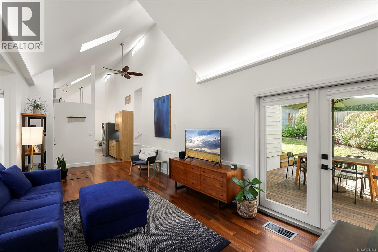
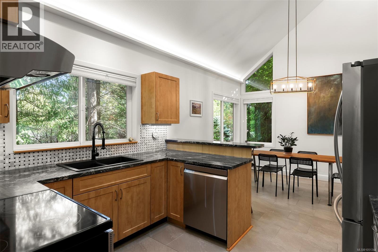
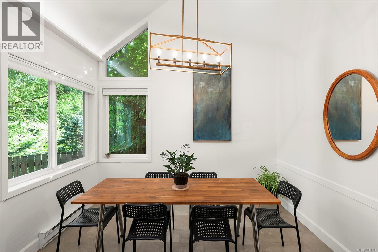
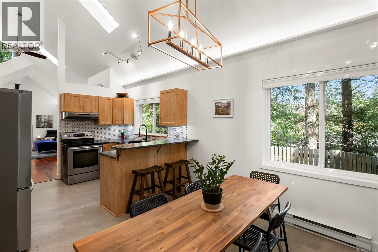
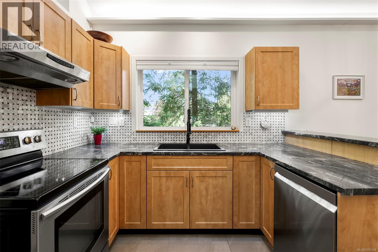
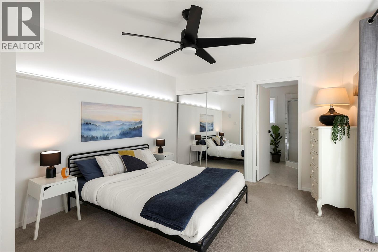
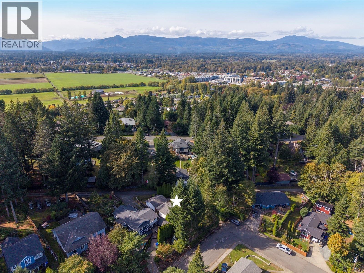
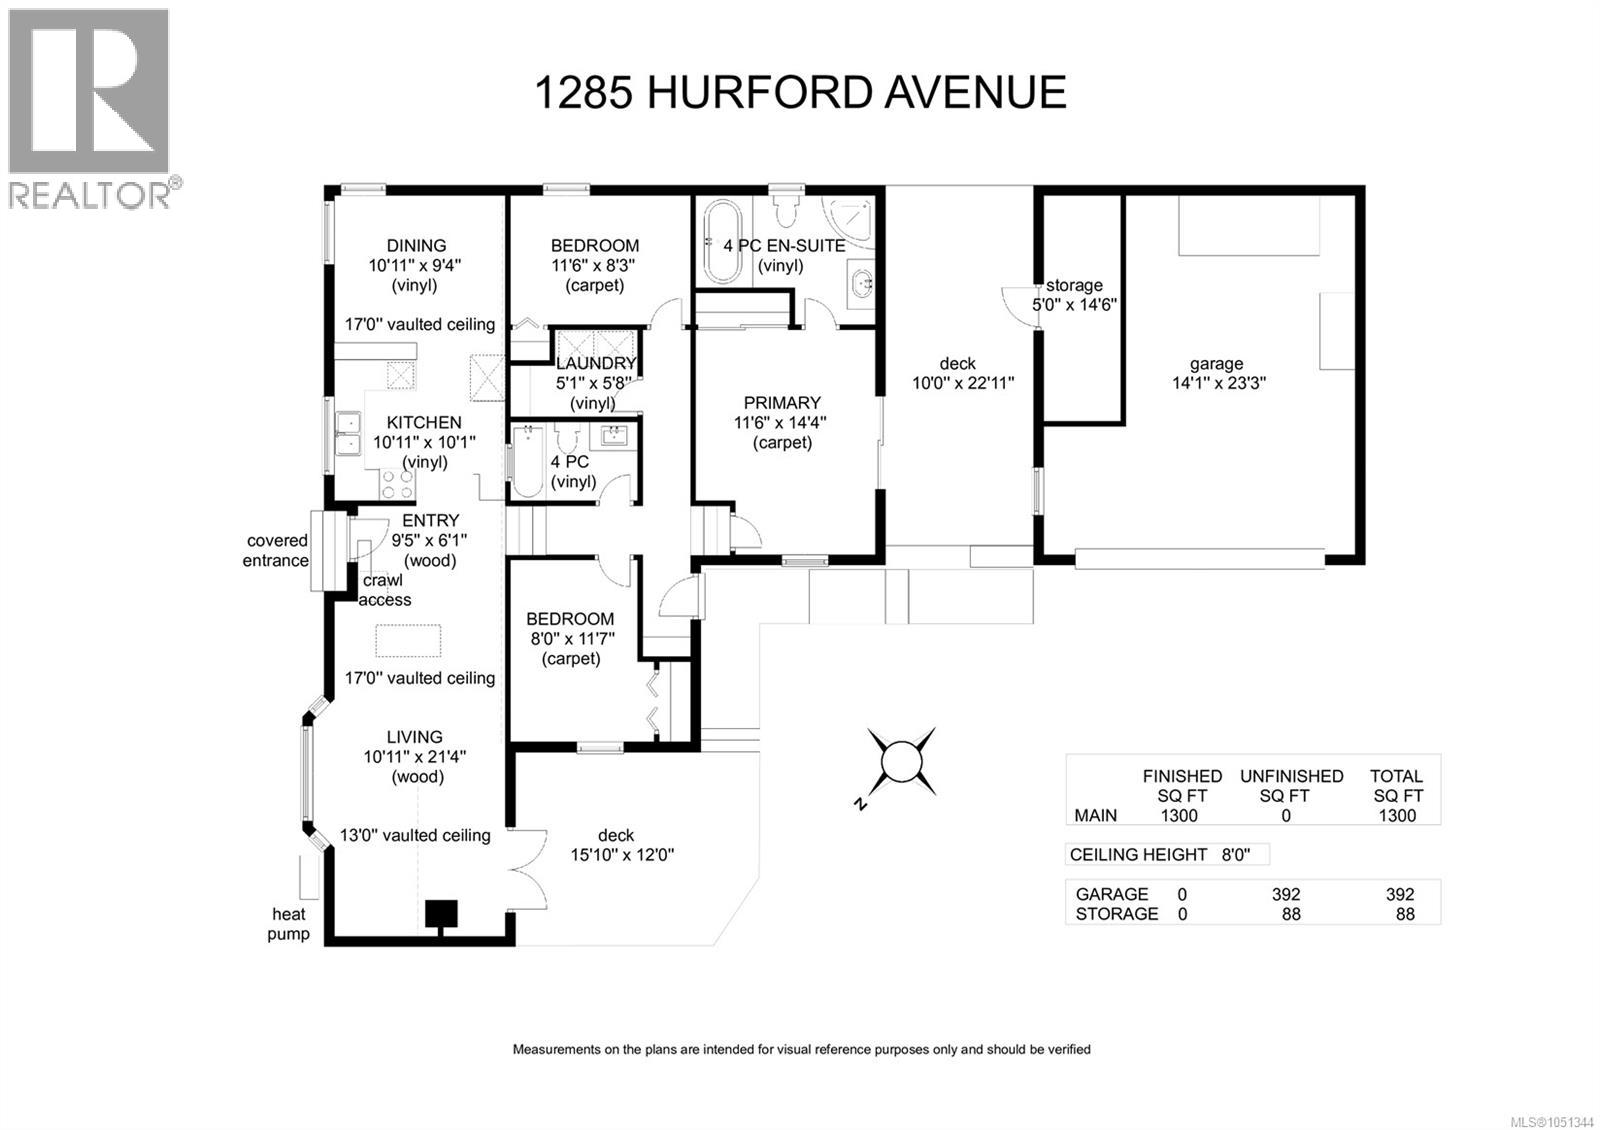
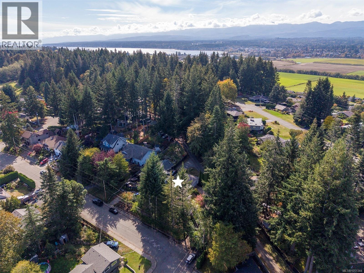
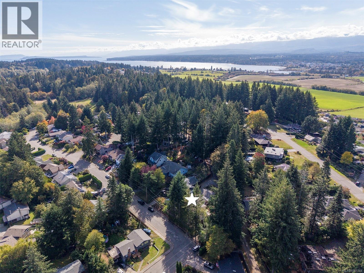
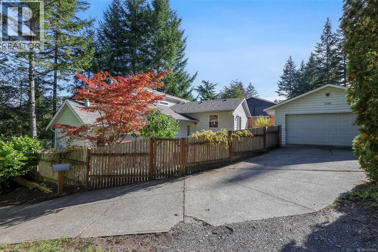
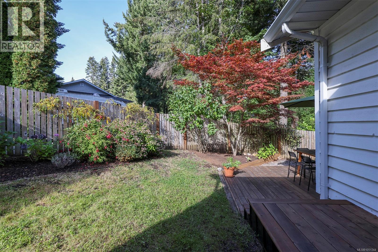
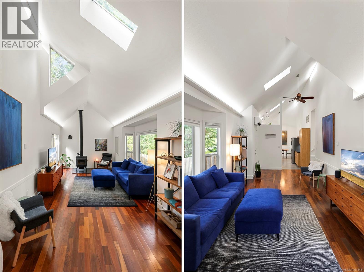
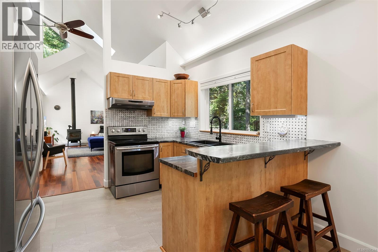
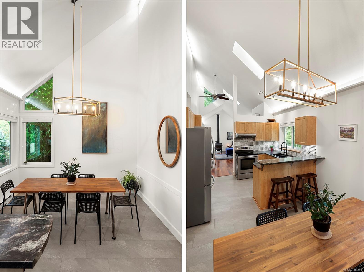
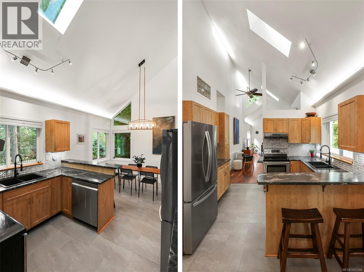
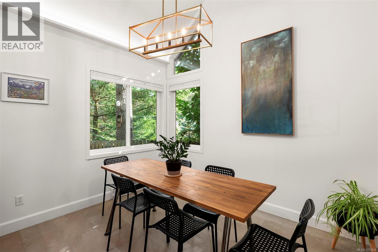
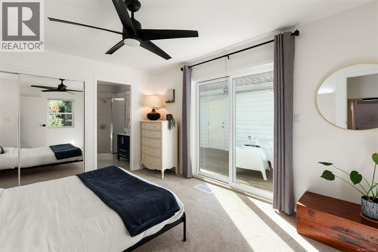
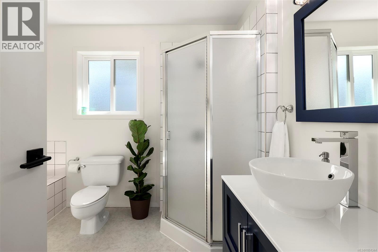
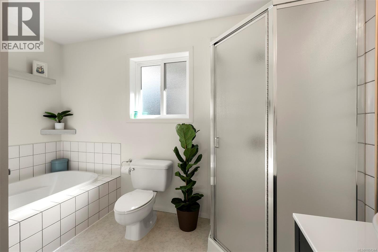
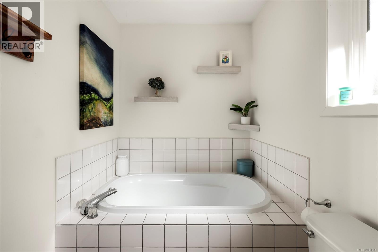
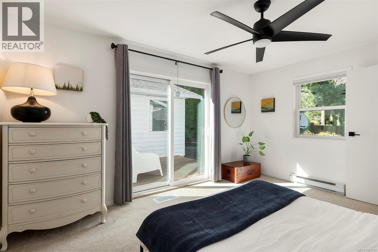
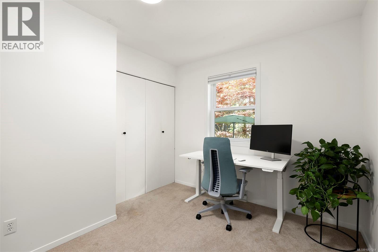
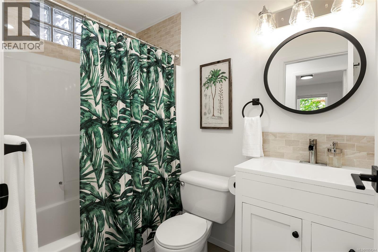
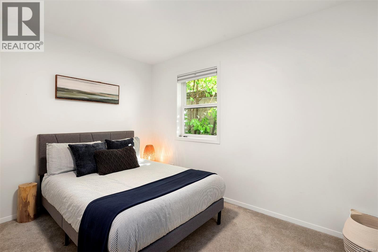
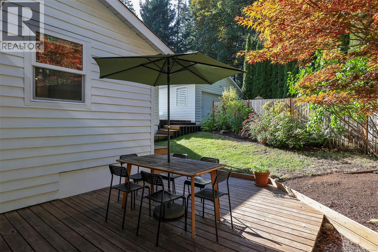
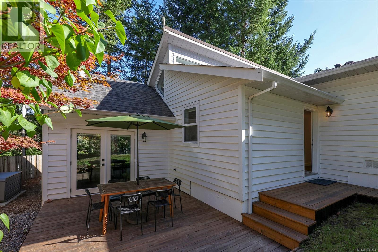
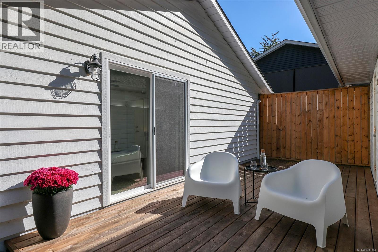
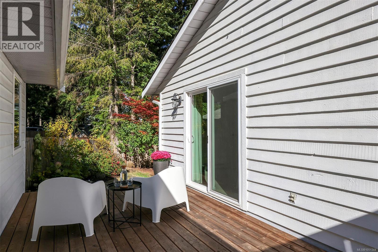
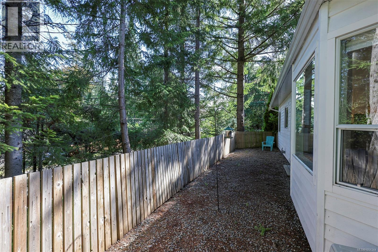
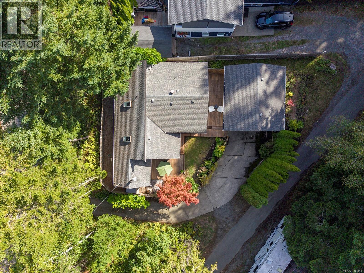
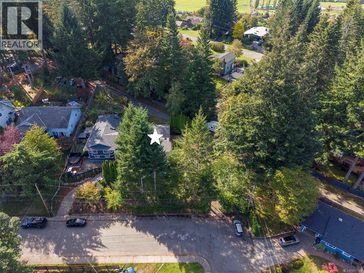
Privacy and a peaceful setting define this beautifully maintained 3 BD/ 2 BA home in desirable East Courtenay with distinctive architecture. Soaring 17’ vaulted ceilings, expansive windows and skylights create a sense of space, while Brazilian walnut floors add warmth and character. Cove lighting throughout creates a beautiful atmosphere, enhanced by the inviting warmth of the woodstove. The welcoming kitchen flows into the dining and living spaces, where French doors open to a south-facing patio and private, fully fenced yard. The primary bedroom offers a touch of luxury with a spacious ensuite, soaker tub and private deck. Private laneway access leads to a detached garage, while a stand-up crawl space adds storage. Recent upgrades include a heat pump for year-round comfort and updated plumbing. Tucked away on a quiet street near Hurford Hill Nature Park, shopping, schools and the hospital, this thoughtfully designed home offers a peaceful retreat with conveniences close at hand. (id:61048)
Property Details
| MLS® Number | 1051344 |
| Property Type | Single Family |
| Neigbourhood | Courtenay East |
| Features | Central Location, Private Setting, Other, Rectangular |
| Parking Space Total | 2 |
| Structure | Workshop |
Building
| Bathroom Total | 2 |
| Bedrooms Total | 3 |
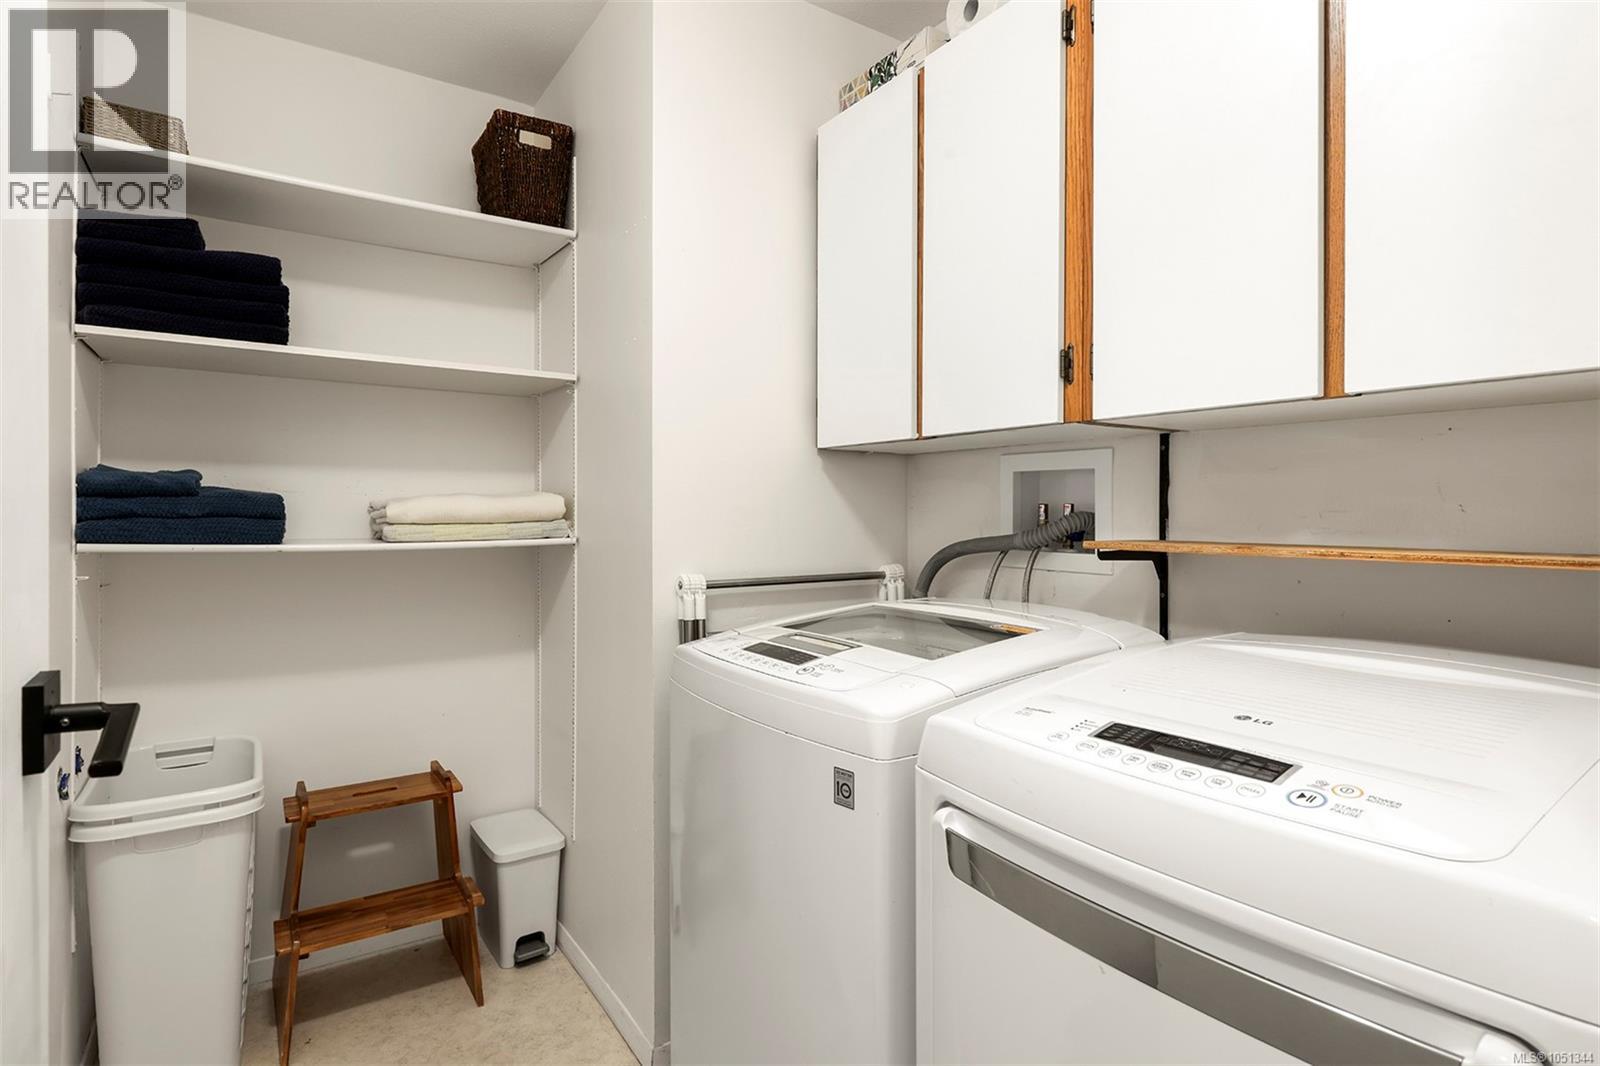
| Appliances | Dishwasher, Dryer, Range - Electric, Refrigerator, Washer |
| Constructed Date | 1993 |
| Cooling Type | Air Conditioned |
| Fireplace Present | Yes |
| Fireplace Total | 1 |
| Heating Fuel | Electric, Wood |
| Heating Type | Baseboard Heaters, Heat Pump |
| Size Interior | 1,300 Sqft |
| Type | House |
Parking
| Detached Garage | |
| Garage | |
| R V |
Land
| Access Type | Road Access |
| Acreage | No |
| Size Irregular | 6970 |
| Size Total | 6970 Sqft |
| Size Total Text | 6970 Sqft |
| Zoning Description | R-ssmuh |
| Zoning Type | Residential |
Rooms
| Level | Type | Length | Width | Dimensions |
|---|---|---|---|---|
| Main Level | Entrance | 9'5 x 6'1 | ||
| Main Level | Living Room | 10'11 x 21'4 | ||
| Main Level | Kitchen | 10'11 x 10'1 | ||
| Main Level | Dining Room | 10'11 x 9'4 | ||
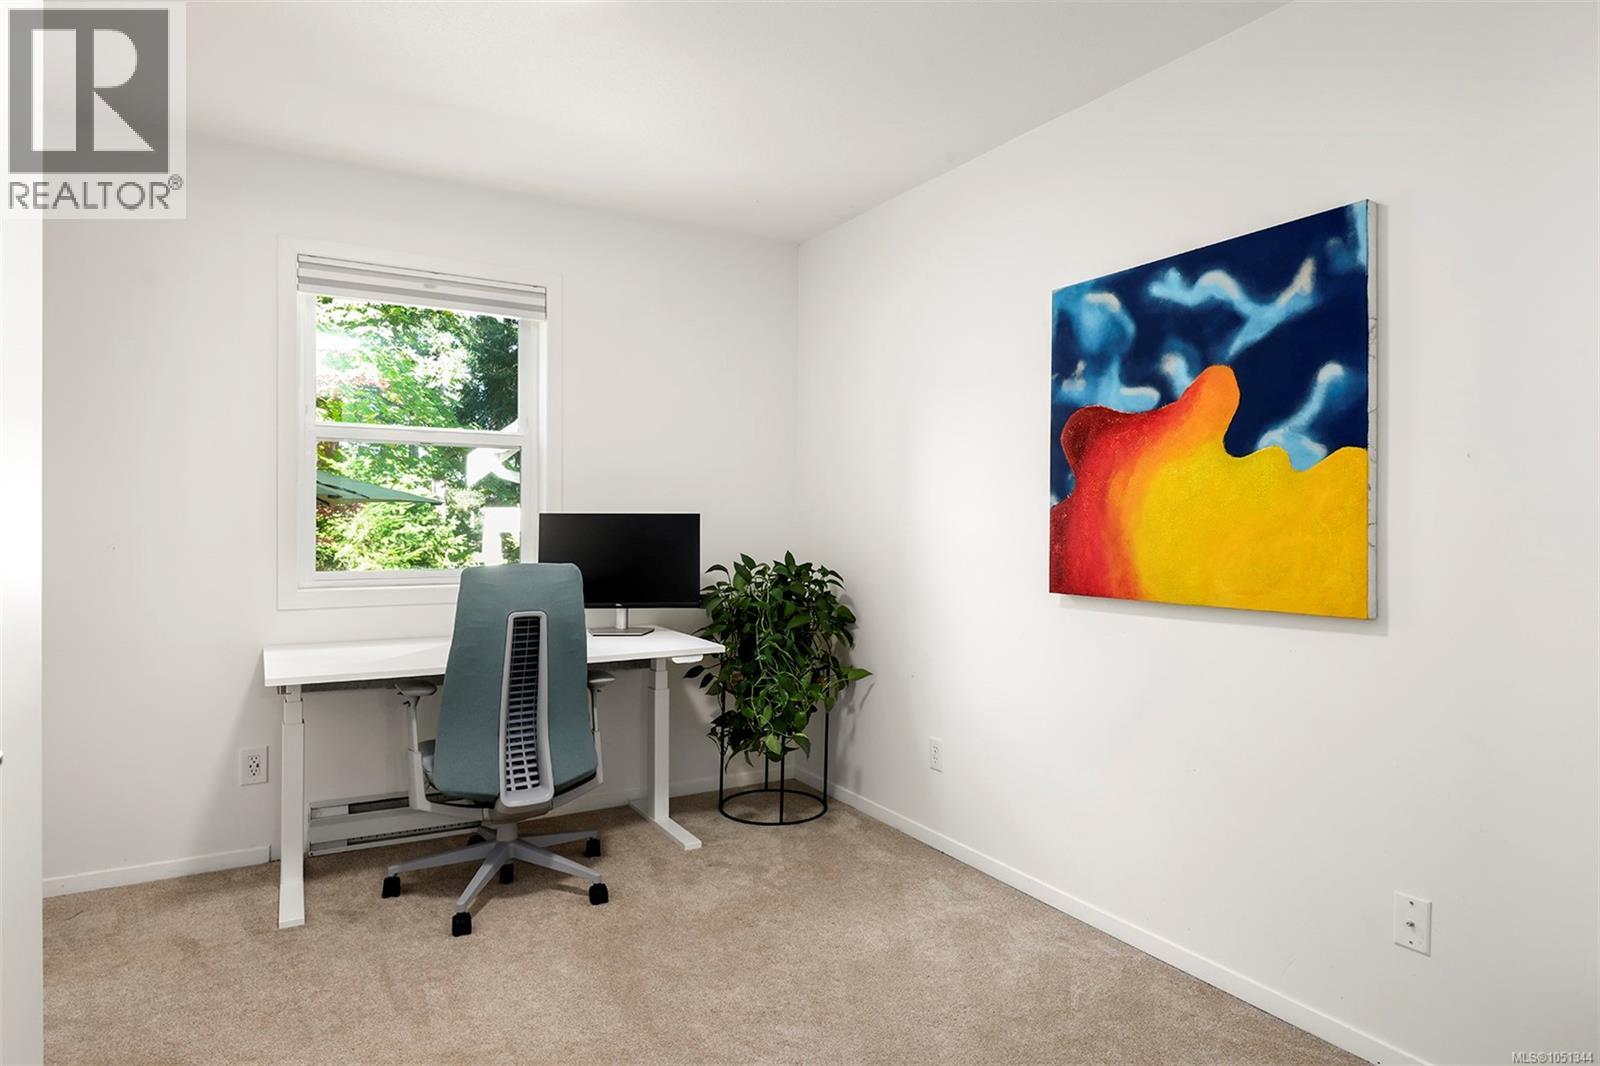
| Main Level | Bedroom | 11'6 x 8'3 | ||
| Main Level | Laundry Room | 5'1 x 5'8 | ||
| Main Level | Bathroom | 4-Piece | ||
| Main Level | Bedroom | 8'0 x 11'7 | ||
| Main Level | Primary Bedroom | 11'6 x 14'4 | ||
| Main Level | Ensuite | 4-Piece |
https://www.realtor.ca/real-estate/30353678/1285-hurford-ave-courtenay-courtenay-east
Contact Us
Contact us for more information

Jane Denham
Personal Real Estate Corporation
www.janedenham.com/
282 Anderton Road
Comox, British Columbia V9M 1Y2
(250) 339-2021
(888) 829-7205
(250) 339-5529
www.oceanpacificrealty.com/

Marnie Denham-Clare
282 Anderton Road
Comox, British Columbia V9M 1Y2
(250) 339-2021
(888) 829-7205
(250) 339-5529
www.oceanpacificrealty.com/

Grace Denham-Clare
www.janedenham.com/
282 Anderton Road
Comox, British Columbia V9M 1Y2
(250) 339-2021
(888) 829-7205
(250) 339-5529
www.oceanpacificrealty.com/

The trademarks REALTOR®, REALTORS®, and the REALTOR® logo are controlled by The Canadian Real Estate Association (CREA) and identify real estate professionals who are members of CREA. The trademarks MLS®, Multiple Listing Service® and the associated logos are owned by The Canadian Real Estate Association (CREA) and identify the quality of services provided by real estate professionals who are members of CREA. The trademark DDF® is owned by The Canadian Real Estate Association (CREA) and identifies CREA's Data Distribution Facility (DDF®)
October 27 2026 12:02:01
Vancouver Island Real Estate Board
RE/MAX Ocean Pacific (Cx)