Presented by Robert J. Iio Personal Real Estate Corporation — Team 110 RE/MAX Real Estate (Kamloops).
1282 Highridge Drive Kamloops, British Columbia V2C 5G6

$699,900
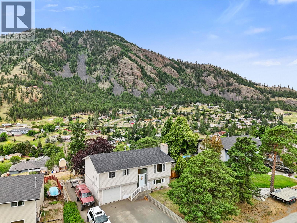
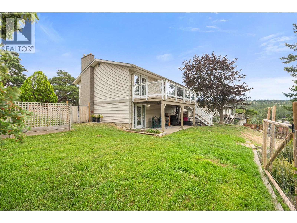
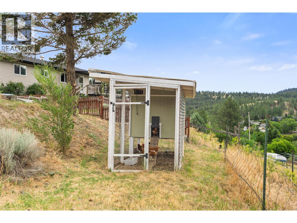
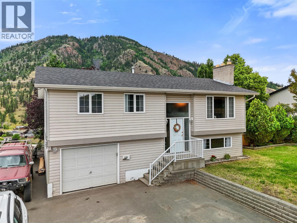
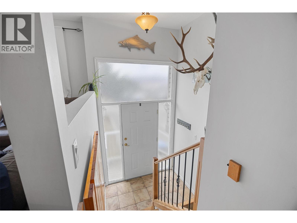
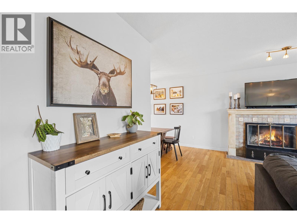
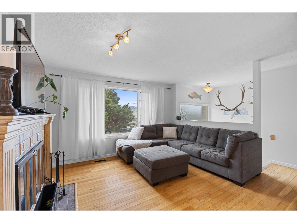
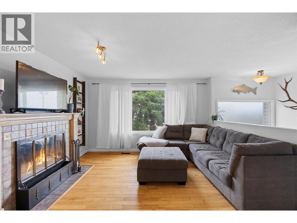
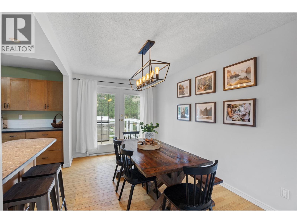
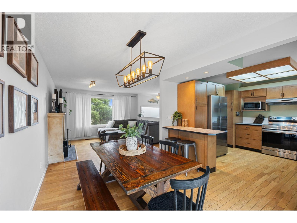
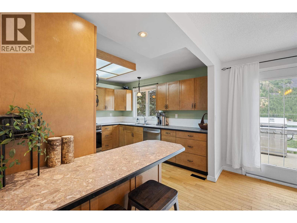
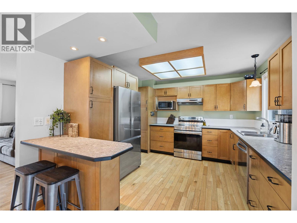
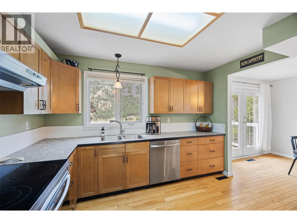
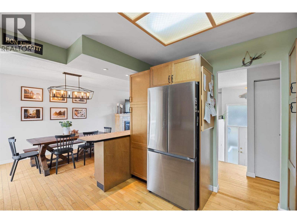
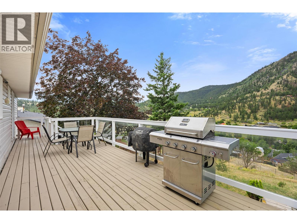
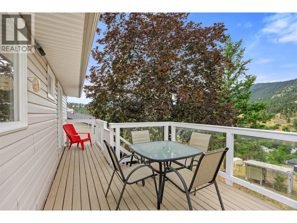
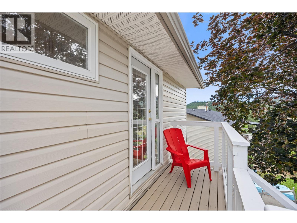
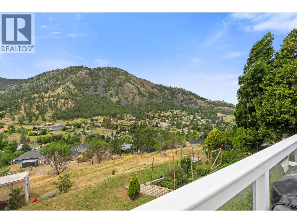
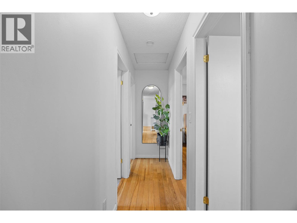
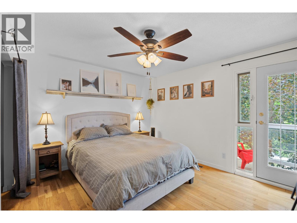
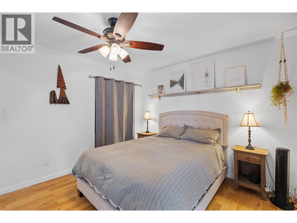
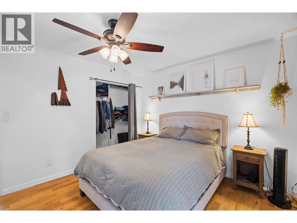
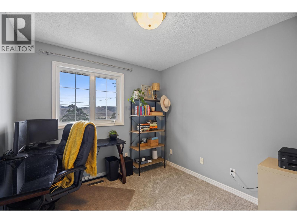
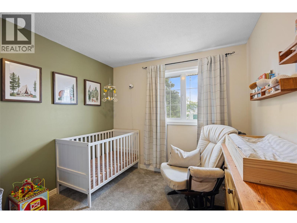
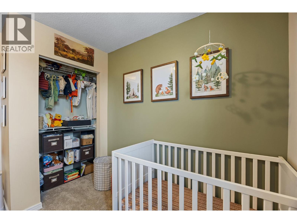
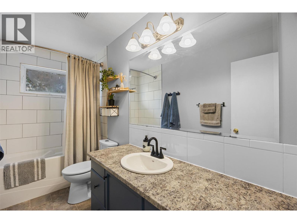
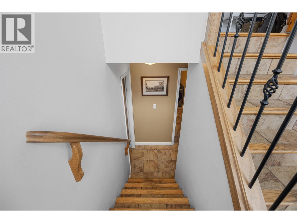
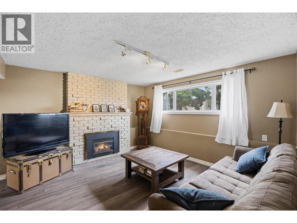
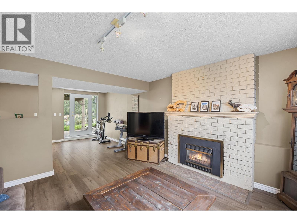
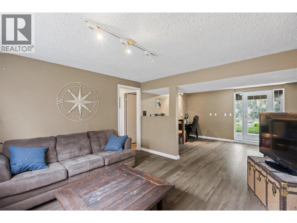
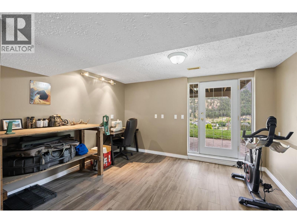
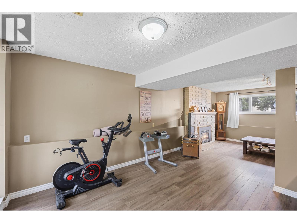
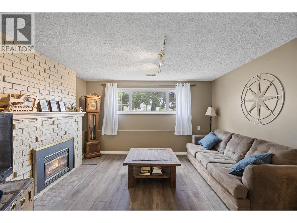
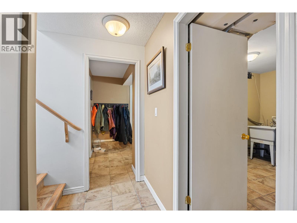
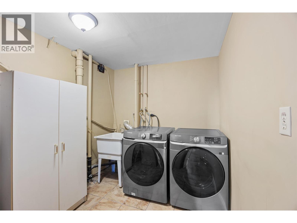
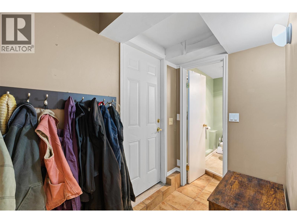
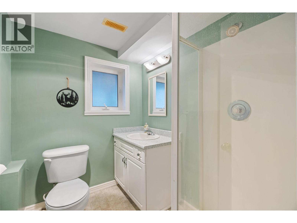
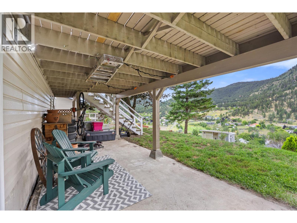
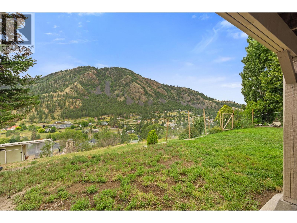
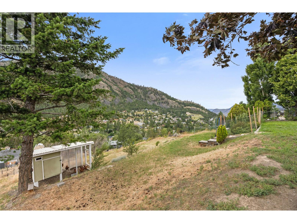
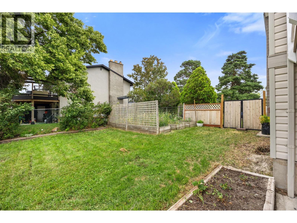
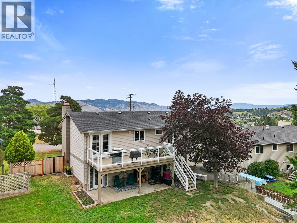
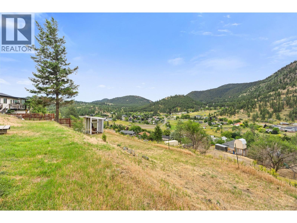
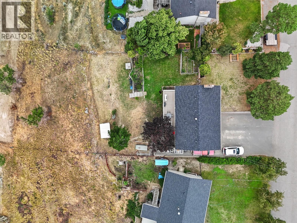
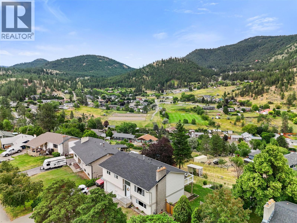
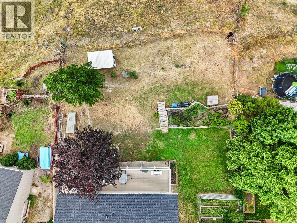
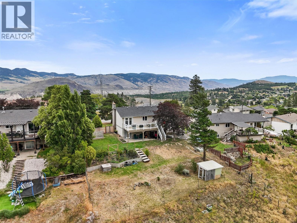
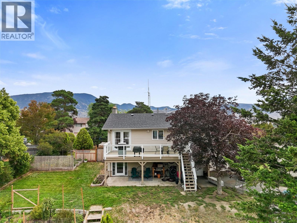
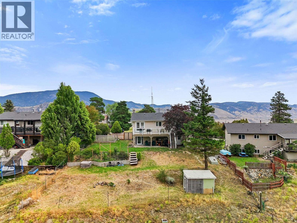
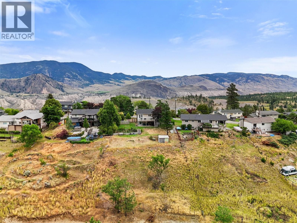
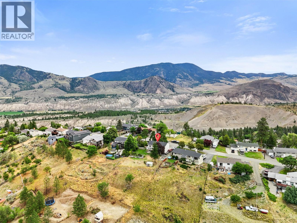
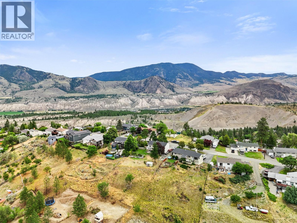
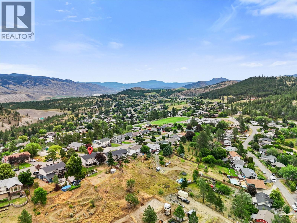
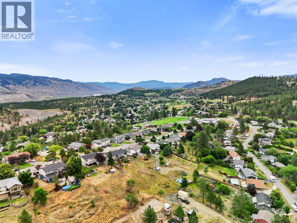
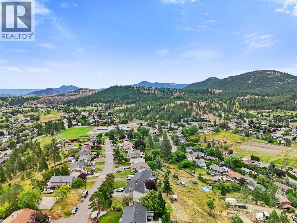
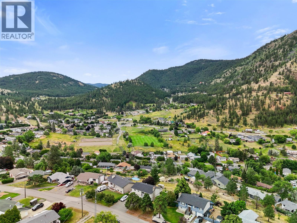
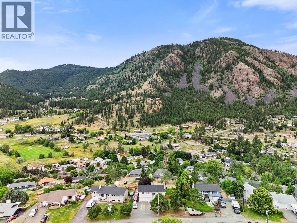
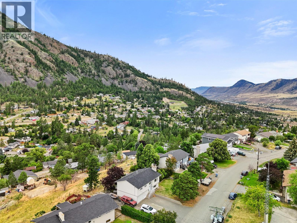
Welcome to 1282 Highridge Drive. This 3-bedroom, 2-bathroom home is a welcome opportunity to enter into the Barnhartvale market. Sitting on a sloping .39 acres this property offers ample opportunity for the budding family, to the work from home professional. Steps from the school on a quiet street, this home features spectacular views, a chicken coop and enough usable yard to let your kiddos play while offering a large enough lot to provide space and privacy. Rare flat and paved driveway. Upstairs features three bedrooms and a bright, functional kitchen with timeless Shaker cabinets, abundant storage, and direct access to the sunny south-facing deck — the perfect place to watch your garden grow, hear the chickens clucking, and enjoy kids playing in the backyard. The main floor is adorned with hardwood flooring and centred around a cozy wood-burning fireplace, creating a warm and inviting atmosphere for family gatherings. The walk-out basement offers excellent flexibility with backyard access, a large rec room complete with durable flooring and a gas fireplace, plus a second bathroom, laundry and additional storage space. Thoughtfully updated with a 2-year-old high efficiency furnace, newer roof and appliances, this is an incredible opportunity for first-time buyers or young families looking to settle into one of Kamloops’ most beloved neighbourhoods. (id:61048)
Property Details
| MLS® Number | 10355403 |
| Property Type | Single Family |
| Neigbourhood | Barnhartvale |
| Community Features | Family Oriented |
| Parking Space Total | 5 |
| View Type | View (panoramic) |
Building
| Bathroom Total | 2 |
| Bedrooms Total | 3 |
| Constructed Date | 1976 |
| Construction Style Attachment | Detached |
| Cooling Type | Central Air Conditioning |
| Exterior Finish | Vinyl Siding |
| Fireplace Fuel | Gas,wood |
| Fireplace Present | Yes |
| Fireplace Total | 2 |
| Fireplace Type | Unknown,conventional |
| Flooring Type | Carpeted, Hardwood, Laminate |
| Heating Type | Forced Air, See Remarks |
| Roof Material | Asphalt Shingle |
| Roof Style | Unknown |
| Stories Total | 2 |
| Size Interior | 1,920 Sqft |
| Type | House |
| Utility Water | Municipal Water |
Parking
| Additional Parking | |
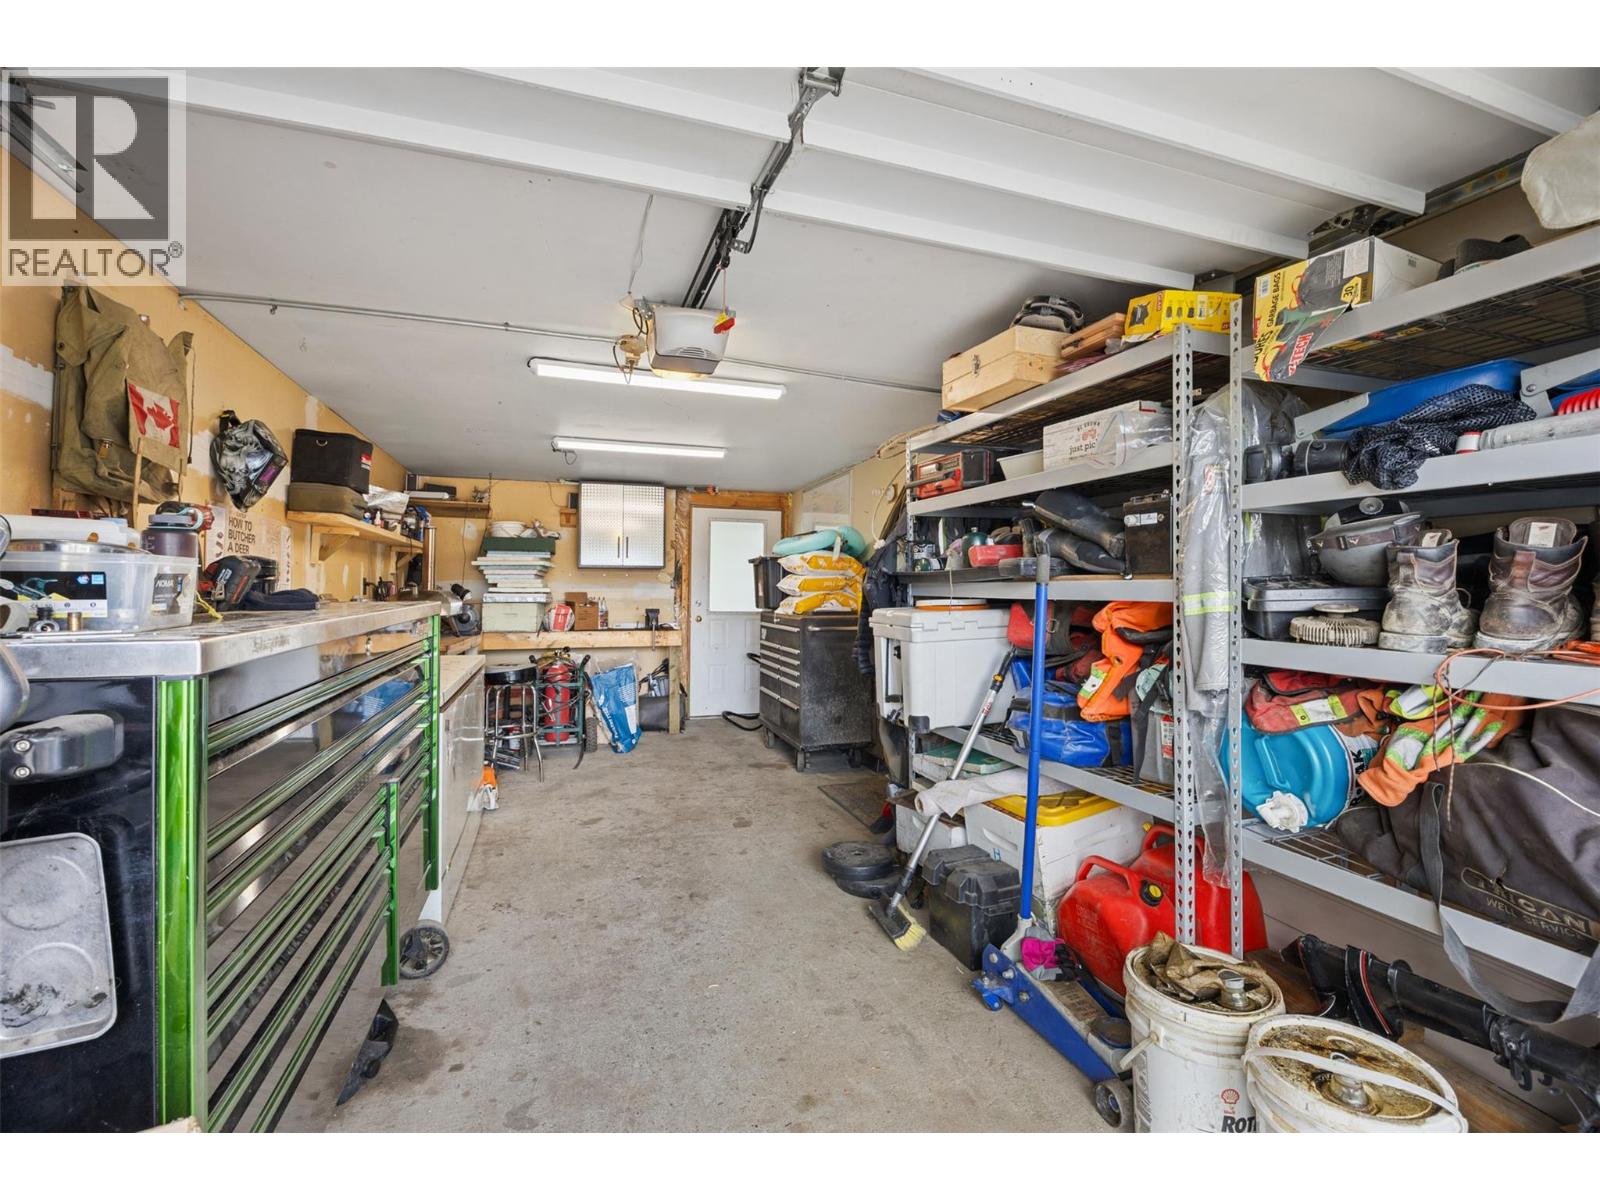
| Attached Garage | 1 |
| R V | 1 |
Land
| Acreage | No |
| Fence Type | Fence |
| Sewer | Municipal Sewage System |
| Size Irregular | 0.39 |
| Size Total | 0.39 Ac|under 1 Acre |
| Size Total Text | 0.39 Ac|under 1 Acre |
Rooms
| Level | Type | Length | Width | Dimensions |
|---|---|---|---|---|
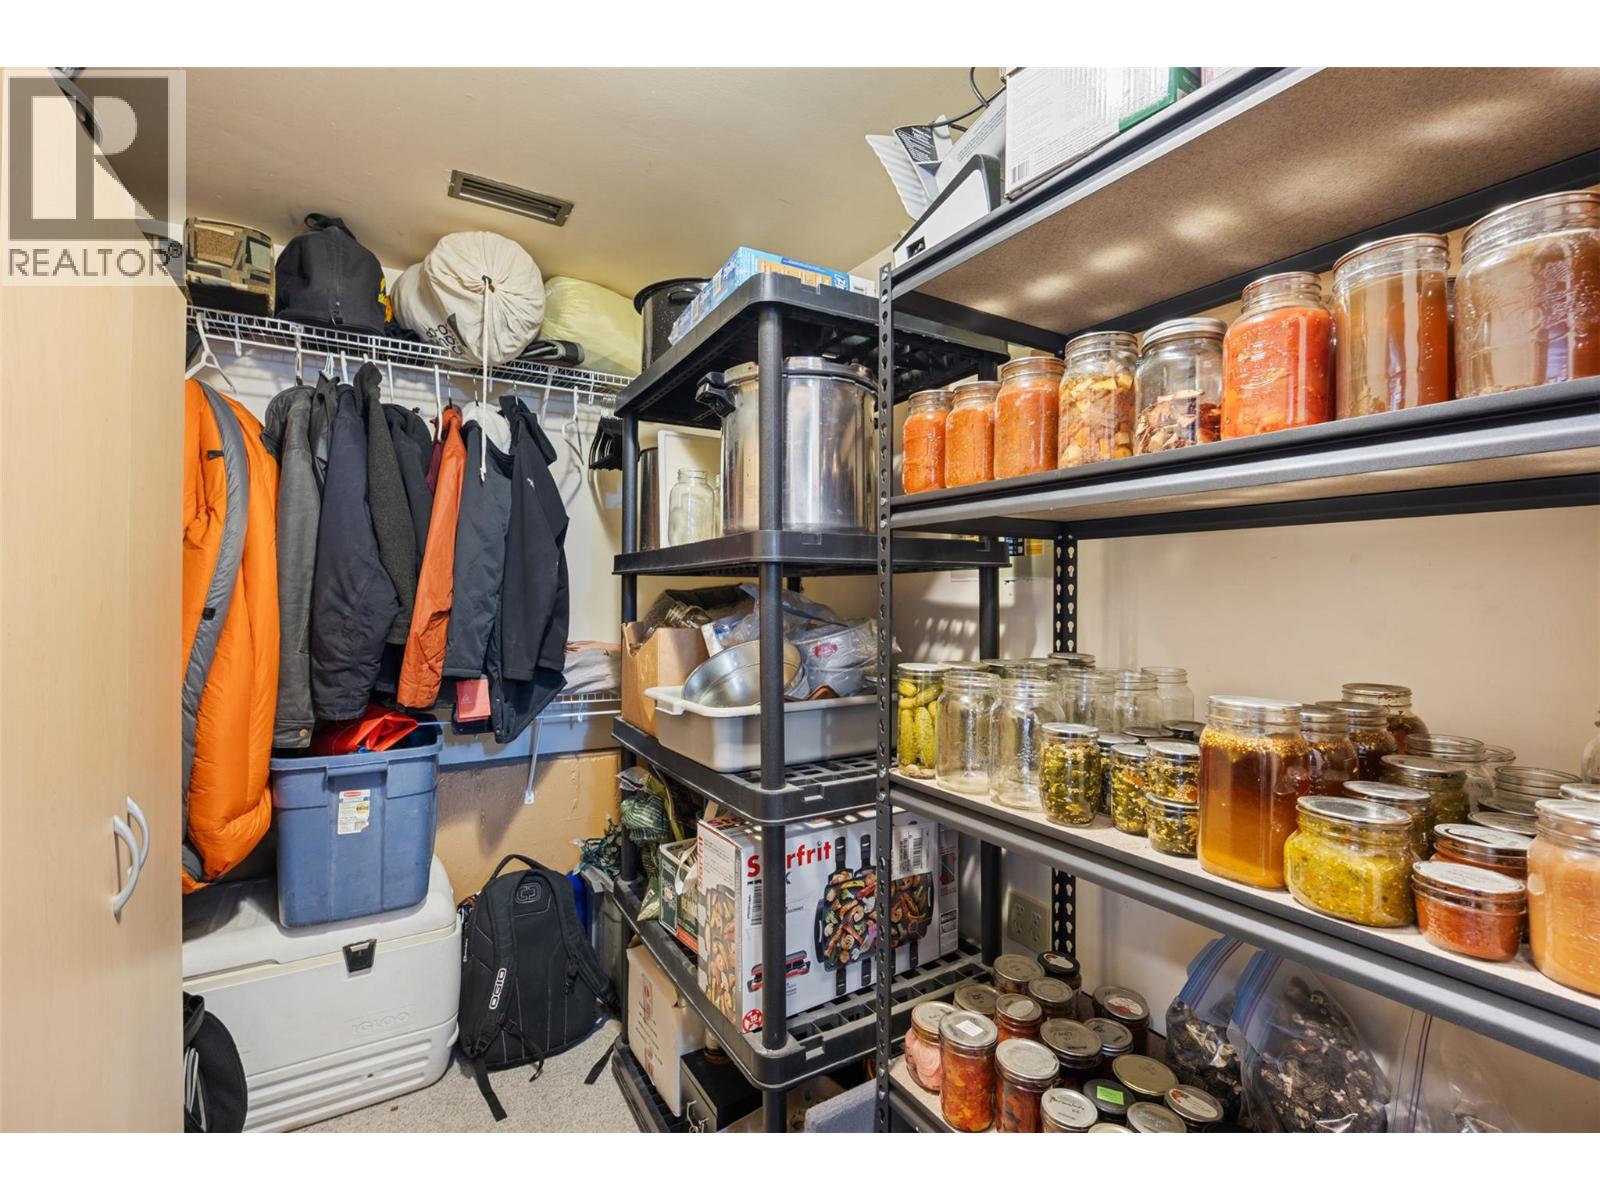
| Basement | Storage | 8'6'' x 6'11'' | ||
| Basement | Laundry Room | 8'6'' x 7'7'' | ||
| Basement | Recreation Room | 23'9'' x 13'3'' | ||
| Basement | 3pc Bathroom | Measurements not available | ||
| Main Level | Bedroom | 9'2'' x 9'2'' | ||
| Main Level | Bedroom | 9'3'' x 8'2'' | ||
| Main Level | Primary Bedroom | 12'9'' x 10'11'' | ||
| Main Level | Dining Room | 10'11'' x 8'9'' | ||
| Main Level | Kitchen | 11'10'' x 10'11'' | ||
| Main Level | Living Room | 13'11'' x 13'2'' | ||
| Main Level | 4pc Bathroom | Measurements not available |
https://www.realtor.ca/real-estate/29813789/1282-highridge-drive-kamloops-barnhartvale
Contact Us
Contact us for more information

Melissa Vike
Personal Real Estate Corporation
kamloopshomefinder.ca/
1000 Clubhouse Dr (Lower)
Kamloops, British Columbia V2H 1T9
(833) 817-6506
www.exprealty.ca/

The trademarks REALTOR®, REALTORS®, and the REALTOR® logo are controlled by The Canadian Real Estate Association (CREA) and identify real estate professionals who are members of CREA. The trademarks MLS®, Multiple Listing Service® and the associated logos are owned by The Canadian Real Estate Association (CREA) and identify the quality of services provided by real estate professionals who are members of CREA. The trademark DDF® is owned by The Canadian Real Estate Association (CREA) and identifies CREA's Data Distribution Facility (DDF®)
May 29 2026 02:24:02
Association of Interior REALTORS®
Exp Realty (Kamloops)