Presented by Robert J. Iio Personal Real Estate Corporation — Team 110 RE/MAX Real Estate (Kamloops).
1281 Kimberley Crescent Kamloops, British Columbia V2B 3B8

$574,900
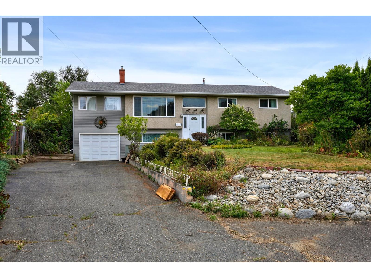
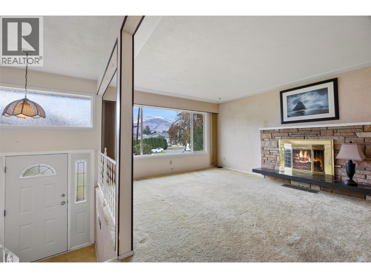
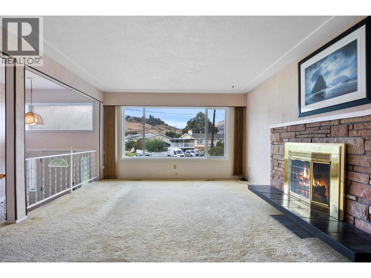
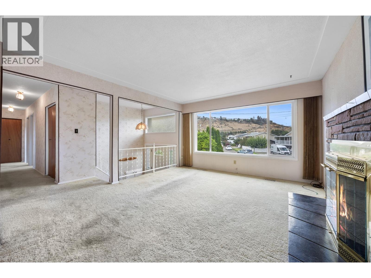
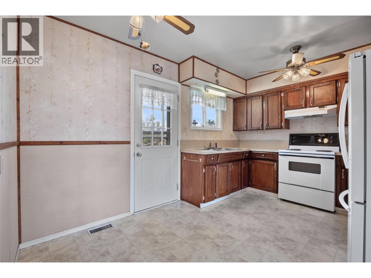
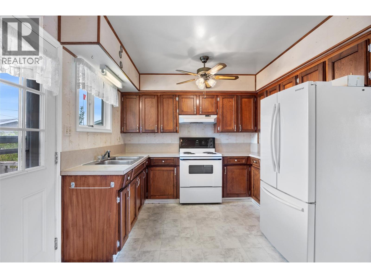
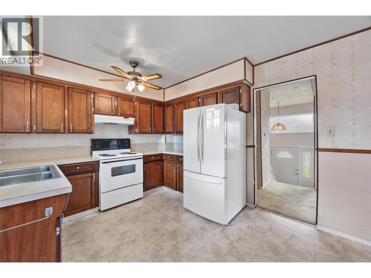
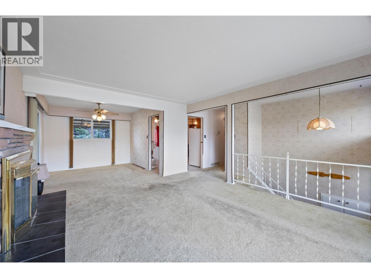
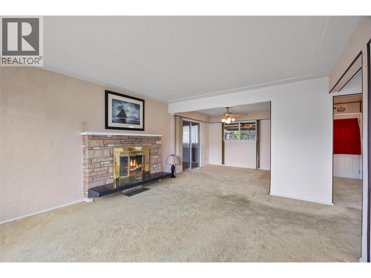
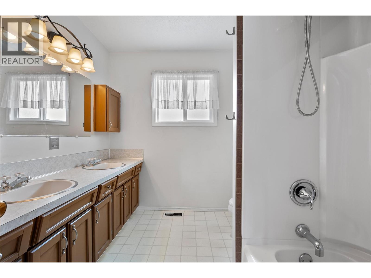
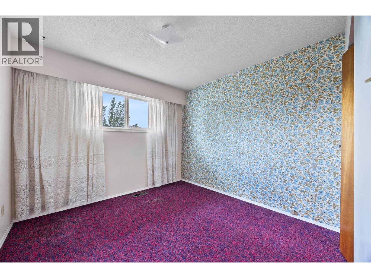
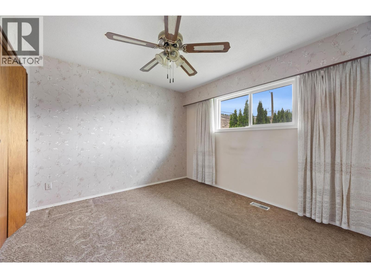
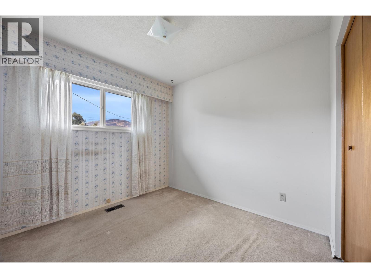
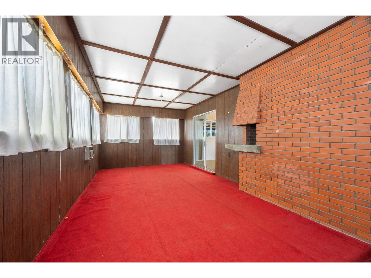
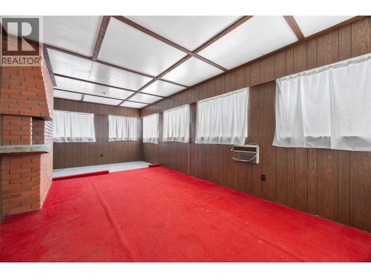
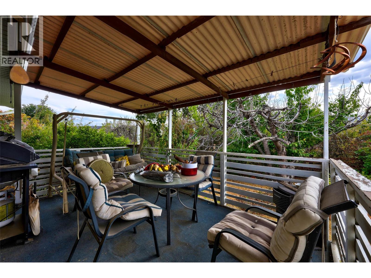
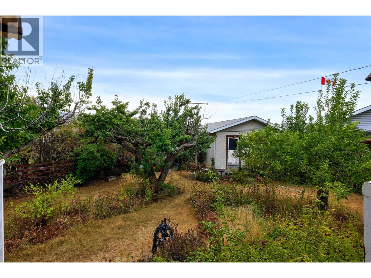
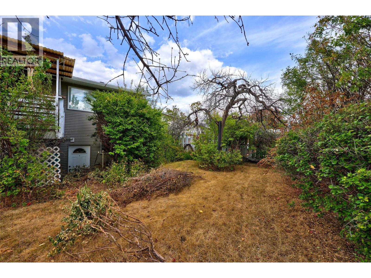
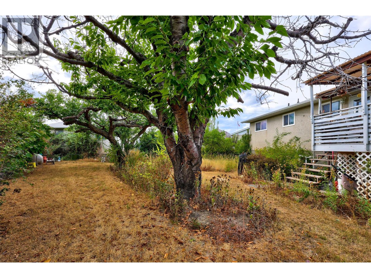
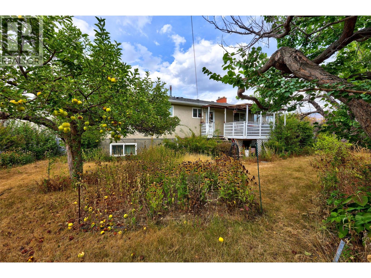
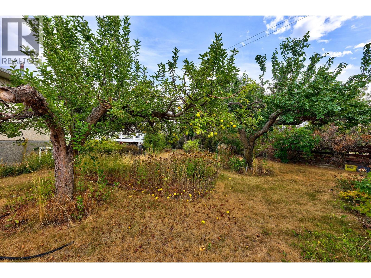
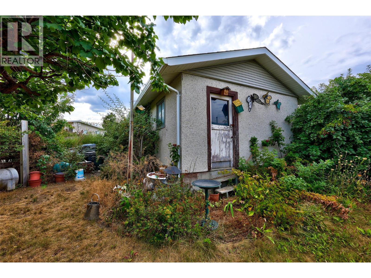
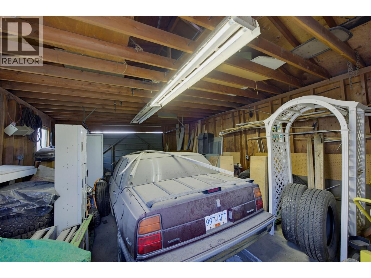
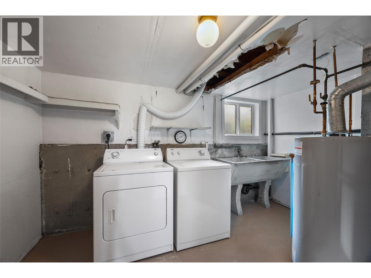
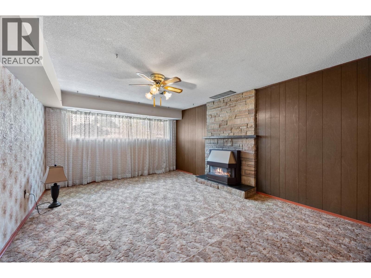
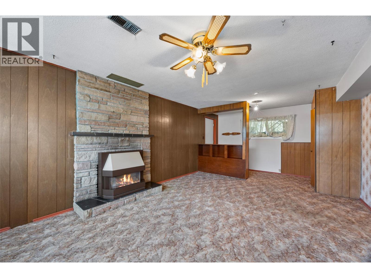
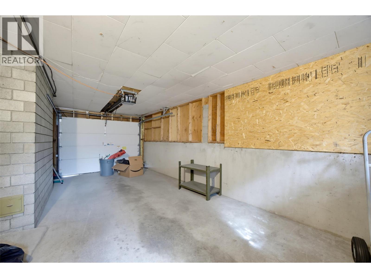
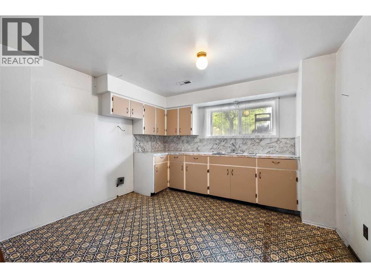
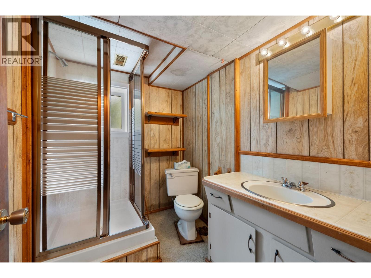
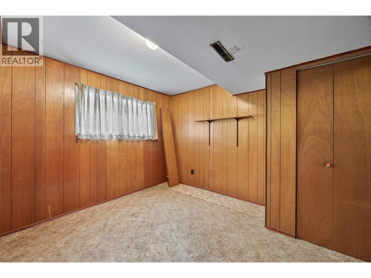
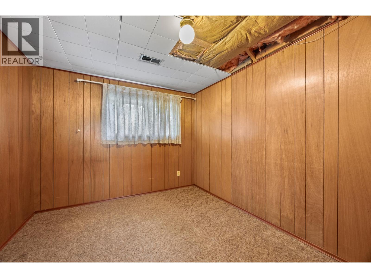
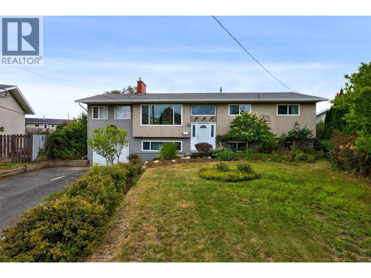
Tucked away on a quiet street, you’ll find this inviting 5-bedroom, 2-bathroom home offering a great combination of comfortable living space, outdoor enjoyment, and plenty of potential. The main floor features a bright and functional layout with three bedrooms, a full bathroom, spacious living and dining areas, and kitchen backing onto the covered rear deck- perfect for morning coffee, entertaining, or enjoying the peaceful backyard. A bonus enclosed patio off of the dining room provides additional living space to suit whatever your needs are! Whether you're looking for additional family space, a guest area, home office, or suite potential, there are endless possibilities downstairs with garage access off the rec room, the beginnings of a summer kitchen, a 3-piece bathroom, two adjoining bedrooms (potential to reconfigure!) and laundry room. Single-car garage out front plus a detached shop with laneway access at the rear of the property for an additional workspace, storage or, parking of course. A quiet location, generous living space, fruit trees, and exciting potential make this a home worth exploring. Bring your ideas and make this property your own! (id:61048)
Property Details
| MLS® Number | 10397978 |
| Property Type | Single Family |
| Neigbourhood | North Kamloops |
| Parking Space Total | 2 |
Building
| Bathroom Total | 2 |
| Bedrooms Total | 5 |
| Constructed Date | 1969 |
| Construction Style Attachment | Detached |
| Cooling Type | Central Air Conditioning |
| Half Bath Total | 1 |
| Heating Type | Forced Air |
| Stories Total | 2 |
| Size Interior | 2,290 Sqft |
| Type | House |
| Utility Water | Municipal Water |
Parking
| Attached Garage | 2 |
| Detached Garage | 2 |
| R V |
Land
| Acreage | No |
| Sewer | Municipal Sewage System |
| Size Irregular | 0.22 |
| Size Total | 0.22 Ac|under 1 Acre |
| Size Total Text | 0.22 Ac|under 1 Acre |
Rooms
| Level | Type | Length | Width | Dimensions |
|---|---|---|---|---|
| Basement | Partial Bathroom | Measurements not available | ||
| Basement | Bedroom | 10'4'' x 13'5'' | ||
| Basement | Bedroom | 10'4'' x 10'1'' | ||
| Basement | Kitchen | 11'3'' x 12'5'' | ||
| Basement | Family Room | 12'11'' x 23'10'' | ||
| Main Level | Foyer | 6'3'' x 4'2'' | ||
| Main Level | Bedroom | 9'6'' x 11'6'' | ||
| Main Level | Primary Bedroom | 12'2'' x 11'6'' | ||
| Main Level | Bedroom | 9'11'' x 10'0'' | ||
| Main Level | 4pc Bathroom | 7'11'' x 10'0'' | ||
| Main Level | Kitchen | 13'4'' x 10'10'' | ||
| Main Level | Living Room | 16'3'' x 14'10'' | ||
| Main Level | Dining Room | 9'9'' x 10'4'' | ||
| Main Level | Sunroom | 11'3'' x 23'10'' |
https://www.realtor.ca/real-estate/30217126/1281-kimberley-crescent-kamloops-north-kamloops
Contact Us
Contact us for more information

Kristin Overton
800 Seymour Street
Kamloops, British Columbia V2C 2H5
(250) 374-1461
(250) 374-0752

The trademarks REALTOR®, REALTORS®, and the REALTOR® logo are controlled by The Canadian Real Estate Association (CREA) and identify real estate professionals who are members of CREA. The trademarks MLS®, Multiple Listing Service® and the associated logos are owned by The Canadian Real Estate Association (CREA) and identify the quality of services provided by real estate professionals who are members of CREA. The trademark DDF® is owned by The Canadian Real Estate Association (CREA) and identifies CREA's Data Distribution Facility (DDF®)
September 02 2026 04:43:58
Association of Interior REALTORS®
Royal LePage Westwin Realty