Presented by Robert J. Iio Personal Real Estate Corporation — Team 110 RE/MAX Real Estate (Kamloops).
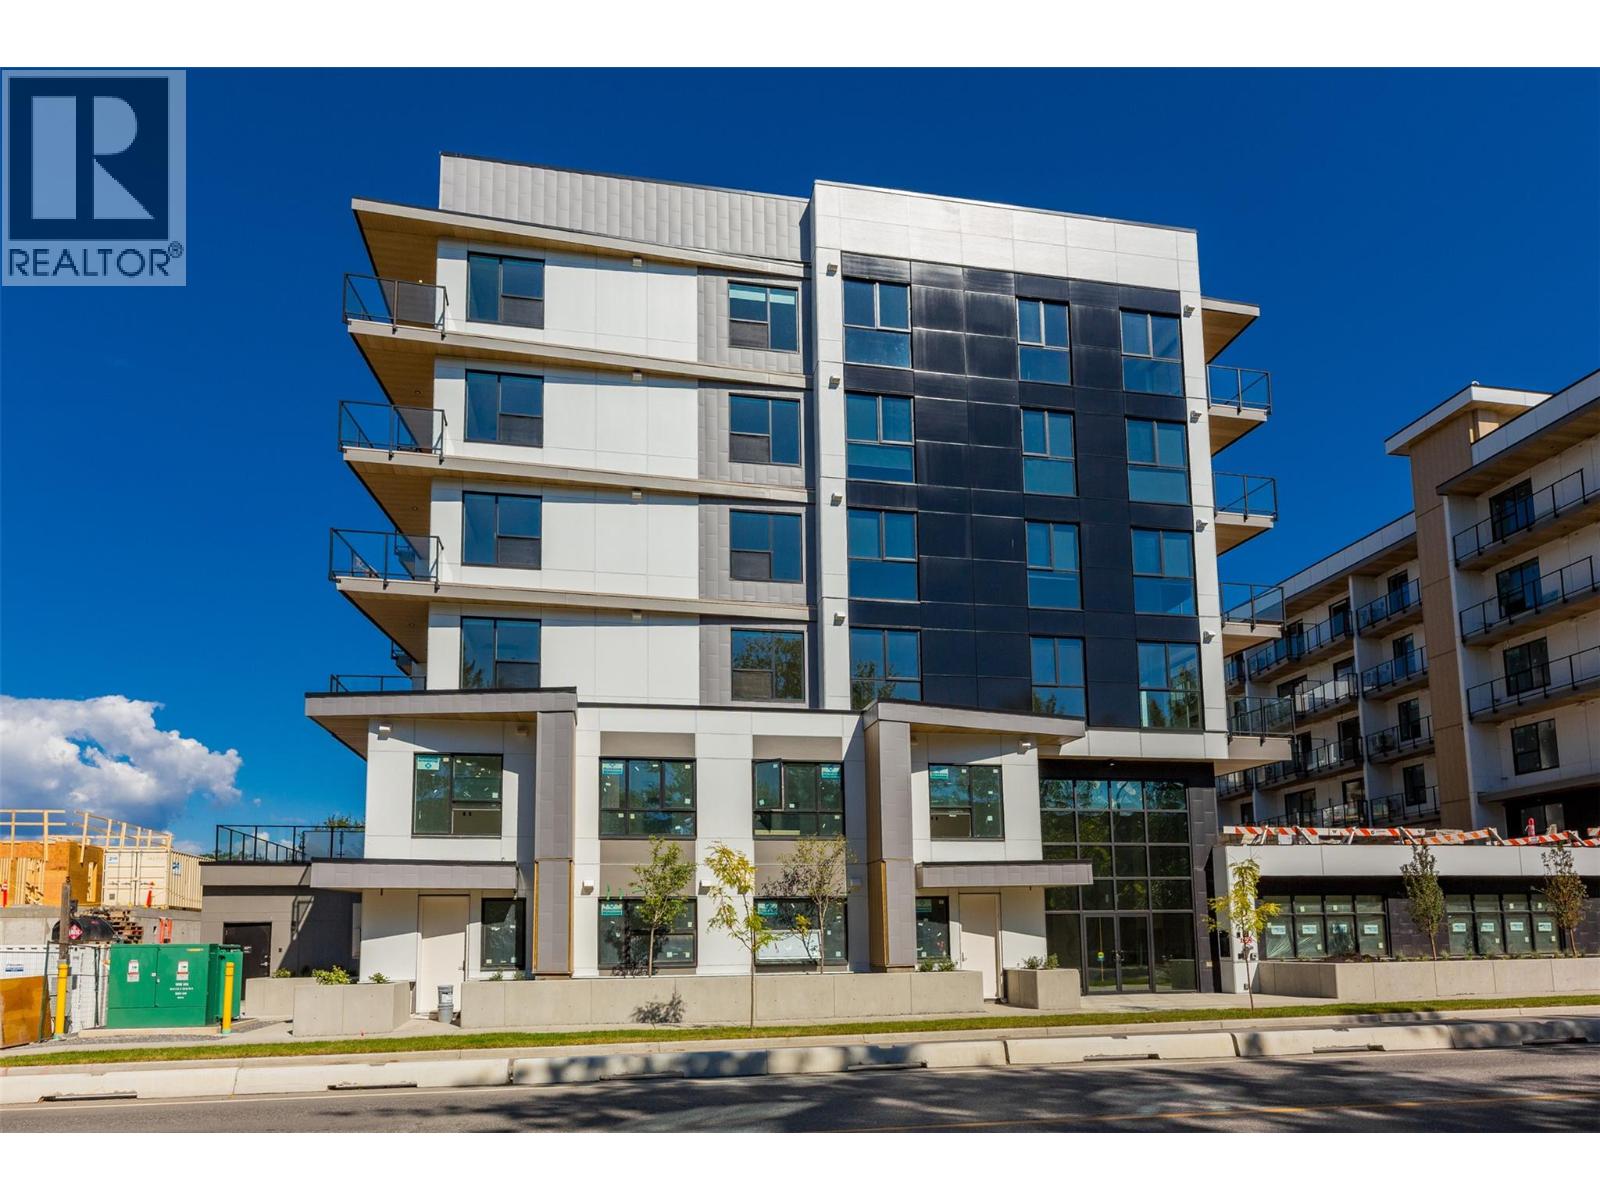
1280 Sutherland Avenue Unit# 602 Kelowna, British Columbia V1Y 0R5

$459,888Maintenance, Reserve Fund Contributions, Insurance, Ground Maintenance, Property Management, Other, See Remarks, Recreation Facilities, Sewer, Water
$277.66 Monthly
Maintenance, Reserve Fund Contributions, Insurance, Ground Maintenance, Property Management, Other, See Remarks, Recreation Facilities, Sewer, Water
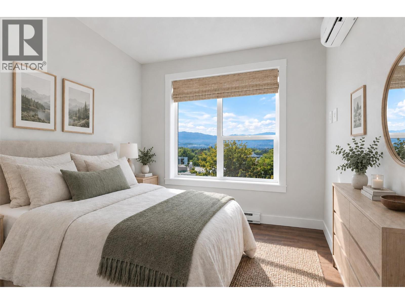
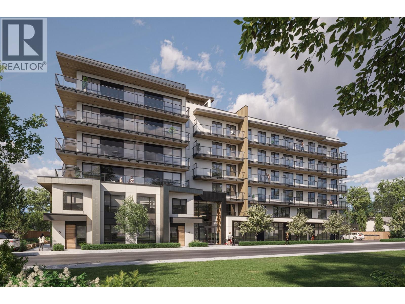
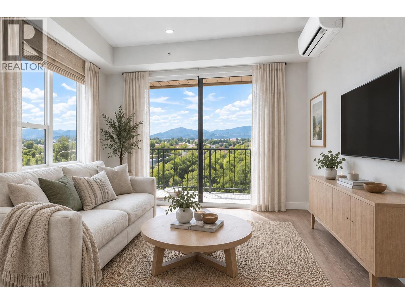
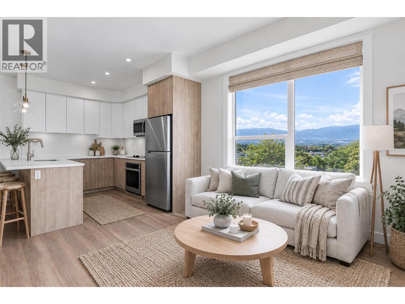
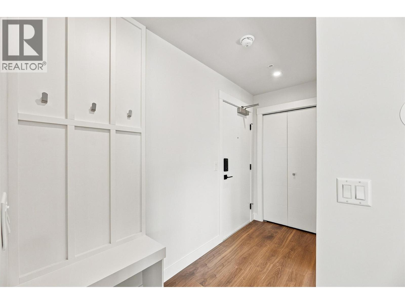
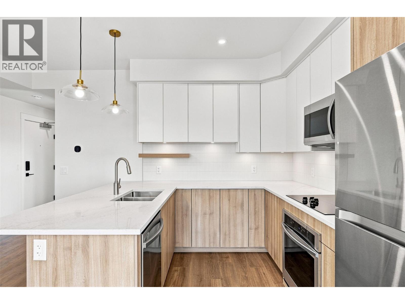
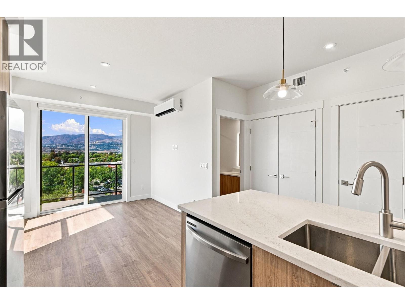
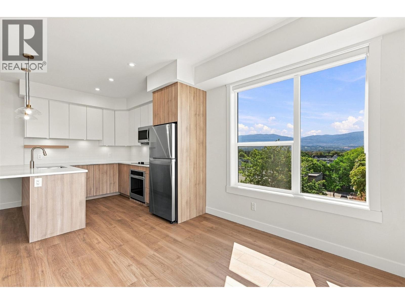
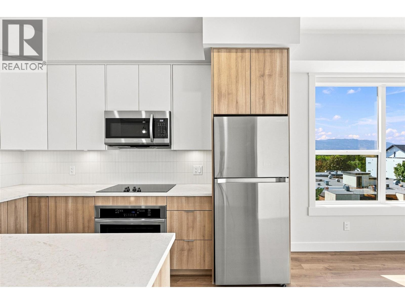
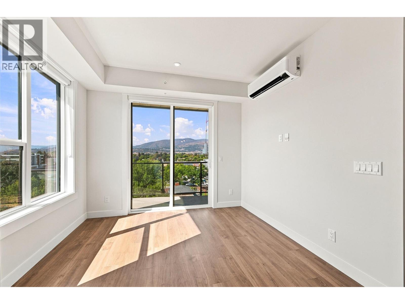
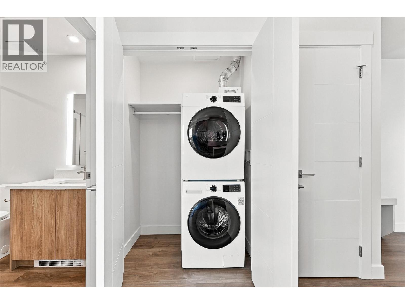
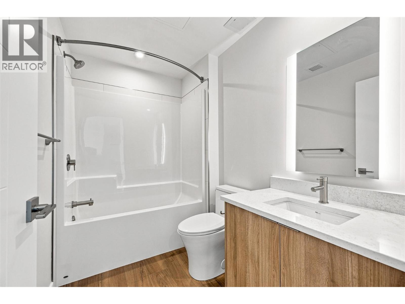
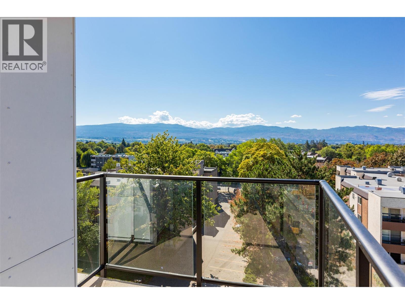
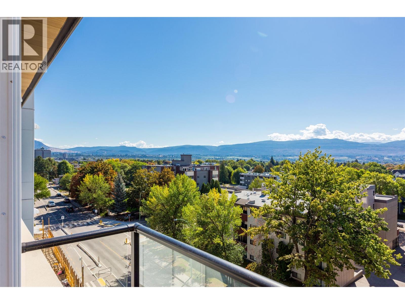
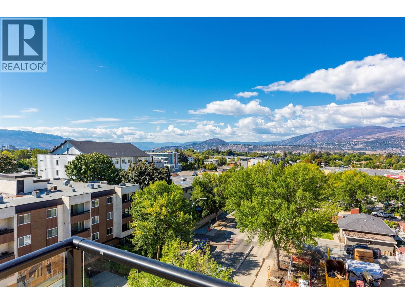
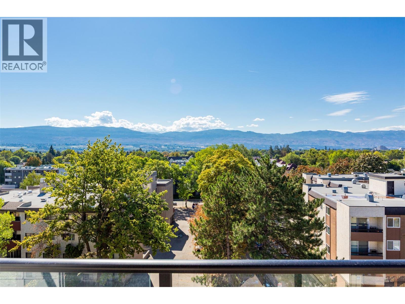
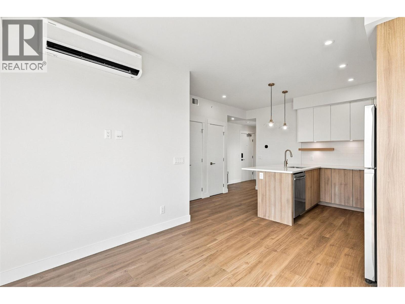
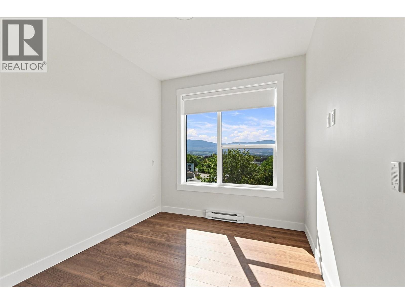
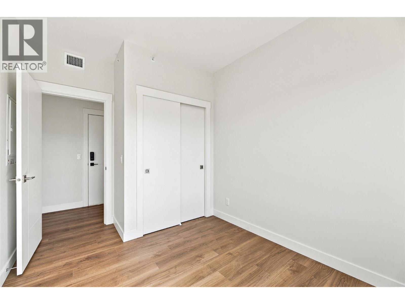
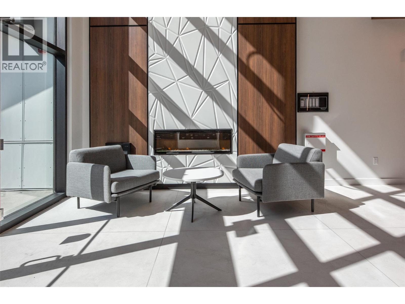
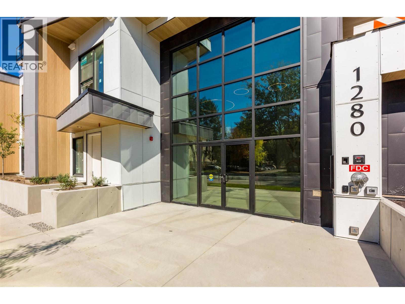
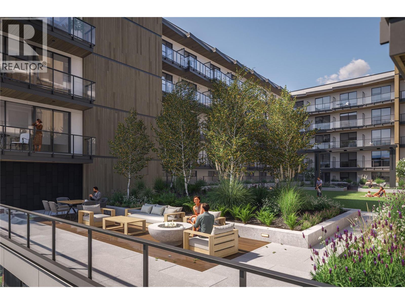
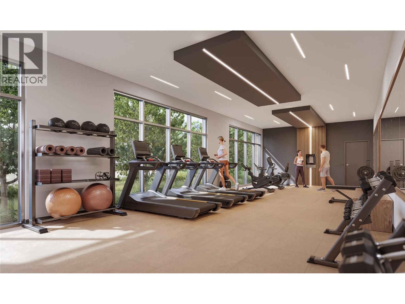
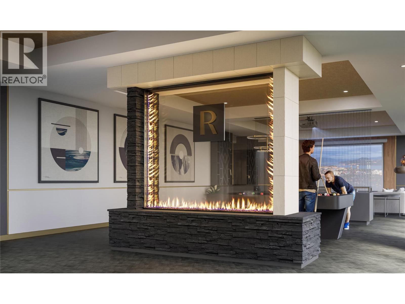
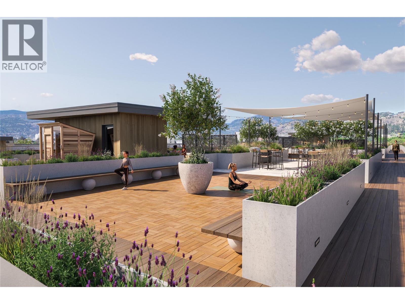
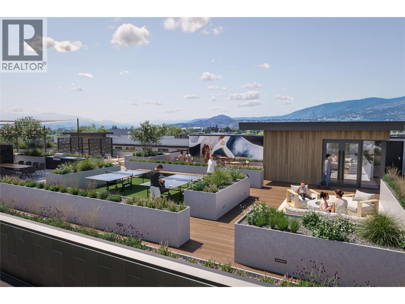
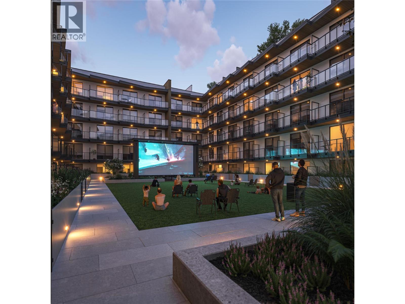
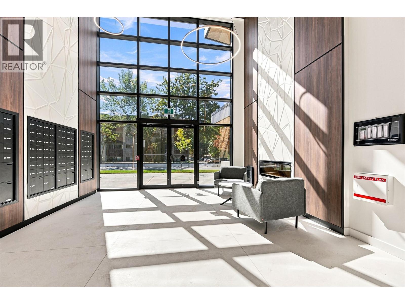
$277.66 MonthlyMOVE-IN READY | TOP-FLOOR CORNER UNIT | GST PAID! Move right into this brand-new 1-bedroom, 1-bathroom home at REVO Kelowna with GST already paid! Located on the top floor in the sought-after Capri-Landmark district, this corner unit is an excellent opportunity for a first-time buyer, investor, or anyone looking for a low-maintenance urban lifestyle. The B5 floor plan offers approximately 531 sq. ft. of interior living space plus a generous 98–115 sq. ft. private balcony. The functional layout features a spacious kitchen with a large island and seating, stainless steel appliances, stackable washer and dryer, a generous bathroom, large walk-in closet, and plenty of natural light. REVO Kelowna offers an impressive collection of amenities including a rooftop recreational terrace, fitness centre, spa-inspired wellness facilities, indoor and outdoor social spaces, coworking areas, communal green space, and organic gardens. Smart-living features include digital keys, a concierge app, smart parcel delivery, and touchless entry.(amenities opening late fall) With a 98 Bike Score™, pet- and rental-friendly living, a top-floor corner location, and no GST to pay, this move-in-ready home is an opportunity you don't want to miss! (id:61048)
Property Details
| MLS® Number | 10399576 |
| Property Type | Single Family |
| Neigbourhood | Springfield/Spall |
| Community Name | Revo Kelowna |
| Amenities Near By | Public Transit, Park, Recreation, Schools, Shopping |
| Community Features | Rentals Allowed |
| Features | Level Lot, One Balcony |
| Parking Space Total | 1 |
| Storage Type | Storage |
| Structure | Clubhouse |
| View Type | City View, Mountain View, Valley View, View (panoramic) |
Building
| Bathroom Total | 1 |
| Bedrooms Total | 1 |
| Amenities | Clubhouse, Sauna |
| Appliances | Refrigerator, Dishwasher, Dryer, Range - Gas, Microwave, Washer |
| Architectural Style | Contemporary |
| Constructed Date | 2026 |
| Cooling Type | Central Air Conditioning, Heat Pump |
| Fire Protection | Sprinkler System-fire |
| Flooring Type | Vinyl |
| Heating Type | Heat Pump |
| Stories Total | 1 |
| Size Interior | 531 Sqft |
| Type | Apartment |
| Utility Water | Municipal Water |
Parking
| Parkade |
Land
| Access Type | Easy Access |
| Acreage | No |
| Land Amenities | Public Transit, Park, Recreation, Schools, Shopping |
| Landscape Features | Level |
| Sewer | Municipal Sewage System |
| Size Total Text | Under 1 Acre |
Rooms
| Level | Type | Length | Width | Dimensions |
|---|---|---|---|---|
| Main Level | 4pc Bathroom | Measurements not available | ||
| Main Level | Primary Bedroom | 8'7'' x 9'10'' | ||
| Main Level | Living Room | 9'4'' x 9'11'' | ||
| Main Level | Kitchen | 12'9'' x 9'11'' |
https://www.realtor.ca/real-estate/30258815/1280-sutherland-avenue-unit-602-kelowna-springfieldspall
Contact Us
Contact us for more information

Nik Zimmer
zimmerrealestate.ca/
www.facebook.com/profile.php?id=100089936010906
www.linkedin.com/in/nikzimmer-kelowna/
www.instagram.com/nikzimmerrealestate/
#1 - 1890 Cooper Road
Kelowna, British Columbia V1Y 8B7
(250) 860-1100
(250) 860-0595
royallepagekelowna.com/

Amy Zimmer
Personal Real Estate Corporation
zimmerrealestate.ca/about/amy-zimmer
www.facebook.com/AmyZimmerKelowna/
#1 - 1890 Cooper Road
Kelowna, British Columbia V1Y 8B7
(250) 860-1100
(250) 860-0595
royallepagekelowna.com/

The trademarks REALTOR®, REALTORS®, and the REALTOR® logo are controlled by The Canadian Real Estate Association (CREA) and identify real estate professionals who are members of CREA. The trademarks MLS®, Multiple Listing Service® and the associated logos are owned by The Canadian Real Estate Association (CREA) and identify the quality of services provided by real estate professionals who are members of CREA. The trademark DDF® is owned by The Canadian Real Estate Association (CREA) and identifies CREA's Data Distribution Facility (DDF®)
October 24 2026 10:18:34
Association of Interior REALTORS®
Royal LePage Kelowna