Presented by Robert J. Iio Personal Real Estate Corporation — Team 110 RE/MAX Real Estate (Kamloops).
1276 Sayward Rd Sayward, British Columbia V0P 1R0

$547,000
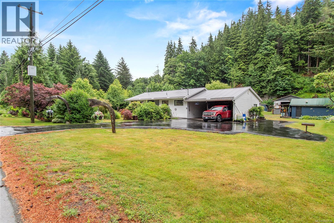
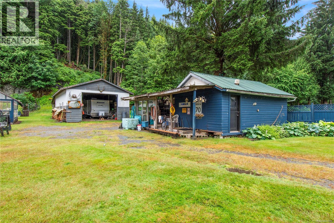
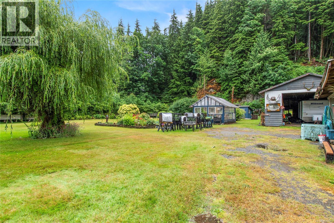
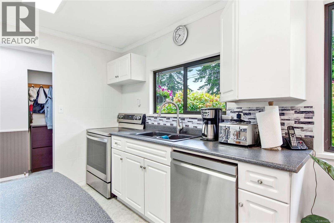
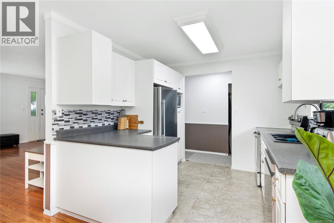
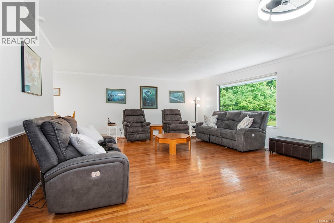
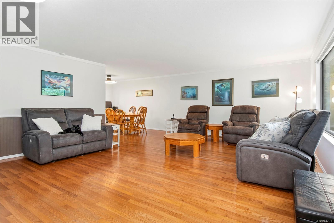
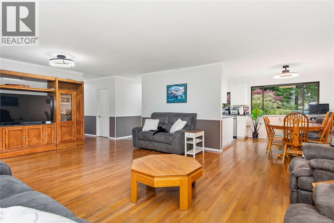
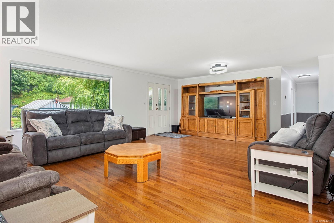
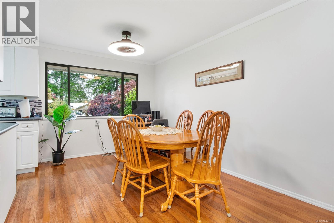
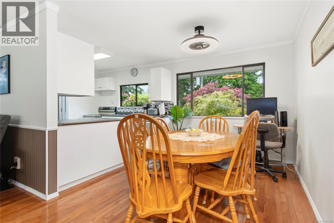
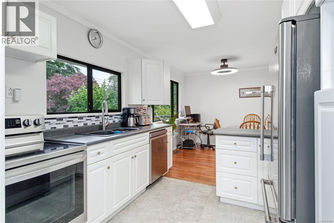
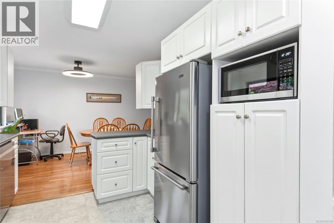
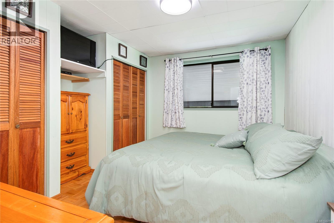
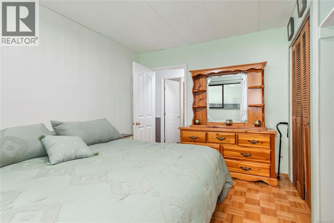
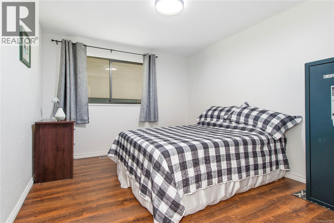
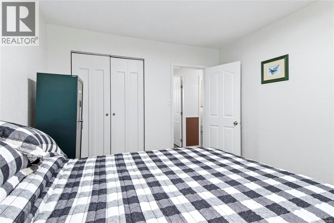
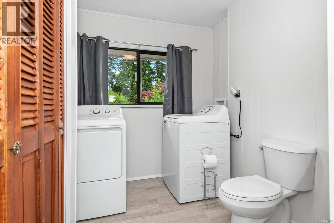
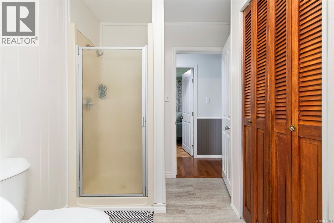
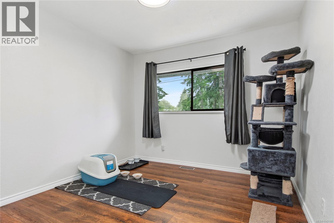
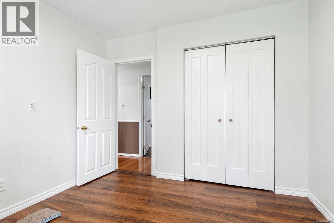
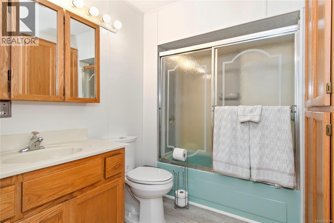
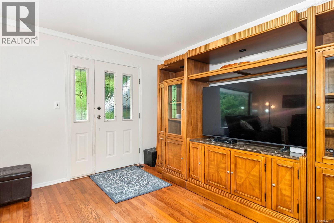
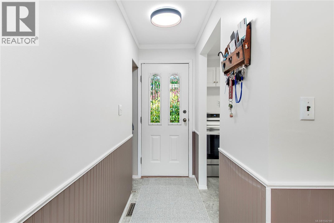
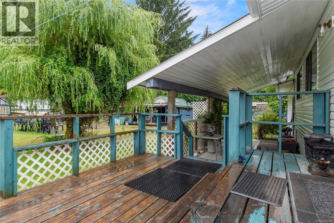
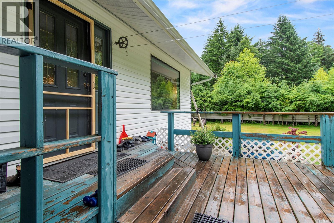
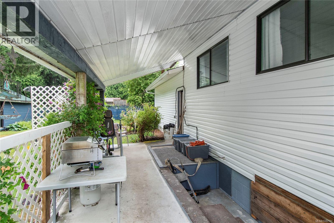
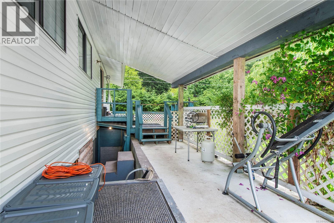
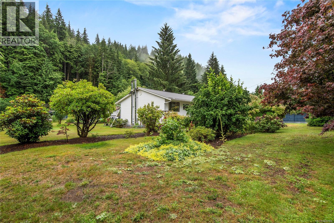
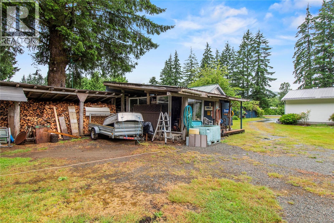
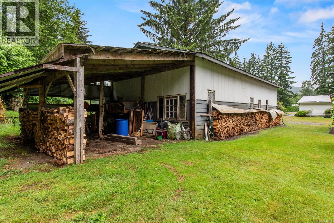
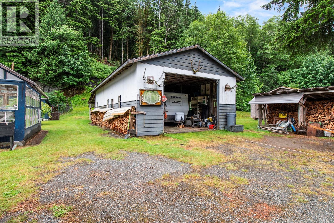
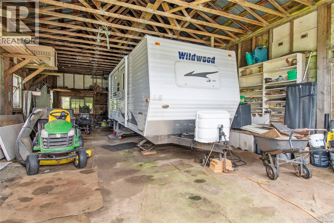
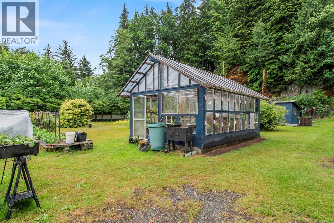
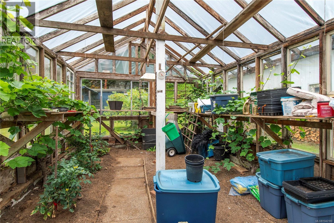
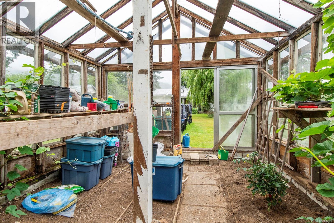
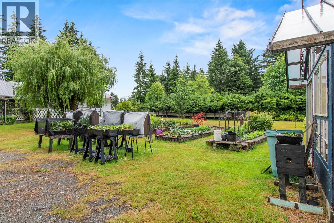
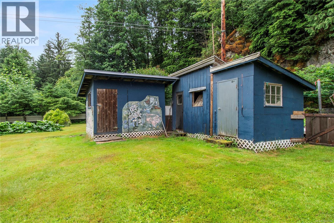
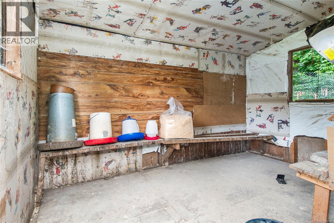
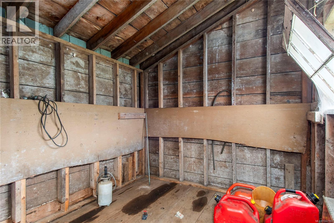
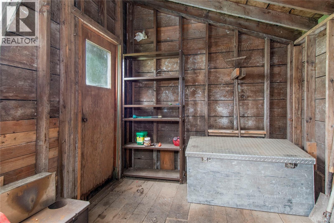
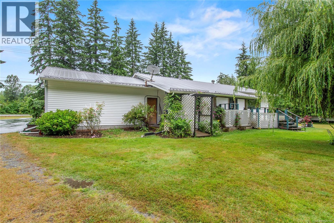
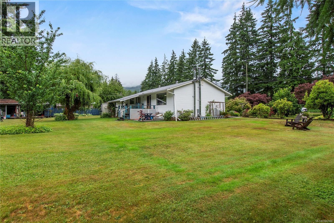
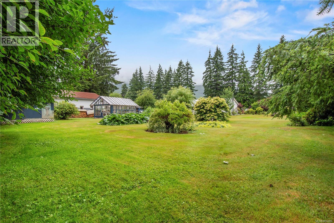
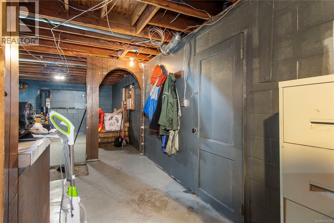
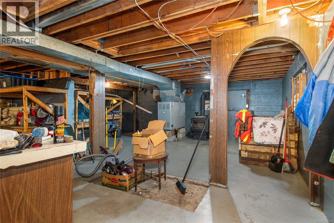
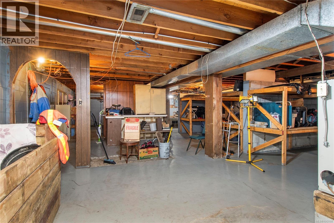
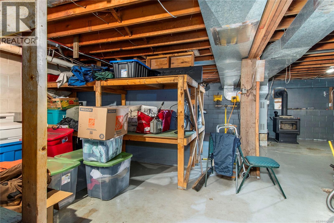
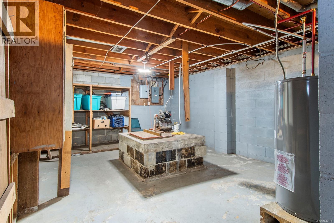
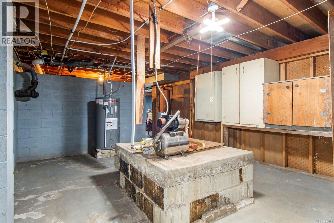
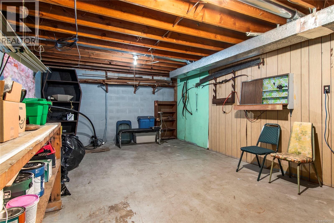
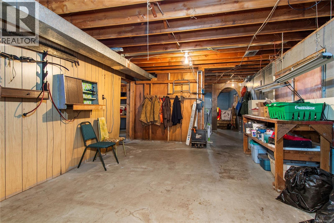
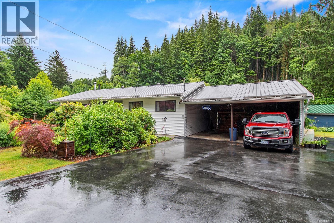
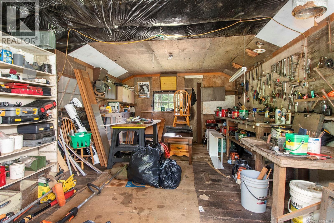
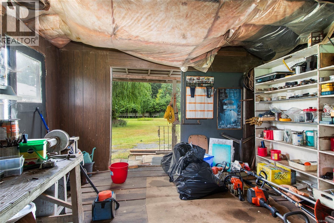
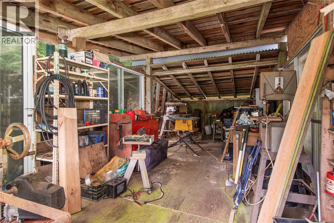
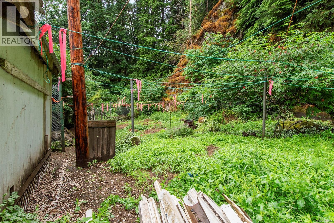
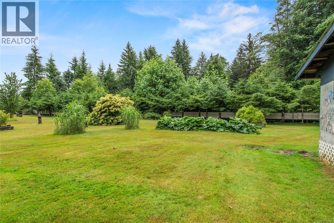
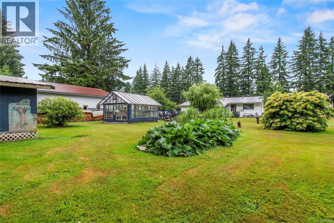
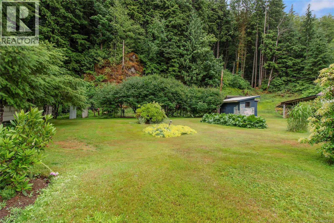
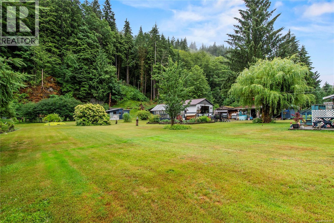
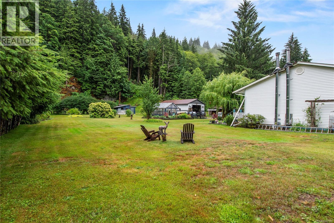
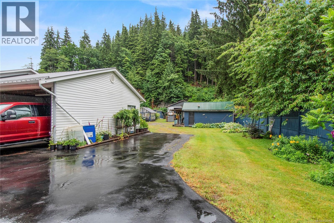
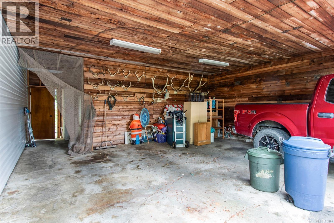
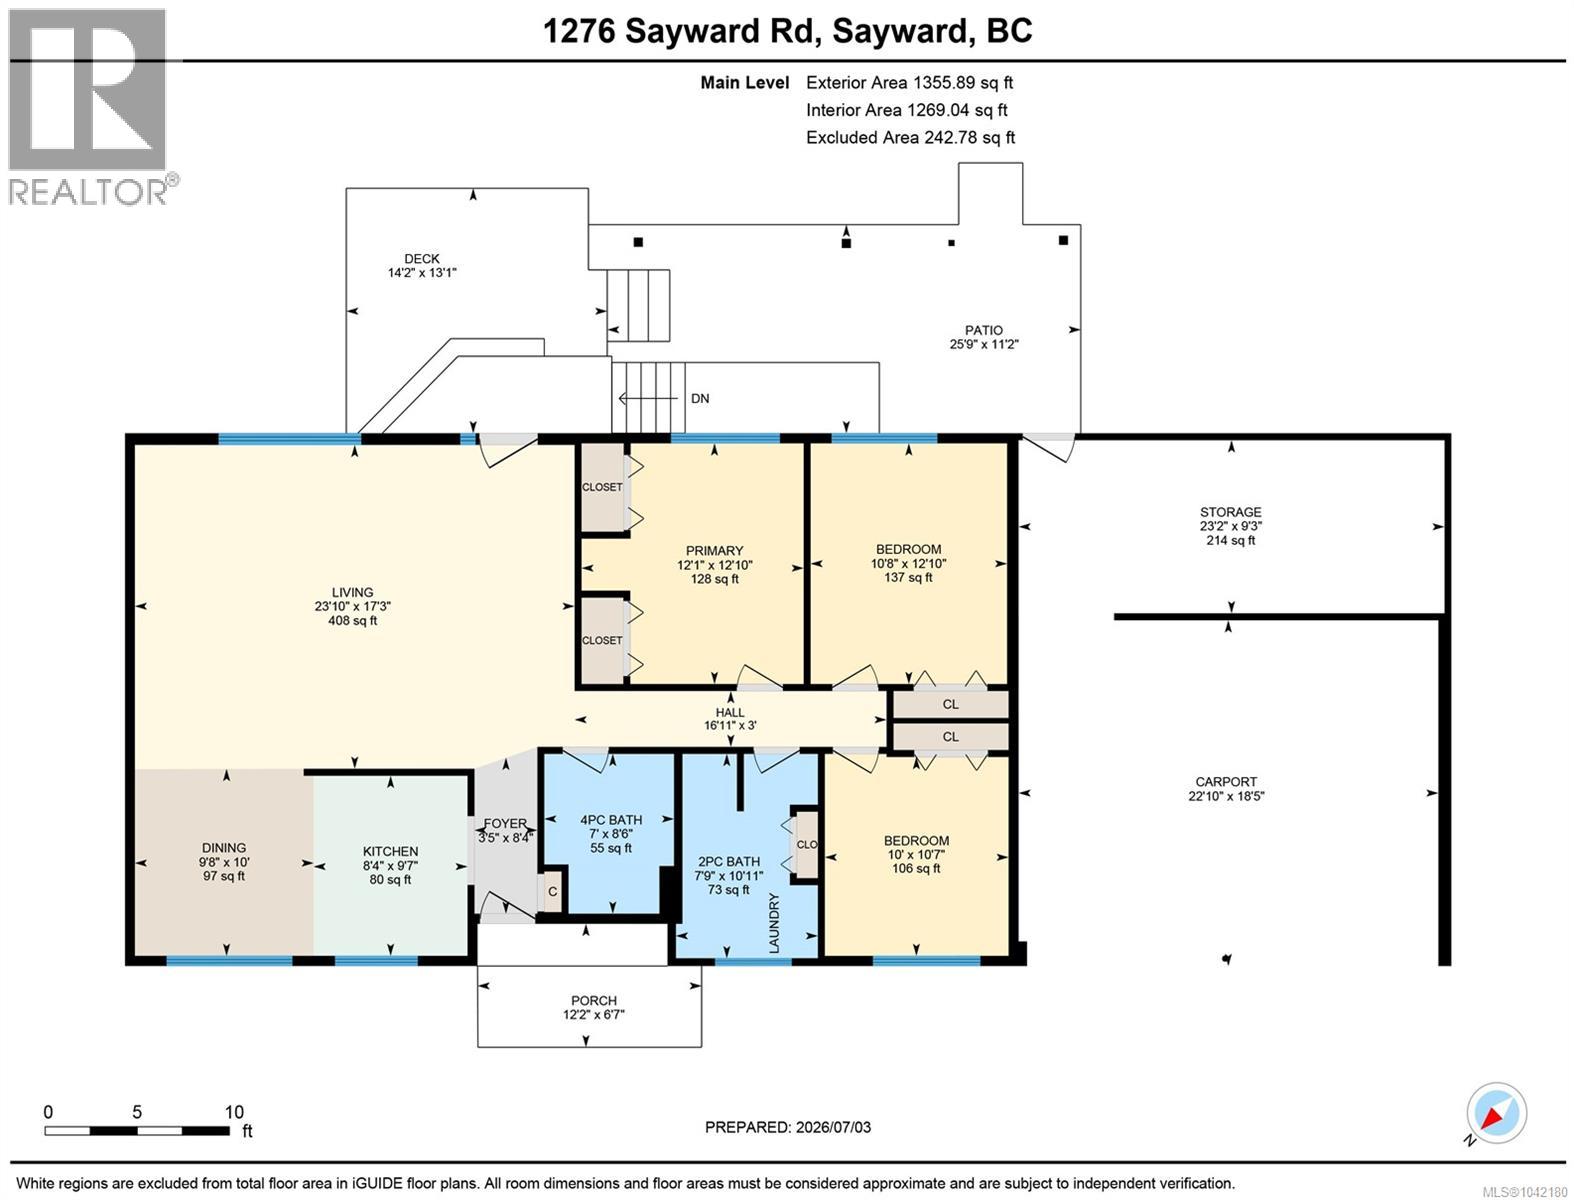
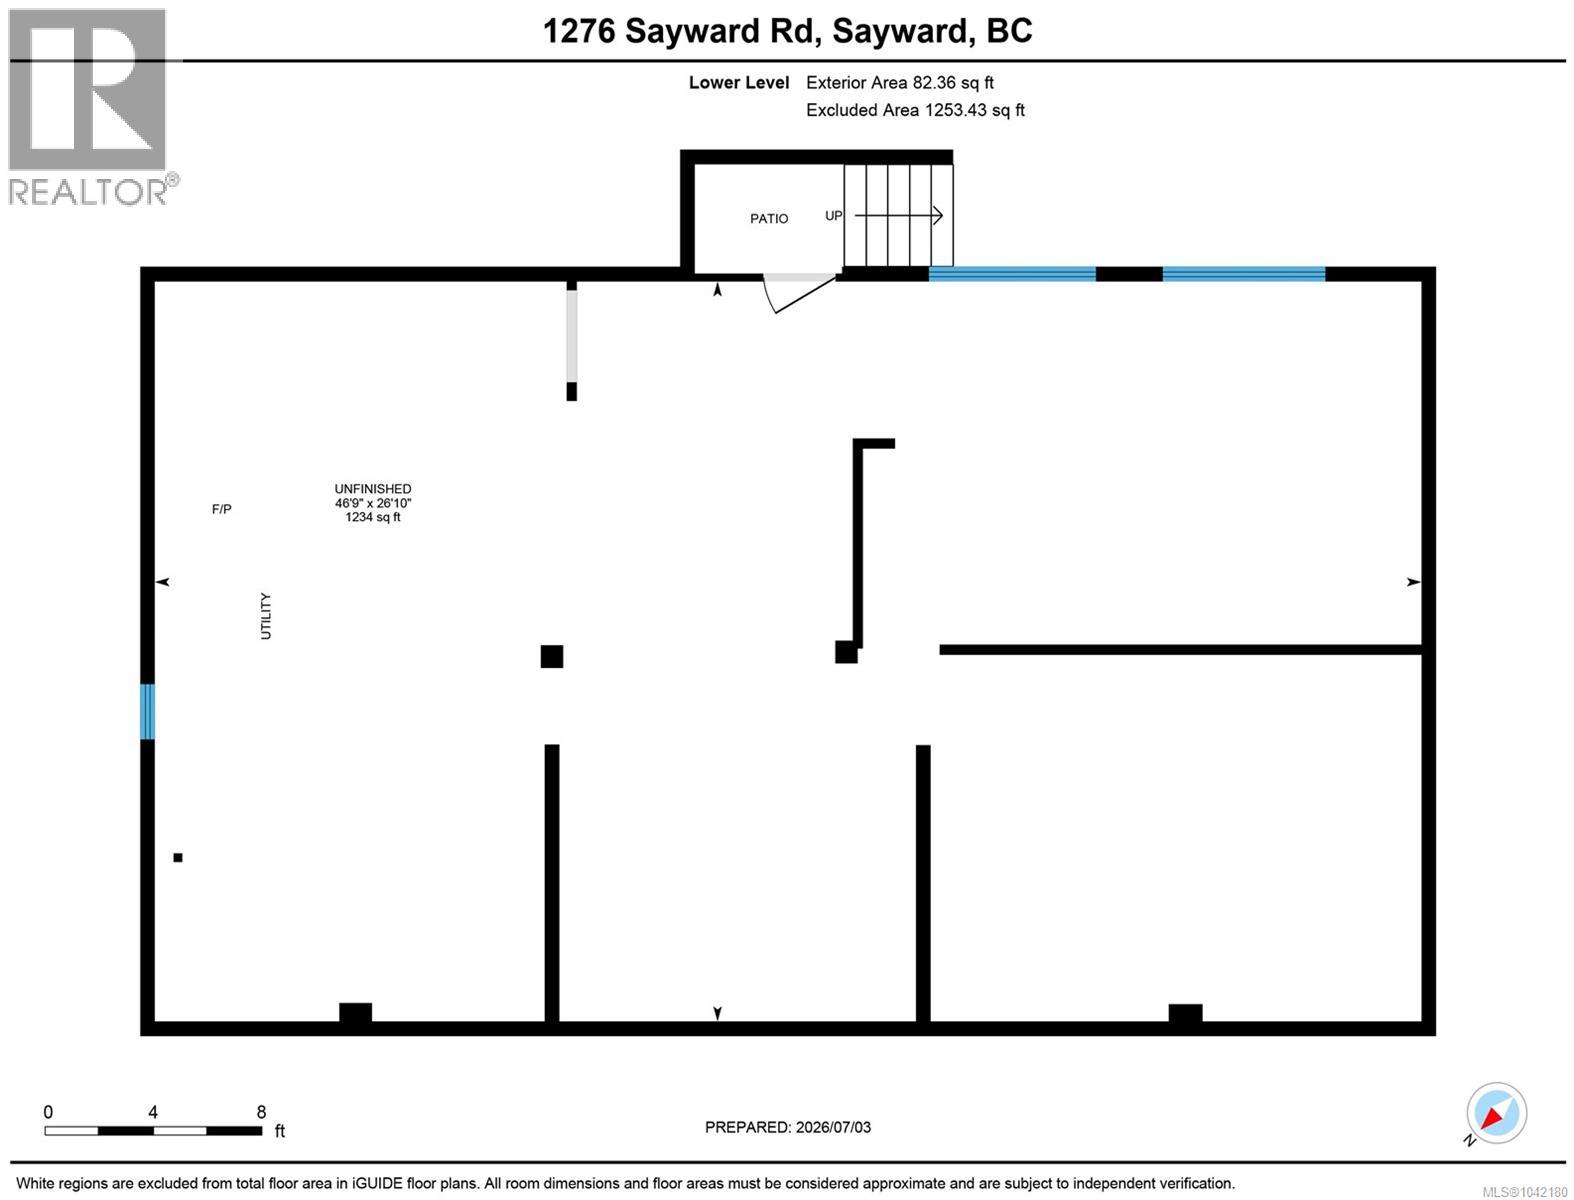
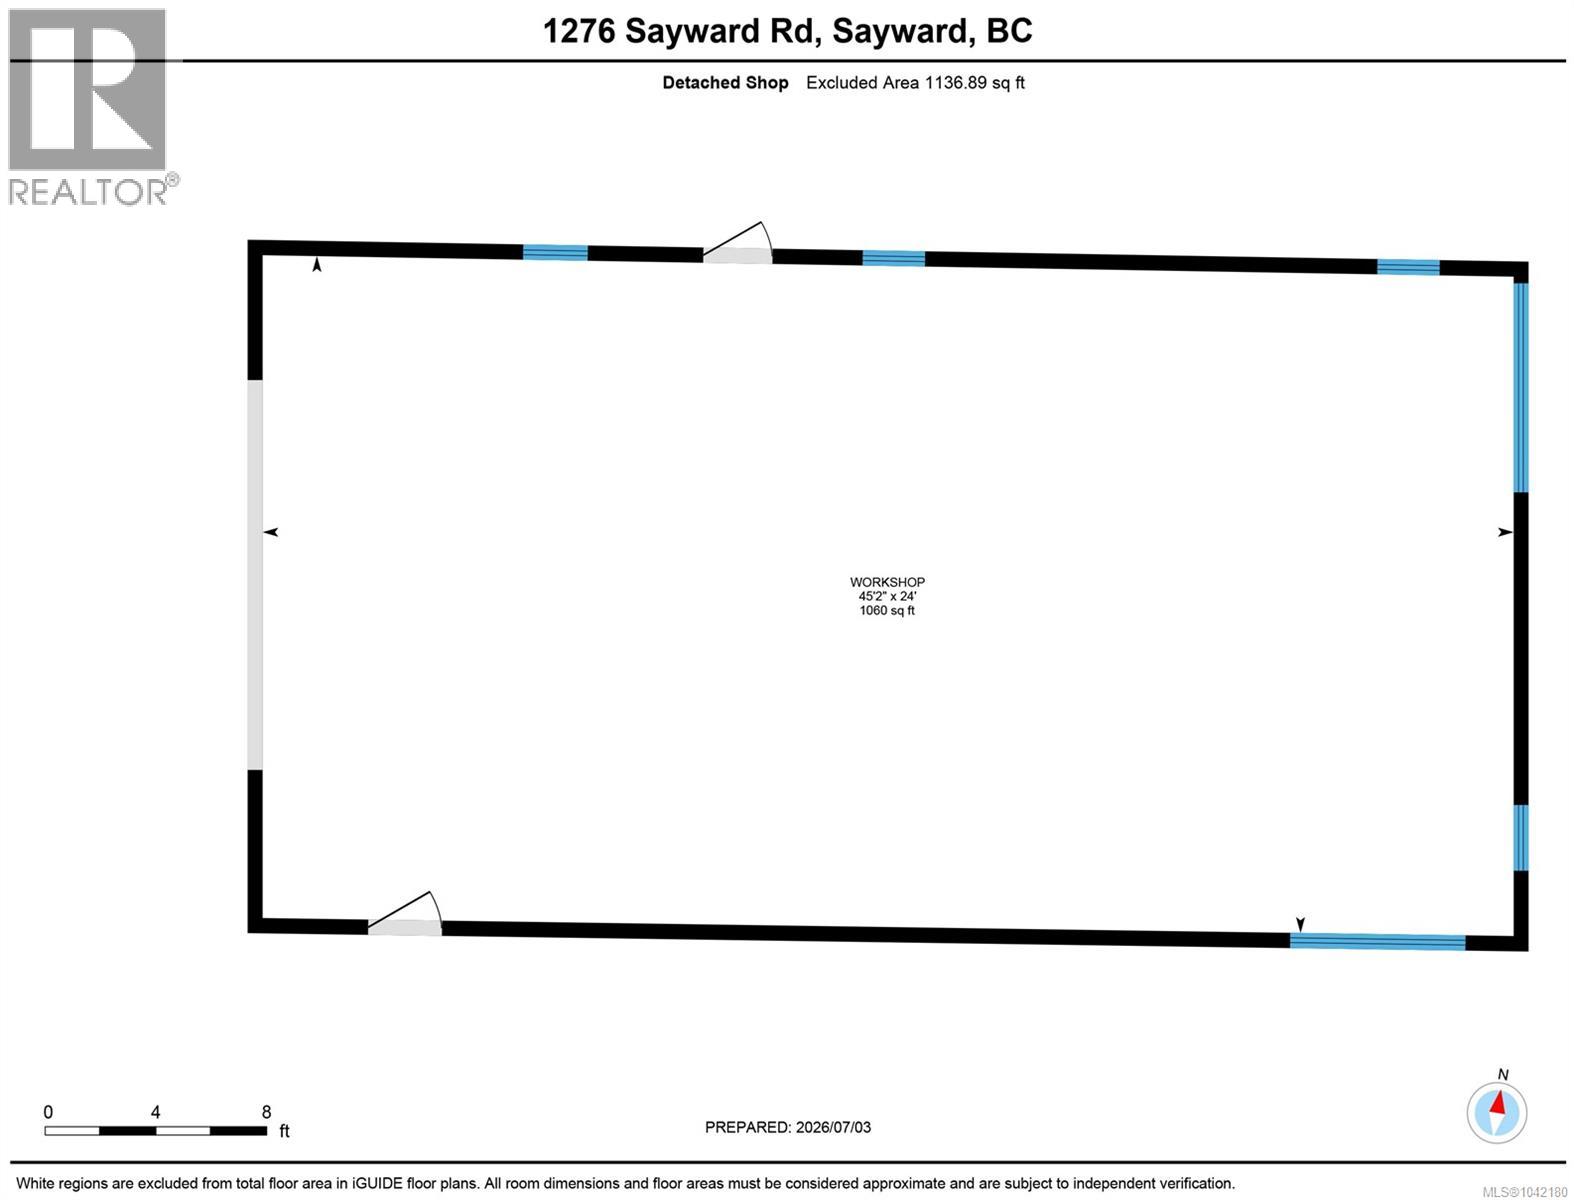
Welcome to your own private slice of paradise! This immaculate 3-bedroom, 2-bathroom main-level entry home with a full unfinished basement sits on a stunning 2.29-acre property offering the perfect blend of country living and modern comfort. Freshly painted throughout, the home is bright, spacious, and meticulously maintained with an inviting open layout. Step outside to the expansive patio overlooking beautifully landscaped gardens, lush lawns, and peaceful mountain views—an ideal setting for relaxing or entertaining. The property is exceptionally well equipped with a detached 1,060 sq. ft. shop, two additional workshops, green house, chicken coop, pig pen, and endless space for hobbies, animals, or gardening. Every inch of this property reflects pride of ownership, creating a rare opportunity to enjoy a truly move-in-ready acreage just waiting for its next owners. (id:61048)
Property Details
| MLS® Number | 1042180 |
| Property Type | Single Family |
| Neigbourhood | Kelsey Bay/Sayward |
| Features | Acreage, Park Setting, Private Setting, Other |
| Parking Space Total | 4 |
| Structure | Greenhouse, Shed, Workshop |
Building
| Bathroom Total | 2 |
| Bedrooms Total | 3 |
| Appliances | Dishwasher, Dryer, Range - Electric, Refrigerator, Washer |
| Constructed Date | 1967 |
| Cooling Type | None |
| Fireplace Present | Yes |
| Fireplace Total | 1 |
| Heating Fuel | Oil, Wood |
| Size Interior | 1,269 Sqft |
| Type | House |
Land
| Access Type | Road Access |
| Acreage | Yes |
| Size Irregular | 2.29 |
| Size Total | 2.29 Ac |
| Size Total Text | 2.29 Ac |
| Zoning Type | Residential |
Rooms
| Level | Type | Length | Width | Dimensions |
|---|---|---|---|---|
| Main Level | Bathroom | 7'0 x 8'6 | ||
| Main Level | Laundry Room | 7'9 x 10'11 | ||
| Main Level | Bathroom | 2-Piece | ||
| Main Level | Bedroom | 10'0 x 10'7 | ||
| Main Level | Bedroom | 10'8 x 12'10 | ||
| Main Level | Primary Bedroom | 12'1 x 12'10 | ||
| Main Level | Living Room | 23'10 x 17'3 | ||
| Main Level | Dining Room | 9'8 x 10'0 | ||
| Main Level | Kitchen | 8'4 x 9'7 |
https://www.realtor.ca/real-estate/30000915/1276-sayward-rd-sayward-kelsey-baysayward
Contact Us
Contact us for more information

Shawna Bell
Personal Real Estate Corporation
shawnacampbellrealestate.com/
www.facebook.com/profile.php?id=100046421606686
www.instagram.com/shawnacampbell_realestate?hl=en
950 Island Hwy
Campbell River, British Columbia V9W 2C3
(250) 286-1187
oceanpacificrealty.com/

The trademarks REALTOR®, REALTORS®, and the REALTOR® logo are controlled by The Canadian Real Estate Association (CREA) and identify real estate professionals who are members of CREA. The trademarks MLS®, Multiple Listing Service® and the associated logos are owned by The Canadian Real Estate Association (CREA) and identify the quality of services provided by real estate professionals who are members of CREA. The trademark DDF® is owned by The Canadian Real Estate Association (CREA) and identifies CREA's Data Distribution Facility (DDF®)
July 07 2026 06:42:55
Vancouver Island Real Estate Board
RE/MAX Ocean Pacific (Cr)