Presented by Robert J. Iio Personal Real Estate Corporation — Team 110 RE/MAX Real Estate (Kamloops).
126 Howard Ave Nanaimo, British Columbia V9R 3R1

$685,000
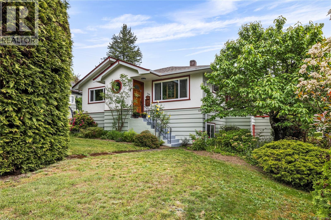
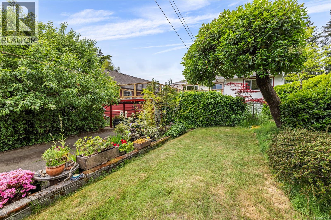
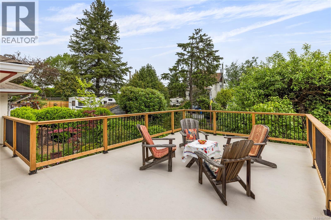
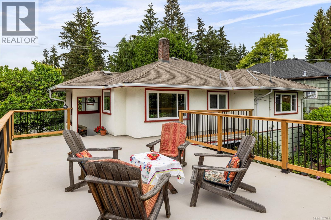
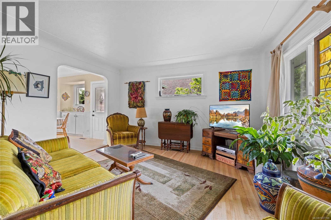
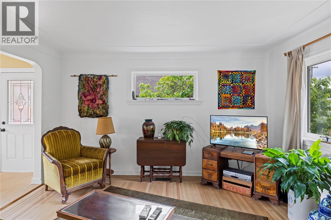
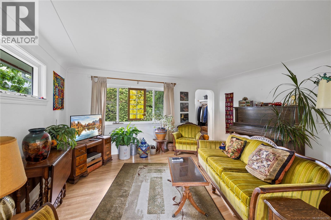
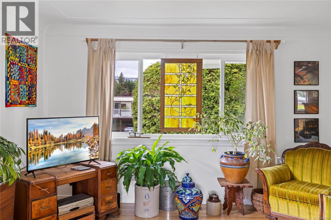
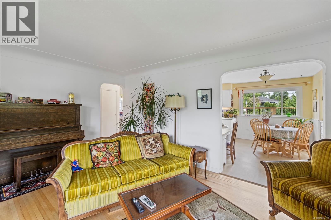
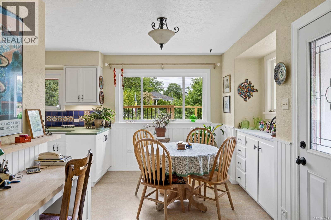
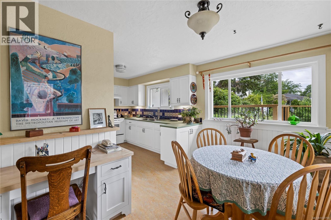
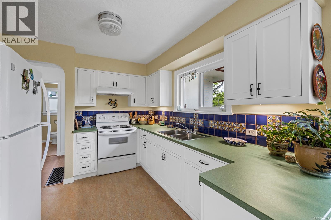
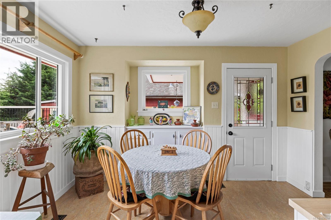
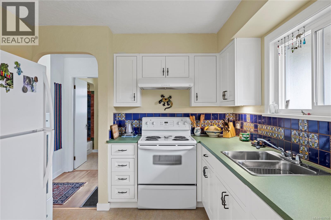
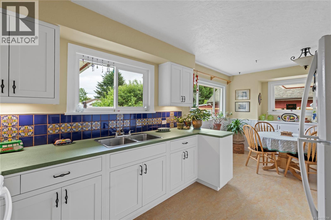
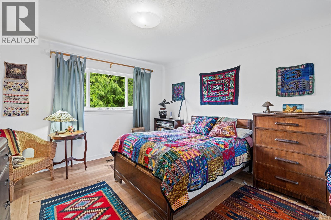
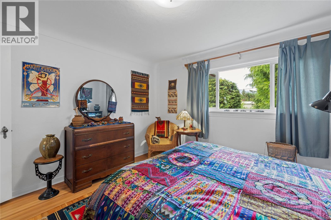
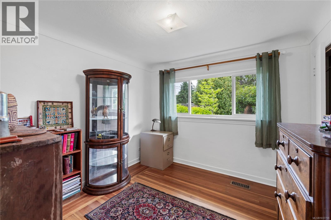
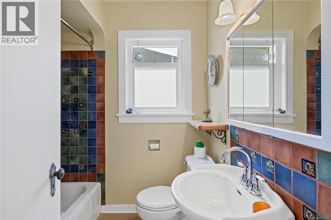
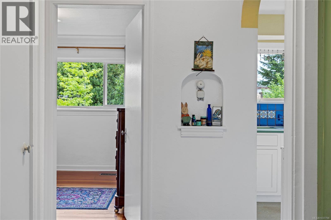
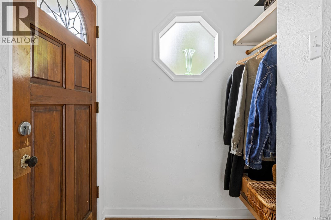
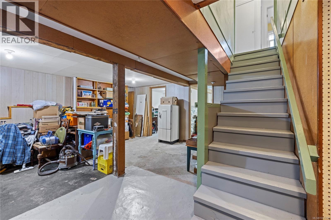
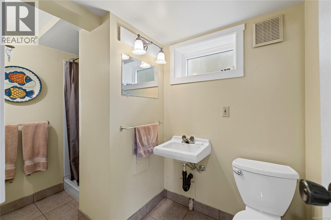
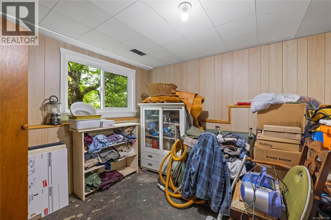
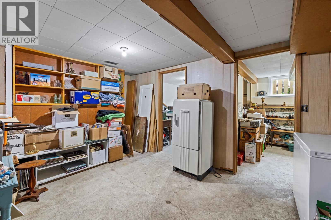
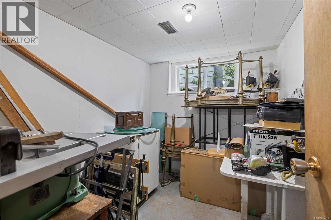
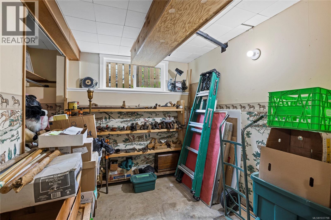
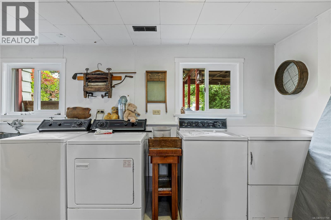
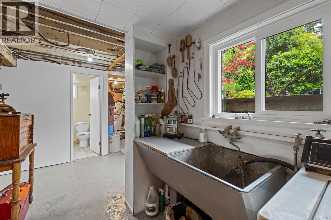
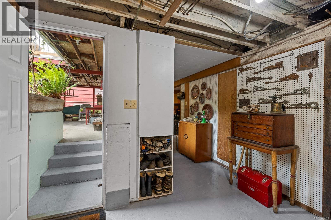
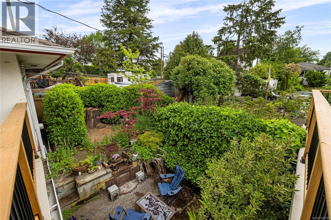
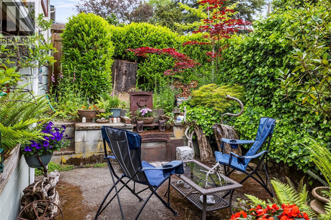
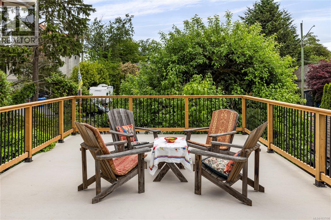
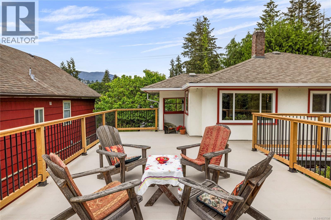
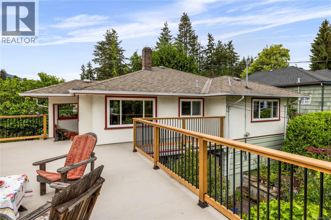
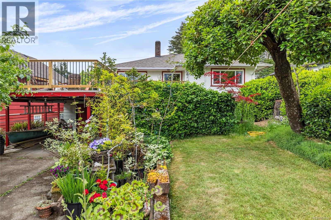
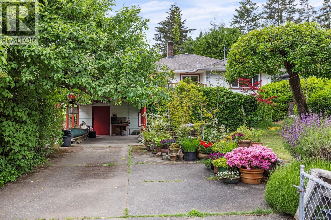
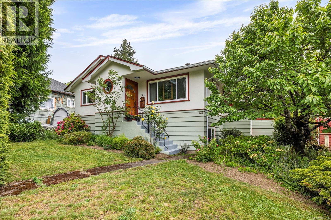
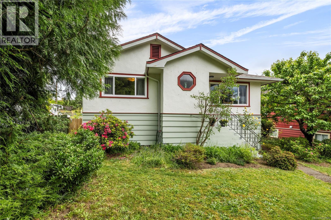
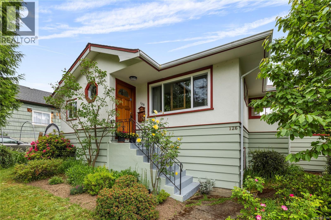
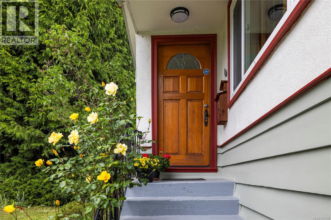
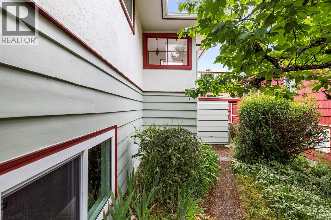
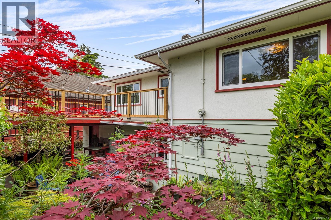
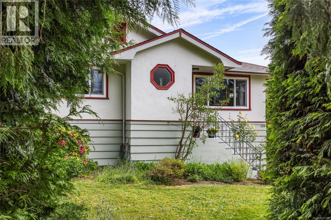
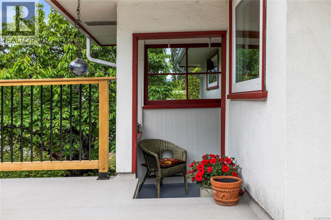
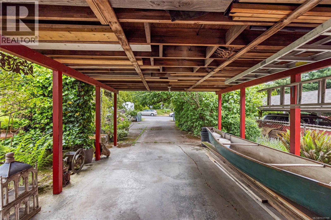
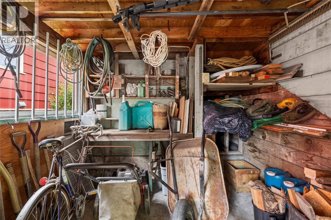
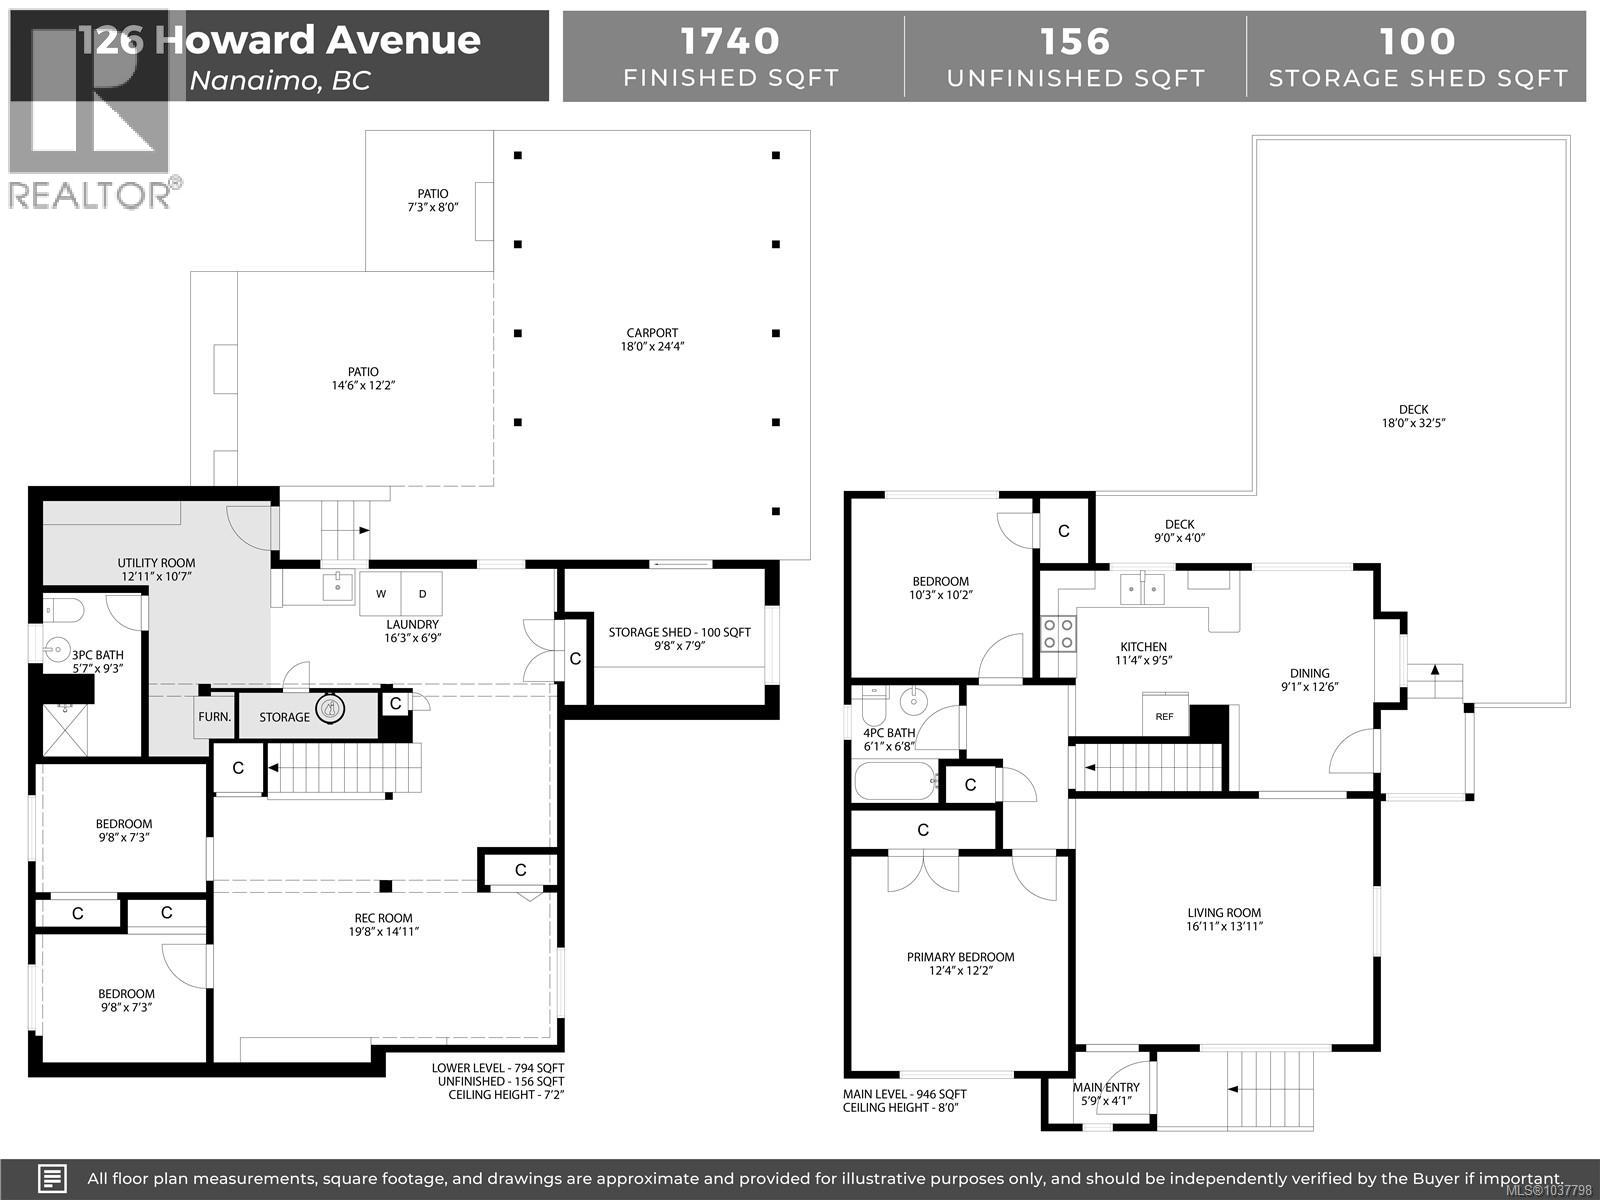
Lovingly maintained character home in a fantastic central location. Situated on a lot running between Howard Ave and Manning Street with driveway access from Manning, the property offers plenty of parking plus a carport. Beautiful gardens, a private patio area and upper deck create wonderful outdoor spaces to enjoy. Inside are timeless features including hardwood flooring with an inlaid herringbone detail, cove ceilings, and plaster walls. The main level offers two bedrooms, a four-piece bathroom and a bright kitchen with custom wood cabinetry and countertops. Built-in dining room storage adds charm and functionality. The lower level includes two additional bedrooms, a three-piece bathroom, laundry and abundant storage space. Updated windows provide added comfort, while the storage shed with workbench and exterior access is perfect for hobbies or projects. See feature sheet for more details. All data & measurements are approx & must be verified if fundamental. (id:61048)
Property Details
| MLS® Number | 1037798 |
| Property Type | Single Family |
| Neigbourhood | University District |
| Features | Other |
| Parking Space Total | 2 |
Building
| Bathroom Total | 2 |
| Bedrooms Total | 4 |
| Constructed Date | 1949 |
| Cooling Type | None |
| Heating Type | Forced Air |
| Size Interior | 1,740 Sqft |
| Type | House |
Land
| Access Type | Road Access |
| Acreage | No |
| Size Irregular | 6319 |
| Size Total | 6319 Sqft |
| Size Total Text | 6319 Sqft |
| Zoning Description | R14 |
| Zoning Type | Residential |
Rooms
| Level | Type | Length | Width | Dimensions |
|---|---|---|---|---|
| Lower Level | Utility Room | 12'11 x 10'7 | ||
| Lower Level | Bathroom | 3-Piece | ||
| Lower Level | Laundry Room | 16'3 x 6'9 | ||
| Lower Level | Recreation Room | 19'8 x 14'11 | ||
| Lower Level | Bedroom | 9'8 x 7'3 | ||
| Lower Level | Bedroom | 9'8 x 7'3 | ||
| Main Level | Bathroom | 4-Piece | ||
| Main Level | Bedroom | 10'3 x 10'2 | ||
| Main Level | Primary Bedroom | 12'4 x 12'2 | ||
| Main Level | Kitchen | 11'4 x 9'5 | ||
| Main Level | Dining Room | 9'1 x 12'6 | ||
| Main Level | Living Room | 16'11 x 13'11 |
https://www.realtor.ca/real-estate/29792393/126-howard-ave-nanaimo-university-district
Contact Us
Contact us for more information

Joan Miller
Personal Real Estate Corporation
www.youtube.com/embed/uFRT-l1TJbg
www.millerrealestate.com/
www.facebook.com/MillerRealEstateRemaxOfNanaimo?ref=hl
#1 - 5140 Metral Drive
Nanaimo, British Columbia V9T 2K8
(250) 751-1223
(800) 916-9229
(250) 751-1300
www.remaxprofessionalsbc.com/

The trademarks REALTOR®, REALTORS®, and the REALTOR® logo are controlled by The Canadian Real Estate Association (CREA) and identify real estate professionals who are members of CREA. The trademarks MLS®, Multiple Listing Service® and the associated logos are owned by The Canadian Real Estate Association (CREA) and identify the quality of services provided by real estate professionals who are members of CREA. The trademark DDF® is owned by The Canadian Real Estate Association (CREA) and identifies CREA's Data Distribution Facility (DDF®)
June 11 2026 06:42:51
Vancouver Island Real Estate Board
RE/MAX Professionals (Na)