Presented by Robert J. Iio Personal Real Estate Corporation — Team 110 RE/MAX Real Estate (Kamloops).
1252 Stancil Lane View Royal, British Columbia V8Z 1R5

$1,199,900
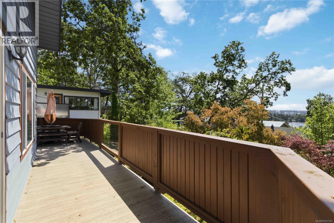
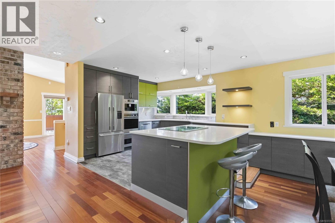
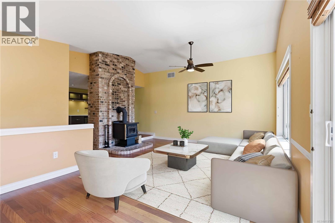
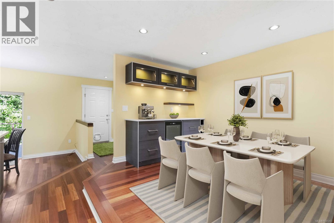
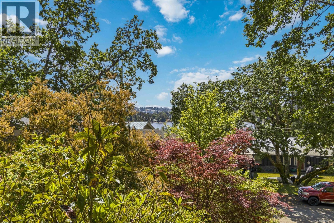
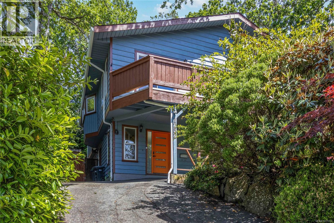
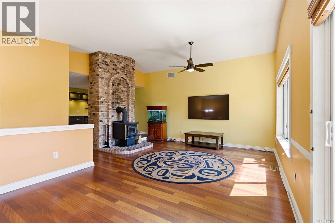
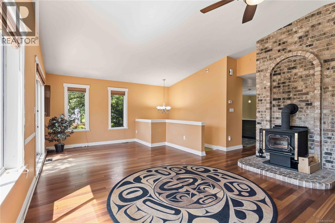
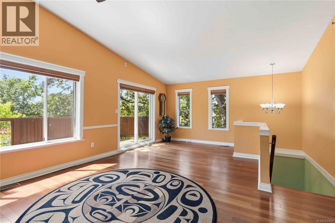
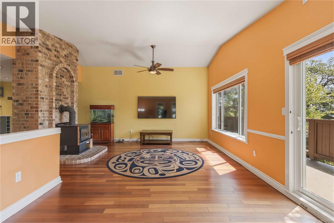
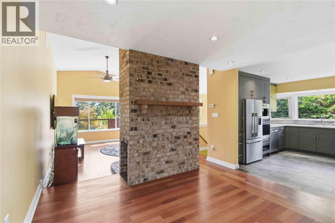
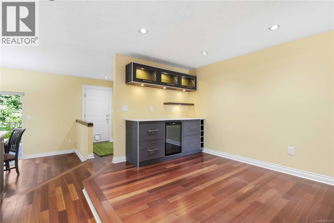
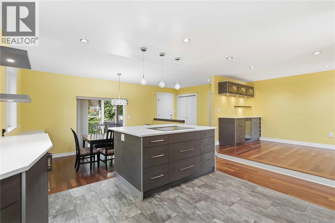
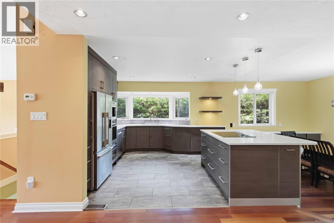
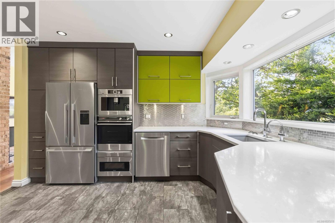
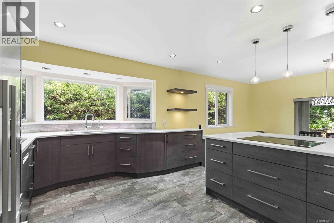
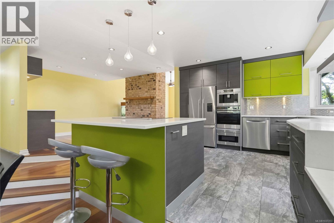
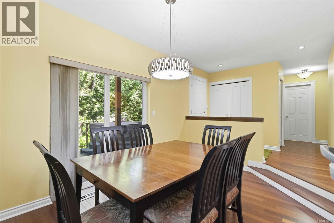
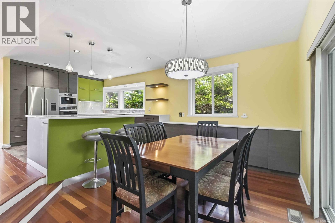
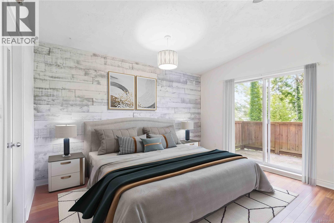
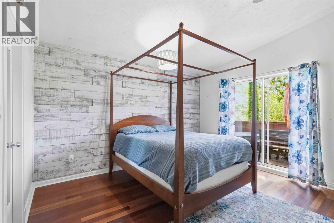
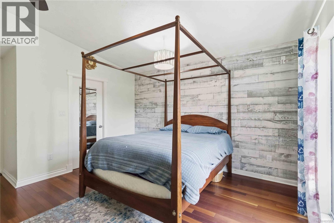
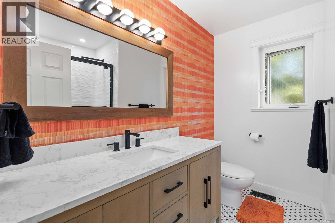
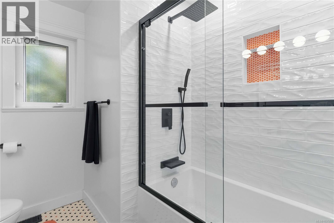
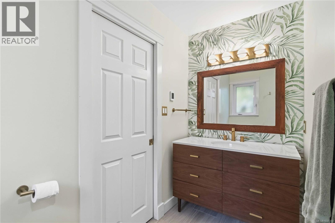
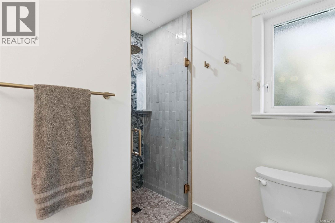
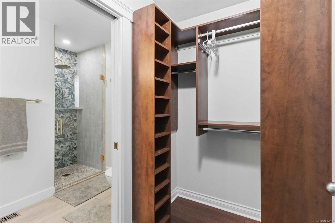
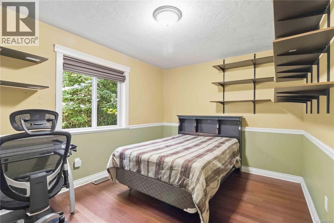
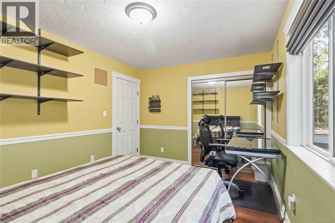
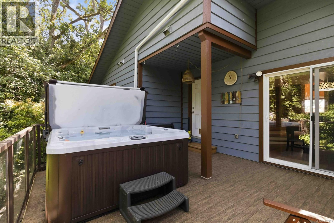
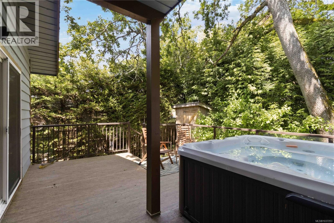
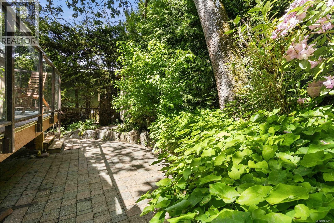
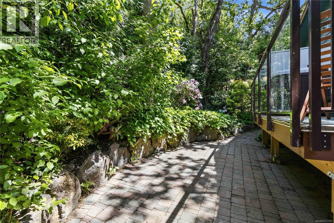
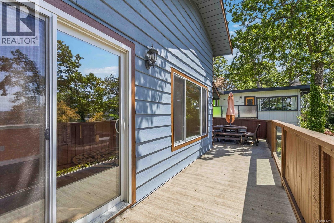
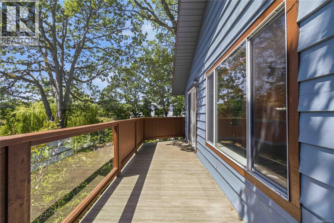
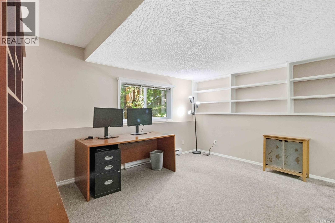
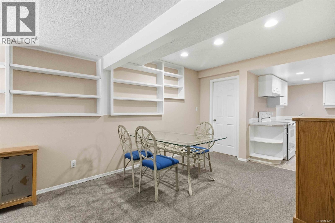
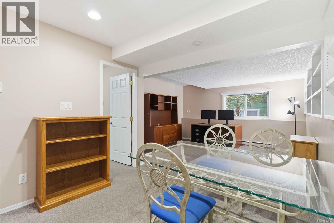
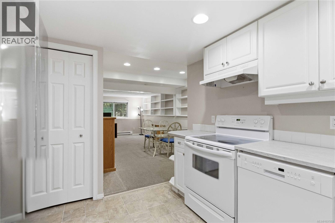
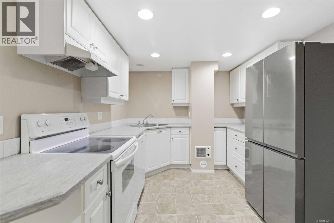
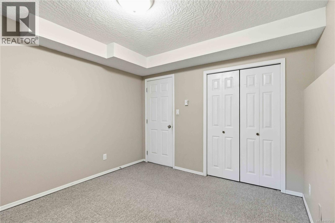
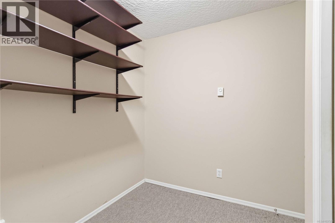
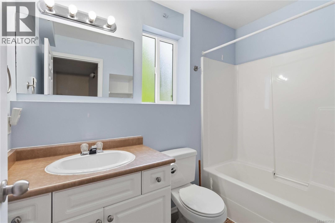
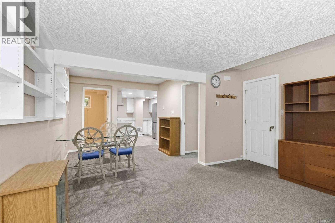
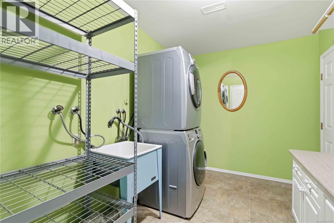
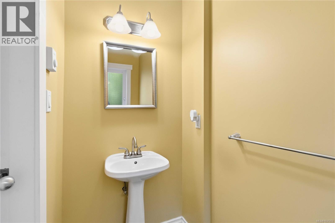
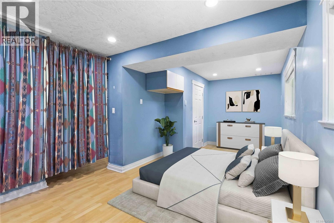
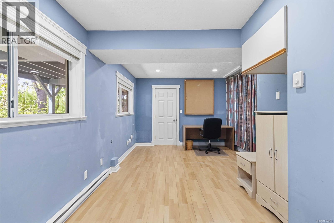
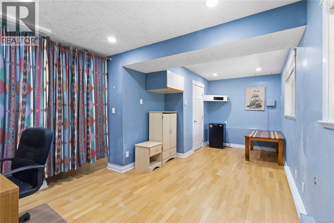
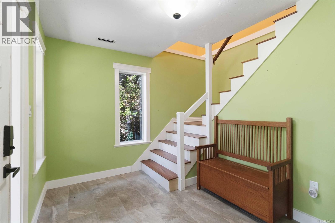
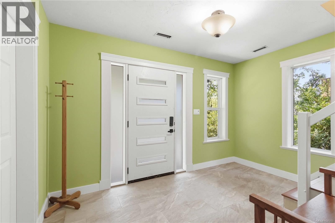
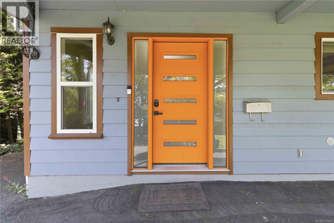
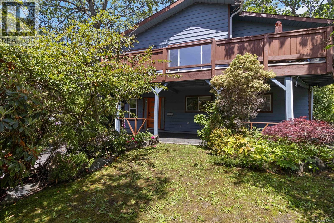
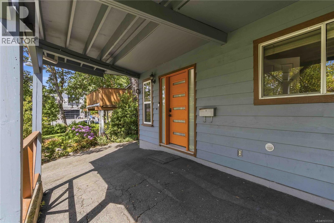
Located in a convenient location. This 4 bed, 4 bath plus den home offers a warm and functional layout with space for everyone, including a flexible 1 bedroom plus den suite. The updated kitchen is a standout, featuring Fisher & Paykel appliances, a Bosch built-in coffee maker, hidden venting for cooktop and a great flow for everyday living or hosting family and friends. The main floor bathroom has also been beautifully updated, while the spacious primary bedroom includes a walk-through closet leading into an updated ensuite. Step outside to enjoy the front balcony with views toward the Portage Inlet and a mountain skyline, then head to the rear deck to relax in the hot tub and enjoy your own private outdoor retreat. Built in 1985 and thoughtfully improved over time, this home offers comfort, flexibility, and a location families will love - close to Eagle Creek Village, Victoria General Hospital, the Galloping Goose Trail, Portage Inlet, parks, shopping, transit, and major routes. (id:61048)
Property Details
| MLS® Number | 1037253 |
| Property Type | Single Family |
| Neigbourhood | Hospital |
| Parking Space Total | 4 |
| Plan | Vip1430 |
| View Type | Ocean View |
Building
| Bathroom Total | 4 |
| Bedrooms Total | 4 |
| Appliances | Dishwasher, Dryer, Hot Tub, Microwave, Oven - Built-in, Range - Induction, Refrigerator, See Remarks, Washer |
| Constructed Date | 1985 |
| Cooling Type | None |
| Fireplace Present | Yes |
| Fireplace Total | 1 |
| Heating Fuel | Wood, Other |
| Heating Type | Baseboard Heaters, Forced Air |
| Size Interior | 2,837 Sqft |
| Type | House |
Parking
| Stall |
Land
| Acreage | No |
| Size Irregular | 6480 |
| Size Total | 6480 Sqft |
| Size Total Text | 6480 Sqft |
| Zoning Type | Residential |
Rooms
| Level | Type | Length | Width | Dimensions |
|---|---|---|---|---|
| Lower Level | Den | 8'7 x 8'10 | ||
| Lower Level | Kitchen | 9'5 x 11'8 | ||
| Lower Level | Bathroom | 4-Piece | ||
| Lower Level | Bathroom | 2-Piece | ||
| Lower Level | Bedroom | 21 ft | Measurements not available x 21 ft | |
| Lower Level | Bedroom | 11'5 x 11'8 | ||
| Main Level | Balcony | 6 ft | 6 ft x Measurements not available | |
| Main Level | Kitchen | 13'5 x 12'4 | ||
| Main Level | Ensuite | 3-Piece | ||
| Main Level | Bathroom | 4-Piece | ||
| Main Level | Bedroom | 10'2 x 13'4 | ||
| Main Level | Primary Bedroom | 13'8 x 12'9 |
https://www.realtor.ca/real-estate/29788839/1252-stancil-lane-view-royal-hospital
Contact Us
Contact us for more information

G Kang
gsoldhomes.com/
www.facebook.com/gsoldhomes
www.instagram.com/gsoldhomes/
301-3450 Uptown Boulevard
Victoria, British Columbia V8Z 0B9
(833) 817-6506
www.exprealty.ca/

The trademarks REALTOR®, REALTORS®, and the REALTOR® logo are controlled by The Canadian Real Estate Association (CREA) and identify real estate professionals who are members of CREA. The trademarks MLS®, Multiple Listing Service® and the associated logos are owned by The Canadian Real Estate Association (CREA) and identify the quality of services provided by real estate professionals who are members of CREA. The trademark DDF® is owned by The Canadian Real Estate Association (CREA) and identifies CREA's Data Distribution Facility (DDF®)
June 15 2026 09:46:44
Victoria Real Estate Board
Exp Realty