Presented by Robert J. Iio Personal Real Estate Corporation — Team 110 RE/MAX Real Estate (Kamloops).
1244 Beach Dr Oak Bay, British Columbia V8S 2N3
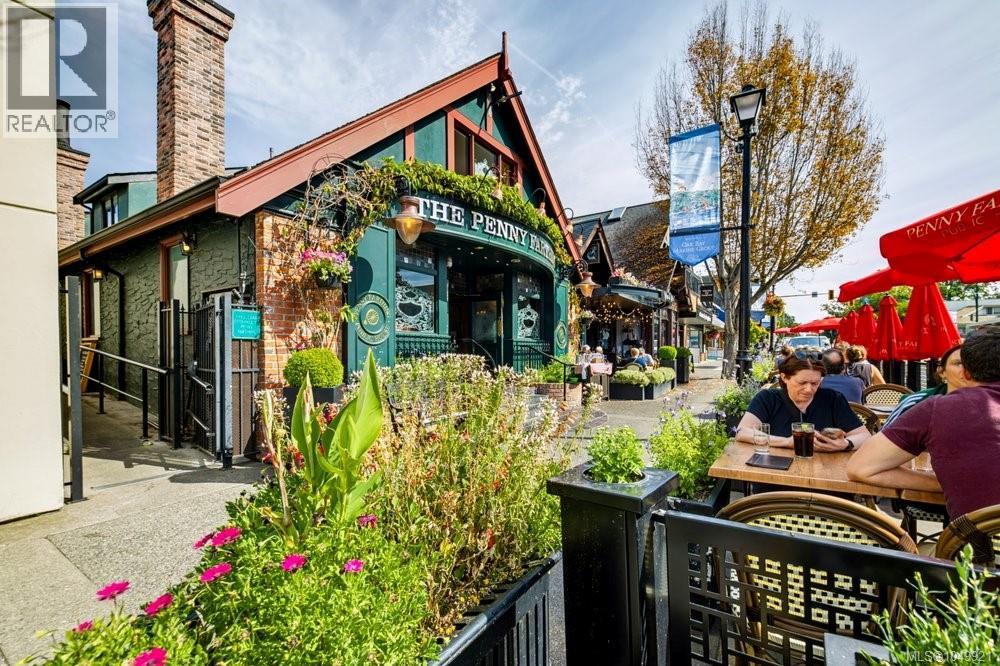

$3,229,000
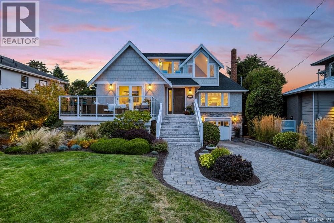
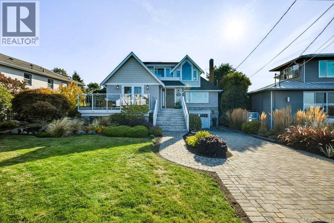
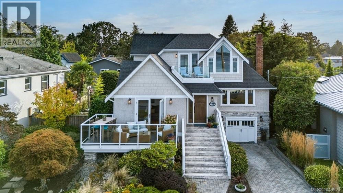
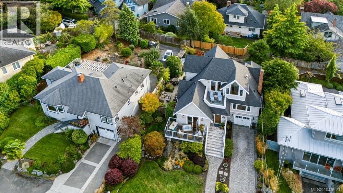
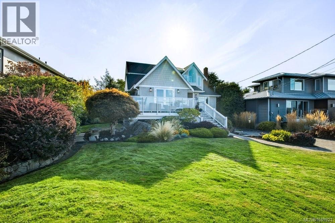
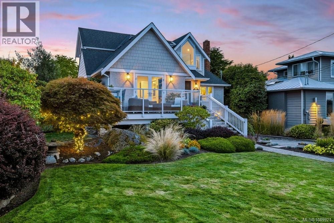
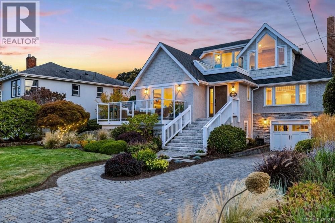
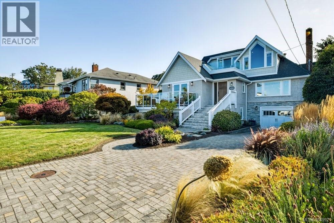
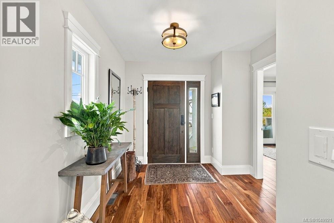
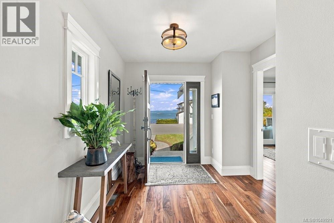
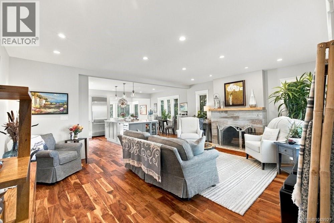
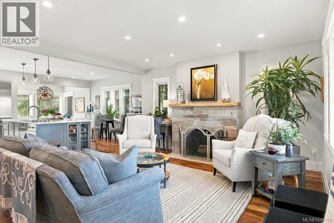
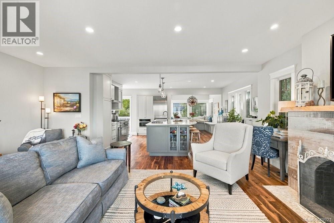
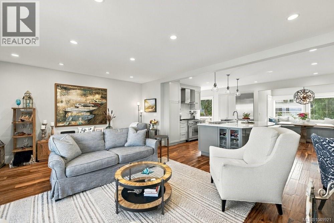
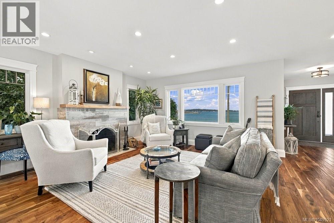
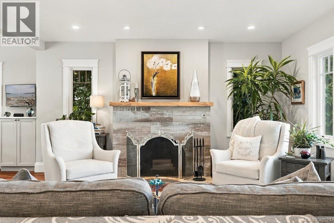
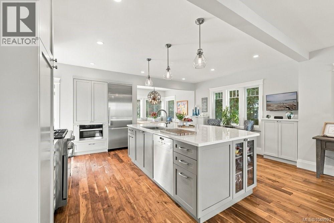
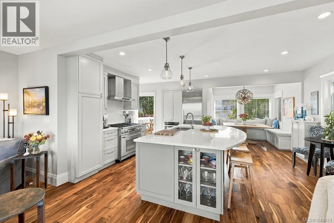
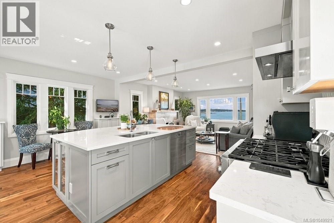
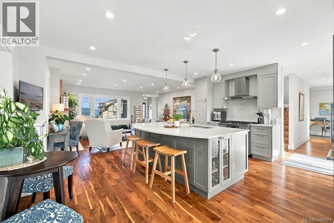
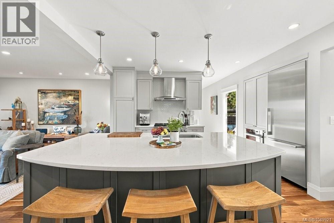
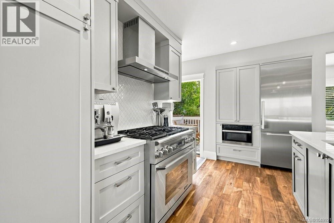
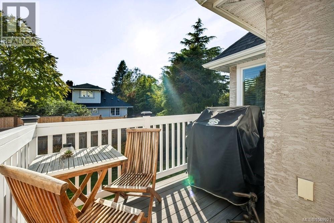
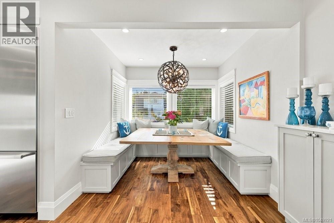
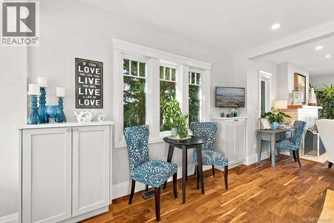
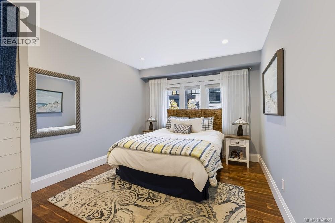
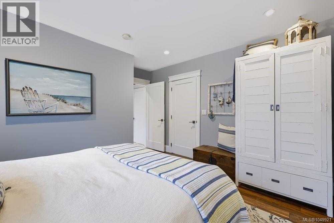
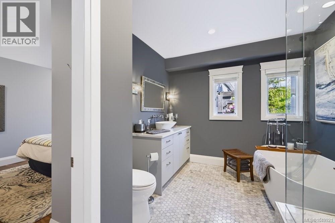
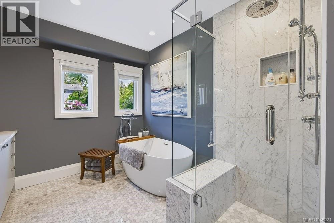
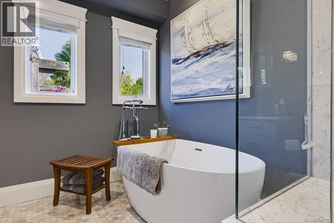
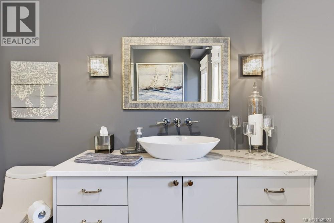
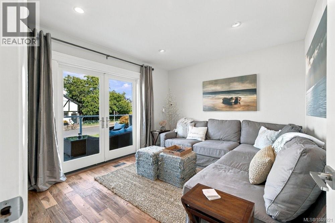
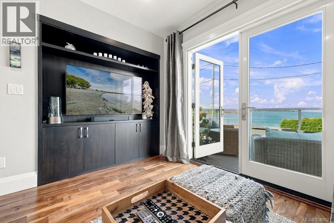
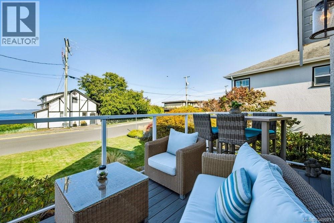
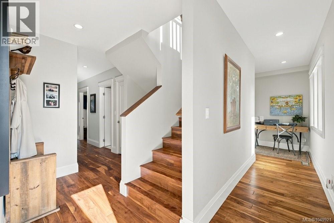
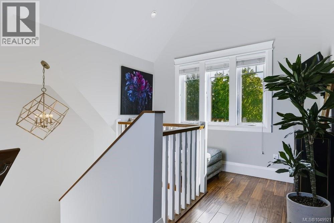
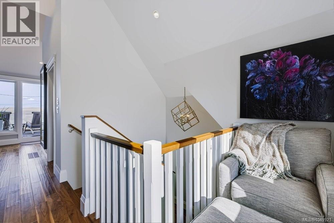
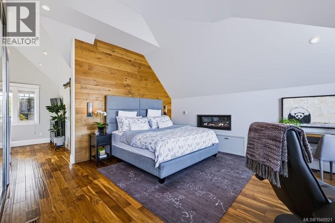
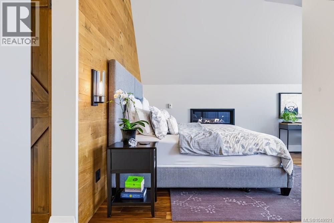
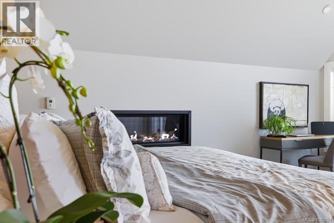
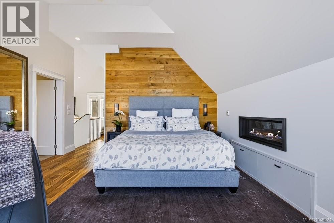
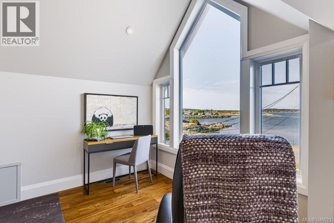
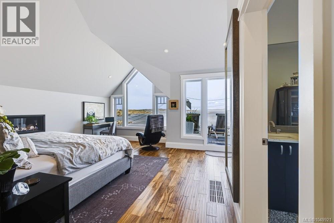
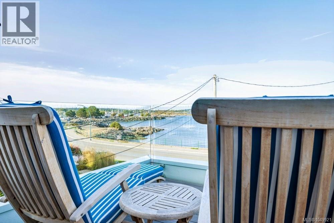
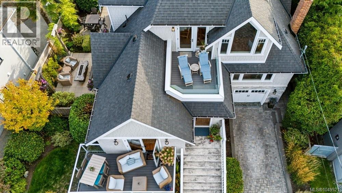
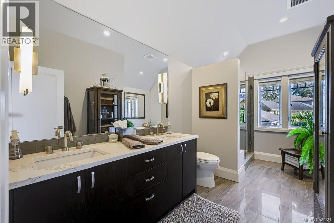
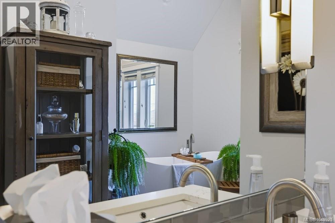
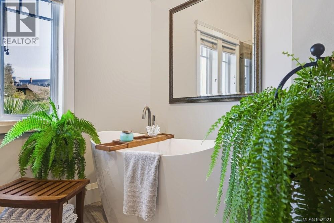
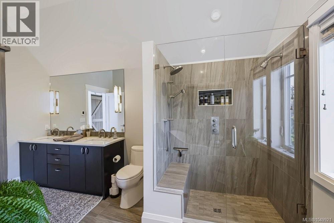
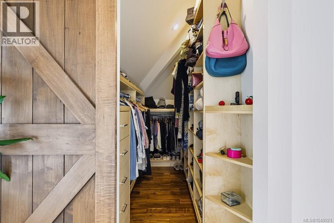
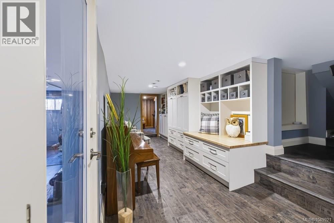
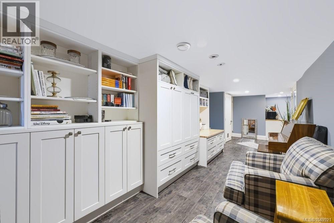
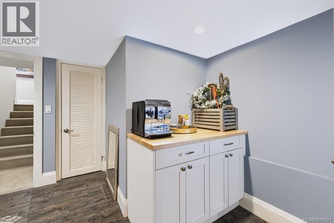
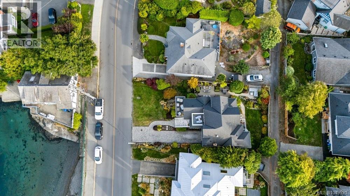
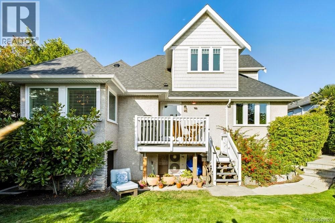
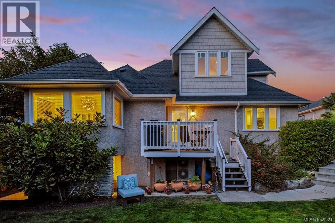
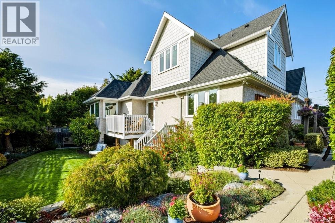
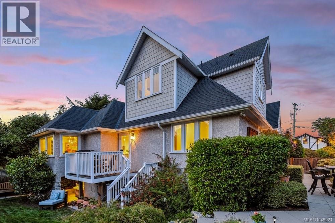
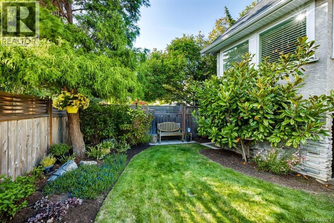
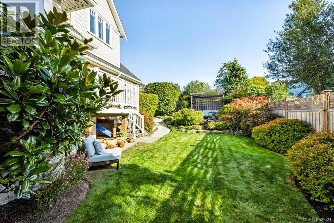
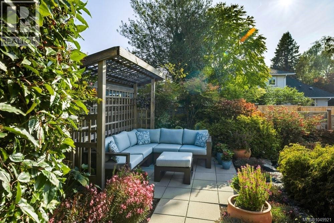
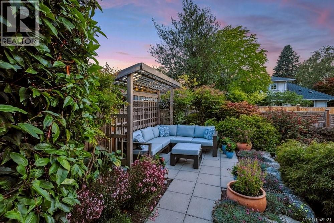
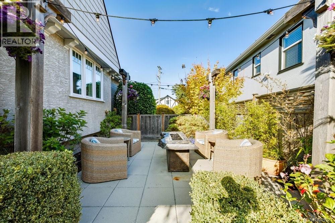
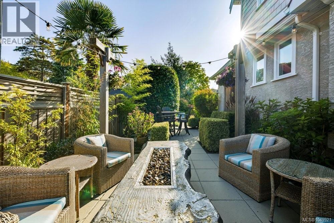
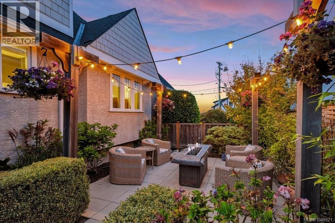
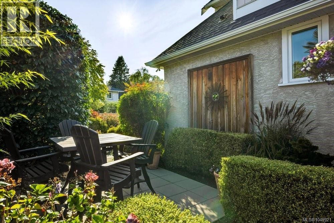
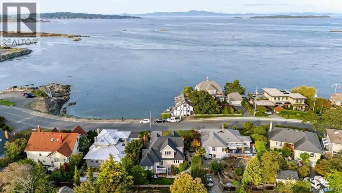
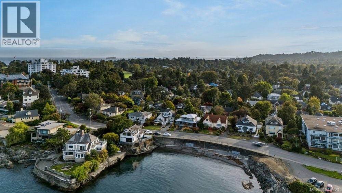
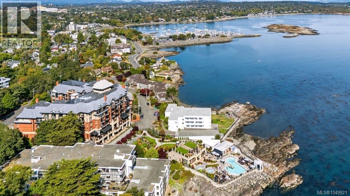
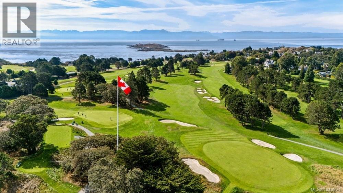
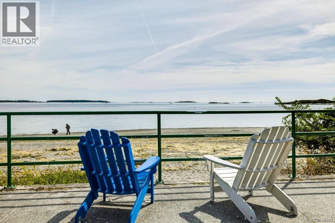
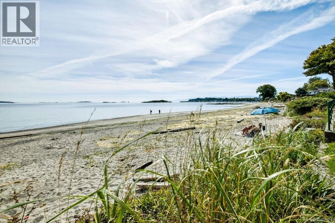
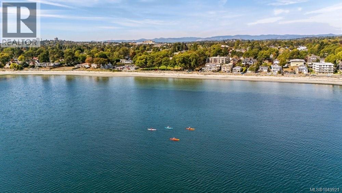
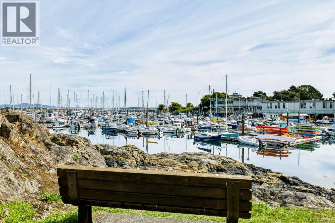
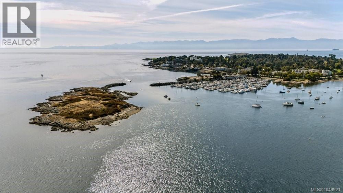
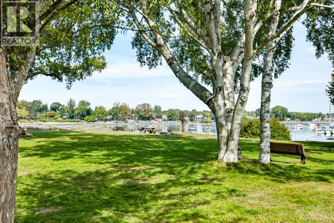
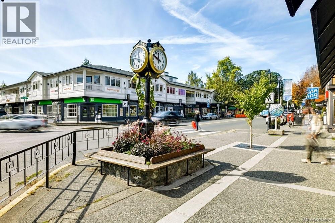
This absolutely stunning 2/3 bedroom character residence is located across from the Oak Bay Marina on a beautifully landscaped, private lot. The circa 1936 home was painstakingly taken to studs in 2015 and sympathetically rebuilt as well as a 3rd story added. This INCREDIBLY BRIGHT home feels like a luxury seaside cottage, with great rooms for entertaining and quiet cozy spots to catch the sun and read your favorite novel. Every day is like living in a world class spa...you will never want to leave. The ocean views are mesmerizing where seals, otters and herons are your neighbours (don’t forget your kayak or paddle board). This is arguably the best location in South Oak Bay, and one of the most beautiful homes. (id:61048)
Property Details
| MLS® Number | 1049921 |
| Property Type | Single Family |
| Neigbourhood | South Oak Bay |
| Features | Central Location, Park Setting, Private Setting, Other, Rectangular, Marine Oriented |
| Parking Space Total | 1 |
| Plan | Vip368 |
| Structure | Patio(s) |
| View Type | Mountain View, Ocean View |
Building
| Bathroom Total | 3 |
| Bedrooms Total | 2 |
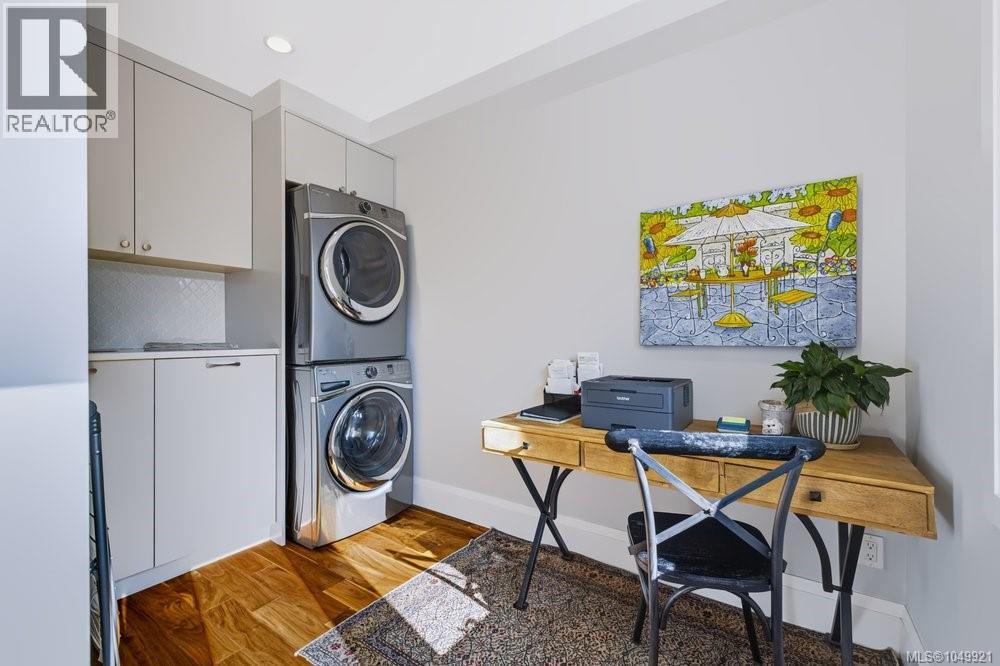
| Appliances | Dryer, Refrigerator, Washer |
| Architectural Style | Character |
| Constructed Date | 1936 |
| Cooling Type | Fully Air Conditioned |
| Fireplace Present | Yes |
| Fireplace Total | 2 |
| Heating Fuel | Natural Gas |
| Heating Type | Forced Air |
| Size Interior | 2,573 Sqft |
| Type | House |
Land
| Acreage | No |
| Size Irregular | 6660 |
| Size Total | 6660 Sqft |
| Size Total Text | 6660 Sqft |
| Zoning Type | Residential |
Rooms
| Level | Type | Length | Width | Dimensions |
|---|---|---|---|---|
| Second Level | Bathroom | 5-Piece | ||
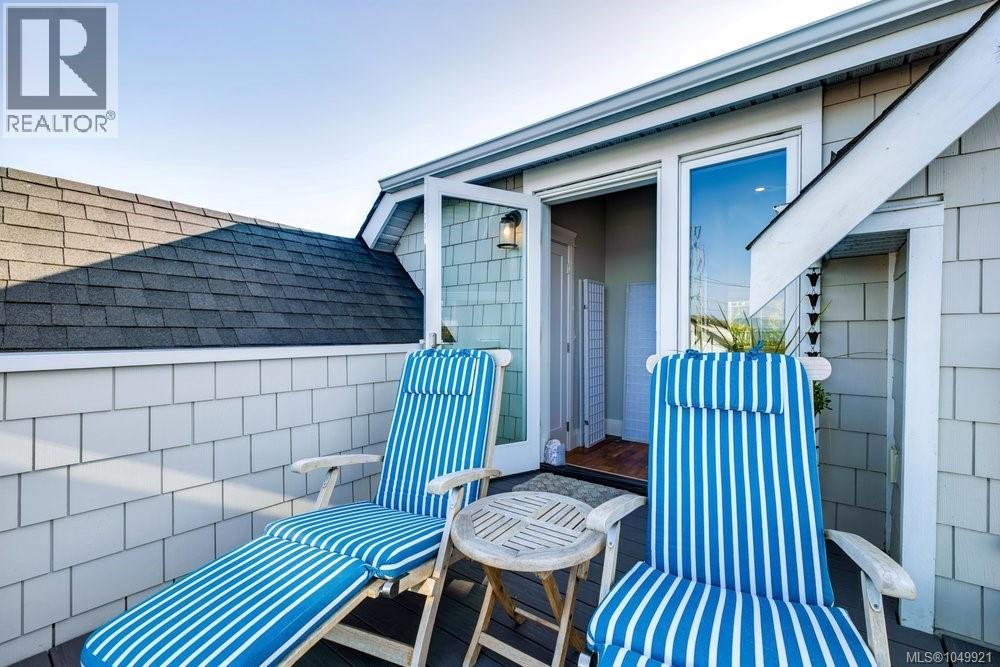
| Second Level | Balcony | 11 ft | 9 ft | 11 ft x 9 ft |
| Second Level | Primary Bedroom | 17 ft | 17 ft | 17 ft x 17 ft |
| Lower Level | Patio | 13 ft | 8 ft | 13 ft x 8 ft |
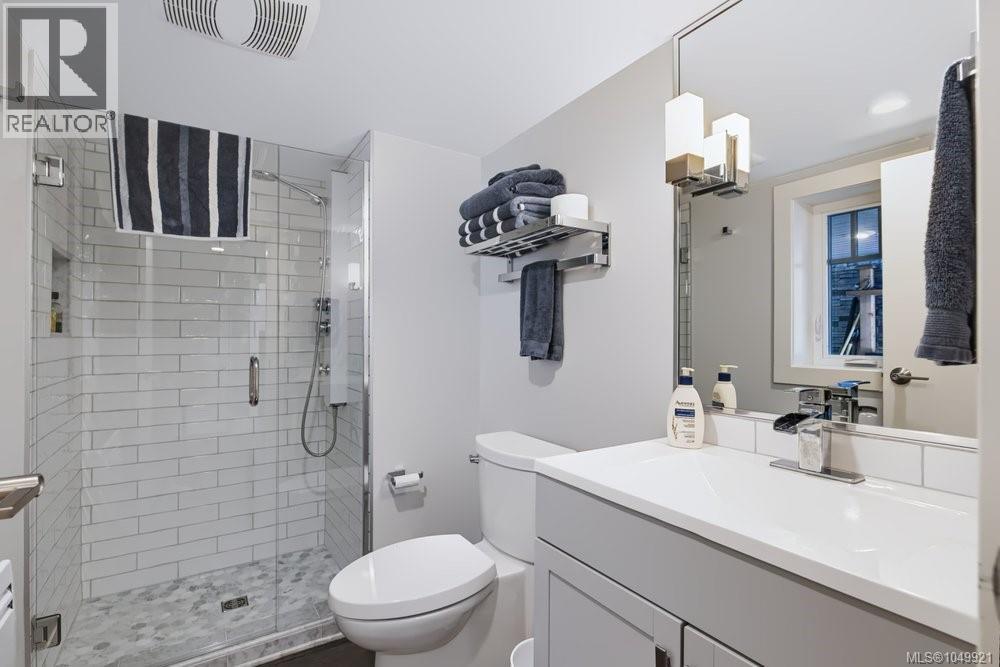
| Lower Level | Bathroom | 3-Piece | ||
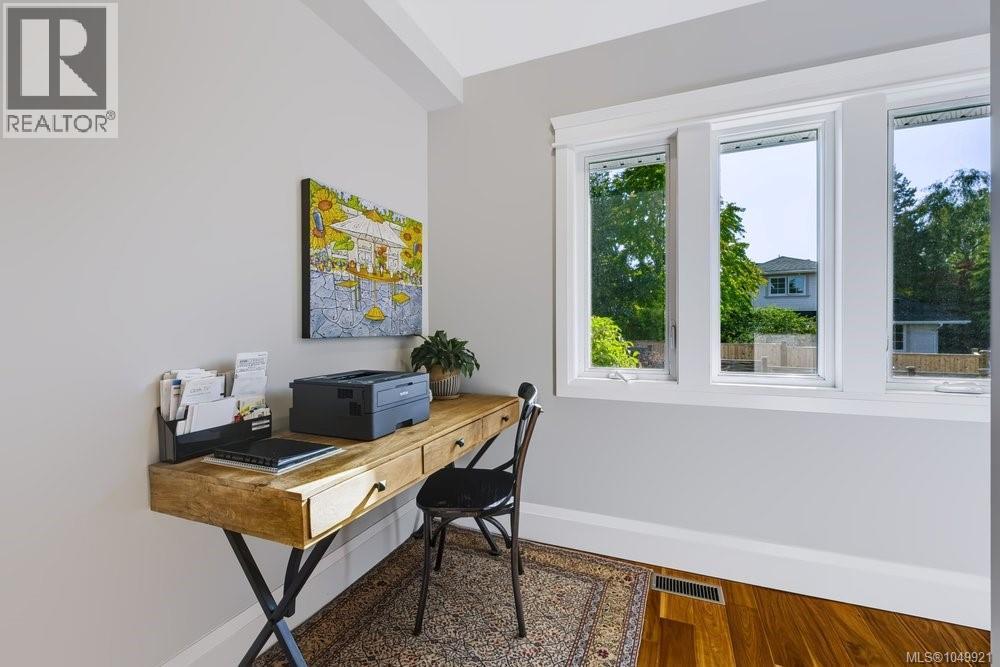
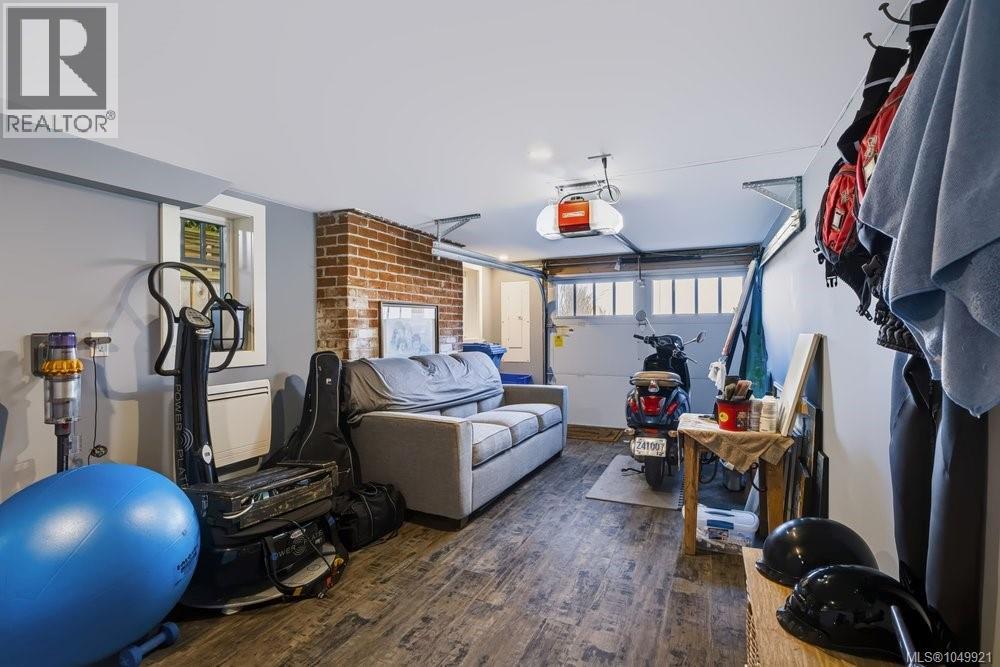
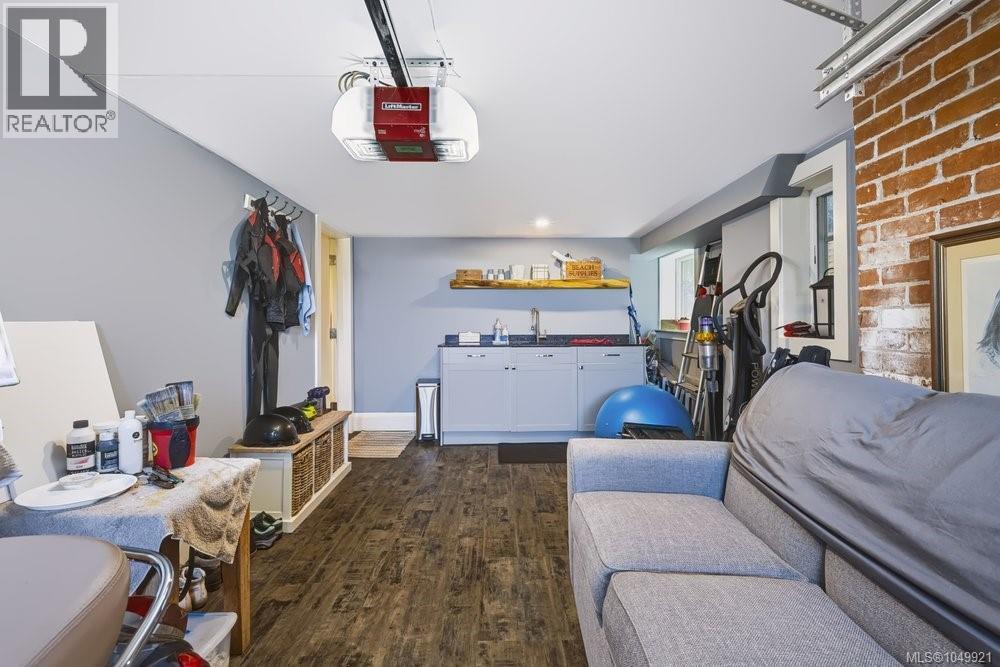
| Lower Level | Office | 26 ft | 8 ft | 26 ft x 8 ft |
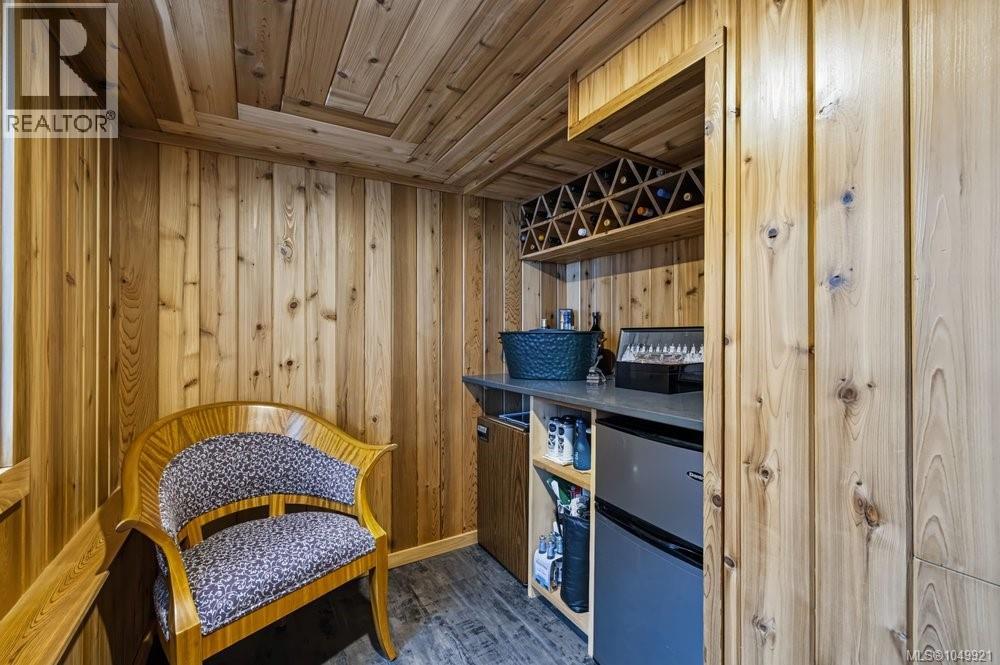
| Lower Level | Wine Cellar | 9 ft | 7 ft | 9 ft x 7 ft |
| Main Level | Balcony | 17 ft | 8 ft | 17 ft x 8 ft |
| Main Level | Laundry Room | 11 ft | 6 ft | 11 ft x 6 ft |
| Main Level | Family Room | 14 ft | 11 ft | 14 ft x 11 ft |
| Main Level | Bathroom | 4-Piece | ||
| Main Level | Bedroom | 13 ft | 13 ft | 13 ft x 13 ft |
| Main Level | Dining Room | 9 ft | 9 ft | 9 ft x 9 ft |
| Main Level | Kitchen | 17 ft | 15 ft | 17 ft x 15 ft |
| Main Level | Living Room | 19 ft | 16 ft | 19 ft x 16 ft |
| Main Level | Entrance | 10 ft | 9 ft | 10 ft x 9 ft |
https://www.realtor.ca/real-estate/30290211/1244-beach-dr-oak-bay-south-oak-bay
Contact Us
Contact us for more information
Harry Newton
2558 Sinclair Rd
Victoria, British Columbia V8N 1B8
(250) 477-1100
(250) 477-1150
www.century21queenswood.ca/

The trademarks REALTOR®, REALTORS®, and the REALTOR® logo are controlled by The Canadian Real Estate Association (CREA) and identify real estate professionals who are members of CREA. The trademarks MLS®, Multiple Listing Service® and the associated logos are owned by The Canadian Real Estate Association (CREA) and identify the quality of services provided by real estate professionals who are members of CREA. The trademark DDF® is owned by The Canadian Real Estate Association (CREA) and identifies CREA's Data Distribution Facility (DDF®)
September 16 2026 11:26:25
Victoria Real Estate Board
Century 21 Queenswood Realty Ltd.