Presented by Robert J. Iio Personal Real Estate Corporation — Team 110 RE/MAX Real Estate (Kamloops).
1240 Serene Drive Spallumcheen, British Columbia V4Y 0N9

$599,000
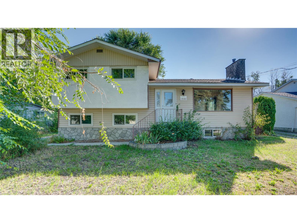
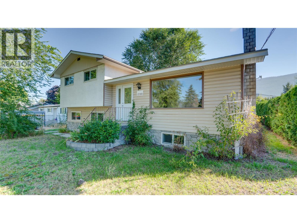
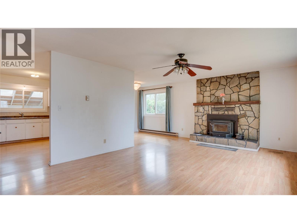
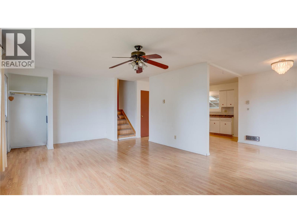
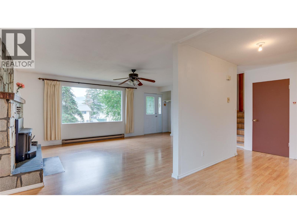
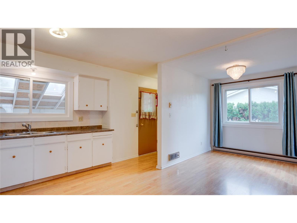
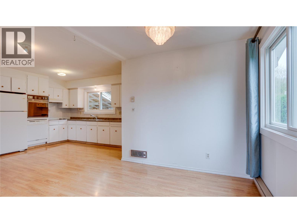
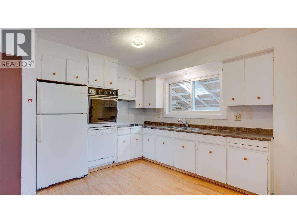
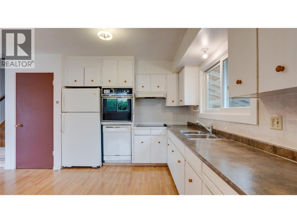
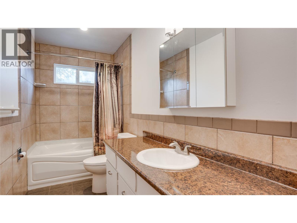
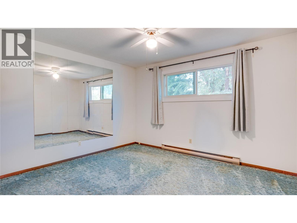
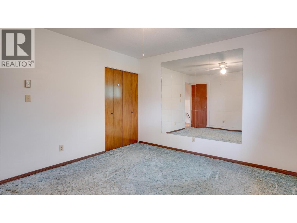
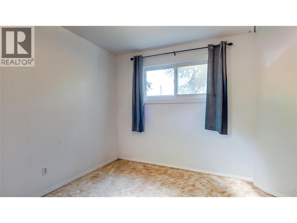
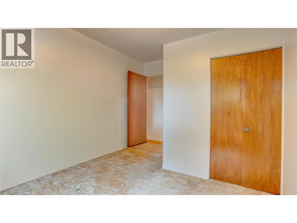
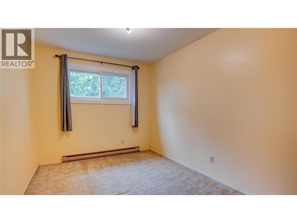
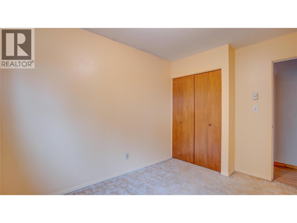
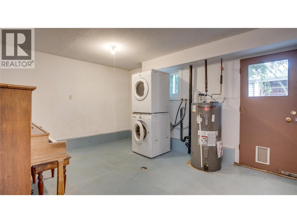
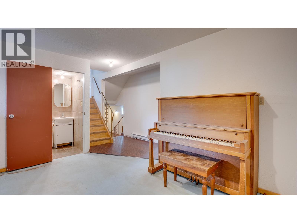
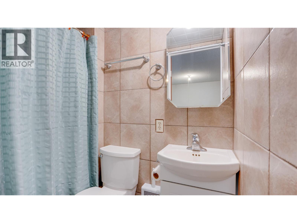
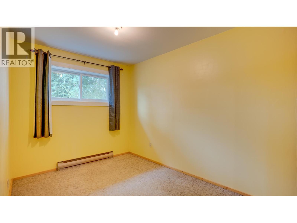
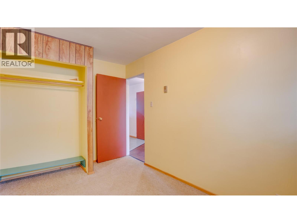
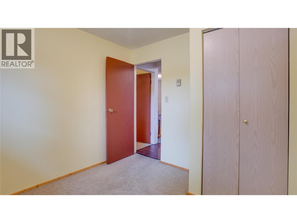
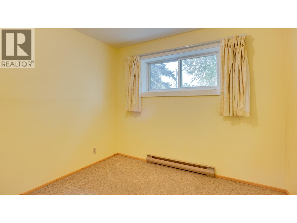
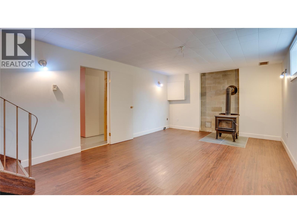
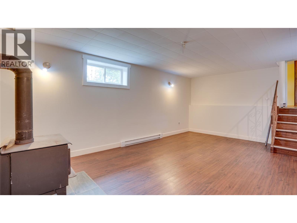
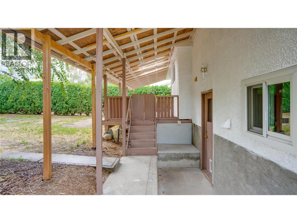
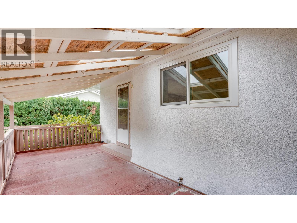
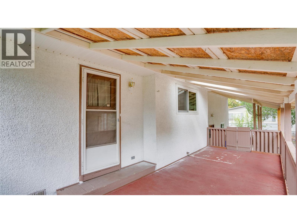
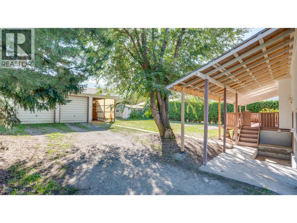
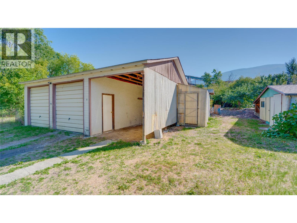
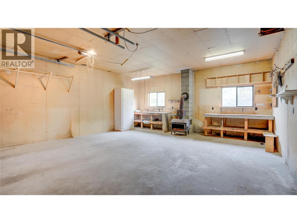
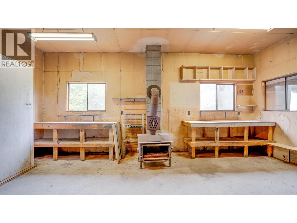
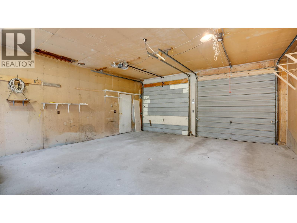
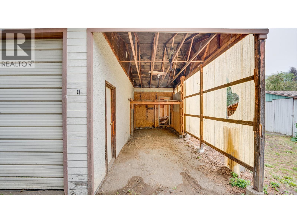
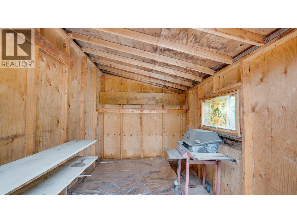
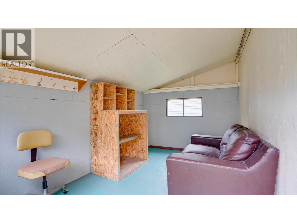
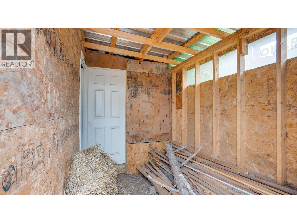
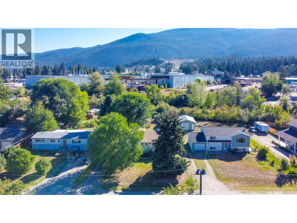
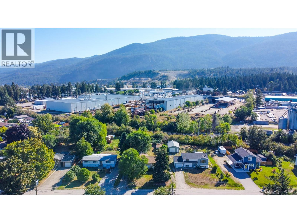
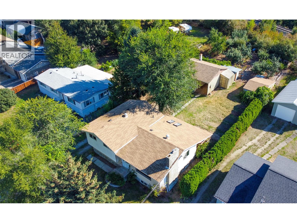
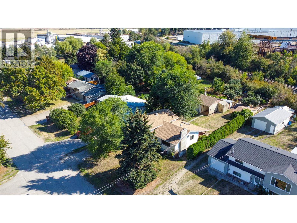
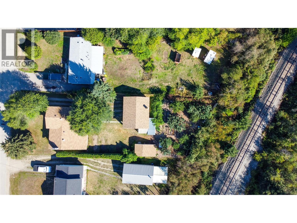
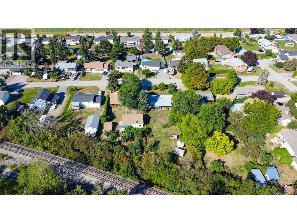
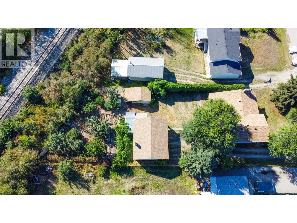
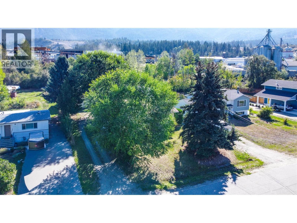
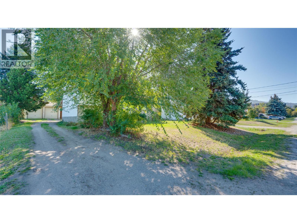
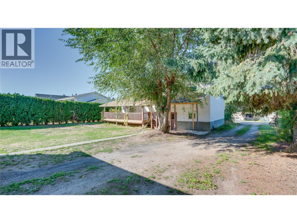
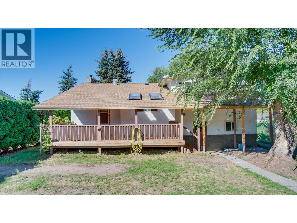
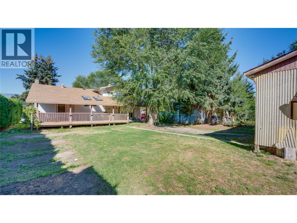
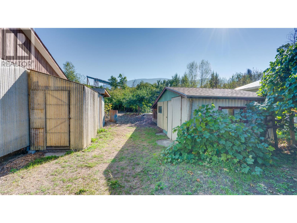
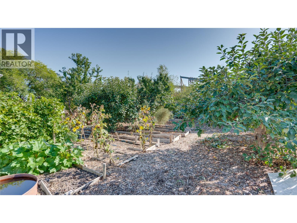
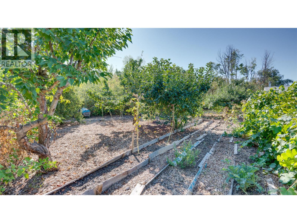
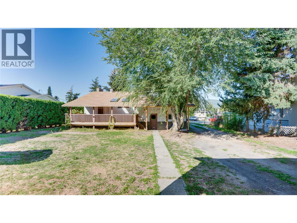
Welcome to this 5-bedroom, 2-bathroom multi-level split home that sits on a 0.31-acre lot in Spallumcheen and offers tons of potential for a growing family or someone looking for their next project. Built in 1971, the home has plenty of character and a great layout, while still leaving room for someone to bring their ideas and updates to make it their own. With 5 bedrooms, 2 bathrooms, and two WETT-certified wood stoves, there’s lots of space for the whole family and plenty of warmth for those cold winter days. Outside is where you'll find large, beautiful trees that provide plenty of shade in both the front and backyard, while the backyard offers a great sense of privacy. You’ll also find fruit trees along with berry and grape bushes throughout the property. A few equipment sheds are great storage solutions! A detached double-car garage with an attached carport gives you plenty of room for vehicles, toys, storage, or a workshop. Some of the bigger updates have already been taken care of within the last two years, including the roof, window updates, Septic clean-out (Sept 2026), and New Hot Water tank (Sept 2026). Located within 10 minutes of Armstrong and local schools and only 15 minutes from Vernon, it’s in a great spot for getting to work, school, shopping, and more with only a short commute! Whether you’re looking for a spacious family home or a property you can update and add your own touch to, this Spallumcheen home has plenty of room and potential to work with. (id:61048)
Property Details
| MLS® Number | 10400005 |
| Property Type | Single Family |
| Neigbourhood | Armstrong/ Spall. |
| Parking Space Total | 5 |
| Storage Type | Storage Shed |
Building
| Bathroom Total | 2 |
| Bedrooms Total | 5 |
| Architectural Style | Multi-level |
| Basement Type | Full |
| Constructed Date | 1971 |
| Construction Style Attachment | Detached |
| Construction Style Split Level | Other |
| Fireplace Fuel | Wood |
| Fireplace Present | Yes |
| Fireplace Total | 2 |
| Fireplace Type | Conventional |
| Half Bath Total | 1 |
| Heating Fuel | Wood |
| Heating Type | Baseboard Heaters, Stove |
| Stories Total | 4 |
| Size Interior | 2,101 Sqft |
| Type | House |
| Utility Water | Municipal Water |
Parking
| Additional Parking | |
| Detached Garage | 2 |
| Rear |
Land
| Acreage | No |
| Sewer | Septic Tank |
| Size Irregular | 0.31 |
| Size Total | 0.31 Ac|under 1 Acre |
| Size Total Text | 0.31 Ac|under 1 Acre |
Rooms
| Level | Type | Length | Width | Dimensions |
|---|---|---|---|---|
| Second Level | Other | 2'10'' x 11'2'' | ||
| Second Level | Bedroom | 11'9'' x 8'10'' | ||
| Second Level | Bedroom | 11'9'' x 8'7'' | ||
| Second Level | Full Bathroom | 11'4'' x 4'11'' | ||
| Second Level | Primary Bedroom | 11'4'' x 12'7'' | ||
| Basement | Recreation Room | 13' x 20'3'' | ||
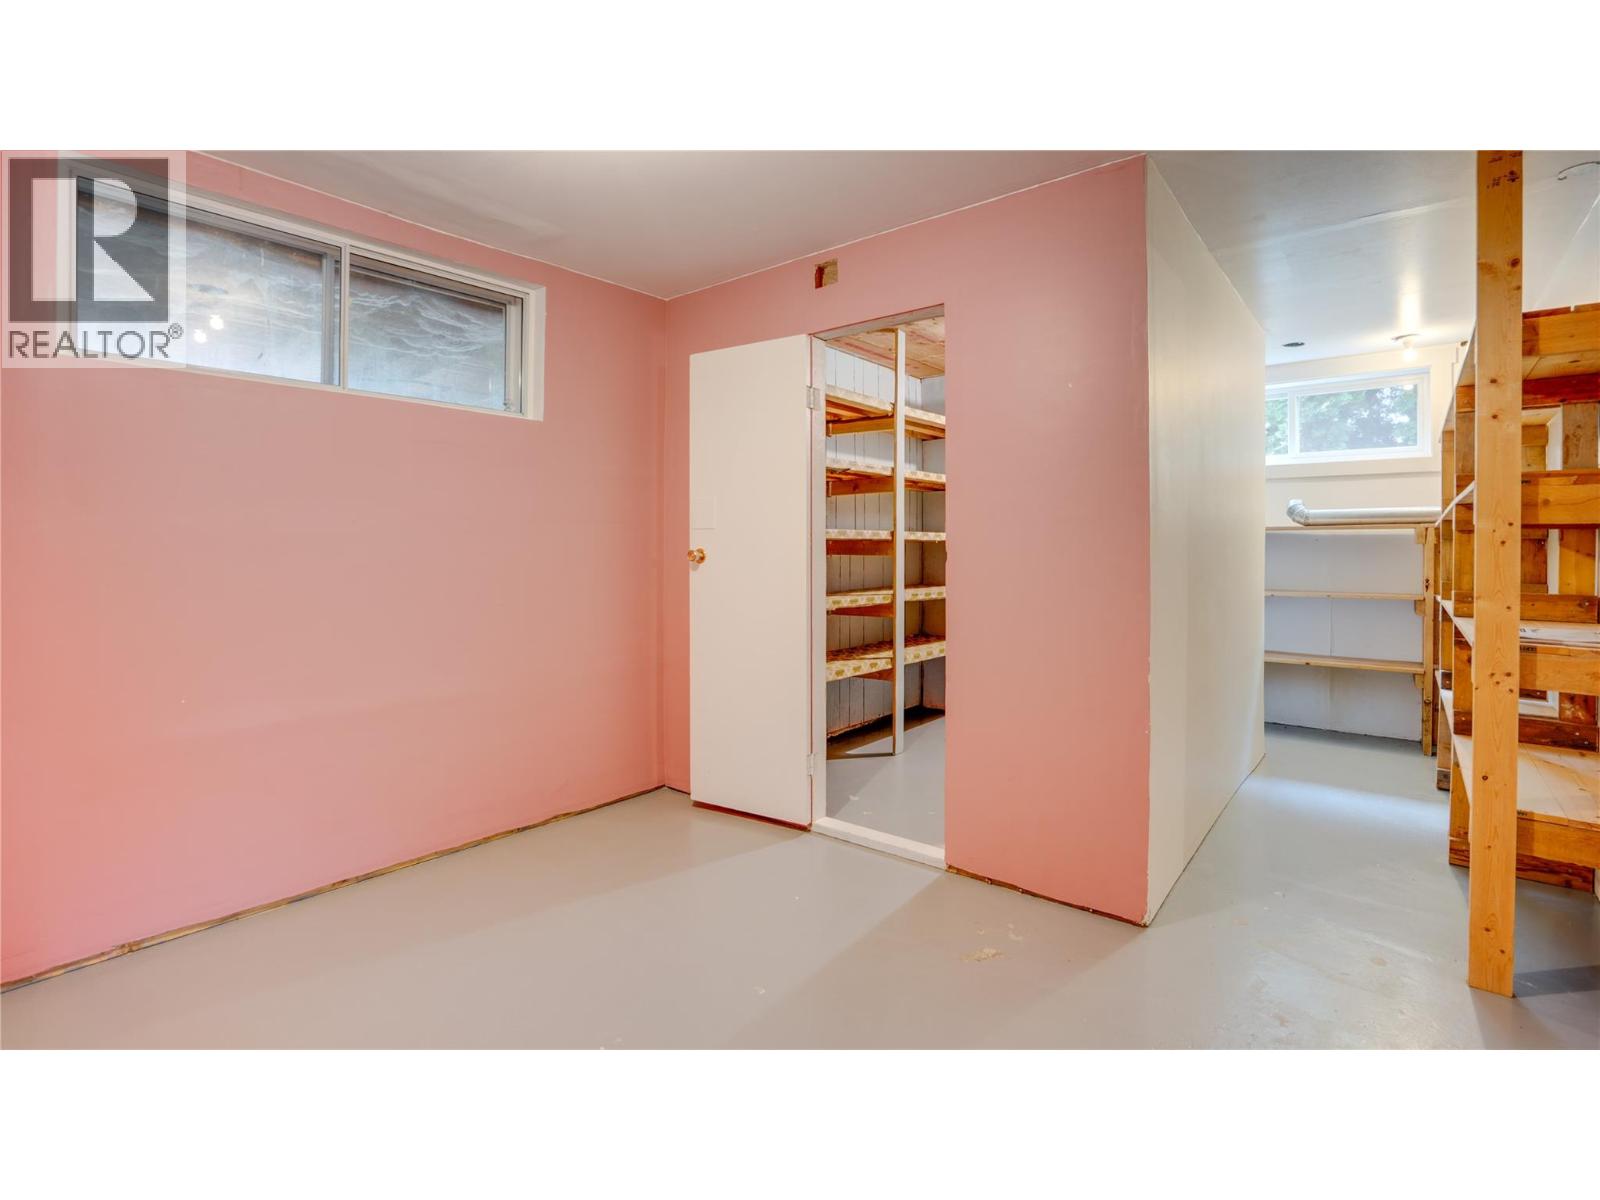
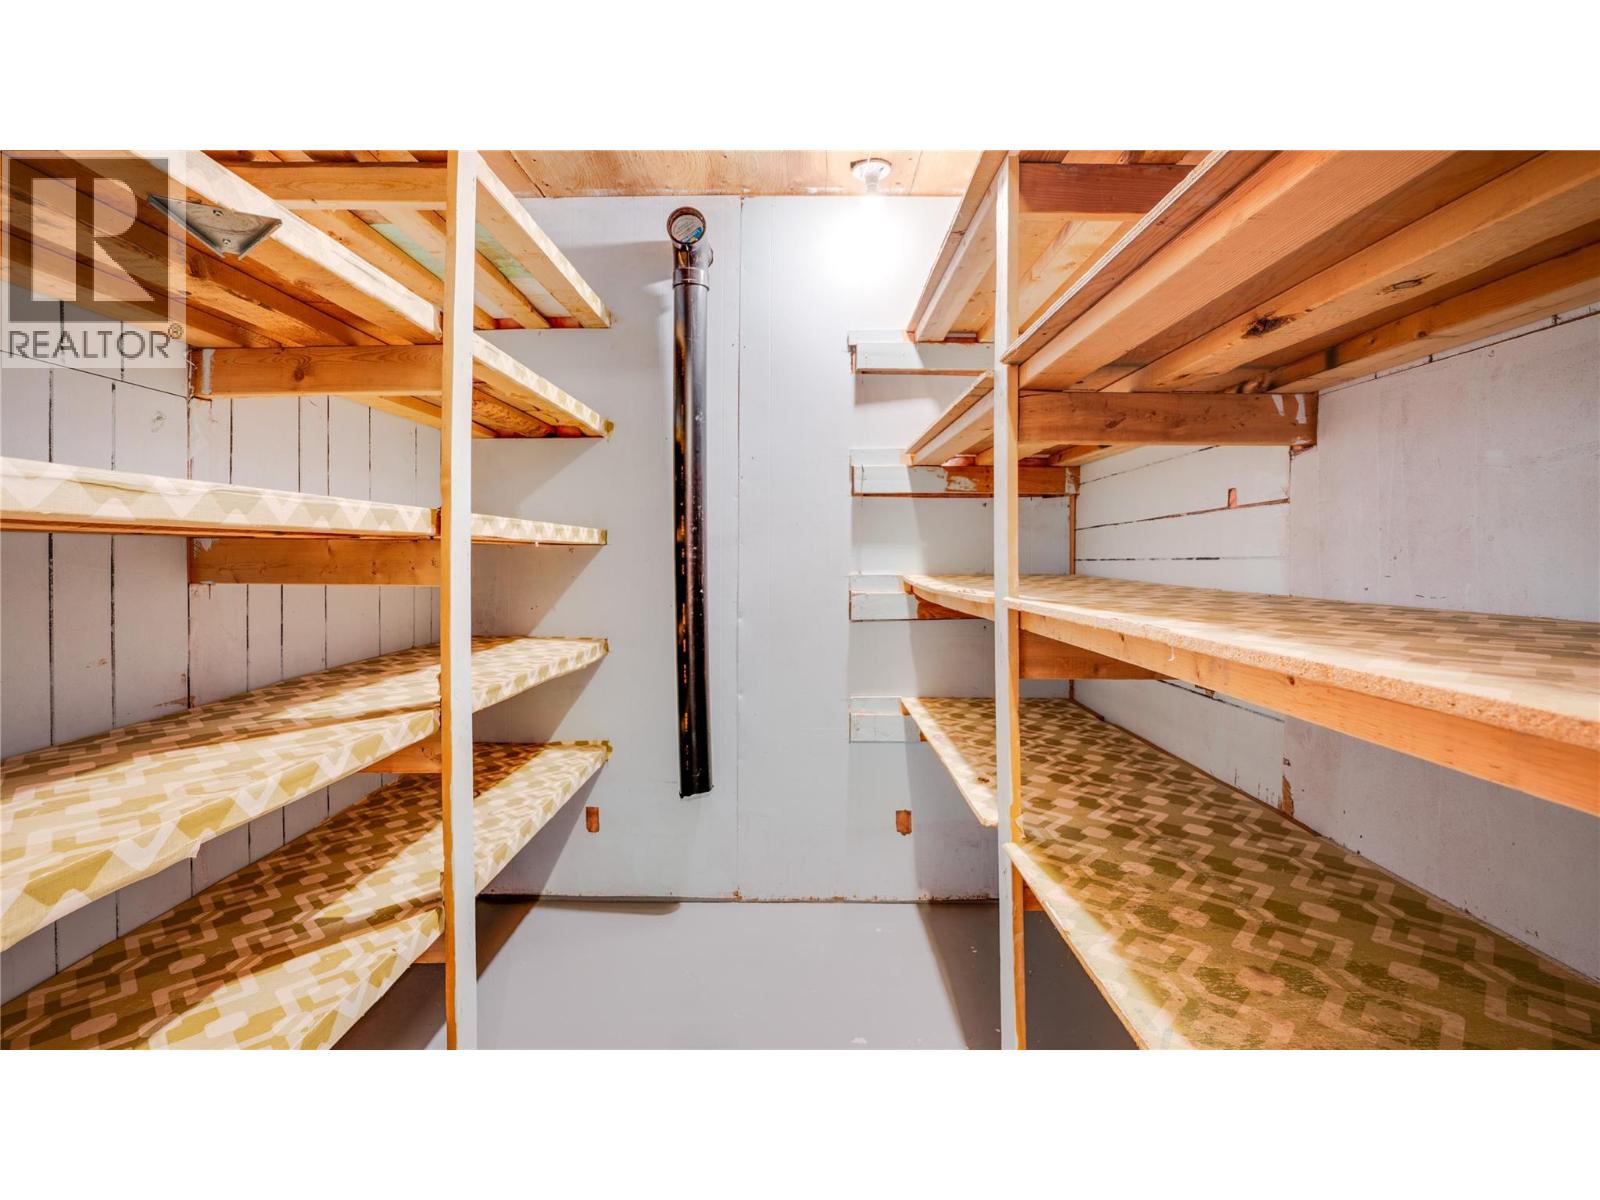
| Basement | Storage | 10'11'' x 10'11'' | ||
| Basement | Storage | 10'11'' x 9'9'' | ||
| Basement | Other | 6'11'' x 7'3'' | ||
| Lower Level | Other | 6'7'' x 9'7'' | ||
| Lower Level | Laundry Room | 10'11'' x 13'5'' | ||
| Lower Level | Partial Bathroom | 7'6'' x 3'5'' | ||
| Lower Level | Bedroom | 13' x 7'11'' | ||
| Lower Level | Bedroom | 10'4'' x 8'11'' | ||
| Main Level | Living Room | 13'7'' x 21'8'' | ||
| Main Level | Dining Room | 7'10'' x 8'9'' | ||
| Main Level | Kitchen | 12'10'' x 12'6'' |
https://www.realtor.ca/real-estate/30256056/1240-serene-drive-spallumcheen-armstrong-spall
Contact Us
Contact us for more information
Hudson Swartz
102-2901 32 St
Vernon, British Columbia V1T 5M2
(250) 549-2103
(250) 549-2106
thebchomes.com/

The trademarks REALTOR®, REALTORS®, and the REALTOR® logo are controlled by The Canadian Real Estate Association (CREA) and identify real estate professionals who are members of CREA. The trademarks MLS®, Multiple Listing Service® and the associated logos are owned by The Canadian Real Estate Association (CREA) and identify the quality of services provided by real estate professionals who are members of CREA. The trademark DDF® is owned by The Canadian Real Estate Association (CREA) and identifies CREA's Data Distribution Facility (DDF®)
September 15 2026 07:32:11
Association of Interior REALTORS®
Coldwell Banker Executives Realty