Presented by Robert J. Iio Personal Real Estate Corporation — Team 110 RE/MAX Real Estate (Kamloops).
124 10104 114a Avenue Fort St. John, British Columbia V1J 0K5

$359,900
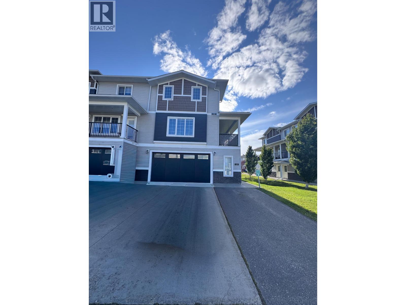
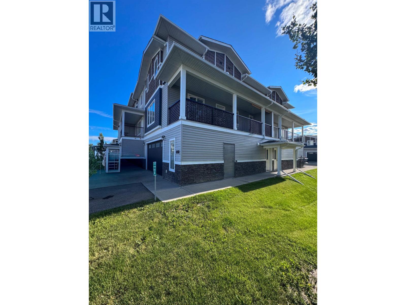
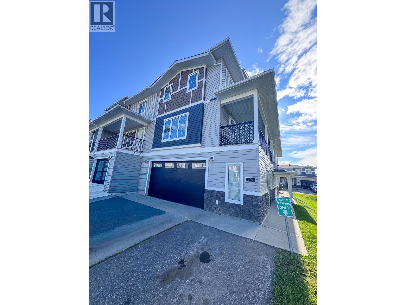
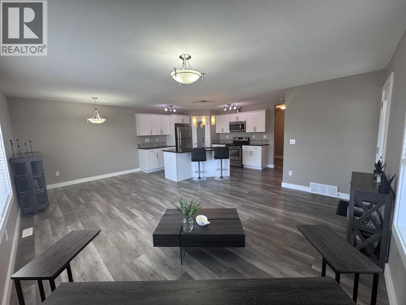
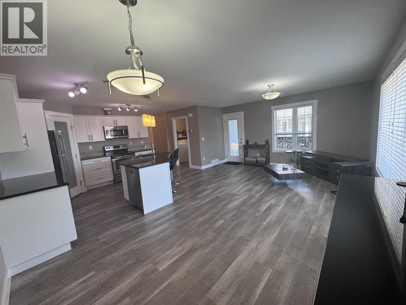
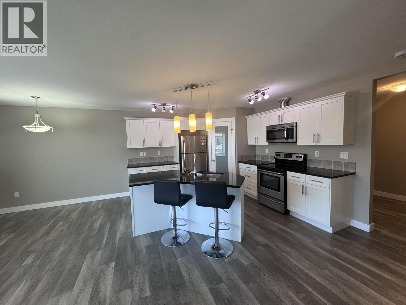
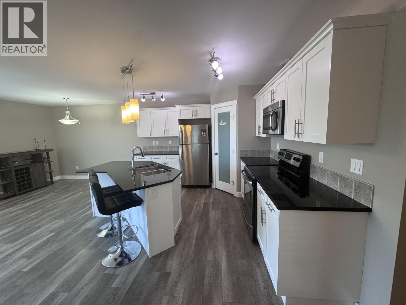
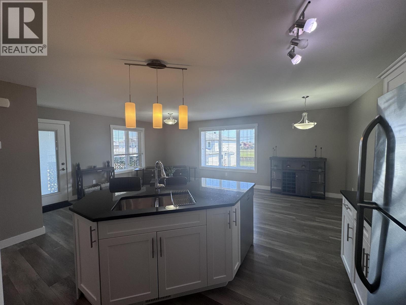
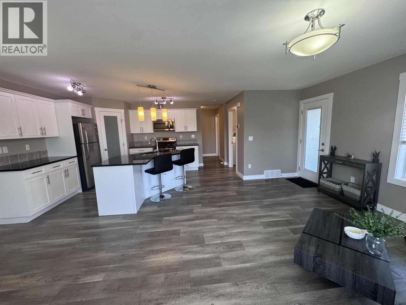
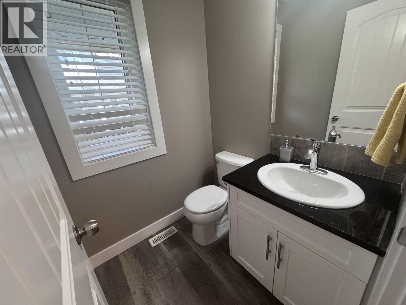
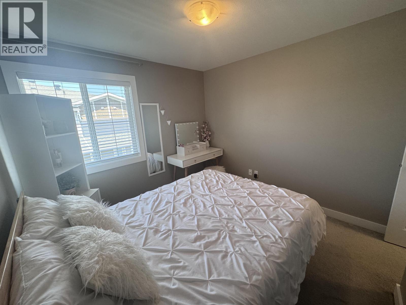
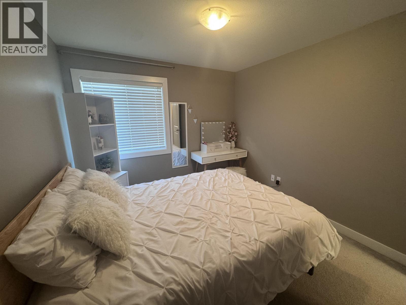
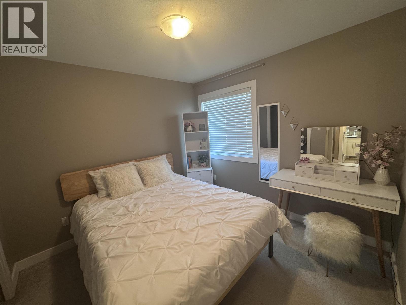
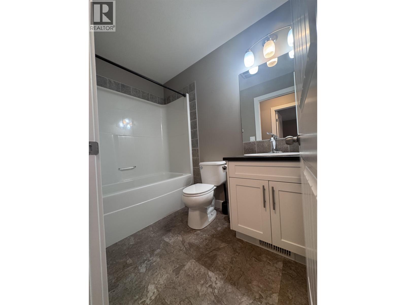
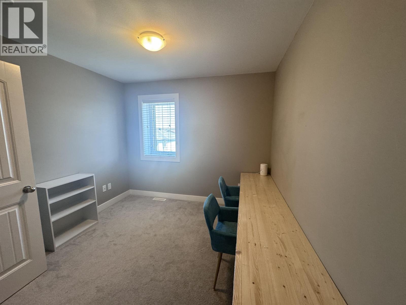
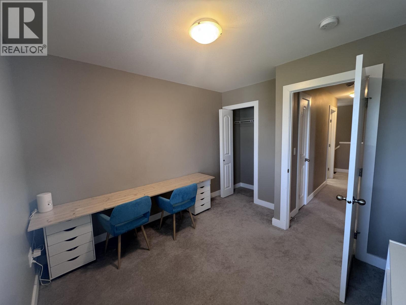
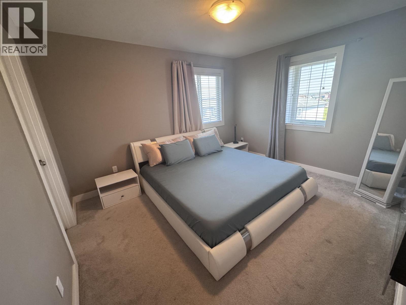
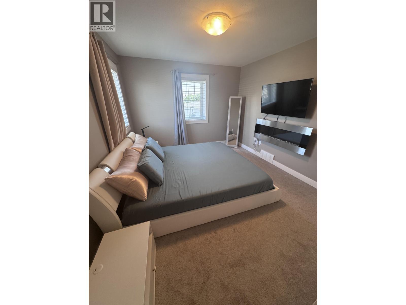
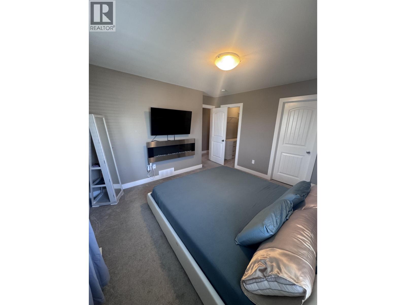
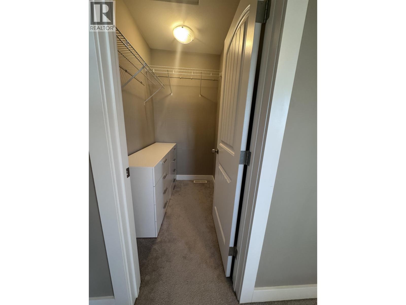
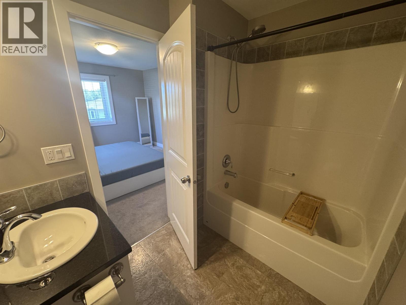
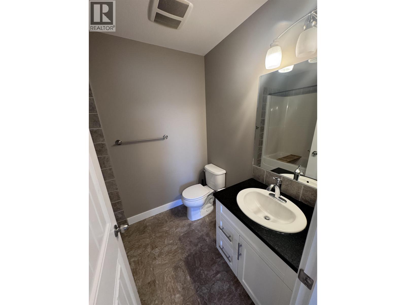
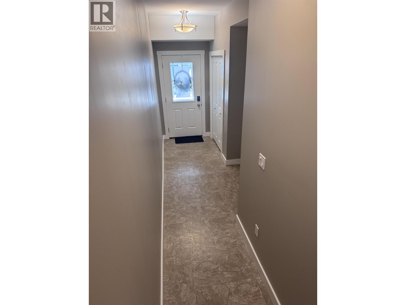
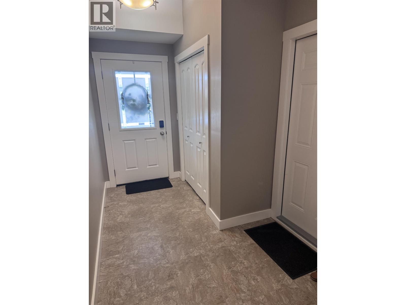
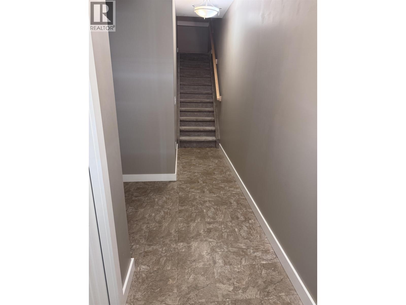
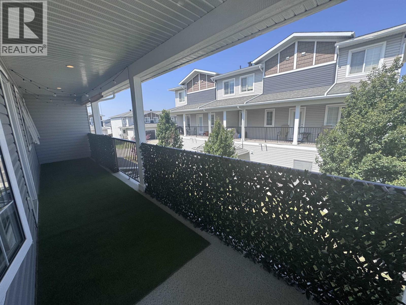
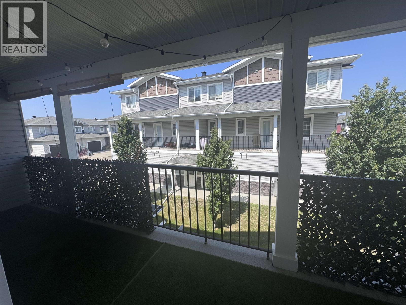
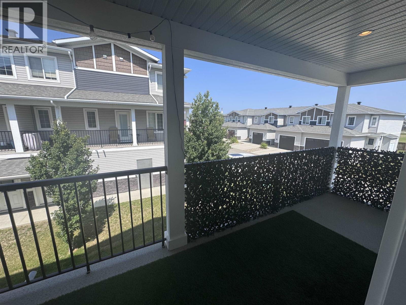
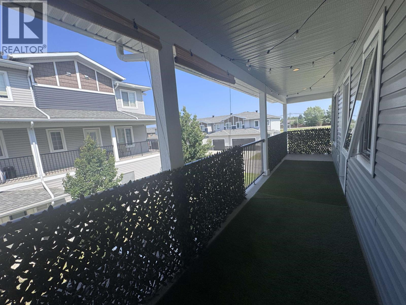
Welcome to this stylish end-unit townhouse in a prime NW location, just one block from the college, community forest, and scenic walking trails. This thoughtfully designed home features 3 bedrooms, 3 bathrooms, and an oversized heated attached garage. The bright, open-concept layout is filled with natural light from large windows and finished in modern, neutral tones. The kitchen boasts quartz countertops, a large island, stainless steel appliances, abundant cabinetry, and a spacious pantry. The dining area is perfect for everyday living or entertaining. The generous primary bedroom includes a walk-in closet and full ensuite. Enjoy your morning coffee on the covered deck, and appreciate the convenience of hot water on demand. Complete with oversized garage for all the toys. (id:61048)
Property Details
| MLS® Number | R3146990 |
| Property Type | Single Family |
Building
| Bathroom Total | 3 |
| Bedrooms Total | 3 |
| Basement Type | None |
| Constructed Date | 2015 |
| Construction Style Attachment | Attached |
| Foundation Type | Concrete Perimeter |
| Heating Fuel | Natural Gas |
| Heating Type | Forced Air |
| Roof Material | Asphalt Shingle |
| Roof Style | Conventional |
| Stories Total | 3 |
| Size Interior | 1,470 Sqft |
| Total Finished Area | 1470 Sqft |
| Type | Apartment |
| Utility Water | Municipal Water |
Parking
| Garage | 2 |
Land
| Acreage | No |
| Size Irregular | 0 X |
| Size Total Text | 0 X |
Rooms
| Level | Type | Length | Width | Dimensions |
|---|---|---|---|---|
| Above | Primary Bedroom | 11 ft | 12 ft ,8 in | 11 ft x 12 ft ,8 in |
| Above | Bedroom 2 | 10 ft | 10 ft | 10 ft x 10 ft |
| Above | Bedroom 3 | 9 ft ,1 in | 9 ft ,2 in | 9 ft ,1 in x 9 ft ,2 in |
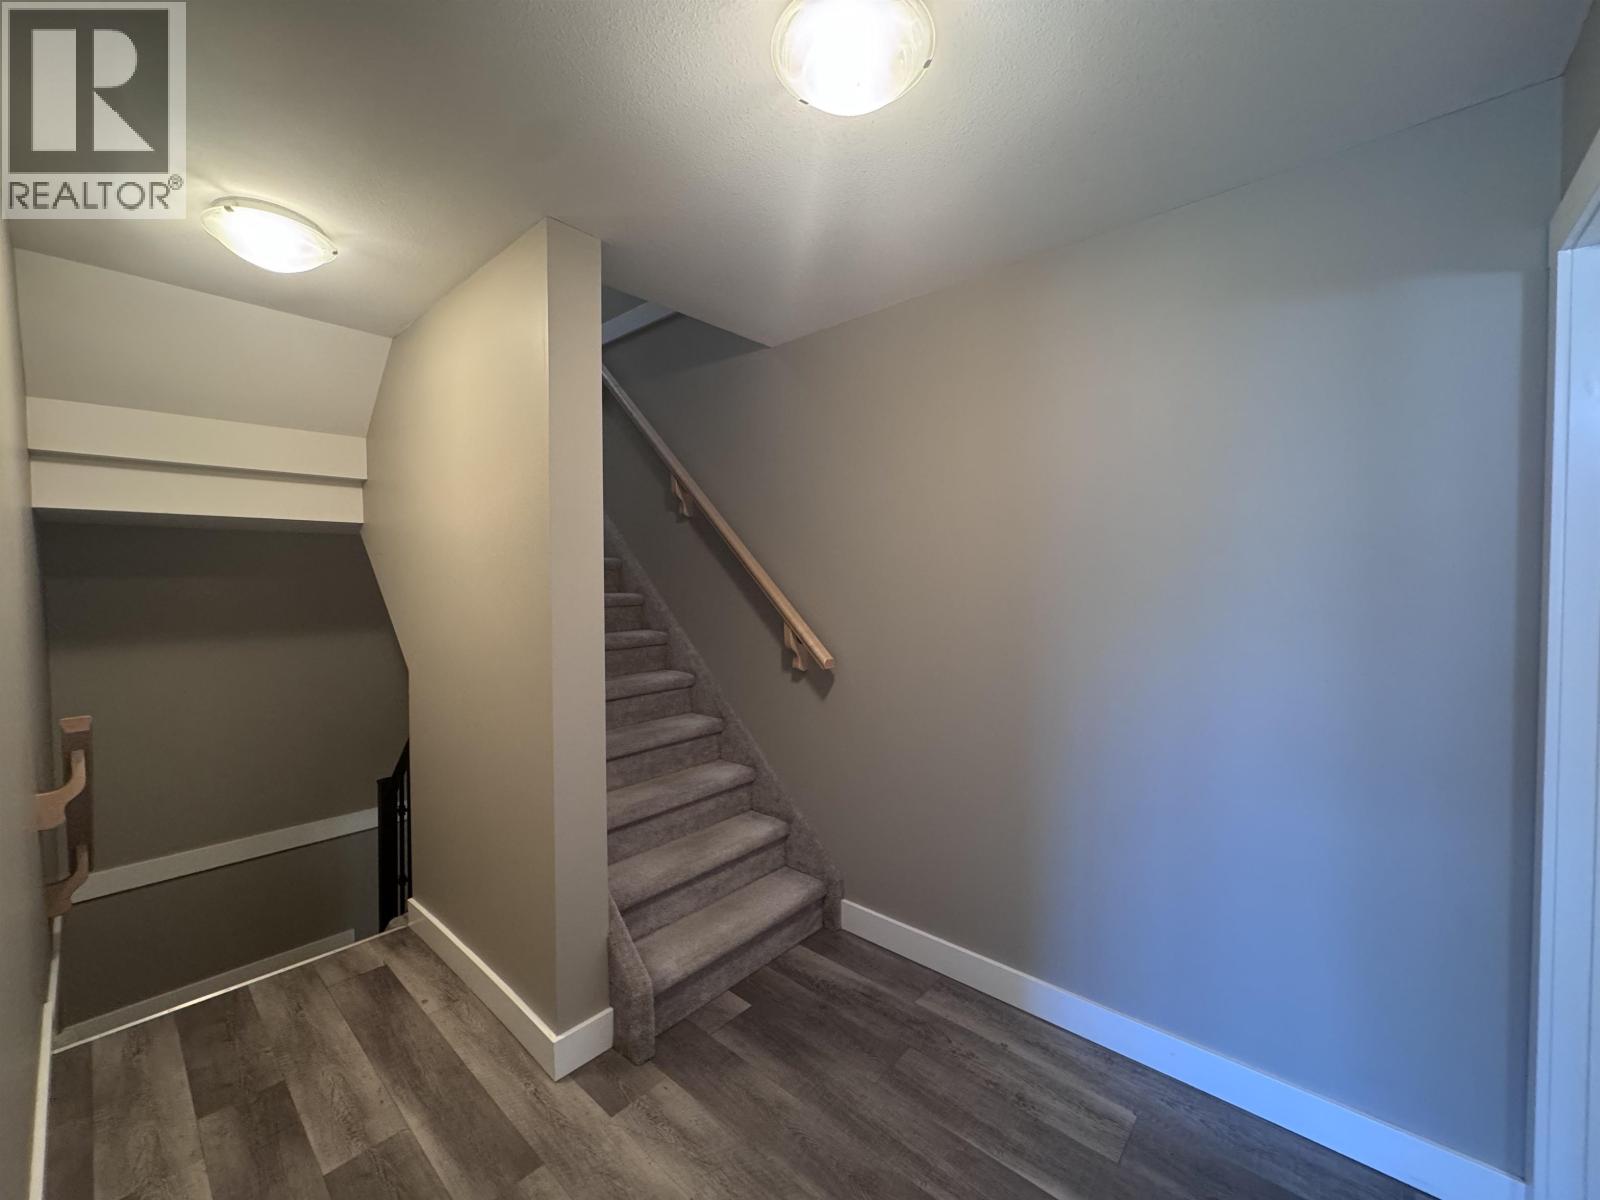
| Lower Level | Foyer | 16 ft ,9 in | 6 ft ,6 in | 16 ft ,9 in x 6 ft ,6 in |
| Main Level | Kitchen | 15 ft ,1 in | 11 ft ,7 in | 15 ft ,1 in x 11 ft ,7 in |
| Main Level | Dining Room | 9 ft | 10 ft | 9 ft x 10 ft |
| Main Level | Living Room | 12 ft ,2 in | 15 ft ,5 in | 12 ft ,2 in x 15 ft ,5 in |
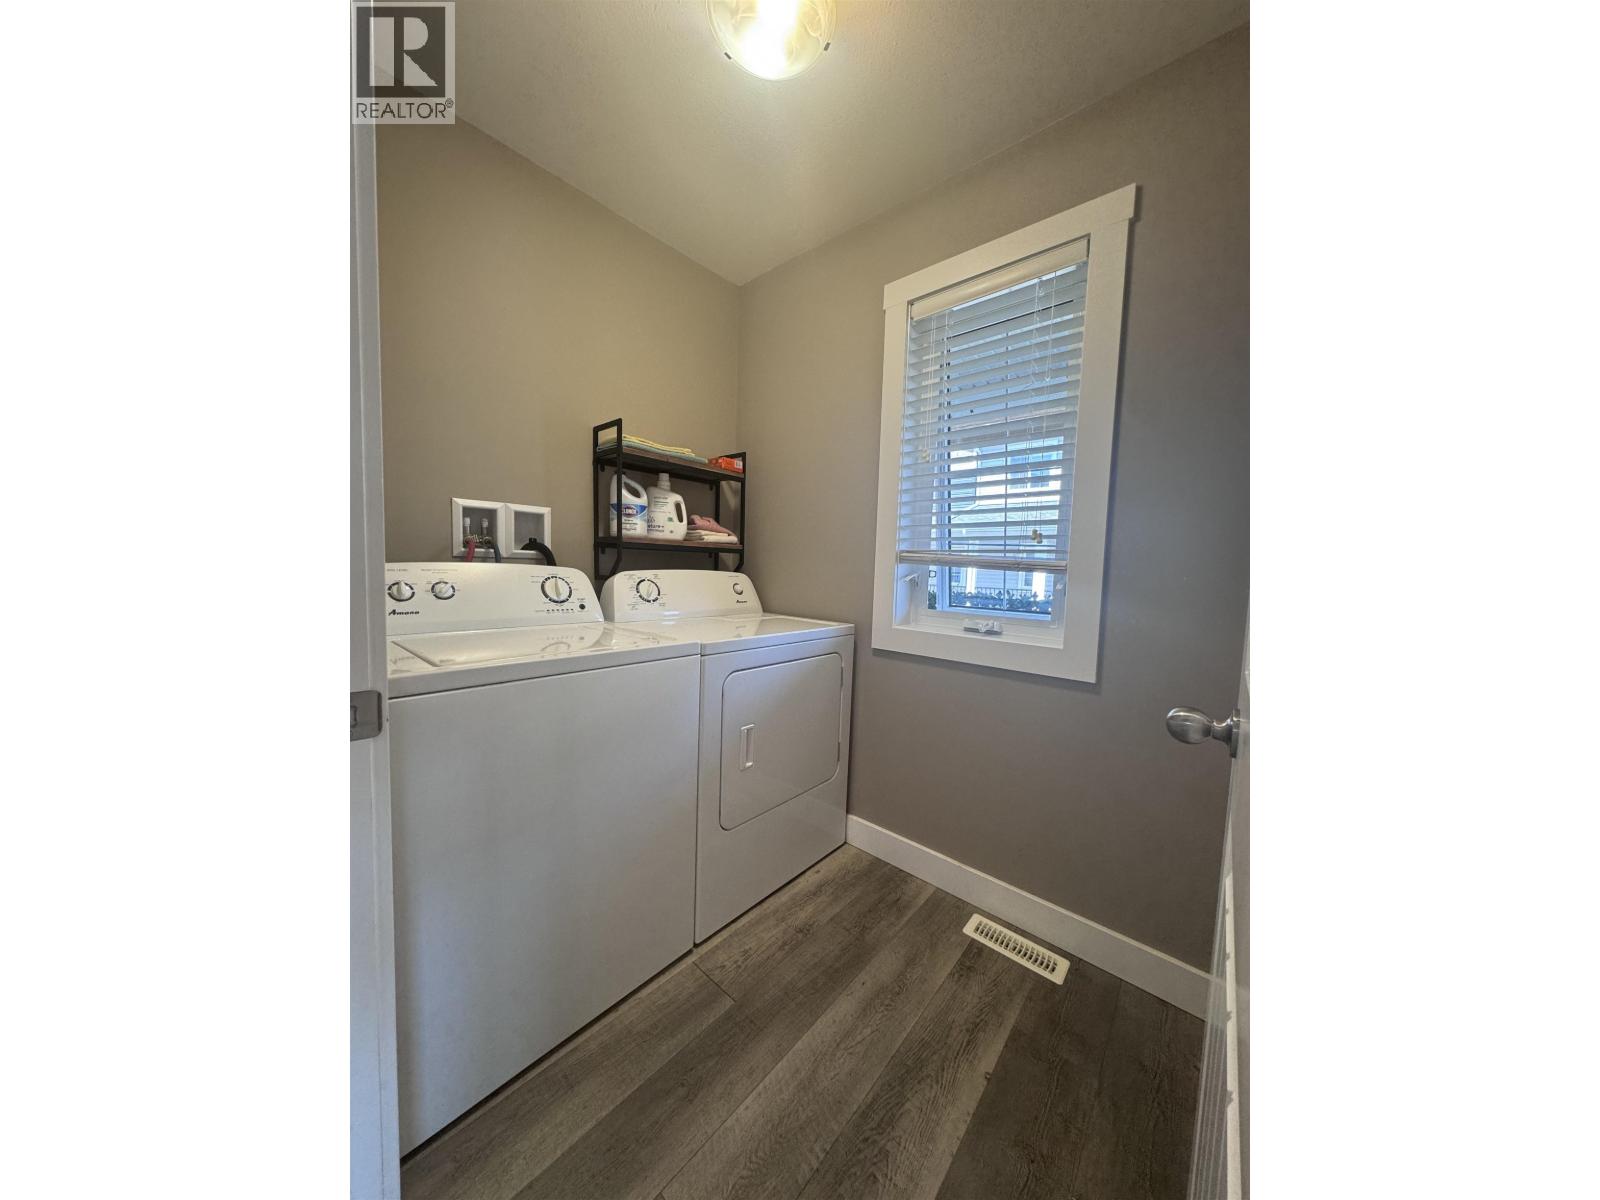
| Main Level | Laundry Room | 4 ft ,9 in | 6 ft ,9 in | 4 ft ,9 in x 6 ft ,9 in |
https://www.realtor.ca/real-estate/30042179/124-10104-114a-avenue-fort-st-john
Contact Us
Contact us for more information
Bobbi Saban
#101 9711 100th Avenue
Fort St. John, British Columbia V1J 1Y2
(250) 785-5520
(250) 785-2624
www.remaxaction.ca/

The trademarks REALTOR®, REALTORS®, and the REALTOR® logo are controlled by The Canadian Real Estate Association (CREA) and identify real estate professionals who are members of CREA. The trademarks MLS®, Multiple Listing Service® and the associated logos are owned by The Canadian Real Estate Association (CREA) and identify the quality of services provided by real estate professionals who are members of CREA. The trademark DDF® is owned by The Canadian Real Estate Association (CREA) and identifies CREA's Data Distribution Facility (DDF®)
July 16 2026 05:52:12
BC Northern Real Estate Board
RE/MAX Action Realty Inc