Presented by Robert J. Iio Personal Real Estate Corporation — Team 110 RE/MAX Real Estate (Kamloops).
121 Ferry Road Unit# 34 Clearwater, British Columbia V0E 1N2

$224,900Maintenance, Pad Rental
$393 Monthly
Maintenance, Pad Rental
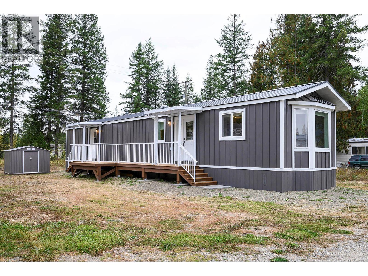
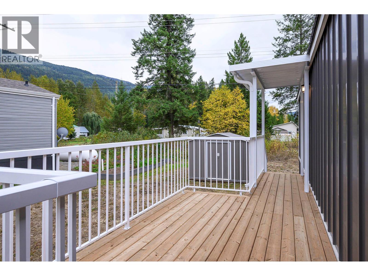
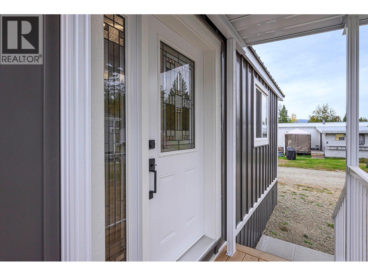
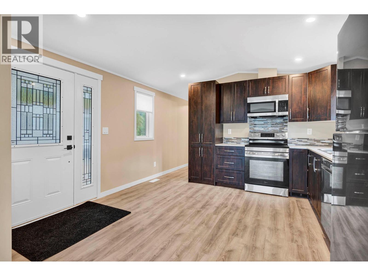
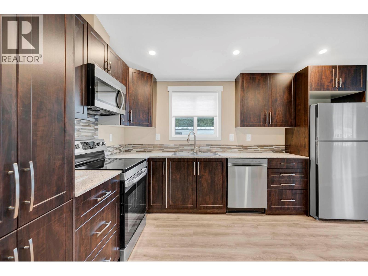
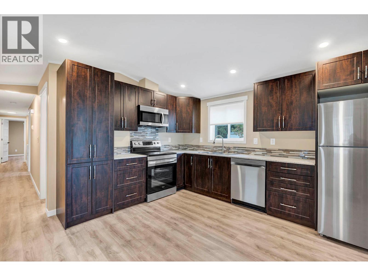
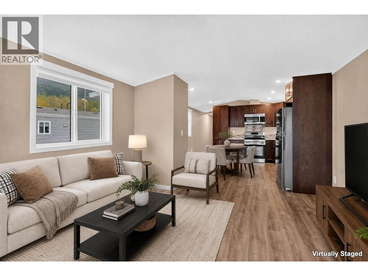
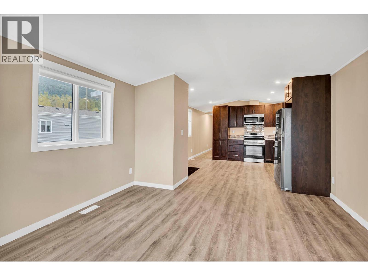
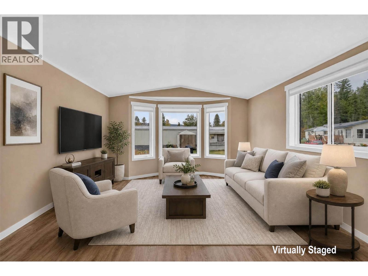
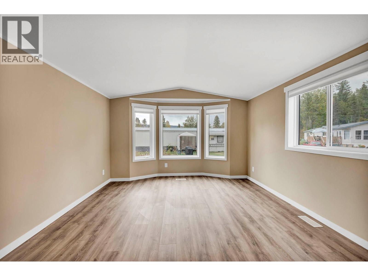
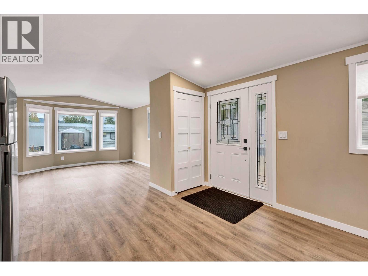
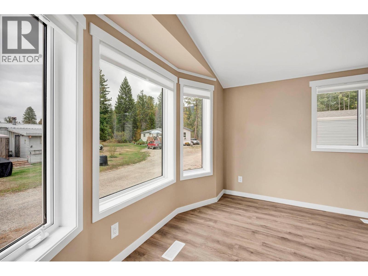
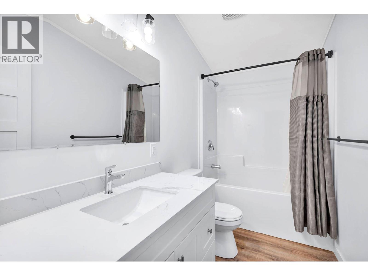
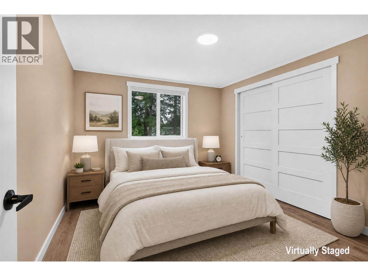
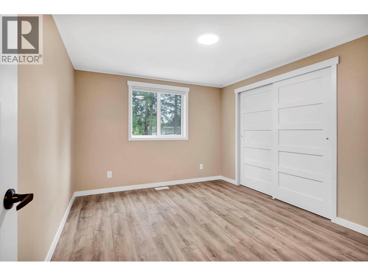
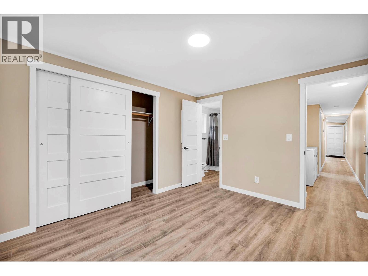
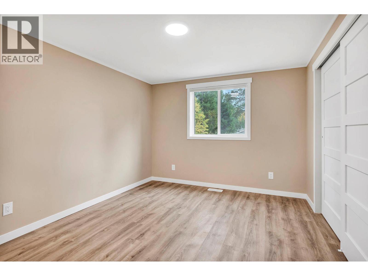
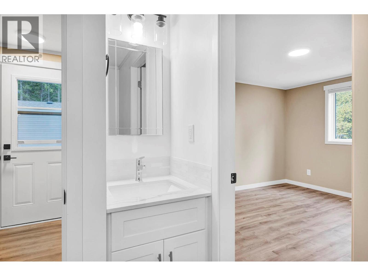
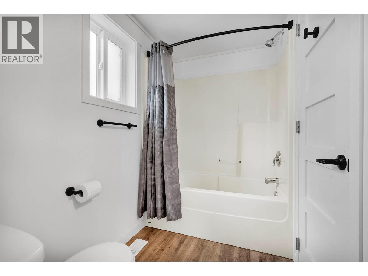
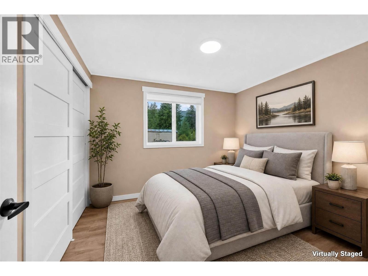
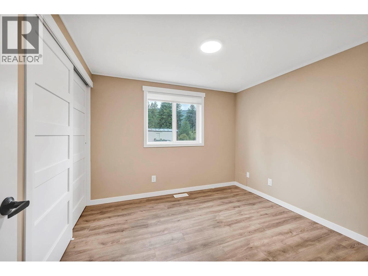
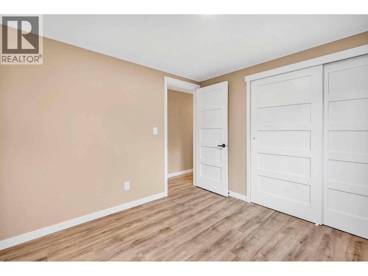
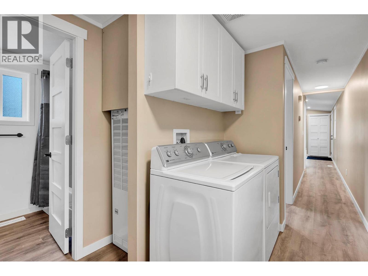
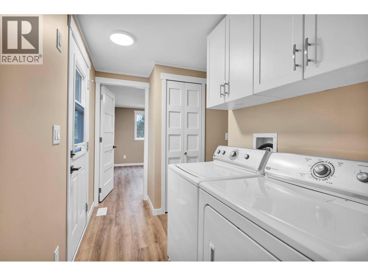
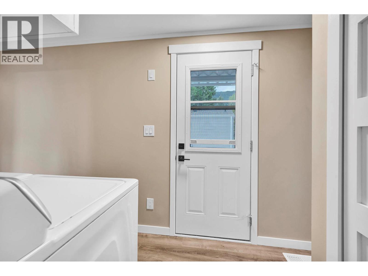
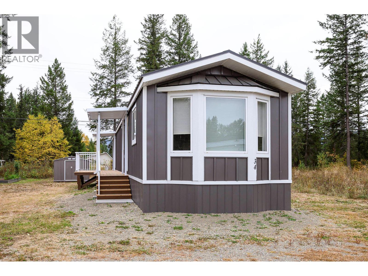
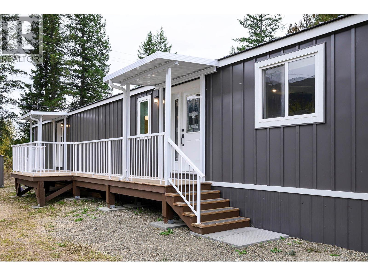
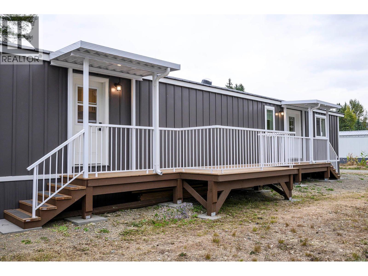
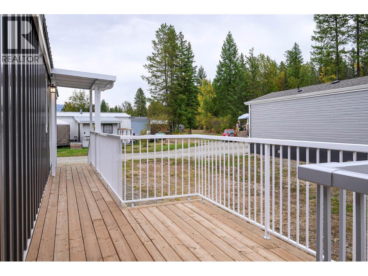
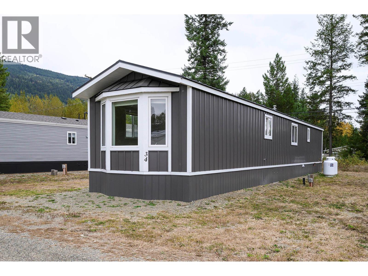
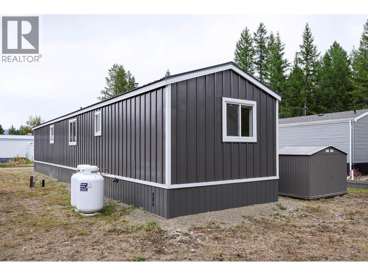
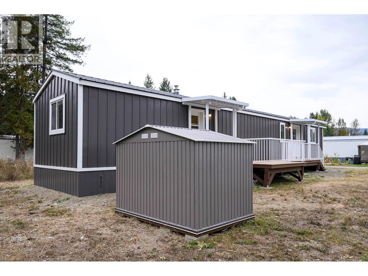
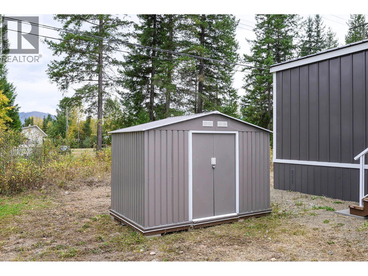
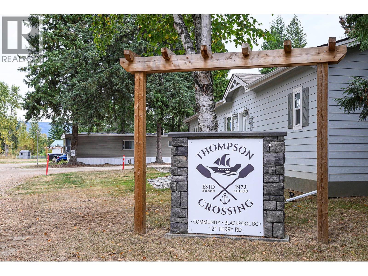
$393 MonthlyFully Renovated 2 Bedroom, 2 Bathroom home in the quiet and well maintained mobile home park of Thompson Crossings. This home has been beautifully renovated from top to bottom, and it shows! Fresh finishes, new cabinetry, and stainless steel appliances give the kitchen a clean, modern feel, while consistent flooring flows throughout the home for a seamless, cohesive look. The layout works well for a variety of buyers: a spacious primary bedroom with its own 4-piece ensuite, a second bedroom, and a full main bathroom, giving everyone their own space and privacy. Step outside to a large southeast-facing deck that stretches along much of the home, ideal for morning coffee or relaxing in the sun. A garden shed at the back adds handy extra storage. Set in Thompson Crossings, a well-kept, quiet mobile home park, this move-in-ready home is a great option for easy, low-maintenance living. Call today to book your private showing. (id:61048)
Property Details
| MLS® Number | 10400789 |
| Property Type | Single Family |
| Neigbourhood | Clearwater |
| Community Features | Pets Allowed |
| Features | Level Lot |
| Parking Space Total | 2 |
| View Type | Mountain View |
Building
| Bathroom Total | 2 |
| Bedrooms Total | 2 |
| Appliances | Range, Refrigerator, Dishwasher, Microwave, Washer & Dryer |
| Constructed Date | 2001 |
| Heating Type | See Remarks |
| Roof Material | Metal |
| Roof Style | Unknown |
| Stories Total | 1 |
| Size Interior | 924 Sqft |
| Type | Manufactured Home |
| Utility Water | Community Water System |
Land
| Acreage | No |
| Landscape Features | Level |
| Sewer | Municipal Sewage System |
| Size Total Text | Under 1 Acre |
Rooms
| Level | Type | Length | Width | Dimensions |
|---|---|---|---|---|
| Main Level | Full Ensuite Bathroom | Measurements not available | ||
| Main Level | Primary Bedroom | 12'2'' x 10'2'' | ||
| Main Level | Bedroom | 9'7'' x 9'10'' | ||
| Main Level | Full Bathroom | Measurements not available | ||
| Main Level | Living Room | 13'7'' x 12'8'' | ||
| Main Level | Kitchen | 12'8'' x 12'8'' |
https://www.realtor.ca/real-estate/30286652/121-ferry-road-unit-34-clearwater-clearwater
Contact Us
Contact us for more information
Jody Johnston
Personal Real Estate Corporation
800 Seymour Street
Kamloops, British Columbia V2C 2H5
(250) 374-1461
(250) 374-0752

The trademarks REALTOR®, REALTORS®, and the REALTOR® logo are controlled by The Canadian Real Estate Association (CREA) and identify real estate professionals who are members of CREA. The trademarks MLS®, Multiple Listing Service® and the associated logos are owned by The Canadian Real Estate Association (CREA) and identify the quality of services provided by real estate professionals who are members of CREA. The trademark DDF® is owned by The Canadian Real Estate Association (CREA) and identifies CREA's Data Distribution Facility (DDF®)
September 17 2026 05:03:54
Association of Interior REALTORS®
Royal LePage Westwin Realty