Presented by Robert J. Iio Personal Real Estate Corporation — Team 110 RE/MAX Real Estate (Kamloops).
12098 91 Street Fort St. John, British Columbia V1J 8C3

$1,350,900
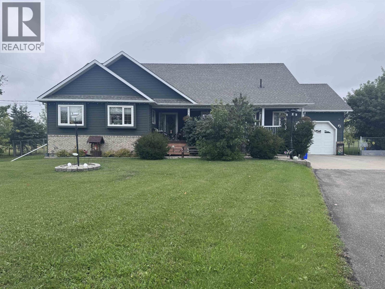
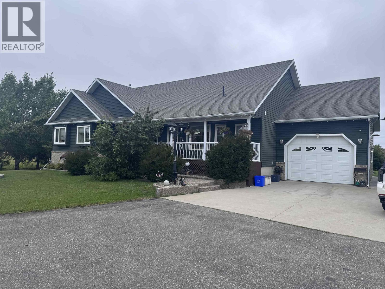
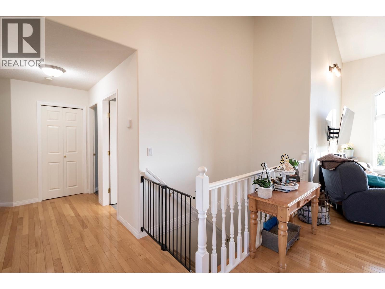
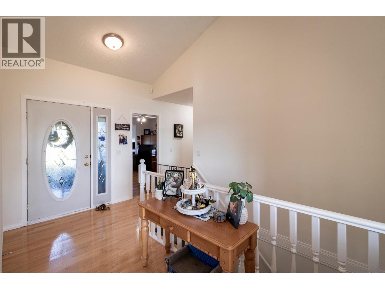
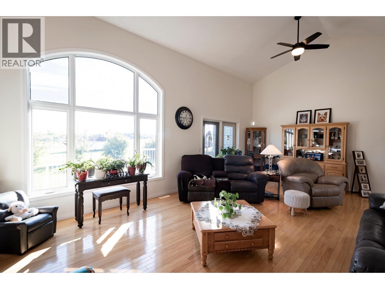
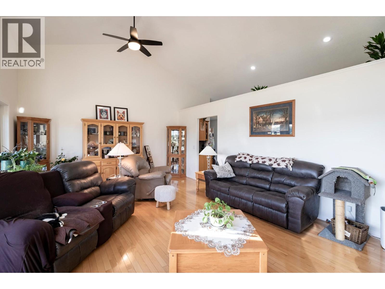
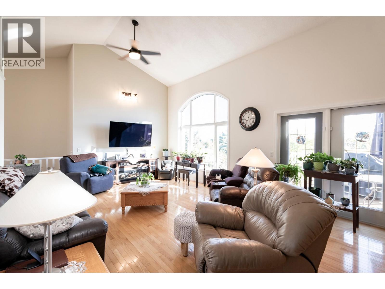
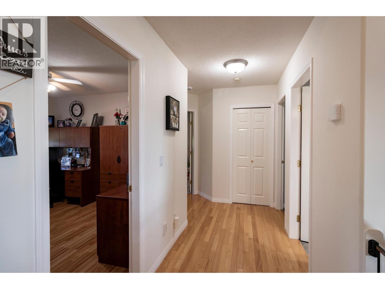
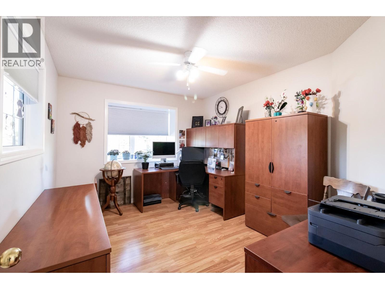
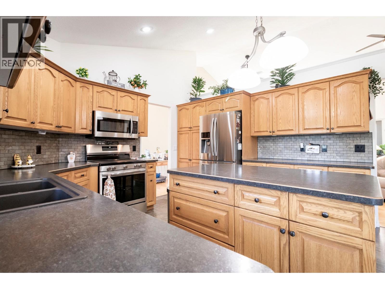
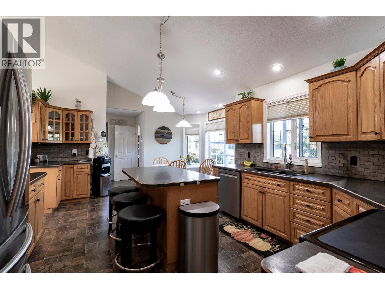
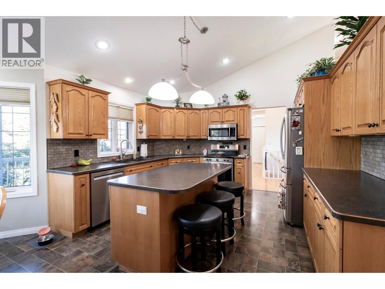
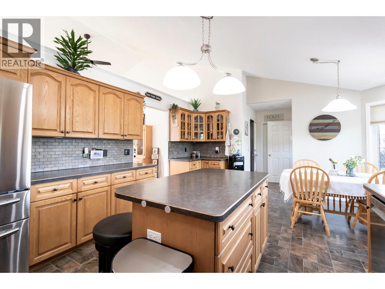
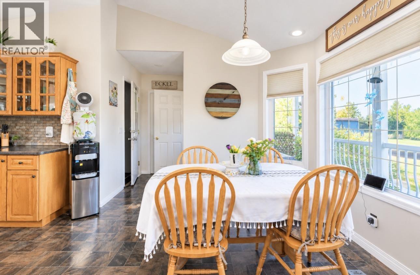
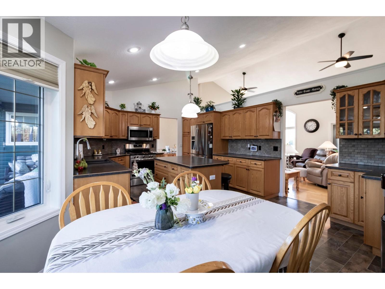
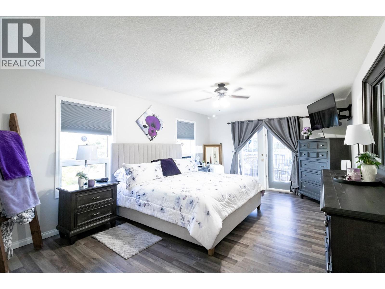
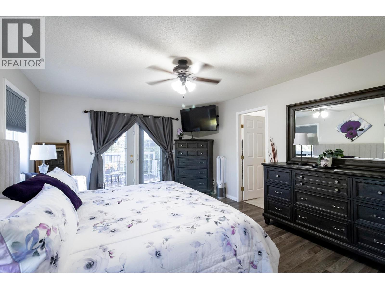
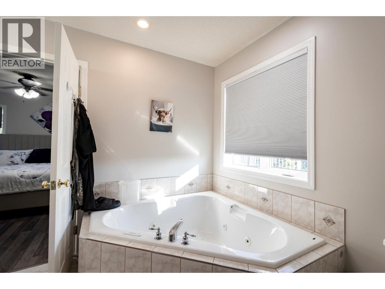
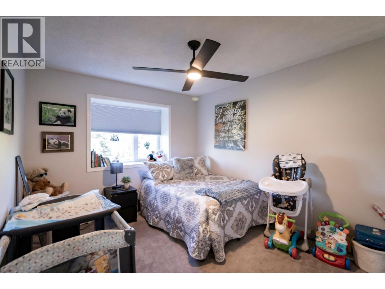
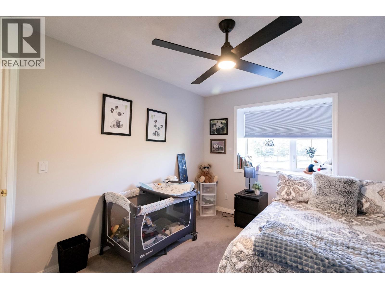
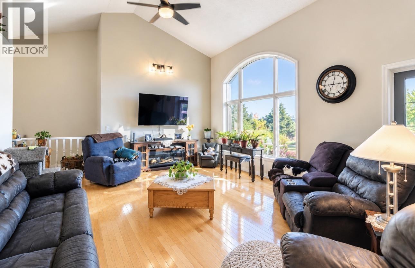
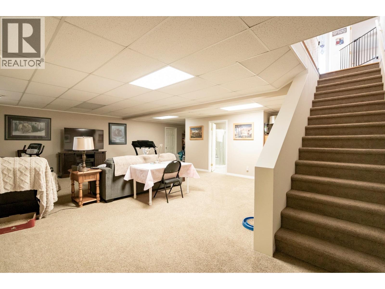
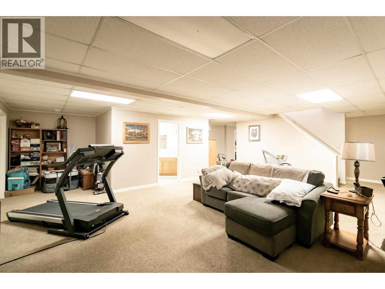
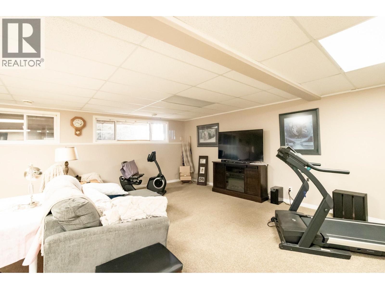
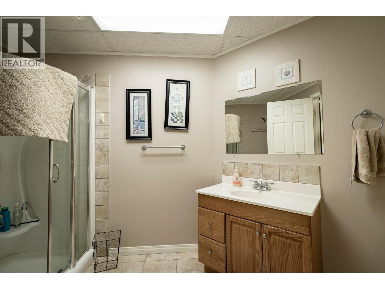
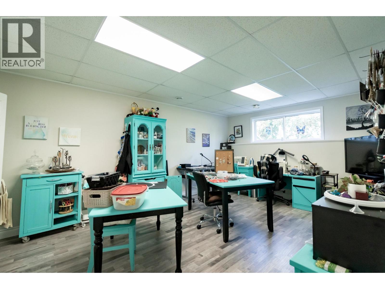
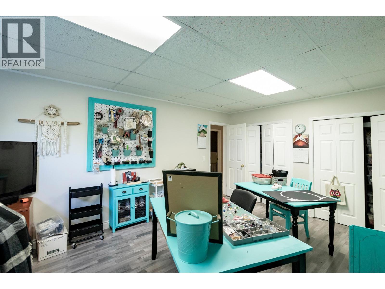
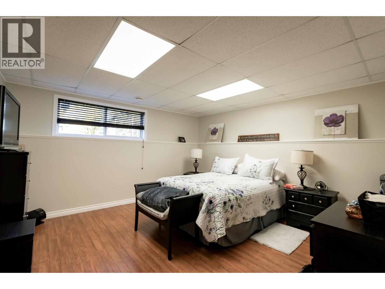
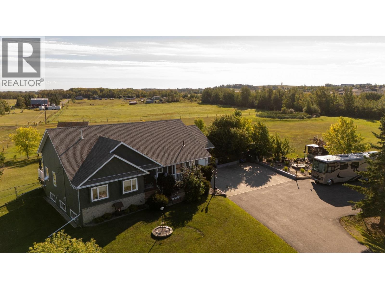
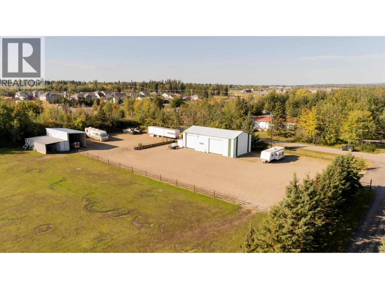
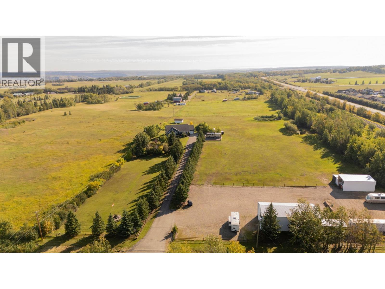
Set on 7.46 beautiful acres, this custom-built 2002 home offers just under 3,000 sq. ft. of living space, an attached garage, double shop, and plenty of room for the whole family. Soaring vaulted ceilings and an expansive kitchen create a warm, inviting heart of the home. The main floor features an office and two bedrooms, including a spacious primary suite with a soaker tub, walk-in closet, and direct access to the deck. Upstairs offers additional flexible space, while the lower level boasts a massive rec room and two oversized bedrooms. Enjoy the privacy of acreage living just minutes from schools, the hospital, Links Golf Course, Kin Park, Community Forest and the bypass. (id:61048)
Property Details
| MLS® Number | R3162651 |
| Property Type | Single Family |
Building
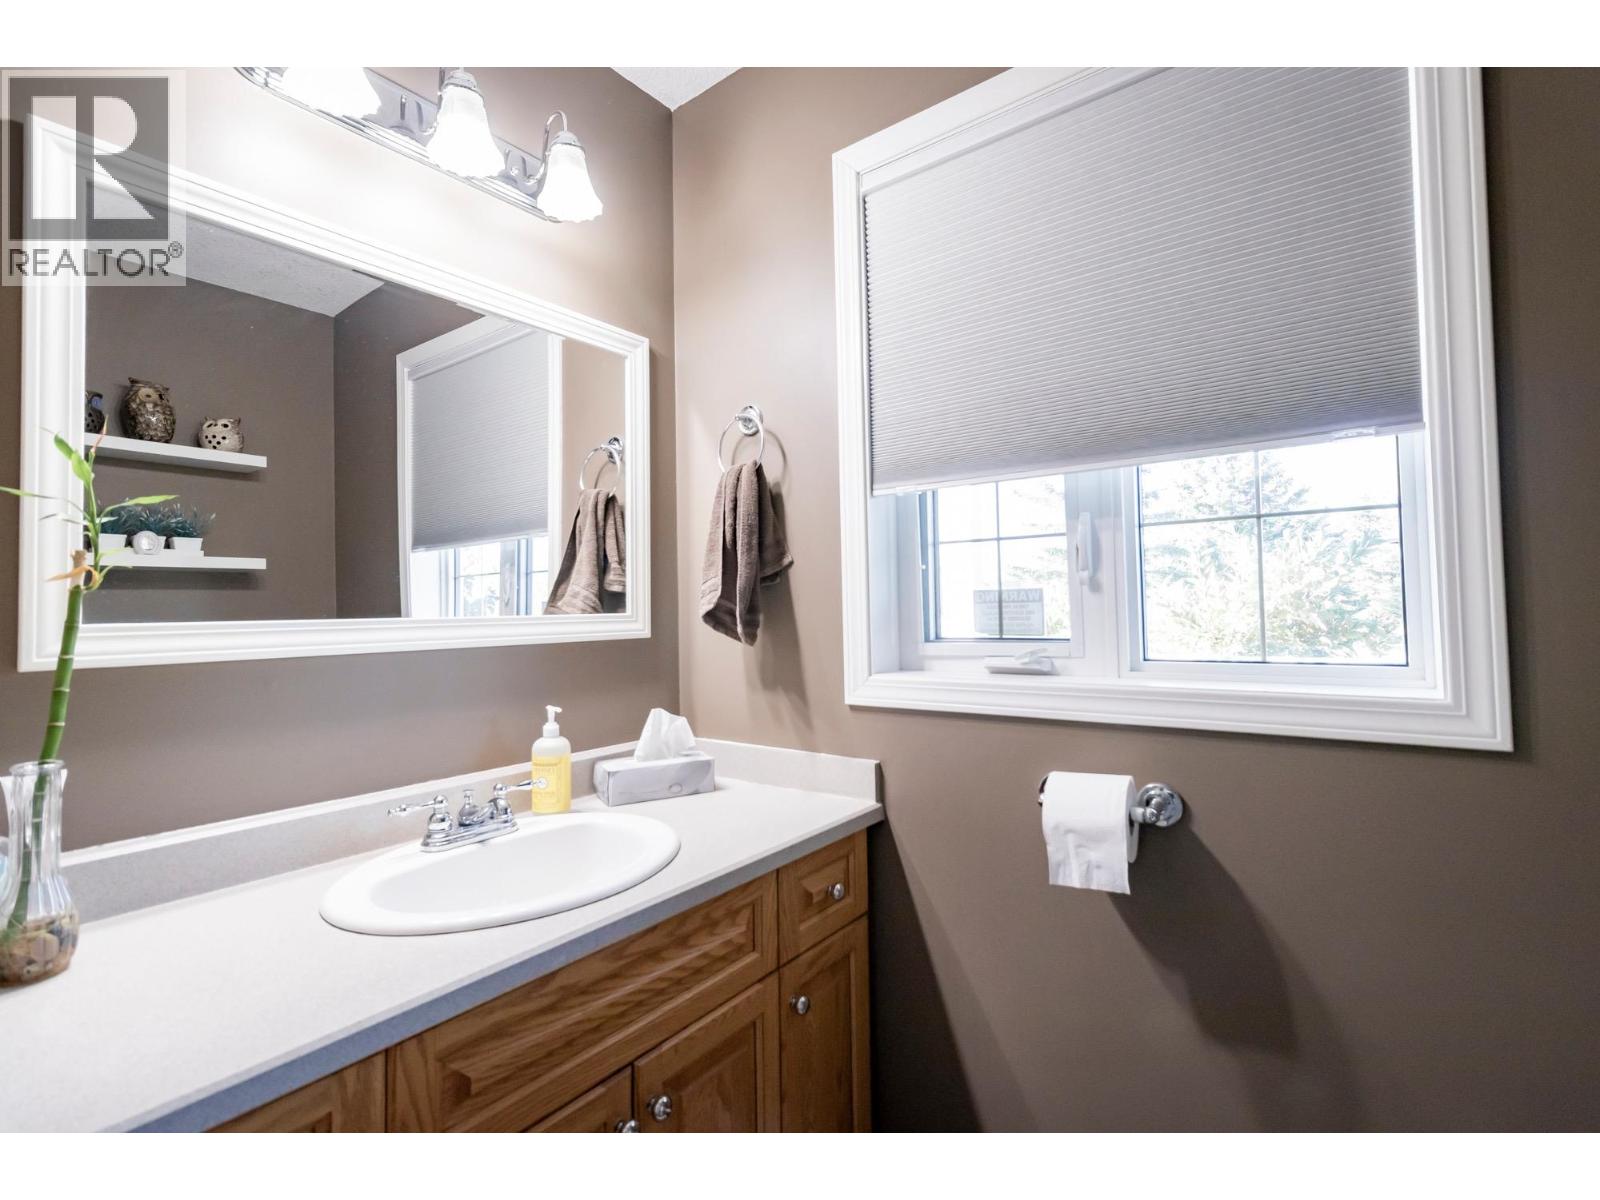
| Bathroom Total | 3 |
| Bedrooms Total | 4 |
| Basement Type | Full |
| Constructed Date | 2002 |
| Construction Style Attachment | Detached |
| Foundation Type | Concrete Block |
| Heating Fuel | Natural Gas |
| Heating Type | Forced Air |
| Roof Material | Asphalt Shingle |
| Roof Style | Conventional |
| Stories Total | 2 |
| Size Interior | 2,840 Sqft |
| Total Finished Area | 2840 Sqft |
| Type | House |
Parking
| Garage | 2 |
| Open |
Land
| Acreage | Yes |
| Size Irregular | 7.46 |
| Size Total | 7.46 Ac |
| Size Total Text | 7.46 Ac |
Rooms
| Level | Type | Length | Width | Dimensions |
|---|---|---|---|---|
| Lower Level | Recreational, Games Room | 23 ft ,7 in | 20 ft ,8 in | 23 ft ,7 in x 20 ft ,8 in |
| Lower Level | Bedroom 3 | 12 ft ,8 in | 17 ft ,2 in | 12 ft ,8 in x 17 ft ,2 in |
| Lower Level | Bedroom 4 | 13 ft ,1 in | 14 ft ,1 in | 13 ft ,1 in x 14 ft ,1 in |
| Lower Level | Laundry Room | 13 ft ,9 in | 9 ft ,5 in | 13 ft ,9 in x 9 ft ,5 in |
| Main Level | Living Room | 24 ft ,3 in | 14 ft ,1 in | 24 ft ,3 in x 14 ft ,1 in |
| Main Level | Kitchen | 24 ft ,6 in | 12 ft ,7 in | 24 ft ,6 in x 12 ft ,7 in |
| Main Level | Office | 11 ft ,1 in | 9 ft ,1 in | 11 ft ,1 in x 9 ft ,1 in |
| Main Level | Bedroom 2 | 9 ft ,1 in | 11 ft ,1 in | 9 ft ,1 in x 11 ft ,1 in |
| Main Level | Primary Bedroom | 18 ft ,4 in | 12 ft ,2 in | 18 ft ,4 in x 12 ft ,2 in |
https://www.realtor.ca/real-estate/30248477/12098-91-street-fort-st-john
Contact Us
Contact us for more information

Bobbi Saban
#101 9711 100th Avenue
Fort St. John, British Columbia V1J 1Y2
(250) 785-5520
(250) 785-2624
www.remaxaction.ca/

The trademarks REALTOR®, REALTORS®, and the REALTOR® logo are controlled by The Canadian Real Estate Association (CREA) and identify real estate professionals who are members of CREA. The trademarks MLS®, Multiple Listing Service® and the associated logos are owned by The Canadian Real Estate Association (CREA) and identify the quality of services provided by real estate professionals who are members of CREA. The trademark DDF® is owned by The Canadian Real Estate Association (CREA) and identifies CREA's Data Distribution Facility (DDF®)
September 10 2026 11:13:52
BC Northern Real Estate Board
RE/MAX Action Realty Inc