Presented by Robert J. Iio Personal Real Estate Corporation — Team 110 RE/MAX Real Estate (Kamloops).
120 Colin Road Smithers, British Columbia V0J 2N6

$995,000
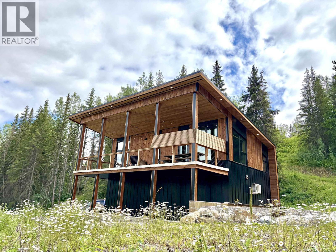
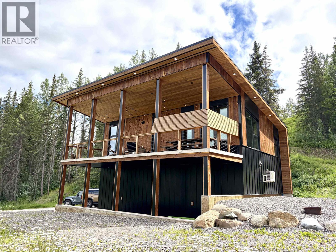
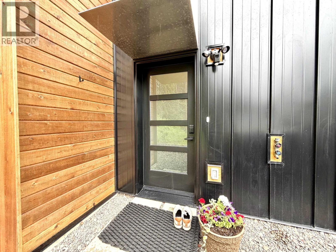
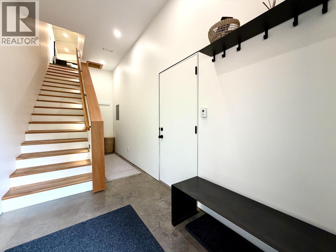
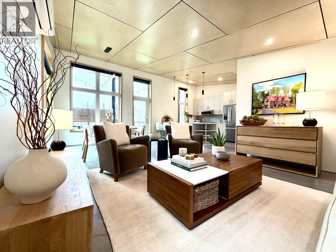
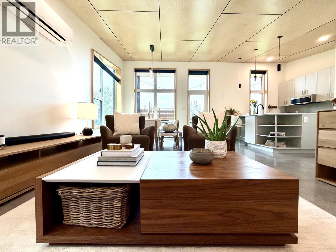
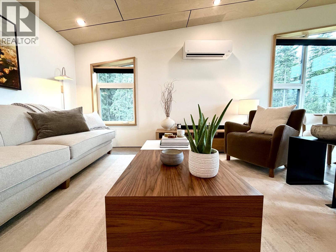
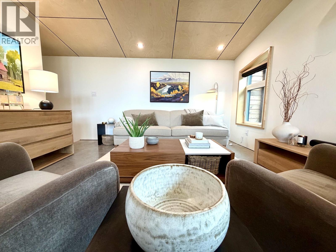
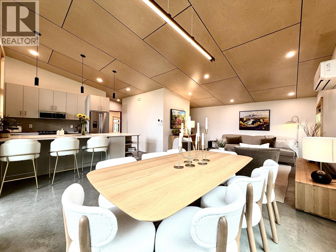
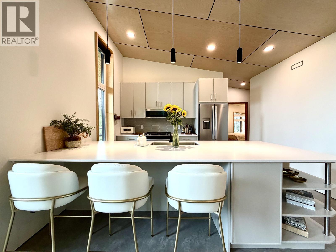
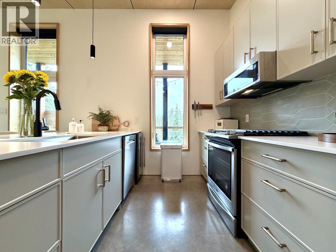
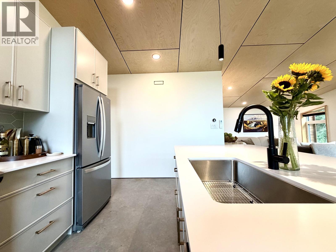
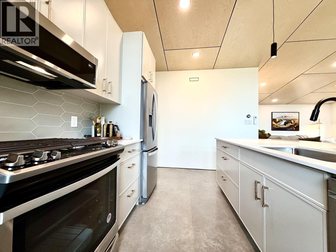
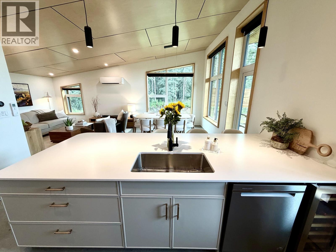
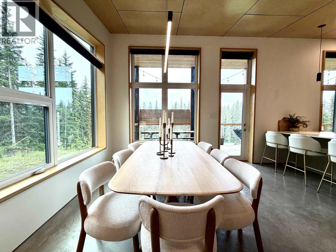
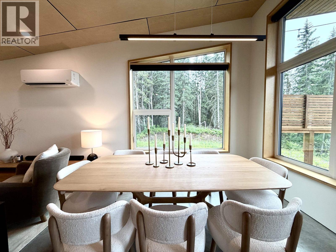
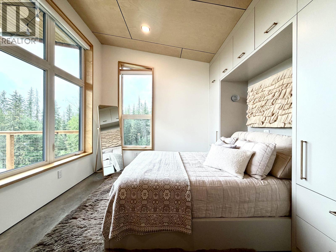
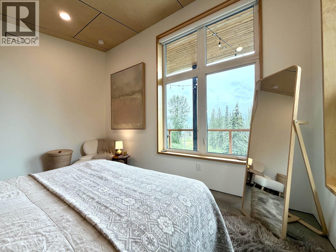
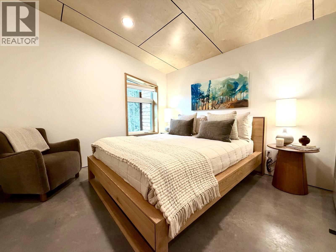
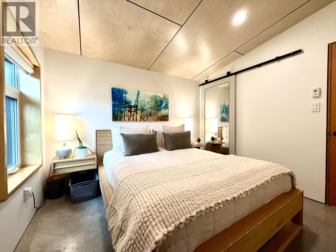
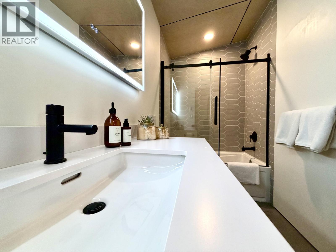
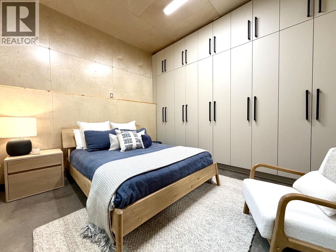
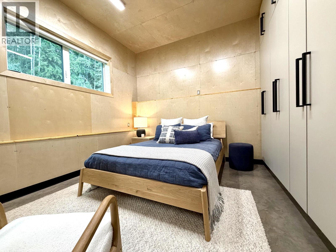
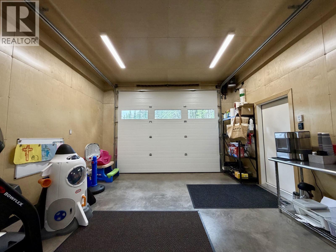
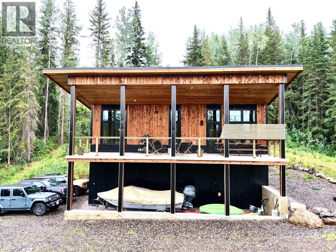
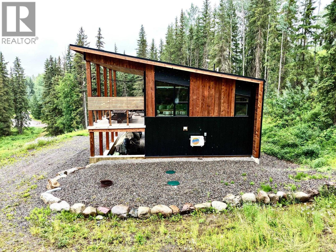
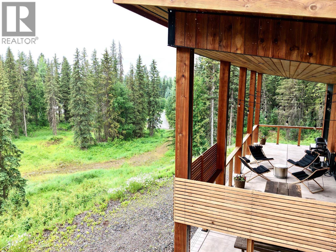
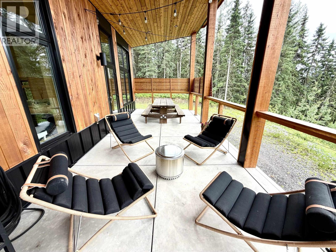
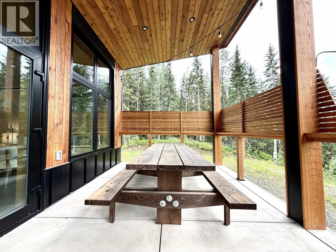
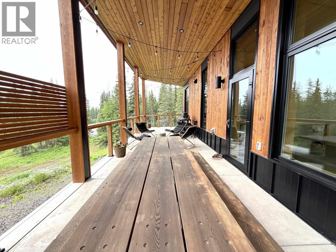
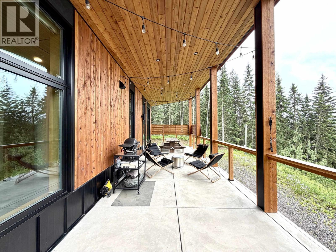
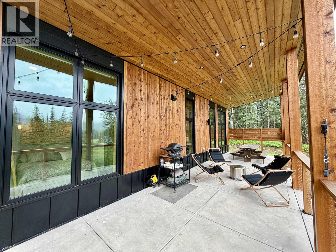
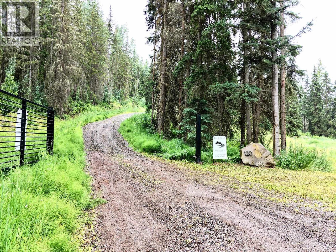
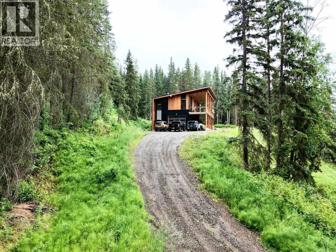
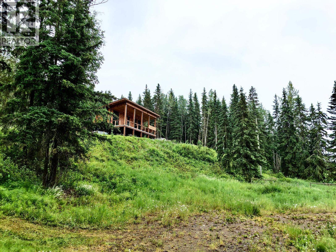
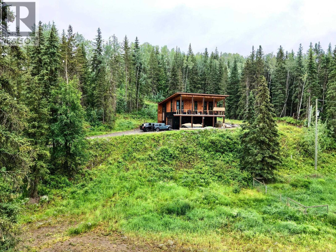
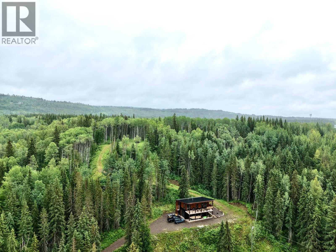
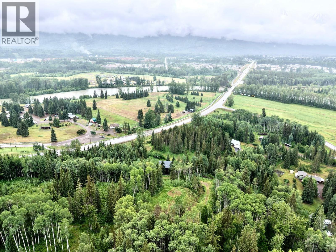
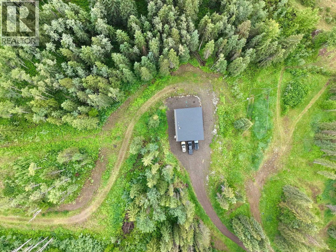
Architecturally striking and unlike anything else on the market, this custom-built modern mountain home is where luxury meets the outdoors. Set on 5.67 private acres just steps from the Bulkley River and Lunan Road boat launch, this 3-bedroom, 2-bath residence showcases exceptional craftsmanship and design throughout. Radiant in-floor heat, air conditioning, soaring ceilings, polished concrete floors, expansive windows, and warm wood accents create a refined yet inviting atmosphere. Every finish has been carefully curated, blending contemporary style with natural surroundings. A rare opportunity to own a truly distinctive home offering privacy, recreation, and timeless design just minutes from Smithers. (id:61048)
Property Details
| MLS® Number | R3141210 |
| Property Type | Single Family |
| Storage Type | Storage |
| Structure | Workshop |
| View Type | View |
Building
| Bathroom Total | 2 |
| Bedrooms Total | 3 |
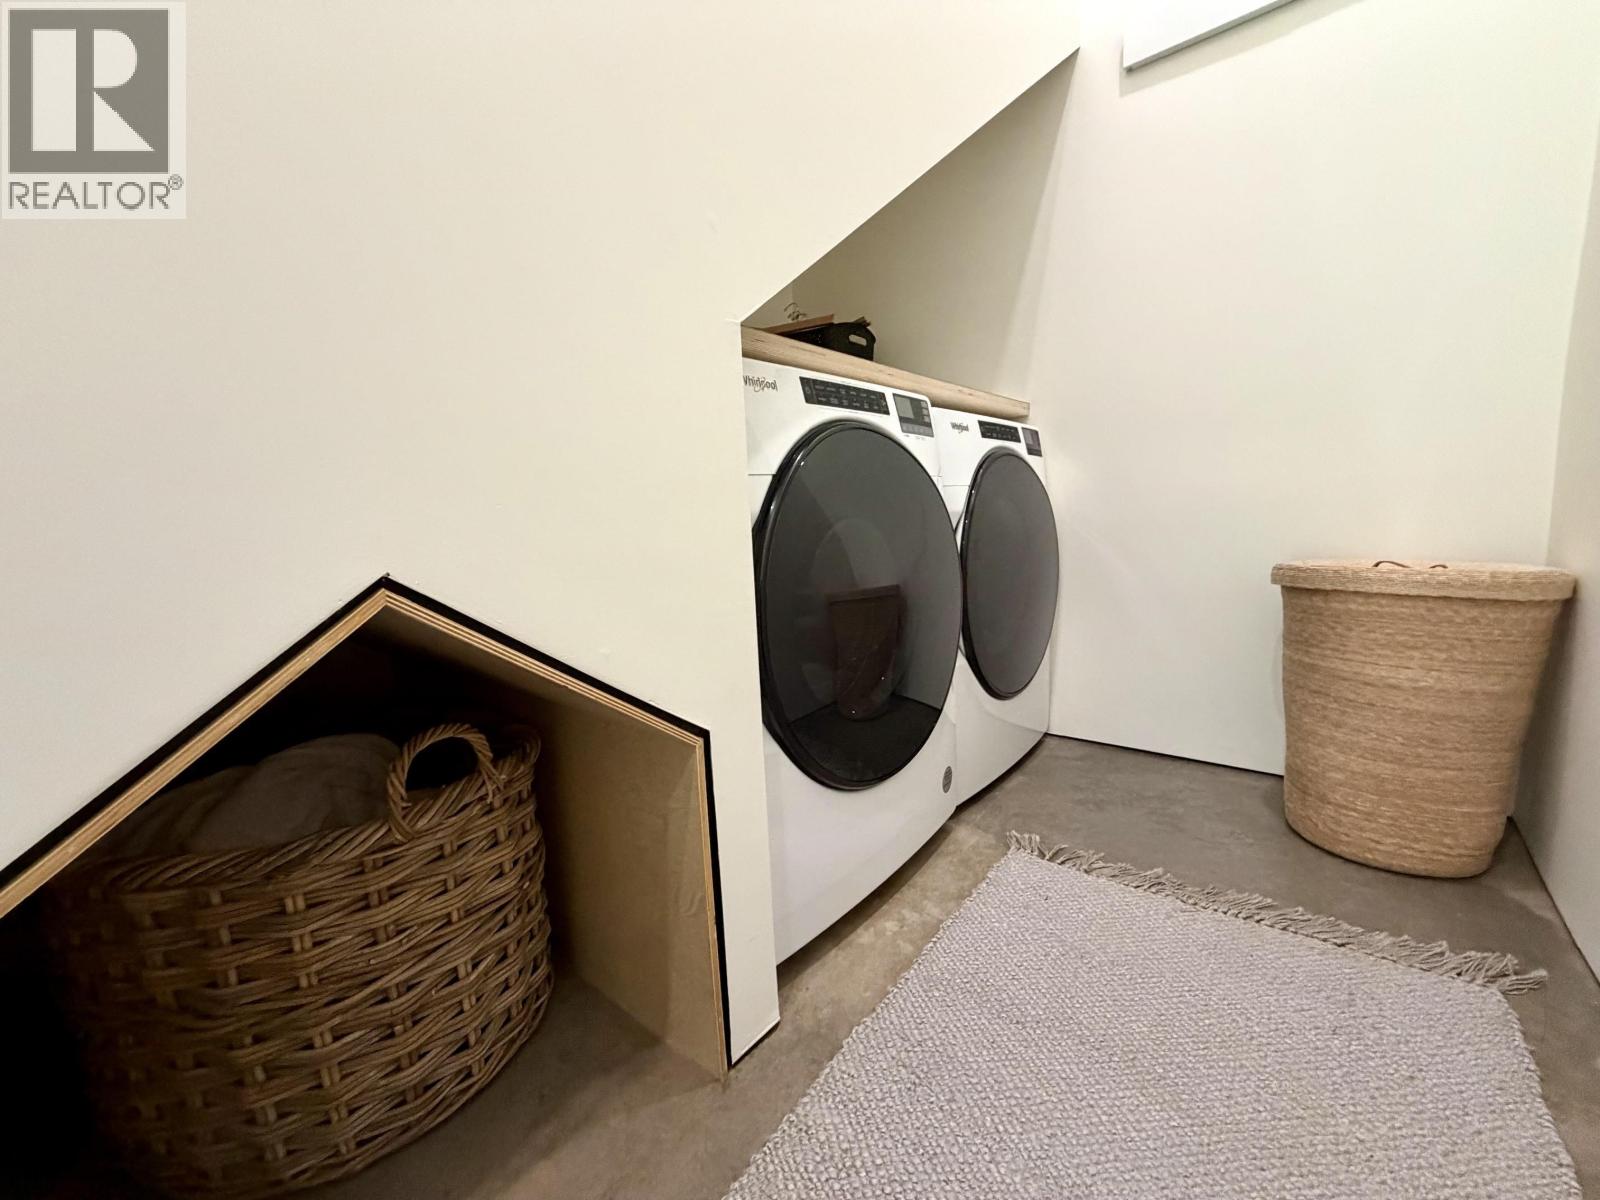
| Appliances | Washer, Dryer, Refrigerator, Stove, Dishwasher |
| Basement Type | None |
| Constructed Date | 2020 |
| Construction Style Attachment | Detached |
| Cooling Type | Central Air Conditioning |
| Fixture | Drapes/window Coverings |
| Foundation Type | Concrete Perimeter |
| Heating Fuel | Natural Gas |
| Heating Type | Heat Pump, Radiant/infra-red Heat |
| Roof Material | Metal |
| Roof Style | Conventional |
| Stories Total | 2 |
| Size Interior | 2,000 Sqft |
| Total Finished Area | 2000 Sqft |
| Type | House |
| Utility Water | Ground-level Well |
Parking
| Garage | |
| Carport |
Land
| Acreage | Yes |
| Size Irregular | 5.76 |
| Size Total | 5.76 Ac |
| Size Total Text | 5.76 Ac |
Rooms
| Level | Type | Length | Width | Dimensions |
|---|---|---|---|---|
| Above | Living Room | 12 ft ,6 in | 14 ft | 12 ft ,6 in x 14 ft |
| Above | Kitchen | 10 ft ,1 in | 13 ft ,5 in | 10 ft ,1 in x 13 ft ,5 in |
| Above | Dining Room | 13 ft ,5 in | 9 ft ,5 in | 13 ft ,5 in x 9 ft ,5 in |
| Above | Bedroom 2 | 10 ft ,4 in | 10 ft ,6 in | 10 ft ,4 in x 10 ft ,6 in |
| Above | Primary Bedroom | 10 ft | 14 ft | 10 ft x 14 ft |
| Main Level | Foyer | 6 ft ,9 in | 19 ft | 6 ft ,9 in x 19 ft |
| Main Level | Laundry Room | 10 ft ,8 in | 6 ft ,5 in | 10 ft ,8 in x 6 ft ,5 in |
| Main Level | Hobby Room | 15 ft | 25 ft | 15 ft x 25 ft |
| Main Level | Storage | 9 ft | 12 ft | 9 ft x 12 ft |
| Main Level | Bedroom 3 | 12 ft ,3 in | 11 ft | 12 ft ,3 in x 11 ft |
https://www.realtor.ca/real-estate/29970522/120-colin-road-smithers
Contact Us
Contact us for more information

Phil Bernier
Personal Real Estate Corporation
www.bvliving.ca/
www.facebook.com/phil.bvliving
www.linkedin.com/in/philippe-bernier-ab88296/
P.o. Box 788, 1177 Main St.
Smithers, British Columbia V0J 2N0
(250) 847-9222
(250) 847-9688
www.calderwoodrealty.com

The trademarks REALTOR®, REALTORS®, and the REALTOR® logo are controlled by The Canadian Real Estate Association (CREA) and identify real estate professionals who are members of CREA. The trademarks MLS®, Multiple Listing Service® and the associated logos are owned by The Canadian Real Estate Association (CREA) and identify the quality of services provided by real estate professionals who are members of CREA. The trademark DDF® is owned by The Canadian Real Estate Association (CREA) and identifies CREA's Data Distribution Facility (DDF®)
July 06 2026 11:43:54
BC Northern Real Estate Board
Calderwood Realty Ltd.