Presented by Robert J. Iio Personal Real Estate Corporation — Team 110 RE/MAX Real Estate (Kamloops).
120 7610 Evans Road, Sardis West Vedder Chilliwack, British Columbia V2R 2Z5
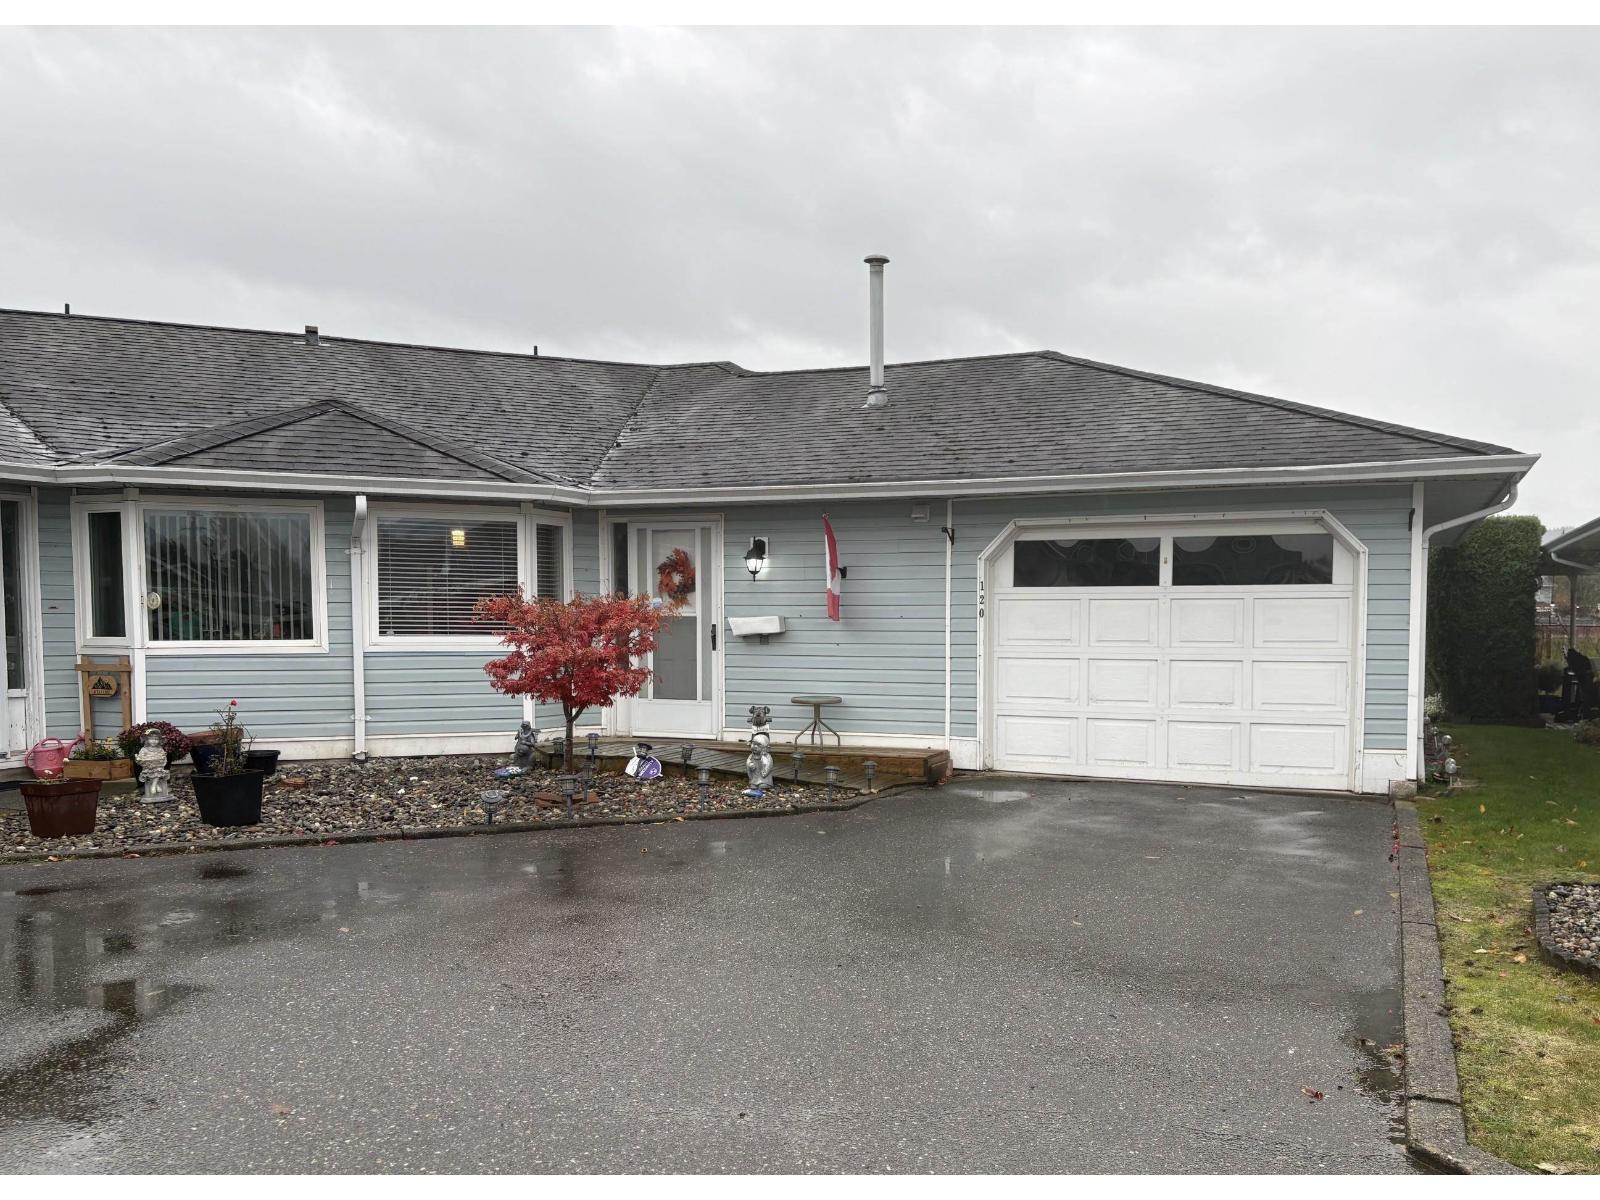

$299,000
Appealing 2 bdrm/2 bath, 1116 sq ft townhome w/ a central location in Cottonwood Retirement Village. Close to the malls, restaurants, amenities & public transit route is out front. This large unit has so much to offer with a great layout, location, neutral modern colors & tons of updates! New A/C installed, new light fixtures, ALL new main bathroom, new toilet in the ensuite. Kitchen updates include new fridge w/water & ice cubes, new gas stove & microwave above, new dishwasher, kitchen tap filter system, water shut off under sink. Large landscaped backyard w/beautiful mountain views. Updates to yard include expanded patio & gas connection added for BBQ. Single car garage w/workshop at the back for hobbies or storage. 55+ complex, no rentals, a small dog or cat is allowed. A must see! (id:61048)
Property Details
| MLS® Number | R3183755 |
| Property Type | Single Family |
| Structure | Clubhouse |
| View Type | Mountain View |
Building
| Bathroom Total | 2 |
| Bedrooms Total | 2 |
| Amenities | Laundry - In Suite |
| Appliances | Washer, Dryer, Refrigerator, Stove, Dishwasher |
| Basement Type | None |
| Constructed Date | 1989 |
| Construction Style Attachment | Attached |
| Fireplace Present | Yes |
| Fireplace Total | 1 |
| Fixture | Drapes/window Coverings |
| Heating Fuel | Natural Gas |
| Heating Type | Forced Air |
| Stories Total | 1 |
| Size Interior | 1,116 Sqft |
| Type | Row / Townhouse |
Parking
| Garage | 1 |
| Open |
Land
| Acreage | No |
Rooms
| Level | Type | Length | Width | Dimensions |
|---|---|---|---|---|
| Main Level | Foyer | 6 ft | 5 ft | 6 ft x 5 ft |
| Main Level | Eating Area | 7 ft ,10 in | 7 ft ,4 in | 7 ft ,10 in x 7 ft ,4 in |
| Main Level | Kitchen | 7 ft ,10 in | 12 ft ,3 in | 7 ft ,10 in x 12 ft ,3 in |
| Main Level | Dining Room | 12 ft ,3 in | 8 ft | 12 ft ,3 in x 8 ft |
| Main Level | Living Room | 16 ft | 12 ft ,3 in | 16 ft x 12 ft ,3 in |
| Main Level | Primary Bedroom | 12 ft ,10 in | 13 ft | 12 ft ,10 in x 13 ft |
| Main Level | Bedroom 2 | 12 ft ,10 in | 9 ft ,6 in | 12 ft ,10 in x 9 ft ,6 in |
| Main Level | Laundry Room | 6 ft ,6 in | 8 ft | 6 ft ,6 in x 8 ft |
https://www.realtor.ca/real-estate/30512795/120-7610-evans-road-sardis-west-vedder-chilliwack
Contact Us
Contact us for more information
Bonnie Radke
www.bonnieradke.com/
www.facebook.com/ChilliwackRealEstateAgent/
1 - 7300 Vedder Rd
Chilliwack, British Columbia V2R 4G6
(604) 858-7179
(800) 830-7175
(604) 858-7197
www.nydarealty.britishcolumbia.remax.ca/

The trademarks REALTOR®, REALTORS®, and the REALTOR® logo are controlled by The Canadian Real Estate Association (CREA) and identify real estate professionals who are members of CREA. The trademarks MLS®, Multiple Listing Service® and the associated logos are owned by The Canadian Real Estate Association (CREA) and identify the quality of services provided by real estate professionals who are members of CREA. The trademark DDF® is owned by The Canadian Real Estate Association (CREA) and identifies CREA's Data Distribution Facility (DDF®)
November 14 2026 10:21:47
Chilliwack & District Real Estate Board
RE/MAX Nyda Realty Inc.