Presented by Robert J. Iio Personal Real Estate Corporation — Team 110 RE/MAX Real Estate (Kamloops).
12 46808 Hudson Road, Promontory Chilliwack, British Columbia V2R 0L4

$780,000
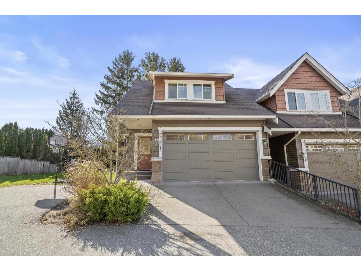
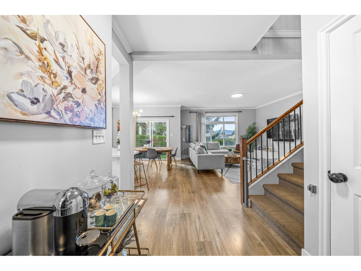
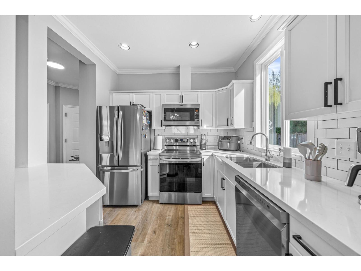
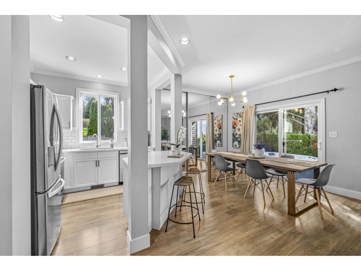
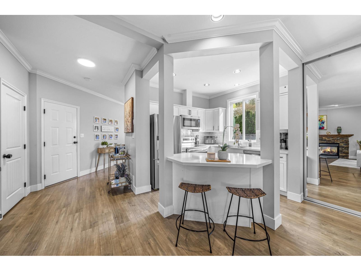
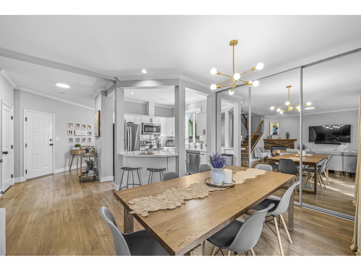
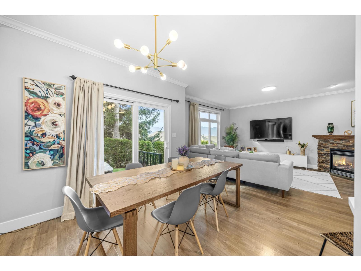
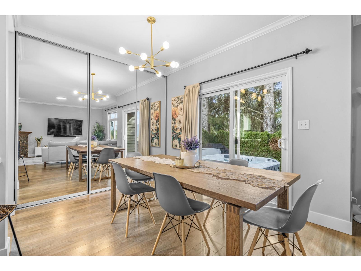
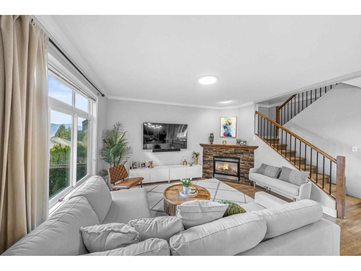
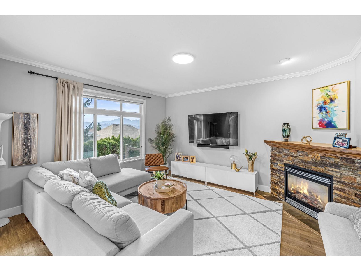
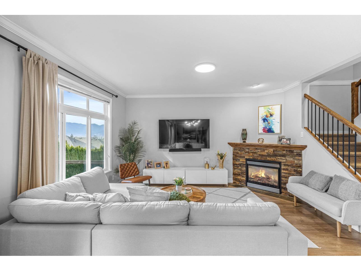
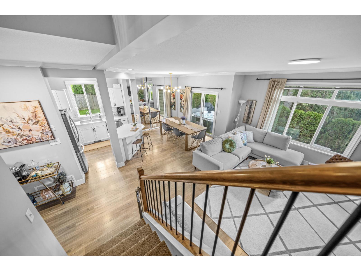
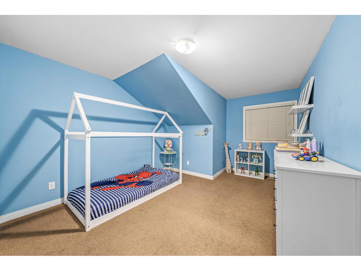
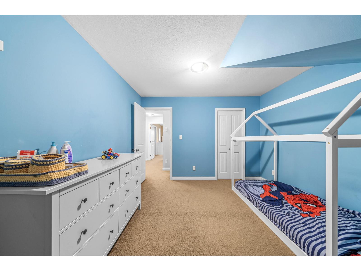
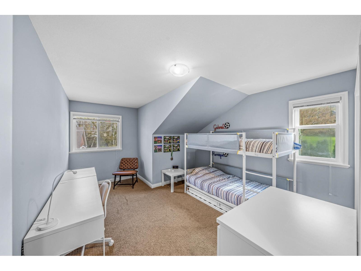
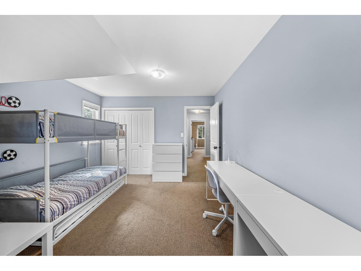
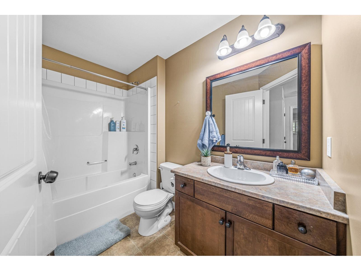
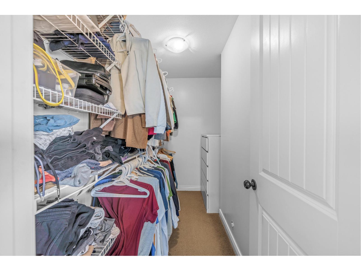
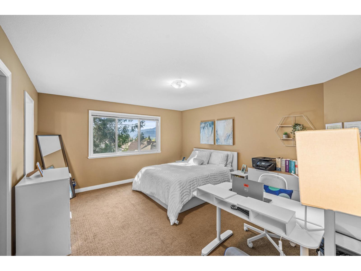
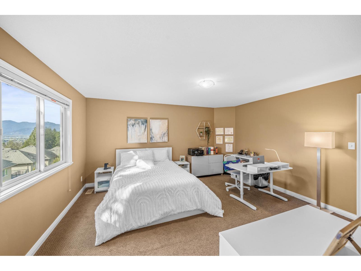
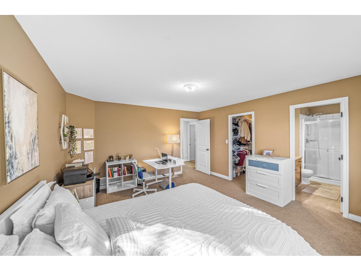
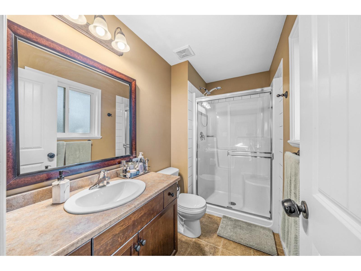
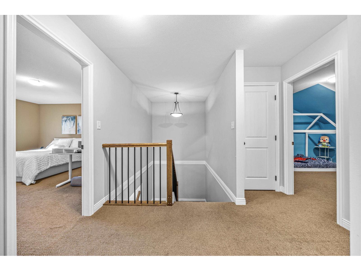
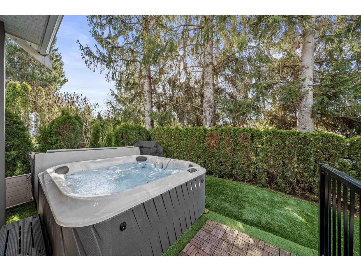
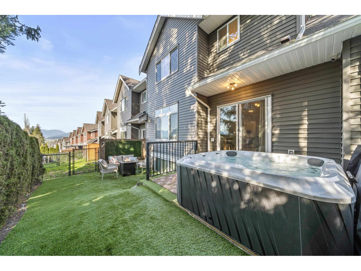
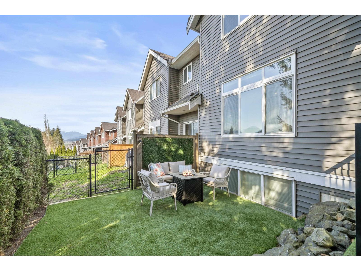
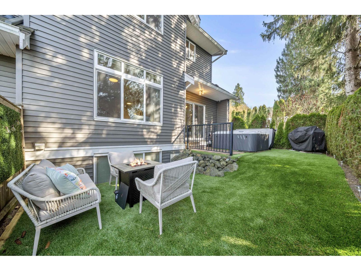
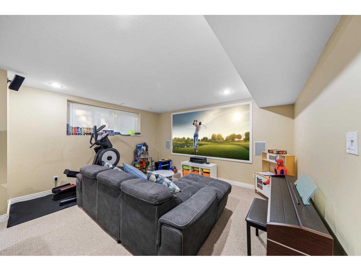
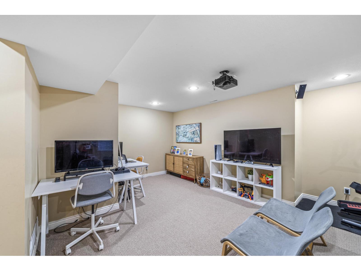
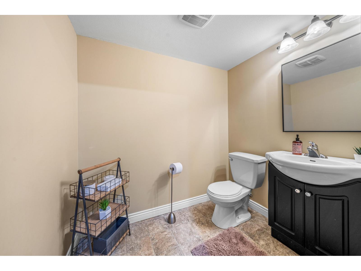
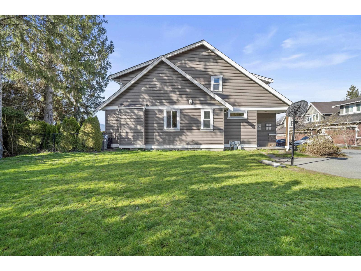
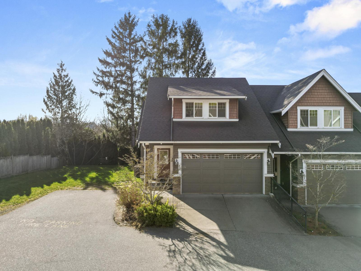
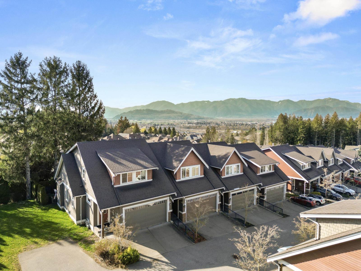
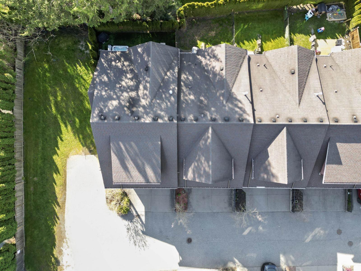
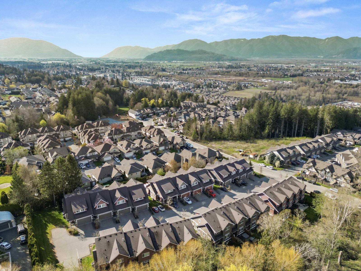
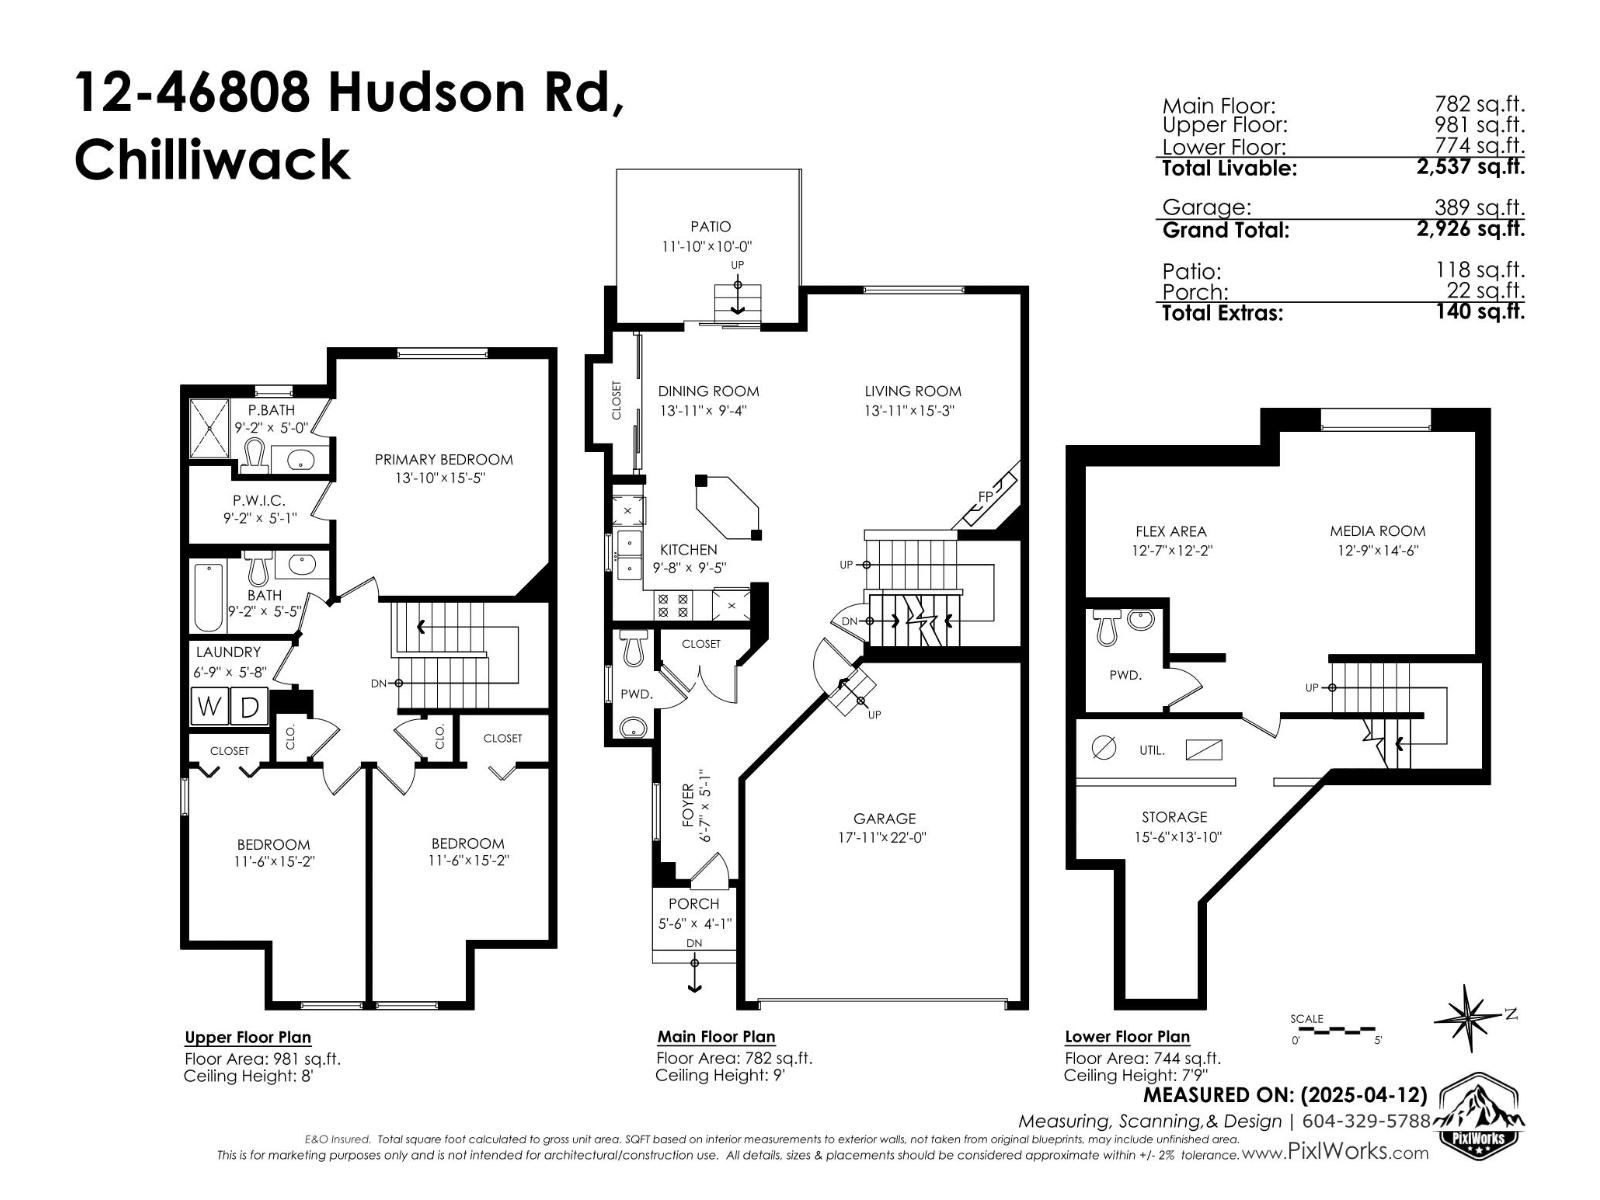
Definitely the best location in Cedar Springs Complex! Corner unit features the perfect location with a private backyard plus incredible mountain views. The large layout, plus a side by side garage and a recreation room in the basement with TV projector makes this townhome feels like a detached. Completely updated kitchen, including quartz countertops, stainless steel appliances, a large built-in pantry in the dinning, plus a cozy fireplace in the living are just a few of the features of this family home. Wood flooring all throughout the main floor, incredibly large windows overlooking the backyard and mountains where you can find a jacuzzi for the ultimate entertainment. 3 large bedrooms in the upper floor, including a full ensuite and walk-in closet in the master and central A/C! (id:61048)
Property Details
| MLS® Number | R3122067 |
| Property Type | Single Family |
| Storage Type | Storage |
Building
| Bathroom Total | 4 |
| Bedrooms Total | 3 |
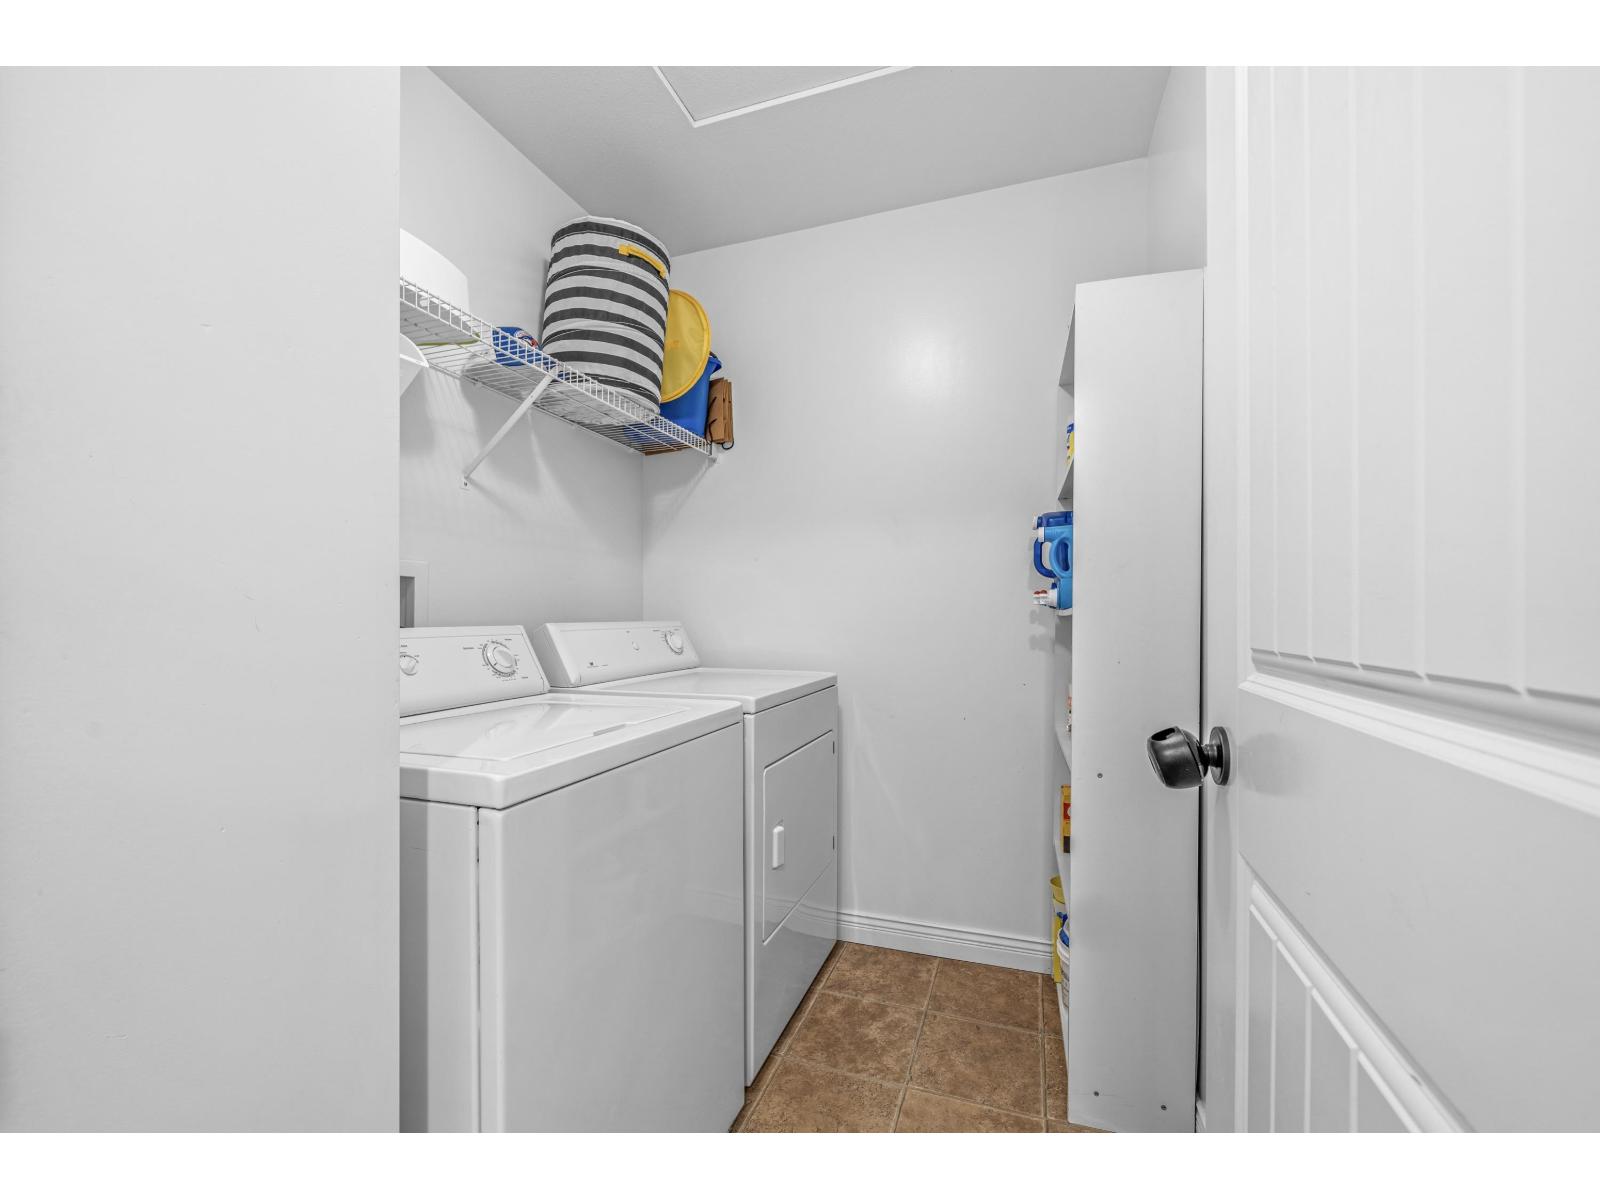
| Amenities | Laundry - In Suite |
| Basement Development | Finished |
| Basement Type | Unknown (finished) |
| Constructed Date | 2008 |
| Construction Style Attachment | Attached |
| Heating Fuel | Natural Gas |
| Heating Type | Forced Air |
| Stories Total | 3 |
| Size Interior | 2,537 Sqft |
| Type | Row / Townhouse |
Parking
| Additional Parking | |
| Garage | 2 |
Land
| Acreage | No |
Rooms
| Level | Type | Length | Width | Dimensions |
|---|---|---|---|---|
| Above | Bedroom 2 | 11 ft ,3 in | 14 ft ,8 in | 11 ft ,3 in x 14 ft ,8 in |
| Above | Bedroom 3 | 11 ft ,1 in | 14 ft ,8 in | 11 ft ,1 in x 14 ft ,8 in |
| Above | Other | 8 ft ,9 in | 4 ft ,11 in | 8 ft ,9 in x 4 ft ,11 in |
| Above | Laundry Room | 6 ft ,4 in | 5 ft ,7 in | 6 ft ,4 in x 5 ft ,7 in |
| Basement | Recreational, Games Room | 25 ft ,1 in | 14 ft ,3 in | 25 ft ,1 in x 14 ft ,3 in |
| Basement | Storage | 25 ft ,1 in | 17 ft ,1 in | 25 ft ,1 in x 17 ft ,1 in |
| Main Level | Kitchen | 10 ft ,1 in | 9 ft ,3 in | 10 ft ,1 in x 9 ft ,3 in |
| Main Level | Dining Room | 10 ft ,2 in | 9 ft ,6 in | 10 ft ,2 in x 9 ft ,6 in |
| Main Level | Living Room | 13 ft ,8 in | 15 ft ,4 in | 13 ft ,8 in x 15 ft ,4 in |
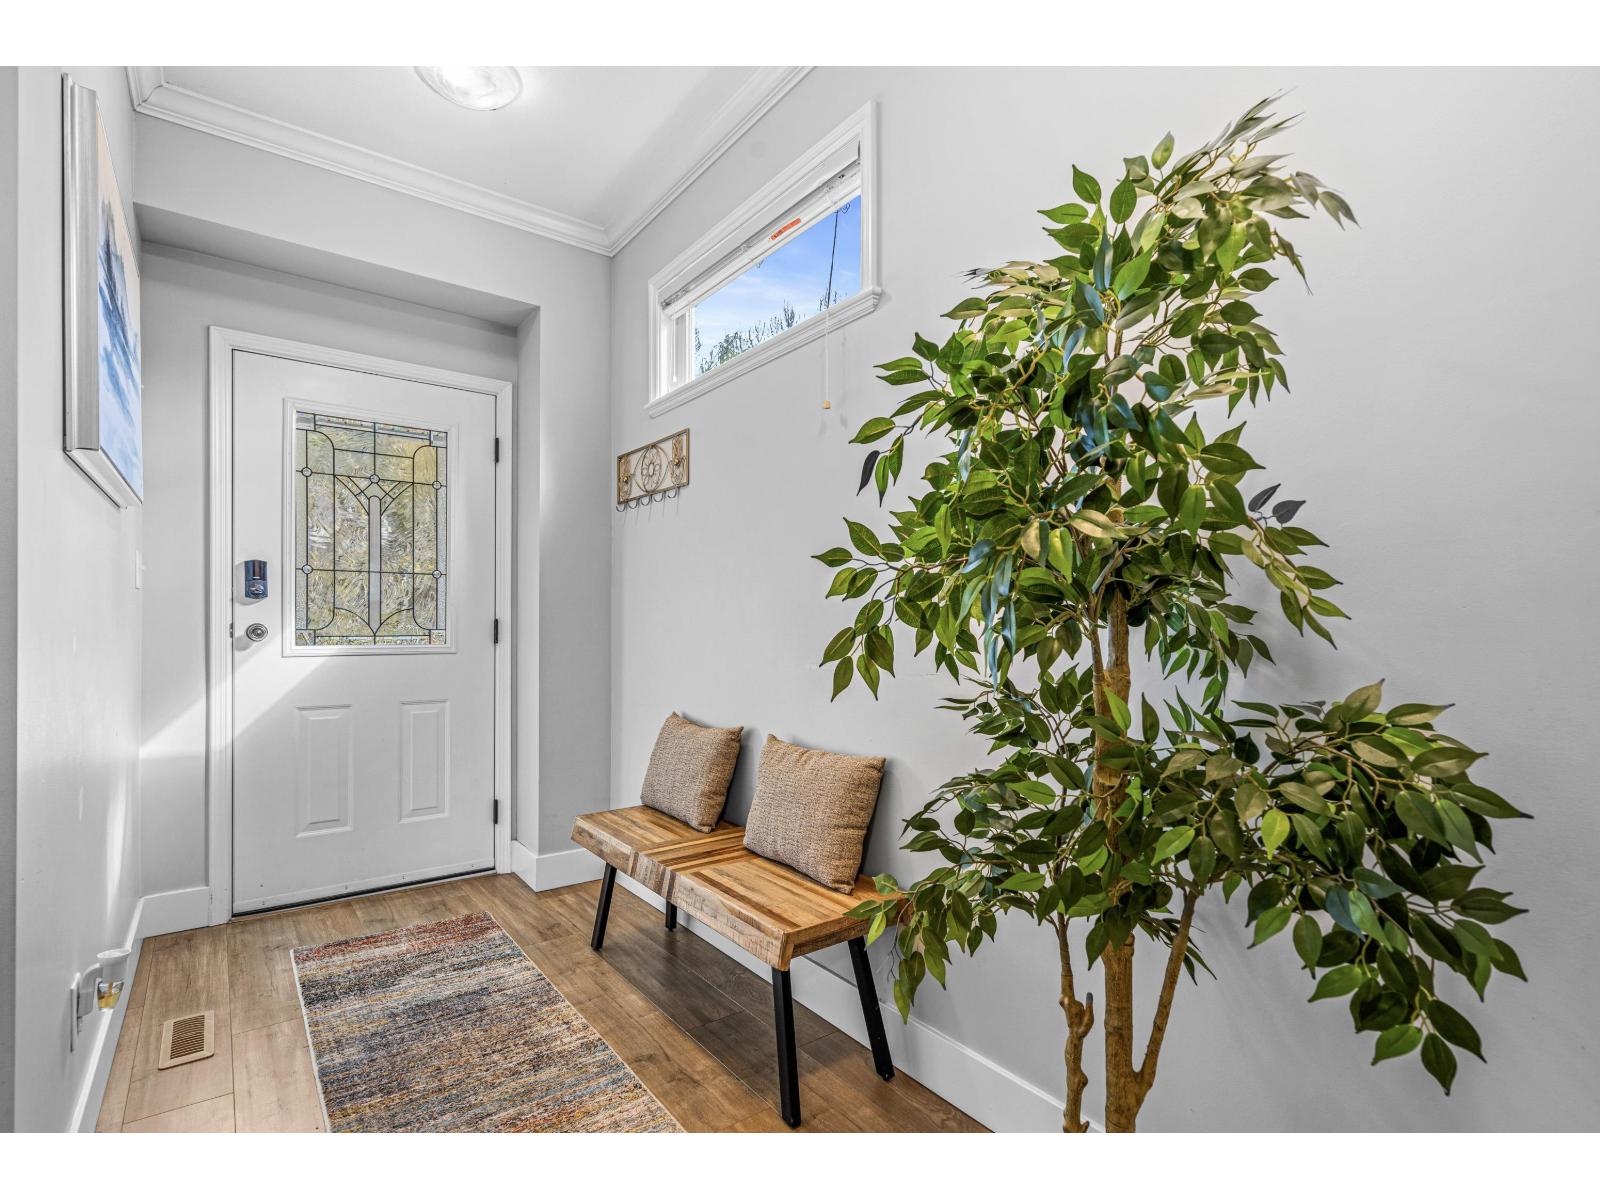
| Main Level | Foyer | 9 ft ,5 in | 13 ft ,10 in | 9 ft ,5 in x 13 ft ,10 in |
| Main Level | Enclosed Porch | 5 ft ,6 in | 3 ft ,9 in | 5 ft ,6 in x 3 ft ,9 in |
| Main Level | Enclosed Porch | 31 ft ,10 in | 17 ft ,4 in | 31 ft ,10 in x 17 ft ,4 in |
| Main Level | Pantry | 3 ft ,7 in | 9 ft ,5 in | 3 ft ,7 in x 9 ft ,5 in |
https://www.realtor.ca/real-estate/29734003/12-46808-hudson-road-promontory-chilliwack
Contact Us
Contact us for more information

Fatima Albuquerque
Personal Real Estate Corporation
www.fatimarealtor.com/
3195 Oak Street
Vancouver, British Columbia V6H 2L2
(604) 620-6788
(604) 620-7970
www.oakwyn.com/

The trademarks REALTOR®, REALTORS®, and the REALTOR® logo are controlled by The Canadian Real Estate Association (CREA) and identify real estate professionals who are members of CREA. The trademarks MLS®, Multiple Listing Service® and the associated logos are owned by The Canadian Real Estate Association (CREA) and identify the quality of services provided by real estate professionals who are members of CREA. The trademark DDF® is owned by The Canadian Real Estate Association (CREA) and identifies CREA's Data Distribution Facility (DDF®)
September 05 2026 05:06:37
Chilliwack & District Real Estate Board
Oakwyn Realty Ltd.