Presented by Robert J. Iio Personal Real Estate Corporation — Team 110 RE/MAX Real Estate (Kamloops).
118 2260 Maple Ave N Sooke, British Columbia V9Z 1J7




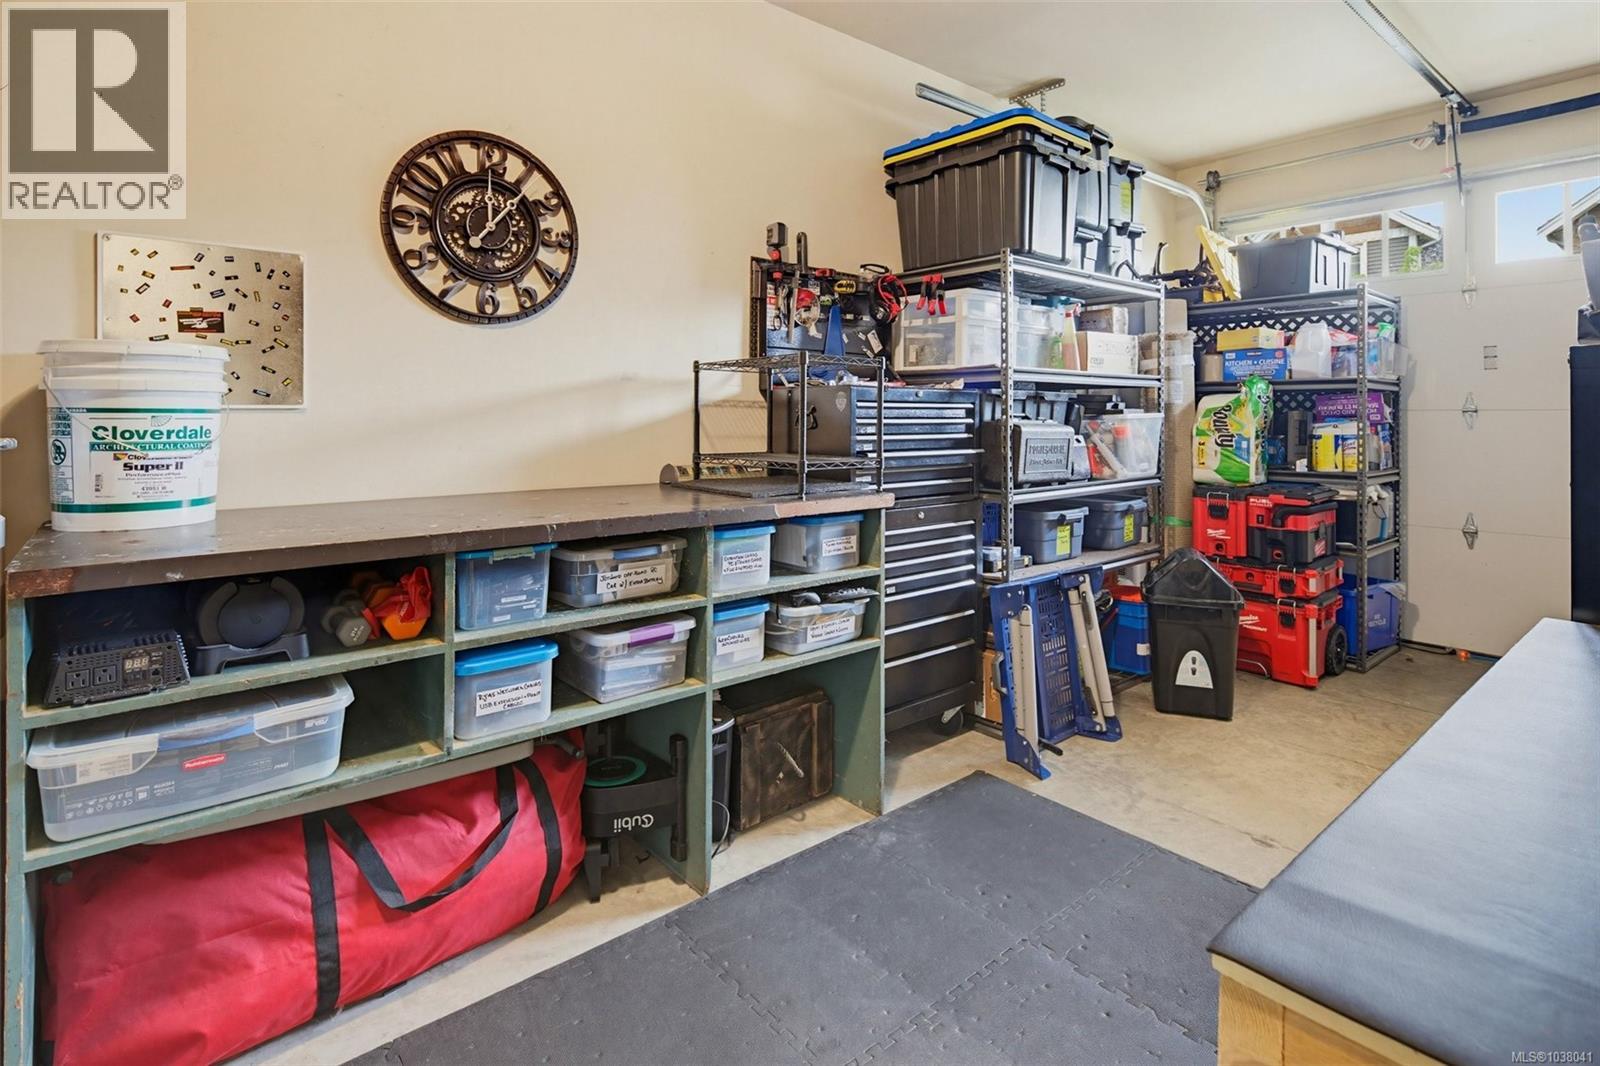




$699,900Maintenance,
$100.88 Monthly
Maintenance,
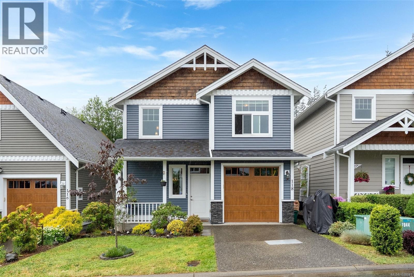
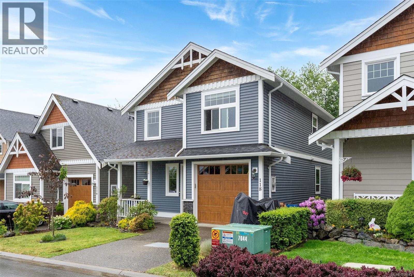
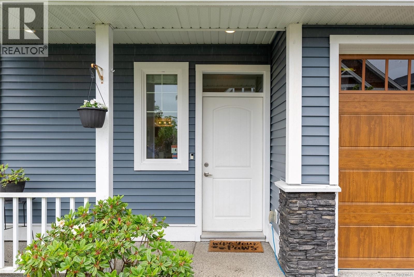
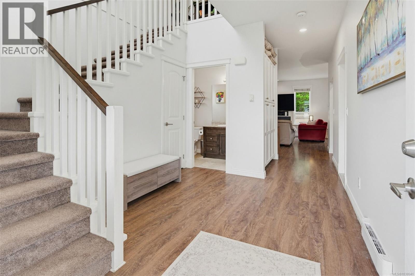
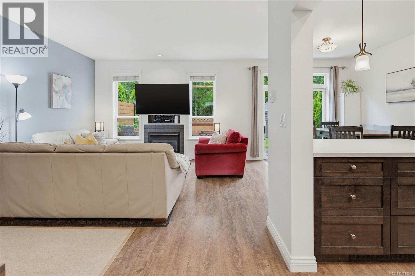
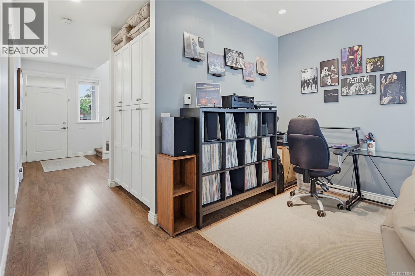
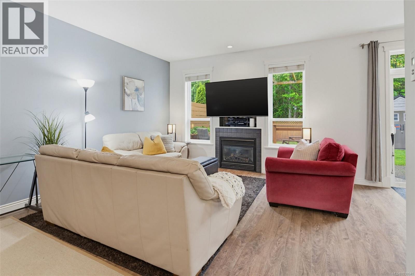
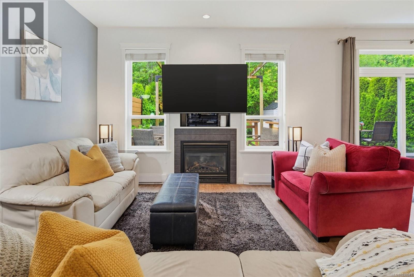
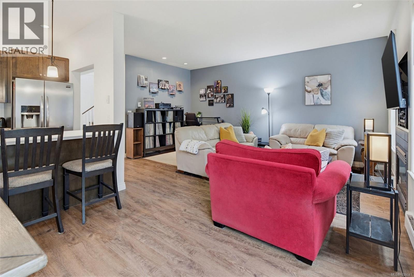
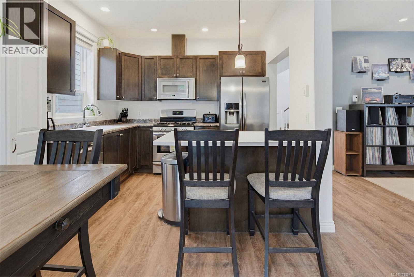
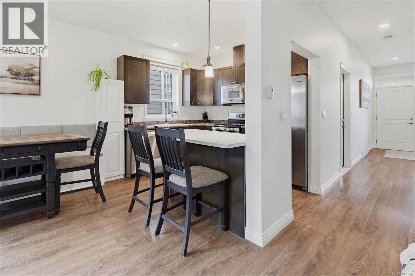
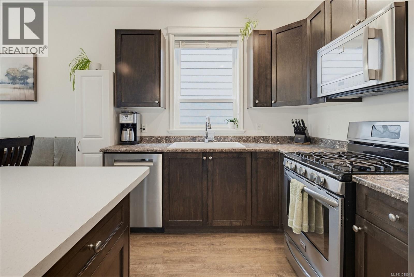
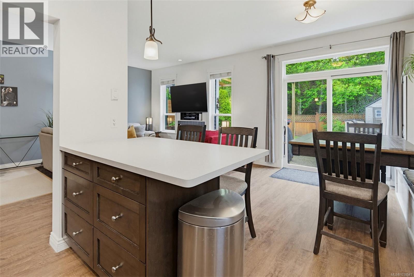
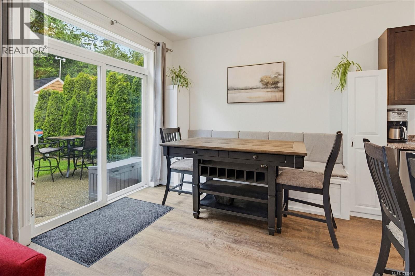
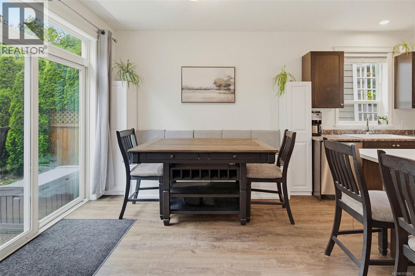
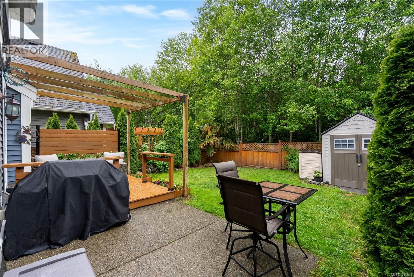
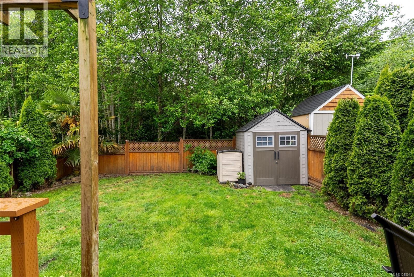
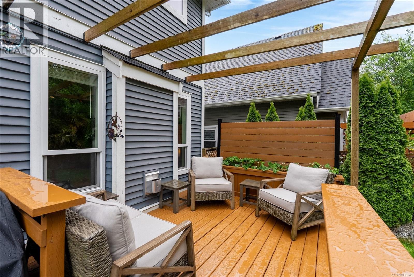
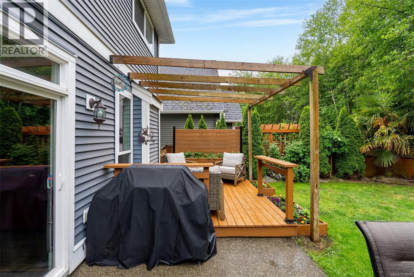
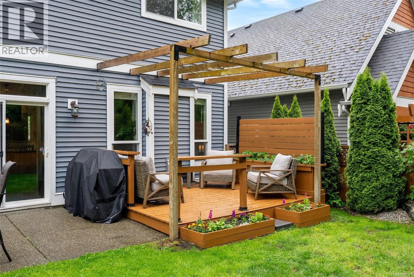
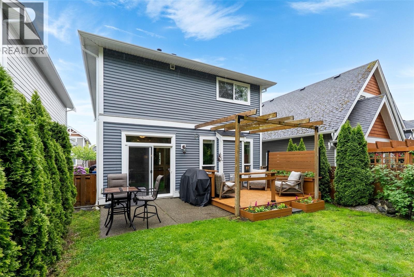
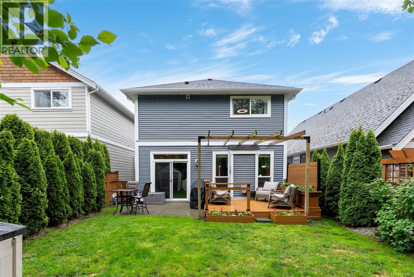
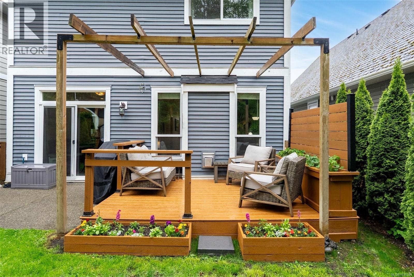
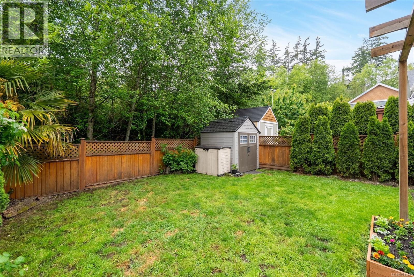
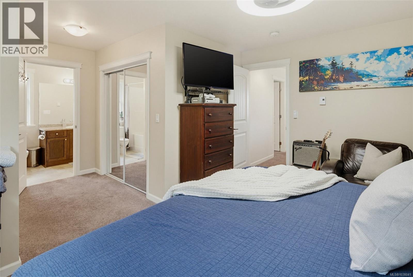
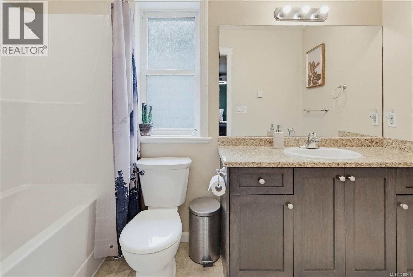
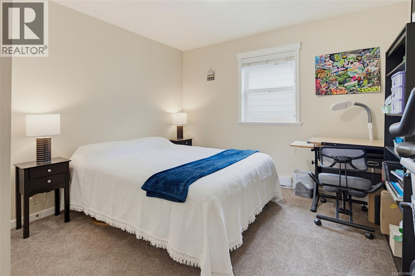
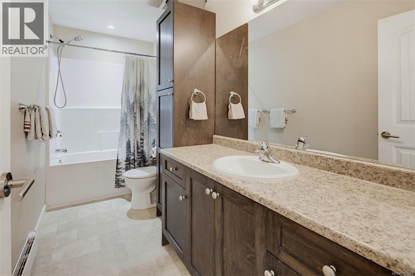
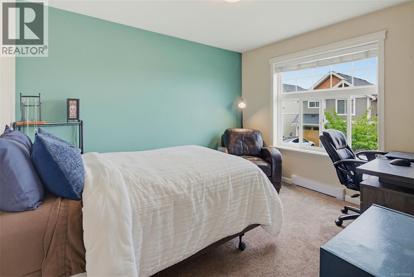
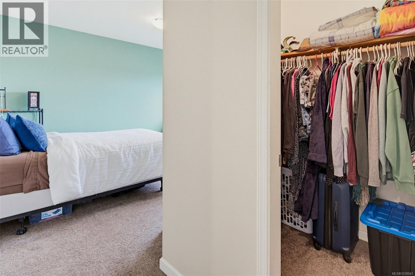
$100.88 MonthlyWelcome to this beautifully maintained home in the highly sought after Trickle Creek development, located in the established community of Stone Ridge Estates. Offering the perfect blend of comfort & affordability, this 3-bed, 3-bath residence is ideal for families who appreciate both indoor and outdoor living. One of the home’s standout features is the exceptional backyard oasis, a private, fully fenced, west-facing retreat designed for relaxation and entertaining. Enjoy sunny afternoons and evening gatherings from the patio and deck, complete with a pergola that creates the perfect outdoor living space. Surrounded by scenic walking trails and a charming park, this home is perfectly positioned for an active lifestyle while still being conveniently close to schools, shopping, and everyday amenities. Experience the warmth of a welcoming community and the ease of West Coast living in this inviting home. Book your private viewing today. One of the BEST VALUE single family homes in Sooke! (id:61048)
Open House
This property has open houses!
12:30 pm
Ends at:2:00 pm
Property Details
| MLS® Number | 1038041 |
| Property Type | Single Family |
| Neigbourhood | Broomhill |
| Community Features | Pets Allowed, Family Oriented |
| Features | Central Location, Cul-de-sac, Level Lot, Park Setting, Private Setting, Other, Rectangular |
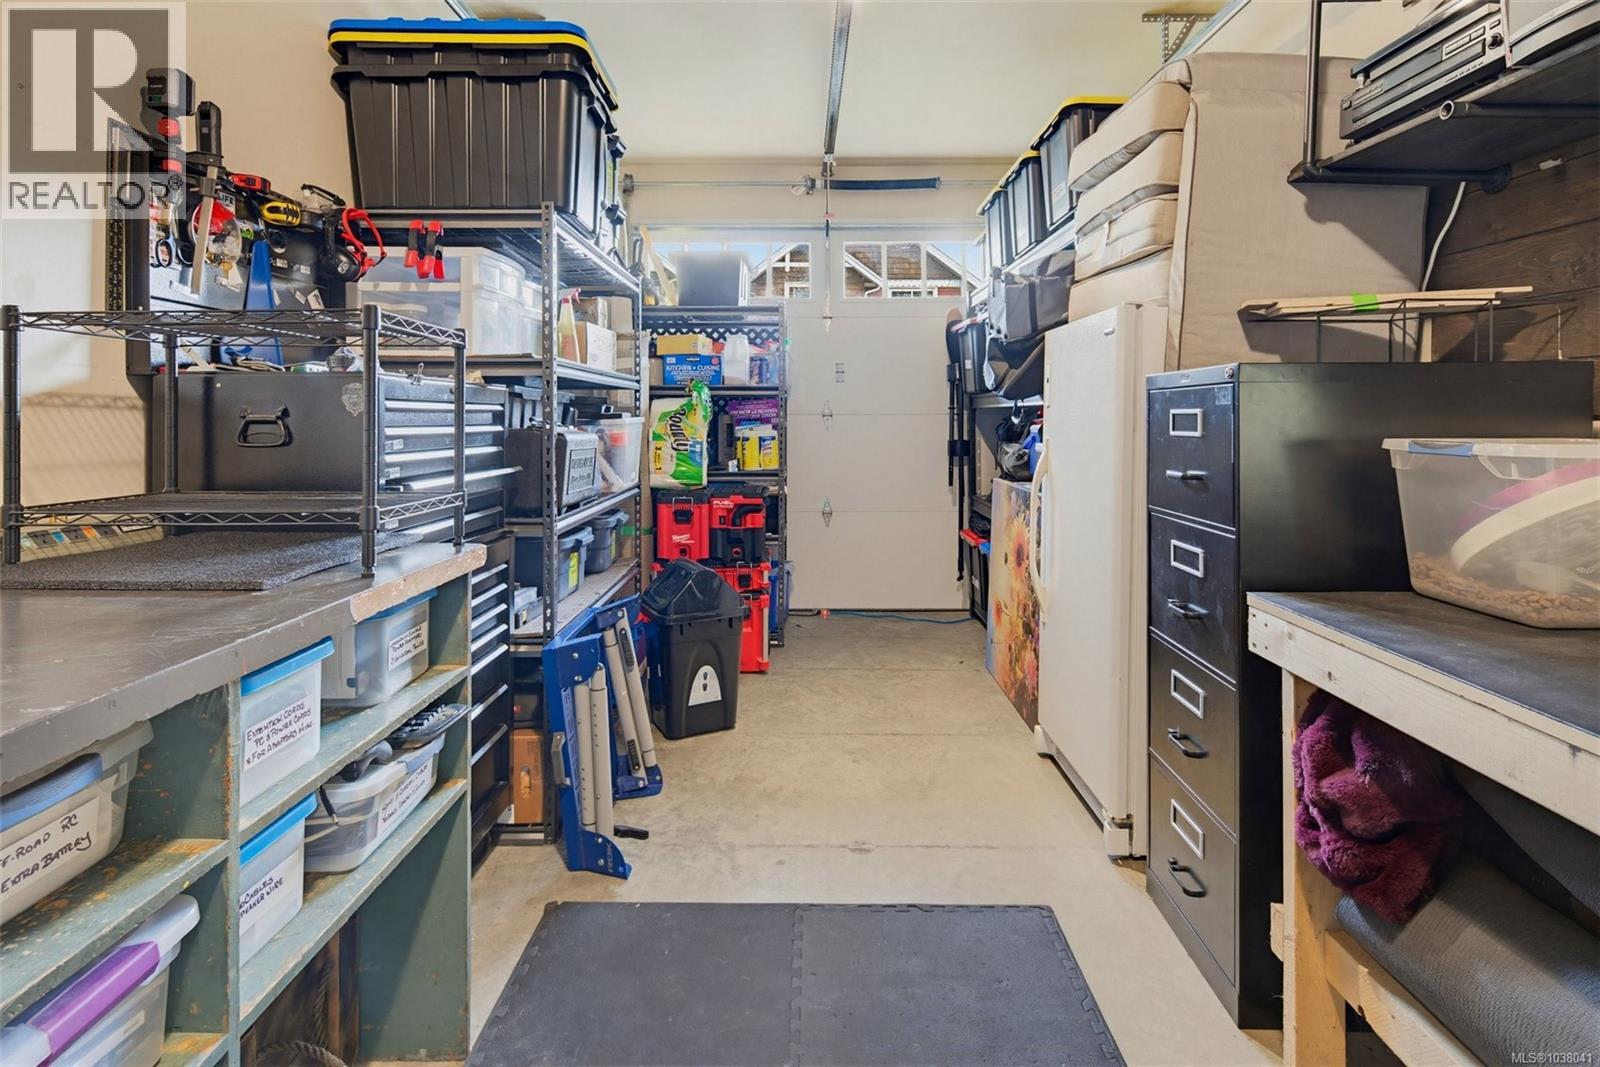
| Parking Space Total | 2 |
| Plan | Vis6921 |
| Structure | Shed, Patio(s) |
| View Type | Mountain View |
Building
| Bathroom Total | 3 |
| Bedrooms Total | 3 |
| Appliances | Dishwasher, Dryer, Microwave, Refrigerator, Washer |
| Architectural Style | Other |
| Constructed Date | 2015 |
| Cooling Type | None |
| Fireplace Present | Yes |
| Fireplace Total | 1 |
| Heating Fuel | Electric, Natural Gas |
| Heating Type | Baseboard Heaters |
| Size Interior | 1,604 Sqft |
| Type | House |
Land
| Access Type | Road Access |
| Acreage | No |
| Size Irregular | 3042 |
| Size Total | 3042 Sqft |
| Size Total Text | 3042 Sqft |
| Zoning Description | Cd5 |
| Zoning Type | Residential |
Rooms
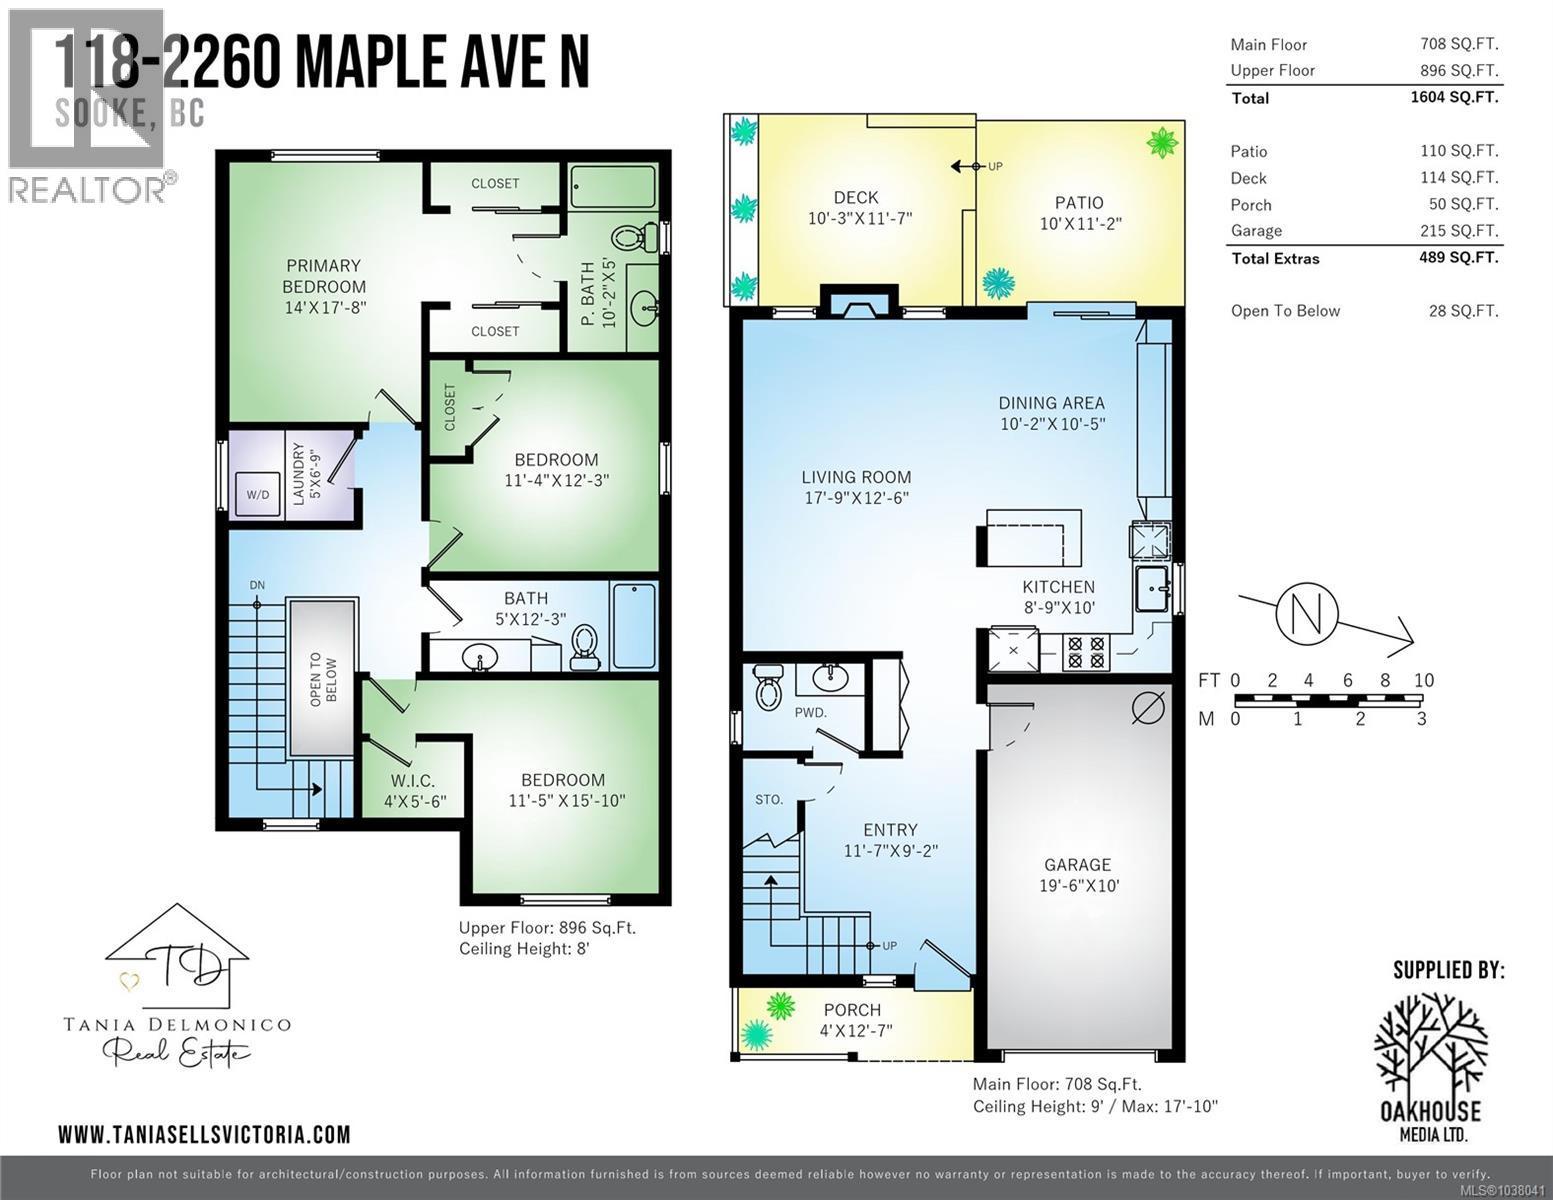
| Level | Type | Length | Width | Dimensions |
|---|---|---|---|---|
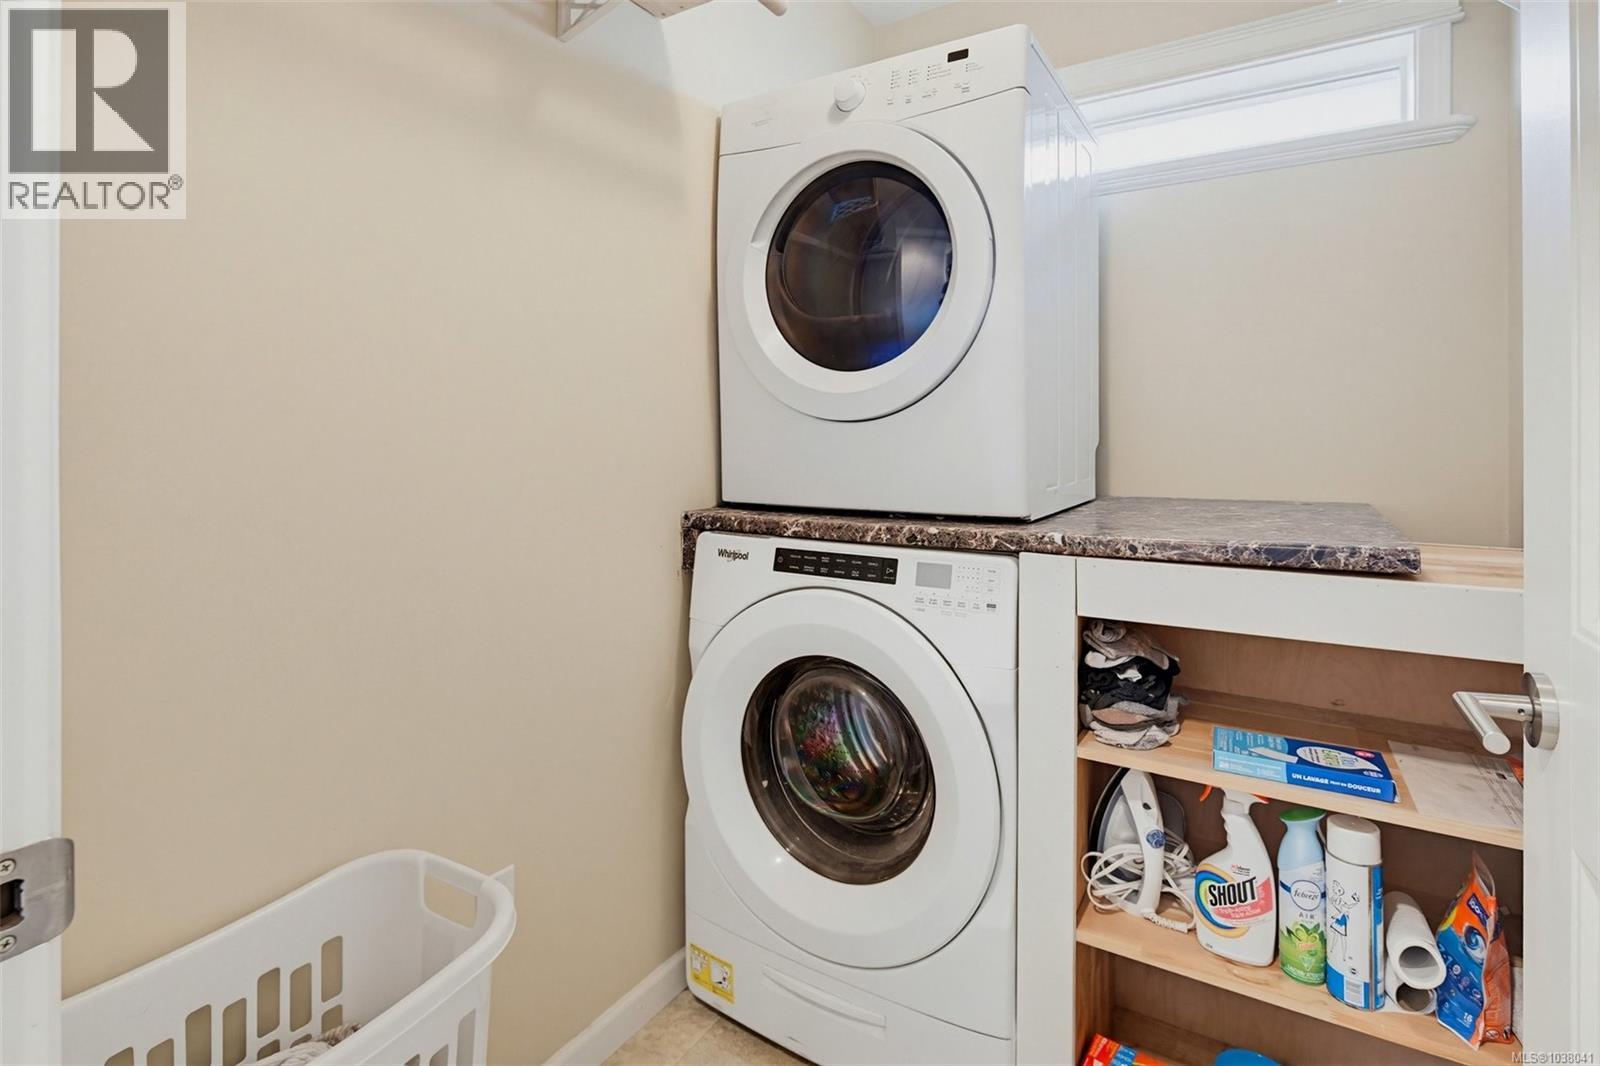
| Second Level | Laundry Room | 5 ft | 7 ft | 5 ft x 7 ft |
| Second Level | Ensuite | 4-Piece | ||
| Second Level | Bedroom | 12 ft | Measurements not available x 12 ft | |
| Second Level | Bedroom | 11 ft | 16 ft | 11 ft x 16 ft |
| Second Level | Bathroom | 4-Piece | ||
| Second Level | Primary Bedroom | 18 ft | Measurements not available x 18 ft | |
| Main Level | Bathroom | 2-Piece | ||
| Main Level | Kitchen | 9 ft | 10 ft | 9 ft x 10 ft |
| Main Level | Porch | 4 ft | 13 ft | 4 ft x 13 ft |
| Main Level | Dining Room | 10' x 10' | ||
| Main Level | Living Room | 18' x 13' | ||
| Main Level | Patio | 10 ft | 11 ft | 10 ft x 11 ft |
| Main Level | Entrance | 12' x 9' |
https://www.realtor.ca/real-estate/29817061/118-2260-maple-ave-n-sooke-broomhill
Contact Us
Contact us for more information

Tania Delmonico
Personal Real Estate Corporation
www.camosunwestshore.britishcolumbia.remax.ca/
101-791 Goldstream Ave
Victoria, British Columbia V9B 2X5
(250) 478-9600
(250) 478-6060
www.remax-camosun-victoria-bc.com/

The trademarks REALTOR®, REALTORS®, and the REALTOR® logo are controlled by The Canadian Real Estate Association (CREA) and identify real estate professionals who are members of CREA. The trademarks MLS®, Multiple Listing Service® and the associated logos are owned by The Canadian Real Estate Association (CREA) and identify the quality of services provided by real estate professionals who are members of CREA. The trademark DDF® is owned by The Canadian Real Estate Association (CREA) and identifies CREA's Data Distribution Facility (DDF®)
June 23 2026 07:02:22
Victoria Real Estate Board
RE/MAX Camosun