Presented by Robert J. Iio Personal Real Estate Corporation — Team 110 RE/MAX Real Estate (Kamloops).
1176 Coalmine Road Telkwa, British Columbia V0J 2X0

$649,900
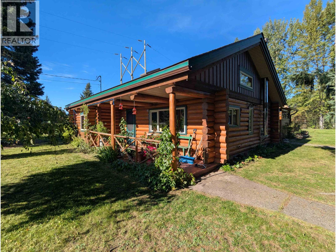
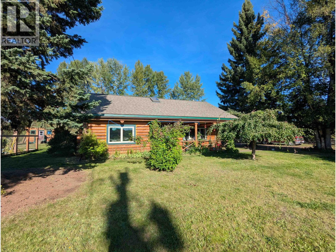
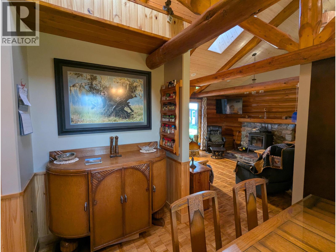
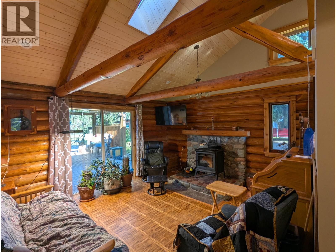
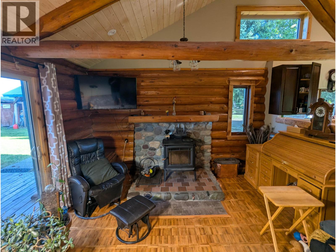
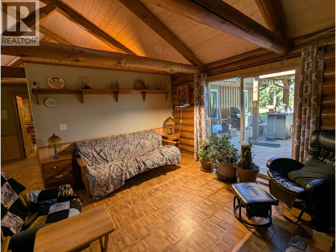
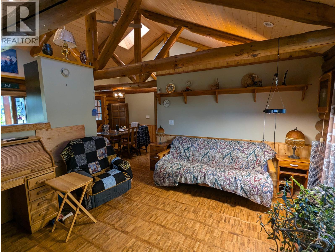
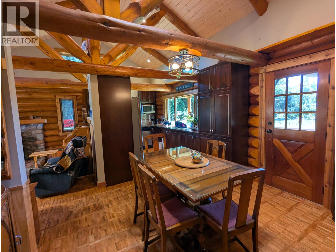
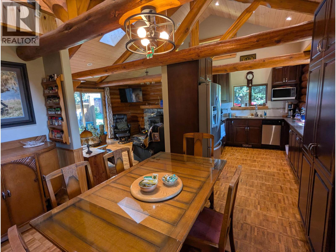
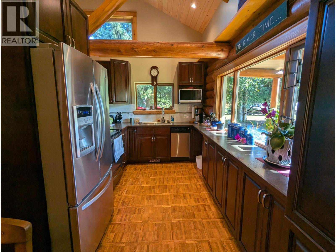
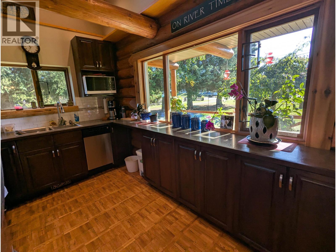
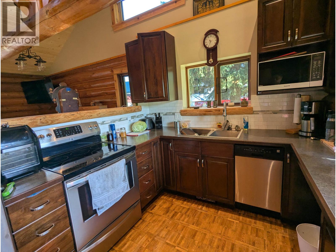
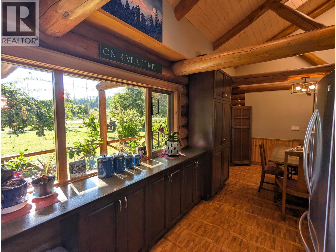
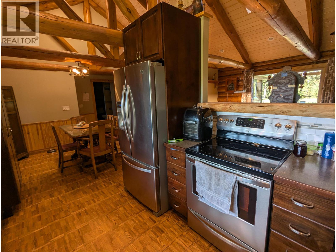
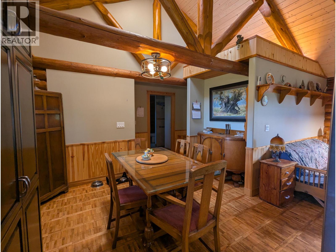
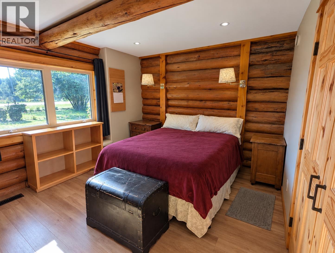
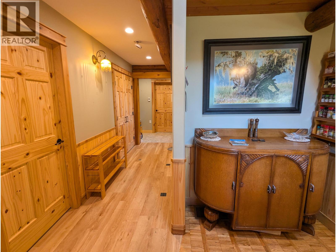
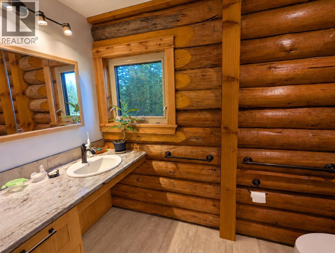
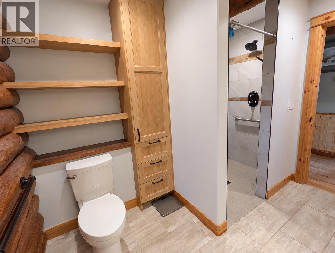
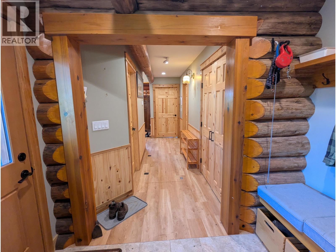
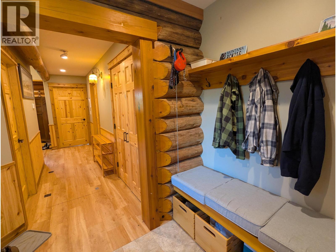
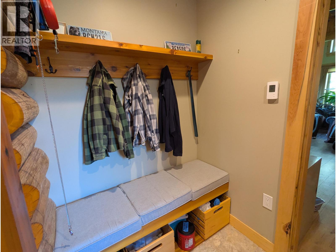
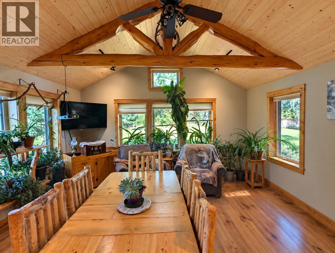
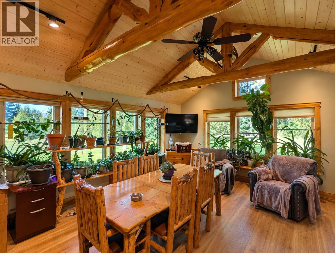
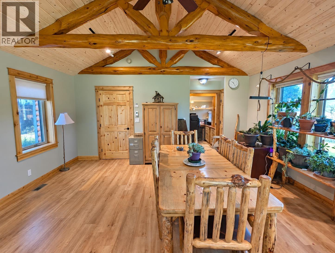
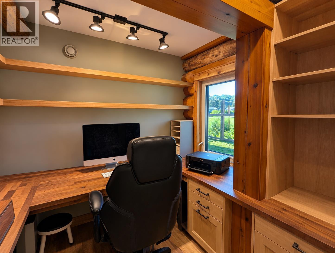
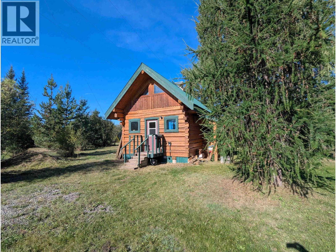
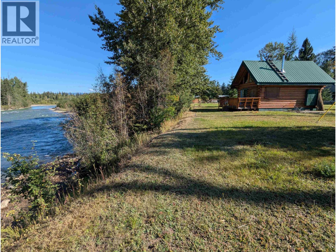
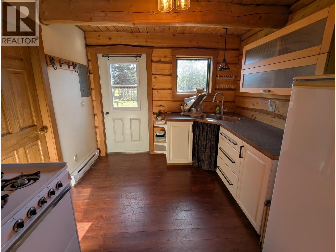
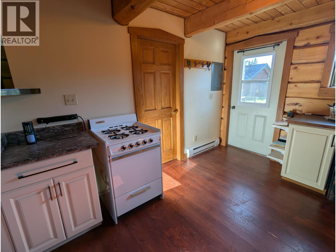
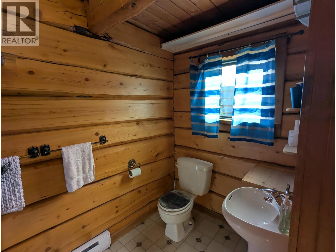
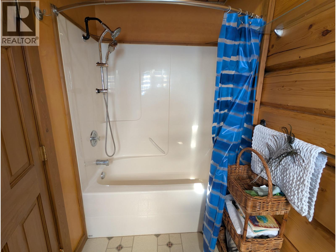
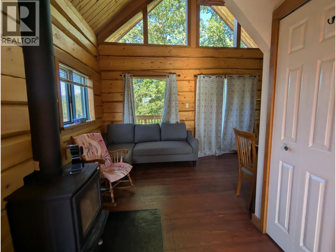
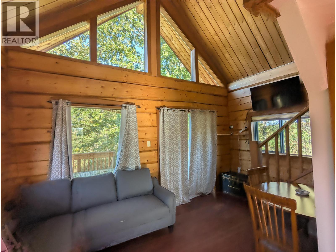
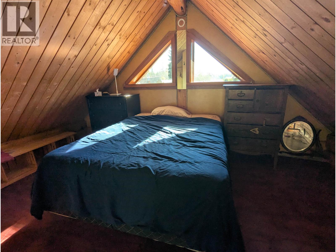
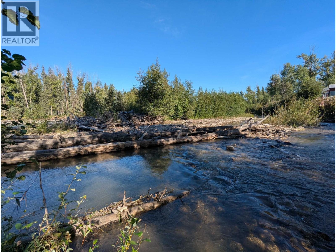
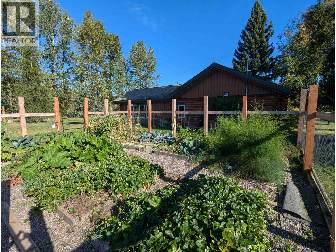
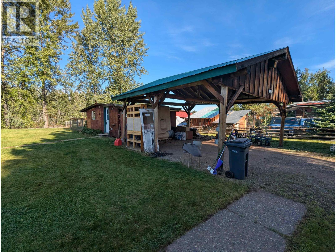
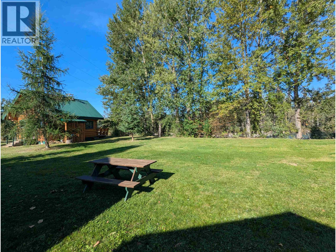
Nicely renovated log home with a carriage house on 1.16 riverfront acres in the Village of Telkwa. This charming 1-bedroom, 1-bathroom home offers a warm, cozy cabin feel with extensive recent renovations, including a completely rebuilt roof with log trusses, insulation, shingles and tongue & groove ceiling. A 450 sq ft addition on a heated concrete slab provides a new boot room, family room and office. Other updates include new flooring throughout and a fully renovated bathroom with walk-in shower, vanity and toilet. The property also features a 384 sq ft 1-bedroom, 1-bathroom square-log carriage house with amazing views of the Telkwa River. Outside you’ll find a carport, storage shed, RV hookups, gazebo, mature fruit trees and bushes, and a fully fenced garden. (id:61048)
Property Details
| MLS® Number | R3162037 |
| Property Type | Single Family |
| View Type | River View |
| Water Front Type | Waterfront |
Building
| Bathroom Total | 1 |
| Bedrooms Total | 1 |
| Appliances | Washer, Dryer, Refrigerator, Stove, Dishwasher |
| Architectural Style | Ranch |
| Basement Type | Crawl Space |
| Constructed Date | 1976 |
| Construction Style Attachment | Detached |
| Fireplace Present | Yes |
| Fireplace Total | 1 |
| Foundation Type | Concrete Perimeter |
| Heating Fuel | Natural Gas |
| Heating Type | Forced Air, Radiant/infra-red Heat |
| Roof Material | Asphalt Shingle |
| Roof Style | Conventional |
| Stories Total | 1 |
| Size Interior | 1,420 Sqft |
| Total Finished Area | 1420 Sqft |
| Type | House |
| Utility Water | Municipal Water |
Parking
| Carport |
Land
| Acreage | Yes |
| Size Irregular | 1.16 |
| Size Total | 1.16 Ac |
| Size Total Text | 1.16 Ac |
Rooms
| Level | Type | Length | Width | Dimensions |
|---|---|---|---|---|
| Main Level | Kitchen | 9 ft | 10 ft ,5 in | 9 ft x 10 ft ,5 in |
| Main Level | Dining Room | 12 ft ,8 in | 10 ft ,8 in | 12 ft ,8 in x 10 ft ,8 in |
| Main Level | Living Room | 13 ft | 14 ft ,1 in | 13 ft x 14 ft ,1 in |
| Main Level | Primary Bedroom | 11 ft | 14 ft | 11 ft x 14 ft |
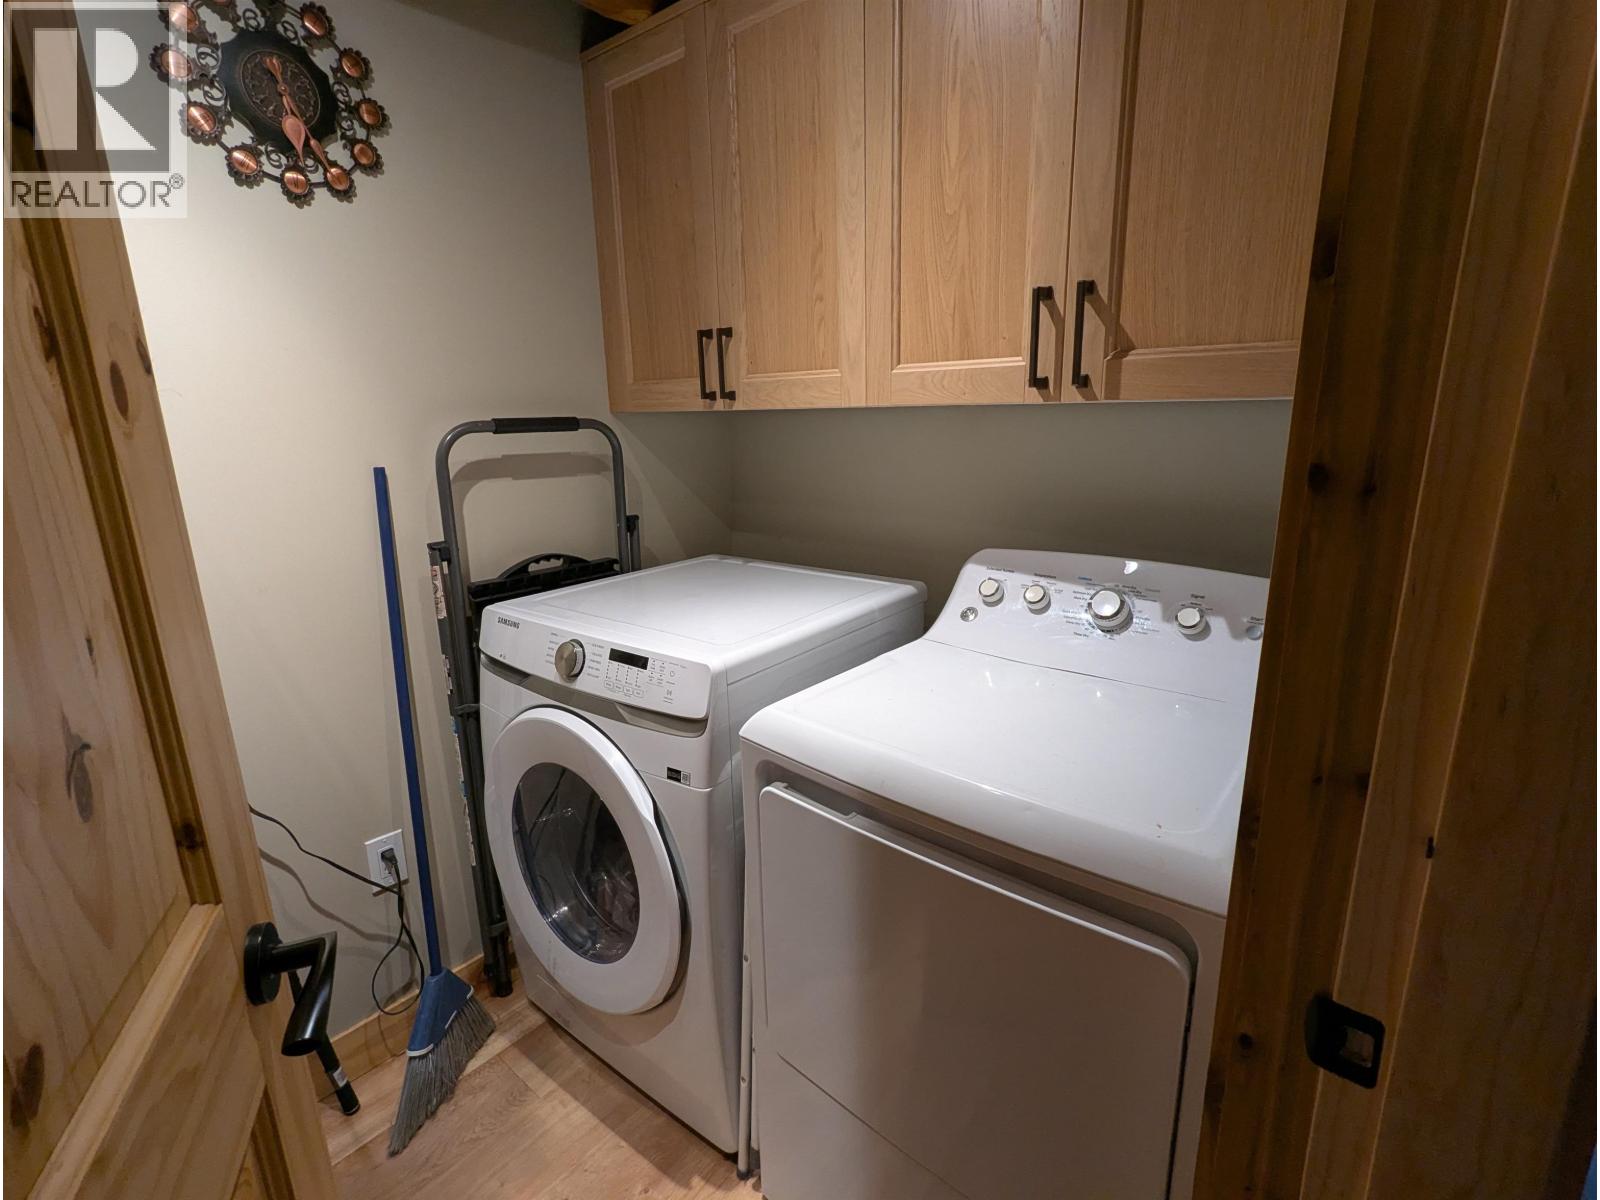
| Main Level | Laundry Room | 5 ft | 8 ft ,8 in | 5 ft x 8 ft ,8 in |
| Main Level | Foyer | 8 ft ,6 in | 5 ft | 8 ft ,6 in x 5 ft |
| Main Level | Recreational, Games Room | 16 ft ,8 in | 19 ft ,1 in | 16 ft ,8 in x 19 ft ,1 in |
| Main Level | Office | 10 ft ,8 in | 7 ft | 10 ft ,8 in x 7 ft |
https://www.realtor.ca/real-estate/30252821/1176-coalmine-road-telkwa
Contact Us
Contact us for more information

Dj Mio
P.o. Box 788, 1177 Main St.
Smithers, British Columbia V0J 2N0
(250) 847-9222
(250) 847-9688
www.calderwoodrealty.com

The trademarks REALTOR®, REALTORS®, and the REALTOR® logo are controlled by The Canadian Real Estate Association (CREA) and identify real estate professionals who are members of CREA. The trademarks MLS®, Multiple Listing Service® and the associated logos are owned by The Canadian Real Estate Association (CREA) and identify the quality of services provided by real estate professionals who are members of CREA. The trademark DDF® is owned by The Canadian Real Estate Association (CREA) and identifies CREA's Data Distribution Facility (DDF®)
September 09 2026 07:24:41
BC Northern Real Estate Board
Calderwood Realty Ltd.