Presented by Robert J. Iio Personal Real Estate Corporation — Team 110 RE/MAX Real Estate (Kamloops).
1175 Rose Hill Road Unit# 74 Kamloops, British Columbia V2B 0B6

$299,900Maintenance, Pad Rental
$617.60 Monthly
Maintenance, Pad Rental
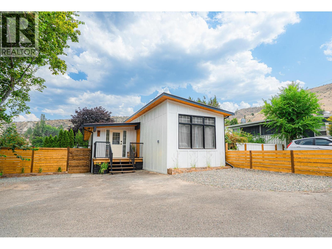
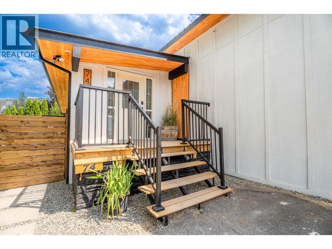
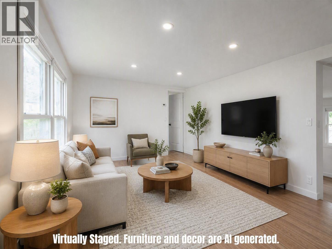
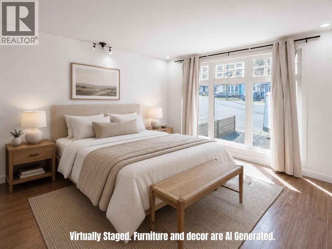
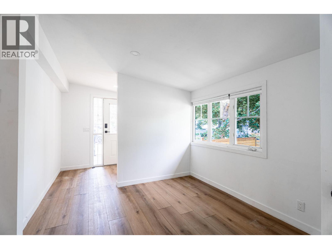
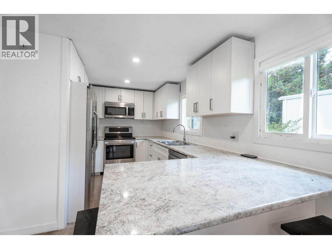
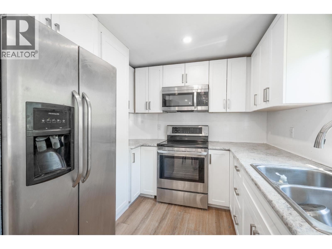
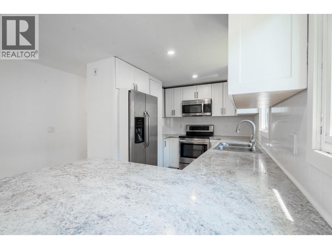
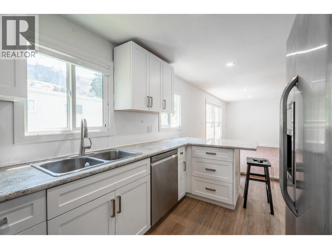
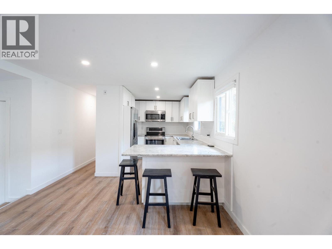
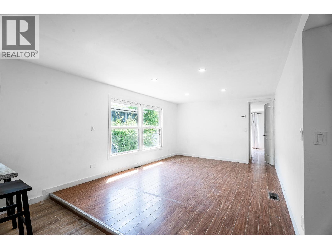
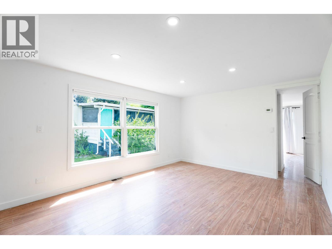
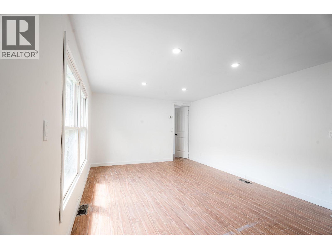
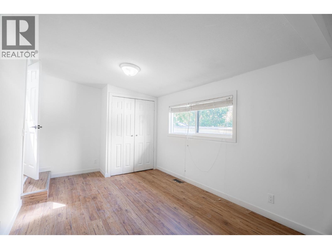
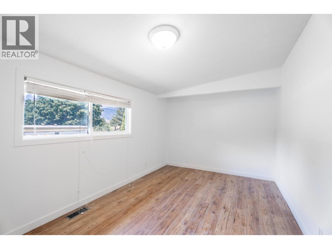
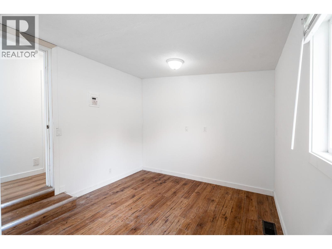
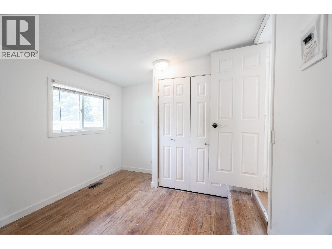
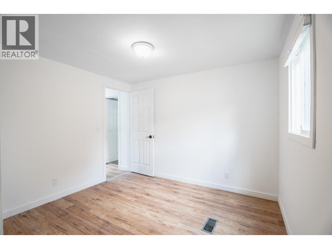
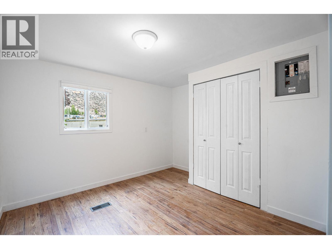
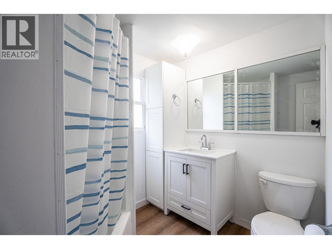
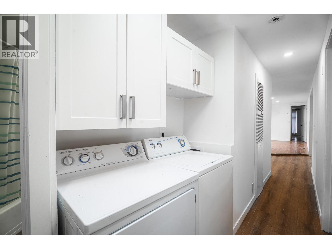
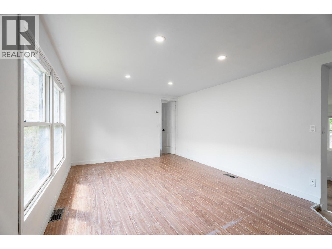
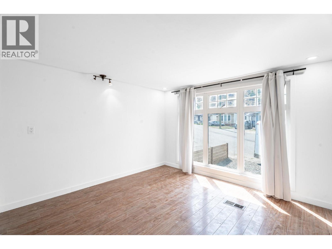
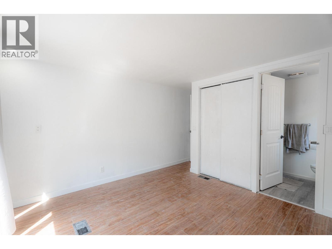
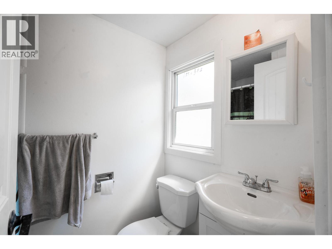
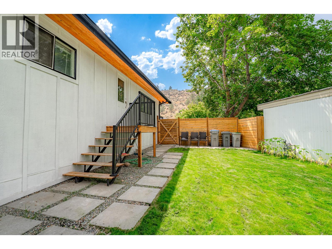
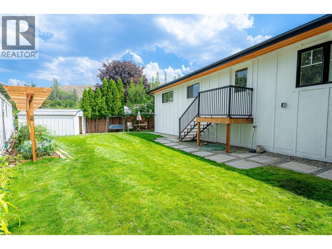
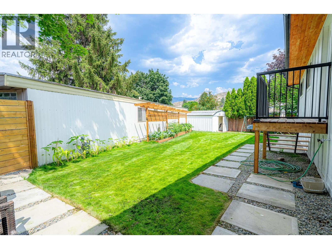
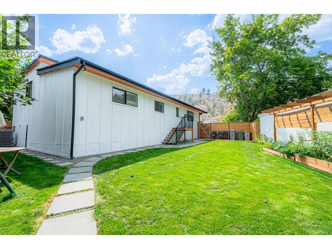
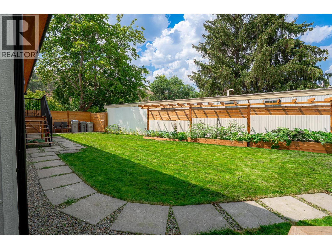
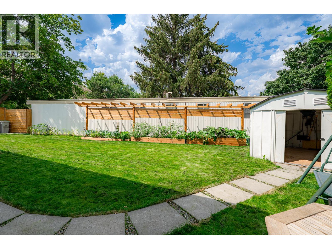
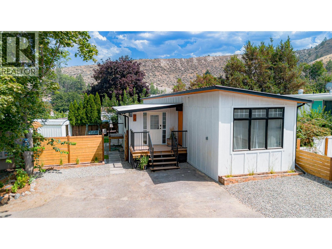
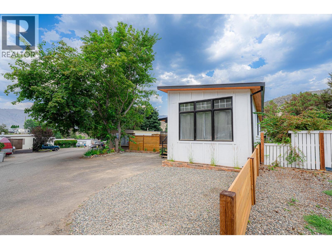
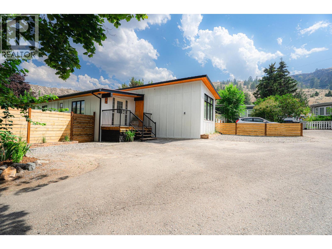
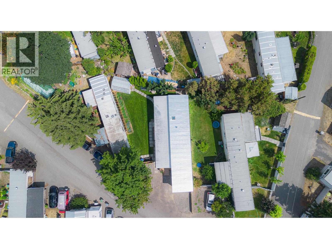
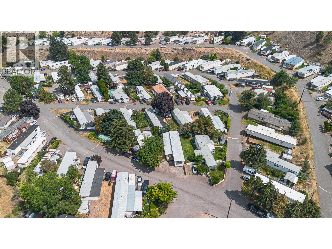
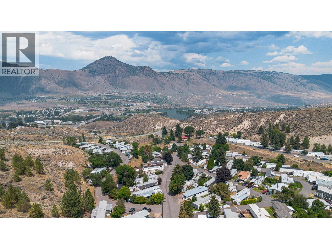
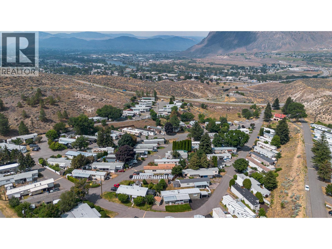
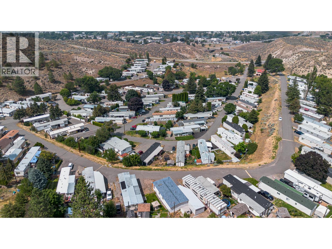
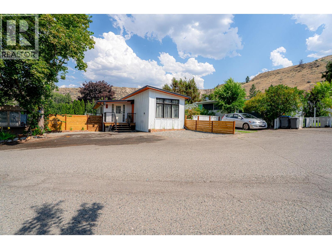
$617.60 MonthlyWelcome to 74-1175 Rose Hill Road. This beautifully updated 4 bedroom, 2 bathroom home offers a bright, move in ready interior with plenty of space for the whole family. Major improvements include new windows (2026), a new furnace and A/C (2026), a new hot water tank (2026), and a new roof (2026). Inside, you will find updated kitchen cabinets, new appliances, laminate flooring throughout, and new pot lights. Large windows and skylights bring in an abundance of natural light, creating a warm and welcoming atmosphere throughout the home. Outside, enjoy a newly fenced private backyard with fresh grass and garden boxes ready for planting, along with open parking for up to three vehicles. Conveniently located close to shopping, dining, and everyday amenities, this extensively updated home offers comfort, functionality, and peace of mind for years to come. Quick possession is available, and pets are permitted with park approval. (id:61048)
Property Details
| MLS® Number | 10395167 |
| Property Type | Single Family |
| Neigbourhood | Valleyview |
| Features | Balcony |
| Parking Space Total | 3 |
Building
| Bathroom Total | 2 |
| Bedrooms Total | 4 |
| Appliances | Range, Refrigerator, Dishwasher, Washer & Dryer |
| Constructed Date | 1975 |
| Flooring Type | Laminate |
| Heating Type | Forced Air, See Remarks |
| Roof Material | Metal |
| Roof Style | Unknown |
| Stories Total | 1 |
| Size Interior | 1,100 Sqft |
| Type | Manufactured Home |
| Utility Water | Municipal Water |
Land
| Acreage | No |
| Fence Type | Fence |
| Sewer | Municipal Sewage System |
| Size Total Text | Under 1 Acre |
Rooms
| Level | Type | Length | Width | Dimensions |
|---|---|---|---|---|
| Main Level | Full Bathroom | Measurements not available | ||
| Main Level | Primary Bedroom | 11'5'' x 11'5'' | ||
| Main Level | Full Bathroom | Measurements not available | ||
| Main Level | Living Room | 11'2'' x 15' | ||
| Main Level | Kitchen | 16' x 8'10'' | ||
| Main Level | Dining Room | 9'1'' x 9'9'' | ||
| Main Level | Mud Room | 9'9'' x 5'5'' | ||
| Main Level | Mud Room | 5'2'' x 4'1'' | ||
| Main Level | Laundry Room | 5' x 5'5'' | ||
| Main Level | Bedroom | 9'5'' x 11'7'' | ||
| Main Level | Bedroom | 15'5'' x 9'5'' | ||
| Main Level | Bedroom | 10'5'' x 11'2'' |
https://www.realtor.ca/real-estate/30055162/1175-rose-hill-road-unit-74-kamloops-valleyview
Contact Us
Contact us for more information

Julian Corredor
864d 8th Street
Kamloops, British Columbia V2B 2X3
(604) 492-5000
(604) 608-3888
www.stonehausrealty.ca/

The trademarks REALTOR®, REALTORS®, and the REALTOR® logo are controlled by The Canadian Real Estate Association (CREA) and identify real estate professionals who are members of CREA. The trademarks MLS®, Multiple Listing Service® and the associated logos are owned by The Canadian Real Estate Association (CREA) and identify the quality of services provided by real estate professionals who are members of CREA. The trademark DDF® is owned by The Canadian Real Estate Association (CREA) and identifies CREA's Data Distribution Facility (DDF®)
July 20 2026 03:47:55
Association of Interior REALTORS®
Stonehaus Realty Corp