Presented by Robert J. Iio Personal Real Estate Corporation — Team 110 RE/MAX Real Estate (Kamloops).
11723 103a Street Fort St. John, British Columbia V1J 0L4
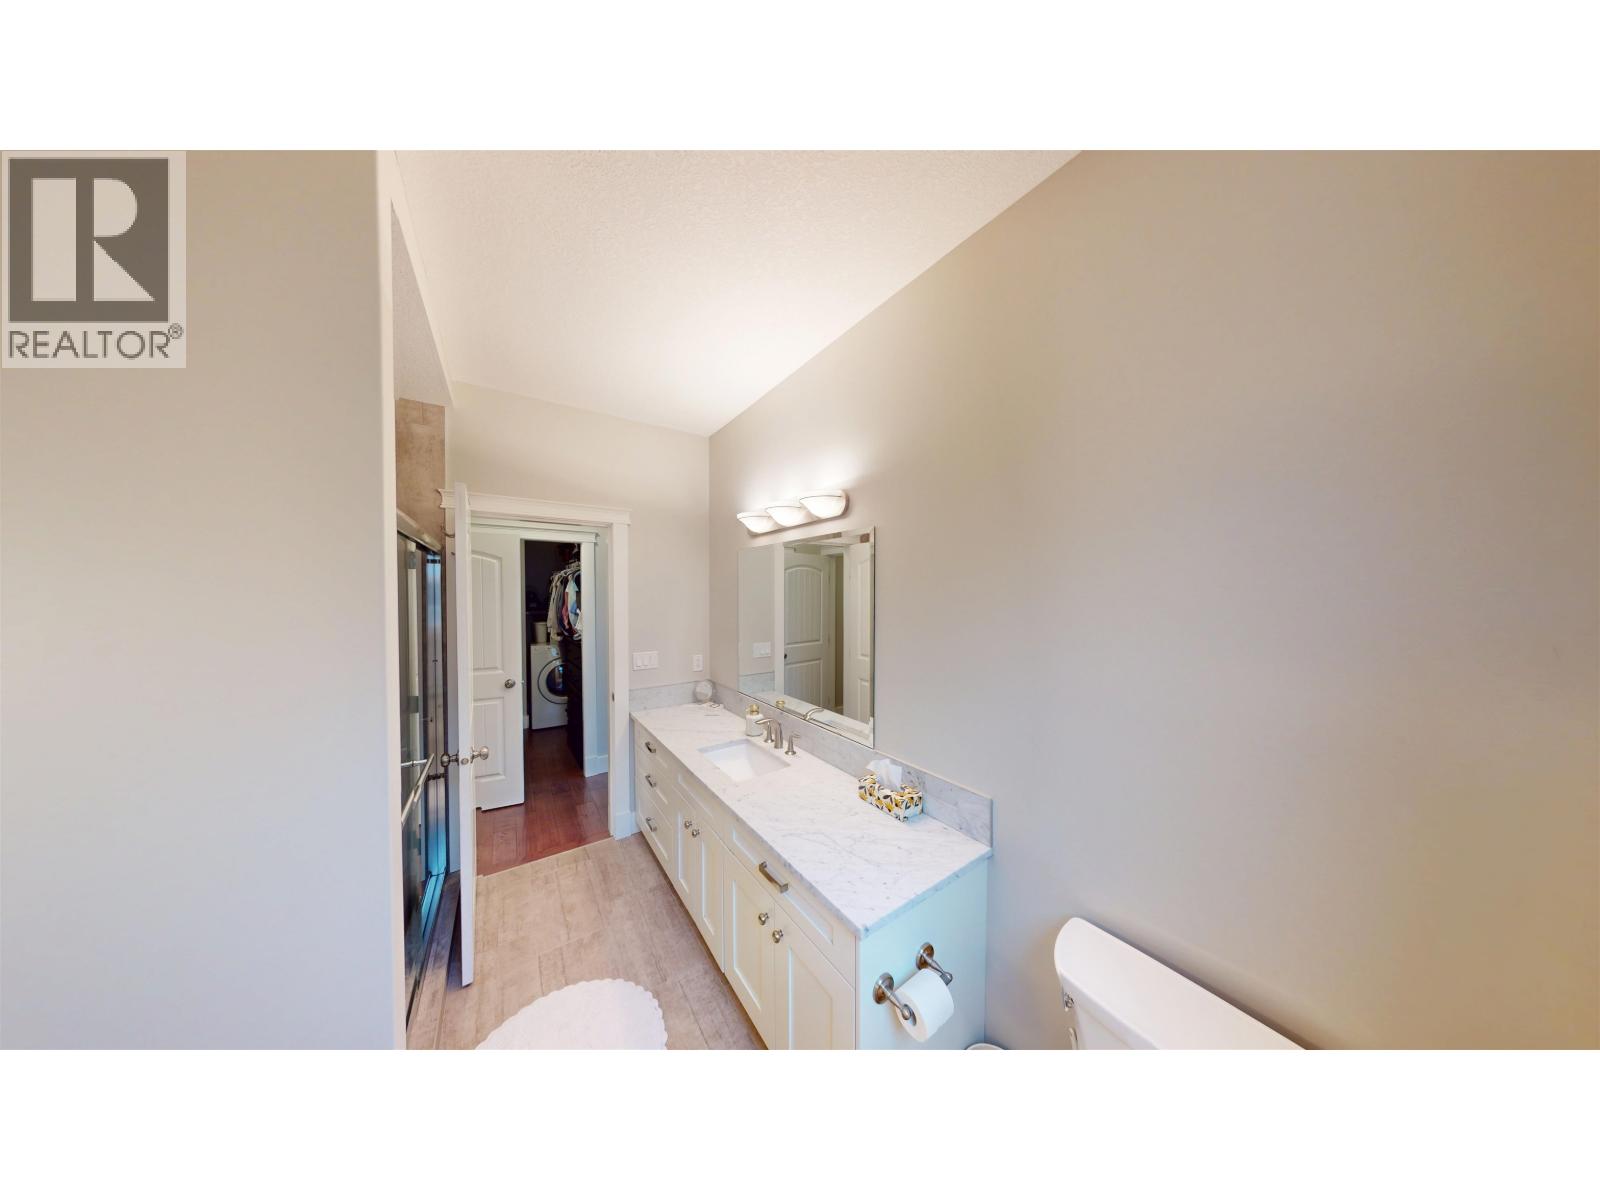
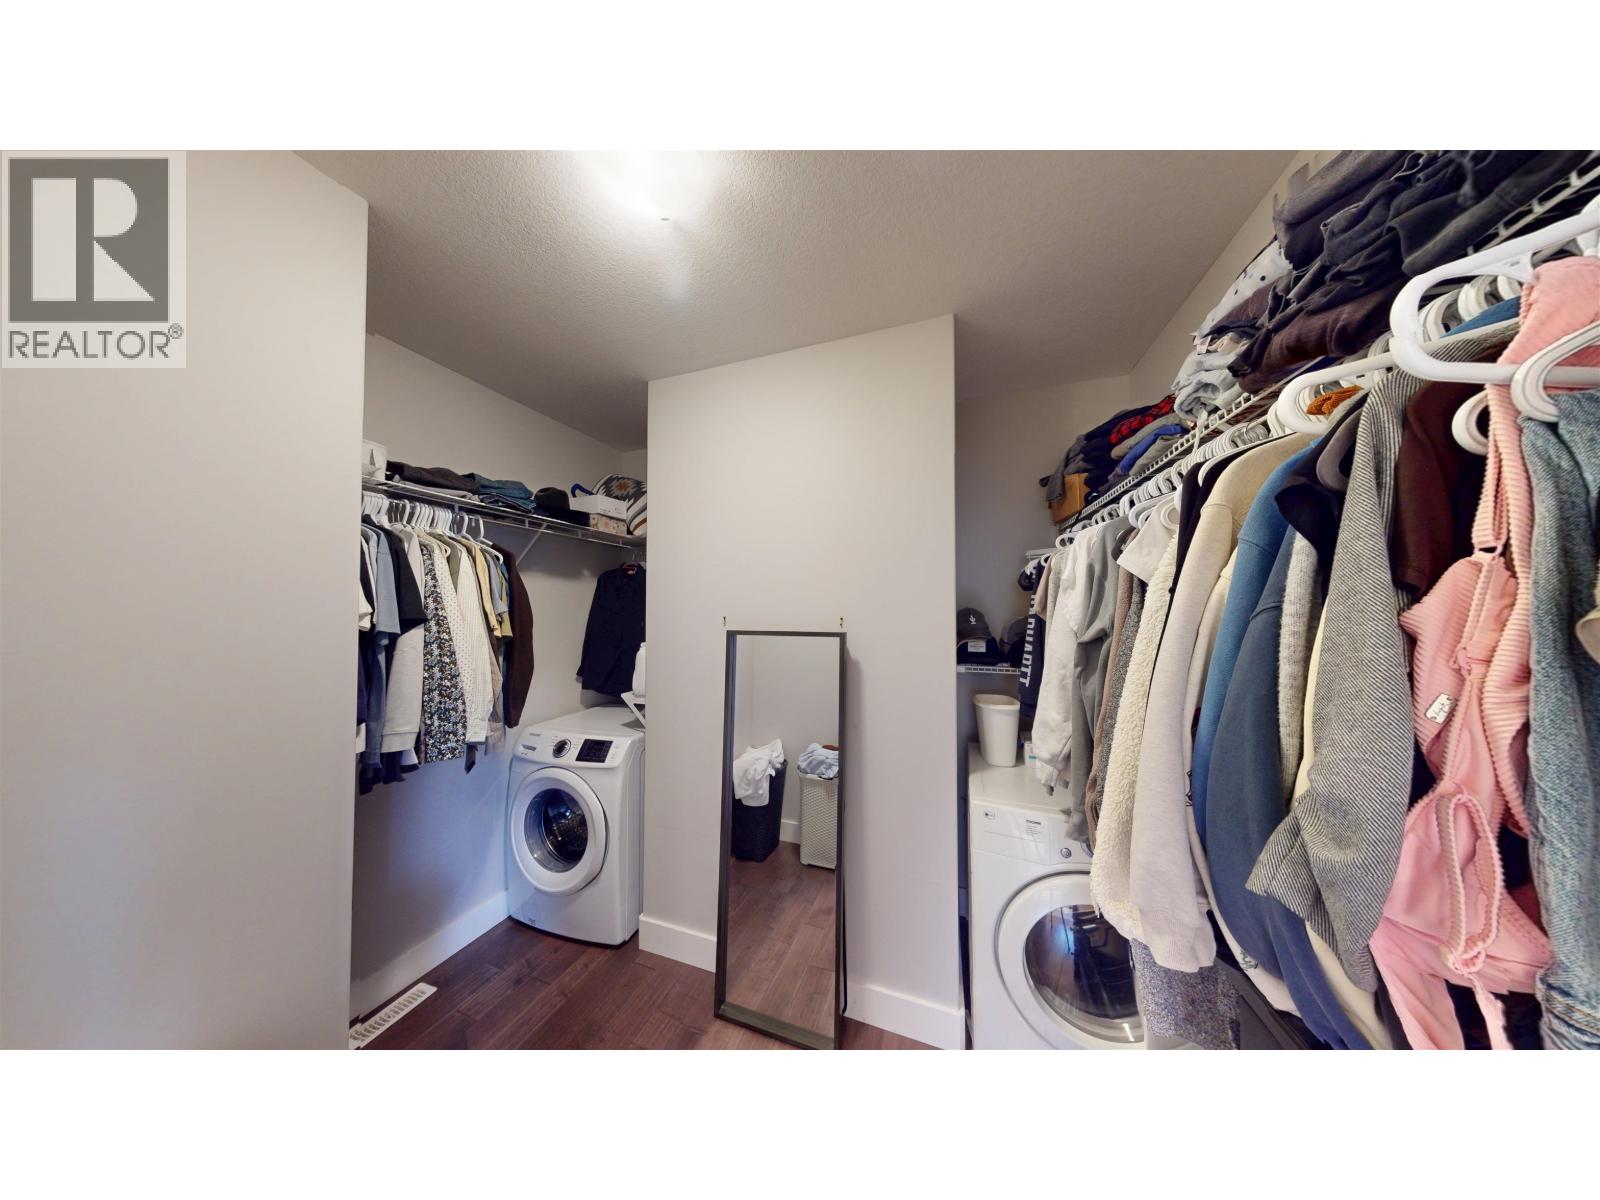

$549,900
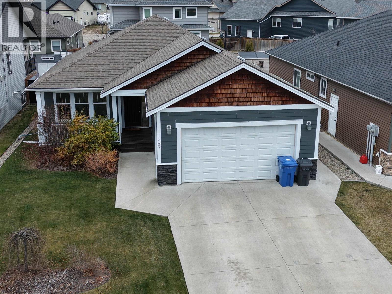
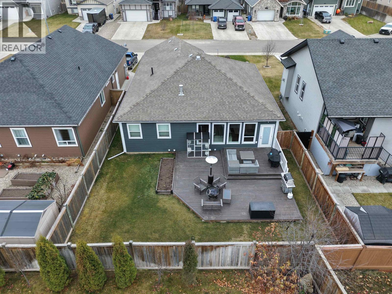
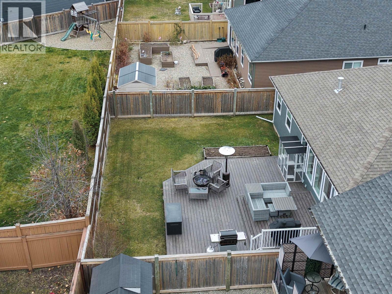
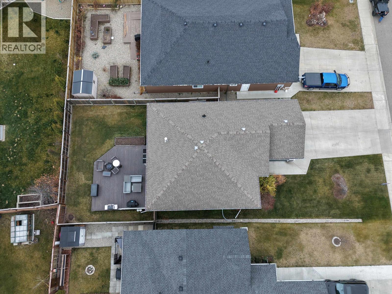
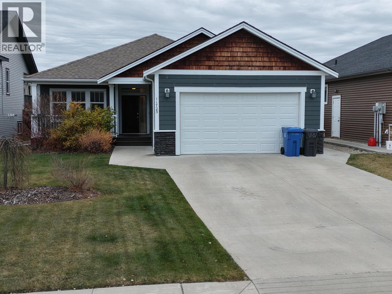
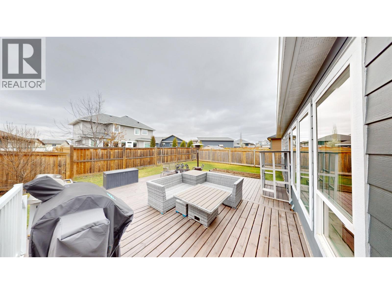
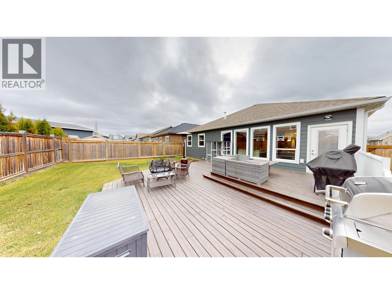
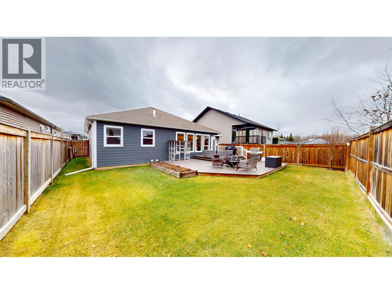
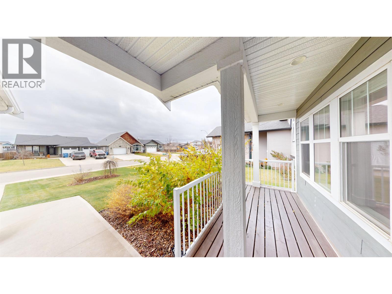
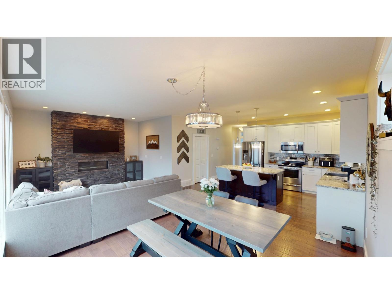
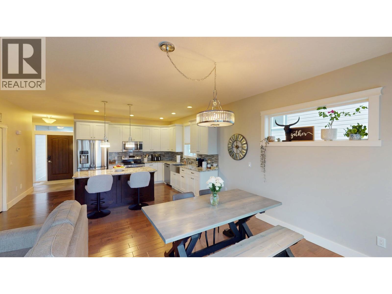
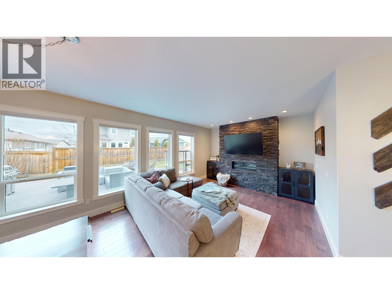
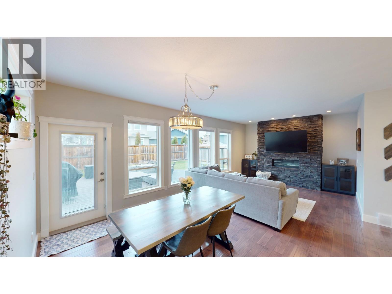
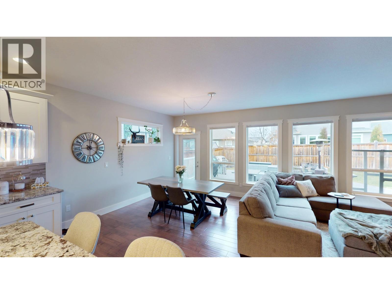
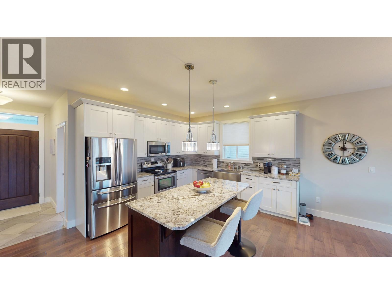
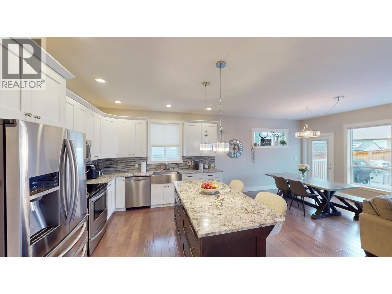
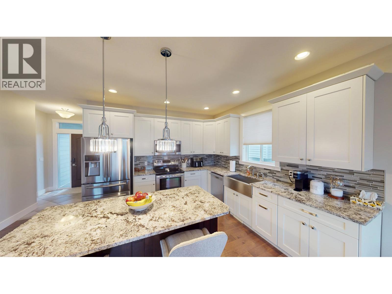
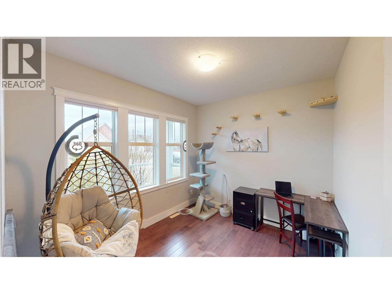
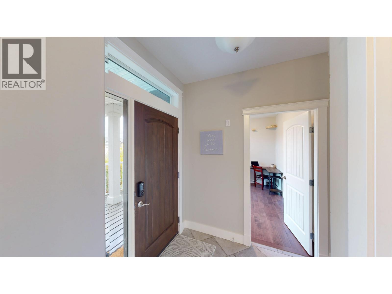
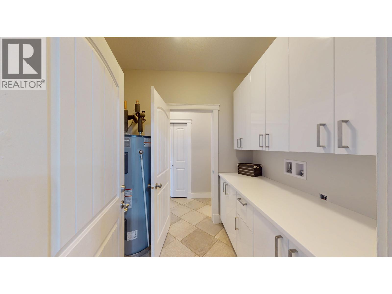
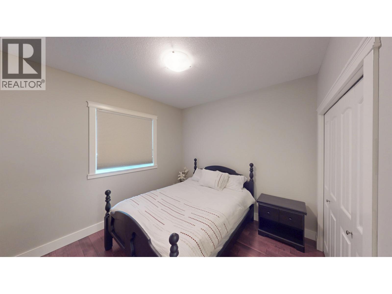
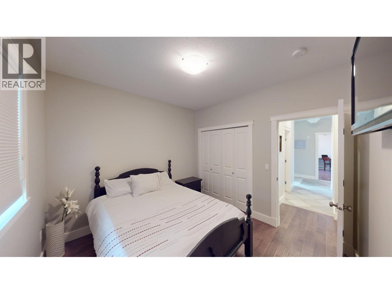
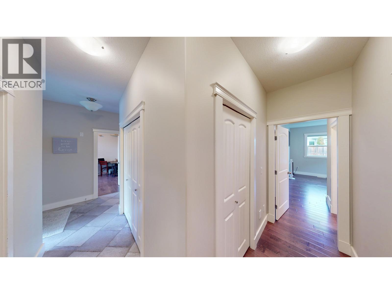
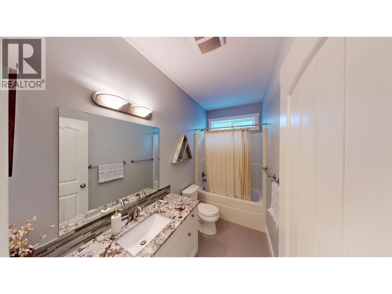
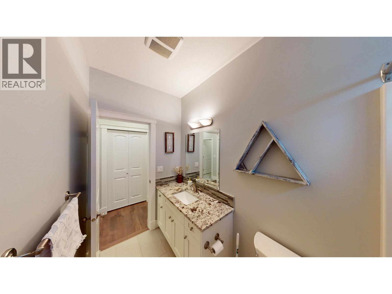
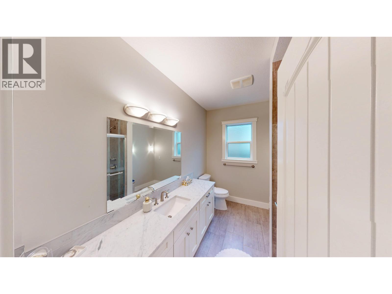
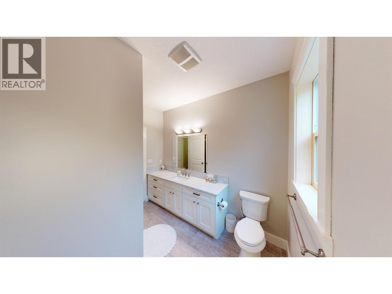
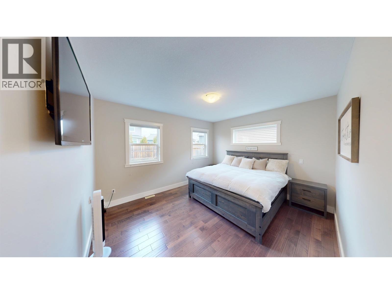
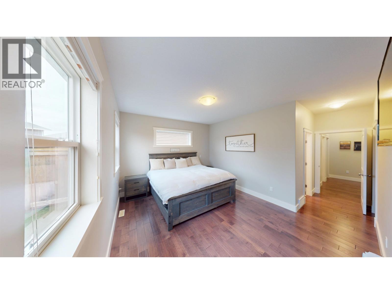
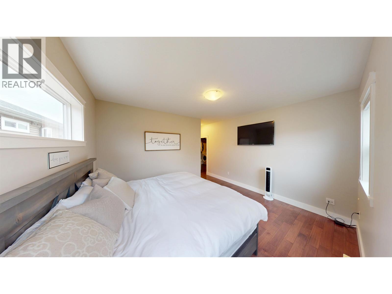
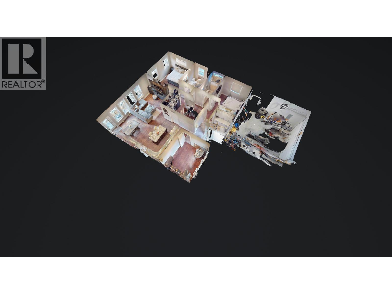
Welcome to living without stairs. Everything is on one floor!! Luxury rancher is a showstopper, exceptionally clean and neat. Fresh paint and high end newer appliances throughout. Massive open concept living, the kitchen island is huge! Engineered hardwood flooring throughout is easy care and easy clean. With three generous sized bedrooms or tum one into an exquisite office. Large and plentiful windows offer loads of natural light in every room. Solid granite countertops and endless storage in the kitchen make it the dream kitchen you're looking for. In the fully fenced backyard, you will be impressed with the expansive deck, or step to the front yard where you can admire the sunset from the covered porch. It's all here in one package waiting for you. What are you waiting for? (id:61048)
Property Details
| MLS® Number | R3178690 |
| Property Type | Single Family |
| View Type | View (panoramic) |
Building
| Bathroom Total | 2 |
| Bedrooms Total | 3 |
| Appliances | Washer, Dryer, Refrigerator, Stove, Dishwasher |
| Basement Type | Crawl Space |
| Constructed Date | 2014 |
| Construction Style Attachment | Detached |
| Exterior Finish | Composite Siding |
| Fireplace Present | Yes |
| Fireplace Total | 1 |
| Fixture | Drapes/window Coverings |
| Foundation Type | Concrete Perimeter |
| Heating Fuel | Natural Gas |
| Heating Type | Forced Air |
| Roof Material | Asphalt Shingle |
| Roof Style | Conventional |
| Stories Total | 1 |
| Size Interior | 1,452 Sqft |
| Total Finished Area | 1452 Sqft |
| Type | House |
| Utility Water | Municipal Water |
Parking
| Garage | 2 |
Land
| Acreage | No |
| Size Irregular | 5927 |
| Size Total | 5927 Sqft |
| Size Total Text | 5927 Sqft |
Rooms
| Level | Type | Length | Width | Dimensions |
|---|---|---|---|---|
| Main Level | Kitchen | 15 ft | 12 ft ,3 in | 15 ft x 12 ft ,3 in |
| Main Level | Dining Room | 12 ft ,7 in | 11 ft ,2 in | 12 ft ,7 in x 11 ft ,2 in |
| Main Level | Living Room | 16 ft | 13 ft | 16 ft x 13 ft |
| Main Level | Primary Bedroom | 14 ft ,2 in | 12 ft ,3 in | 14 ft ,2 in x 12 ft ,3 in |
| Main Level | Bedroom 2 | 12 ft | 10 ft | 12 ft x 10 ft |
| Main Level | Bedroom 3 | 10 ft ,6 in | 10 ft ,3 in | 10 ft ,6 in x 10 ft ,3 in |
| Main Level | Foyer | 7 ft ,6 in | 5 ft ,7 in | 7 ft ,6 in x 5 ft ,7 in |
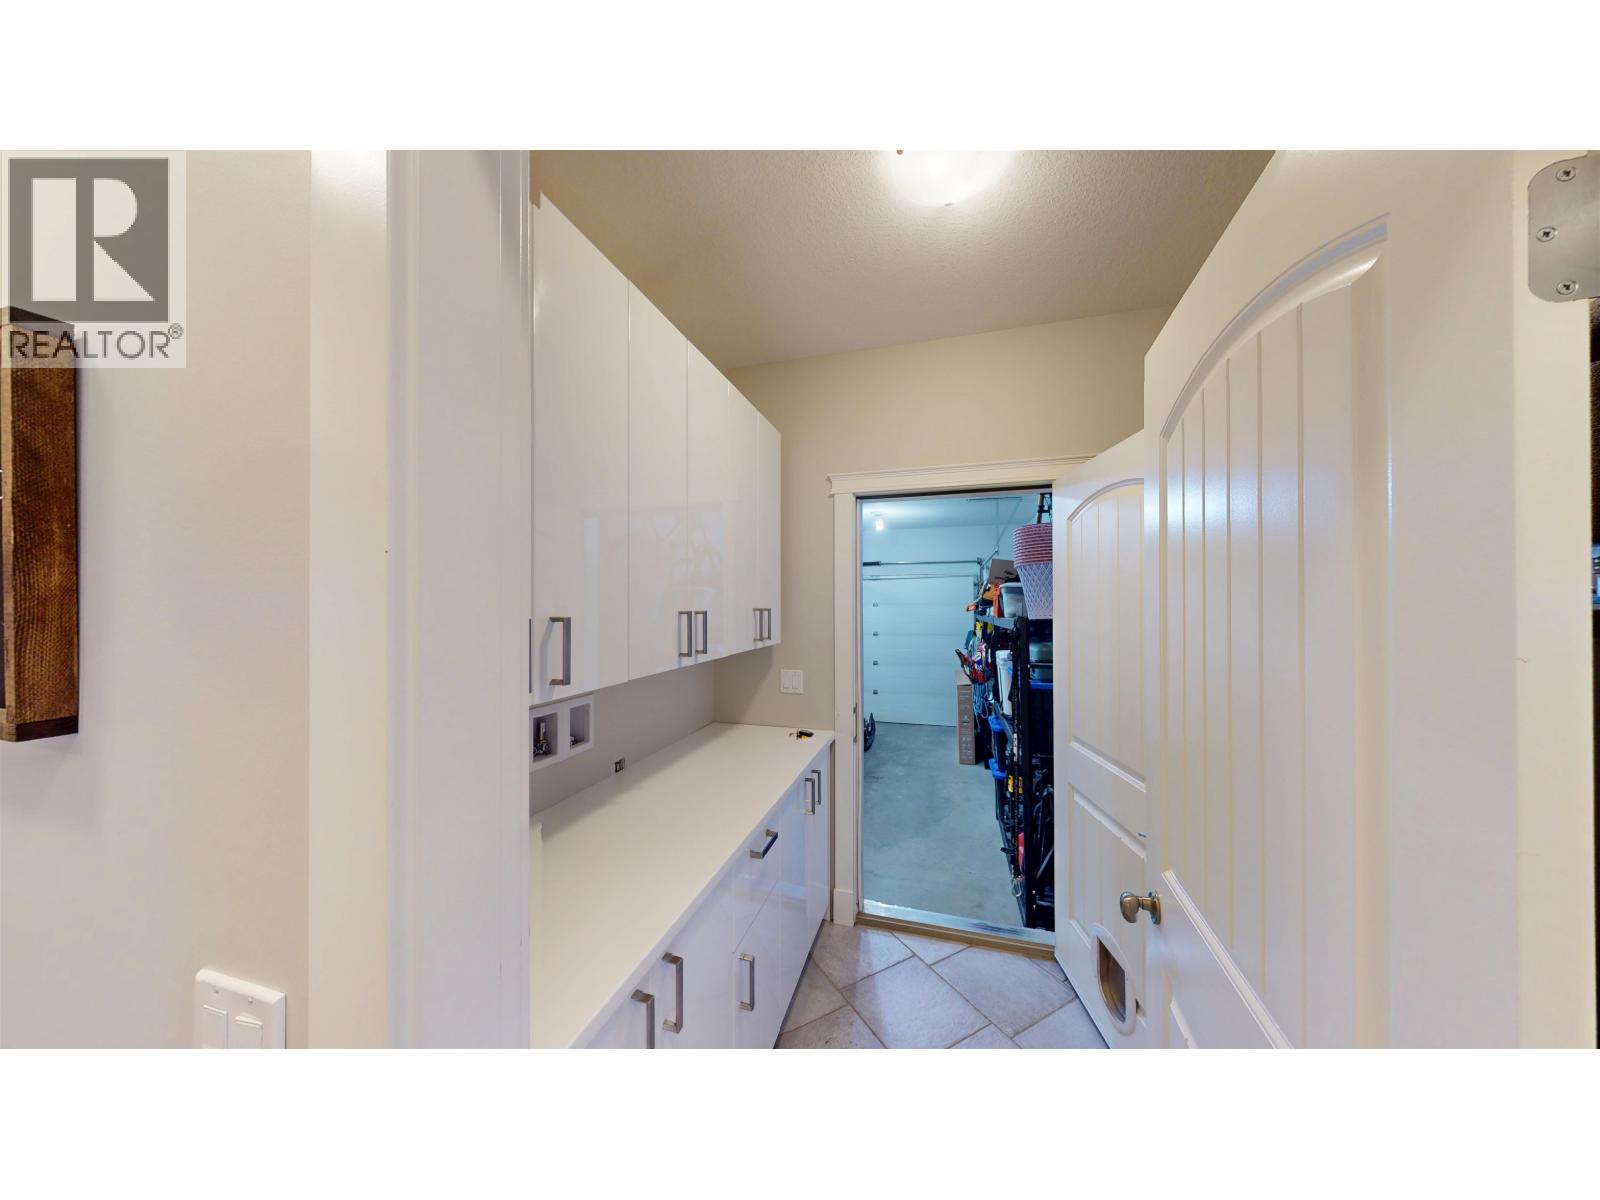
| Main Level | Other | 9 ft ,8 in | 8 ft | 9 ft ,8 in x 8 ft |
| Main Level | Utility Room | 7 ft ,1 in | 6 ft ,6 in | 7 ft ,1 in x 6 ft ,6 in |
https://www.realtor.ca/real-estate/30446378/11723-103a-street-fort-st-john
Contact Us
Contact us for more information

Rick C Walters
(250) 785-5141
www.rickcwalters.com/
#101 9711 100th Avenue
Fort St. John, British Columbia V1J 1Y2
(250) 785-5520
(250) 785-2624
www.remaxaction.ca/

The trademarks REALTOR®, REALTORS®, and the REALTOR® logo are controlled by The Canadian Real Estate Association (CREA) and identify real estate professionals who are members of CREA. The trademarks MLS®, Multiple Listing Service® and the associated logos are owned by The Canadian Real Estate Association (CREA) and identify the quality of services provided by real estate professionals who are members of CREA. The trademark DDF® is owned by The Canadian Real Estate Association (CREA) and identifies CREA's Data Distribution Facility (DDF®)
October 28 2026 06:03:30
BC Northern Real Estate Board
RE/MAX Action Realty Inc