Presented by Robert J. Iio Personal Real Estate Corporation — Team 110 RE/MAX Real Estate (Kamloops).
117 485 Island Hwy View Royal, British Columbia V9B 5H7

$595,000Maintenance,
$513.69 Monthly
Maintenance,
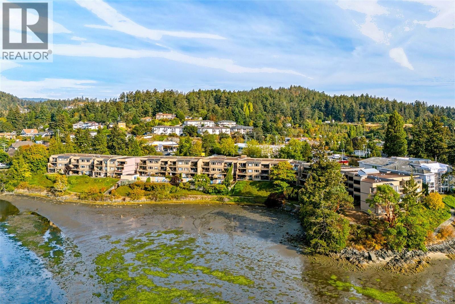
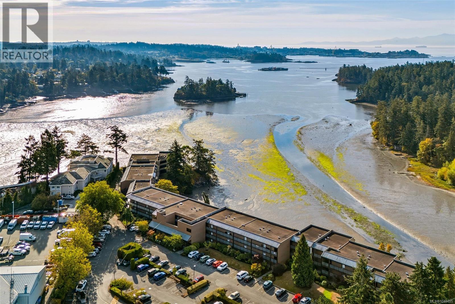
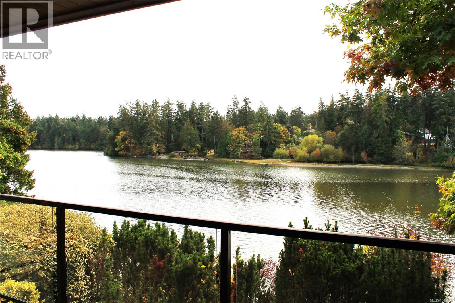
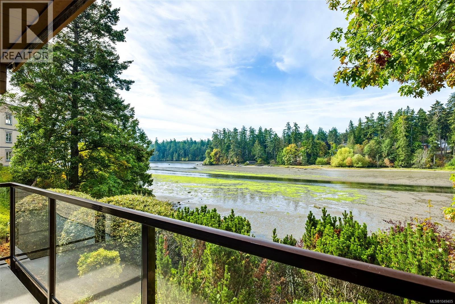
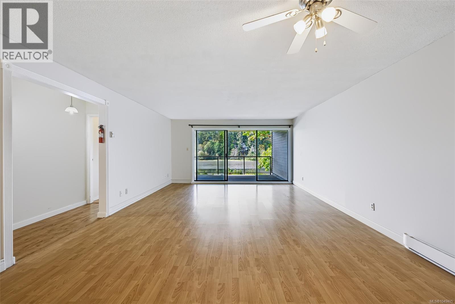
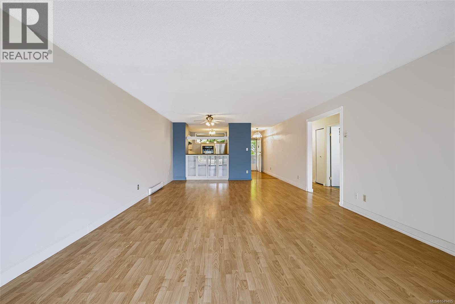
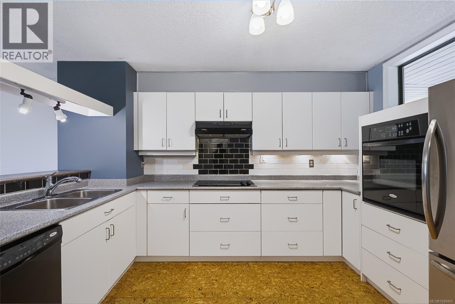
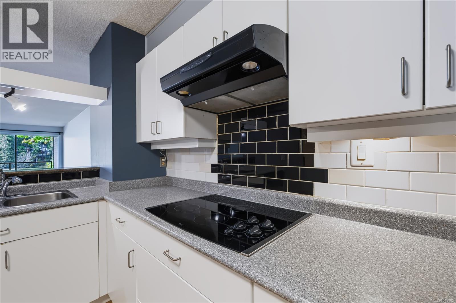
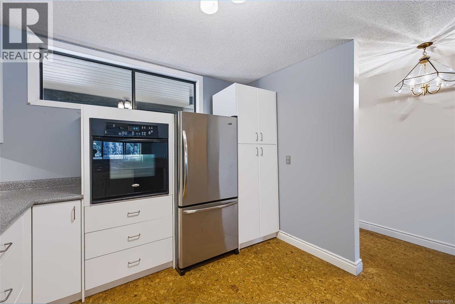
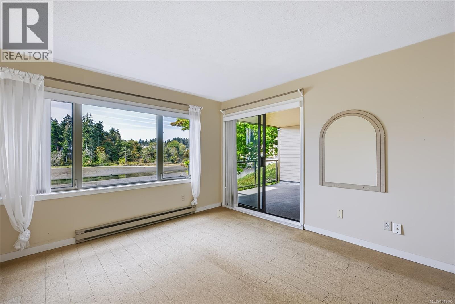
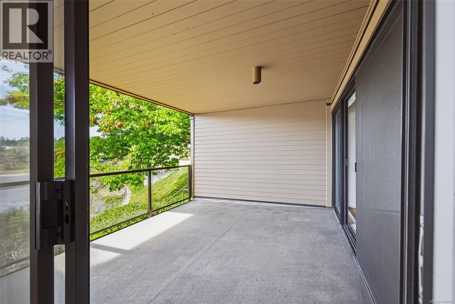
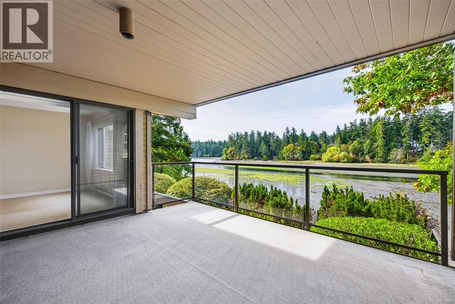
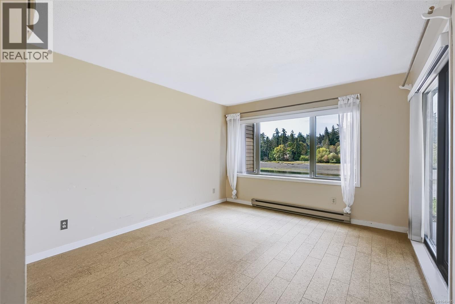
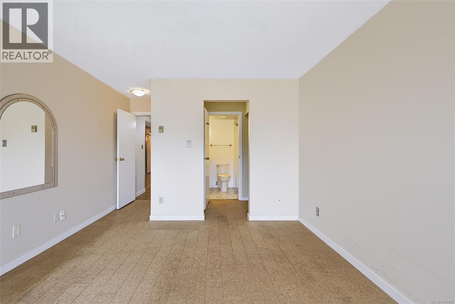
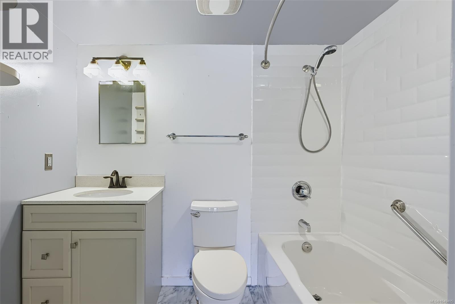
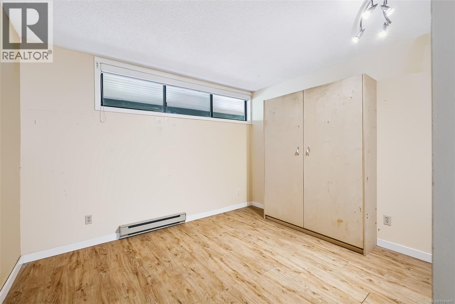
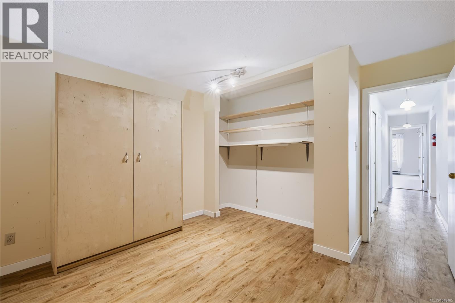
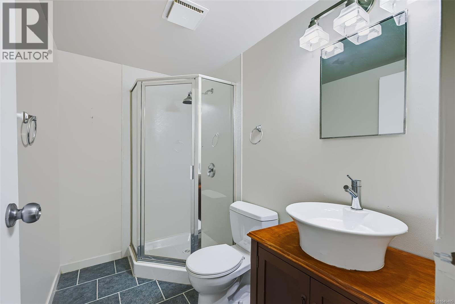
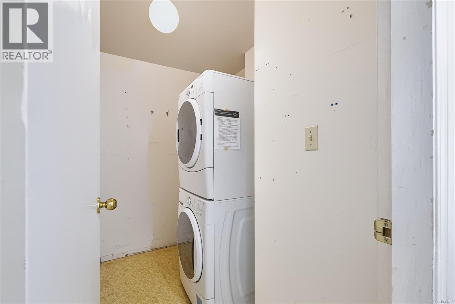
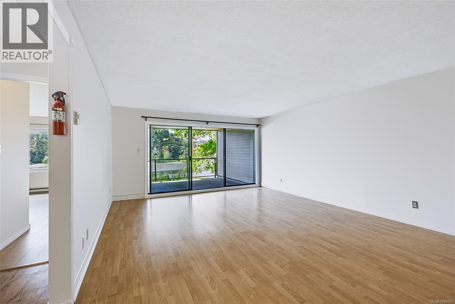
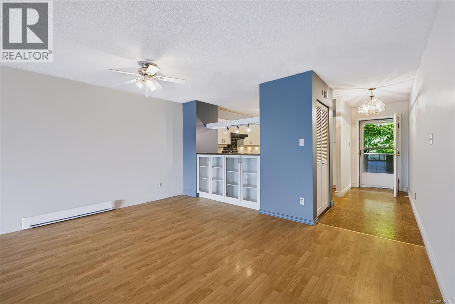
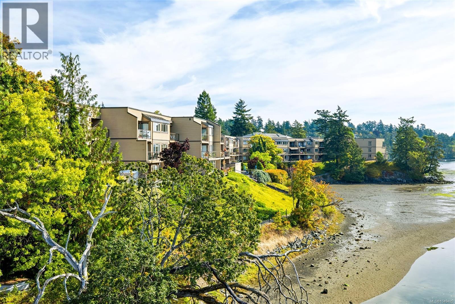
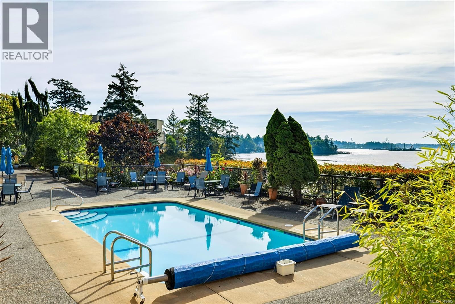
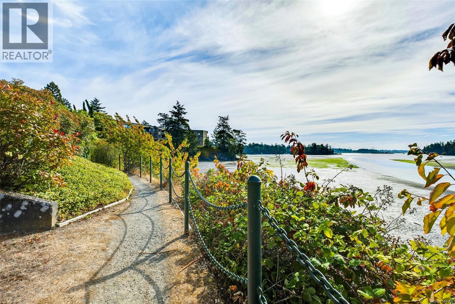
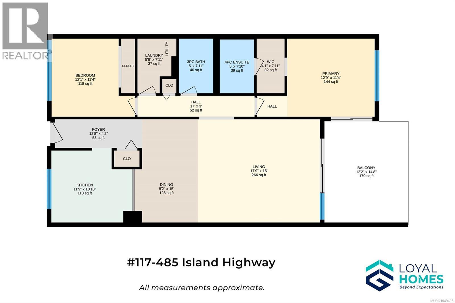
$513.69 MonthlyWake up to a view that changes with the light: this tranquil waterfront condo offers 1,225 square feet of living space, built in an era when floor plans were designed generously rather than squeezed to a minimum, with an ever-changing waterfront view. Step inside to an expansive living and dining space, one open, sun-filled room anchored by sliding doors to a south-facing covered balcony. Whether it's morning coffee or an evening glass of wine, there's always a shaded spot to settle in and take in the water. The kitchen offers ample storage, keeping everyday life easy and organized. The primary bedroom shares that same water view and its own access to the balcony, with a walk-through closet leading to a 4-piece ensuite. A second generously sized bedroom, a 3-piece bathroom, and an in-suite laundry room round out the main level, with two included parking stalls for effortless day-to-day living. Step outside and the Parsons Bridge Trail is right at your doorstep, ideal for a morning walk along the water. Thetis Lake is just two minutes away, Highland Pacific Golf Course a six-minute drive, and the Juan de Fuca Recreation Centre four minutes down the road. Easy highway access keeps the rest of the island within reach, and the well-known Six Mile Pub sits right across the street for an easy night out. Back home, residents enjoy an outdoor heated pool and indoor sauna, along with bike and kayak storage. The building is fully accessible for mobility devices, and this 18+ strata welcomes both pets and rentals, offering flexibility for however you choose to live here. This is waterfront living distilled to its essentials: the view, the quiet, and the space to enjoy both. Picture your mornings looking out over the lagoon and your evenings on the balcony as the light fades over Cole Island. Reach out any time to arrange your private viewing. (id:61048)
Property Details
| MLS® Number | 1049405 |
| Property Type | Single Family |
| Neigbourhood | Six Mile |
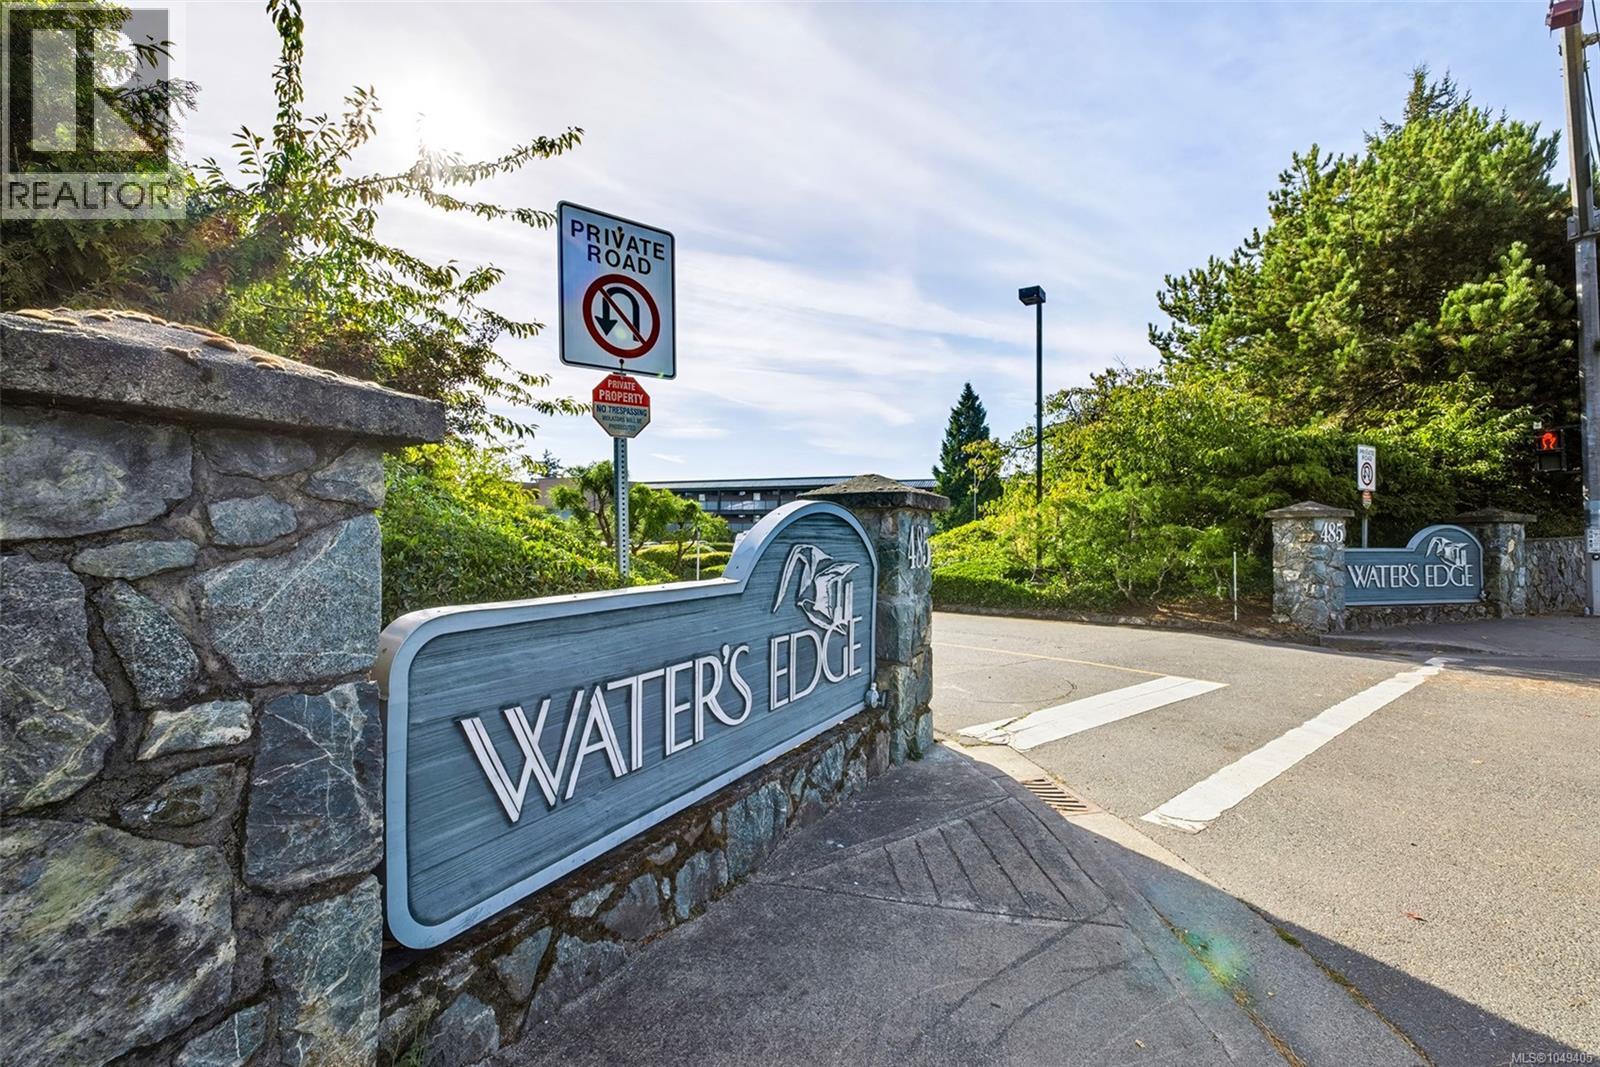
| Community Name | Waters Edge |
| Community Features | Pets Allowed With Restrictions, Age Restrictions |
| Features | Level Lot, Private Setting, Southern Exposure, Other, Gated Community |
| Parking Space Total | 2 |
| Plan | Vis1346 |
| View Type | Ocean View |
| Water Front Type | Waterfront On Ocean |
Building
| Bathroom Total | 2 |
| Bedrooms Total | 2 |
| Appliances | Range, Dishwasher, Dryer, Oven - Built-in, Range - Electric, Refrigerator, Washer |
| Architectural Style | Westcoast |
| Constructed Date | 1983 |
| Cooling Type | None |
| Fire Protection | Fire Alarm System, Sprinkler System-fire |
| Heating Fuel | Electric |
| Heating Type | Baseboard Heaters |
| Size Interior | 1,225 Sqft |
| Type | Apartment |
Parking
| Other |
Land
| Access Type | Road Access |
| Acreage | No |
| Size Irregular | 1225 |
| Size Total | 1225 Sqft |
| Size Total Text | 1225 Sqft |
| Zoning Description | Rm-1 |
| Zoning Type | Residential |
Rooms
| Level | Type | Length | Width | Dimensions |
|---|---|---|---|---|
| Main Level | Bedroom | 12'1 x 11'4 | ||
| Main Level | Laundry Room | 7'11 x 5'8 | ||
| Main Level | Bathroom | 3-Piece | ||
| Main Level | Ensuite | 4-Piece | ||
| Main Level | Primary Bedroom | 12'9 x 11'4 | ||
| Main Level | Entrance | 12'8 x 4'2 | ||
| Main Level | Living Room | 17'9 x 15'0 | ||
| Main Level | Dining Room | 15'0 x 9'2 | ||
| Main Level | Kitchen | 11'9 x 10'10 |
https://www.realtor.ca/real-estate/30268054/117-485-island-hwy-view-royal-six-mile
Contact Us
Contact us for more information

Scott Douglas
1 - 4505 Victoria Quay
Port Alberni, British Columbia V9Y 6G2
(250) 723-8786
www.loyalhomes.ca/

The trademarks REALTOR®, REALTORS®, and the REALTOR® logo are controlled by The Canadian Real Estate Association (CREA) and identify real estate professionals who are members of CREA. The trademarks MLS®, Multiple Listing Service® and the associated logos are owned by The Canadian Real Estate Association (CREA) and identify the quality of services provided by real estate professionals who are members of CREA. The trademark DDF® is owned by The Canadian Real Estate Association (CREA) and identifies CREA's Data Distribution Facility (DDF®)
September 20 2026 09:01:39
Vancouver Island Real Estate Board
Loyal Homes Ltd.