Presented by Robert J. Iio Personal Real Estate Corporation — Team 110 RE/MAX Real Estate (Kamloops).
11665 Jupata Way North Saanich, British Columbia V8L 5K1

$5,299,900
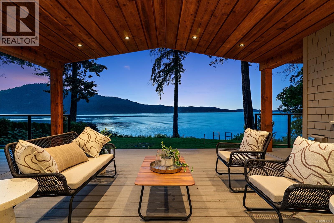
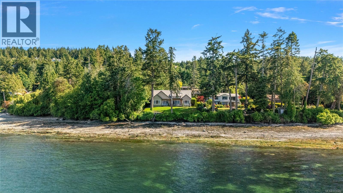
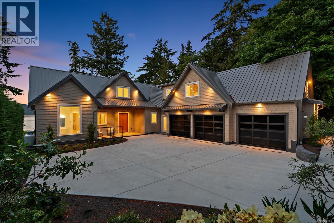
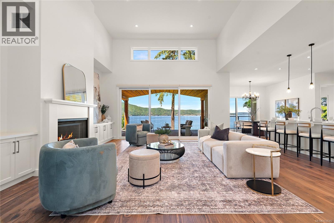
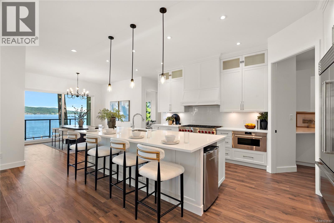
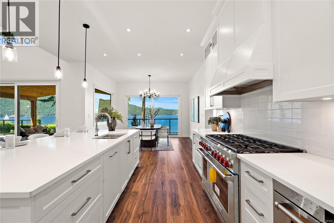
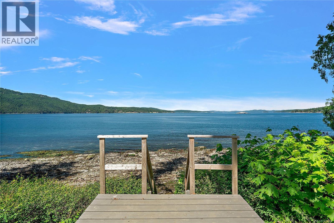
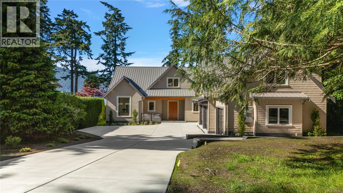
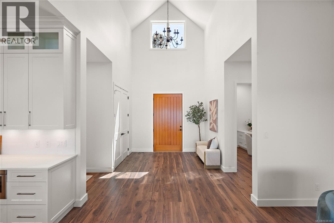
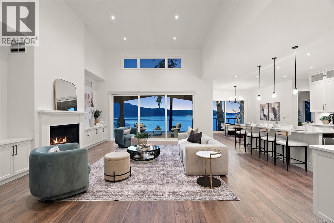
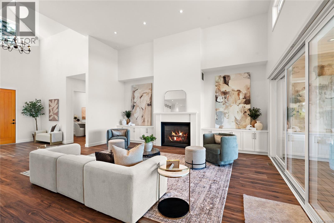
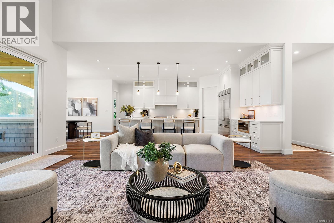
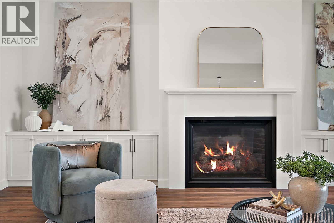
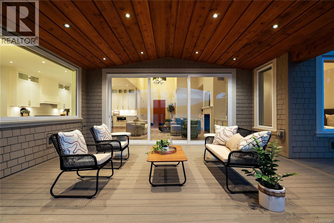
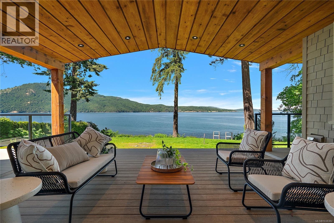
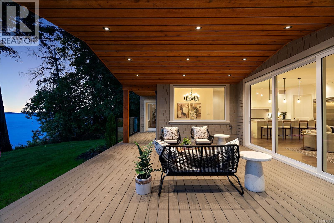
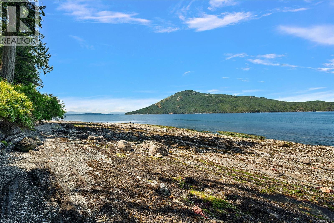
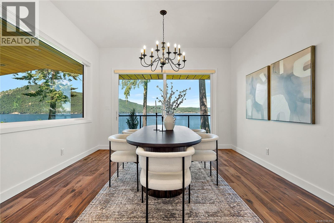
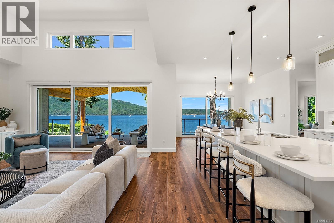
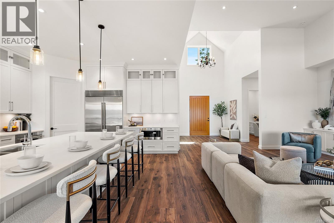
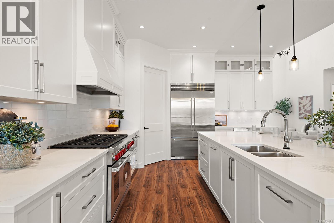
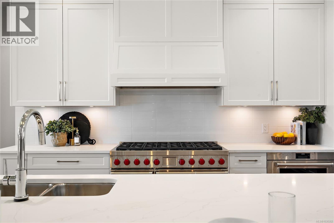
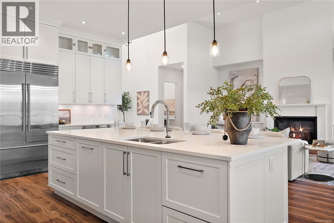
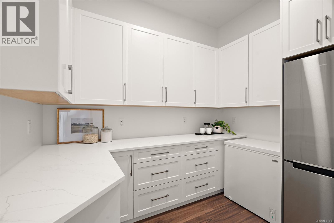
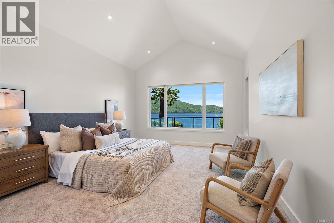
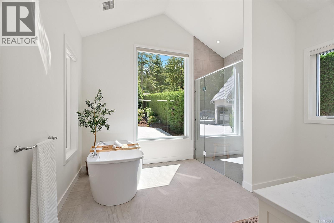
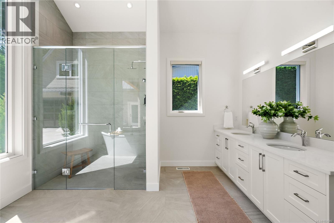
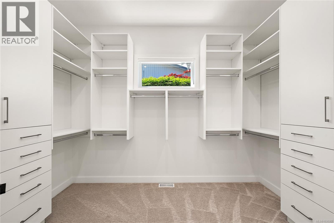
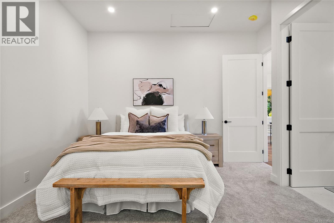
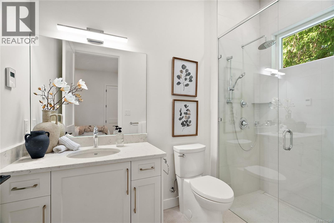
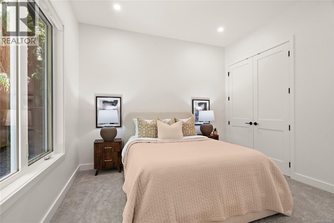
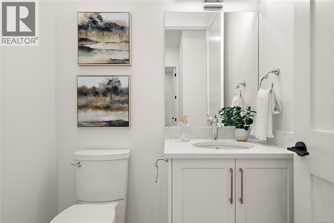
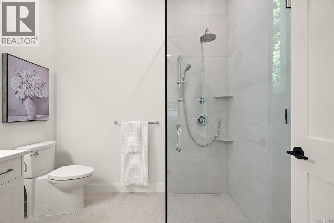
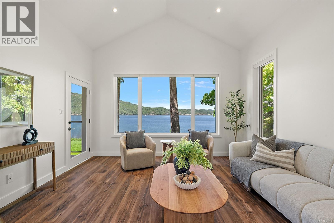
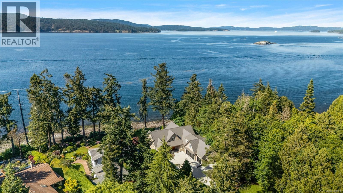
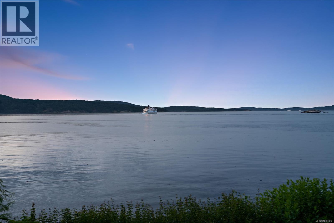
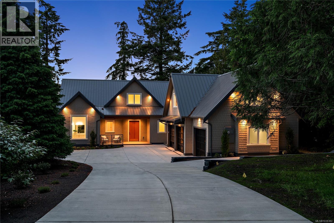
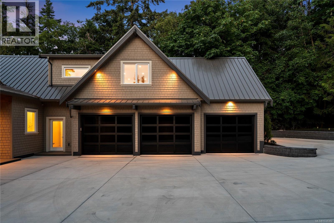
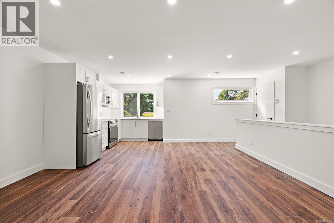
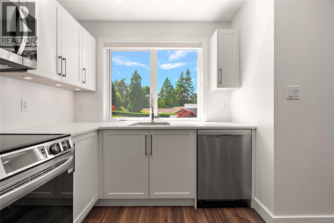
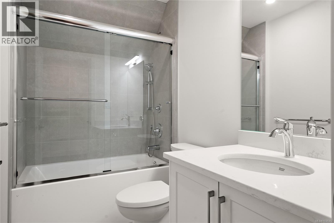
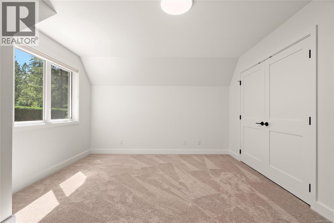
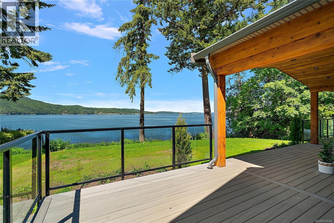
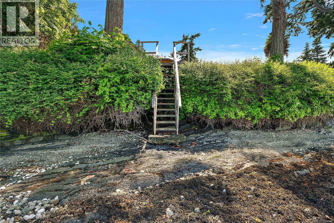
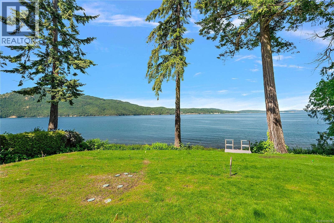
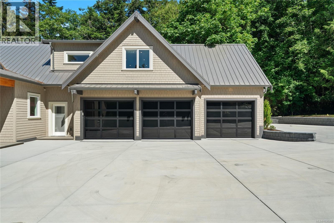
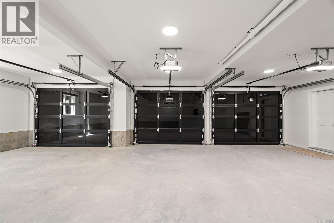
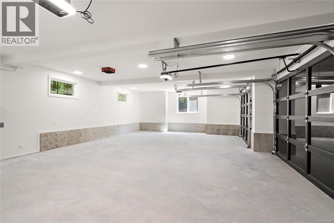
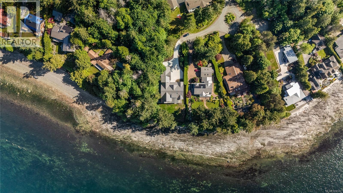
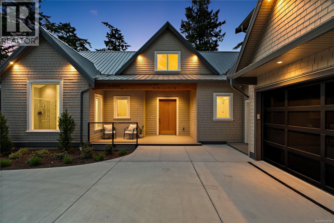
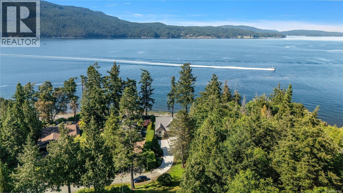
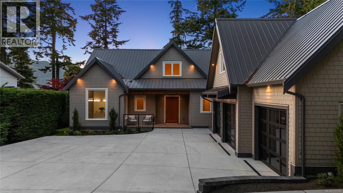
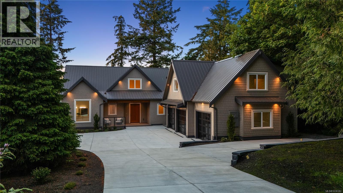
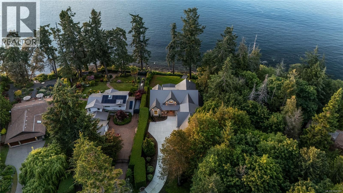
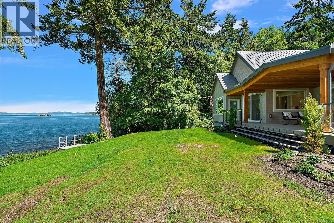
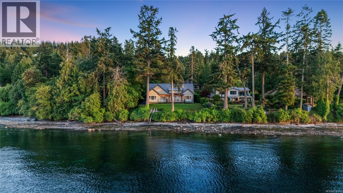
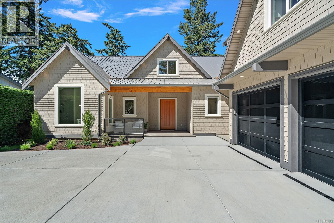
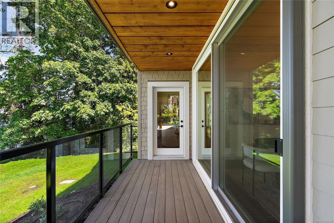
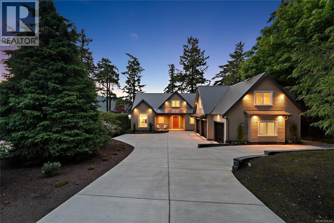
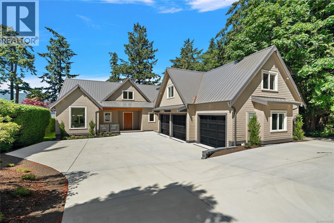
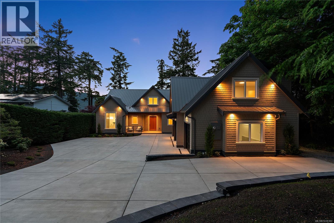
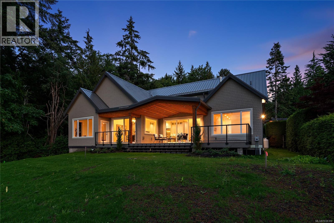
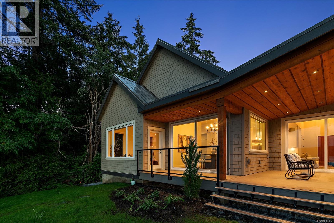
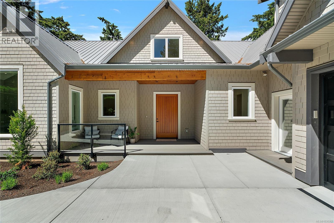
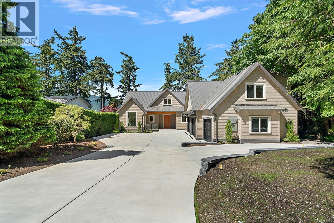
OPEN HOUSE Saturday & Sunday June 20th & 21st - 2-4pm - Spectacular new waterfront residence built by Roger Garside Construction, offering 4,011 finished sq.ft. of exceptional coastal living in prestigious Lands End. Flooded with natural light, this stunning home features 5 bedrooms and 5 bathrooms, including a self-contained 1-bedroom in-law suite above the garage. The dramatic main living area showcases hardwood floors, and expansive windows framing breathtaking ocean views. Gourmet kitchen with oversized island, eating bar, and large walk-in pantry opens seamlessly to the spacious dining and living areas. The Grand entry with impressive 21 foot vaulted ceiling creates an unforgettable first impression. Three bedrooms feature private ensuites, including the luxurious primary retreat with ocean views, vaulted ceilings, oversized walk-in closet, and spa-inspired 5-piece ensuite. Enjoy seamless indoor/outdoor living from the covered ocean view deck, perfect for year-round dining and entertaining. Walk-on beach access, triple-car garage, and an unbeatable location just minutes to Sidney, the airport, and ferries complete this exceptional offering. (id:61048)
Open House
This property has open houses!
2:00 pm
Ends at:4:00 pm
Property Details
| MLS® Number | 1038382 |
| Property Type | Single Family |
| Neigbourhood | Lands End |
| Features | Private Setting, Other |
| Parking Space Total | 5 |
| Plan | Vip29135 |
| View Type | Ocean View |
| Water Front Type | Waterfront On Ocean |
Building
| Bathroom Total | 5 |
| Bedrooms Total | 5 |
| Appliances | Dishwasher, Dryer, Microwave, Oven - Built-in, Range - Gas, Refrigerator, Washer |
| Constructed Date | 2025 |
| Cooling Type | Air Conditioned |
| Fireplace Present | Yes |
| Fireplace Total | 1 |
| Heating Fuel | Electric, Propane |
| Heating Type | Forced Air, Heat Pump |
| Size Interior | 4,011 Sqft |
| Type | House |
Land
| Acreage | No |
| Size Irregular | 0.53 |
| Size Total | 0.53 Ac |
| Size Total Text | 0.53 Ac |
| Zoning Type | Residential |
Rooms
| Level | Type | Length | Width | Dimensions |
|---|---|---|---|---|
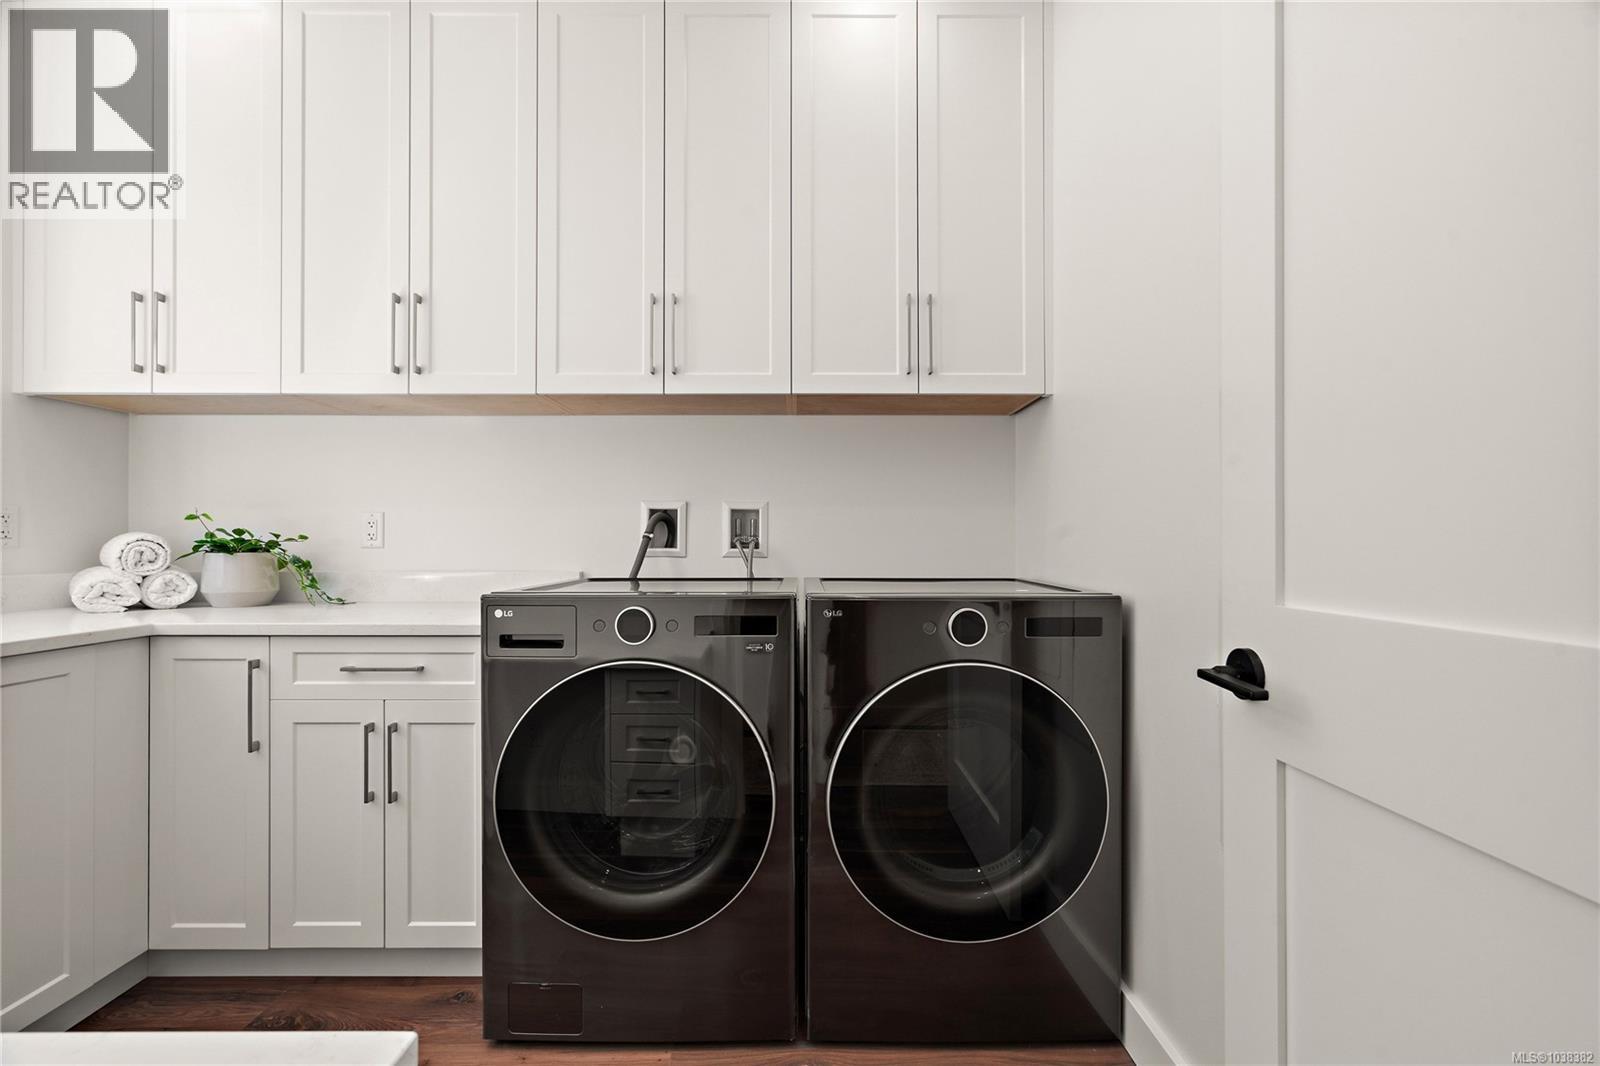
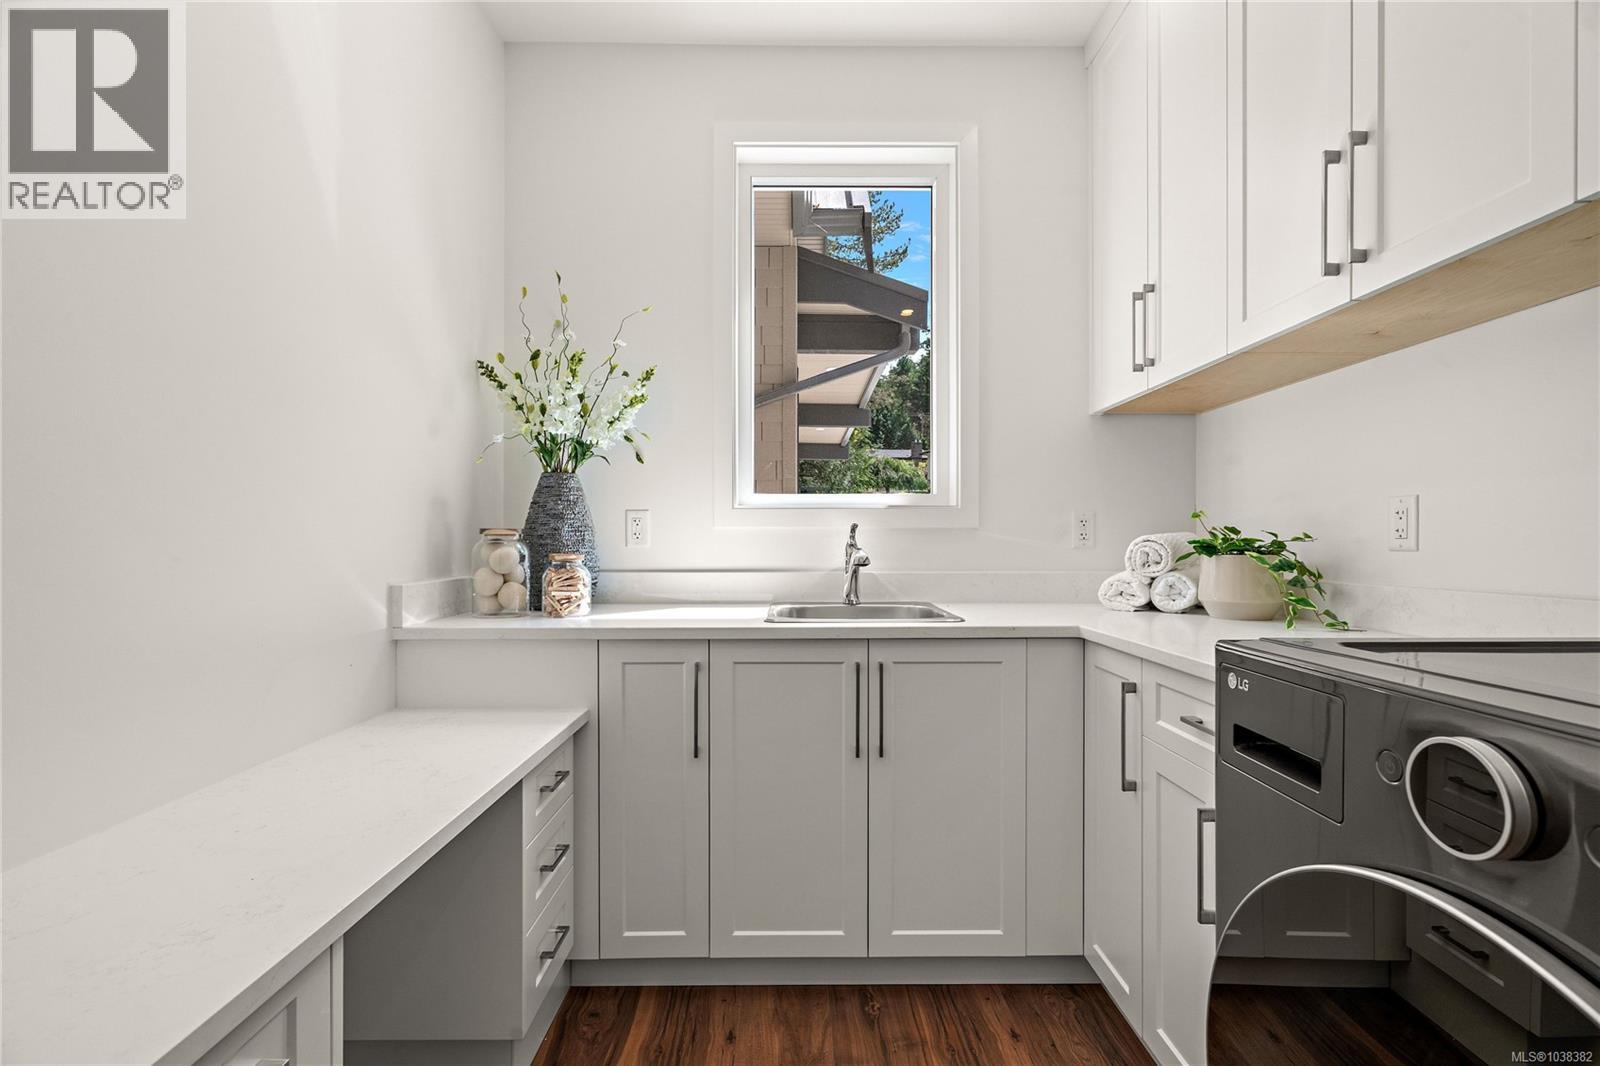
| Second Level | Laundry Room | 6 ft | 4 ft | 6 ft x 4 ft |
| Second Level | Bedroom | 15 ft | 12 ft | 15 ft x 12 ft |
| Second Level | Bathroom | 4-Piece | ||
| Second Level | Kitchen | 12 ft | 8 ft | 12 ft x 8 ft |
| Second Level | Living Room | 21 ft | 15 ft | 21 ft x 15 ft |
| Main Level | Porch | 18 ft | 9 ft | 18 ft x 9 ft |
| Main Level | Entrance | 3 ft | 3 ft | 3 ft x 3 ft |
| Main Level | Bedroom | 12 ft | 12 ft | 12 ft x 12 ft |
| Main Level | Ensuite | 3-Piece | ||
| Main Level | Bedroom | 14 ft | 12 ft | 14 ft x 12 ft |
| Main Level | Ensuite | 3-Piece | ||
| Main Level | Bedroom | 16 ft | 14 ft | 16 ft x 14 ft |
| Main Level | Laundry Room | 10 ft | 8 ft | 10 ft x 8 ft |
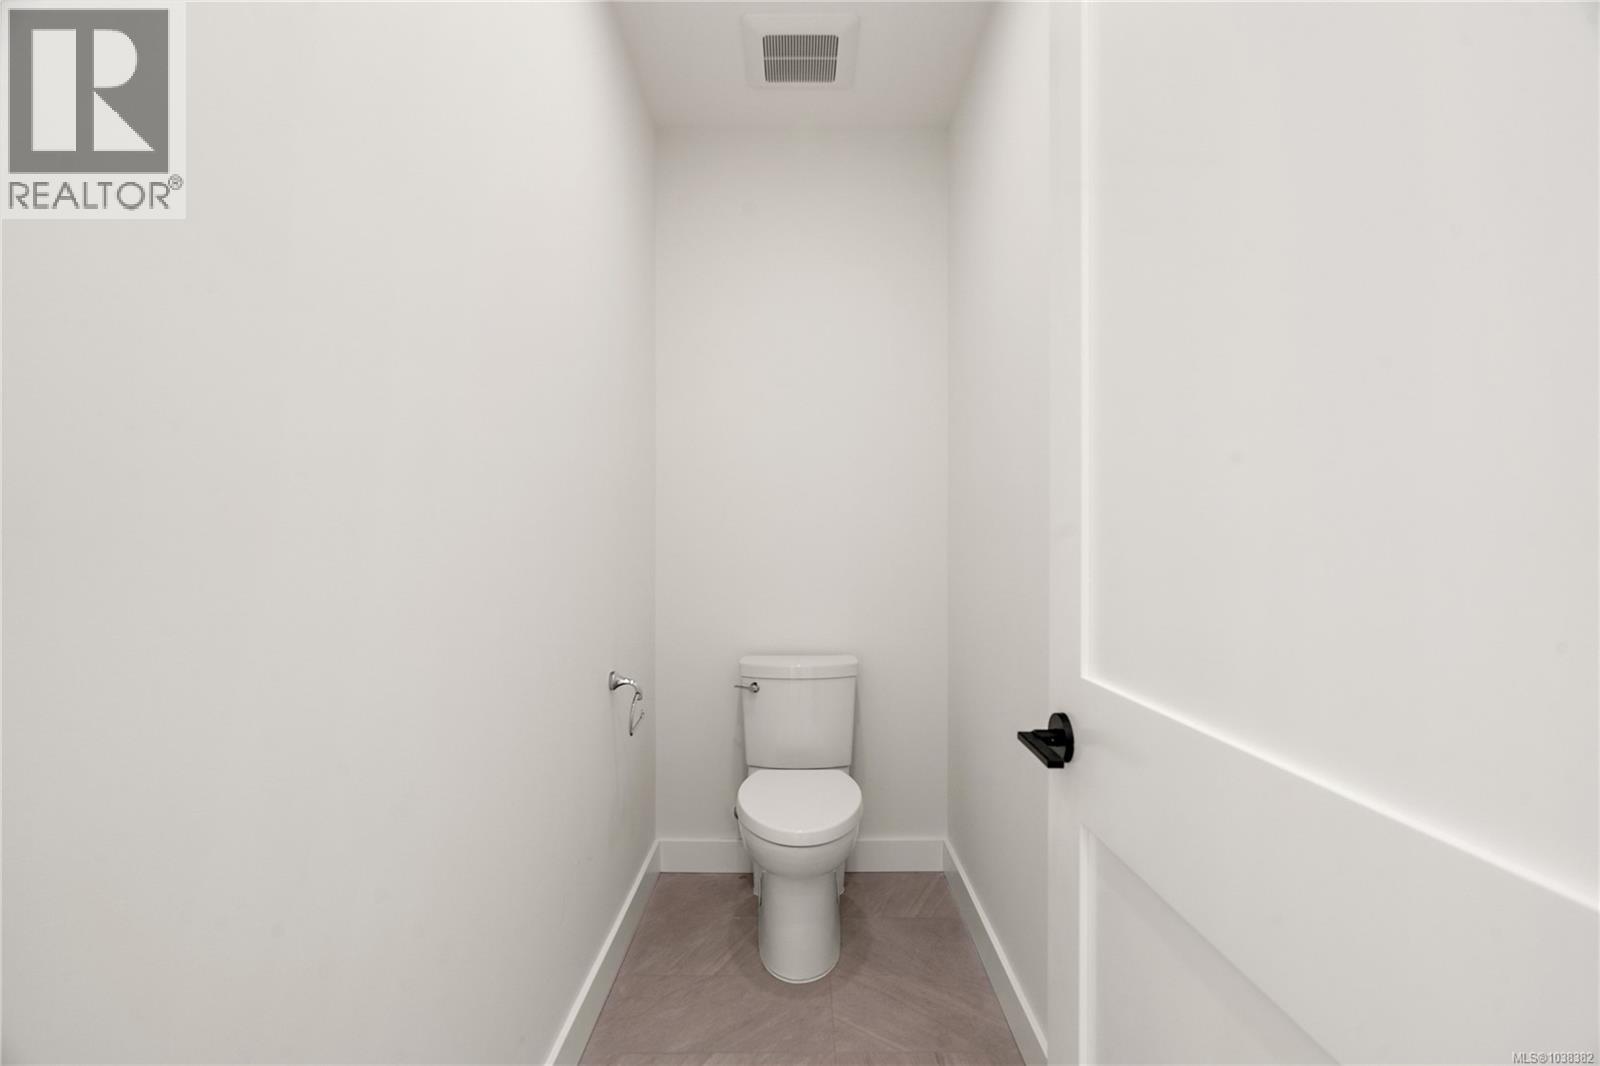
| Main Level | Bathroom | 2-Piece | ||
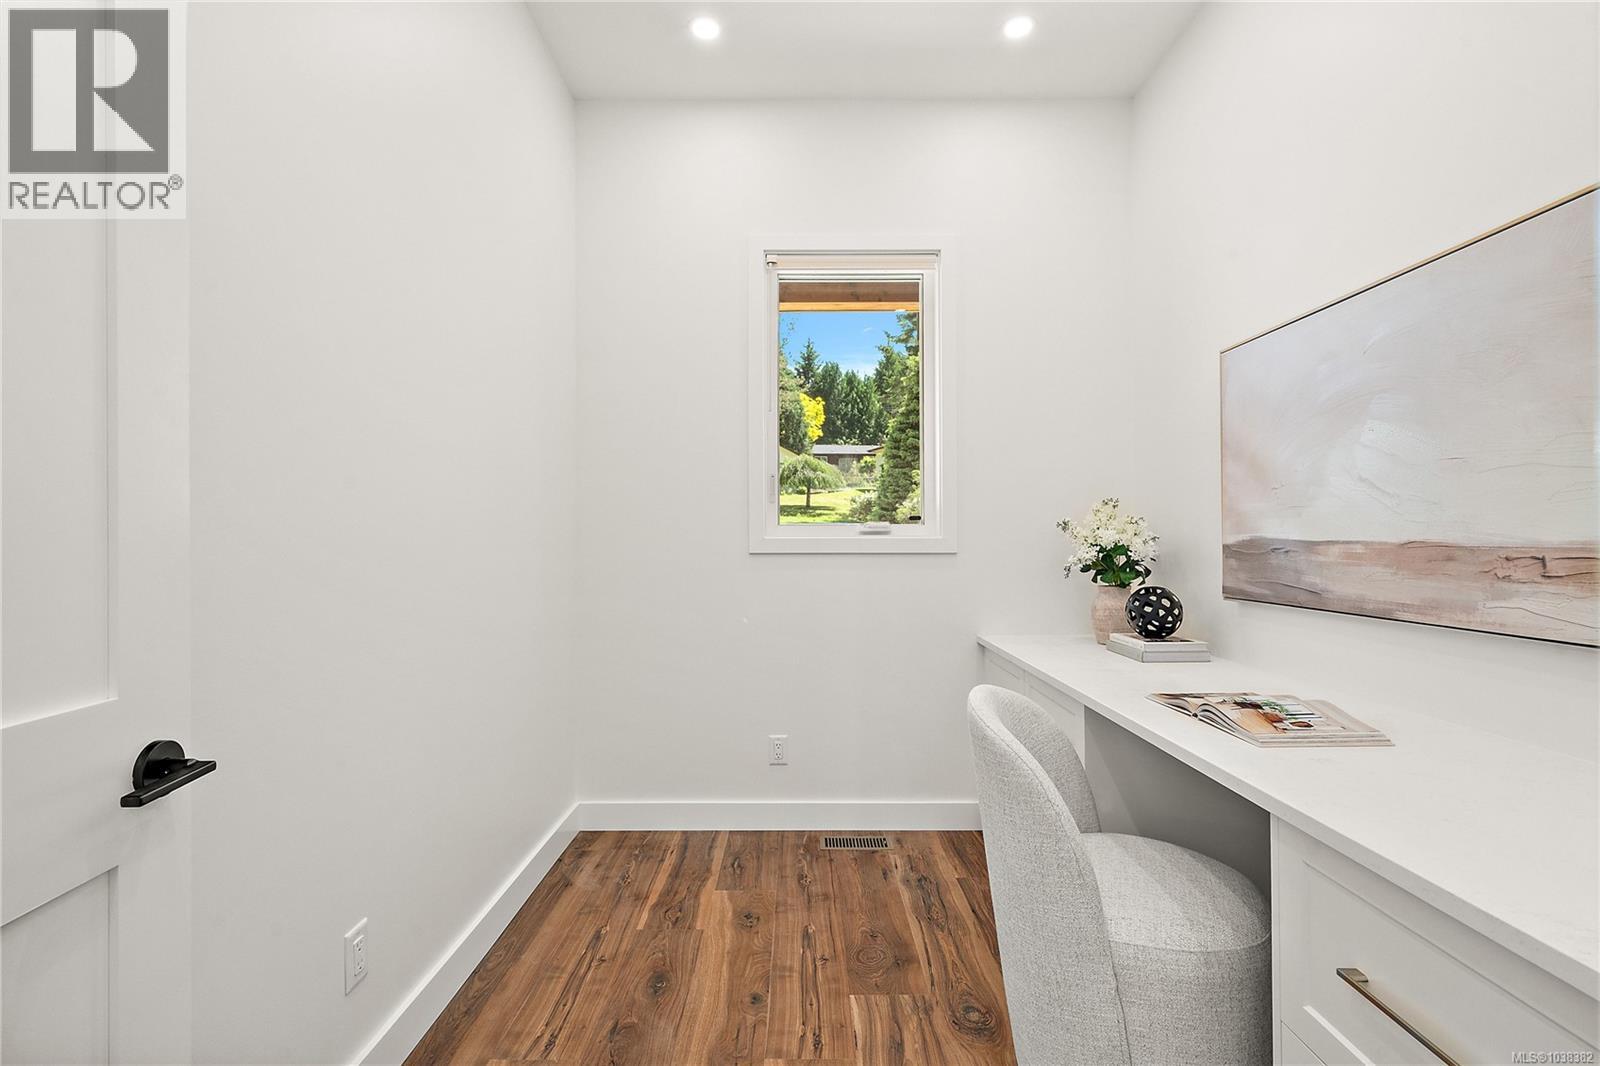
| Main Level | Office | 10 ft | 8 ft | 10 ft x 8 ft |
| Main Level | Ensuite | 5-Piece | ||
| Main Level | Primary Bedroom | 19 ft | 14 ft | 19 ft x 14 ft |
| Main Level | Pantry | 9 ft | 8 ft | 9 ft x 8 ft |
| Main Level | Dining Room | 16 ft | 13 ft | 16 ft x 13 ft |
| Main Level | Kitchen | 16 ft | 13 ft | 16 ft x 13 ft |
| Main Level | Living Room | 21 ft | 19 ft | 21 ft x 19 ft |
| Main Level | Entrance | 10 ft | 12 ft | 10 ft x 12 ft |
https://www.realtor.ca/real-estate/29827542/11665-jupata-way-north-saanich-lands-end
Contact Us
Contact us for more information
Mark Rice
Personal Real Estate Corporation
www.markricerealestate.com/
3194 Douglas St
Victoria, British Columbia V8Z 3K6
(250) 383-1500
(250) 383-1533

Michele F. Holmes
(877) 656-0911
www.holmesrealty.com/
www.facebook.com/holmesrealtycanada
www.twitter.com/holmesrealty
3194 Douglas St
Victoria, British Columbia V8Z 3K6
(250) 383-1500
(250) 383-1533

Eric Smith
Personal Real Estate Corporation
www.goodtobehome.ca/
3194 Douglas St
Victoria, British Columbia V8Z 3K6
(250) 383-1500
(250) 383-1533

The trademarks REALTOR®, REALTORS®, and the REALTOR® logo are controlled by The Canadian Real Estate Association (CREA) and identify real estate professionals who are members of CREA. The trademarks MLS®, Multiple Listing Service® and the associated logos are owned by The Canadian Real Estate Association (CREA) and identify the quality of services provided by real estate professionals who are members of CREA. The trademark DDF® is owned by The Canadian Real Estate Association (CREA) and identifies CREA's Data Distribution Facility (DDF®)
June 21 2026 11:29:58
Victoria Real Estate Board
Coldwell Banker Oceanside Real Estate