Presented by Robert J. Iio Personal Real Estate Corporation — Team 110 RE/MAX Real Estate (Kamloops).
11657 Jupata Way North Saanich, British Columbia V8L 5K1

$3,300,000
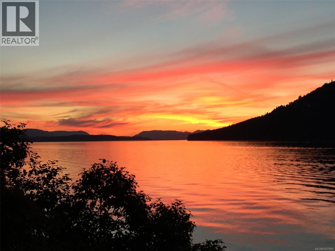
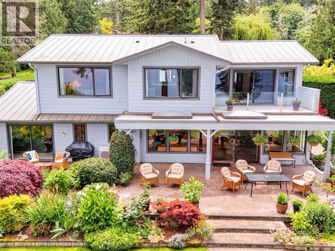
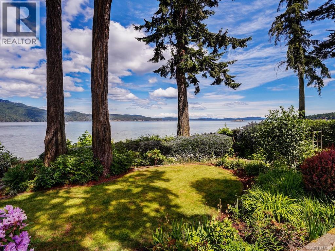
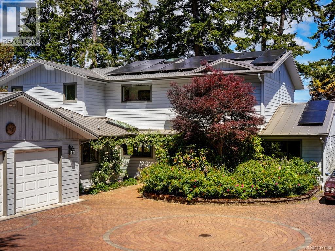
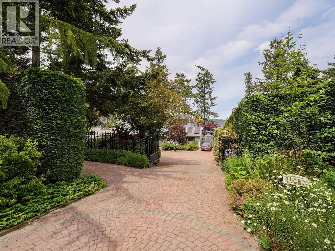
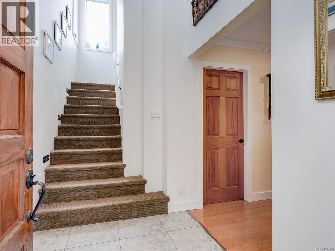
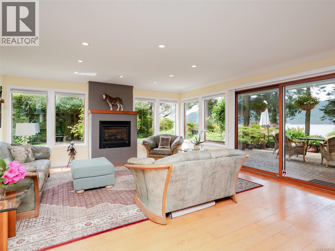
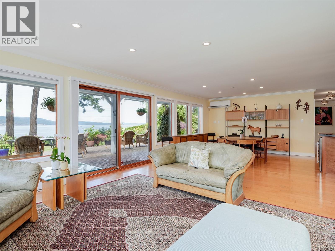
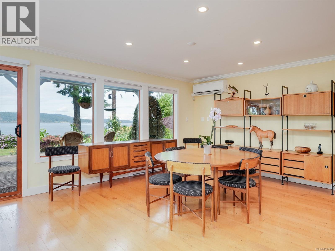
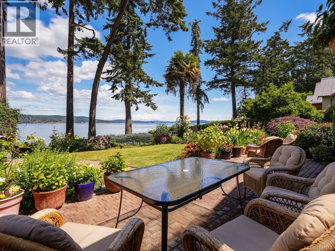
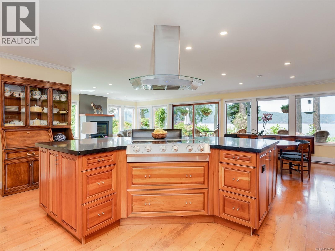
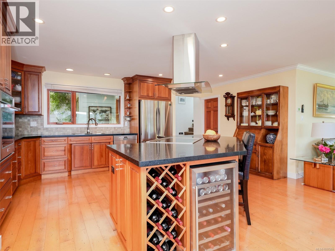
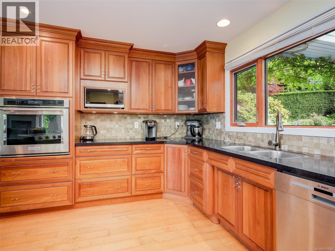
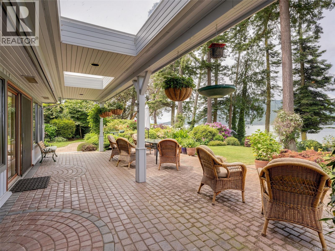
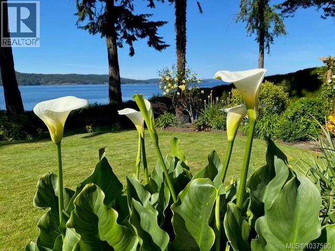
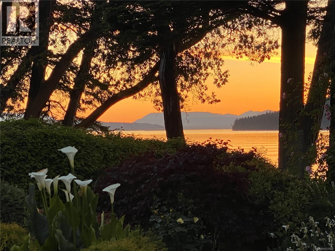
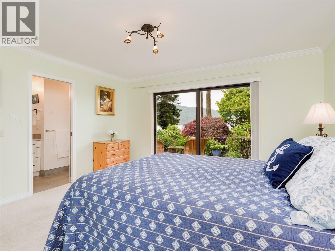
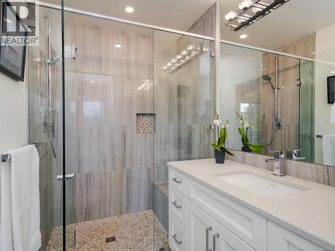
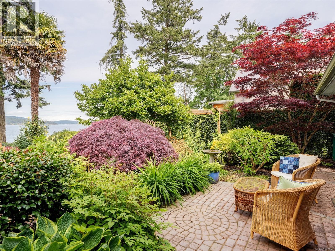
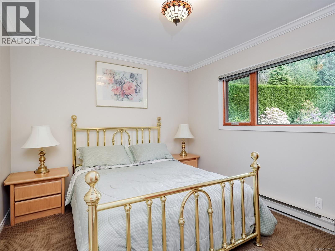
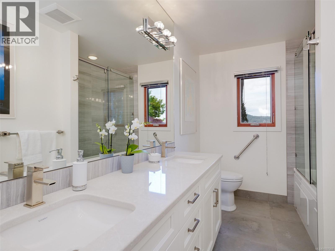
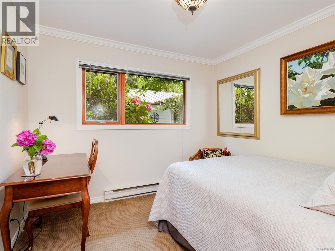
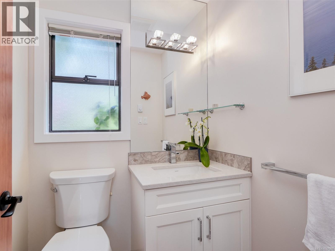
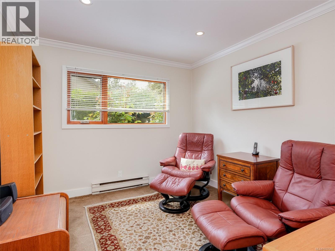
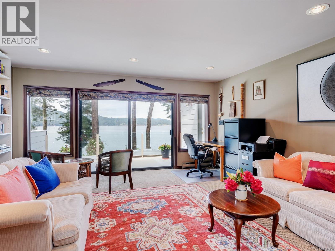
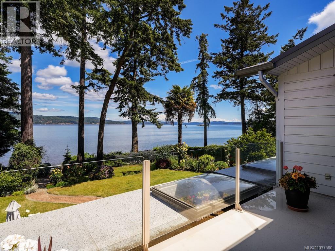
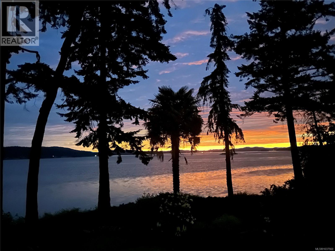
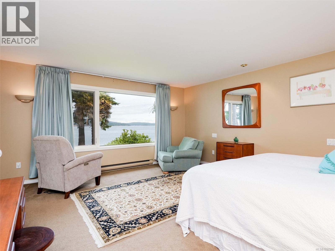
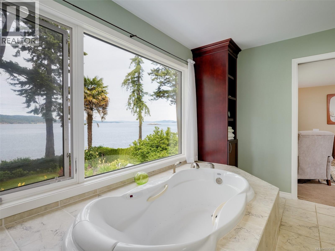
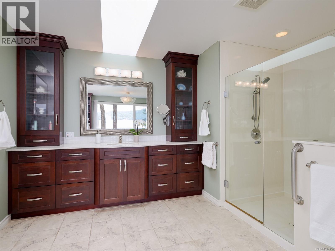
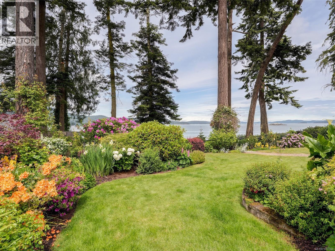
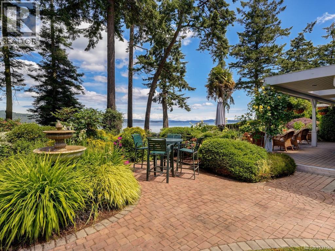
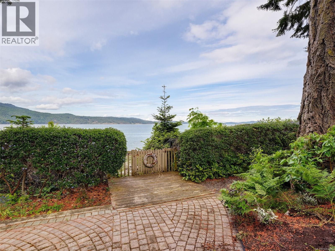
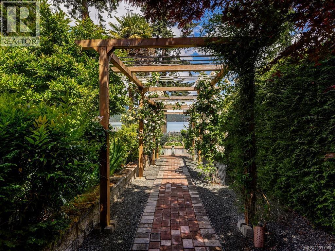
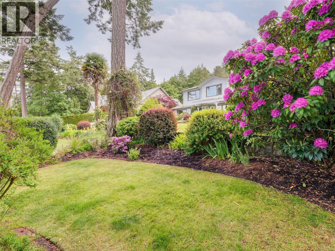
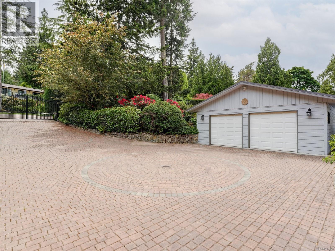
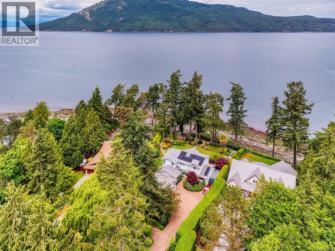
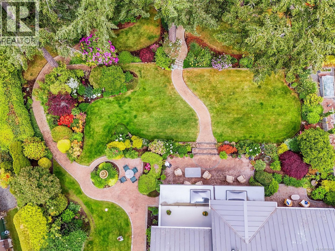
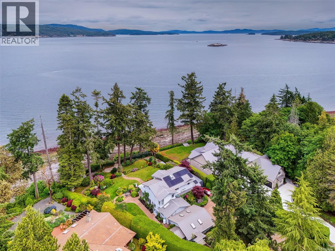
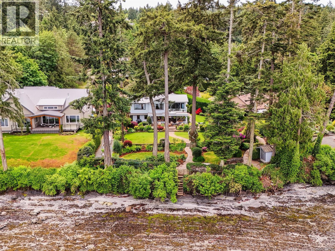
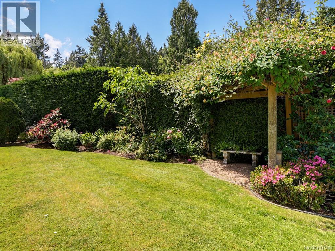
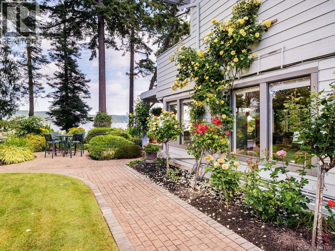
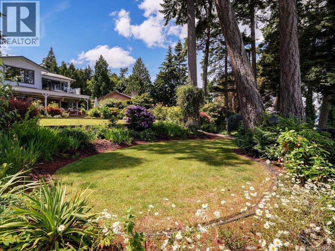
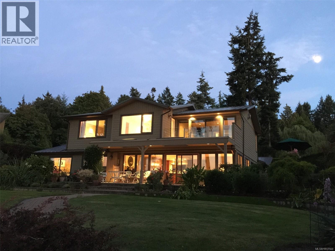
From the time you enter the Welcoming Gates , Cobblestone Drive, and Surrounding Front Gardens this Magical Property will Enchant you. Beautiful West Coast Waterfront Homes with 150’ of Waterfront, Privacy, a Beach, Expansive Views across Satellite Channel to Salt Spring Island, 180 Degree Vistas from Sunrise to Sunset, and all day Sunshine are Rare and Hard to Find. The Home Originally Built in 1976 has been Reimagined with Modern Day Amenities and Character Remaining Intact. At 3321sf and 4Bedrooms and 4 Baths on 2 levels, it has all that anyone Seeking Waterfront in the Lands End Area of North Saanich could want or need. Special Features are Evident Throughout and Include Ocean Views from all principal rooms, 2 Primary Suites which Provide for Aging in Place Options, Open Concept Great Room, Gourmet Cook’s Kitchen, Updated Bathrooms, Metal Roof with Solar Panels, Multiple Patios and Decks, and a Dream Garden. This Much Loved Exceptional Home and Property is Ready for New Ownership! (id:61048)
Property Details
| MLS® Number | 1037560 |
| Property Type | Single Family |
| Neigbourhood | Lands End |
| Features | Cul-de-sac, Private Setting, Irregular Lot Size |
| Parking Space Total | 6 |
| Plan | Vip29135 |
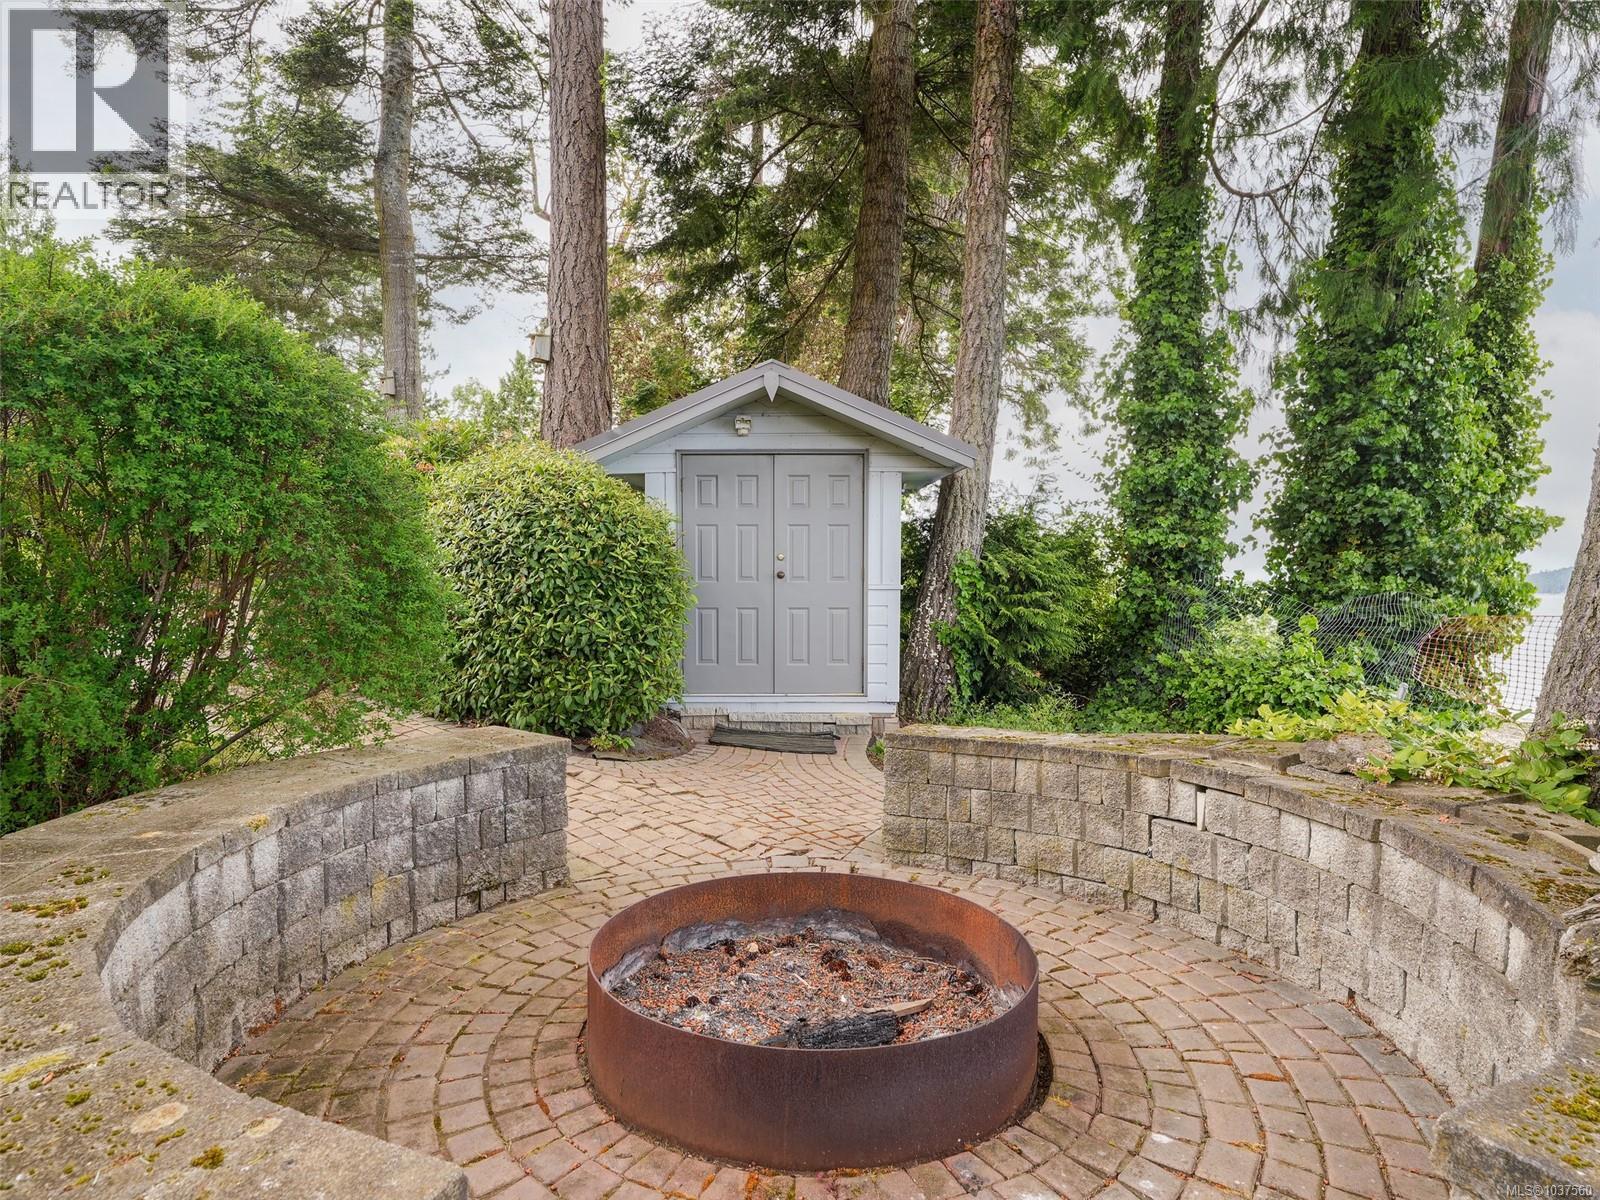
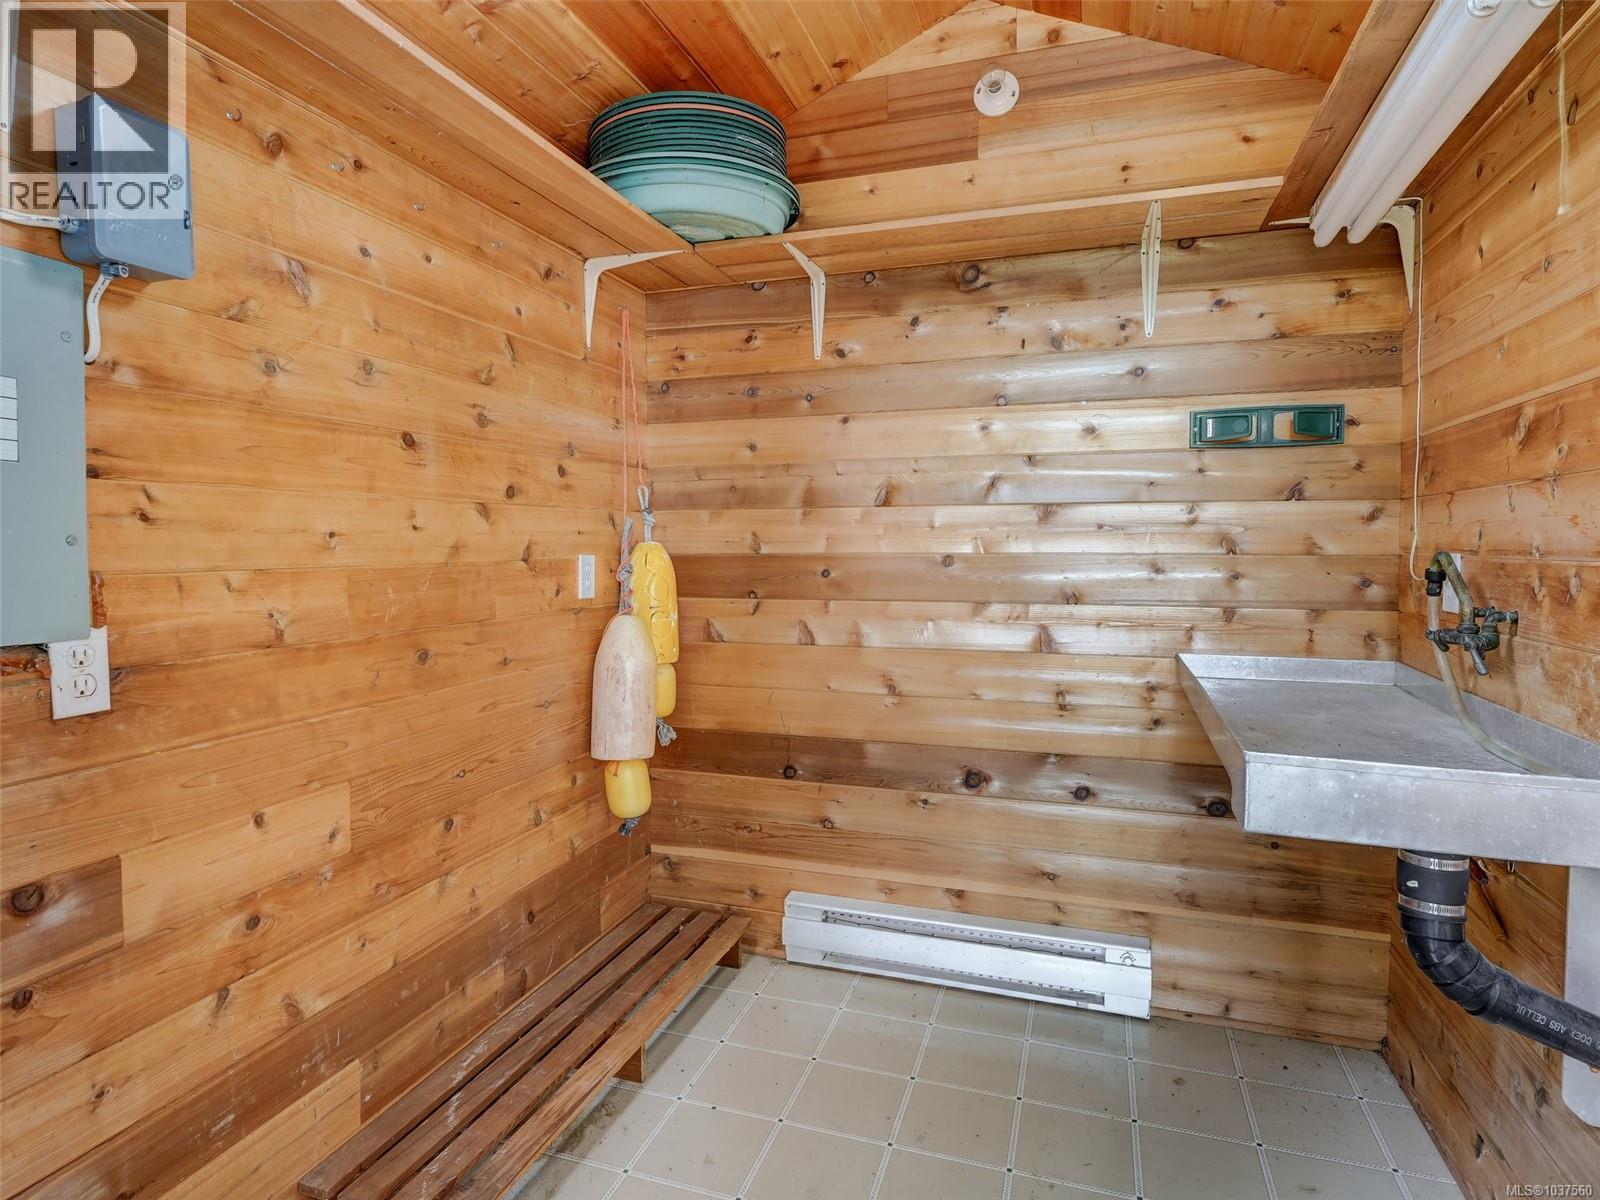
| Structure | Shed |
| View Type | Ocean View |
| Water Front Type | Waterfront On Ocean |
Building
| Bathroom Total | 4 |
| Bedrooms Total | 4 |
| Appliances | Dishwasher, Dryer, Microwave, Oven - Built-in, Range - Electric, Refrigerator, Washer |
| Architectural Style | Westcoast |
| Constructed Date | 1976 |
| Cooling Type | Partially Air Conditioned |
| Fireplace Present | Yes |
| Fireplace Total | 1 |
| Heating Fuel | Electric, Propane, Solar |
| Heating Type | Baseboard Heaters, Heat Pump |
| Size Interior | 3,367 Sqft |
| Type | House |
Land
| Acreage | No |
| Size Irregular | 0.57 |
| Size Total | 0.57 Ac |
| Size Total Text | 0.57 Ac |
| Zoning Type | Residential |
Rooms
| Level | Type | Length | Width | Dimensions |
|---|---|---|---|---|
| Second Level | Library | 15' x 16' | ||
| Second Level | Primary Bedroom | 17' x 16' | ||
| Second Level | Ensuite | 5-Piece | ||
| Main Level | Mud Room | 11' x 6' | ||
| Main Level | Bathroom | 5' x 5' | ||
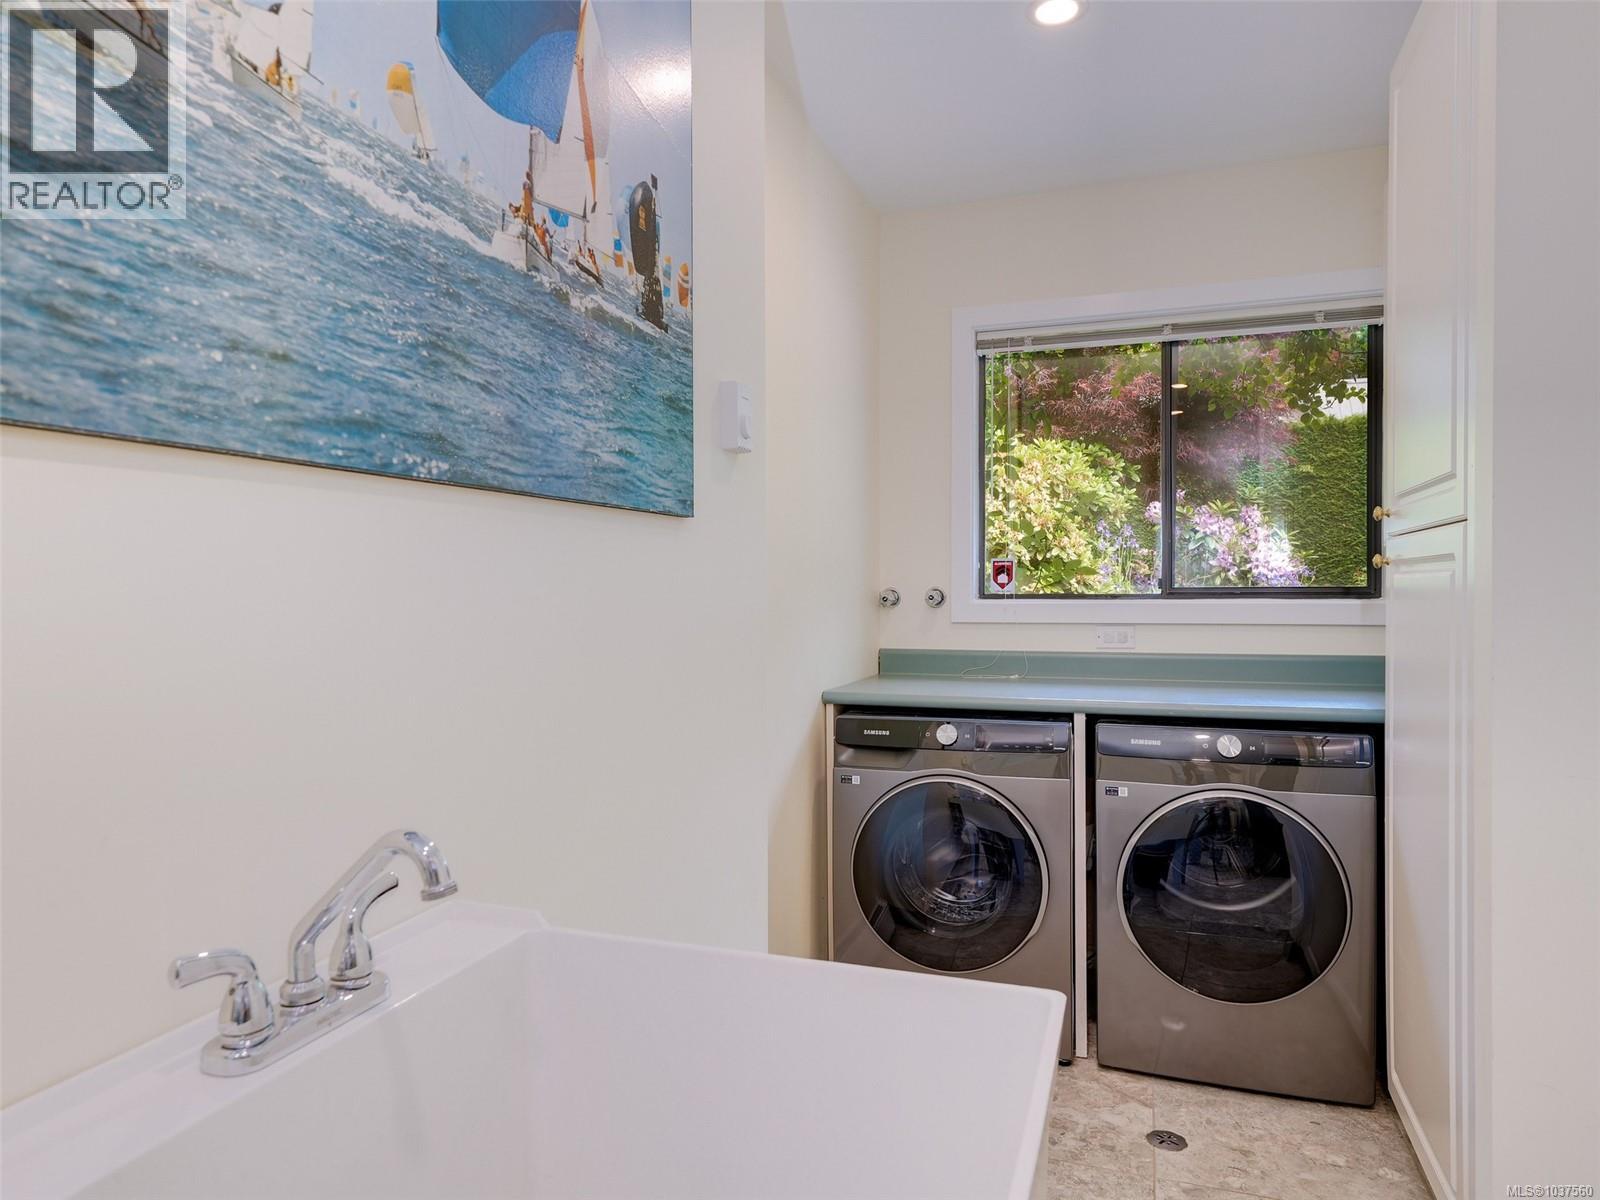
| Main Level | Laundry Room | 17' x 6' | ||
| Main Level | Den | 11' x 10' | ||
| Main Level | Bathroom | 13' x 5' | ||
| Main Level | Den | 11' x 10' | ||
| Main Level | Bedroom | 10' x 10' | ||
| Main Level | Bedroom | 12' x 10' | ||
| Main Level | Ensuite | 13' x 5' | ||
| Main Level | Primary Bedroom | 15' x 14' | ||
| Main Level | Kitchen | 19' x 14' | ||
| Main Level | Dining Room | 13' x 13' | ||
| Main Level | Living Room | 17' x 17' | ||
| Main Level | Entrance | 8' x 7' | ||
| Other | Studio | 7' x 6' |
https://www.realtor.ca/real-estate/29787670/11657-jupata-way-north-saanich-lands-end
Contact Us
Contact us for more information

Susan Alexander
www.susanalexander4realestate.com/
www.facebook.com/Susanalexanderrealestate/?ref=aymt_homepage_panel
110 - 4460 Chatterton Way
Victoria, British Columbia V8X 5J2
(250) 477-5353
(800) 461-5353
(250) 477-3328
www.rlpvictoria.com/

The trademarks REALTOR®, REALTORS®, and the REALTOR® logo are controlled by The Canadian Real Estate Association (CREA) and identify real estate professionals who are members of CREA. The trademarks MLS®, Multiple Listing Service® and the associated logos are owned by The Canadian Real Estate Association (CREA) and identify the quality of services provided by real estate professionals who are members of CREA. The trademark DDF® is owned by The Canadian Real Estate Association (CREA) and identifies CREA's Data Distribution Facility (DDF®)
August 17 2026 06:04:57
Victoria Real Estate Board
Royal LePage Coast Capital - Chatterton