Presented by Robert J. Iio Personal Real Estate Corporation — Team 110 RE/MAX Real Estate (Kamloops).
1160 Dunsterville Ave Saanich, British Columbia V8Z 2W7

$1,379,000
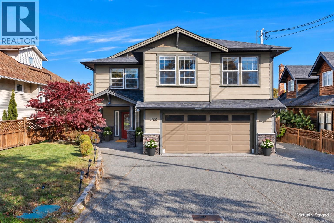
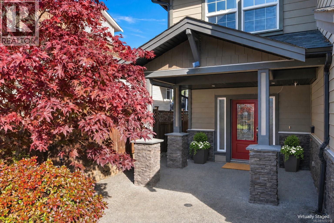
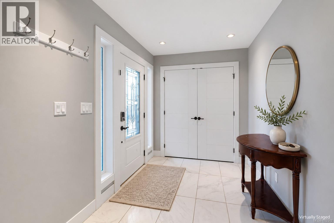
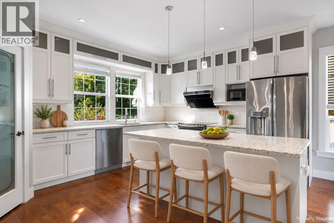
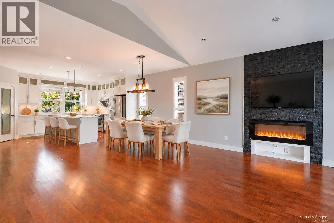
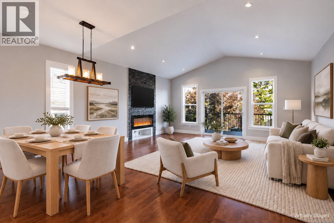
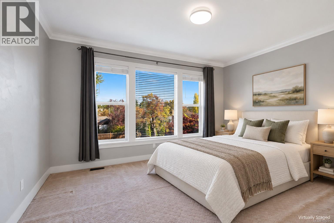
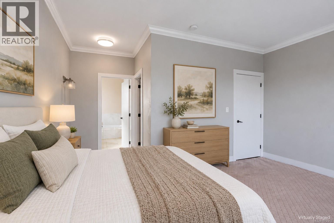
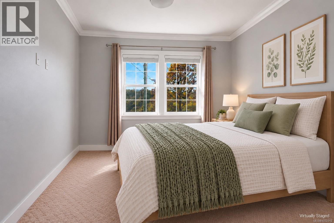
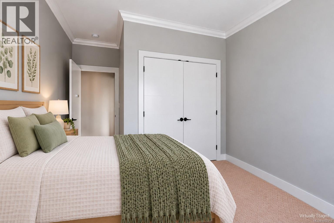
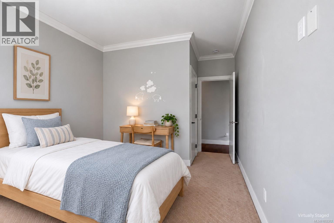
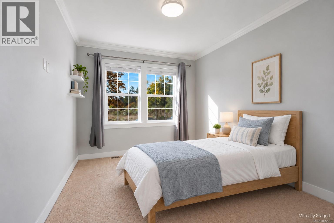
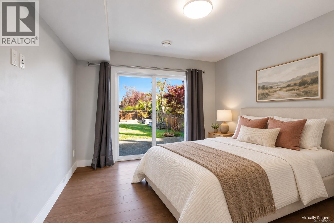
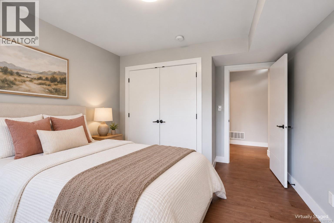
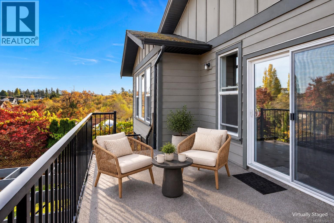
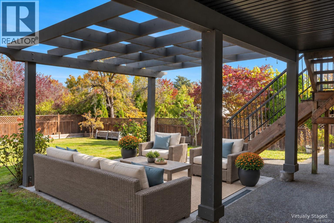
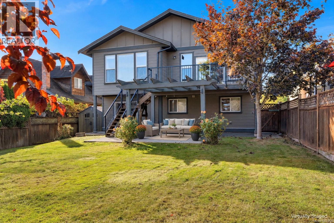
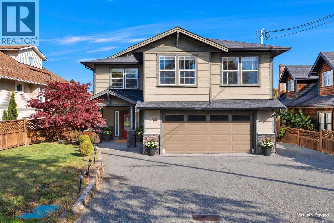
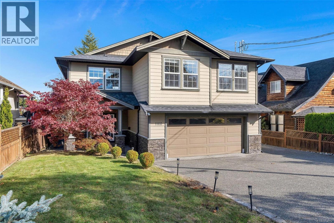
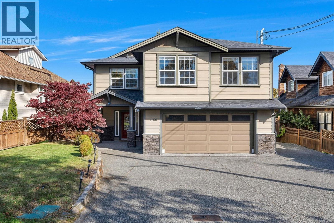
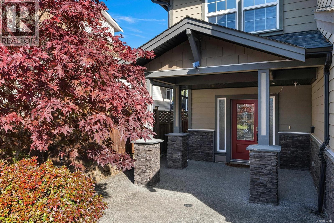
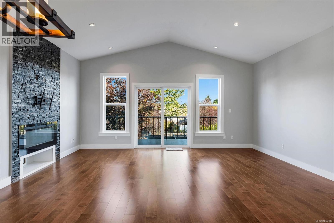
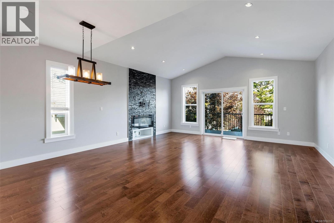
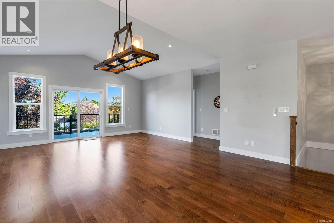
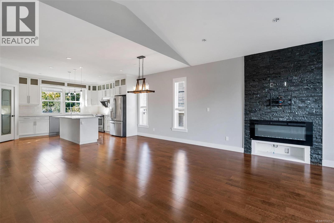
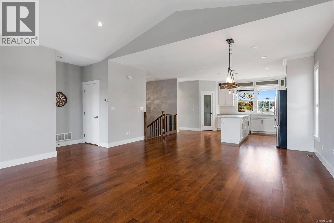
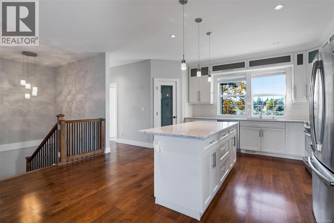
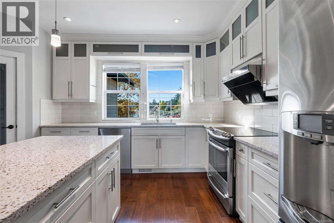
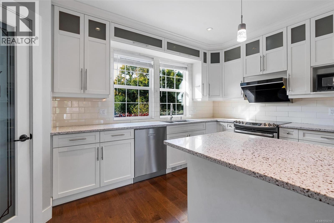
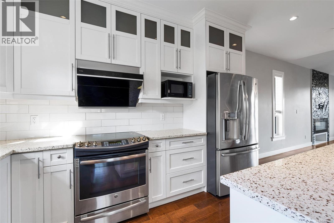
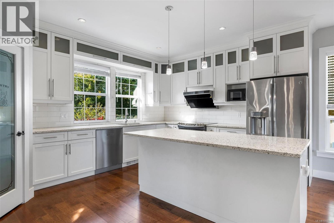
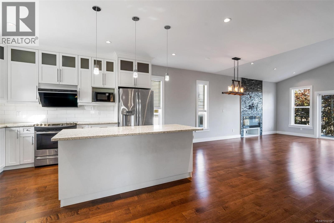
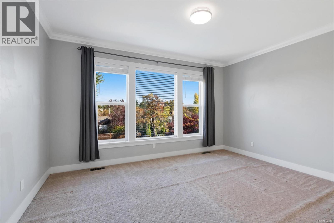
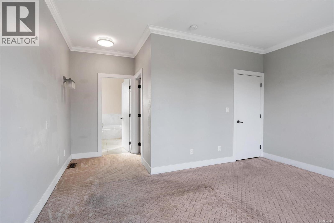
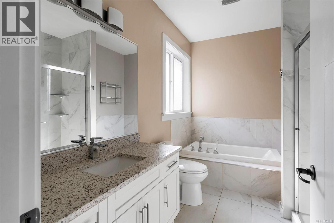
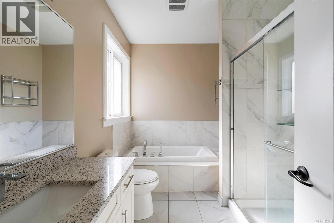
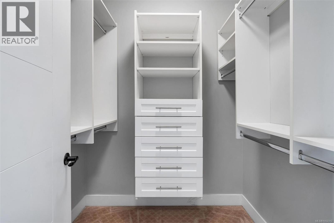
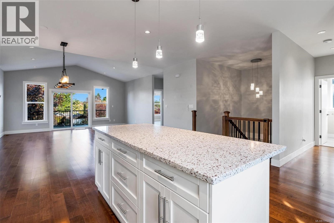
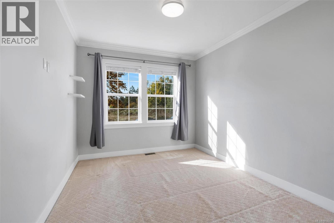
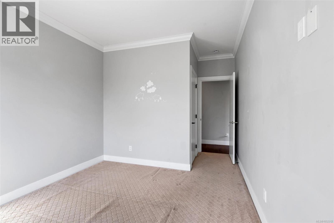
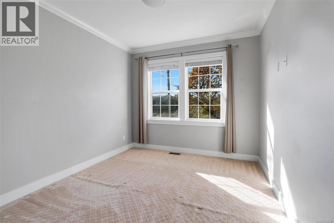
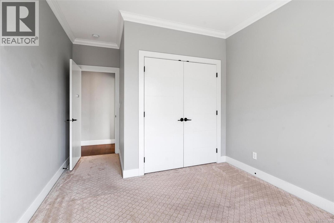
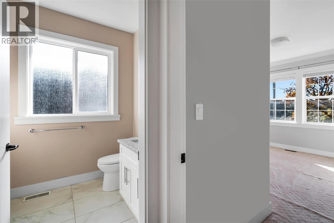
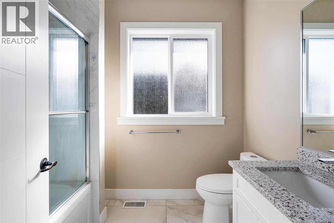
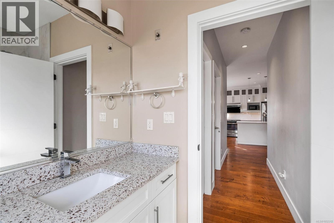
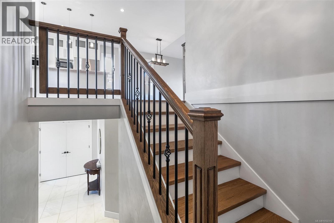
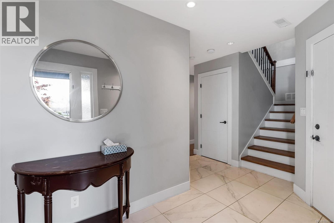
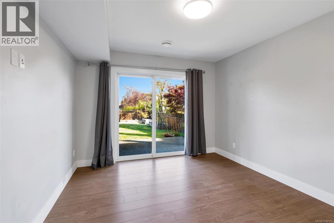
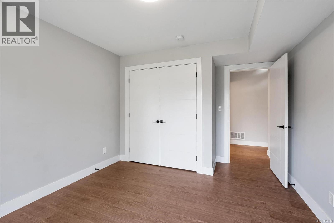
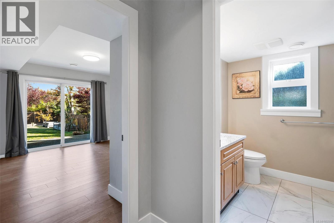
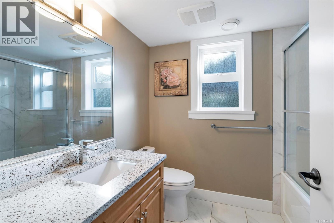
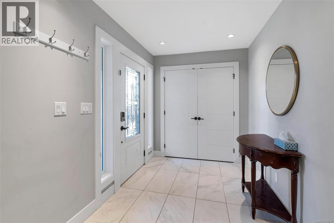
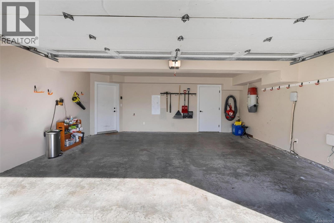
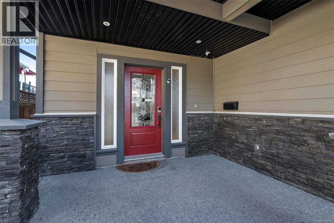
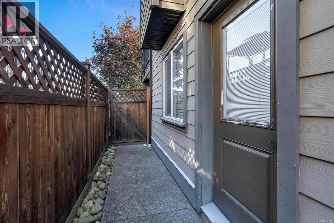
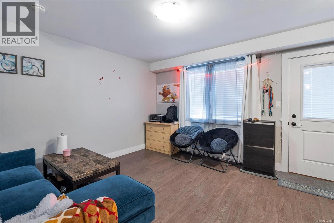
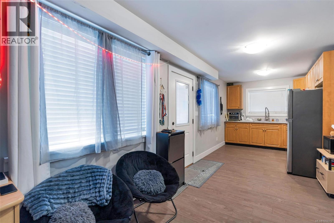
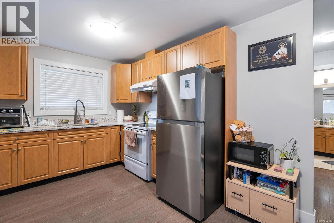
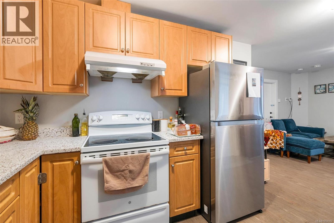
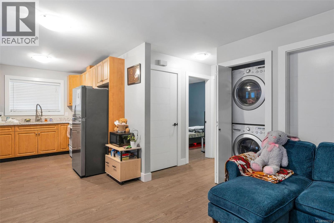
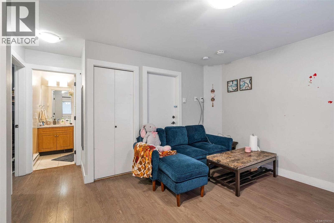
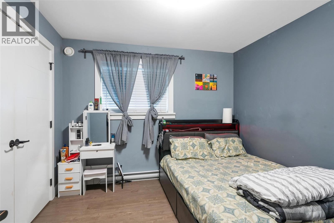
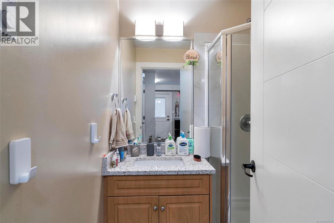
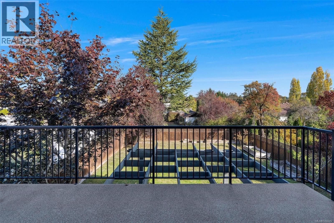
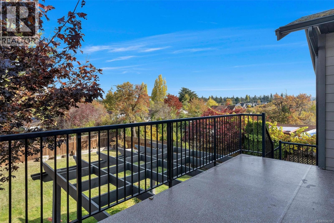
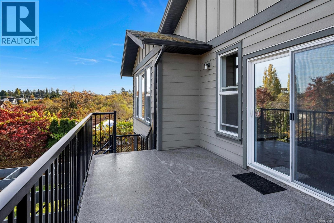
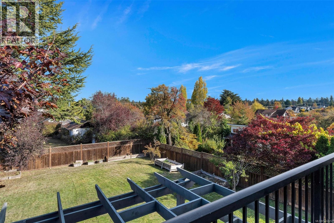
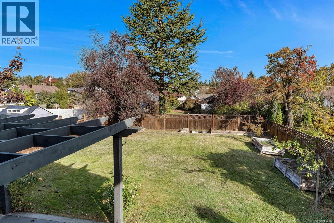
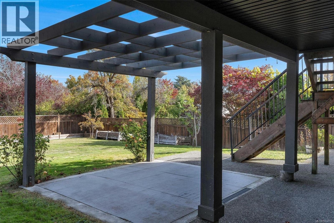
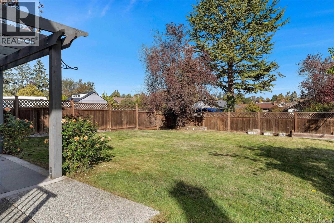
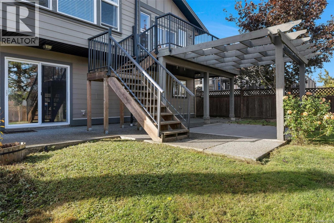
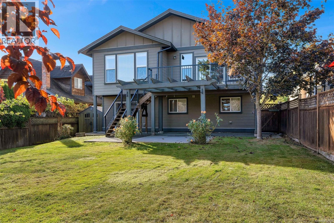
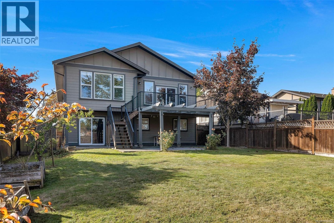
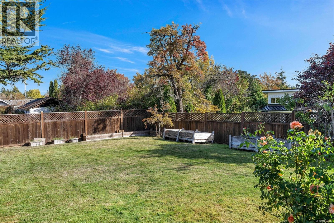
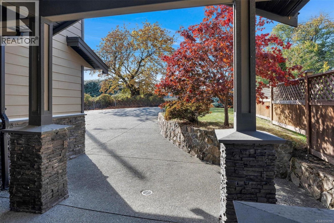
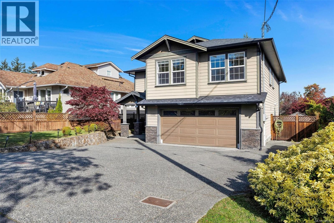
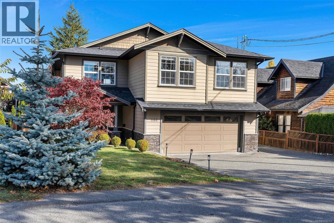
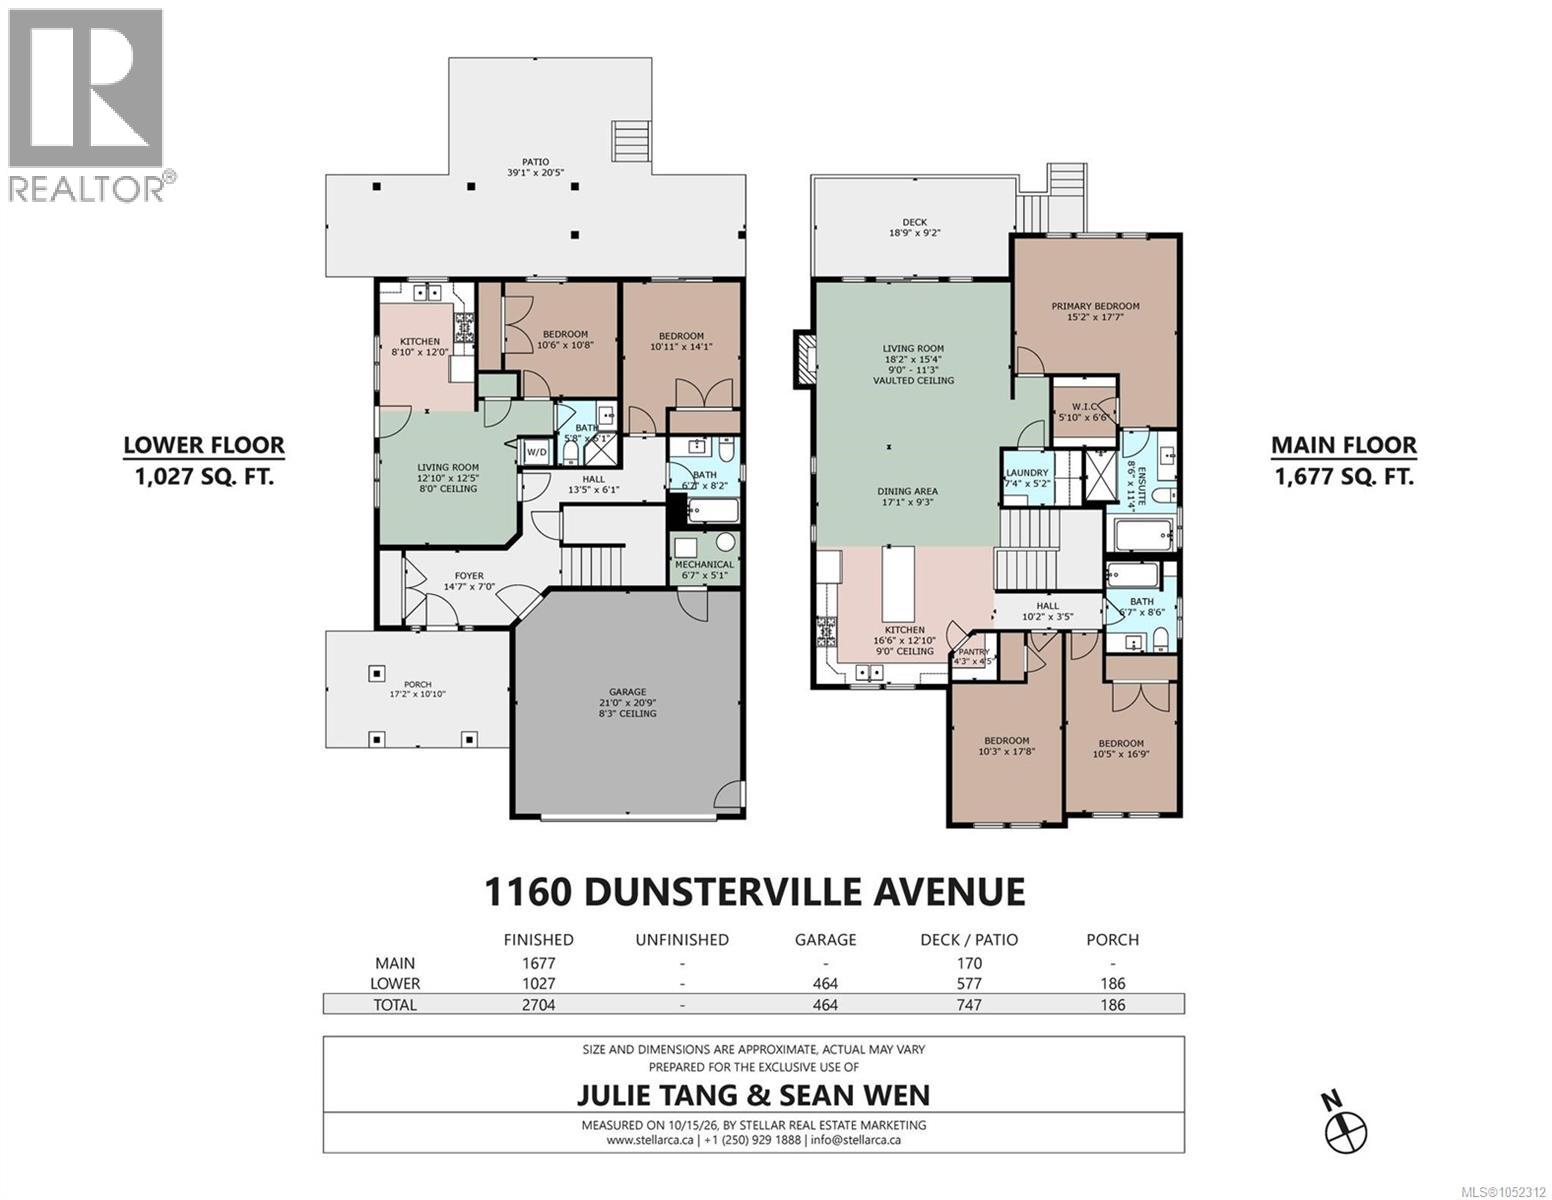
Open House: Saturday, 2:00–4:00 PM. Built in 2015, this 5-bedroom, 4-bathroom home sits on a generous lot of over 7,500 sq. ft. in Saanich’s Interurban neighbourhood. Tucked away on a quiet no-through lane across from green space, the property offers privacy and a flexible layout. The main level features an open-concept living and dining area, a kitchen with quartz countertops, and three bedrooms, including a spacious primary bedroom with an ensuite. Downstairs includes a one-bedroom suite with its own laundry and hydro meter, plus an additional bedroom/office and bathroom for added flexibility. A heat pump provides efficient heating and air conditioning for comfort throughout the year. A double garage and spacious driveway provide convenient parking and storage. Enjoy a spacious backyard, an upper sundeck, and a covered patio with room to garden, play, and entertain. Conveniently located near Eagle Creek Village, parks, and major routes. (id:61048)
Open House
This property has open houses!
2:00 pm
Ends at:4:00 pm
Property Details
| MLS® Number | 1052312 |
| Property Type | Single Family |
| Neigbourhood | Interurban |
| Features | Cul-de-sac, Rectangular |
| Parking Space Total | 3 |
| Plan | Vip1521 |
| Structure | Patio(s) |
Building
| Bathroom Total | 4 |
| Bedrooms Total | 5 |
| Architectural Style | Westcoast |
| Constructed Date | 2015 |
| Cooling Type | Air Conditioned |
| Fireplace Present | Yes |
| Fireplace Total | 1 |
| Heating Fuel | Electric |
| Heating Type | Forced Air, Heat Pump |
| Size Interior | 2,614 Sqft |
| Type | House |
Parking
| Attached Garage | |
| Garage |
Land
| Acreage | No |
| Size Irregular | 7500 |
| Size Total | 7500 Sqft |
| Size Total Text | 7500 Sqft |
| Zoning Type | Residential |
Rooms
| Level | Type | Length | Width | Dimensions |
|---|---|---|---|---|
| Lower Level | Patio | 39' x 20' | ||
| Lower Level | Bedroom | 11' x 12' | ||
| Lower Level | Bathroom | 4-Piece | ||
| Lower Level | Bedroom | 10' x 11' | ||
| Lower Level | Bathroom | 3-Piece | ||
| Lower Level | Kitchen | 9' x 11' | ||
| Lower Level | Dining Room | 7' x 5' | ||
| Lower Level | Living Room | 13' x 14' | ||
| Lower Level | Porch | 12' x 12' | ||
| Main Level | Laundry Room | 5' x 8' | ||
| Main Level | Great Room | 19' x 16' | ||
| Main Level | Bedroom | 10' x 12' | ||
| Main Level | Bathroom | 4-Piece | ||
| Main Level | Bedroom | 10' x 13' | ||
| Main Level | Bathroom | 4-Piece | ||
| Main Level | Primary Bedroom | 15' x 18' | ||
| Main Level | Kitchen | 15' x 11' | ||
| Main Level | Dining Room | 18' x 10' |
https://www.realtor.ca/real-estate/30414298/1160-dunsterville-ave-saanich-interurban
Contact Us
Contact us for more information

Julie Tang
Personal Real Estate Corporation
julietangrealtor.com/
4440 Chatterton Way
Victoria, British Columbia V8X 5J2
(250) 744-3301
(800) 663-2121
(250) 744-3904
www.remax-camosun-victoria-bc.com/

Sean Wen
Personal Real Estate Corporation
findhomevictoria.net/
103-4400 Chatterton Way
Victoria, British Columbia V8X 5J2
(250) 479-3333
(250) 479-3565
www.sutton.com/

The trademarks REALTOR®, REALTORS®, and the REALTOR® logo are controlled by The Canadian Real Estate Association (CREA) and identify real estate professionals who are members of CREA. The trademarks MLS®, Multiple Listing Service® and the associated logos are owned by The Canadian Real Estate Association (CREA) and identify the quality of services provided by real estate professionals who are members of CREA. The trademark DDF® is owned by The Canadian Real Estate Association (CREA) and identifies CREA's Data Distribution Facility (DDF®)
October 17 2026 01:03:36
Victoria Real Estate Board
RE/MAX Camosun, Sutton Group West Coast Realty