Presented by Robert J. Iio Personal Real Estate Corporation — Team 110 RE/MAX Real Estate (Kamloops).
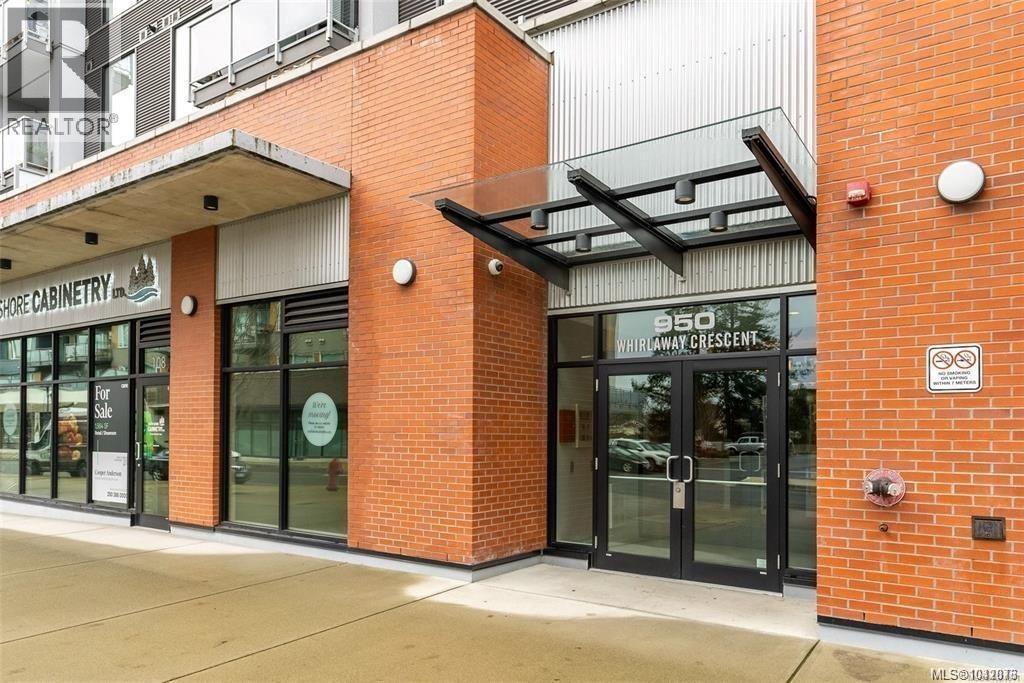
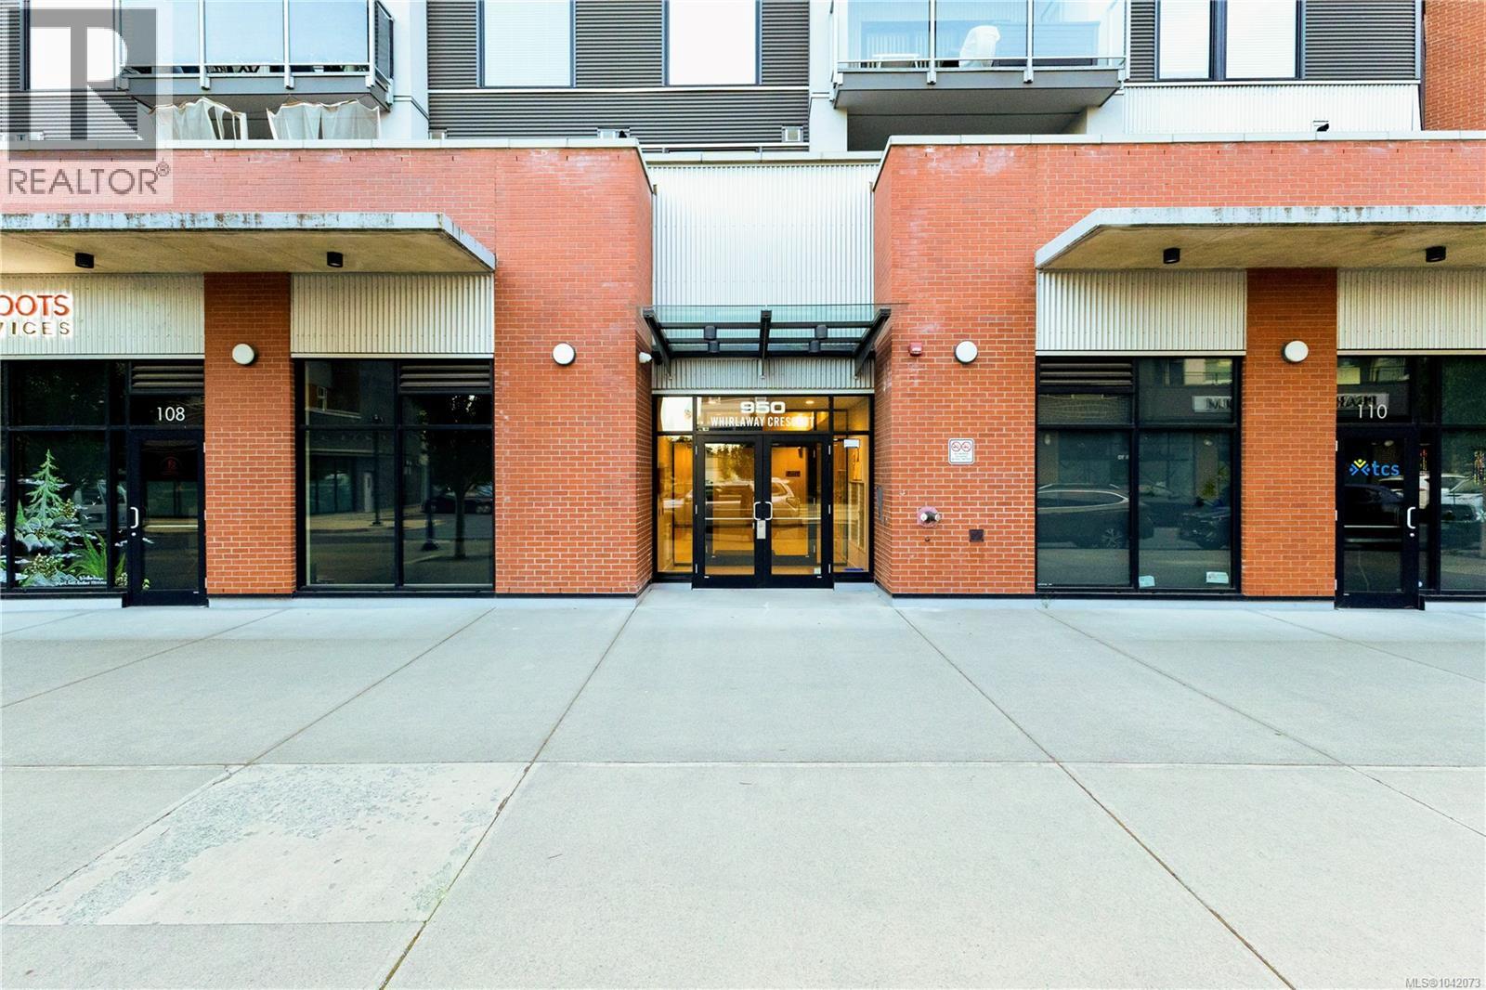
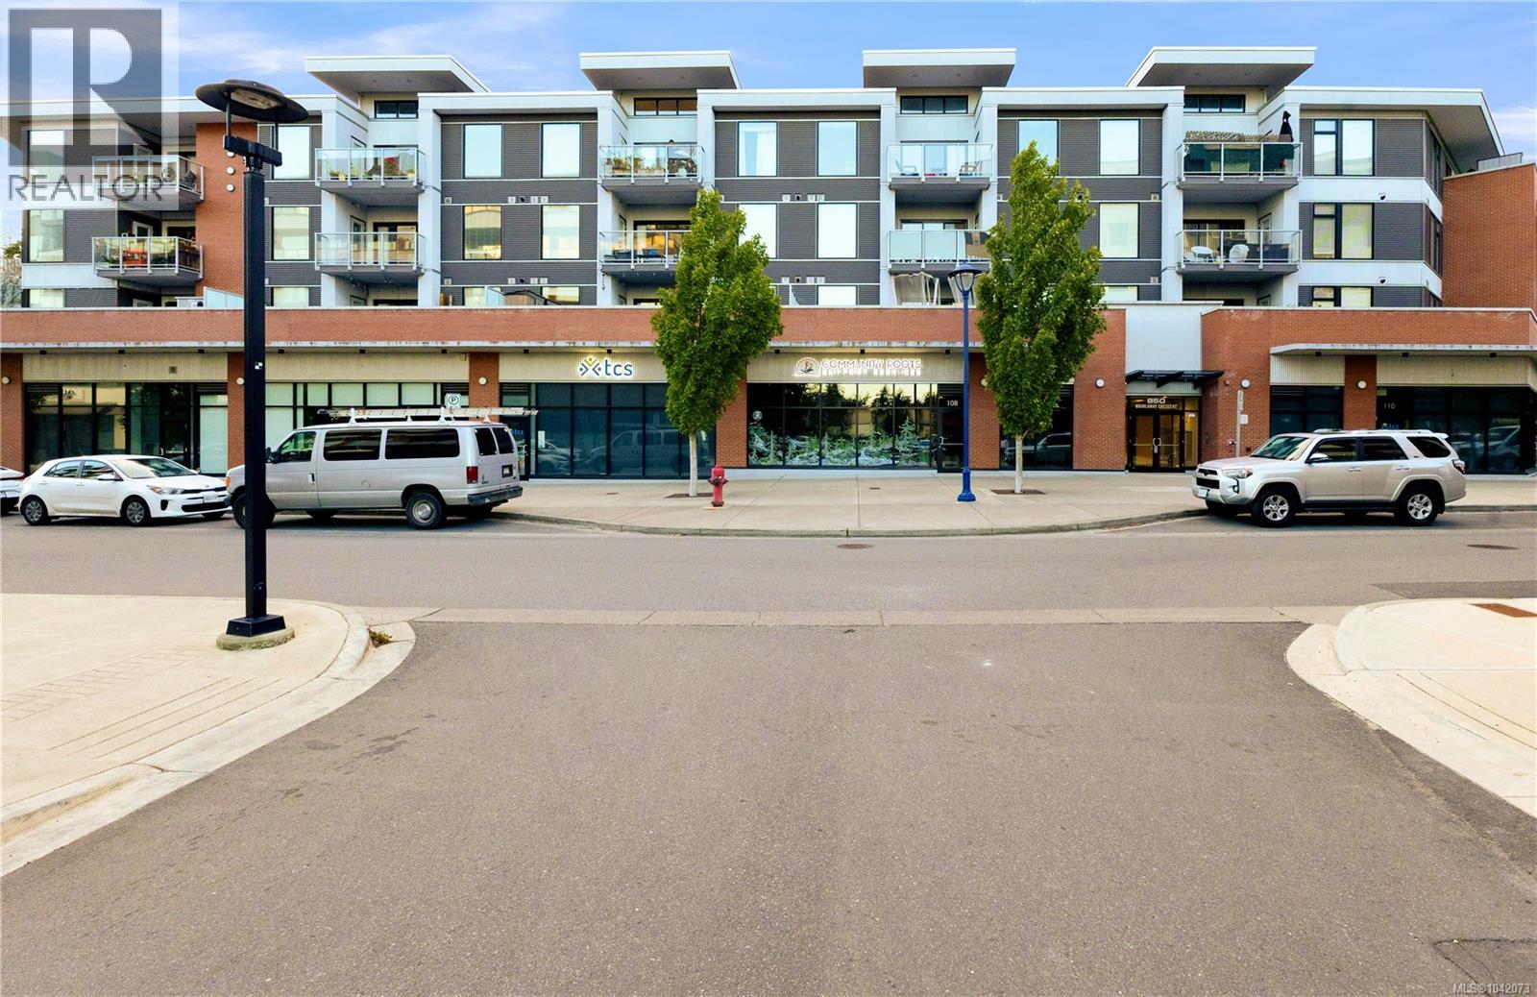
116 950 Whirlaway Cres Langford, British Columbia V9B 0Y3

$539,000Maintenance,
$459.51 Monthly
Maintenance,
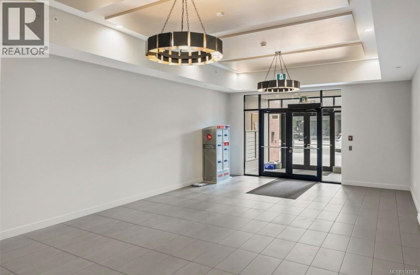
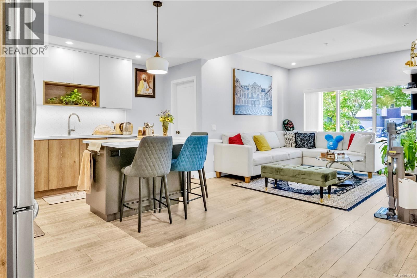
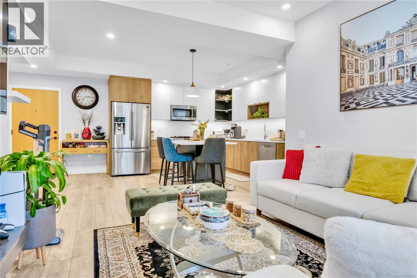
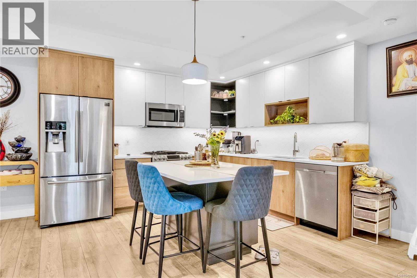
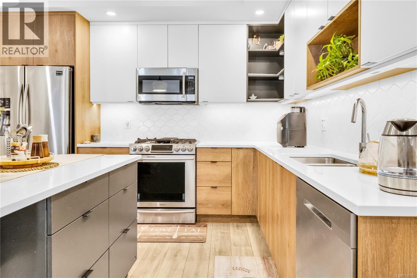
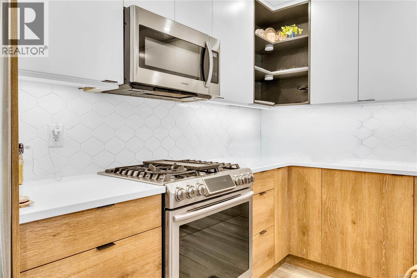
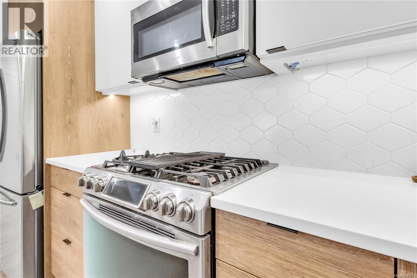
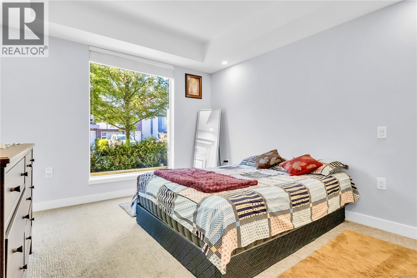
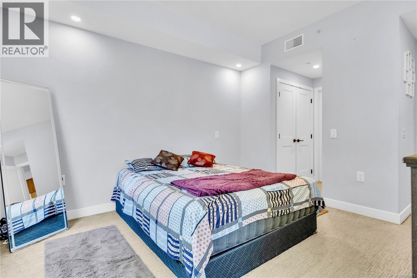
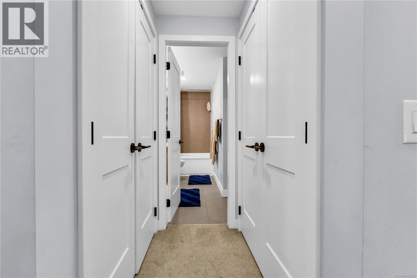
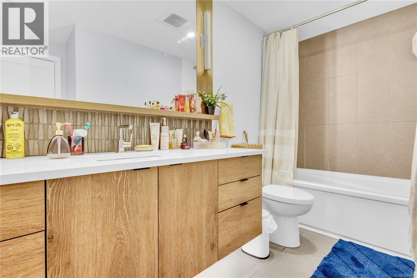
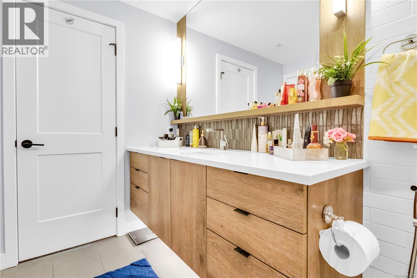
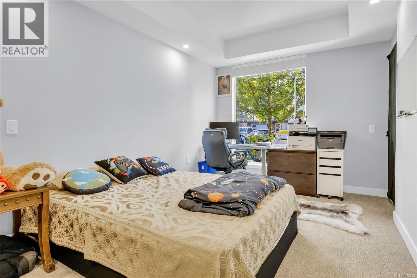
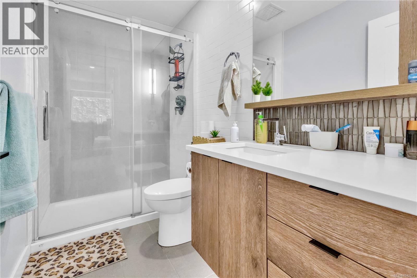
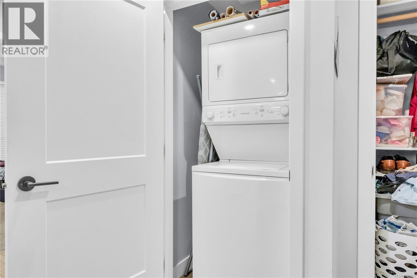
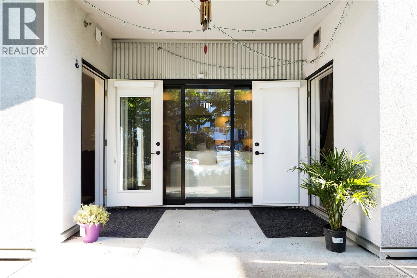
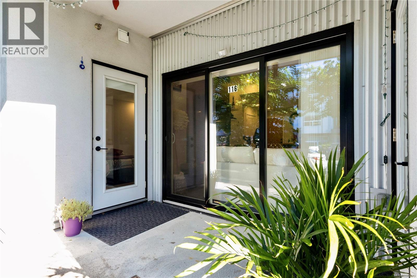
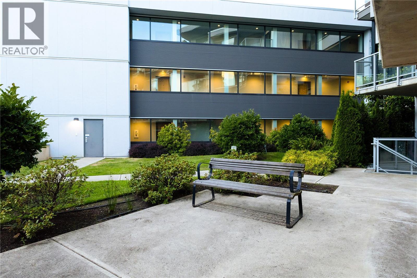
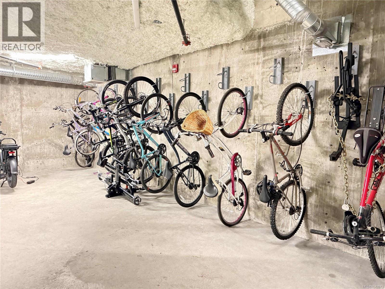
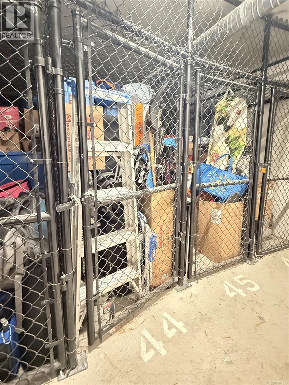
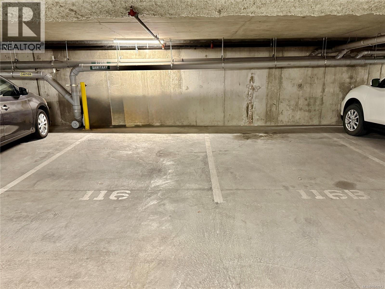
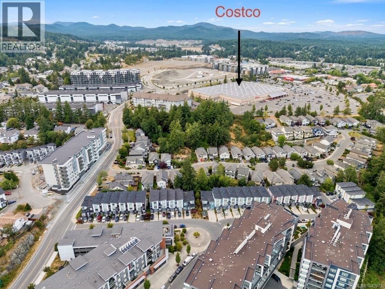
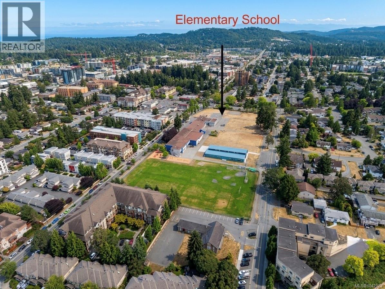
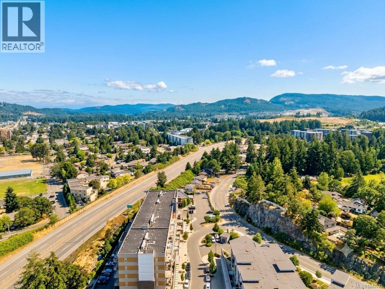
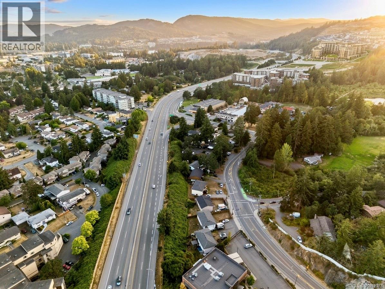
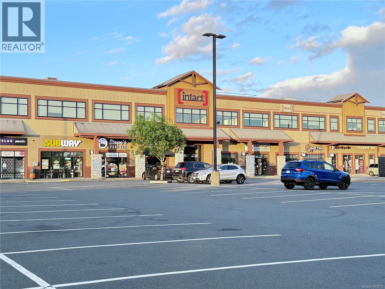
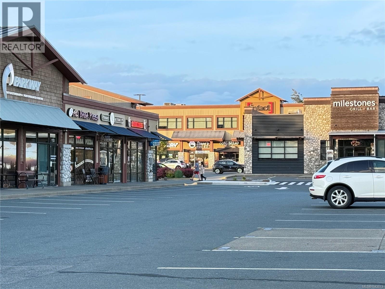
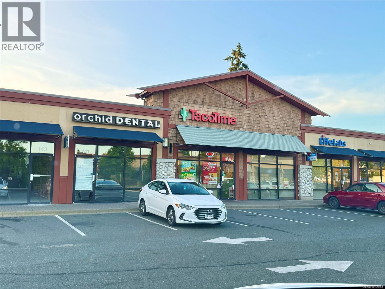
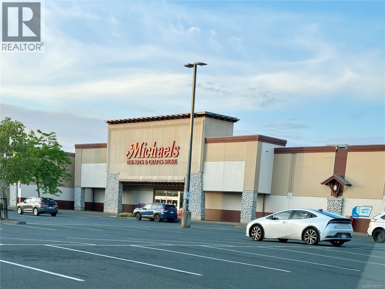
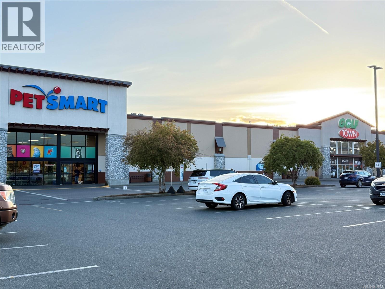
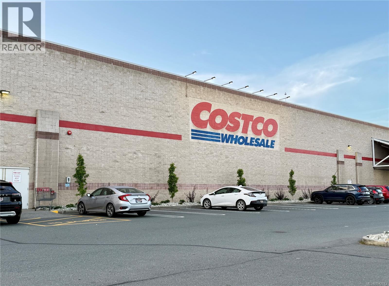
$459.51 MonthlyTOP 5 REASONS YOU’LL LOVE THIS HOME 1. Heating & Cooling Included — Included in the strata fees for year-round comfort. 2. Ground-Floor 2 Bed, 2 Bath — Open-concept layout, 9-foot ceilings, and large windows. 3. Two Underground Parking Stalls — Two secure stalls plus a dedicated storage locker. 4. Modern Kitchen — Quartz countertops, stainless steel appliances, and a spacious island overlooking the living and dining areas. 5. Everyday Convenience — Close to Costco, Best Buy, Staples, restaurants, parks, and schools, with new middle and high schools planned nearby. All Together: A ground-floor 2-bedroom, 2-bathroom condo with modern finishes, two underground parking stalls, in-suite laundry, air conditioning, heating and cooling included in the strata fees, and convenient access to everyday amenities. Contact for more details. (id:61048)
Open House
This property has open houses!
1:00 pm
Ends at:3:00 pm
Property Details
| MLS® Number | 1042073 |
| Property Type | Single Family |
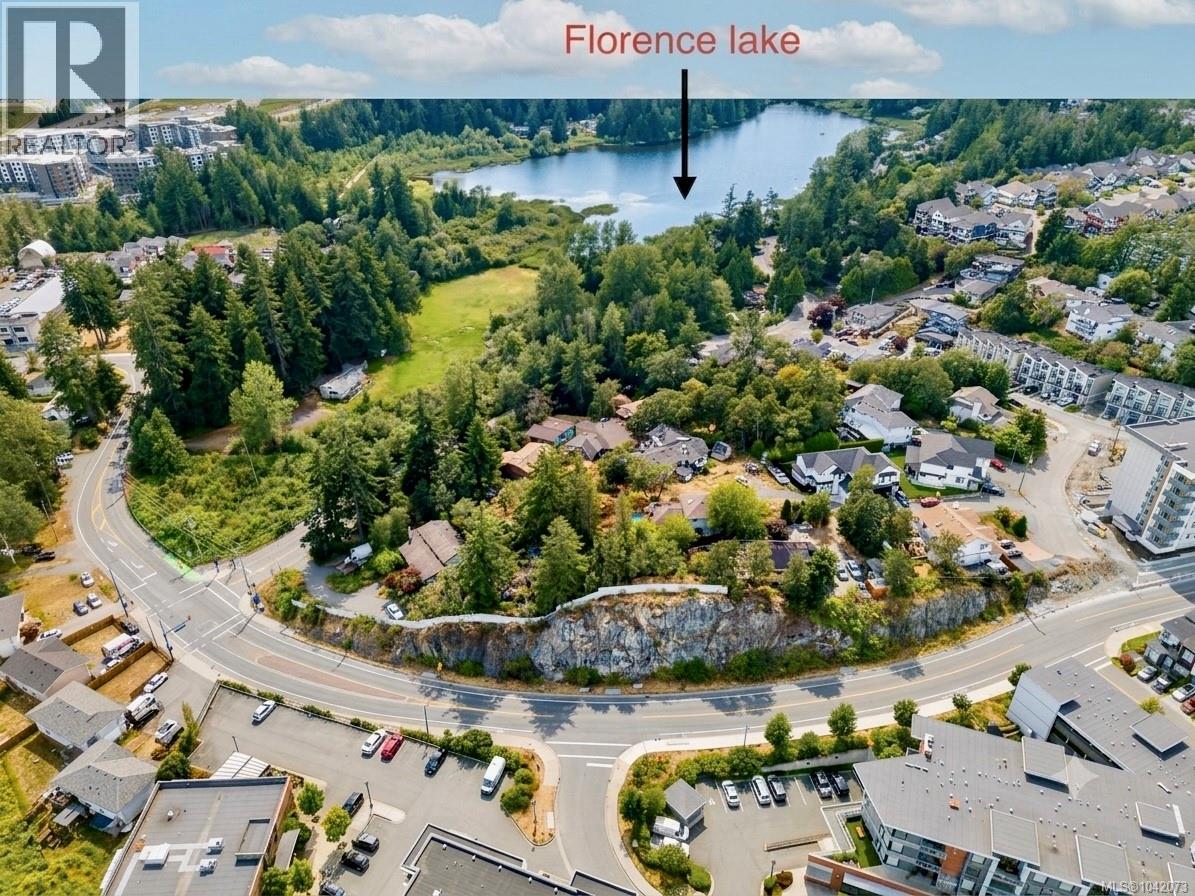
| Neigbourhood | Florence Lake |
| Community Features | Pets Allowed With Restrictions, Family Oriented |
| Features | Other |
| Parking Space Total | 2 |
| Plan | Eps5149 |
| Structure | Patio(s) |
Building
| Bathroom Total | 2 |
| Bedrooms Total | 2 |
| Appliances | Dishwasher, Dryer, Microwave, Range - Gas, Refrigerator, Washer |
| Constructed Date | 2018 |
| Cooling Type | Central Air Conditioning |
| Fire Protection | Fire Alarm System, Sprinkler System-fire |
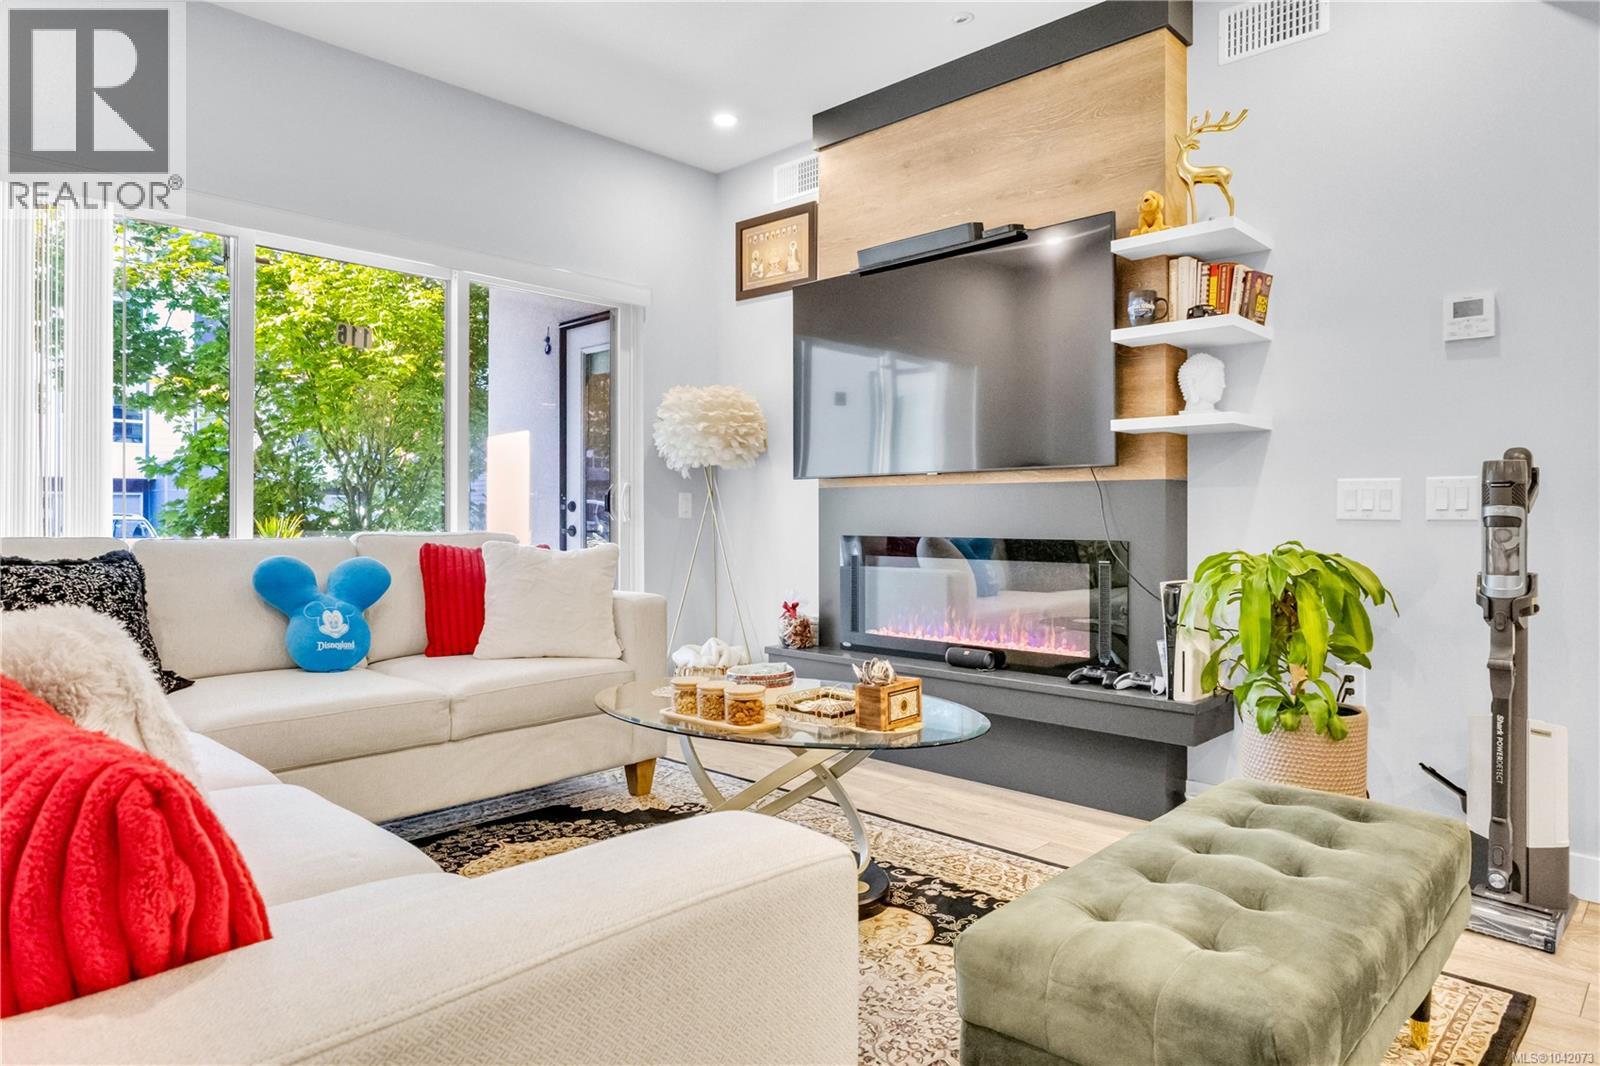
| Fireplace Present | Yes |
| Fireplace Total | 1 |
| Heating Type | Forced Air |
| Size Interior | 956 Sqft |
| Type | Apartment |
Parking
| Underground |
Land
| Access Type | Road Access |
| Acreage | No |
| Size Irregular | 956 |
| Size Total | 956 Sqft |
| Size Total Text | 956 Sqft |
| Zoning Type | Multi-family |
Rooms
| Level | Type | Length | Width | Dimensions |
|---|---|---|---|---|
| Main Level | Patio | 11'10 x 5'4 | ||
| Main Level | Patio | 10'7 x 15'7 | ||
| Main Level | Patio | 10'3 x 5'5 | ||
| Main Level | Bathroom | 5'3 x 9'4 | ||
| Main Level | Bedroom | 9'9 x 18'11 | ||
| Main Level | Bathroom | 7'7 x 11'5 | ||
| Main Level | Primary Bedroom | 11'4 x 16'10 | ||
| Main Level | Living Room | 11'0 x 10'9 | ||
| Main Level | Kitchen | 9'2 x 13'4 | ||
| Main Level | Dining Room | 10'1 x 13'4 |
https://www.realtor.ca/real-estate/29980054/116-950-whirlaway-cres-langford-florence-lake
Contact Us
Contact us for more information
Satnam Ghotra
Personal Real Estate Corporation
110 - 4460 Chatterton Way
Victoria, British Columbia V8X 5J2
(250) 477-5353
(800) 461-5353
(250) 477-3328
www.rlpvictoria.com/

The trademarks REALTOR®, REALTORS®, and the REALTOR® logo are controlled by The Canadian Real Estate Association (CREA) and identify real estate professionals who are members of CREA. The trademarks MLS®, Multiple Listing Service® and the associated logos are owned by The Canadian Real Estate Association (CREA) and identify the quality of services provided by real estate professionals who are members of CREA. The trademark DDF® is owned by The Canadian Real Estate Association (CREA) and identifies CREA's Data Distribution Facility (DDF®)
September 05 2026 10:27:38
Victoria Real Estate Board
Royal LePage Coast Capital - Chatterton