Presented by Robert J. Iio Personal Real Estate Corporation — Team 110 RE/MAX Real Estate (Kamloops).
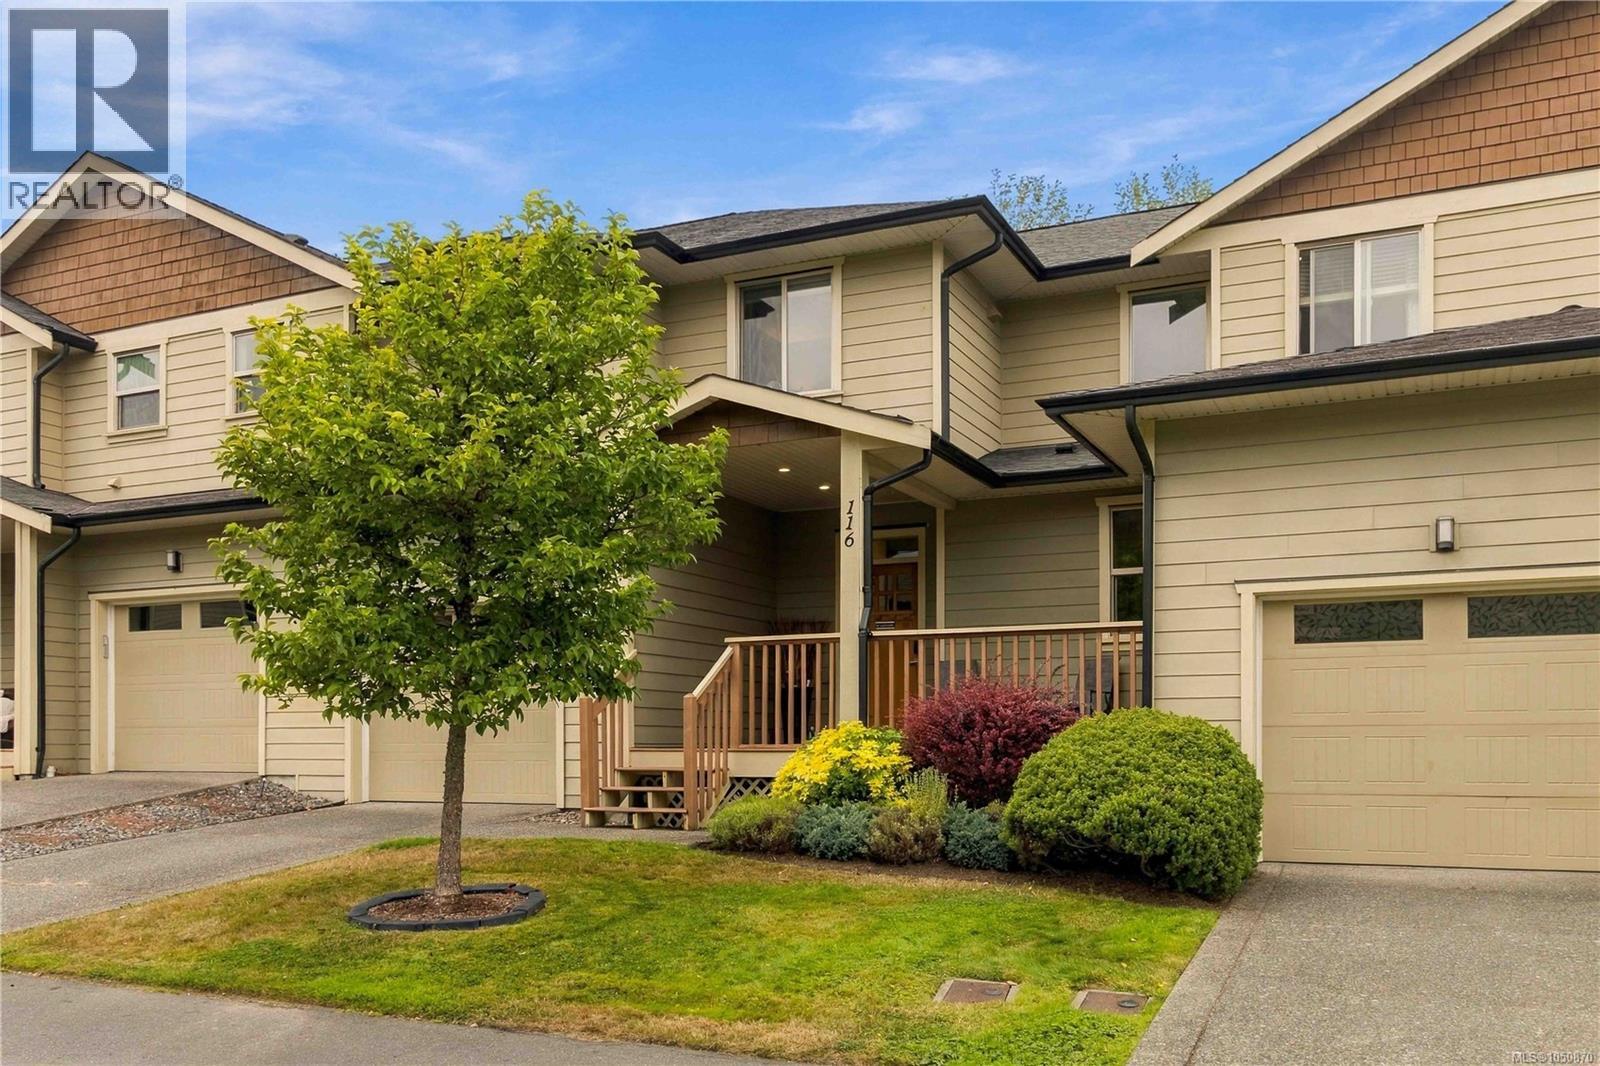
116 2253 Townsend Rd Sooke, British Columbia V9Z 1M1

$643,999Maintenance,
$397.43 Monthly
Maintenance,
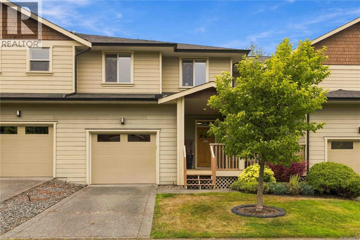
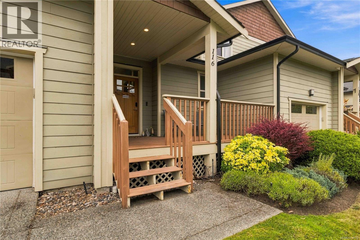
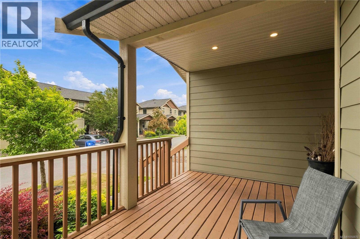
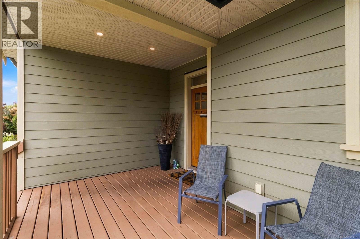
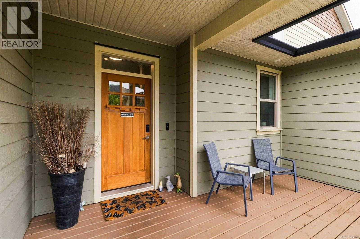
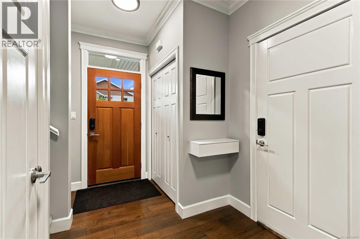
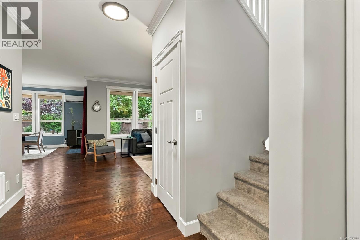
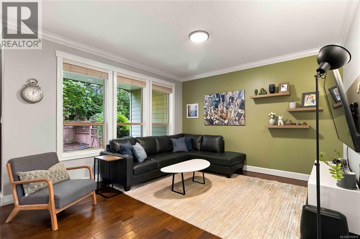
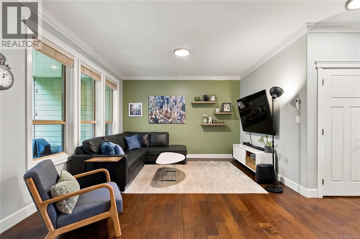
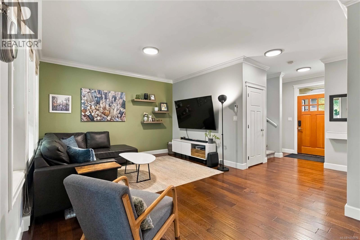
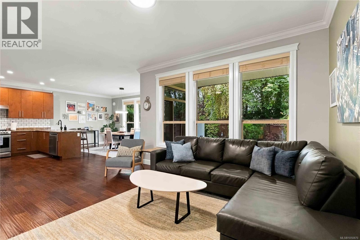
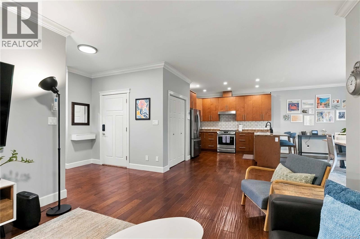
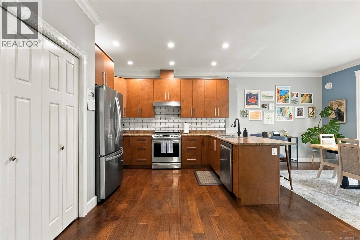
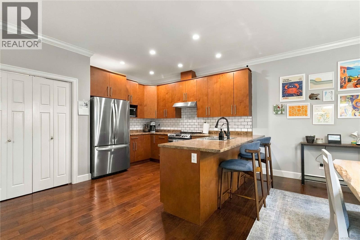
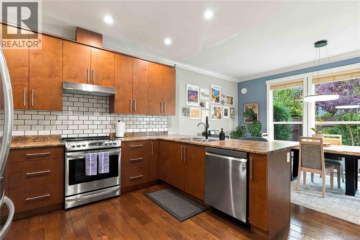
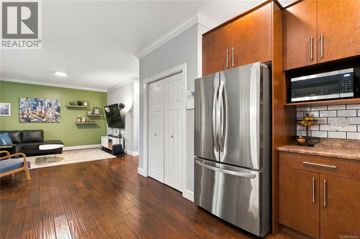
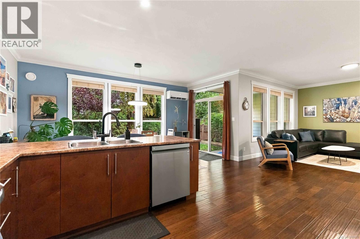
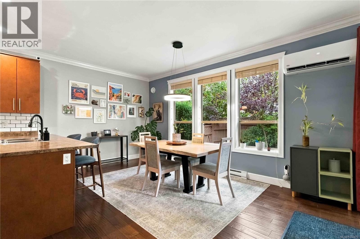
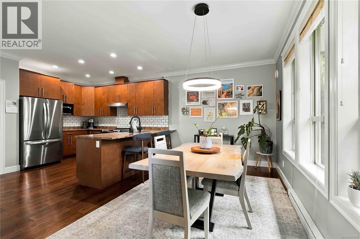
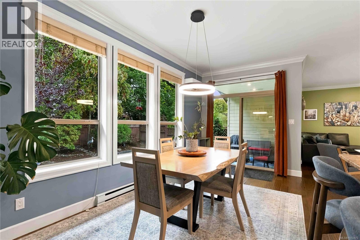
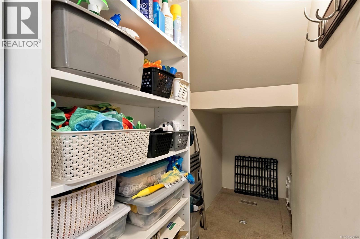
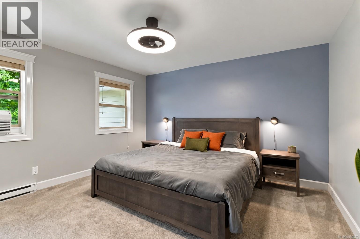
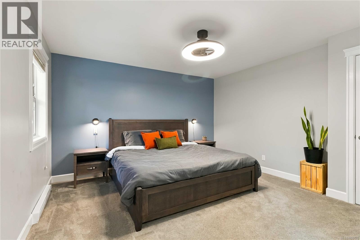
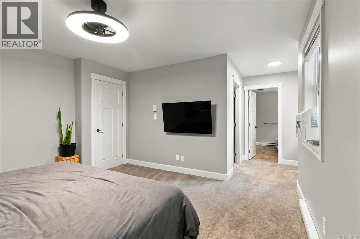
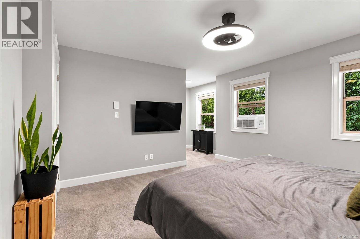
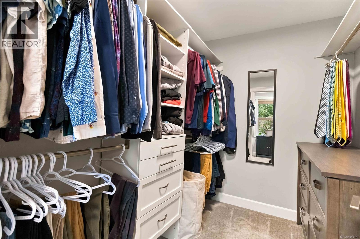
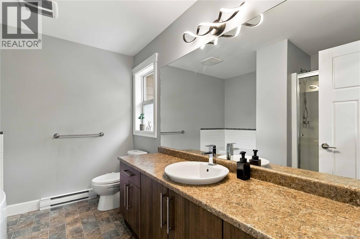
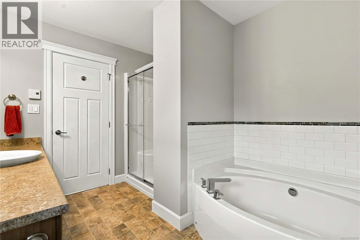
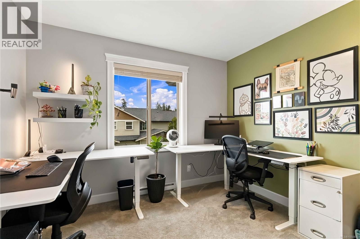
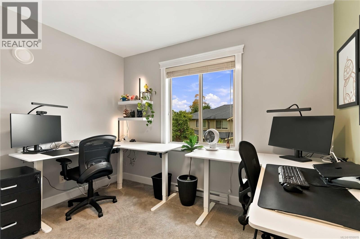
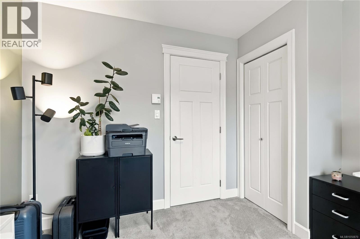
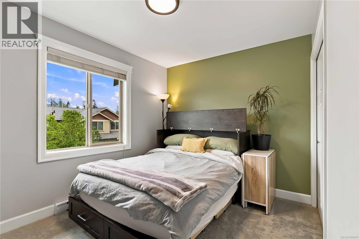
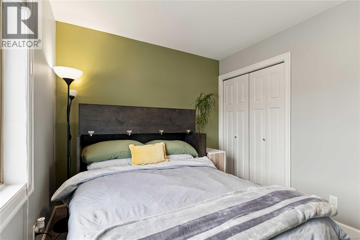
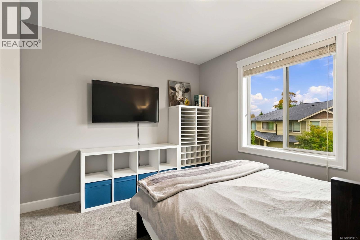
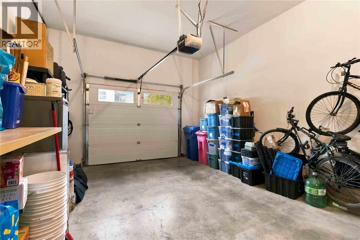
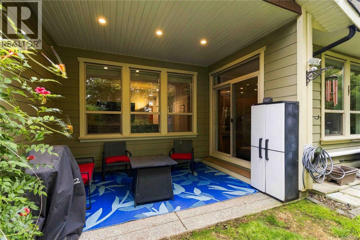
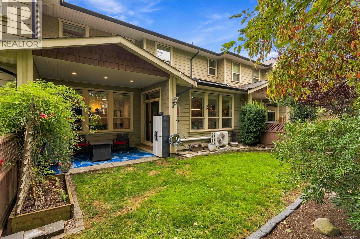
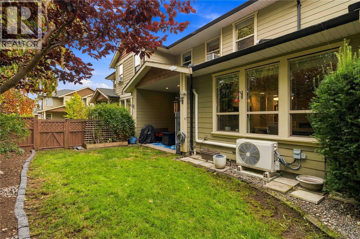
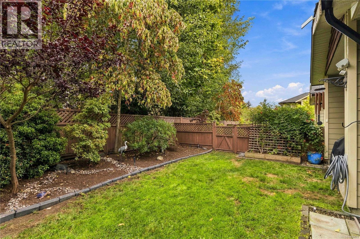
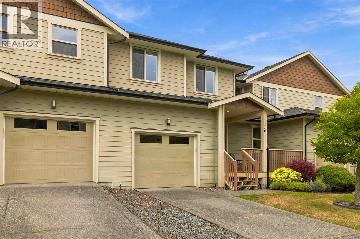
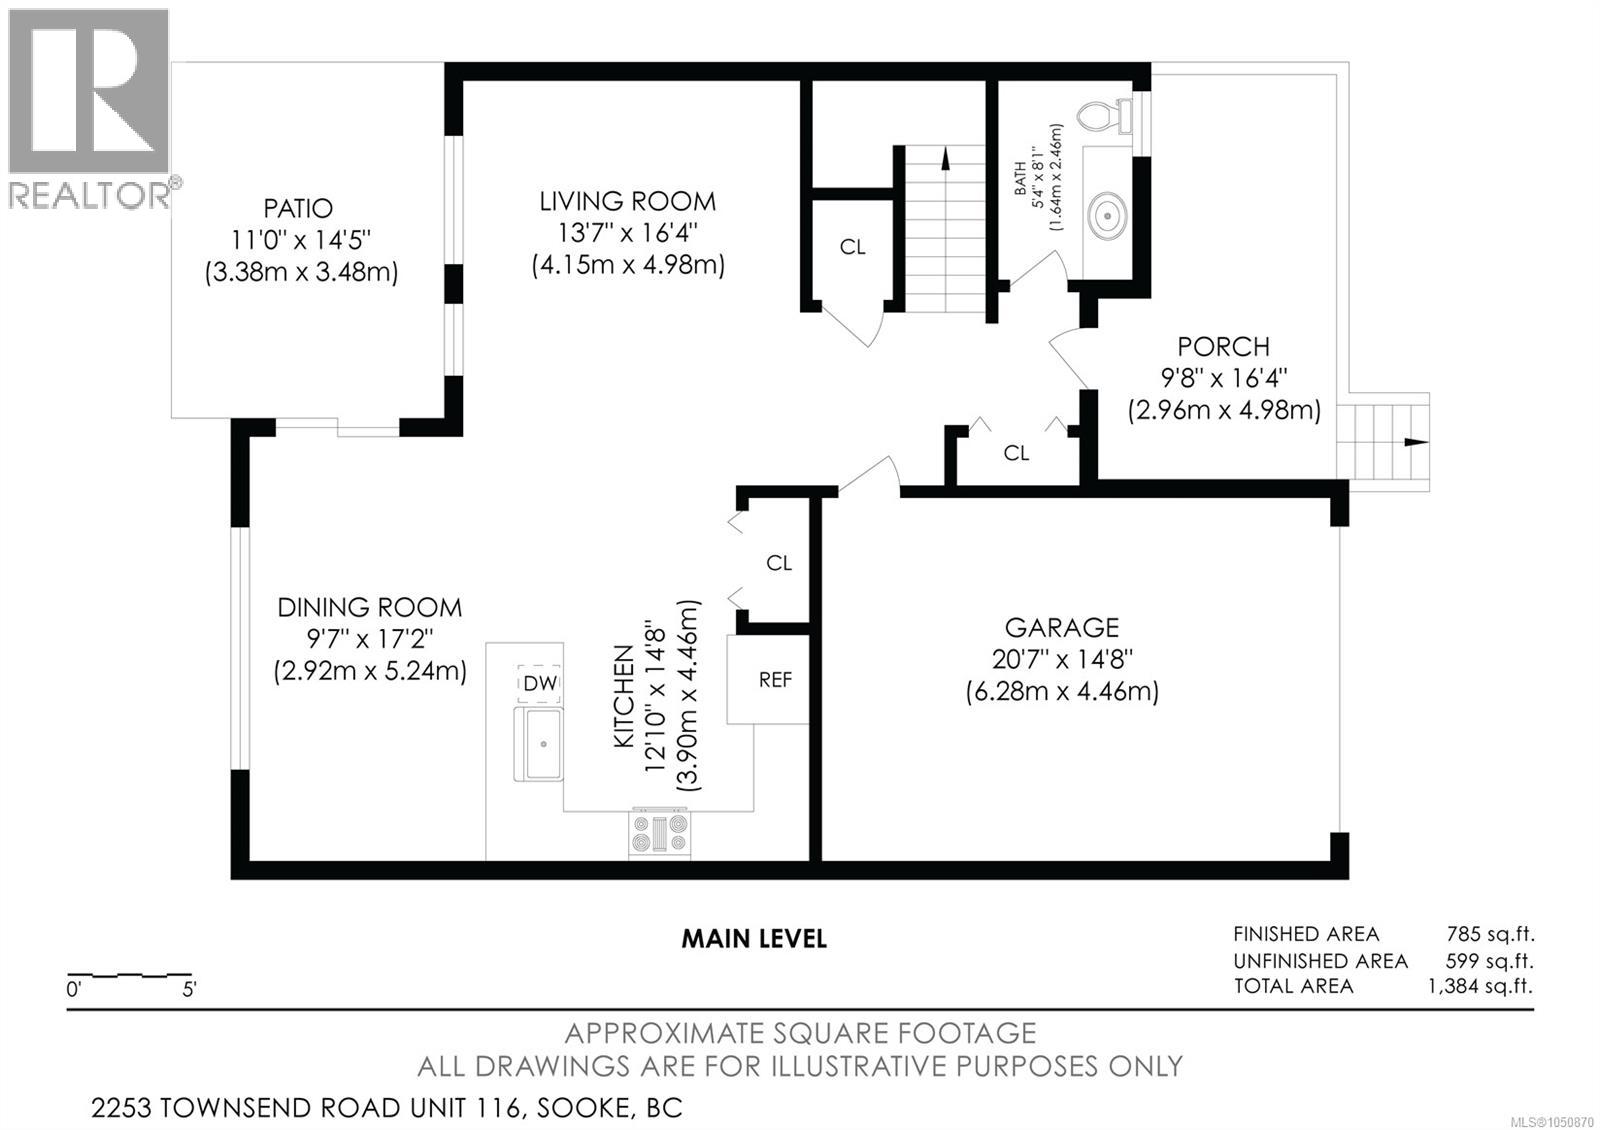
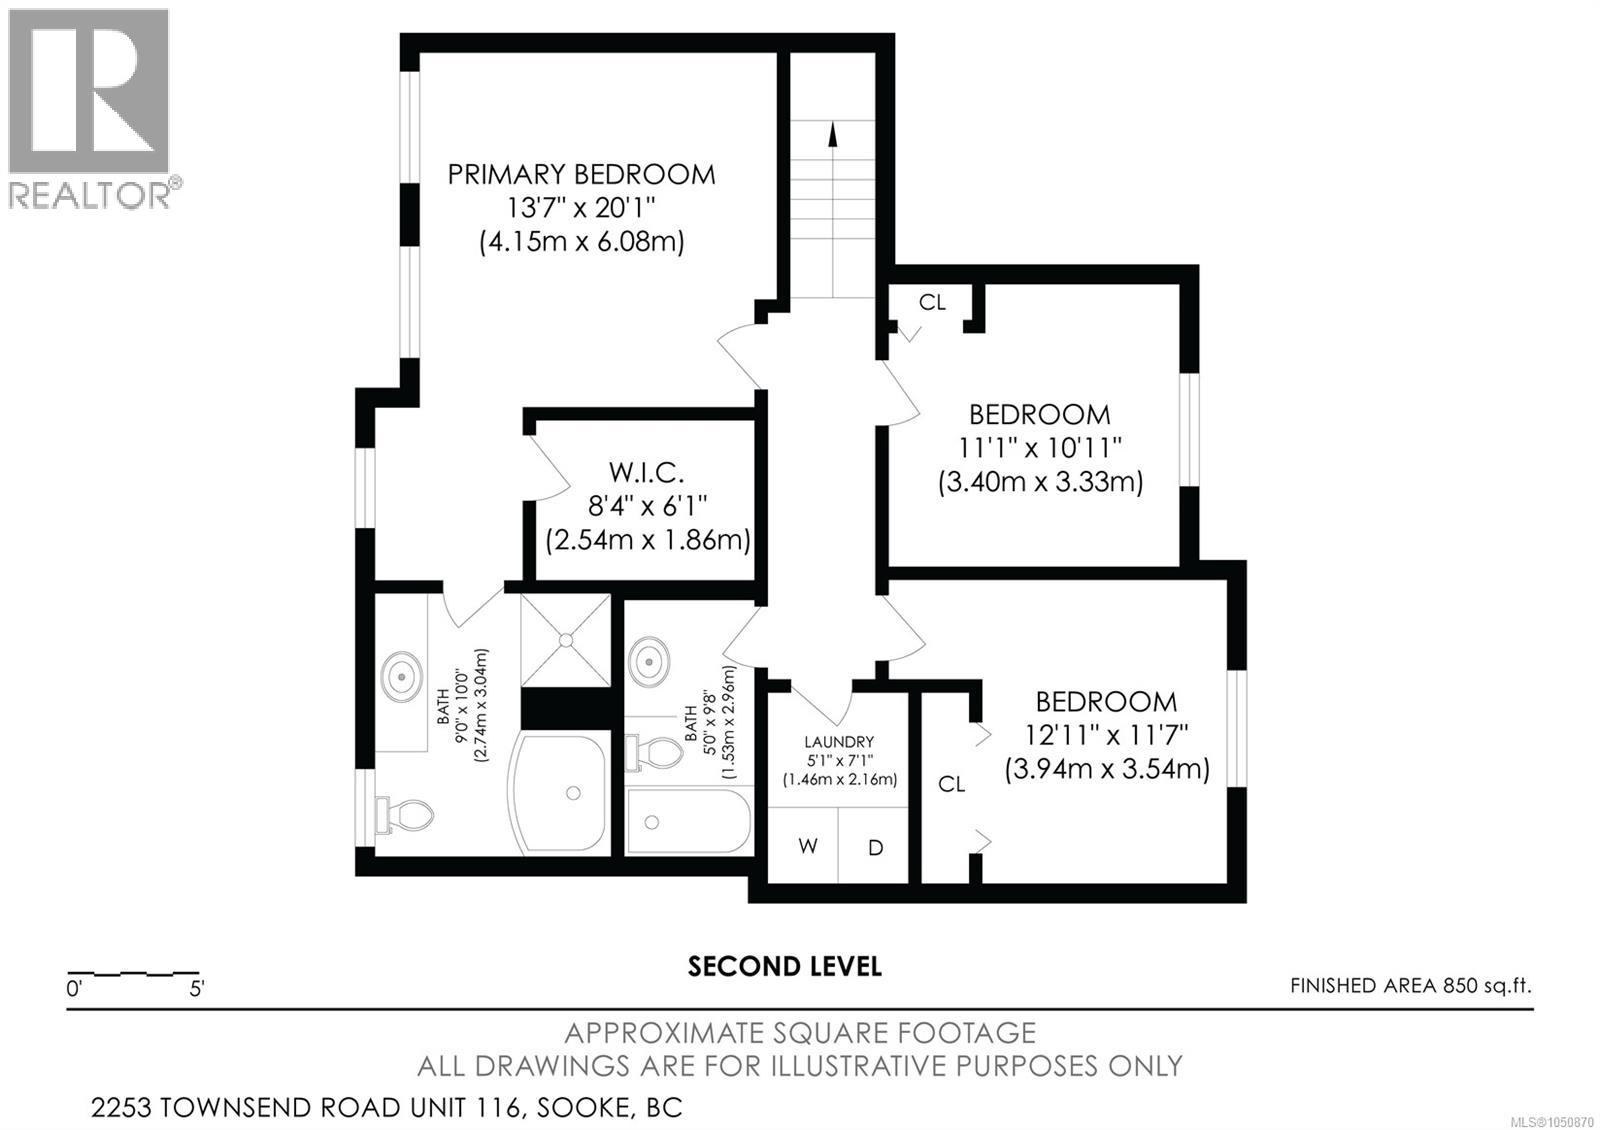
$397.43 MonthlyWelcome to Townsend Walk, where spacious living meets the ease of a low maintenance lifestyle. This beautifully cared for 3 bedroom, 3 bathroom townhome offers the space and feel of a detached home in a convenient Sooke location close to schools, parks and everyday amenities. A large front deck welcomes you inside to an impressive open living space with 9 ft ceilings, hardwood floors and plenty of room for family and friends. The generous kitchen is truly the heart of the home with stainless steel appliances, a pantry, abundant cabinetry and plenty of counter space. Step outside to your private, fully fenced backyard, perfect for kids, pets, entertaining or simply relaxing outdoors. Upstairs, the spacious primary bedroom features a fantastic walk in closet, with two additional bedrooms providing flexibility for family, guests or a home office. A garage and 3 ft crawlspace provide excellent storage. Comfortable, spacious and move in ready, this is a wonderful place to call home. (id:61048)
Property Details
| MLS® Number | 1050870 |
| Property Type | Single Family |
| Neigbourhood | Broomhill |
| Community Name | Townsend Walk |
| Community Features | Pets Allowed With Restrictions, Family Oriented |
| Features | Cul-de-sac, Rectangular |
| Parking Space Total | 2 |
| Plan | Vis7107 |
| Structure | Patio(s) |
Building
| Bathroom Total | 3 |
| Bedrooms Total | 3 |
| Appliances | Dishwasher, Dryer, Range - Electric, Washer |
| Constructed Date | 2012 |
| Cooling Type | Wall Unit |
| Fireplace Present | Yes |
| Fireplace Total | 1 |
| Heating Fuel | Electric |
| Heating Type | Baseboard Heaters, Heat Pump |
| Size Interior | 1,635 Sqft |
| Type | Row / Townhouse |
Parking
| Attached Garage | |
| Garage | |
| Visitor Parking |
Land
| Acreage | No |
| Size Irregular | 2178 |
| Size Total | 2178 Sqft |
| Size Total Text | 2178 Sqft |
| Zoning Type | Multi-family |
Rooms
| Level | Type | Length | Width | Dimensions |
|---|---|---|---|---|
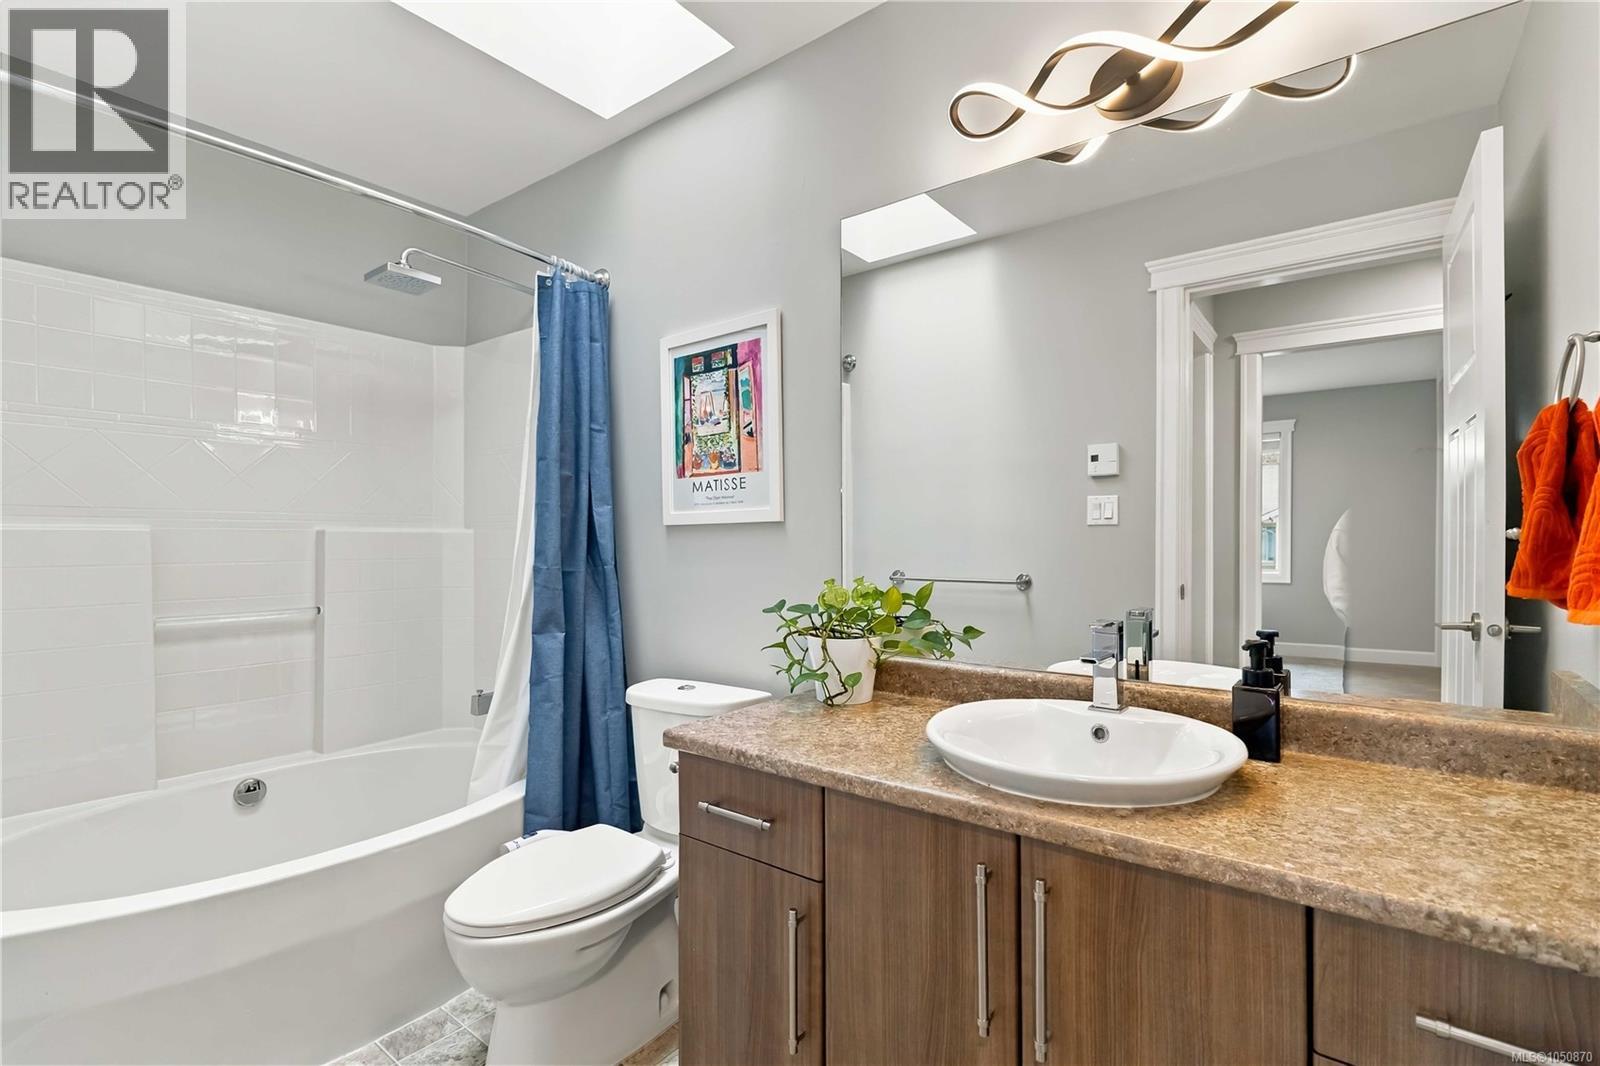
| Second Level | Bathroom | 4-Piece | ||
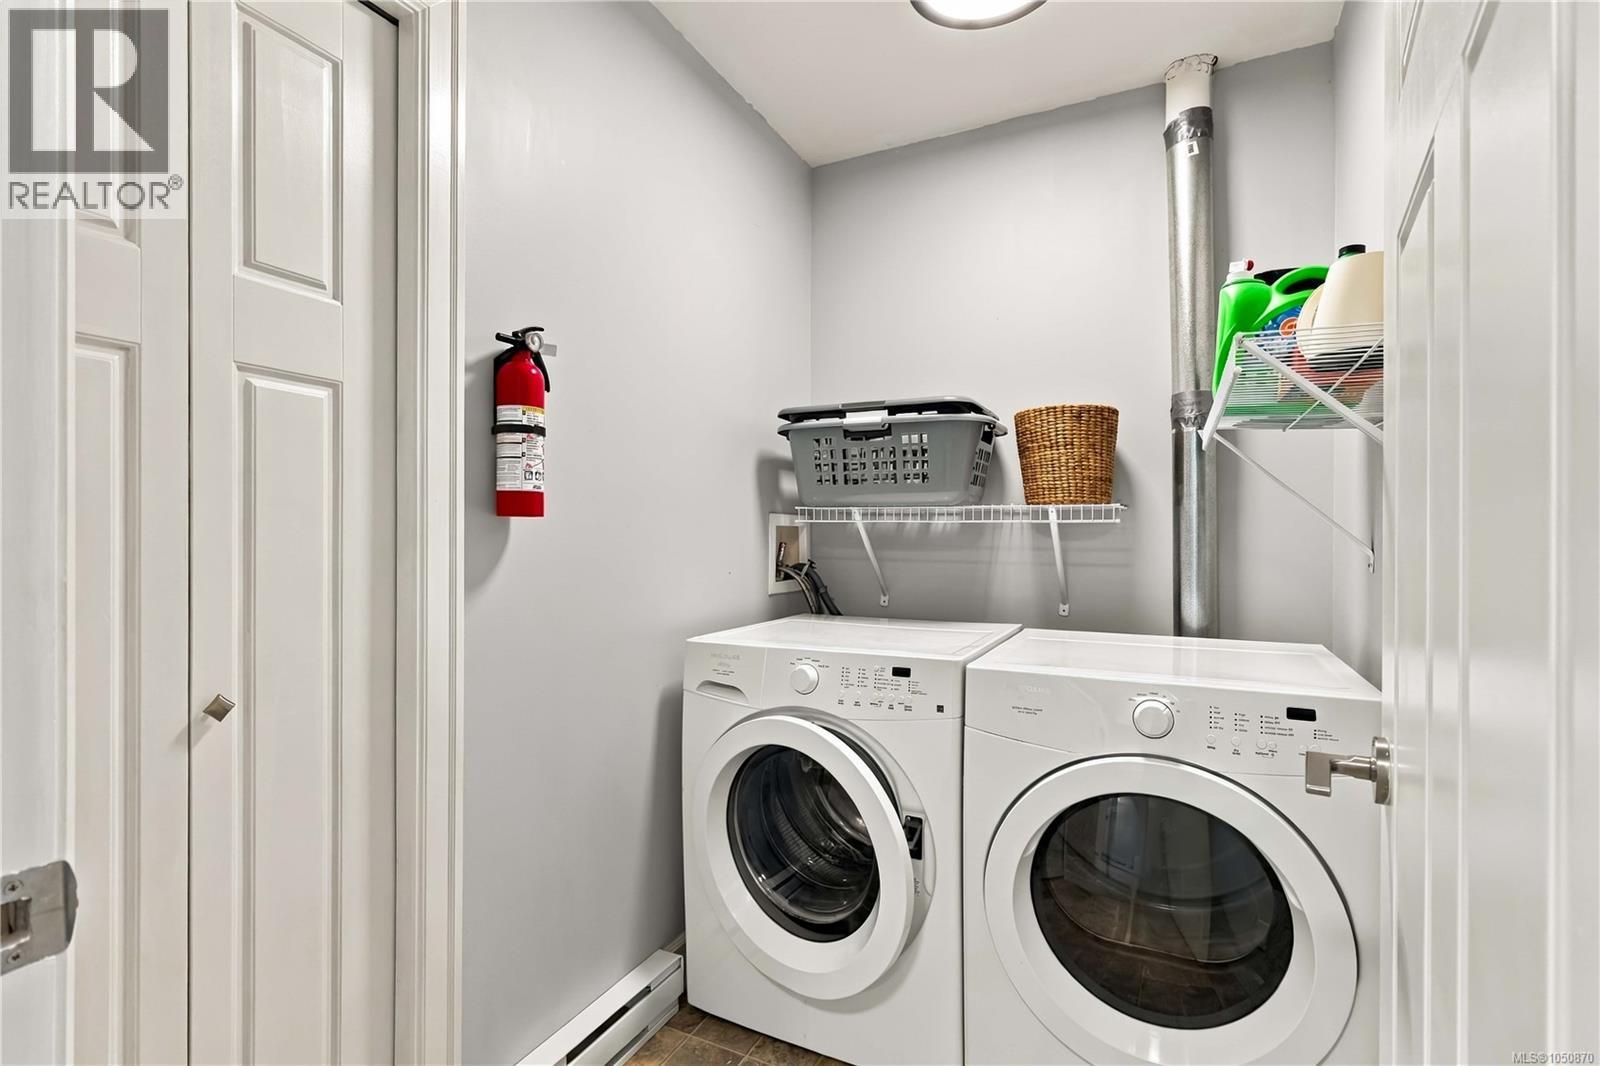
| Second Level | Laundry Room | 7' x 5' | ||
| Second Level | Bedroom | 13' x 12' | ||
| Second Level | Bedroom | 11' x 10' | ||
| Second Level | Ensuite | 4-Piece | ||
| Second Level | Primary Bedroom | 14' x 20' | ||
| Main Level | Patio | 11' x 14' | ||
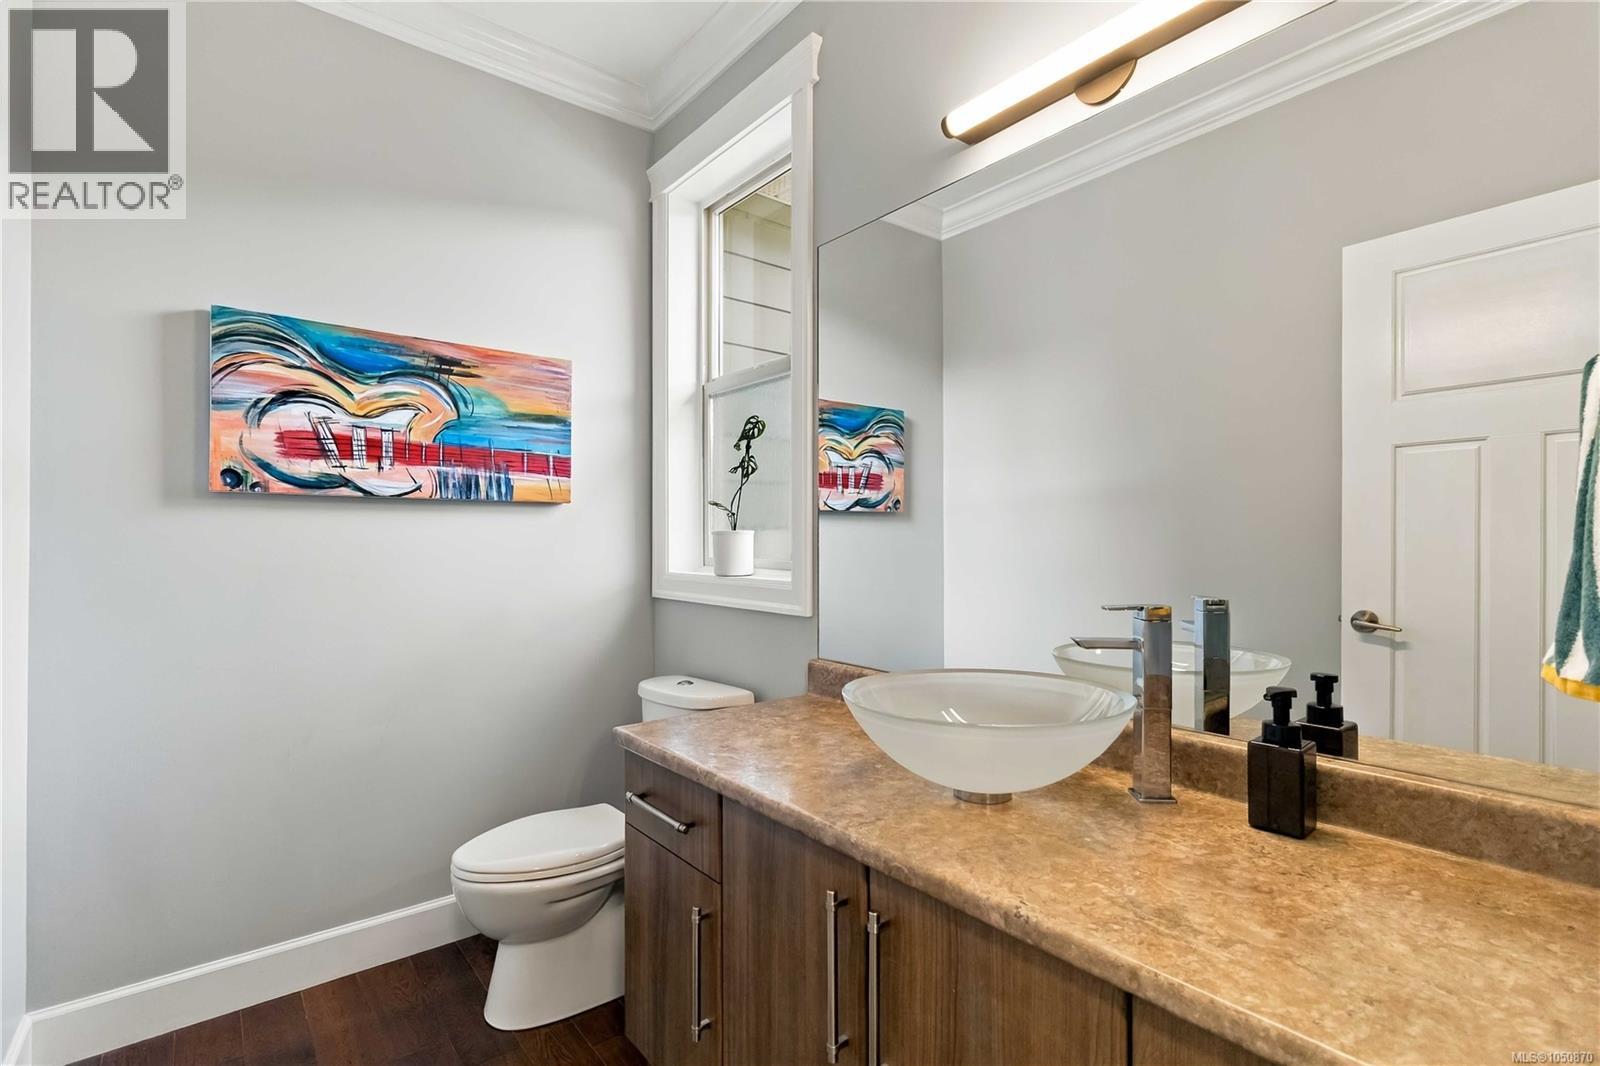
| Main Level | Bathroom | 2-Piece | ||
| Main Level | Dining Room | 17' x 9' | ||
| Main Level | Kitchen | 13' x 15' | ||
| Main Level | Living Room | 14' x 16' | ||
| Main Level | Entrance | 5' x 5' | ||
| Main Level | Porch | 16' x 9' |
https://www.realtor.ca/real-estate/30338249/116-2253-townsend-rd-sooke-broomhill
Contact Us
Contact us for more information
Bev Berger
Personal Real Estate Corporation
www.bevberger.com/
www.facebook.com/Bev-Berger-Real-Estate-307361110178880/
www.instagram.com/bevberger_realestate/
101-2015 Shields Rd, P.o. Box 431
Sooke, British Columbia V9Z 1H4
(250) 642-6480
remax-camosun-victoria-bc.com/

The trademarks REALTOR®, REALTORS®, and the REALTOR® logo are controlled by The Canadian Real Estate Association (CREA) and identify real estate professionals who are members of CREA. The trademarks MLS®, Multiple Listing Service® and the associated logos are owned by The Canadian Real Estate Association (CREA) and identify the quality of services provided by real estate professionals who are members of CREA. The trademark DDF® is owned by The Canadian Real Estate Association (CREA) and identifies CREA's Data Distribution Facility (DDF®)
October 03 2026 10:33:38
Victoria Real Estate Board
RE/MAX Camosun