Presented by Robert J. Iio Personal Real Estate Corporation — Team 110 RE/MAX Real Estate (Kamloops).
11592 Okanagan Centre Road E Lake Country, British Columbia V4V 1G4

$1,029,000
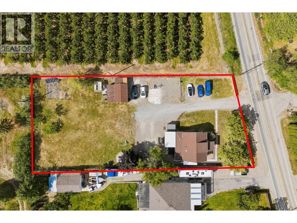
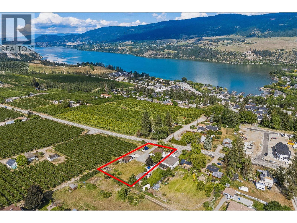
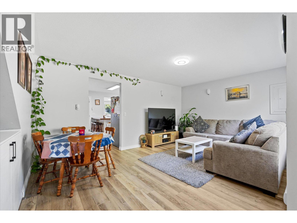
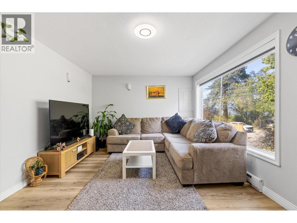
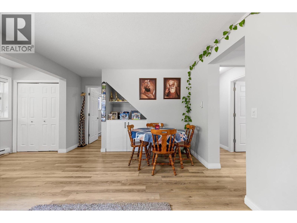
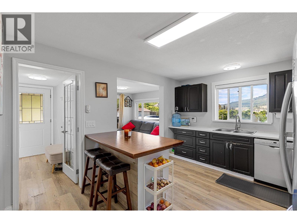
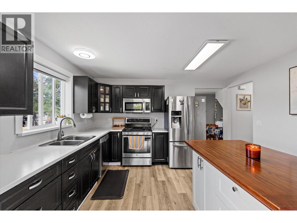
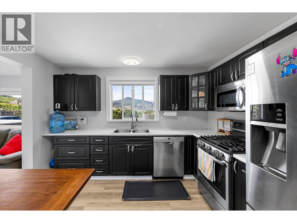
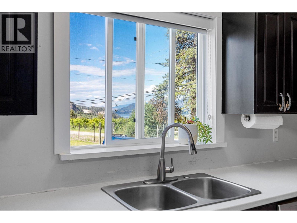
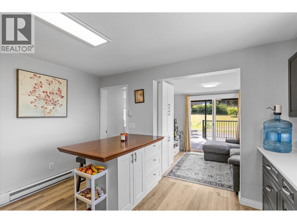
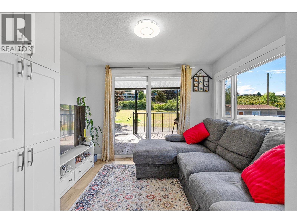
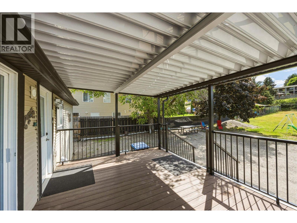
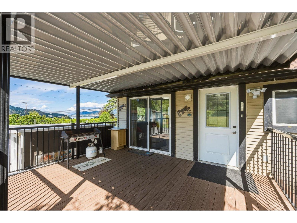
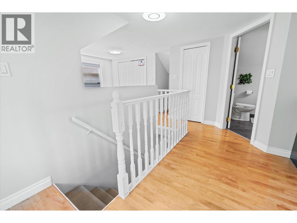
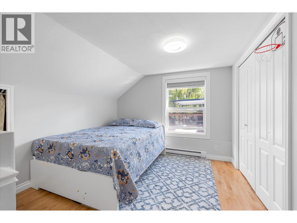
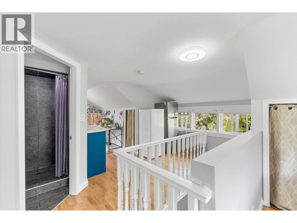
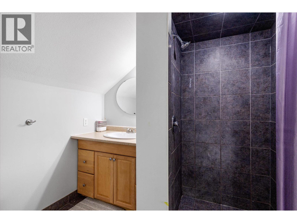
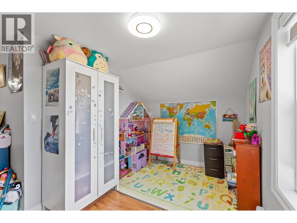
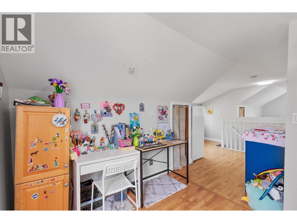
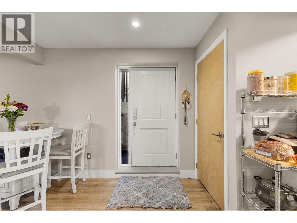
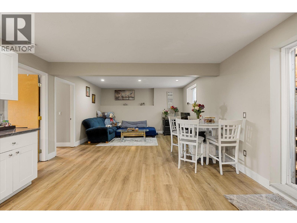
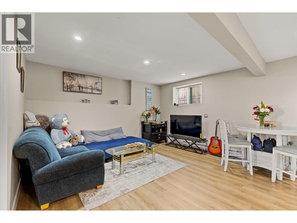
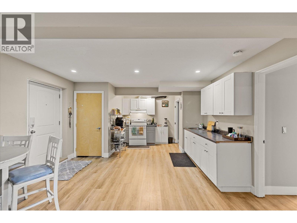
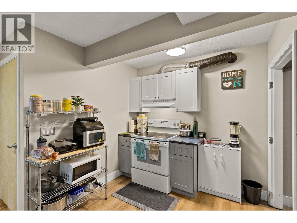
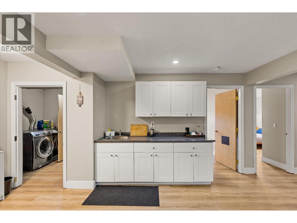
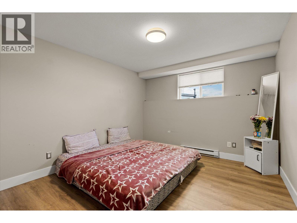
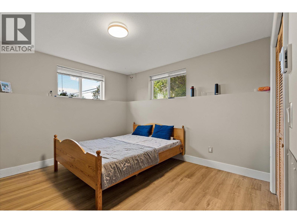
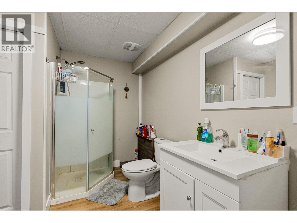
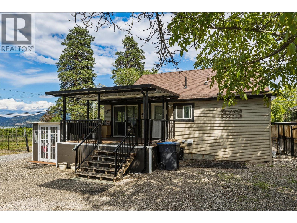
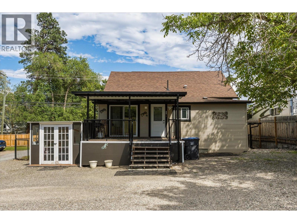
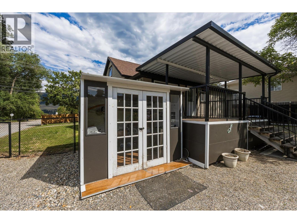
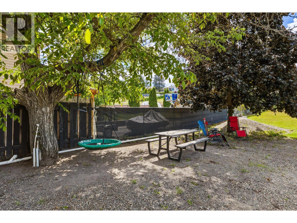
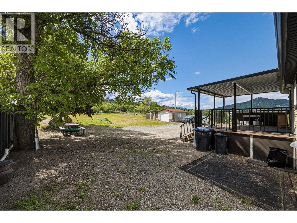
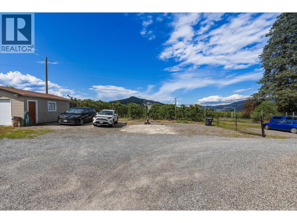
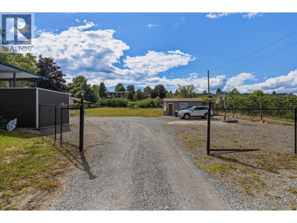
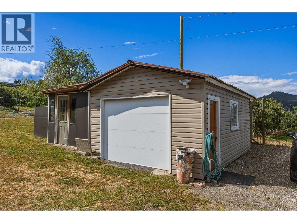
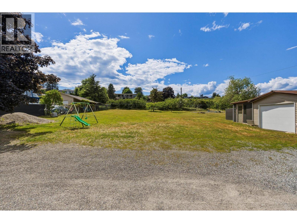
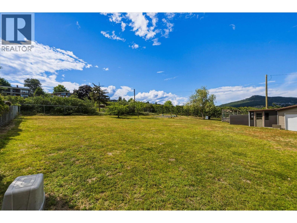
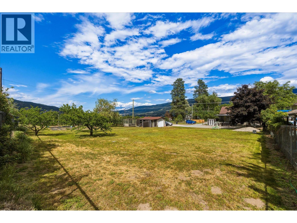
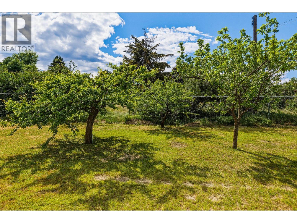
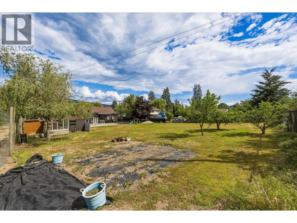
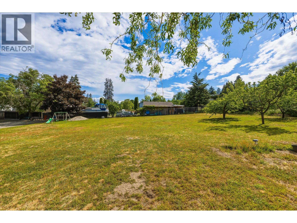
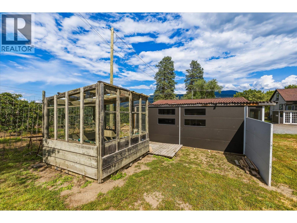
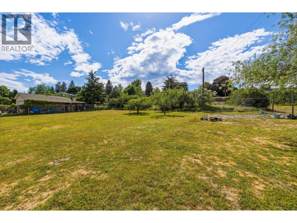
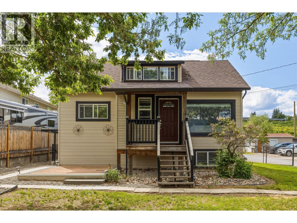
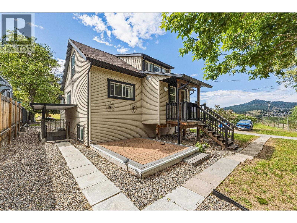
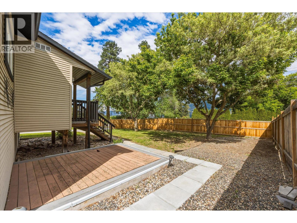
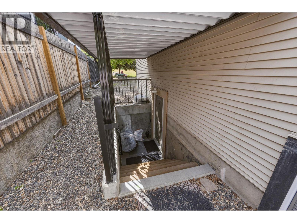
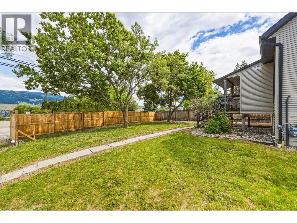
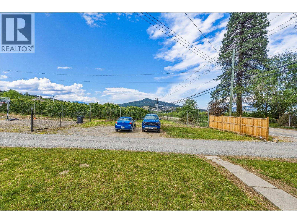
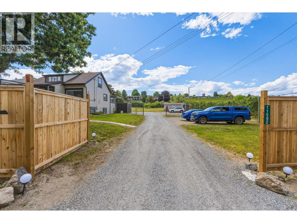
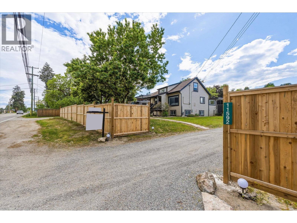
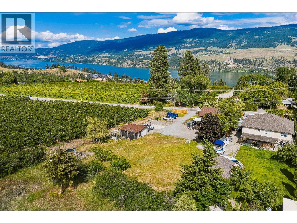
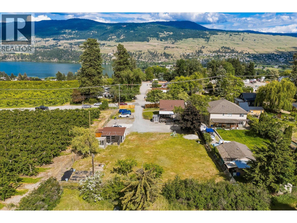
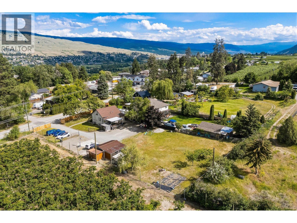
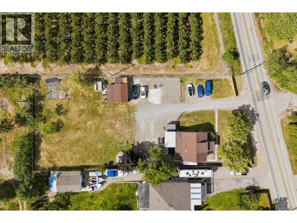
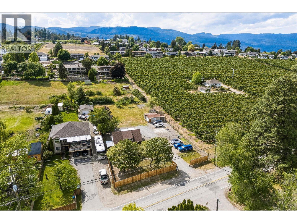
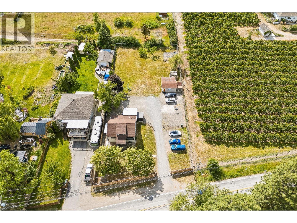
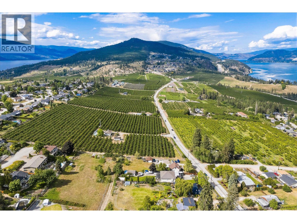
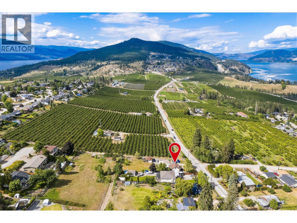
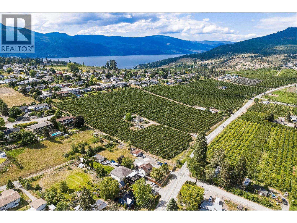
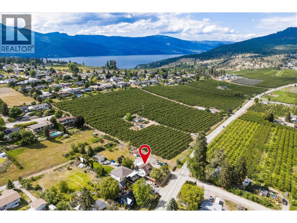
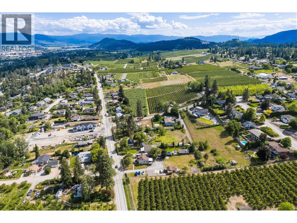
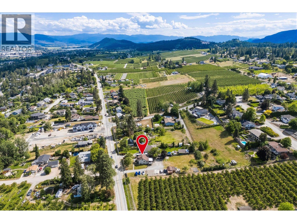
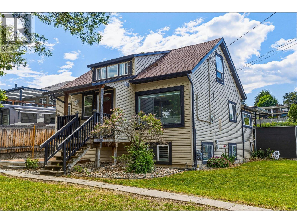
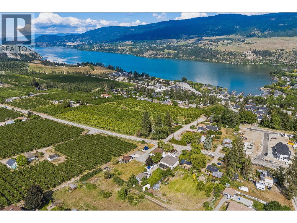
Prime investment and lifestyle opportunity in the heart of Lake Country. Situated on a flat and usable 0.60-acre lot surrounded by beautiful orchards and located right along the Scenic Sip Wine Trail, this exceptional property offers incredible versatility, income potential, and future development possibilities. The spacious 5-bedroom, 3-bathroom home is a wonderful family residence featuring a functional layout, expansive wrap-around deck, and stunning views of Spion Kop and Wood Lake. A 2-bedroom suite provides excellent mortgage helper or rental income potential as well as RV site hook up, making this an ideal holding property for investors and developers alike. With excellent frontage and fully usable land, there is exciting potential for townhouse development, a 4-plex project, building a large shop, or future redevelopment opportunities. Located just minutes from Turtle Bay, Wood Lake, Winfield Shopping Centre, schools, transit, wineries, and amenities, this property offers both immediate enjoyment and long-term upside. Whether you are looking for a beautiful home, strong investment property, redevelopment opportunity, or a combination of all three, this is a rare chance to secure a prime piece of Lake Country real estate in one of the Okanagan’s fastest growing and most desirable areas. (id:61048)
Property Details
| MLS® Number | 10388826 |
| Property Type | Single Family |
| Neigbourhood | Lake Country South West |
| Features | One Balcony |
| Parking Space Total | 10 |
| View Type | Lake View, Valley View |
Building
| Bathroom Total | 3 |
| Bedrooms Total | 5 |
| Architectural Style | Other |
| Basement Type | Full |
| Constructed Date | 1943 |
| Construction Style Attachment | Detached |
| Cooling Type | See Remarks |
| Exterior Finish | Vinyl Siding |
| Fireplace Present | Yes |
| Fireplace Total | 1 |
| Fireplace Type | Free Standing Metal |
| Flooring Type | Vinyl |
| Heating Fuel | Electric |
| Heating Type | Baseboard Heaters |
| Roof Material | Asphalt Shingle |
| Roof Style | Unknown |
| Stories Total | 2 |
| Size Interior | 2,477 Sqft |
| Type | House |
| Utility Water | Municipal Water |
Parking
| See Remarks | |
| Additional Parking | |
| Detached Garage | 0 |
Land
| Acreage | No |
| Sewer | Septic Tank |
| Size Frontage | 107 Ft |
| Size Irregular | 0.6 |
| Size Total | 0.6 Ac|under 1 Acre |
| Size Total Text | 0.6 Ac|under 1 Acre |
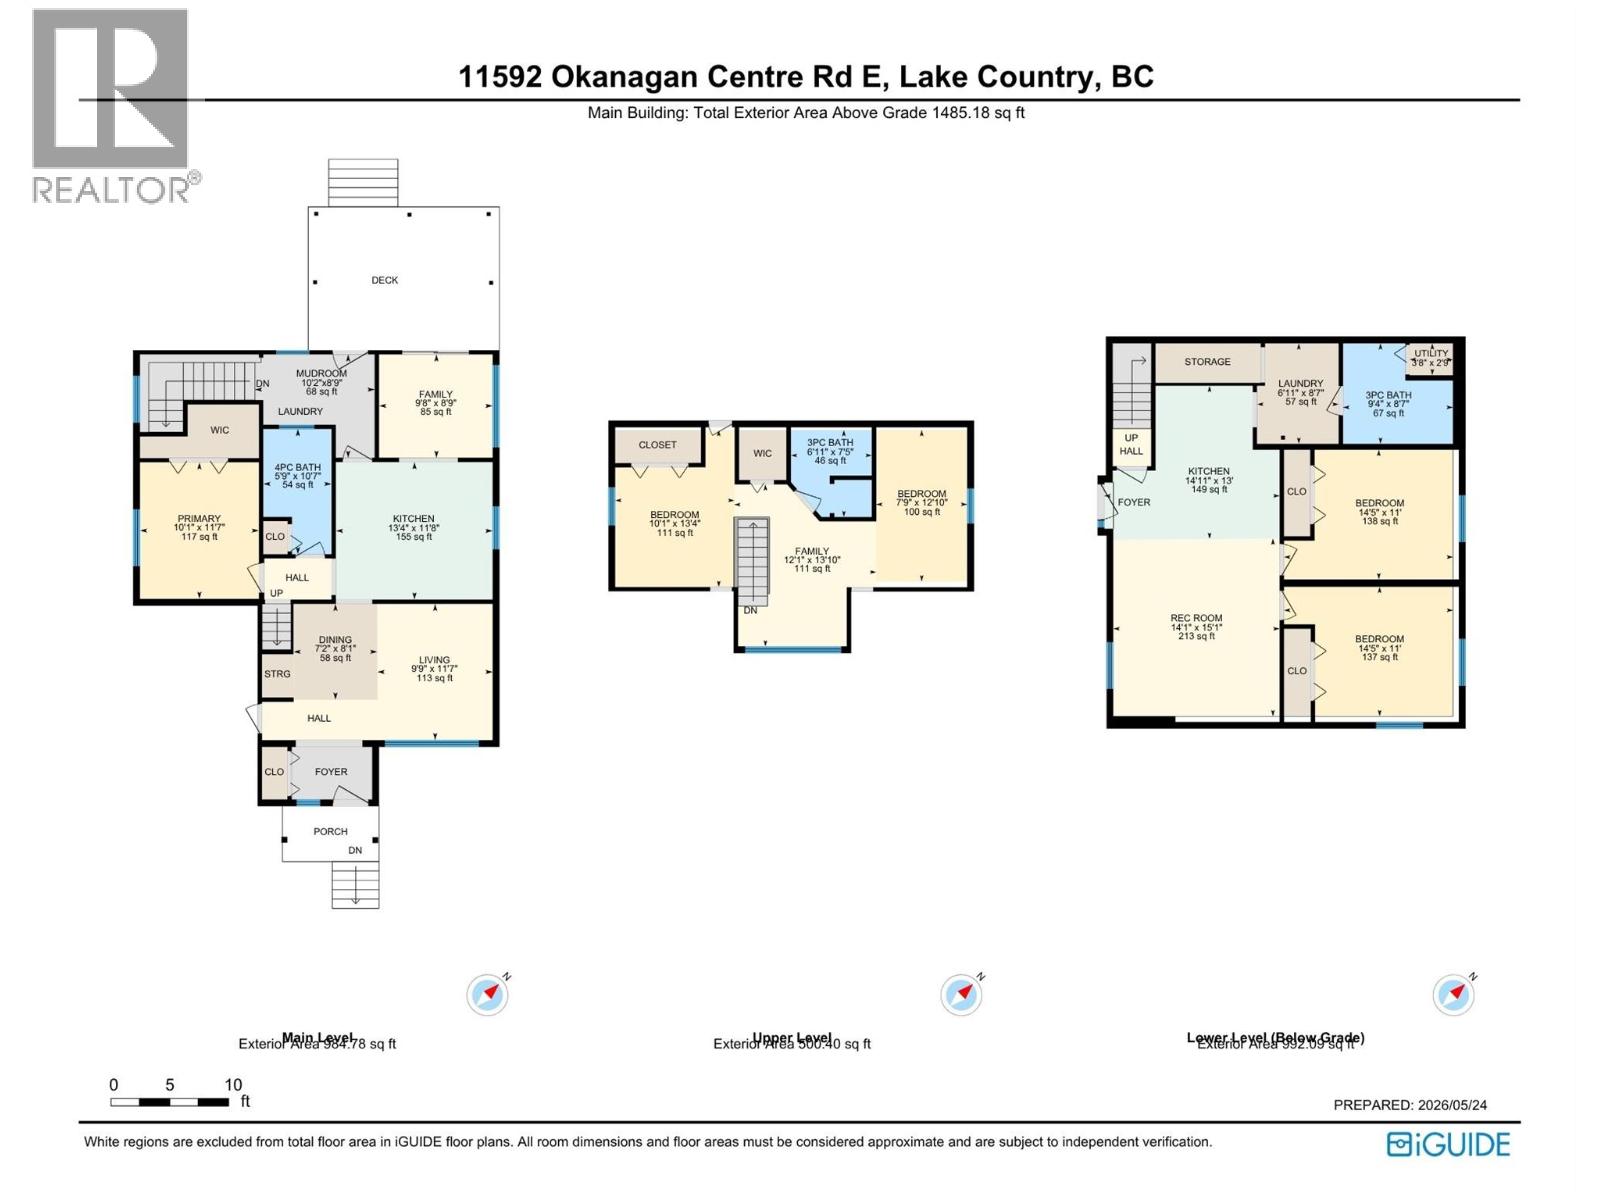
Rooms
| Level | Type | Length | Width | Dimensions |
|---|---|---|---|---|
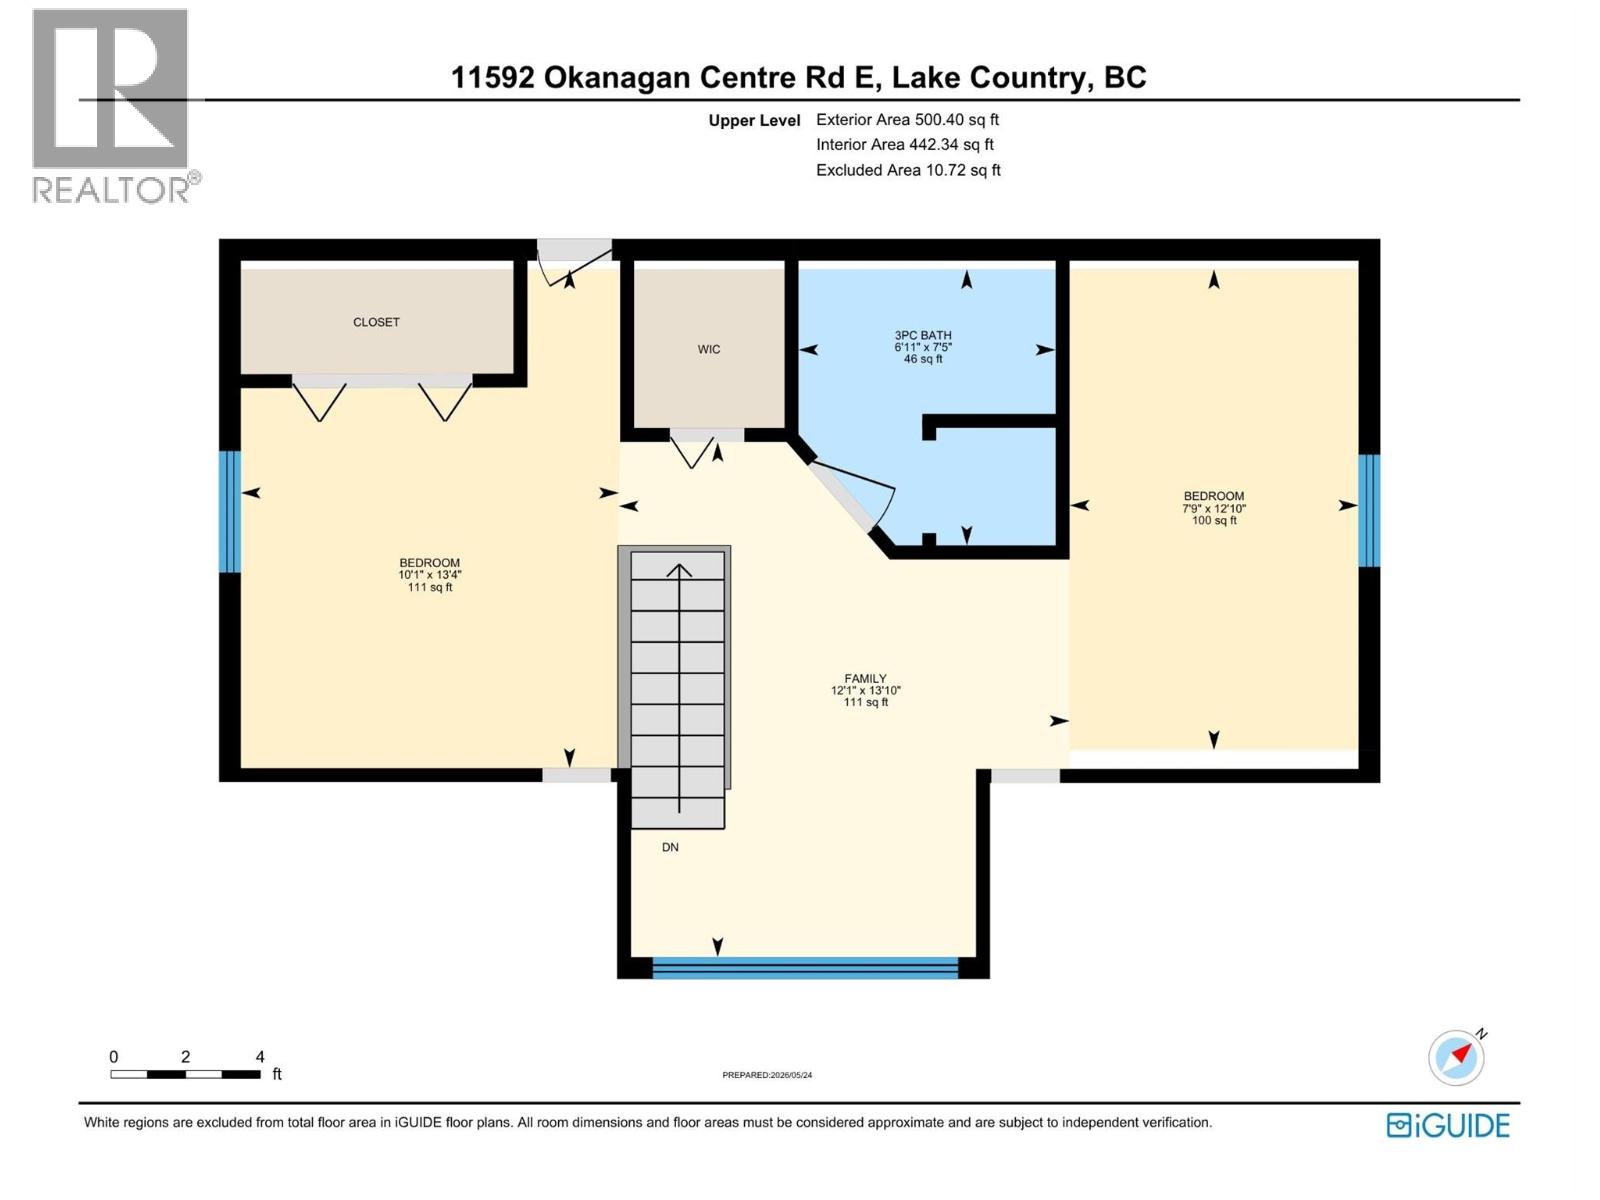
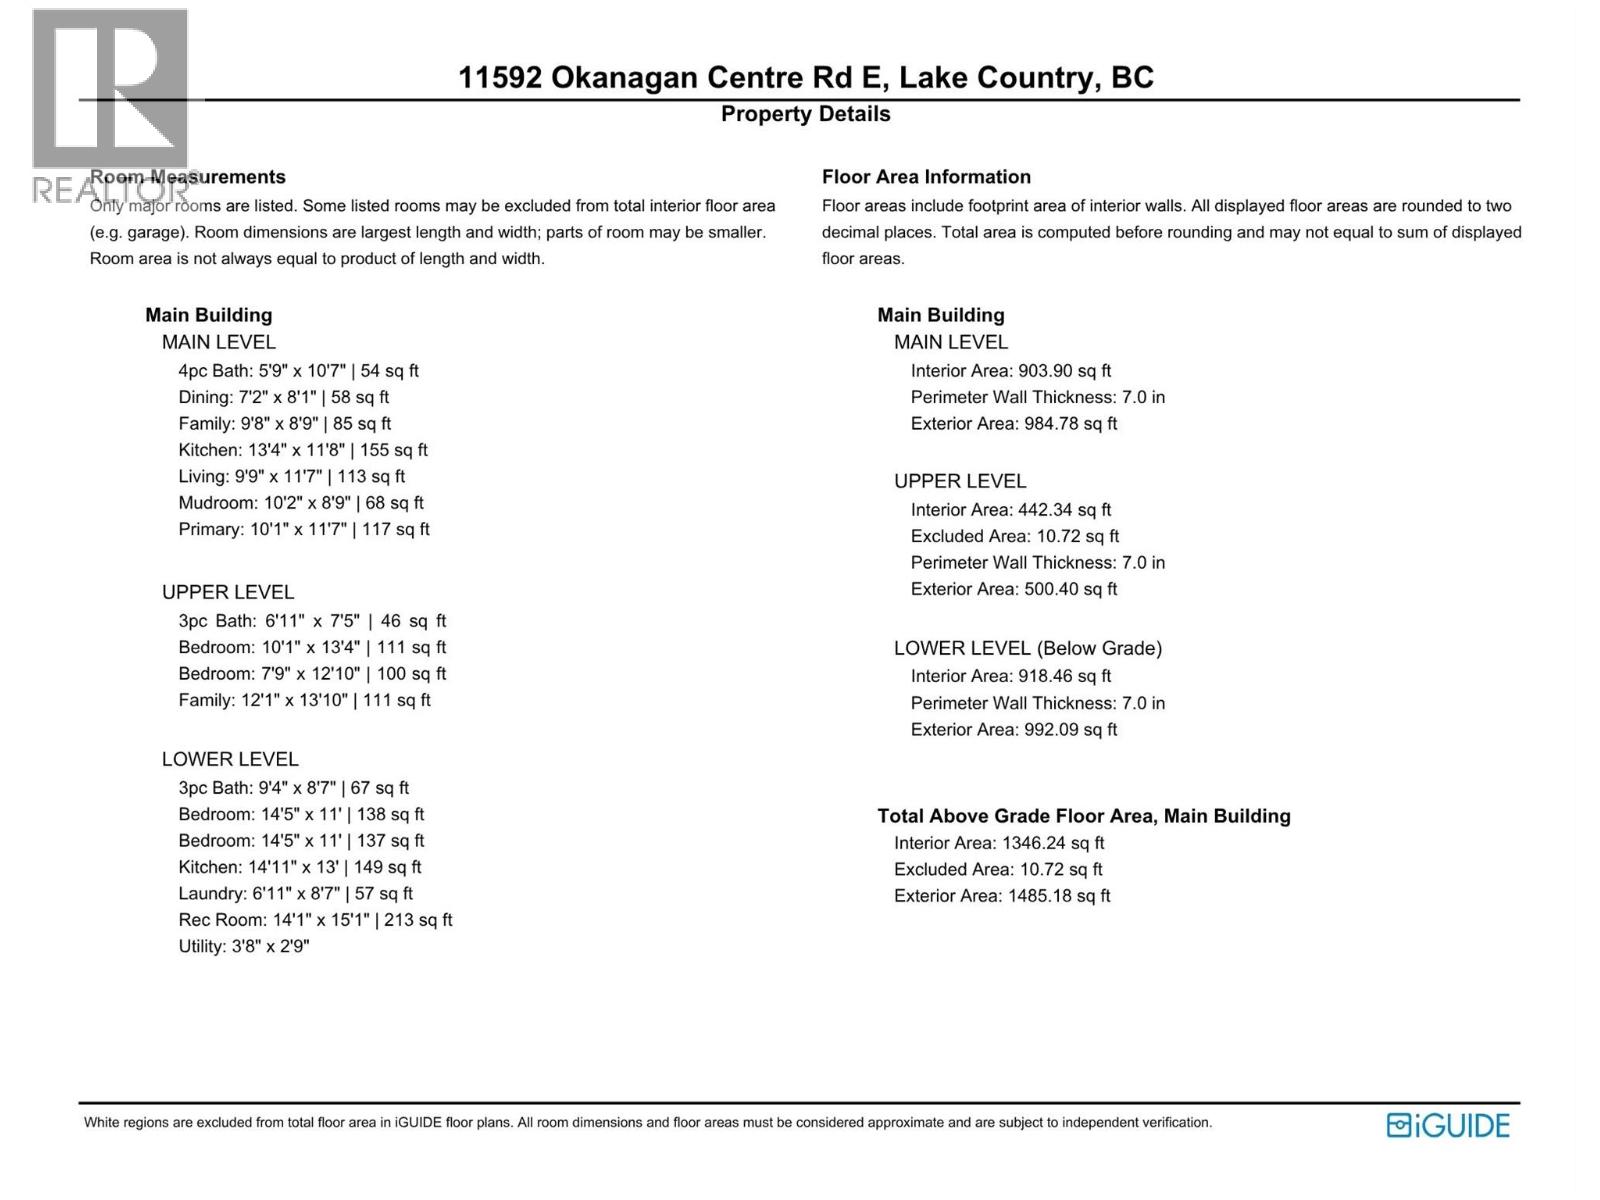
| Second Level | Family Room | 12'1'' x 13'10'' | ||
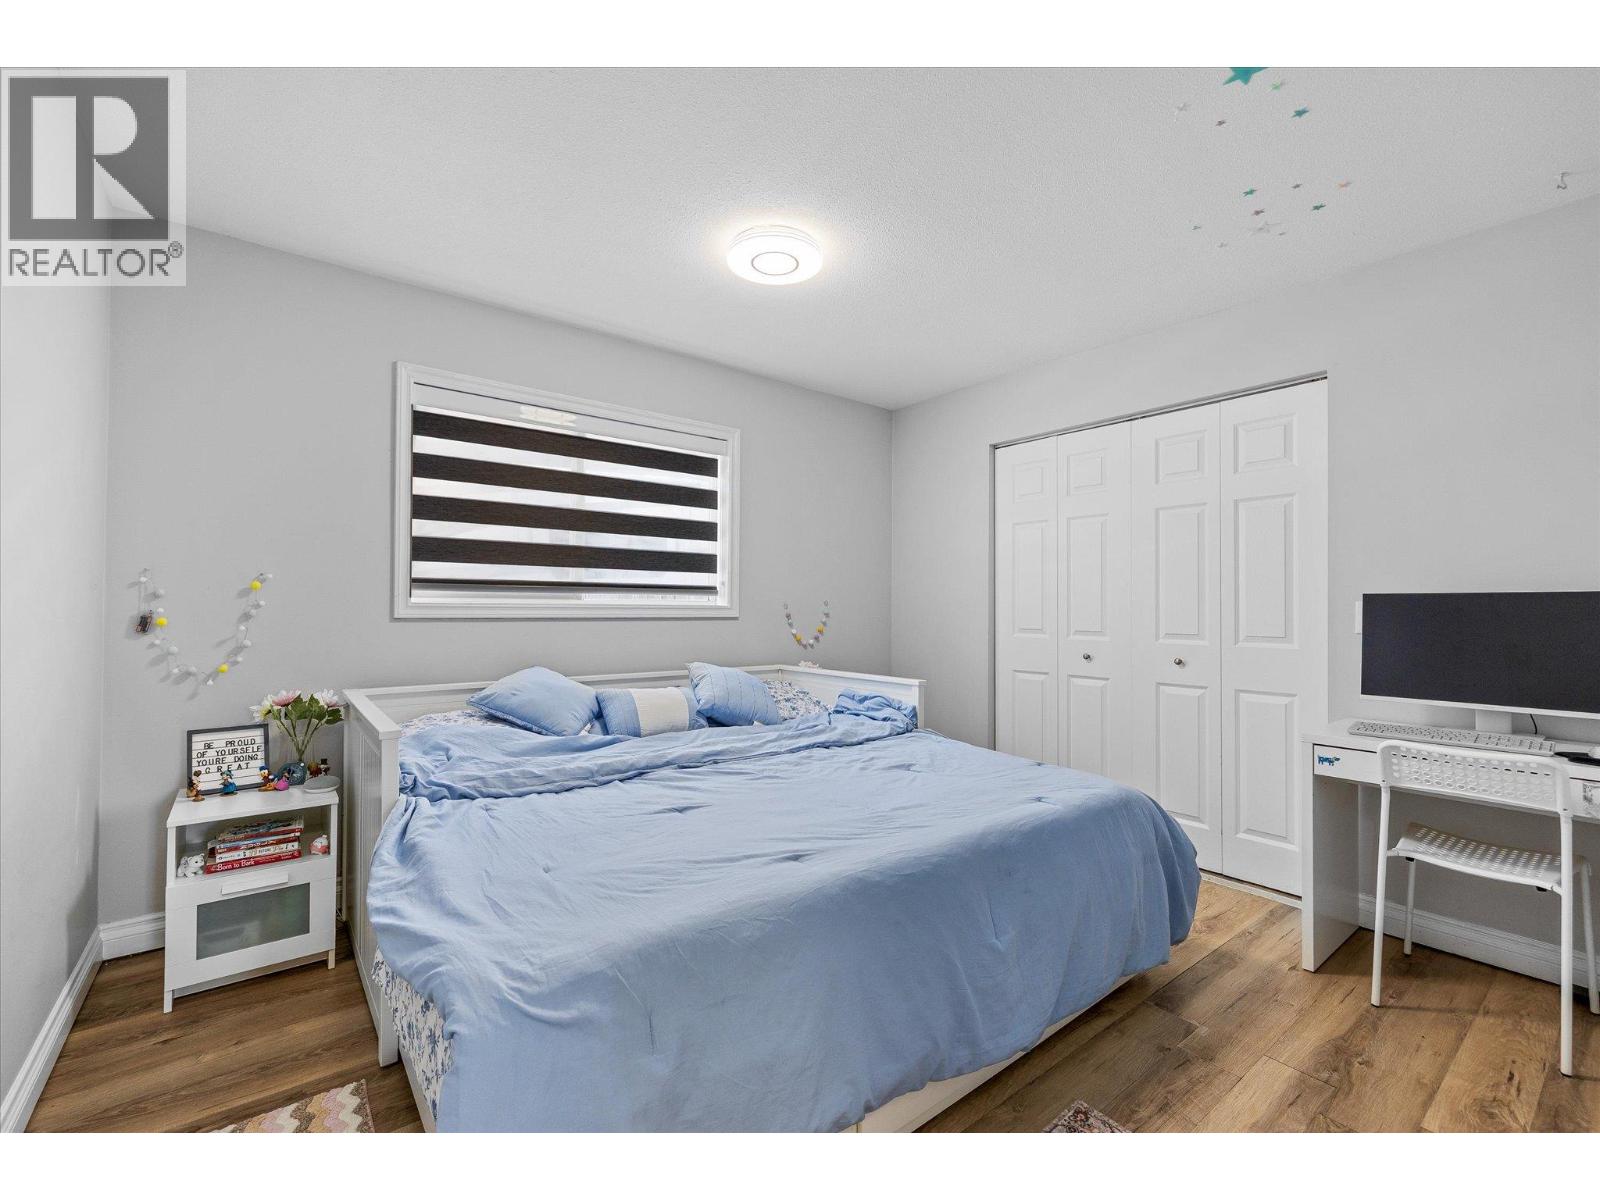
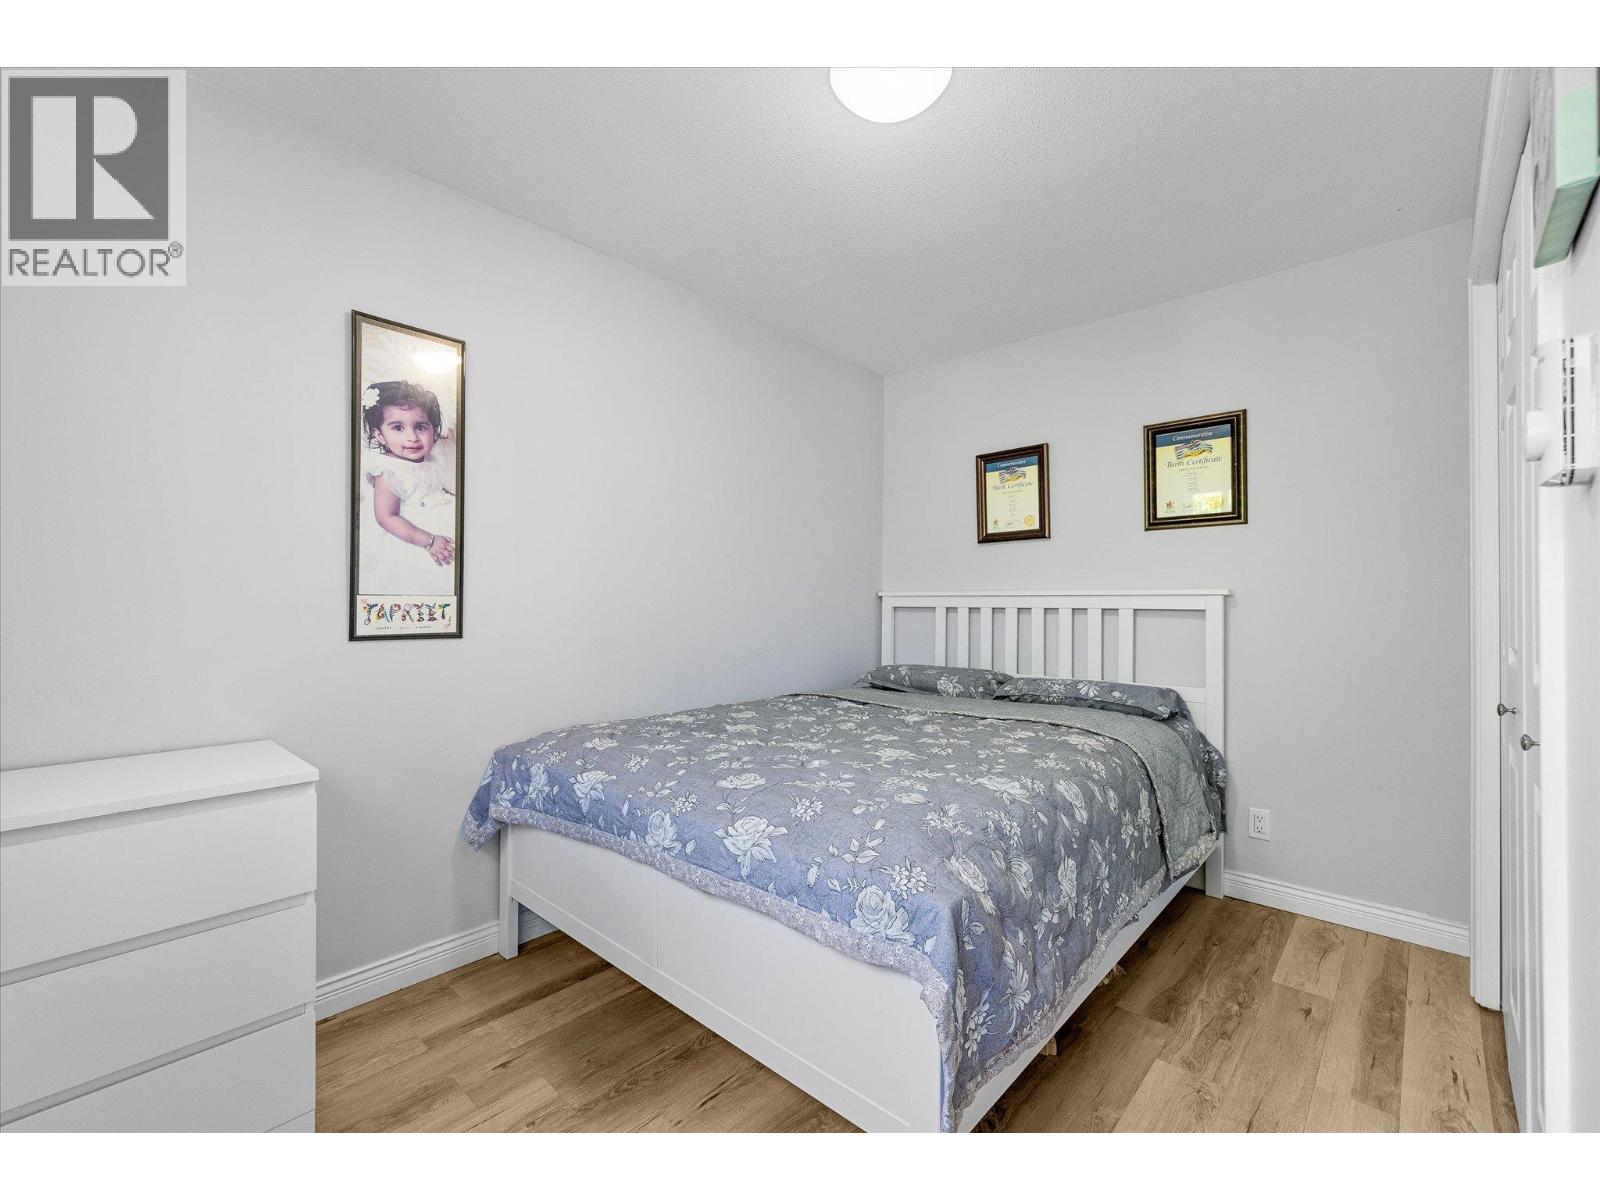
| Second Level | Bedroom | 10'1'' x 13'4'' | ||
| Second Level | Bedroom | 7'9'' x 12'10'' | ||
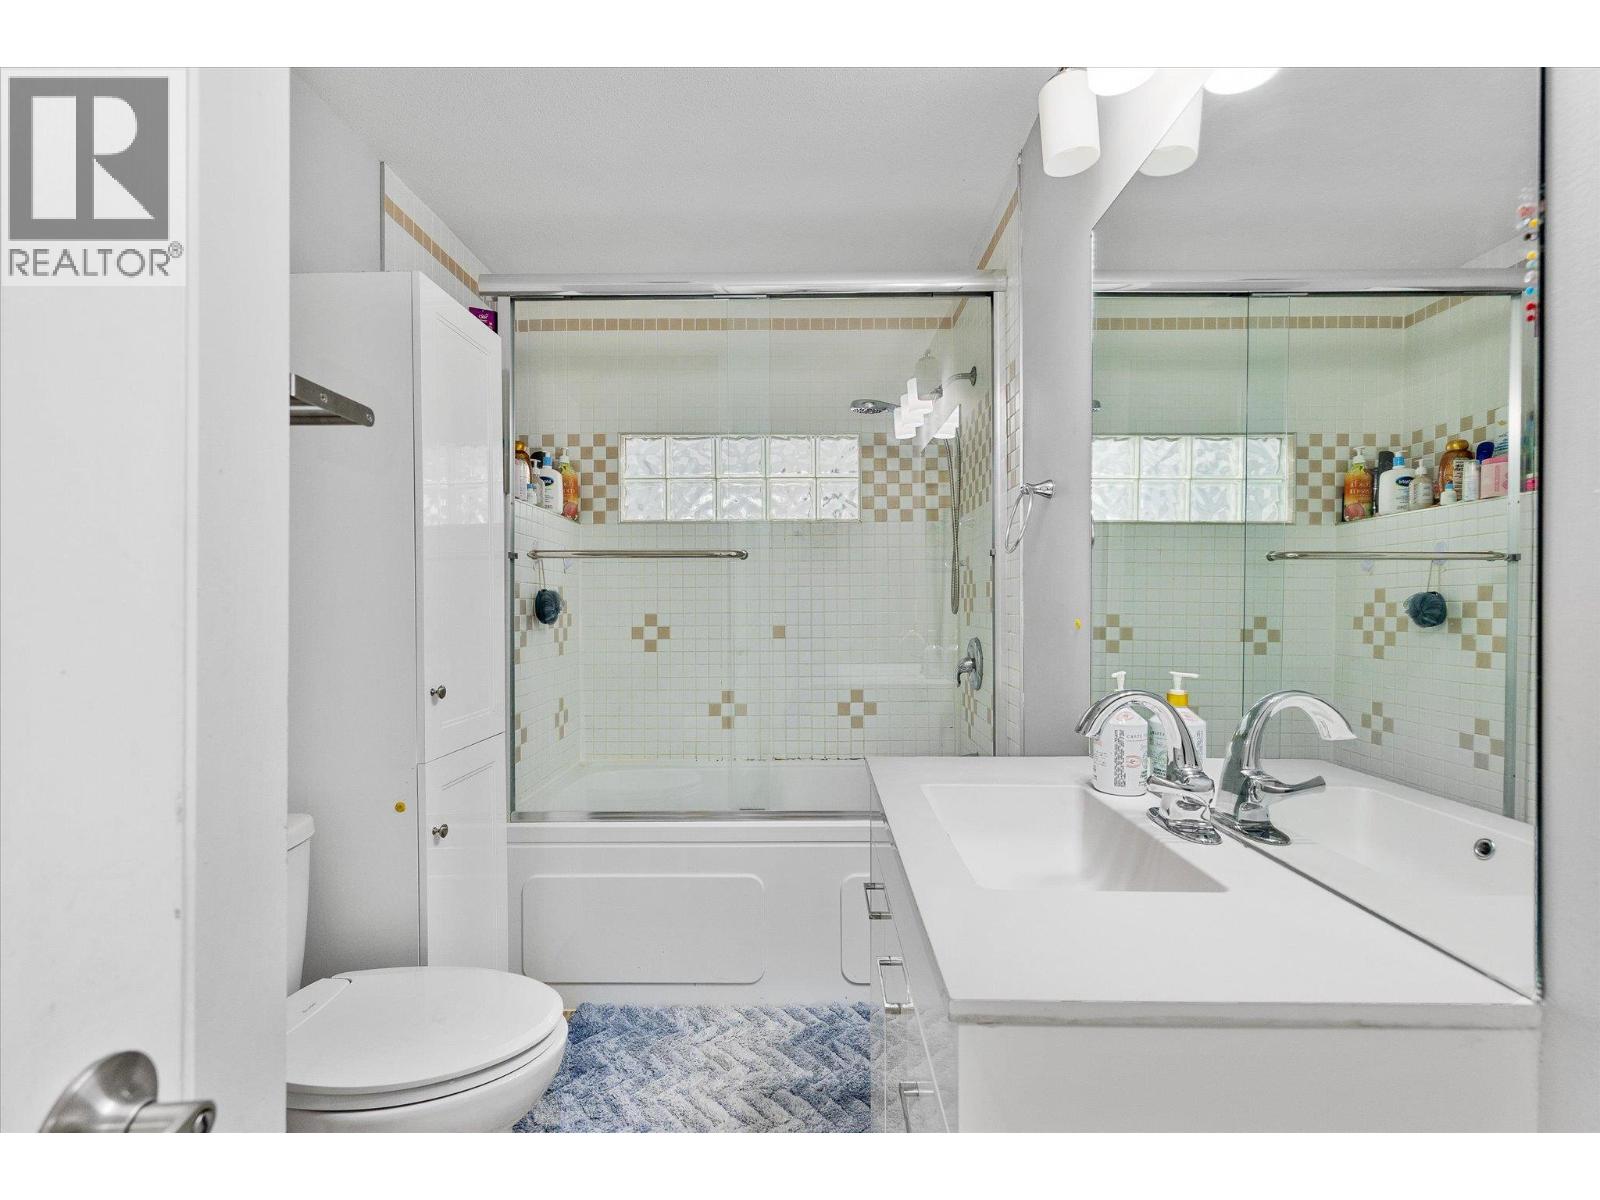
| Second Level | 3pc Bathroom | 6'11'' x 7'5'' | ||
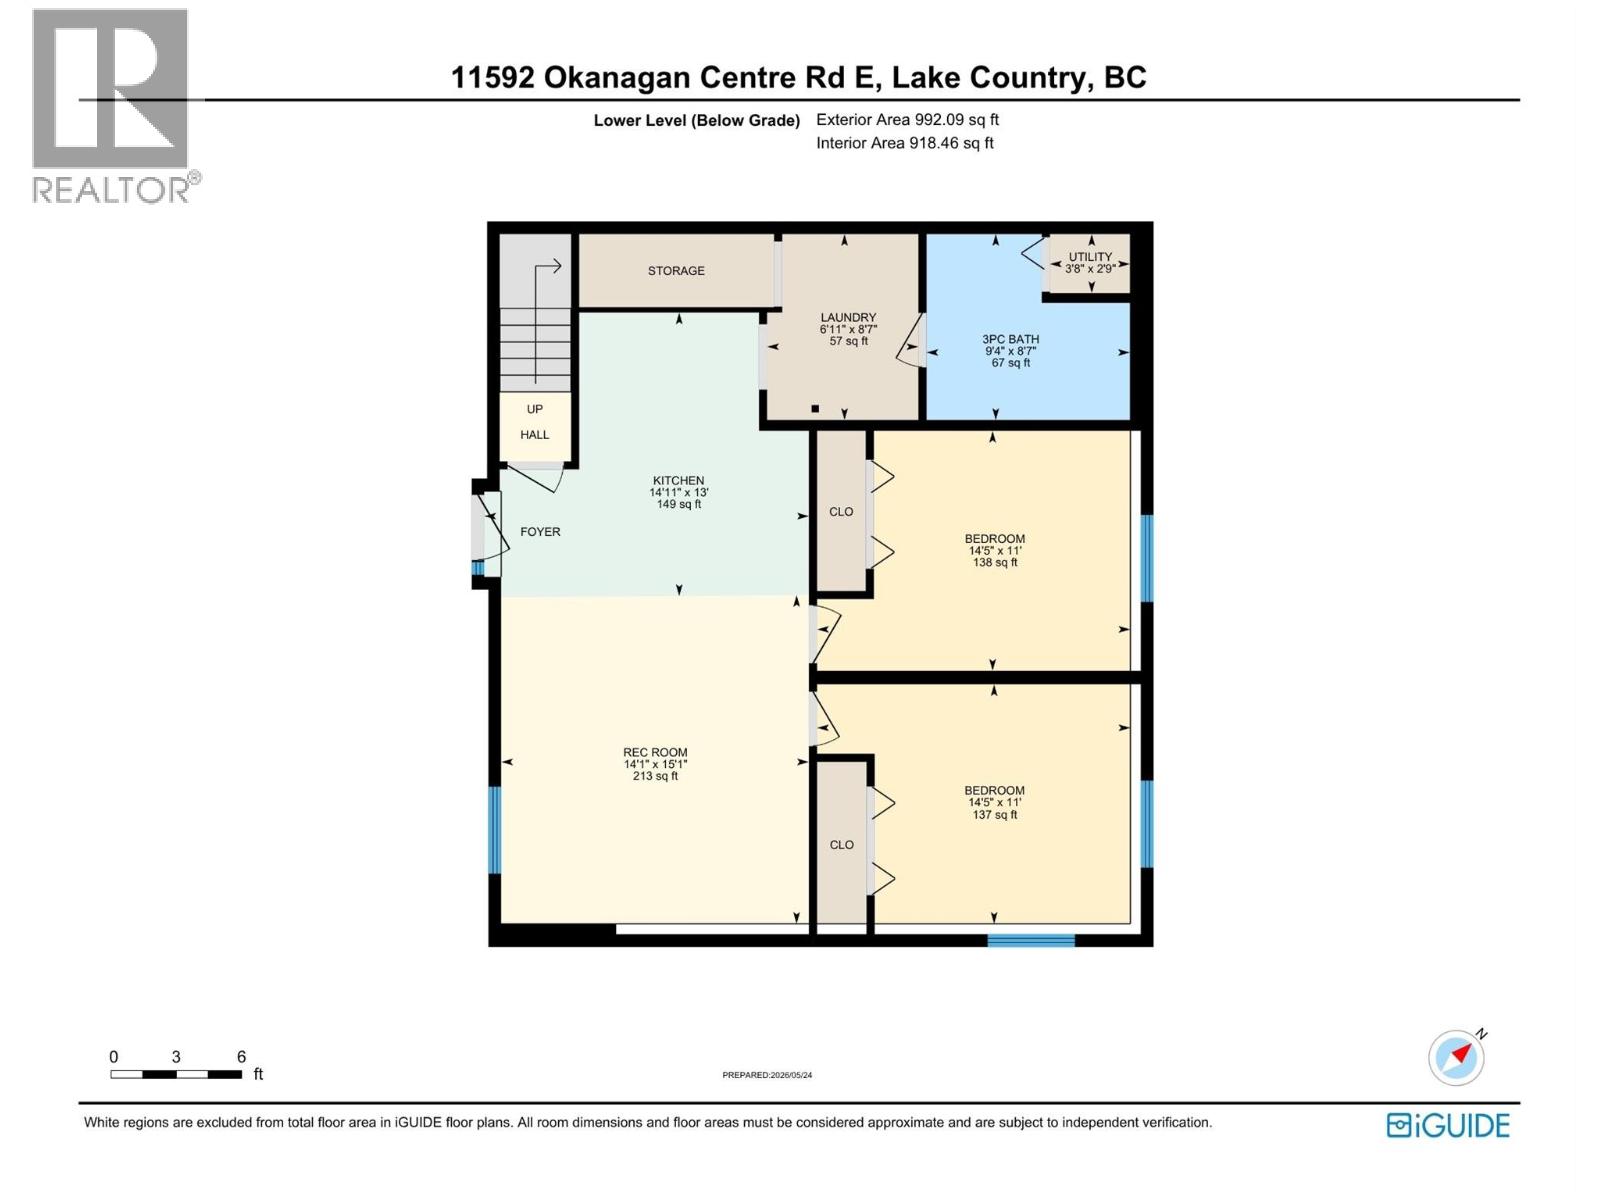
| Basement | 3pc Bathroom | 9'4'' x 8'7'' | ||
| Basement | Kitchen | 14'11'' x 13' | ||
| Basement | Recreation Room | 14'1'' x 15'1'' | ||
| Basement | Bedroom | 14'5'' x 11' | ||
| Basement | Bedroom | 14'5'' x 11' | ||
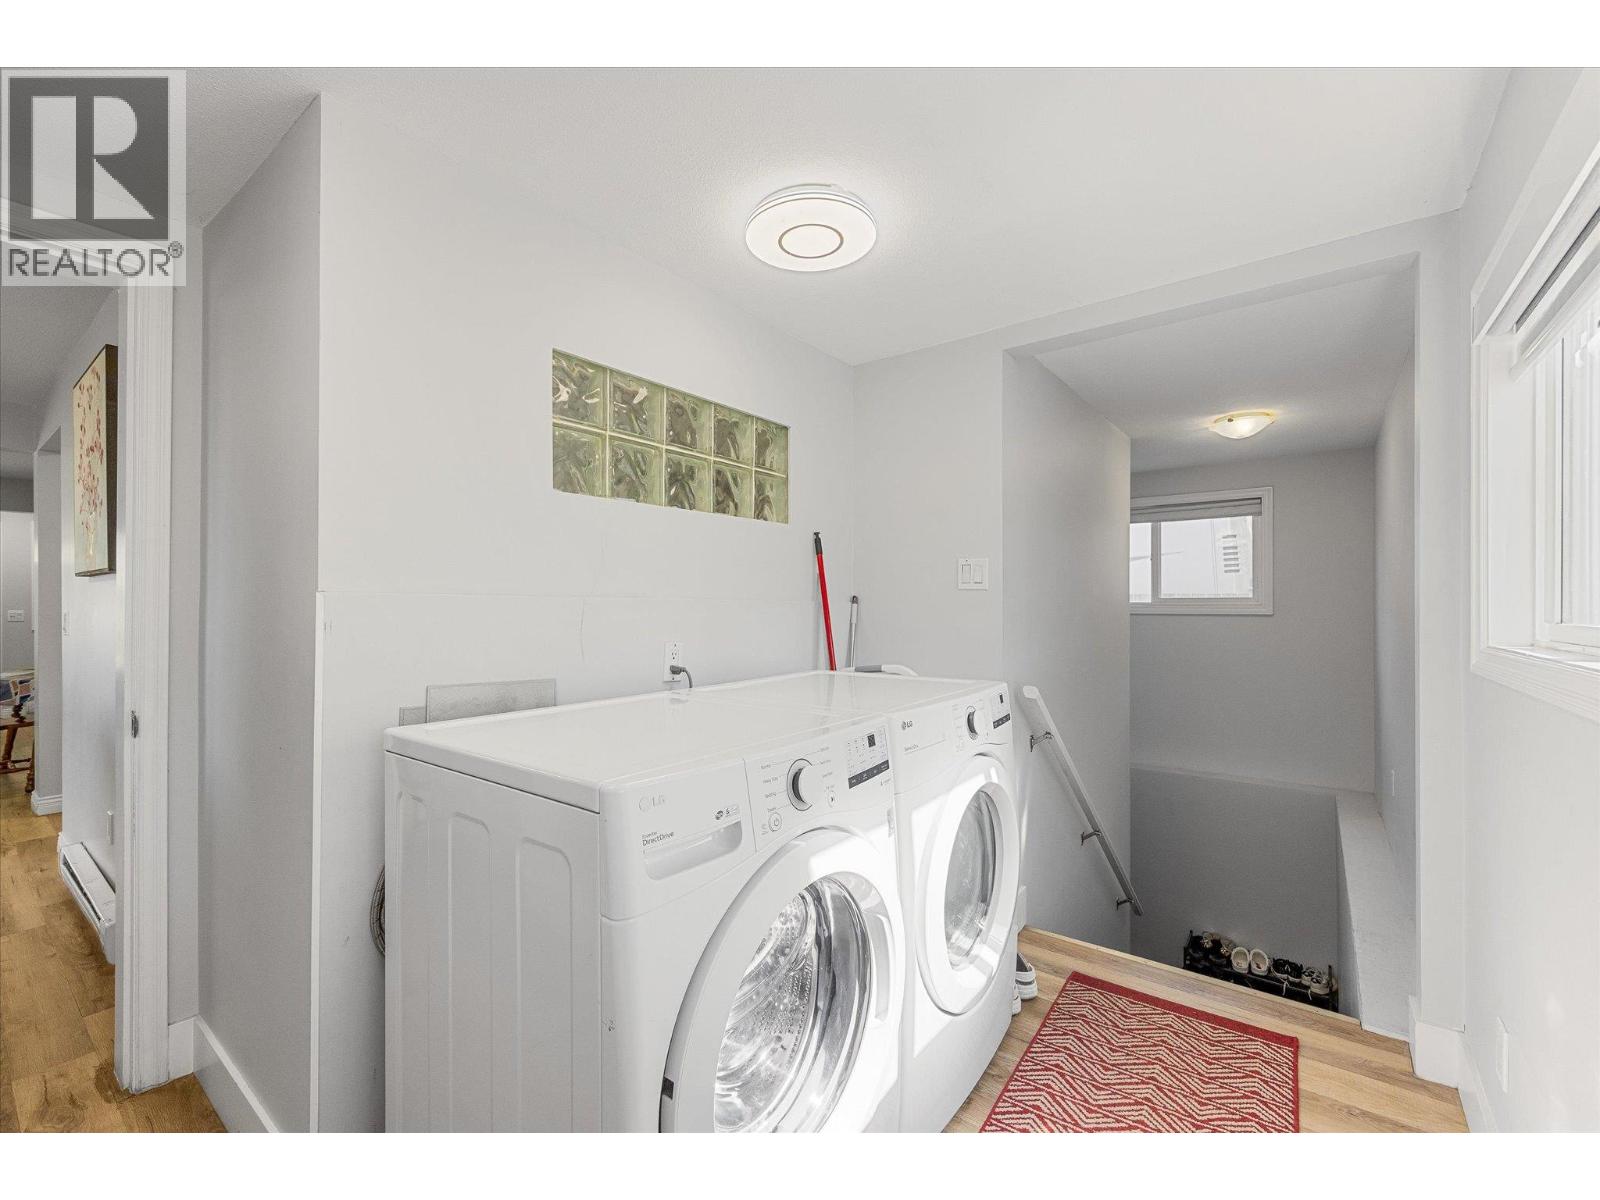
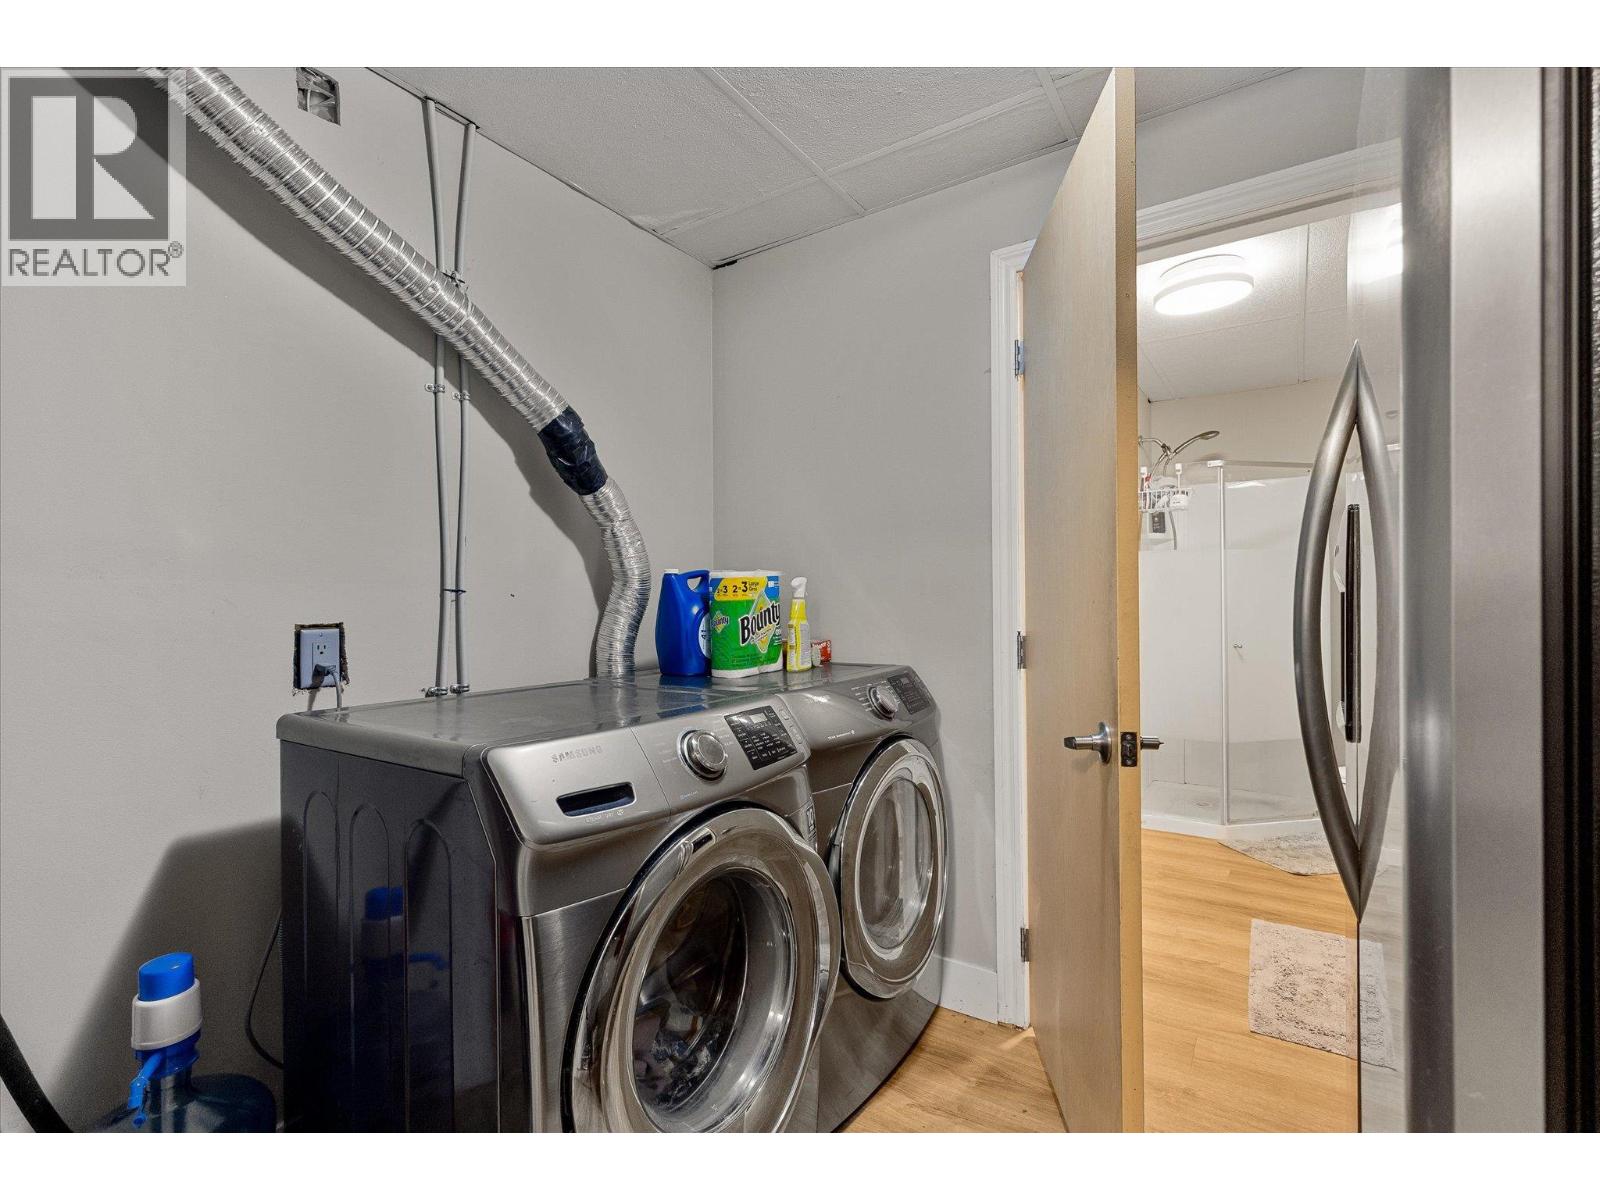
| Basement | Laundry Room | 6'11'' x 8'7'' | ||
| Basement | Utility Room | 3'8'' x 2'9'' | ||
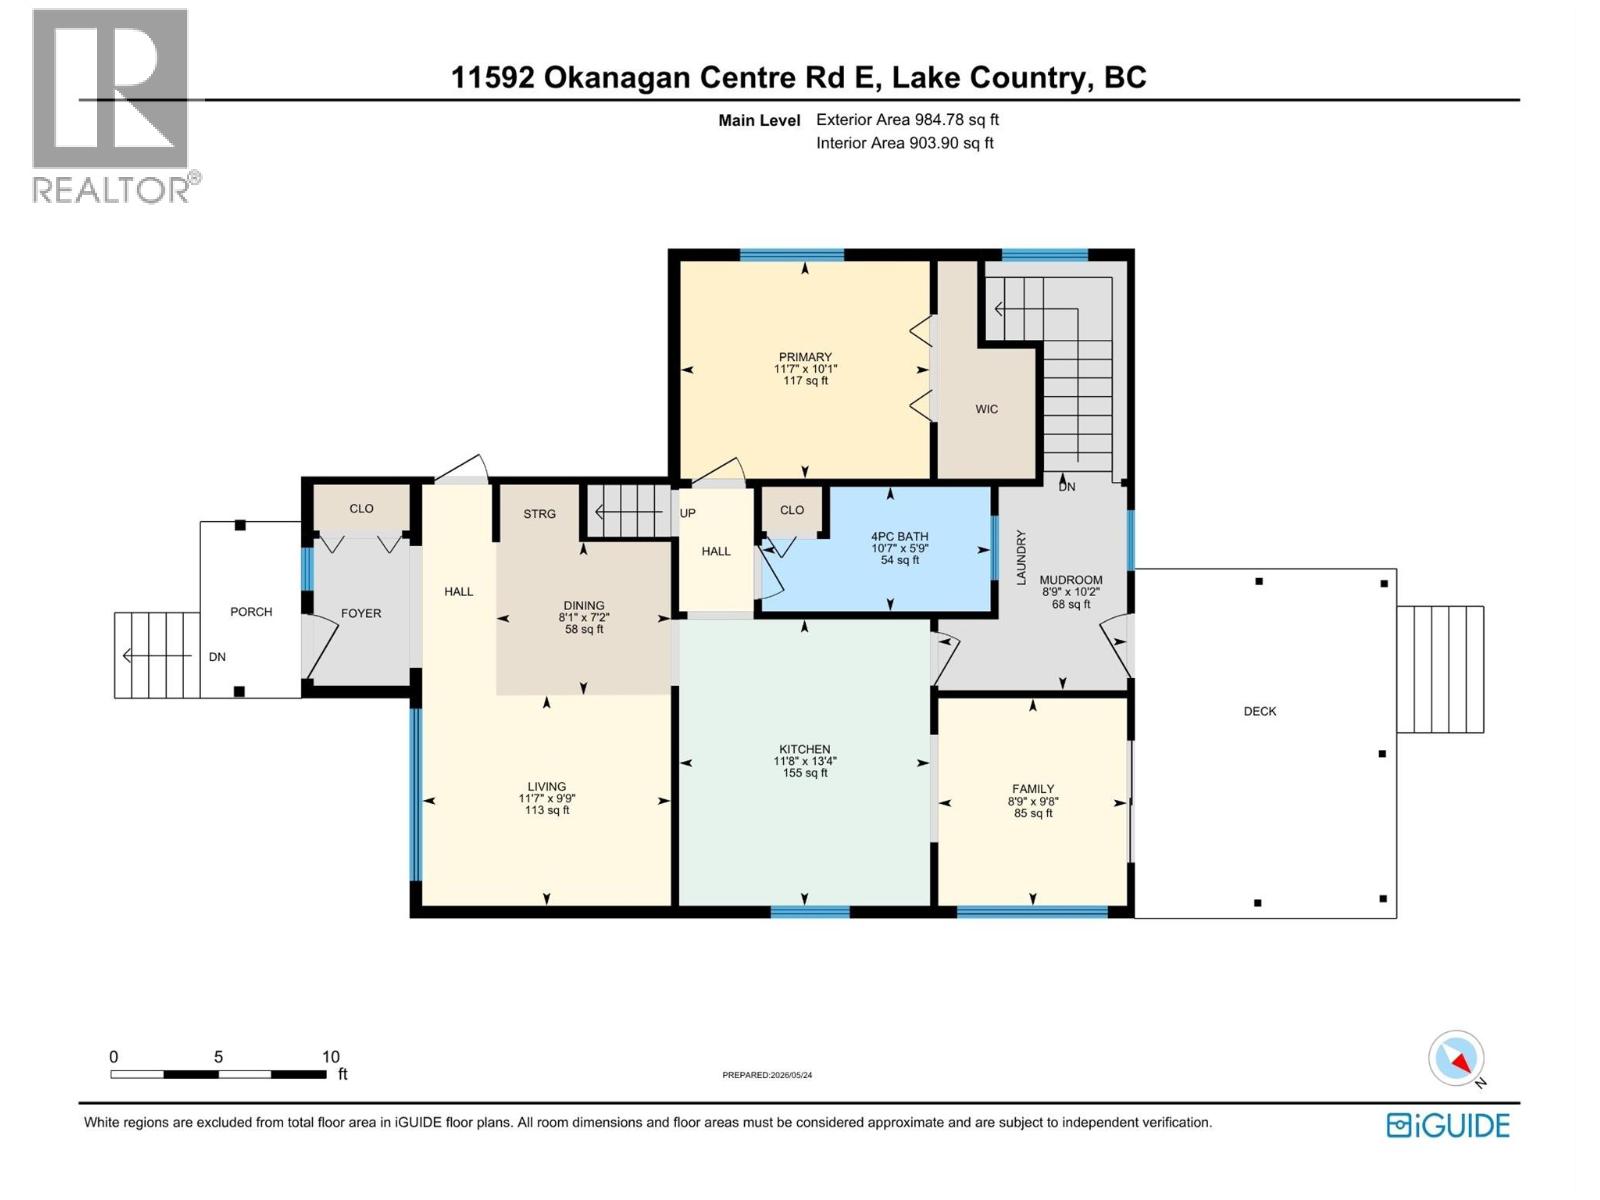
| Main Level | Dining Room | 7'2'' x 8'1'' | ||
| Main Level | Living Room | 9'9'' x 11'7'' | ||
| Main Level | Family Room | 9'8'' x 8'9'' | ||
| Main Level | Primary Bedroom | 10'1'' x 11'7'' | ||
| Main Level | 4pc Bathroom | 5'0'' x 10'7'' | ||
| Main Level | Mud Room | 10'2'' x 8'9'' | ||
| Main Level | Kitchen | 13'4'' x 11'8'' |
Contact Us
Contact us for more information

Kaila Klassen
www.kailaklassen.com/
#1 - 1890 Cooper Road
Kelowna, British Columbia V1Y 8B7
(250) 860-1100
(250) 860-0595
royallepagekelowna.com/

John Mcmahon
Personal Real Estate Corporation
#1 - 1890 Cooper Road
Kelowna, British Columbia V1Y 8B7
(250) 860-1100
(250) 860-0595
royallepagekelowna.com/

The trademarks REALTOR®, REALTORS®, and the REALTOR® logo are controlled by The Canadian Real Estate Association (CREA) and identify real estate professionals who are members of CREA. The trademarks MLS®, Multiple Listing Service® and the associated logos are owned by The Canadian Real Estate Association (CREA) and identify the quality of services provided by real estate professionals who are members of CREA. The trademark DDF® is owned by The Canadian Real Estate Association (CREA) and identifies CREA's Data Distribution Facility (DDF®)
July 18 2026 12:02:32
Association of Interior REALTORS®
Royal LePage Kelowna