Presented by Robert J. Iio Personal Real Estate Corporation — Team 110 RE/MAX Real Estate (Kamloops).
1158 Red Bluff Road Quesnel, British Columbia V2J 4S8

$525,000
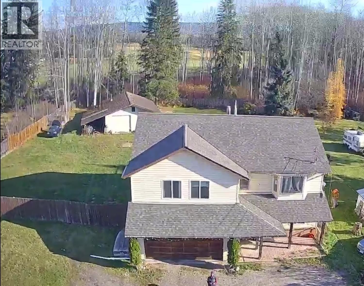
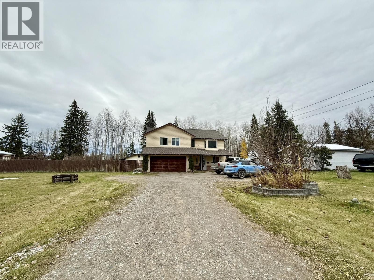
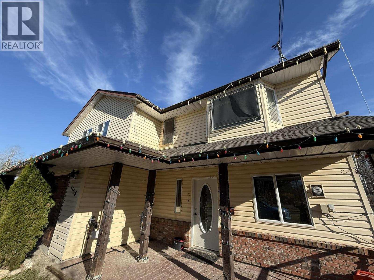
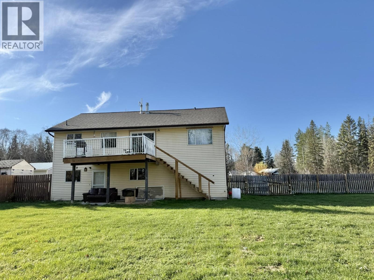
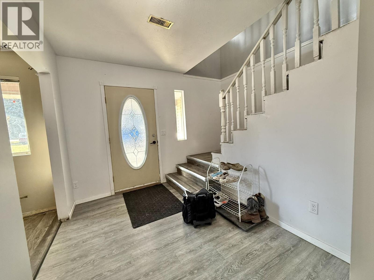
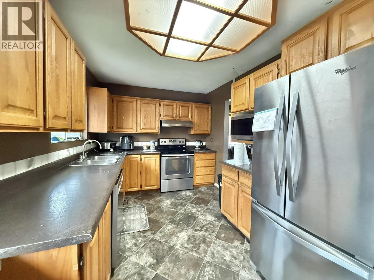
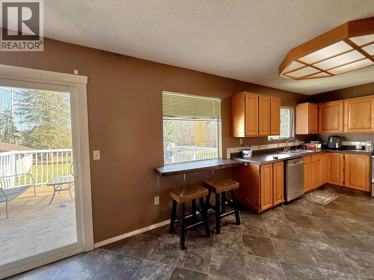
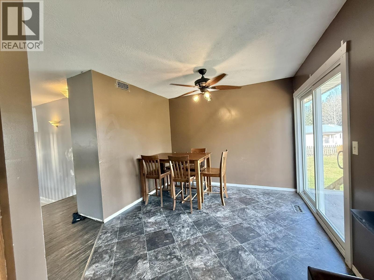
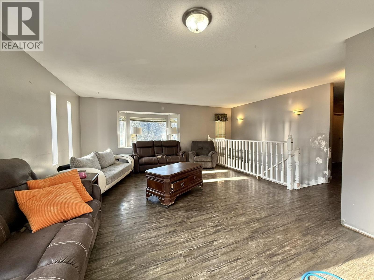
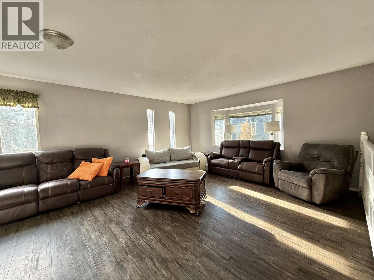
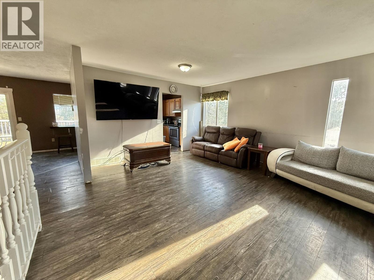
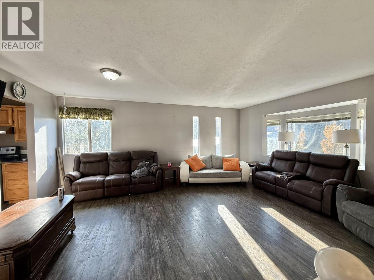
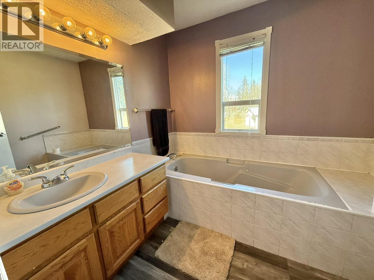
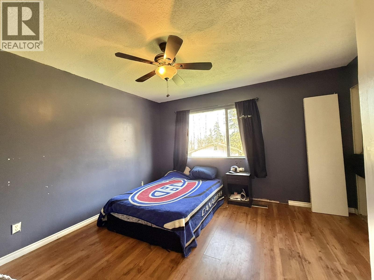
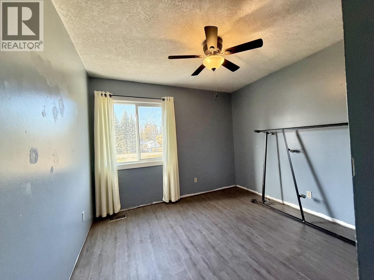
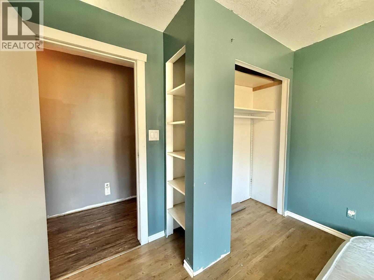
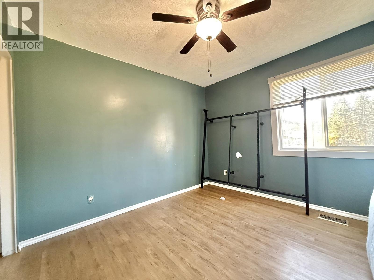
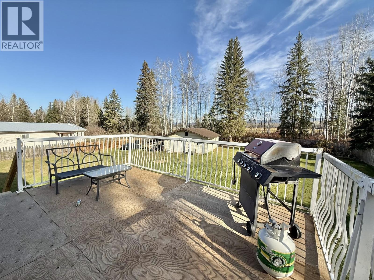
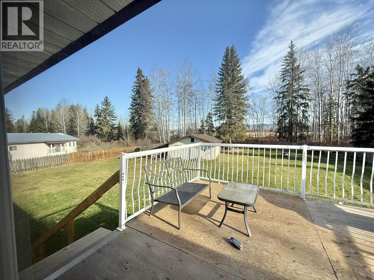
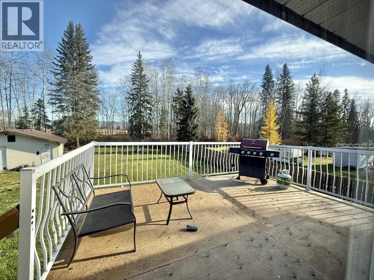
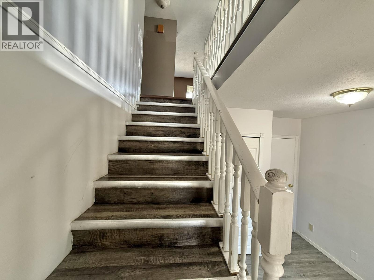
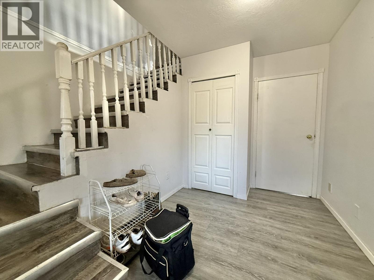
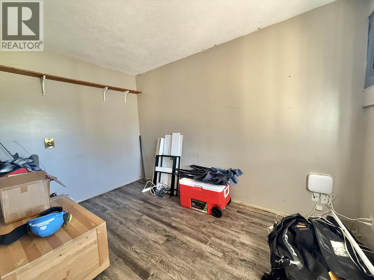
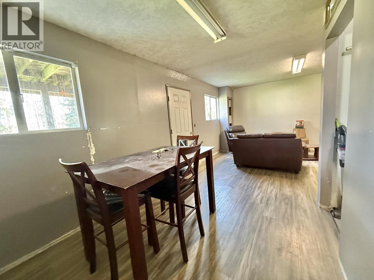
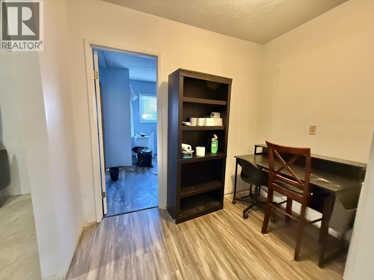
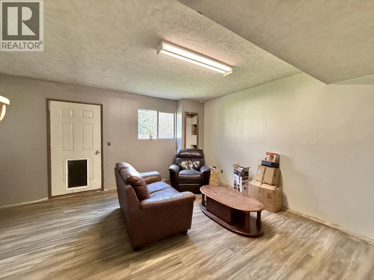
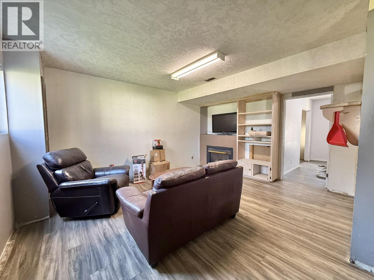
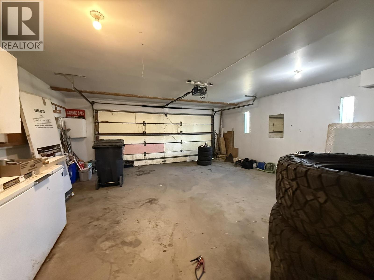
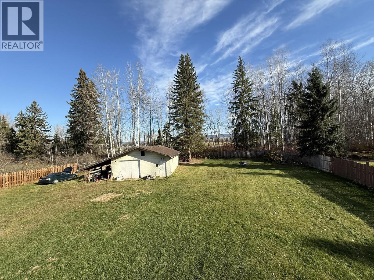
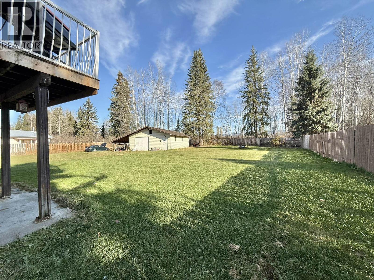
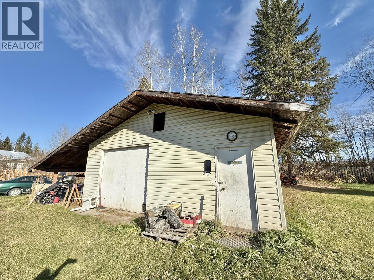
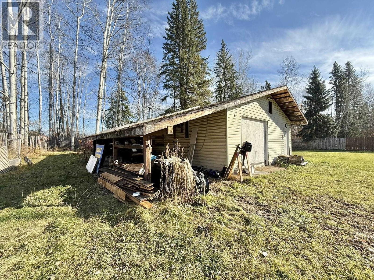
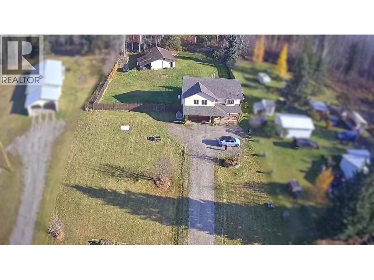
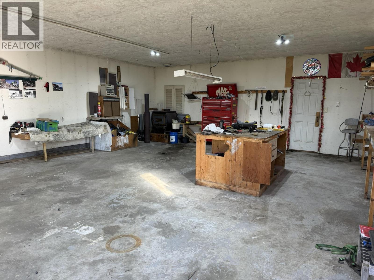
Fantastic family home in the highly sought-after Red Bluff area! Offering 4 bedrooms, 3 bathrooms, and 2,180 sq. ft. of living space, this property has plenty of room for the whole family. Features include a double garage, large powered shop, and a spacious fenced yard with convenient vehicle access to the shop. The roof is approximately 3 years old, and bathroom renovations are currently underway. A little fresh paint and some finishing touches offer the perfect opportunity to make this home your own. Conveniently located close to elementary and middle schools, this property combines space, functionality, and a fantastic location. Whether you need room for the family, hobbies, or all your toys, this one has plenty to offer! (id:61048)
Property Details
| MLS® Number | R3178337 |
| Property Type | Single Family |
Building
| Bathroom Total | 3 |
| Bedrooms Total | 4 |
| Appliances | Washer, Dryer, Refrigerator, Stove, Dishwasher |
| Basement Development | Finished |
| Basement Type | N/a (finished) |
| Constructed Date | 1989 |
| Construction Style Attachment | Detached |
| Exterior Finish | Vinyl Siding |
| Fireplace Present | Yes |
| Fireplace Total | 1 |
| Fixture | Drapes/window Coverings |
| Foundation Type | Concrete Perimeter |
| Heating Fuel | Natural Gas |
| Roof Material | Asphalt Shingle |
| Roof Style | Conventional |
| Stories Total | 2 |
| Size Interior | 2,180 Sqft |
| Total Finished Area | 2180 Sqft |
| Type | House |
| Utility Water | Ground-level Well |
Parking
| Additional Parking | |
| Garage | 2 |
Land
| Acreage | No |
| Size Irregular | 0.79 |
| Size Total | 0.79 Ac |
| Size Total Text | 0.79 Ac |
Rooms
| Level | Type | Length | Width | Dimensions |
|---|---|---|---|---|
| Lower Level | Laundry Room | 7 ft | 7 ft | 7 ft x 7 ft |
| Lower Level | Bedroom 2 | 10 ft | 9 ft ,1 in | 10 ft x 9 ft ,1 in |
| Lower Level | Steam Room | 8 ft | 7 ft | 8 ft x 7 ft |
| Lower Level | Office | 12 ft | 8 ft | 12 ft x 8 ft |
| Lower Level | Hobby Room | 22 ft ,1 in | 16 ft | 22 ft ,1 in x 16 ft |
| Main Level | Bedroom 3 | 11 ft | 10 ft | 11 ft x 10 ft |
| Main Level | Bedroom 4 | 11 ft | 10 ft | 11 ft x 10 ft |
| Main Level | Living Room | 21 ft | 14 ft | 21 ft x 14 ft |
| Main Level | Kitchen | 11 ft ,2 in | 9 ft | 11 ft ,2 in x 9 ft |
| Main Level | Dining Room | 11 ft | 10 ft | 11 ft x 10 ft |
| Main Level | Primary Bedroom | 13 ft | 13 ft | 13 ft x 13 ft |
https://www.realtor.ca/real-estate/30444015/1158-red-bluff-road-quesnel
Contact Us
Contact us for more information

Natasha Freeman
www.facebook.com/profile.php?id=61567492532160
www.instagram.com/natashafreeman_onearmrealtor/
456 Reid Street
Quesnel, British Columbia V2J 2M6
(250) 564-4488

The trademarks REALTOR®, REALTORS®, and the REALTOR® logo are controlled by The Canadian Real Estate Association (CREA) and identify real estate professionals who are members of CREA. The trademarks MLS®, Multiple Listing Service® and the associated logos are owned by The Canadian Real Estate Association (CREA) and identify the quality of services provided by real estate professionals who are members of CREA. The trademark DDF® is owned by The Canadian Real Estate Association (CREA) and identifies CREA's Data Distribution Facility (DDF®)
October 27 2026 04:22:07
BC Northern Real Estate Board
Royal LePage Aspire Realty (Qsnl)