Presented by Robert J. Iio Personal Real Estate Corporation — Team 110 RE/MAX Real Estate (Kamloops).
11523 Dunsdon Crescent Unit# 8 Summerland, British Columbia V0H 1Z0

$438,000Maintenance, Reserve Fund Contributions, Ground Maintenance, Other, See Remarks
$311.05 Monthly
Maintenance, Reserve Fund Contributions, Ground Maintenance, Other, See Remarks
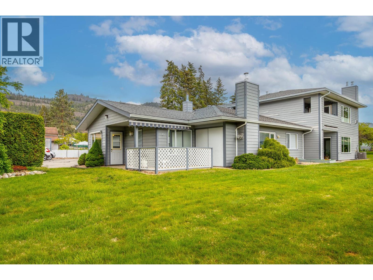
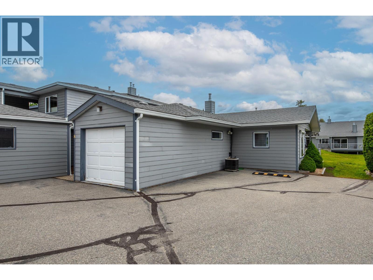
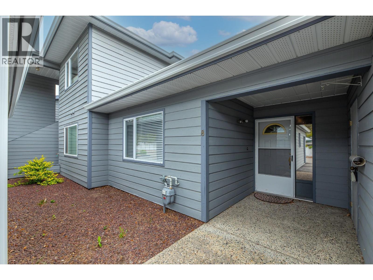
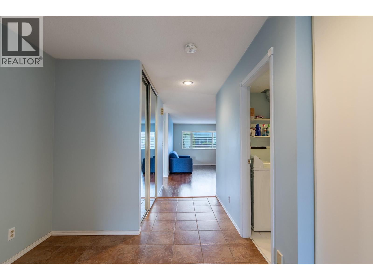
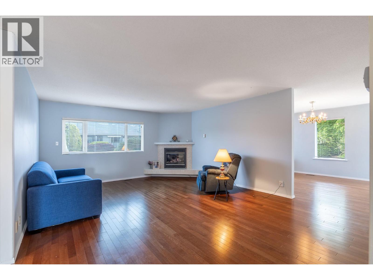
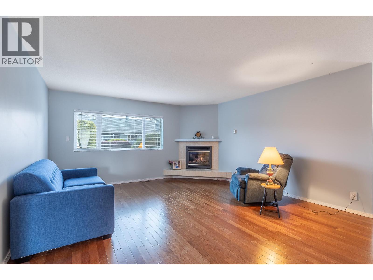
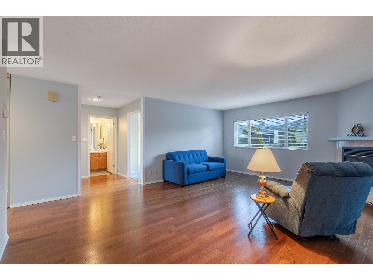
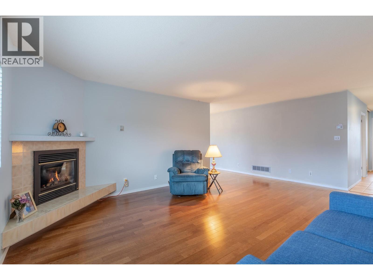
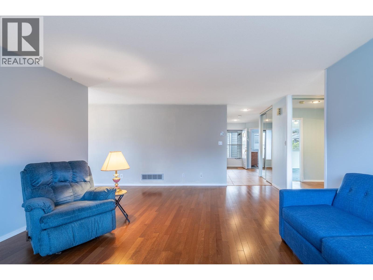
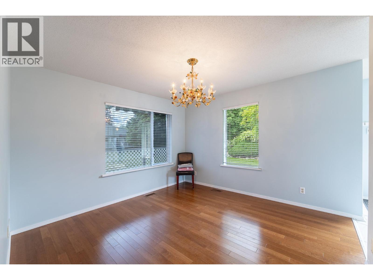
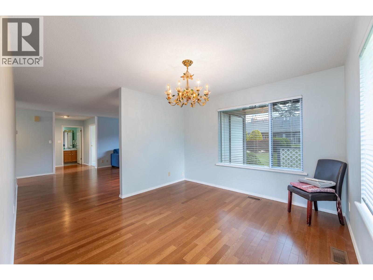
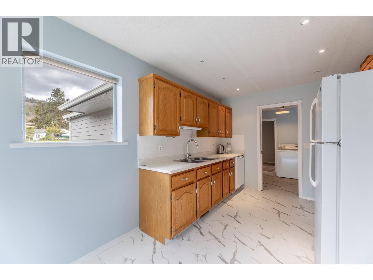
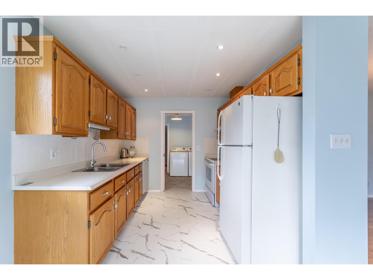
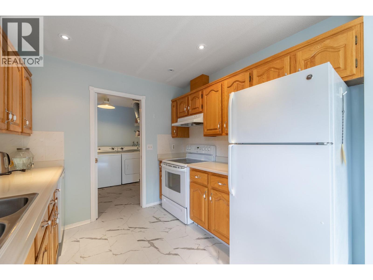
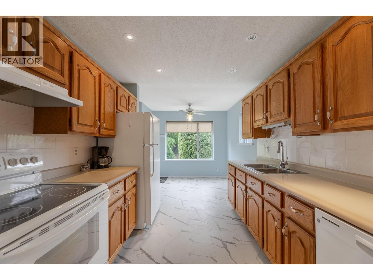
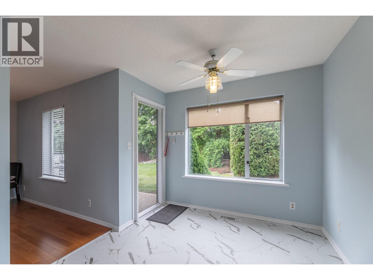
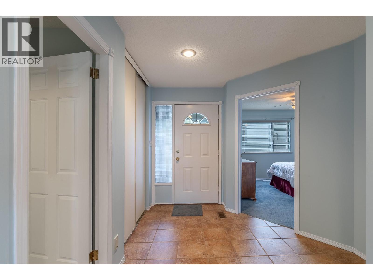
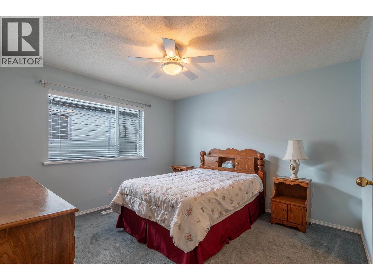
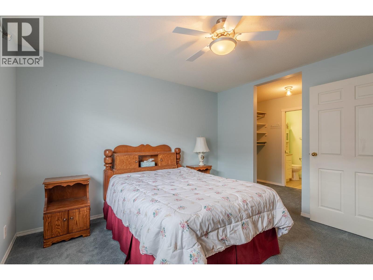
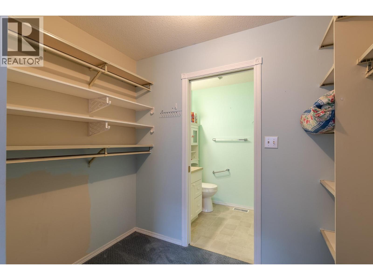
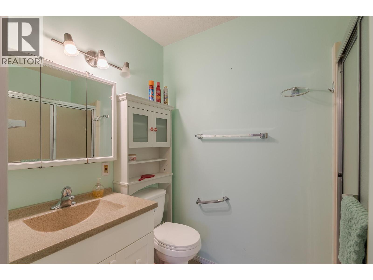
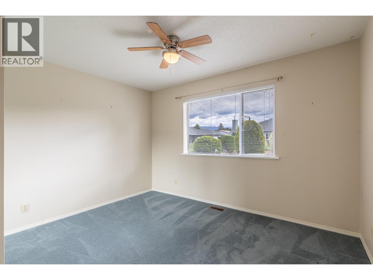
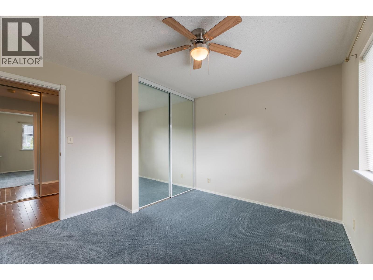
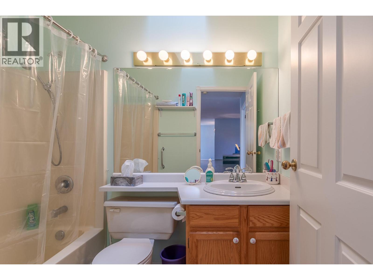
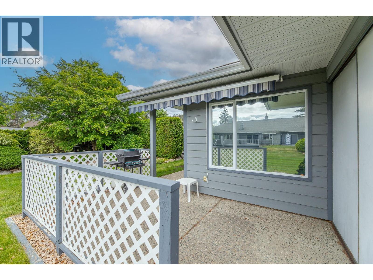
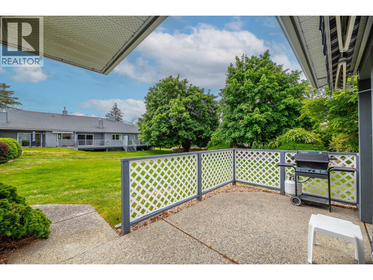
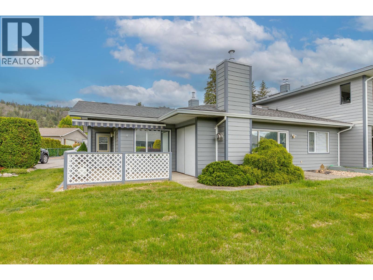
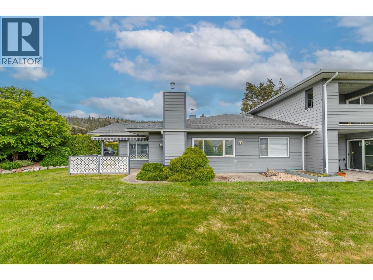
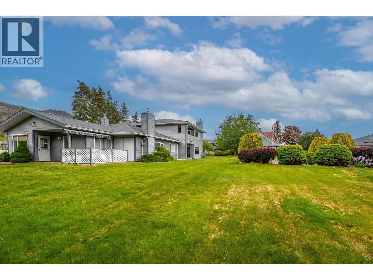
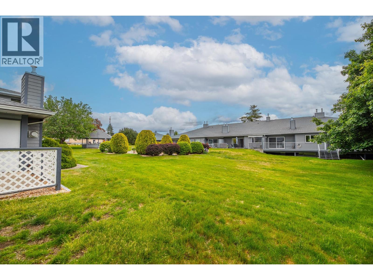
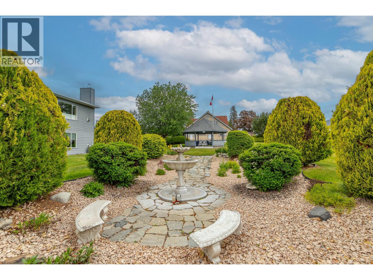
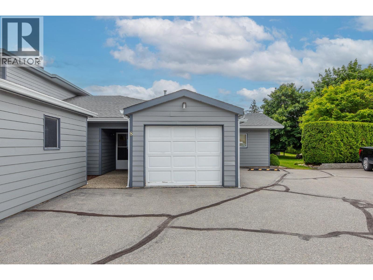
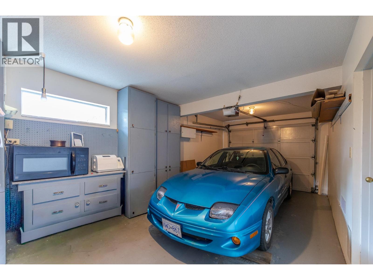
$311.05 Monthly*Quinpool Green has been one of the most desireable townhome developments since first constructed in 1987. Number 8 is an end unit, ground level entry, secure attached single car garage & with almost 1400 sq ft it provides generous room sizes, lots of windows & southeast sun exposure. Very well maintained, wide hallways, updated flooring, 2 bedrooms, 2 full baths, gas fireplace, forced air heating & central air & likely the best spot in the development. Only a matter of a few blocks to shopping & downtown Quinpool Green is also known for the lovely mature landscape, central gazebo & 'parklike' grounds. Home is vacant & easy to show......quick possession is absolutely possible. (id:61048)
Property Details
| MLS® Number | 10387825 |
| Property Type | Single Family |
| Neigbourhood | Main Town |
| Community Name | Quinpool Green |
| Community Features | Pets Allowed With Restrictions, Seniors Oriented |
| Parking Space Total | 2 |
| Storage Type | Storage, Locker |
Building
| Bathroom Total | 2 |
| Bedrooms Total | 2 |
| Constructed Date | 1987 |
| Construction Style Attachment | Attached |
| Cooling Type | Central Air Conditioning |
| Fireplace Fuel | Gas |
| Fireplace Present | Yes |
| Fireplace Total | 1 |
| Fireplace Type | Unknown |
| Heating Type | Forced Air |
| Stories Total | 1 |
| Size Interior | 1,371 Sqft |
| Type | Row / Townhouse |
| Utility Water | Municipal Water |
Parking
| Additional Parking | |
| Attached Garage | 1 |
Land
| Acreage | No |
| Sewer | Municipal Sewage System |
| Size Total Text | Under 1 Acre |
Rooms
| Level | Type | Length | Width | Dimensions |
|---|---|---|---|---|
| Main Level | Full Ensuite Bathroom | Measurements not available | ||
| Main Level | Full Bathroom | Measurements not available | ||
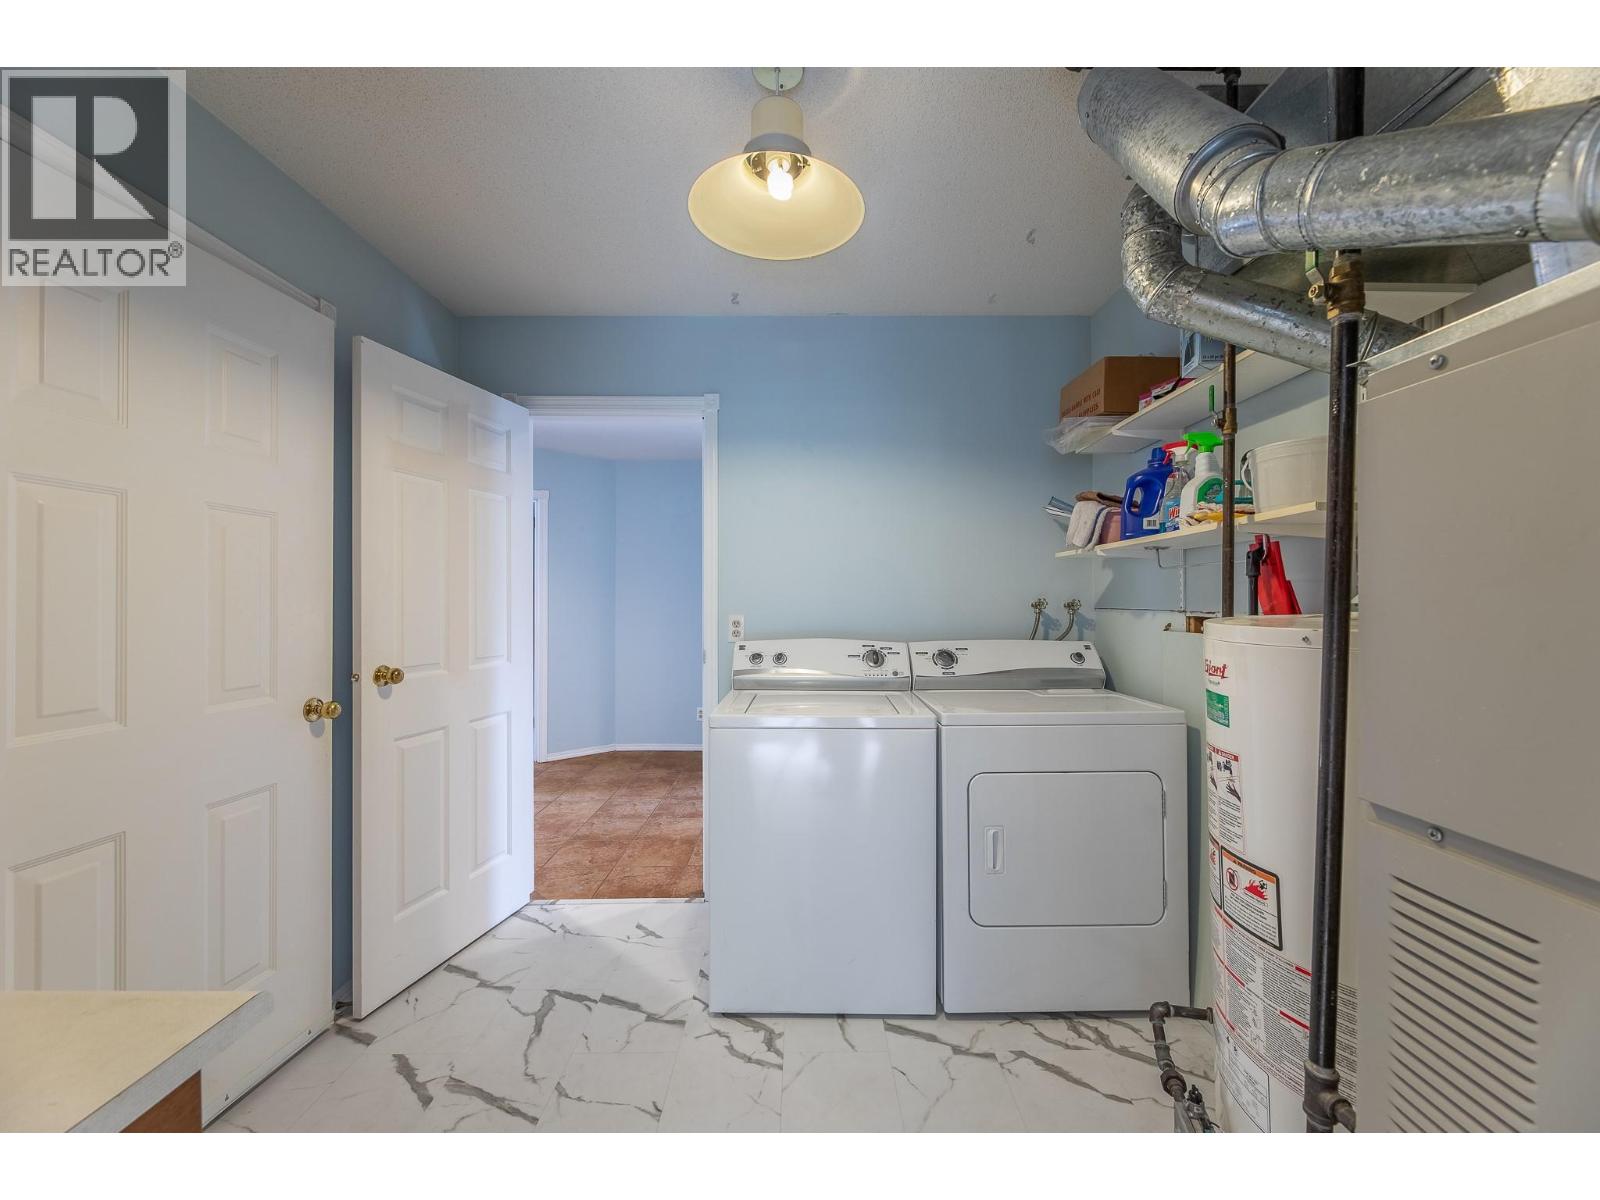
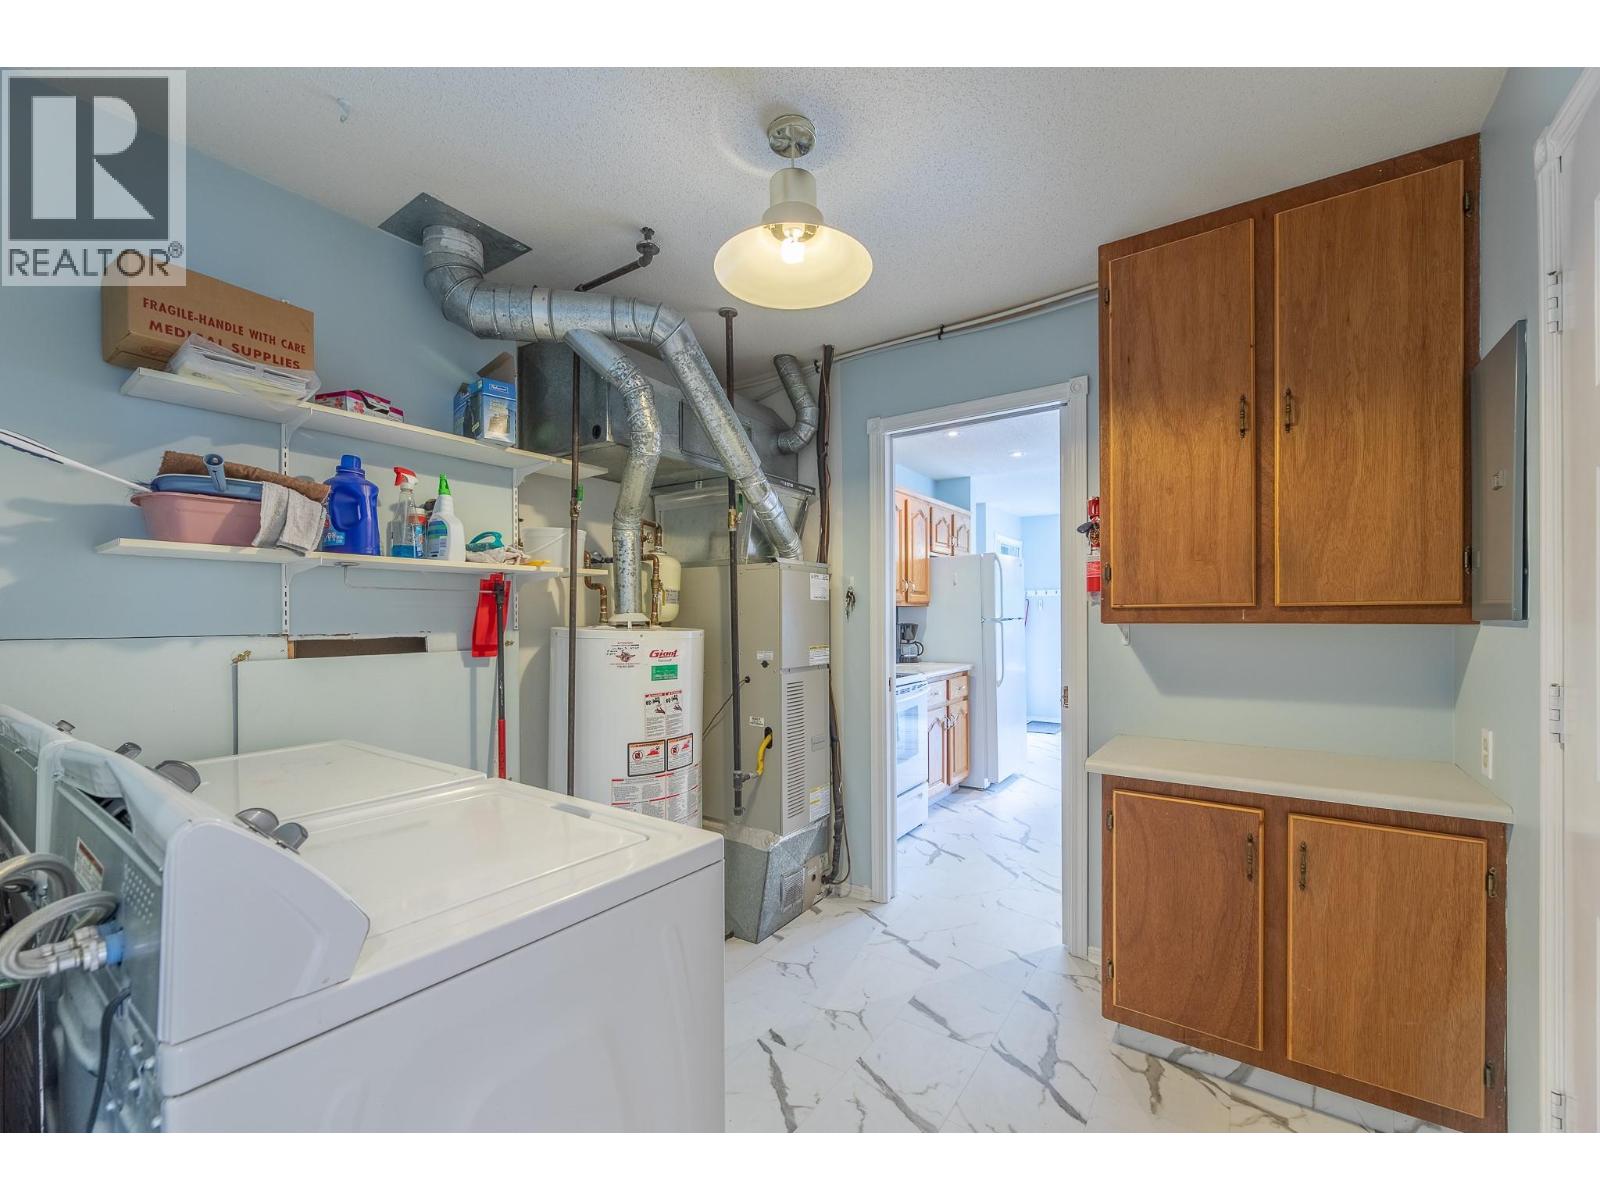
| Main Level | Laundry Room | 9' x 8' | ||
| Main Level | Foyer | 15' x 8'6'' | ||
| Main Level | Bedroom | 12' x 11' | ||
| Main Level | Primary Bedroom | 12' x 12' | ||
| Main Level | Dining Room | 11'6'' x 11'6'' | ||
| Main Level | Living Room | 19'6'' x 15' | ||
| Main Level | Dining Nook | 9'6'' x 8' | ||
| Main Level | Kitchen | 9' x 9' |
https://www.realtor.ca/real-estate/29778106/11523-dunsdon-crescent-unit-8-summerland-main-town
Contact Us
Contact us for more information

Dave Hughes
13244 Victoria Road N
Summerland, British Columbia V0H 1Z0
(250) 494-2181
(250) 494-5356

The trademarks REALTOR®, REALTORS®, and the REALTOR® logo are controlled by The Canadian Real Estate Association (CREA) and identify real estate professionals who are members of CREA. The trademarks MLS®, Multiple Listing Service® and the associated logos are owned by The Canadian Real Estate Association (CREA) and identify the quality of services provided by real estate professionals who are members of CREA. The trademark DDF® is owned by The Canadian Real Estate Association (CREA) and identifies CREA's Data Distribution Facility (DDF®)
July 31 2026 08:48:57
Association of Interior REALTORS®
Summerland Realty Ltd.